4 Le Bas Terrace, Leinster Road West, Rathmines, Dublin 6, Rathmines, Dublin 6
 See Larger Images & 30 More Photographs >>
€1,450,000
Terraced House4 Bedrooms, 2 Bathrooms, Terraced House
Rating:


Contact Name: Andrea Whelan
Agent:
Sherry FitzGerald Rathmines
PSR Licence Number: 002183
Email Agent Call 01 496 6066
Save This Ad
Key Features
Very attractive 4-bedroom Victorian terraced homeBright, spacious accommodation of 175 sqm / 1884 sqft approx.
Refurbished and modernised with C2 BER
2 generous reception rooms
Large kitchen/dining room
4 bedrooms - 3 of which are large double rooms
Contemporary family bathroom and shower room
Landscaped front and rear gardens incorporating both modern and formal design
A quiet residential road linking Leinster Road and Effra Road
Superbly convenient location close to schools, shops, cafés, leisure amenities and transport facilities
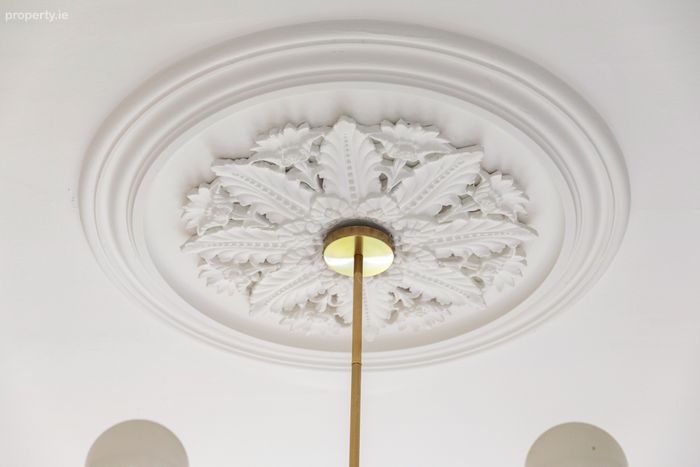
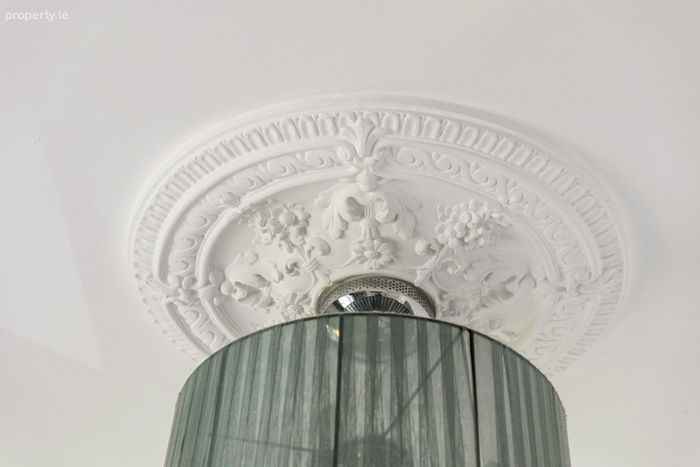
Features include: GFCH; Double-glazed windows; Oak herringbone flooring; beautiful original detailing - coving, centre pieces etc.
On-street permit parking
Property Description
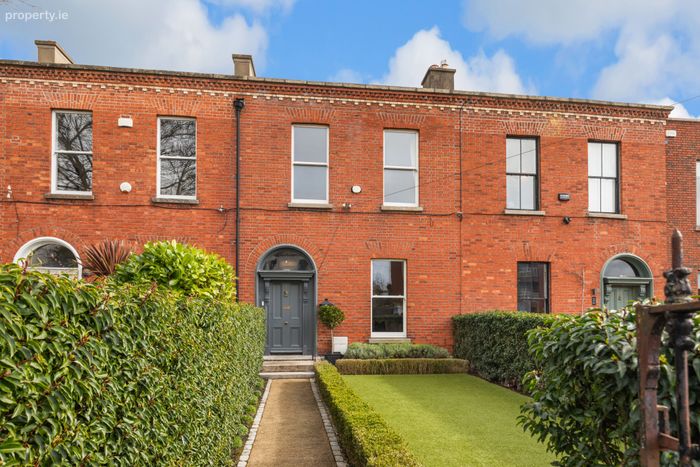
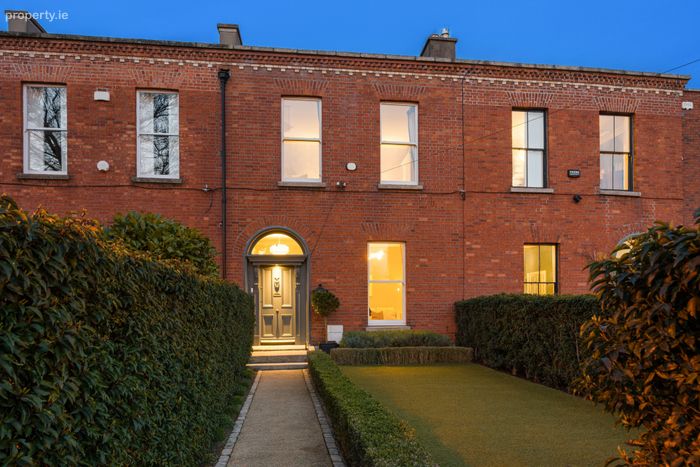
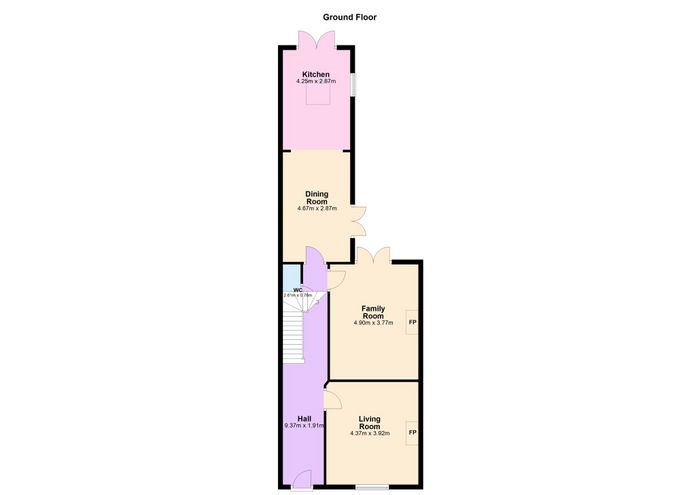
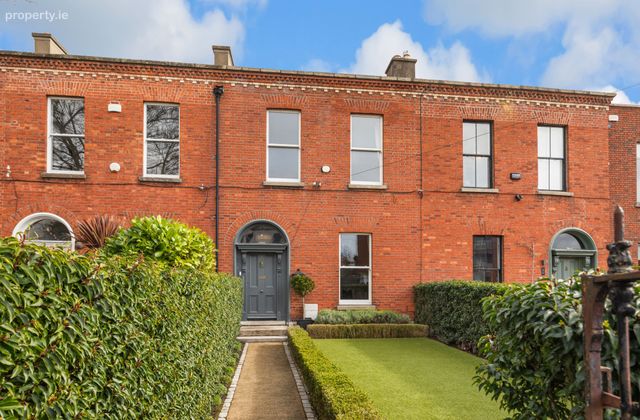
Behind its handsome red-brick façade, lies a beautiful home filled with great warmth and character, generous proportions and refined contemporary style. Offering an impressive 175 sqm / 1884 sqft approx. of well-appointed accommodation, Number 4 comprises of a bright hallway, two elegant reception rooms, which provide versatile living and entertaining space, a large kitchen / dining room and downstairs shower room, which are complemented by 4 bedrooms, 3 of which are very large double rooms, and a well-appointed contemporary family bathroom.
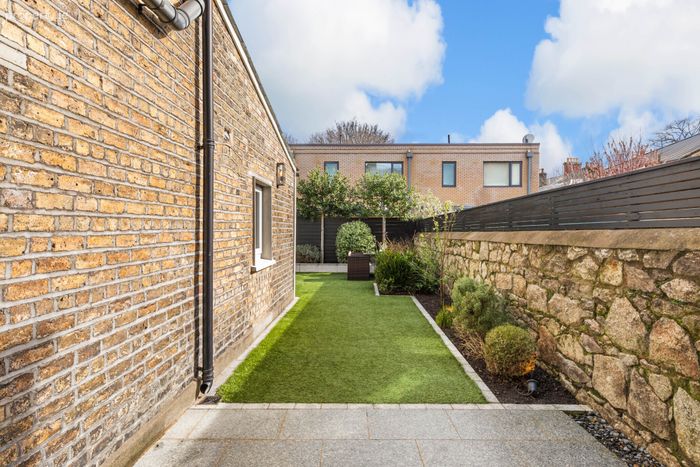
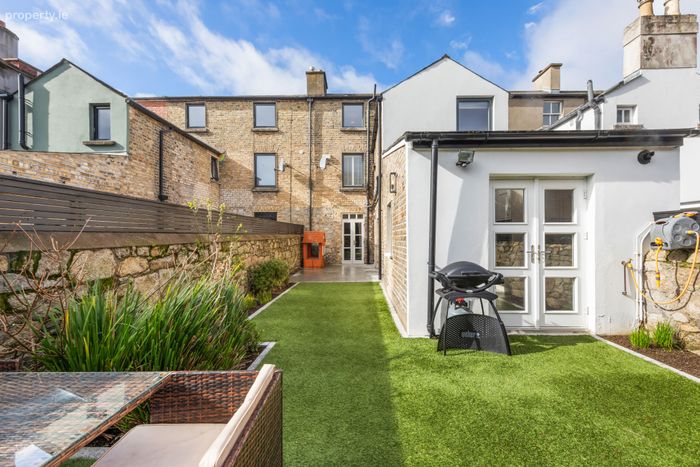
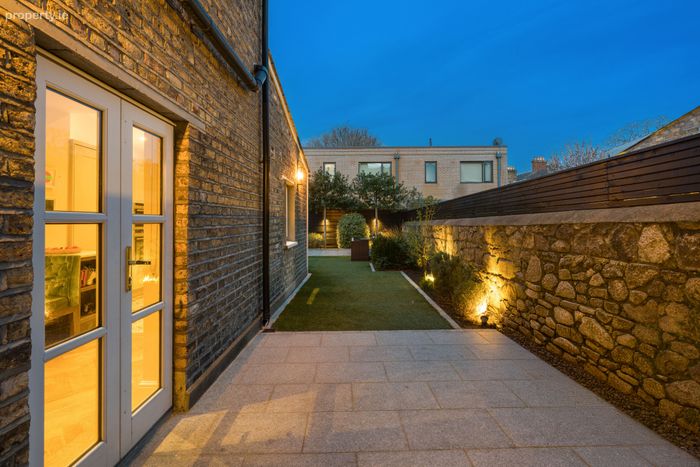
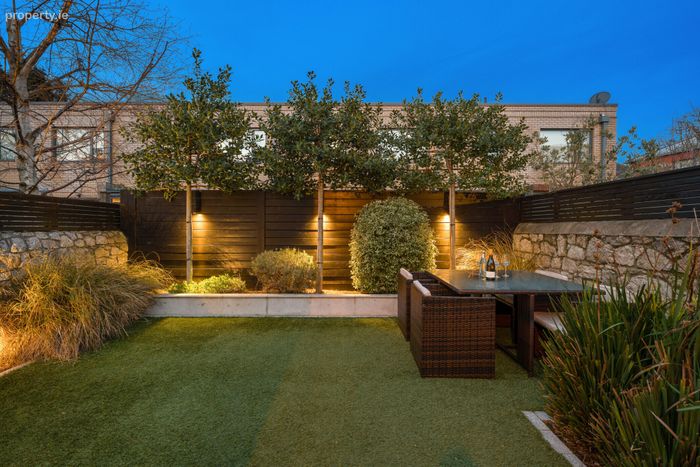
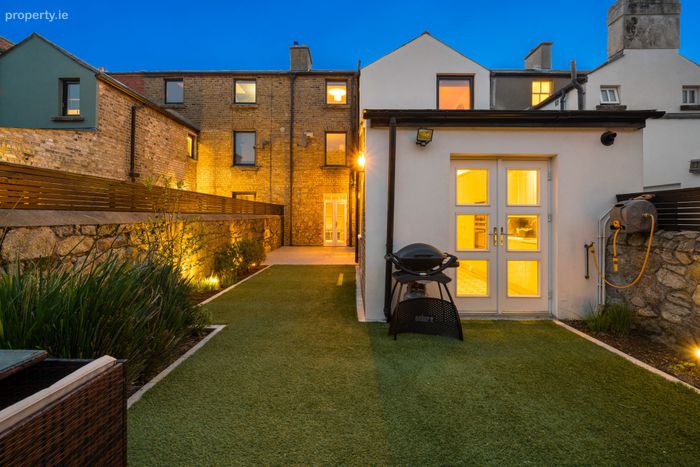
The gardens, both front and rear, have been tastefully landscaped with a lovely mix of formal and contemporary design. The walled and railed front garden features pedestrian access, a synthetic lawn with parterre hedging and discreet bin store. It is well screened by mature hedgerow borders. The rear garden is a veritable ‘outdoor room’ with a paved patio area accessed from both the dining area and family room. A low maintenance synthetic lawn is bordered by well-stocked flowerbeds planted with a variety of shrubs, flowering plants and pleached trees affording great privacy, all of which complement the cut-stone walls, trellis fencing and mellow-aged brick rear elevation.
Enjoying a superbly convenient location in a vibrant and ever-popular neighbourhood, Number 4 is within close walking distance of Rathmines town centre, with its extensive range of social and essential amenities to include local shopping, restaurants, coffee shops, leisure facilities etc. not to mention a choice of excellent local junior and senior schools. Regular transport links are well catered for, and the city centre is a 20-minute stroll away. Local shopping at Harold’s Cross is nearby whilst Ranelagh is a 15-minute walk away with its lively restaurant scene and boutiques.
Sure to be of appeal to a wide and discerning buyer pool, viewing of 4 Le Bas Terrace is highly recommended.
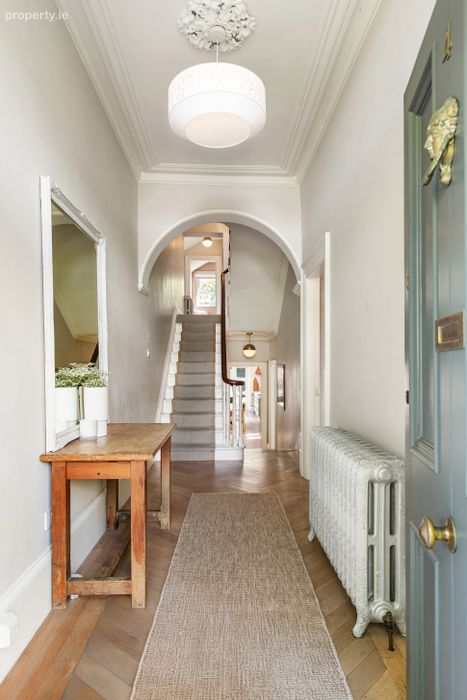
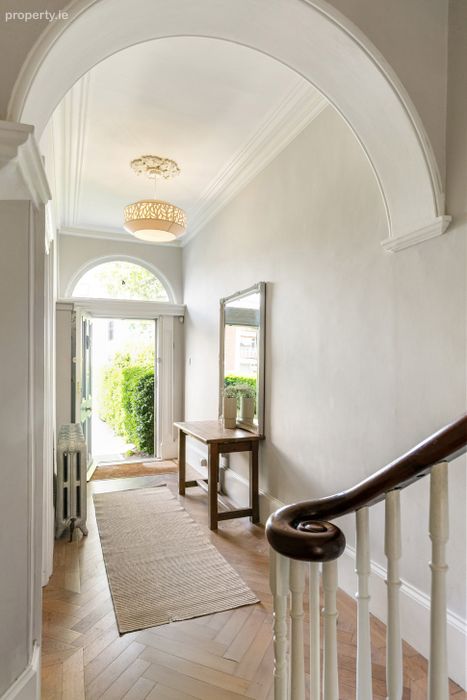
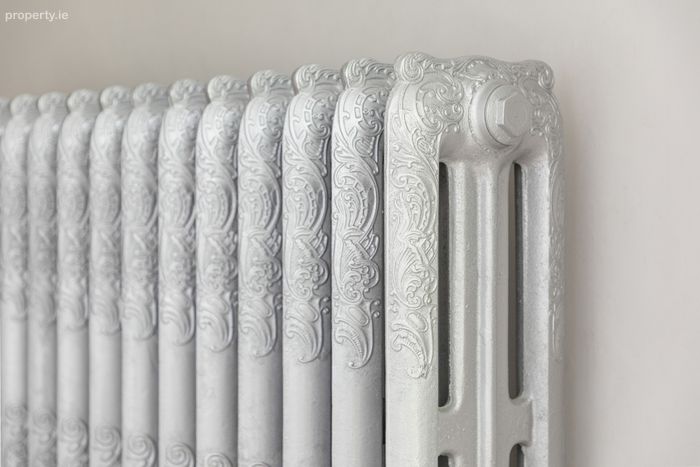
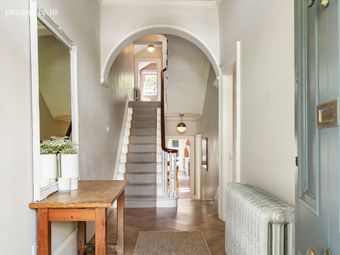
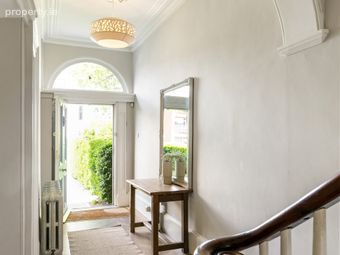
Entrance Hall Fan light, hardwood herringbone flooring, antique-style radiator, coving, centre rose, arch, phone point, under stairs storage with water tank.
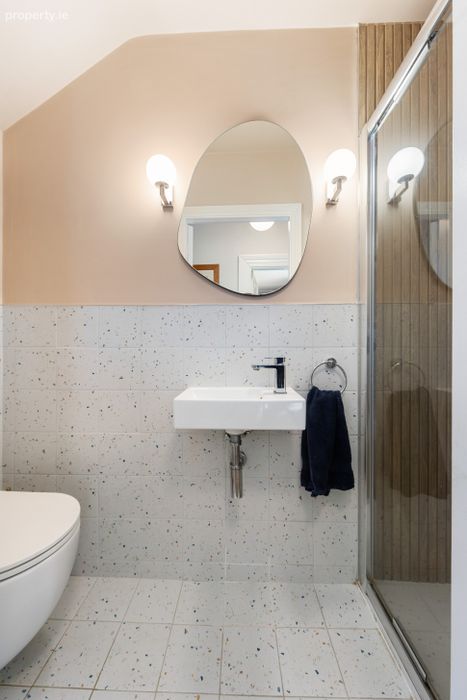
Guest WC/Shower Room Tiled floor, part tiled walls, wash hand basin, wall mounted WC, tiled shower cubicle with handheld shower attachment and drophead shower
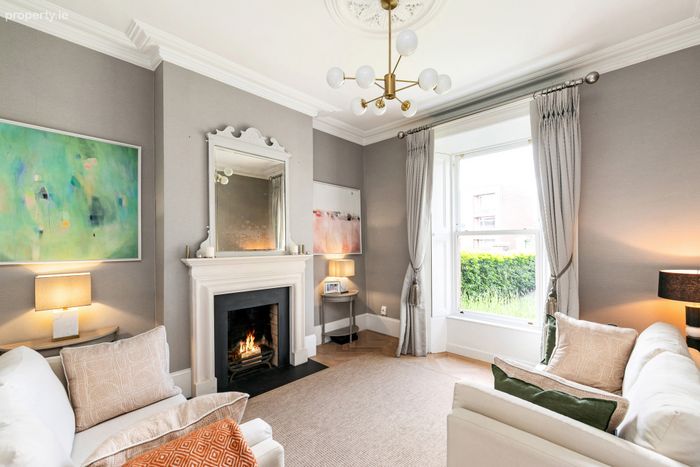
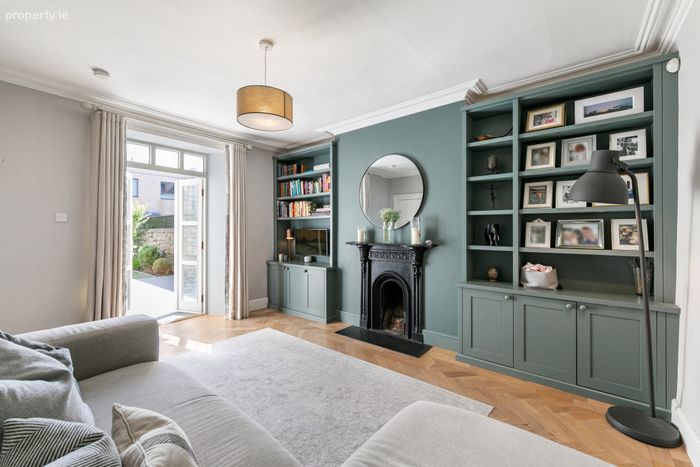
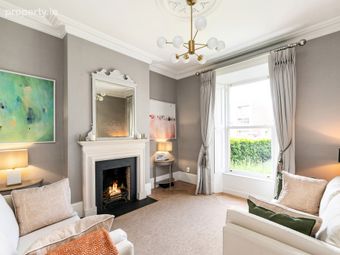
Living Room Elegant reception room will tall double glazed sash window with working shutters, coving, centre rose, contemporary open fireplace with basket inset, light oak herringbone flooring and TV point.
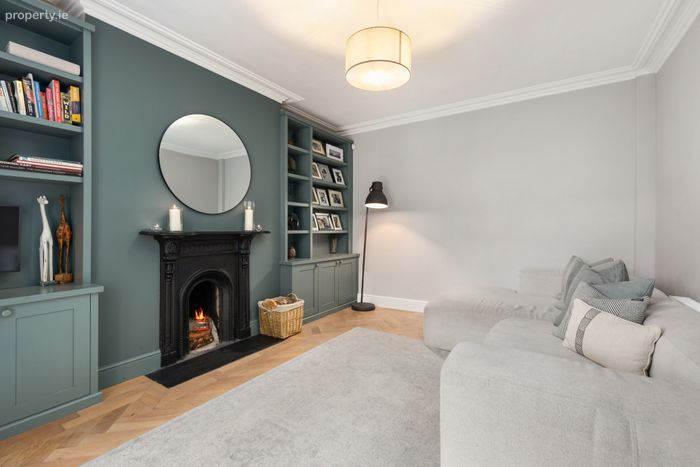
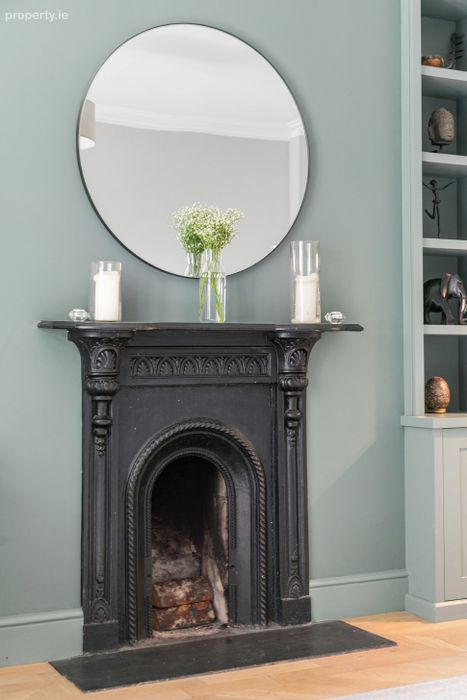
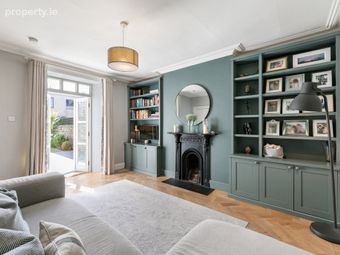
Family Room A second generous reception room with handsome cast iron open fireplace, fitted shelving and workspace, light oat herringbone flooring, coving, French doors to rear patio and garden.
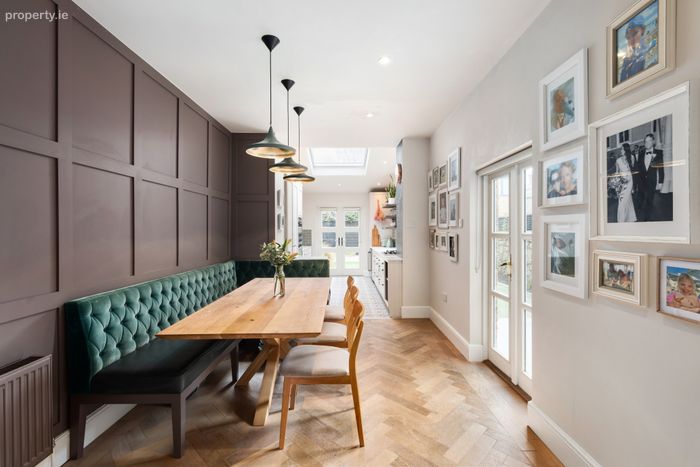
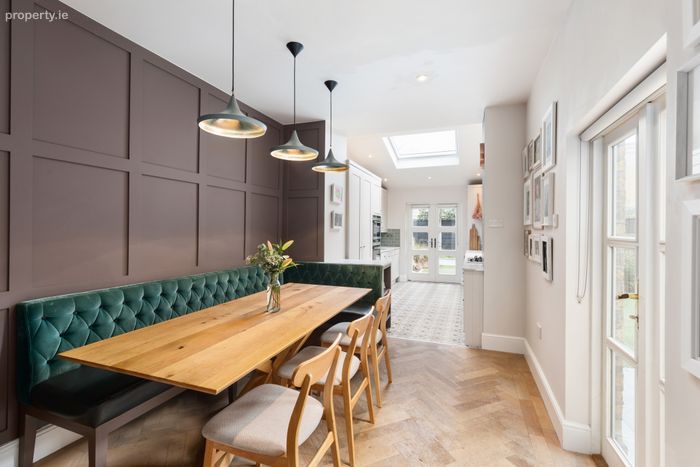
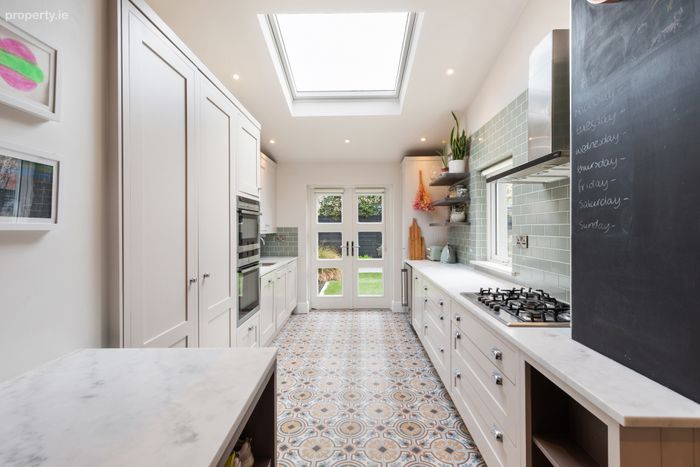
Kitchen / Dining Room A very generous room. The kitchen features Shaker-style wall and floor units with stainless steel sink unit, countertops, integrated Electrolux fridge, separate freezer, Neff double oven, Neff 5 ring gas hob, Elica extractor fan, wine fridge, integrated Bosh dishwasher, plumbed for washing machine. Part tiled walls, large Velux window, tiled floor, French doors to rear garden. The dining area comfortably seats 8-10 with fitted bench seating and features a panelled wall, light oak herringbone flooring, and French door to rear patio.
Upstairs
First floor return
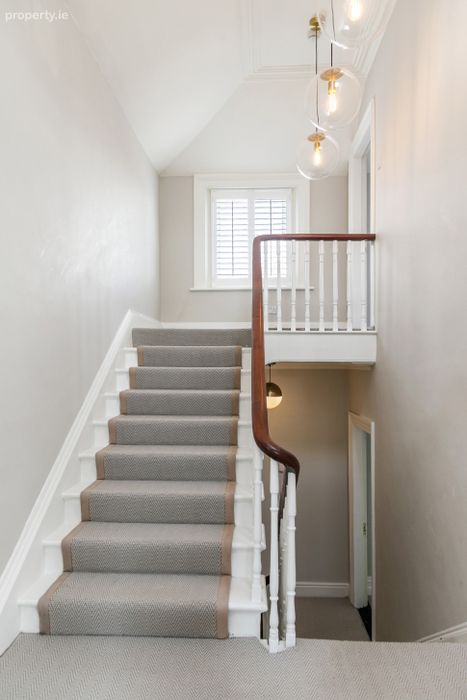
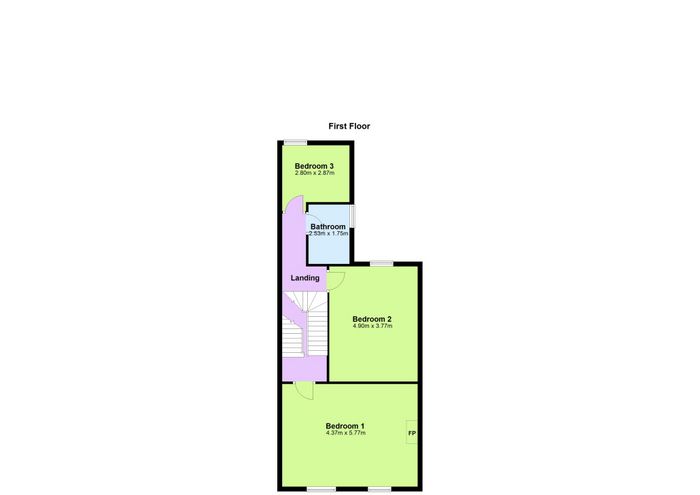
Landing Coving, antique-style radiator.
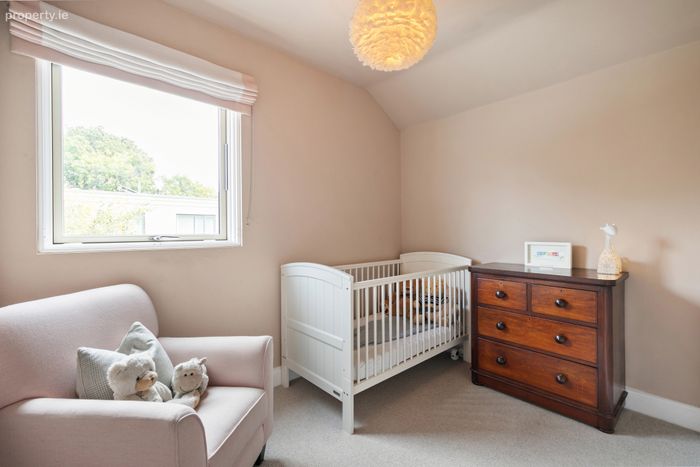
Bedroom 3 Bright single to rear with picture window
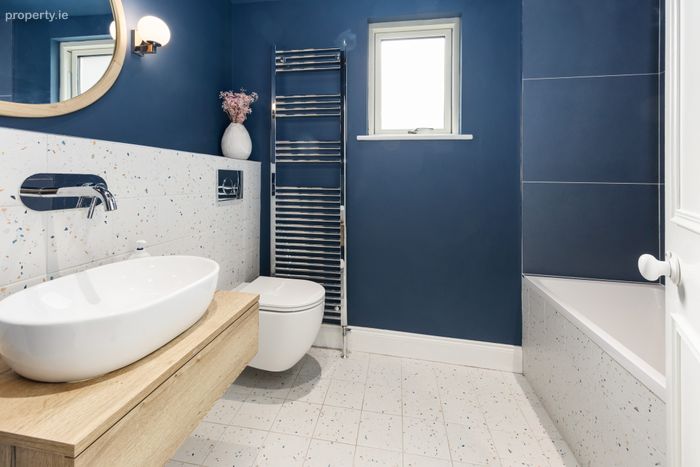
Family bathroom Featuring a contemporary suite with part-tiled walls and fully tiled floor, bath with shower attachment, wall mounted wash hand basin, wall mounted WC, large heated towel rail, opaque picture window, recessed lights.
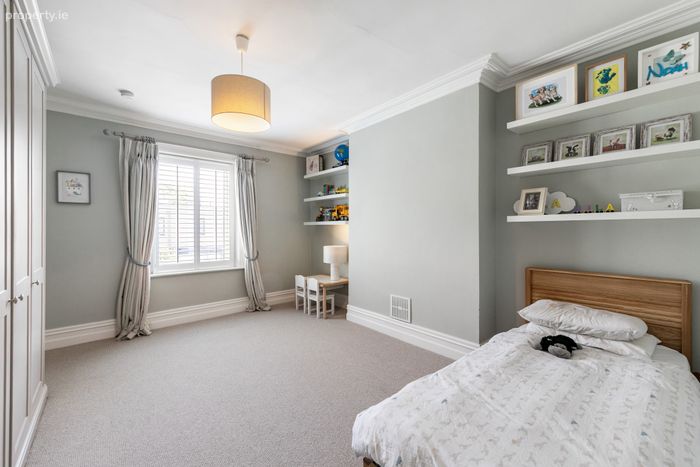
Bedroom 2 Large double to rear with coving, extensive fitted wardrobes, picture window with plantation shutters, floating bookshelves.
First floor Landing Coving, picture window, skylight, stairs to return.
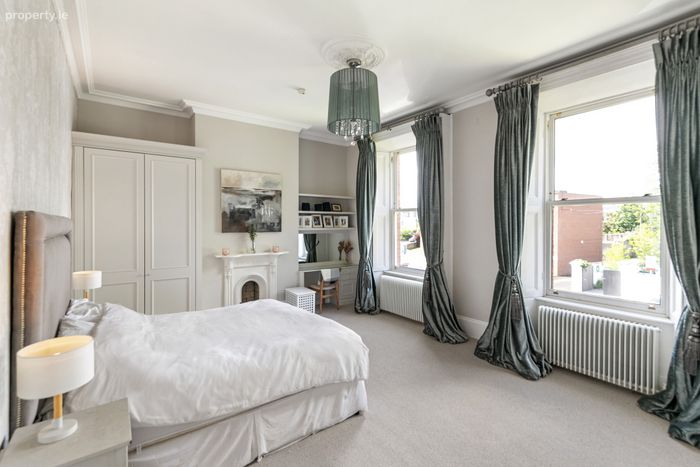
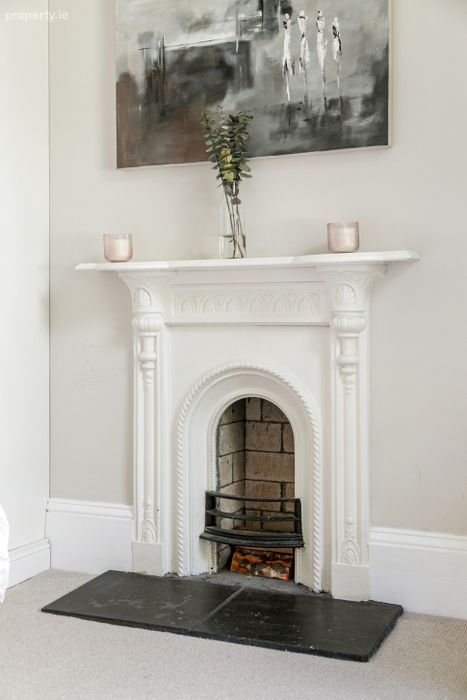
Bedroom 1 A very fine principal bedroom, which spans the full width of the property and features two tall double glazed sash windows with working shutters, attic access with automatic Stira, wall to wall fitted wardrobes, vanity desk, attractive cast iron open fireplace, coving, centre rose.
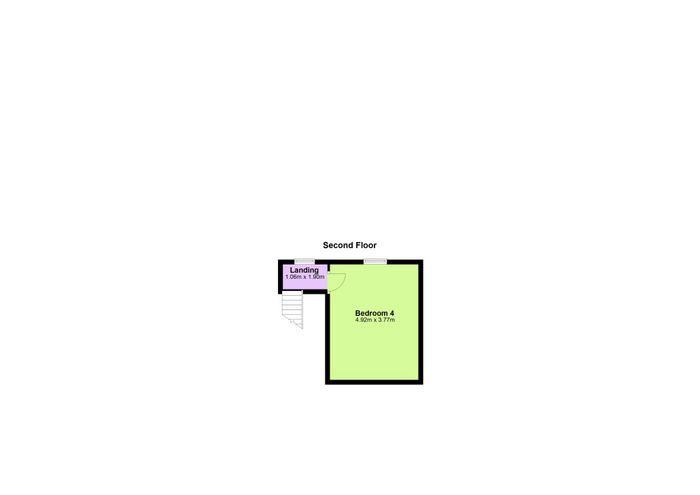
Second Floor
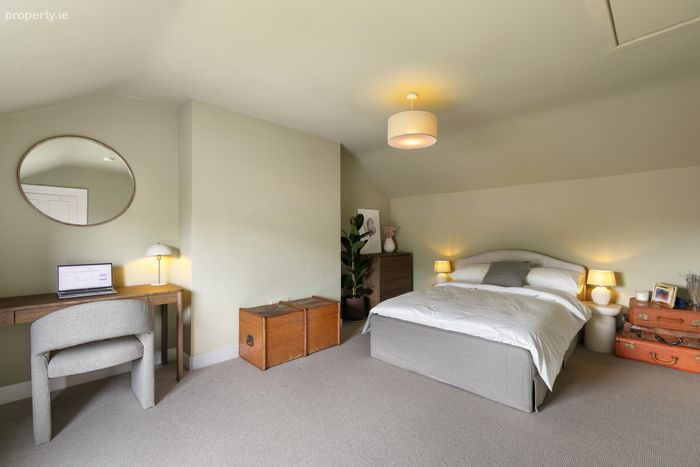
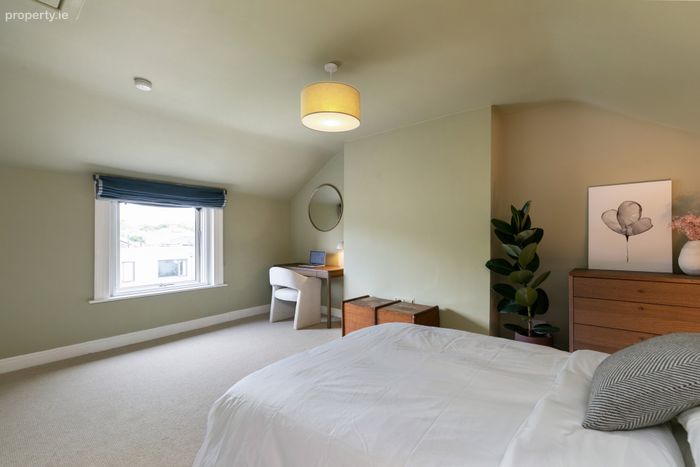
Bedroom 4 Another very fine, bright double with picture window, shelving, attic access with pull down Stira.
BER Details
BER No. 104338744
Energy Performance Indicator: 195.40 kWh/m2/yr
This property was last updated: yesterday afternoon