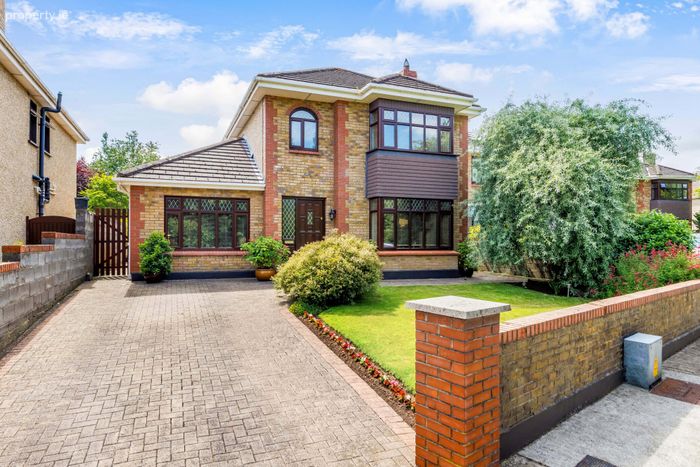
4 Cluain Rí, Navan Road, Trim, Co Meath, Trim, Co. Meath
 See Larger Images & 33 More Photographs >>
€495,000
Detached House4 Bedrooms, 3 Bathrooms, Detached House
Rating:


Contact Name: Celene Heffernan
Agent:
Sherry FitzGerald Royal
PSR Licence Number: 001508
Email Agent Show Number
Save This Ad
Key Features
All mains services are providedOil fired central heating
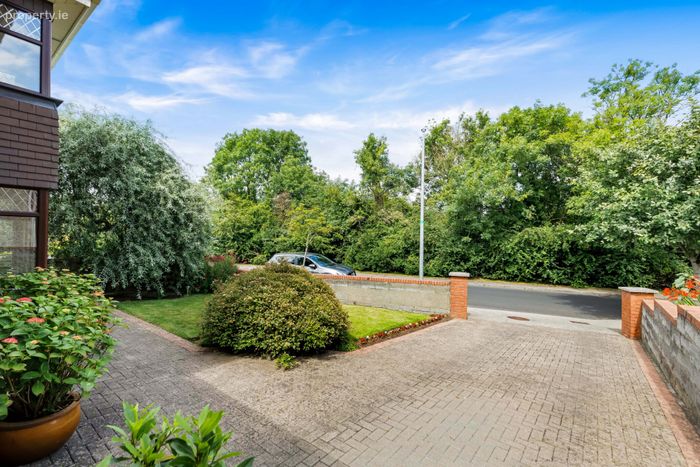
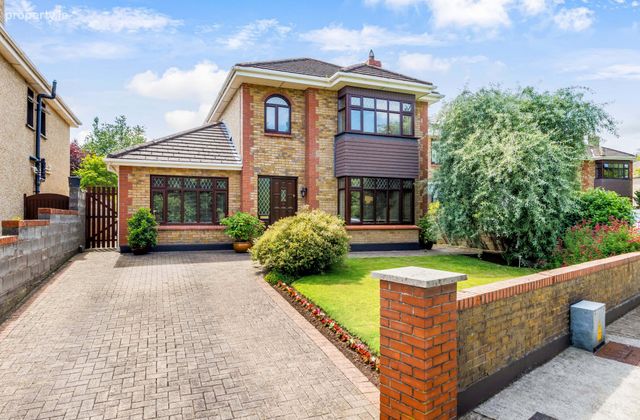
Cobblelock driveway
Walled in gardens to front and rear
Wooden gate at side entrances
P.V.C. oil tank
Property Description
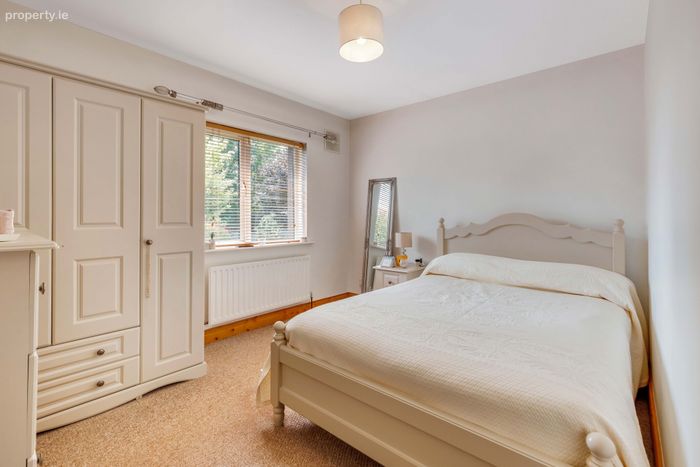
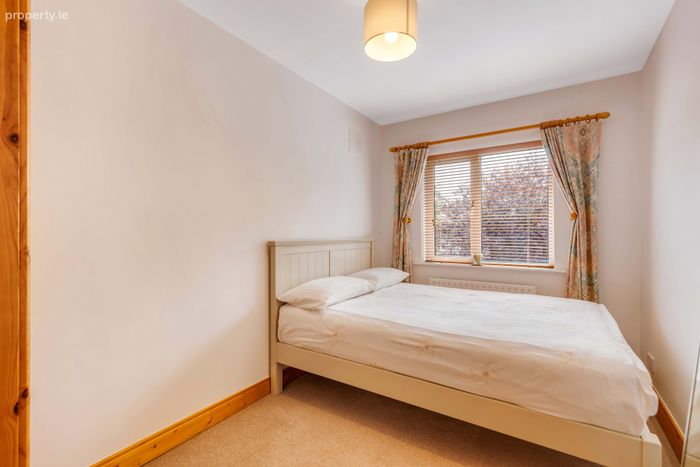
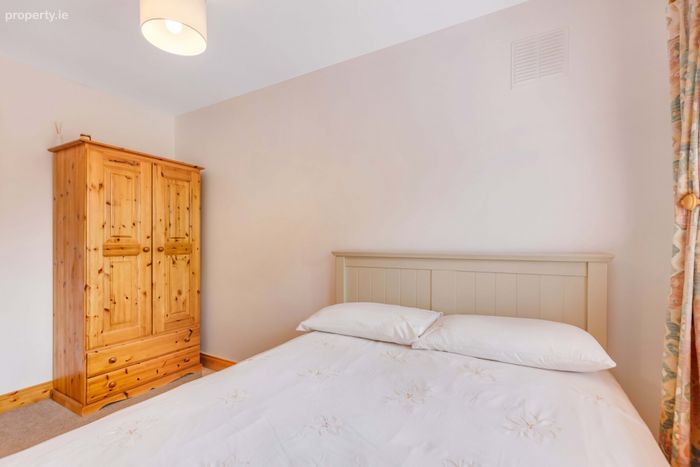
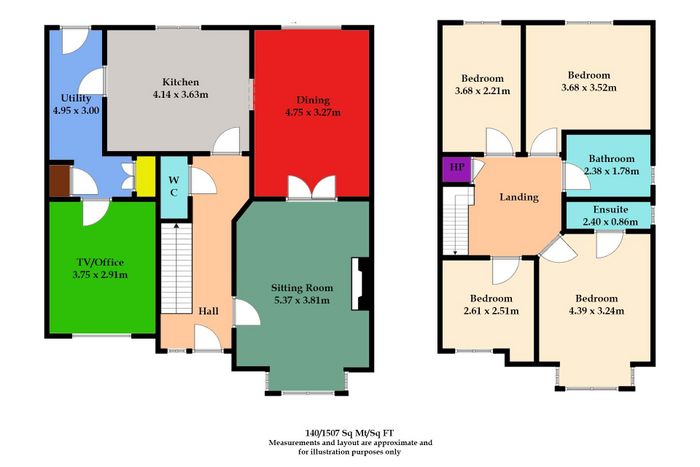
Extending to approximately 140 sq.m. (1507 sq.ft.), the bright and versatile accommodation comprises three reception rooms, a well-appointed kitchen, utility room and guest WC on the ground floor. Upstairs, there are four generously proportioned bedrooms, including a main bedroom with ensuite, together with a family bathroom.
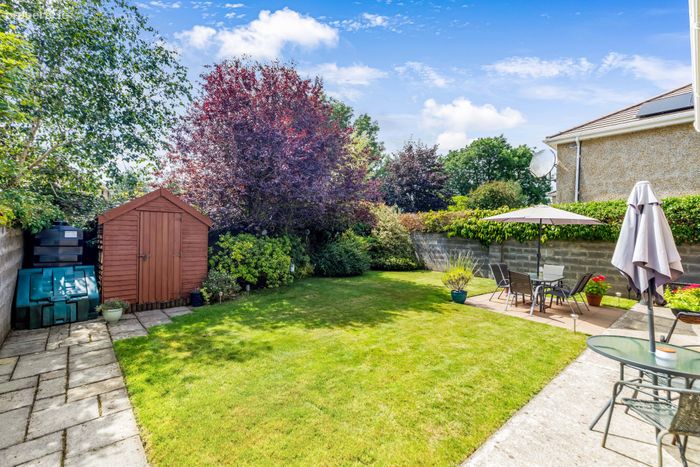
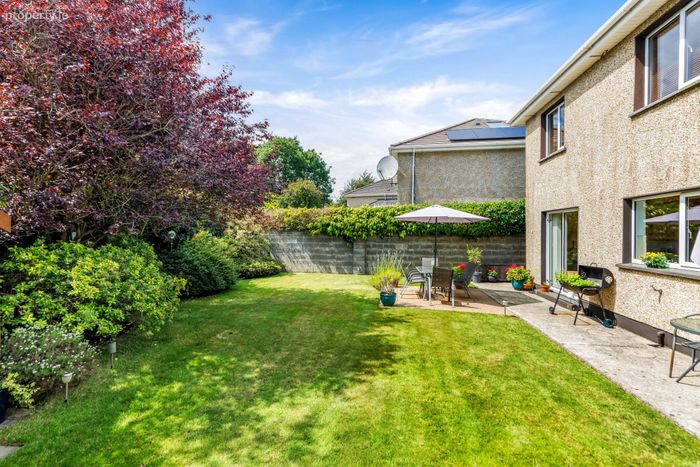
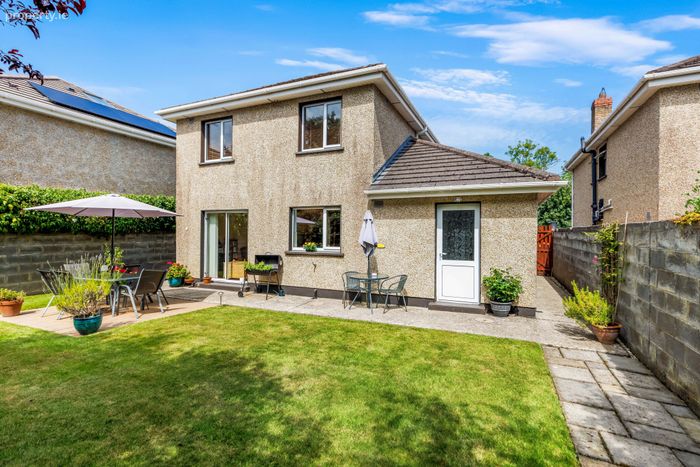
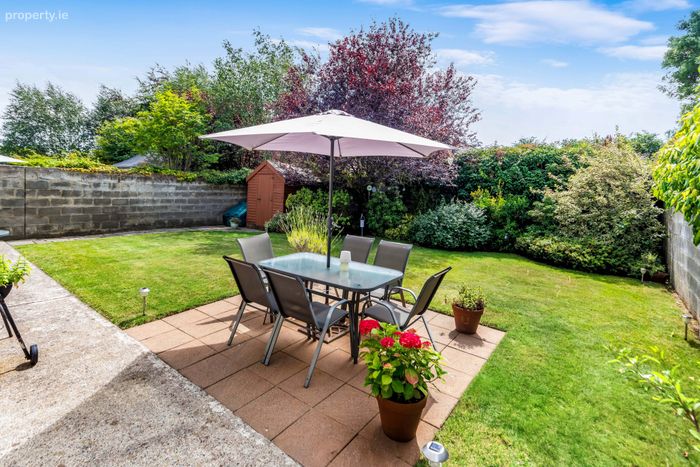
The private, beautifully maintained rear garden is laid mainly in lawn and bordered by mature trees and colourful shrubs, creating a peaceful setting. A paved patio provides the perfect space for outdoor dining and entertaining, while a timber garden shed offers excellent storage. An ideal outdoor space for families and keen gardeners alike.
Ideally positioned just off the Navan Road (R161), Cluain Rí is within easy walking distance of everything that makes Trim one of County Meath's most desirable towns. Residents can enjoy scenic walks along the River Boyne and the Porchfields, while an excellent selection of cafés, restaurants, shops, schools, sporting facilities and local amenities are all close by. The property also enjoys convenient access to the M3 motorway and regular bus services, making Dublin and surrounding towns easily accessible.
A superb family home in a prime location, early viewing is highly recommended.
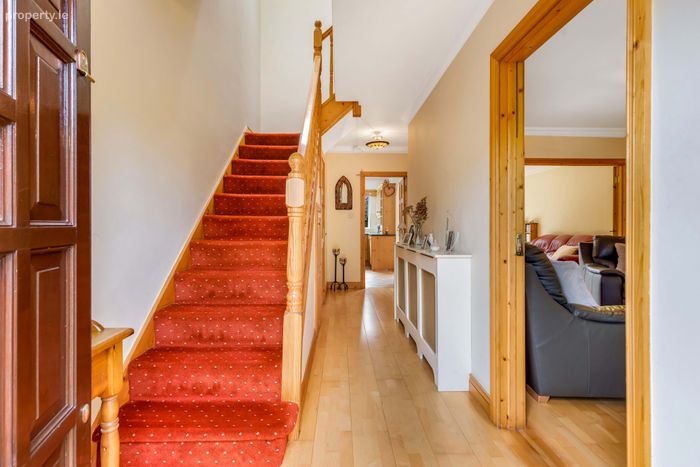
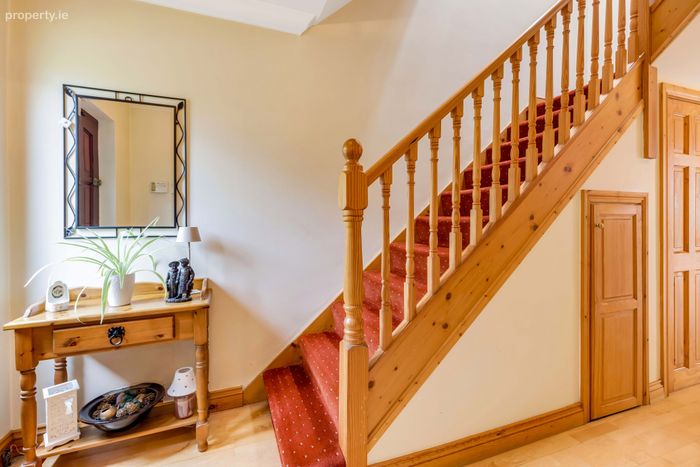
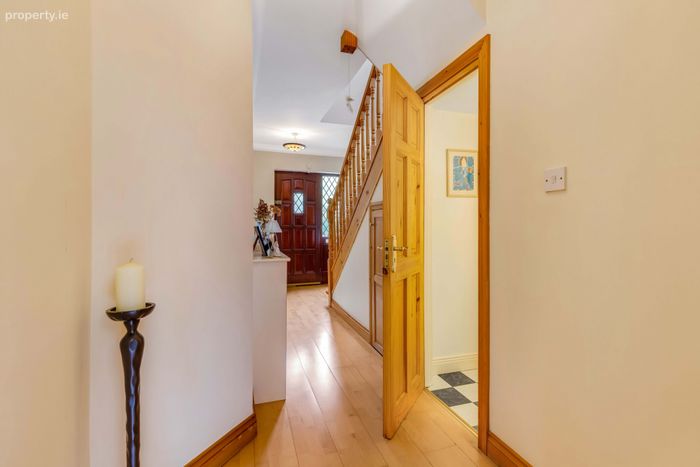
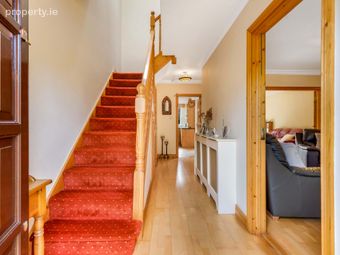
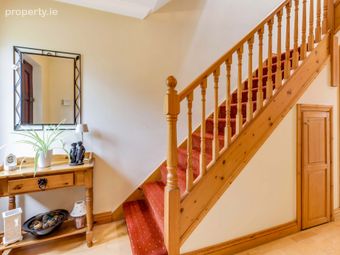
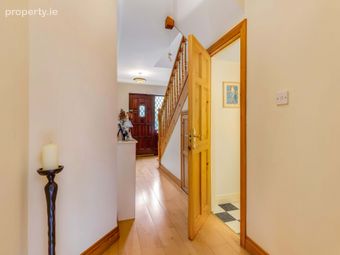
Entrance Hall Hardwood front door. Semi-solid Maple wood floor. Understairs storage. Ceiling coving and centre piece. Ornate radiator cover.
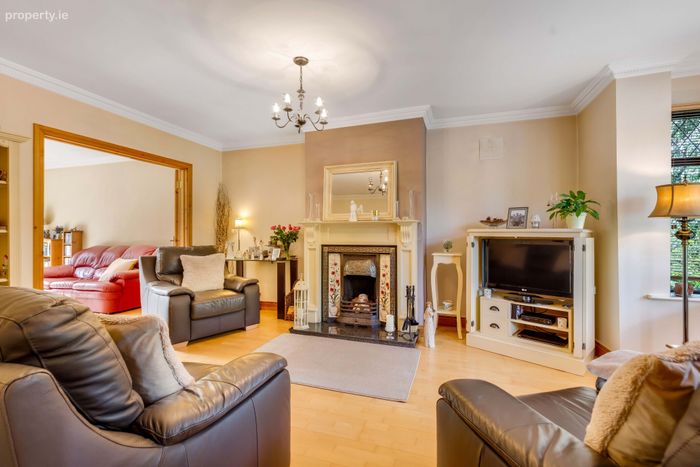
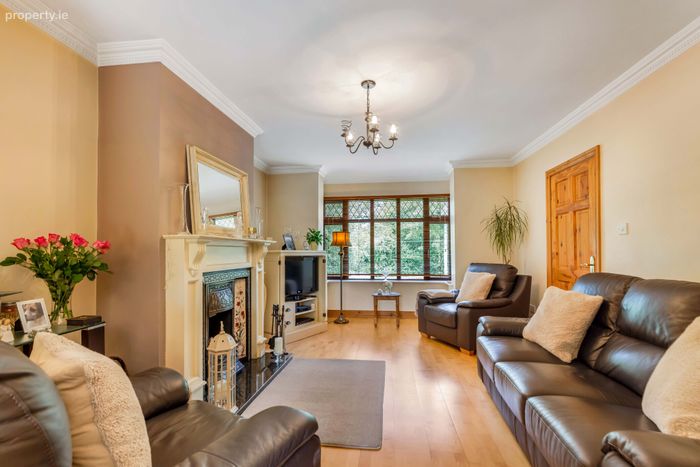
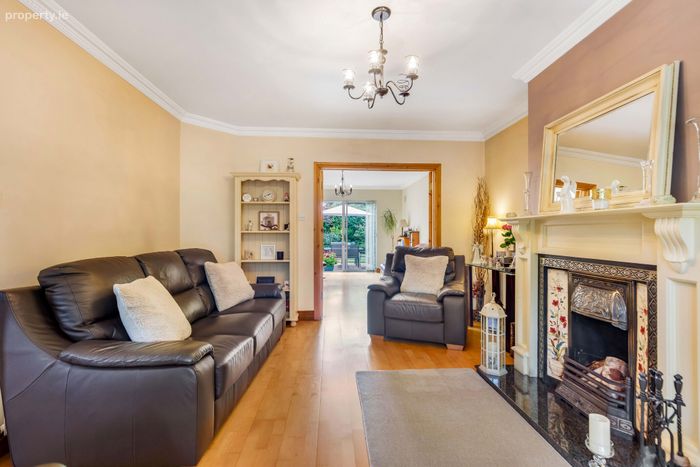
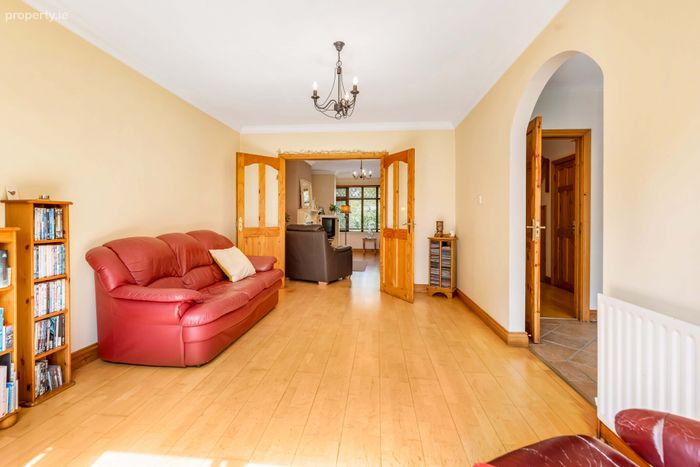
Sitting Room Semi-solid maple wood floor. Open fire with wooden fire surround and tiled insert. Ceiling coving and centre piece. Double doors open into Dining Room.
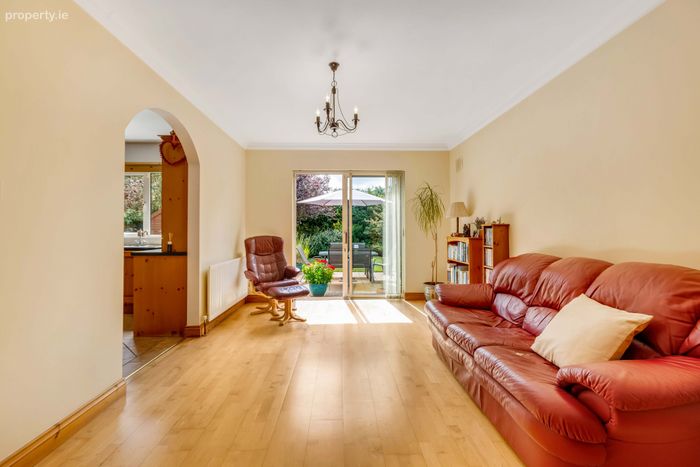
Dining Room Semi-solid maple wood floor. Arch opening into kitchen. Sliding patio door opens out to garden.
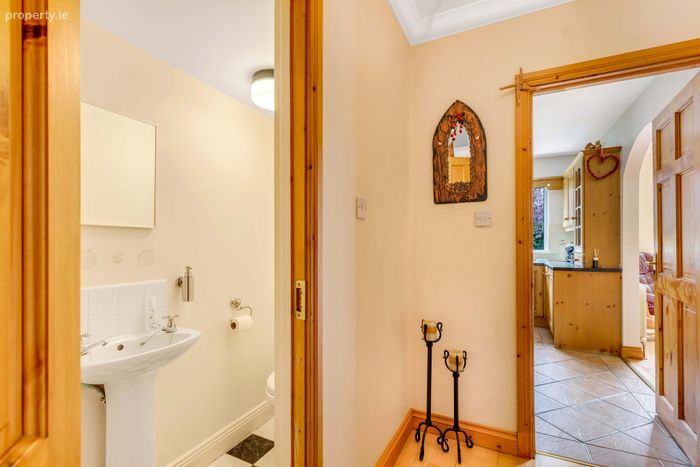
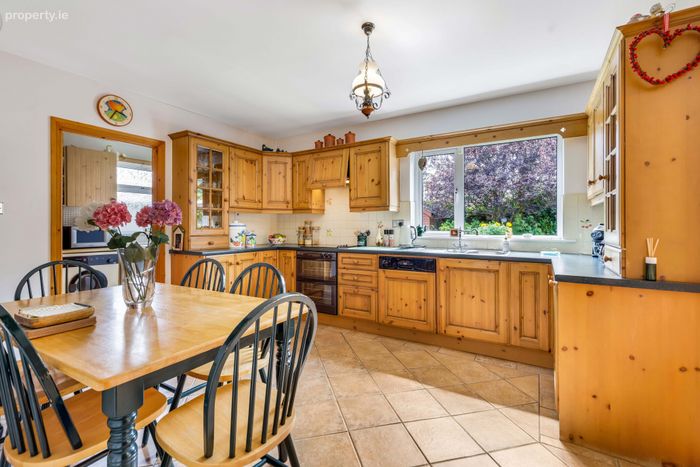
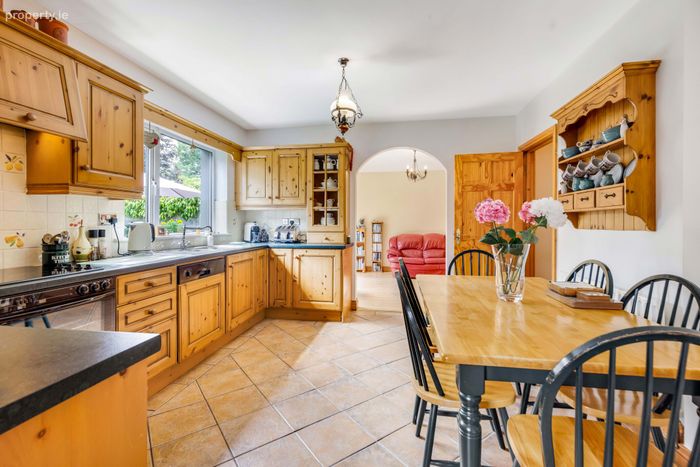
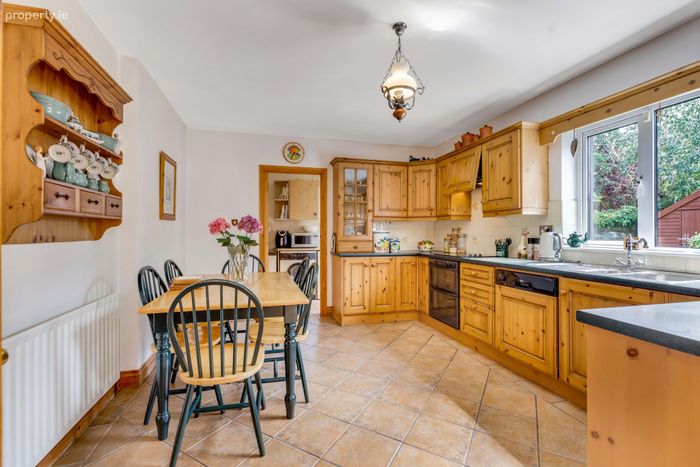
Kitchen Breakfast Room Fitted waxed pine kitchen units with display cabinet and bowl and half sink unit, Whirlpool built in double electric oven, built in Whirlpool electric 4 ring hob and extractor fan, plumbed for dishwasher, tiled over countertop and tiled floor.
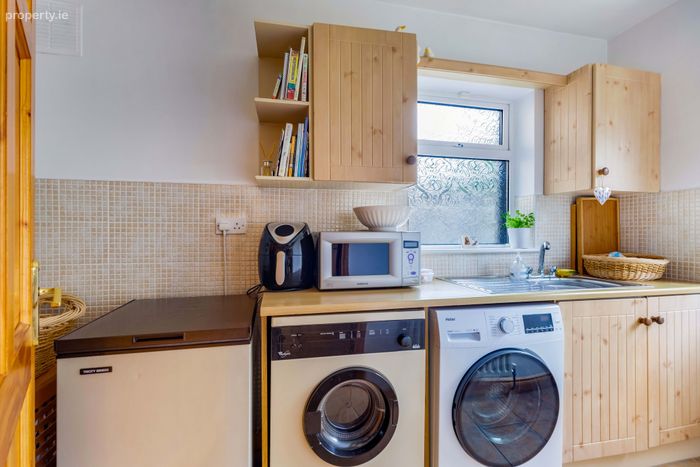
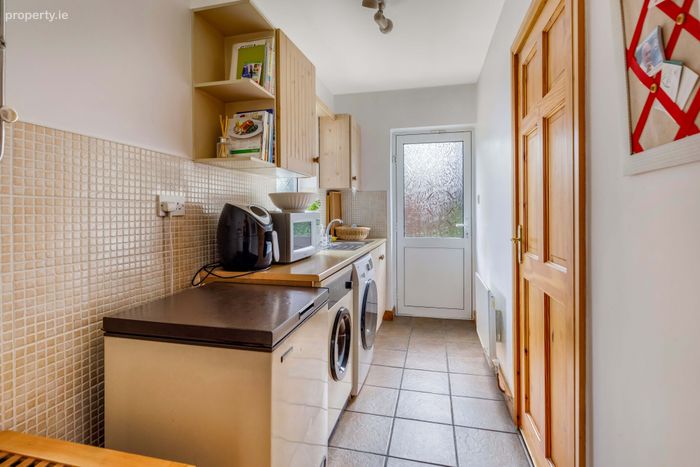
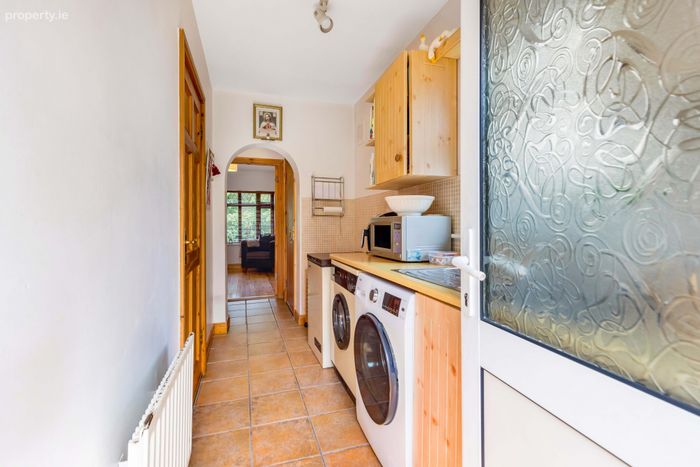
Utility Room Fitted floor units with single drainer sink unit. Tiled floor.
Inner hall Built in storage press. Internal Firebird oil boiler. Tiled floor.
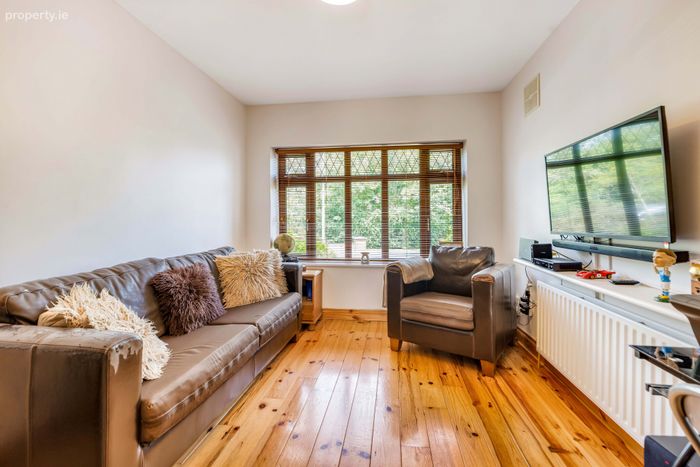
Study / Family room Semi-solid maple wood floor. itted floor to ceiling bookshelving unit.
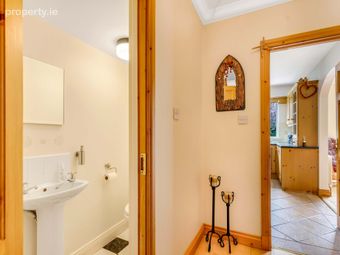
Guest toilet w.c. wash hand basin. Tiled floor.
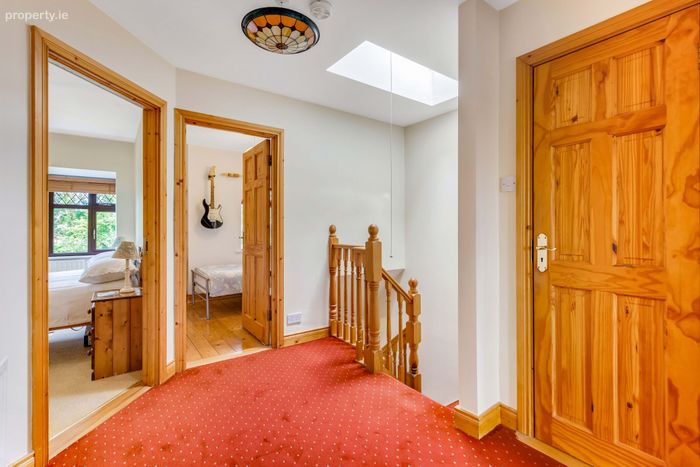
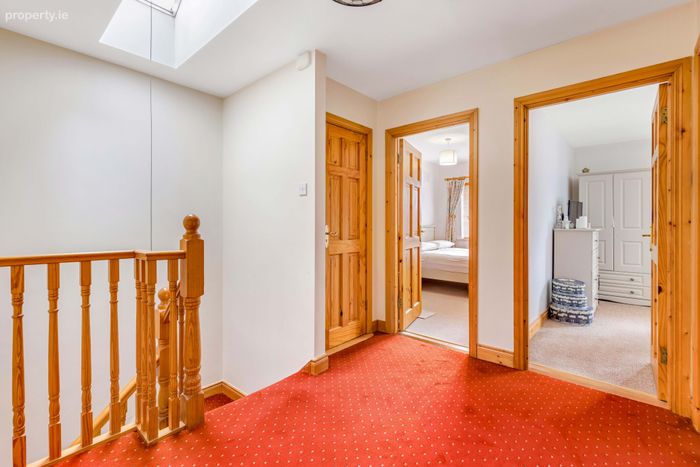
Landing Carpeted. Hotpress with insulated cylinder.
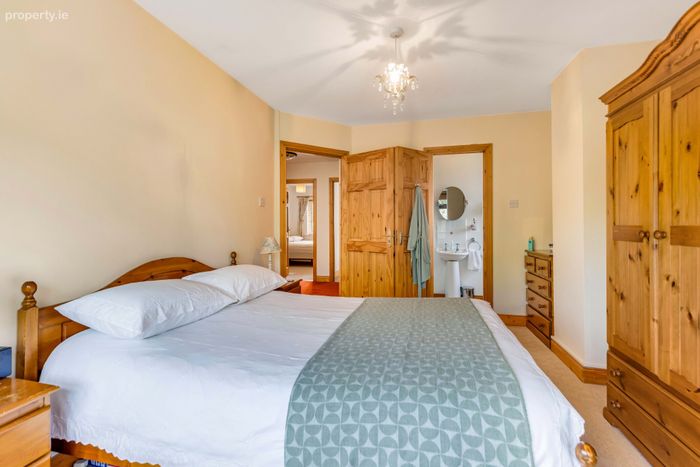
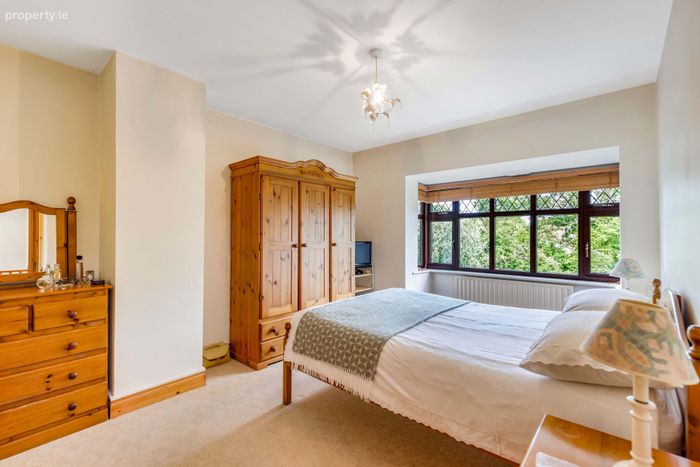
Bedroom 1 Carpeted.
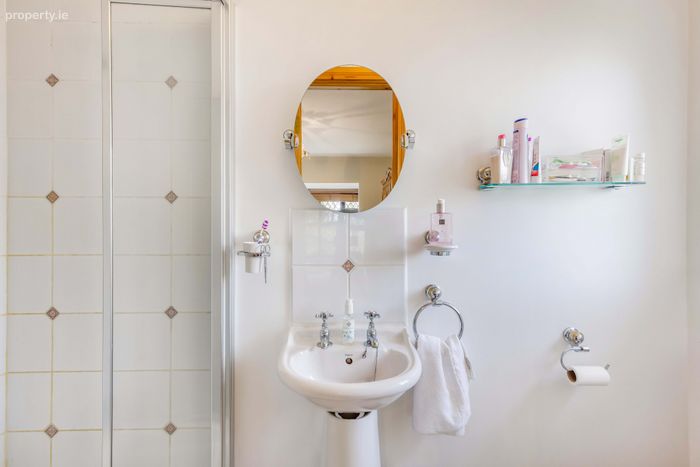
En-Suite w.c., wash hand basin, shower.
Bedroom 2 Carpeted.
Bedroom 3 Carrpeted.
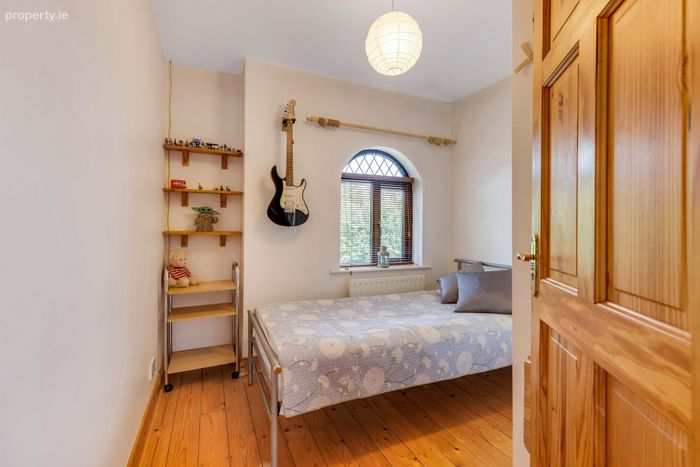
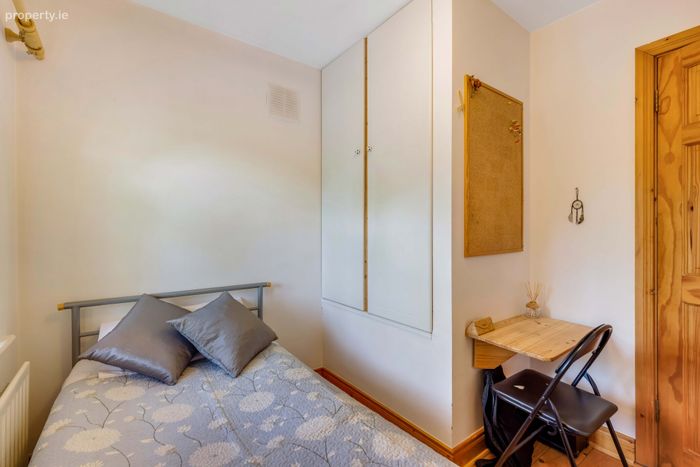
Bedroom 4 Fitted wardrobe, tongue & groove flooring.
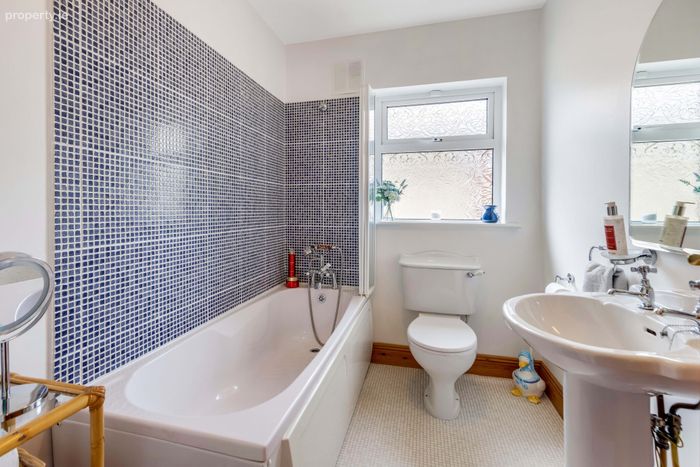
Bathroom w.c. wash hand basin, panelled bath with shower attachment and folding shower screen.
BER Details
BER No. 119581627
Energy Performance Indicator: 0.00 kWh/m2/yr
This property was last updated: today, 6 hours ago