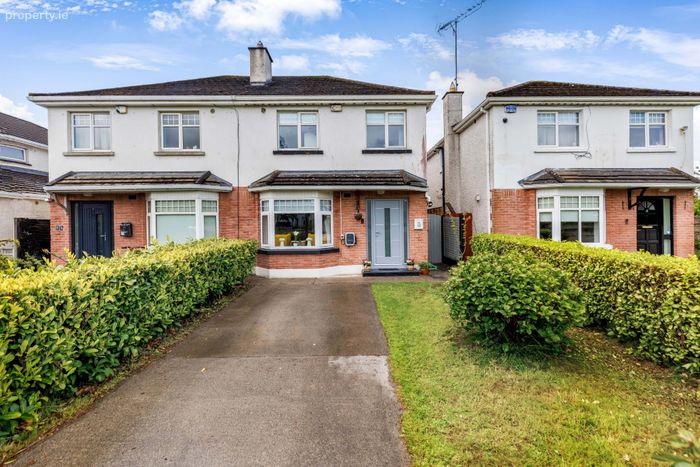
12 Carraig Mhór, Clonmellon, Co Westmeath, Clonmellon, Co. Westmeath
 See Larger Images & 16 More Photographs >>
€315,000
Semi-Detached House3 Bedrooms, 3 Bathrooms, Semi-Detached House
Rating:


Contact Name: Catherine Keegan
Agent:
Sherry FitzGerald Royal
PSR Licence Number: 001508
Email Agent Show Number
Save This Ad
Key Features
All mains servicesOil fired central heating with climate control on phone
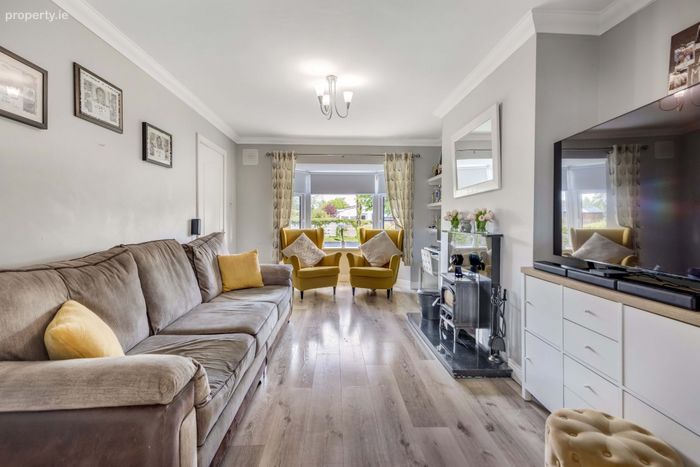
Spacious sitting room with double doors to kitchen/dining and further opening into Living room
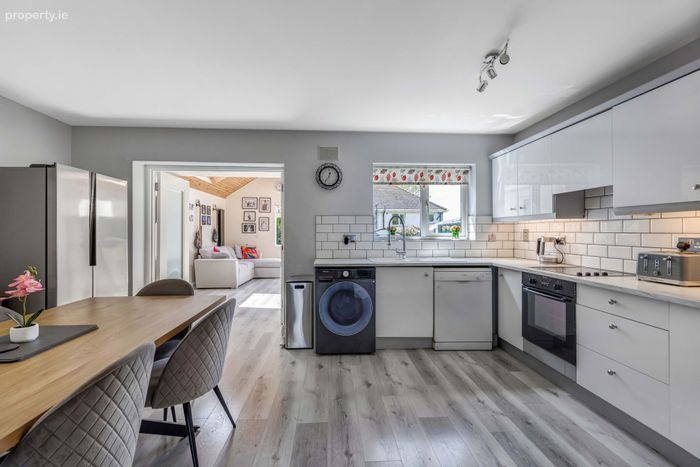
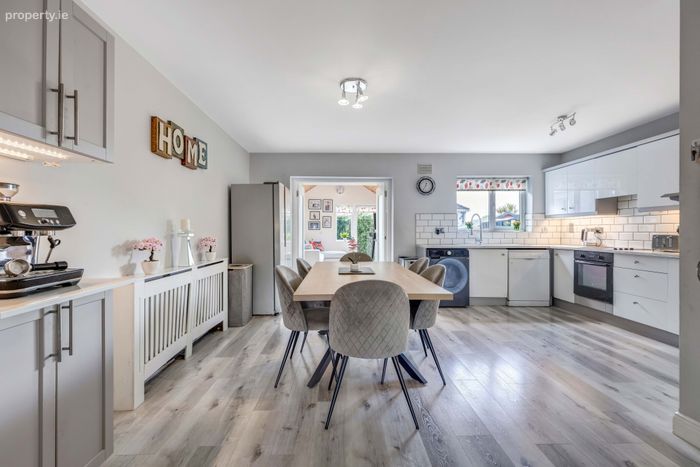
Newly refurbished kitchen units
Electric car charge at the front of the property
Located at the end a quiet cul-de-sac
New PVC oil tank
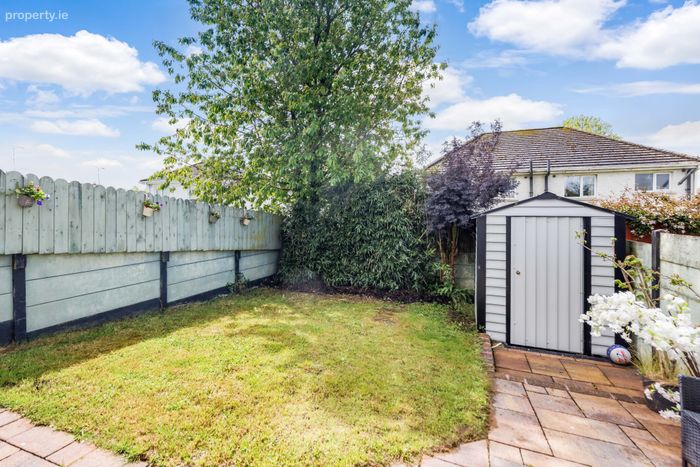
1 year old steel garden shed
Door bell on mobile phone with camera
Fibre broadband
Alarm key pad
Close to all local amenities.. shops, coffee shops, take-aways, GAA club and National school
Secondary schools at Athboy, Trim and Mullingar
Clonmellon village is now also along the new 167 bus route from Dundalk to Mullingar.
Just a 10 minue drive to M3 Motorway at Kells
Property Description
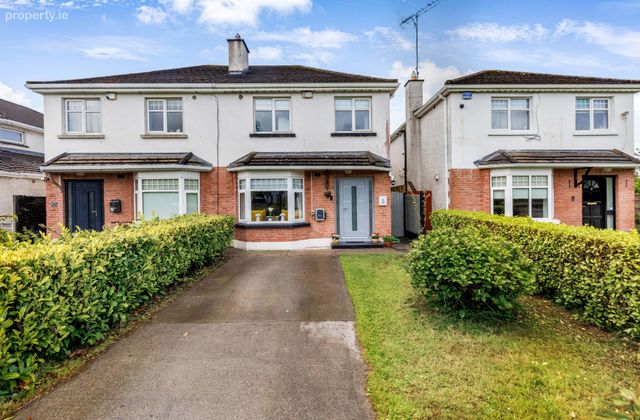
Nestled in the heart of Clonmellon Village, this charming three-bedroom semi-detached home offers an ideal blend of comfort, convenience, and community living. Perfectly positioned within walking distance of all local amenities, the property enjoys easy access to the national school, GAA club, shops, church, and everyday village services.
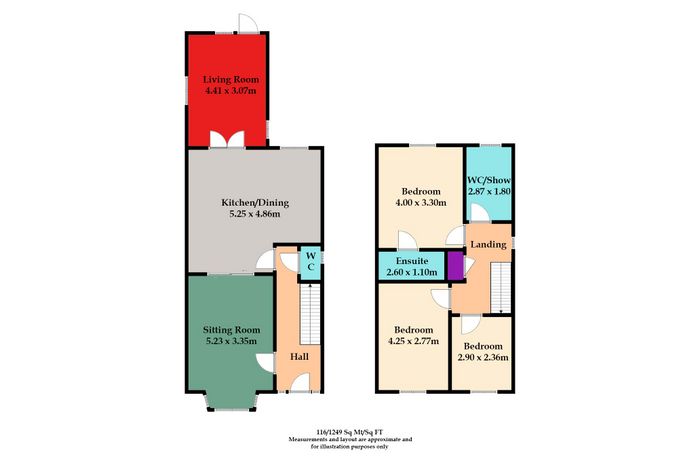
The accommodation is bright and spacious throughout, featuring a welcoming entrance hall, cosy living room, fully fitted kitchen/dining area, guest WC, three well-proportioned bedrooms including a master ensuite, and a family bathroom. This property also comes with a sunroom extension off the kitchen, making the entire ground floor space flow seemlessly - ideal for family gatherings. Outside, the property benefits from a private rear garden and off-street parking.
Clonmellon is a thriving village community ideally located along the N52, with convenient access to Kells, Athboy, Mullingar and is a 10 minute drive to the M3 motorway at Kells, making it an excellent choice for commuters while still enjoying the charm of village life.
Viewing of this property is highly recommended to truely feel the space and comfort of this property.
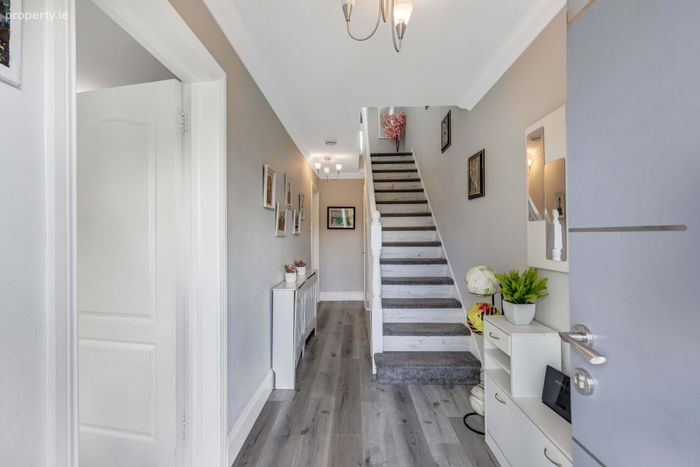
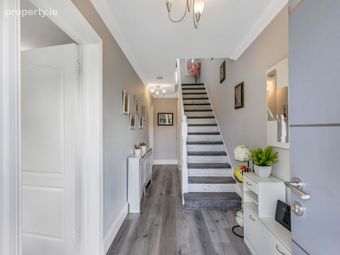
Entrance Hall Composite front door, laminate floor, radiator cover, ceiling coving, wall mounted coat rail, alarm key pad, understairs smart storage.
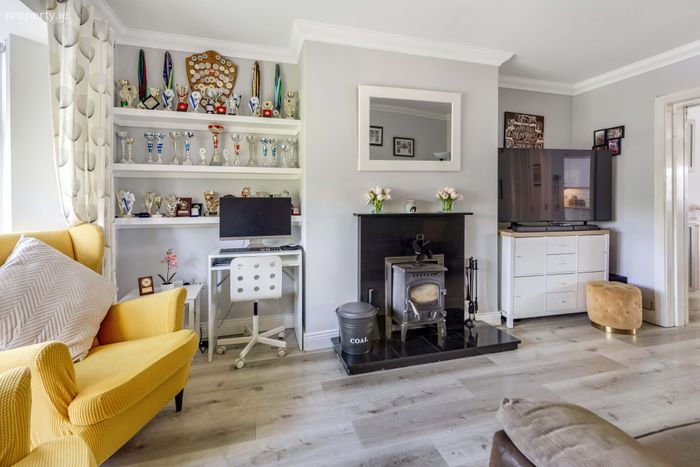
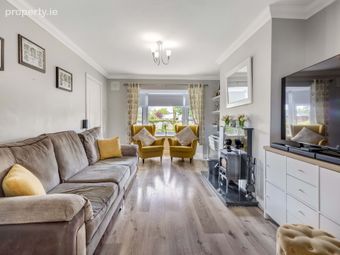
Sitting Room Black marble fire surround with black cast-iron solid fuel stove, laminate wood flooring, ceiling coving, fitted wall shelving, double sliding doors to kitchen/dining.
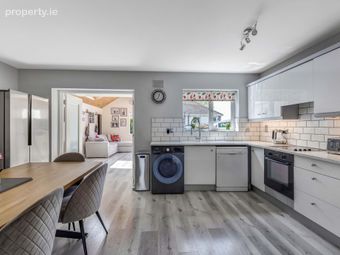
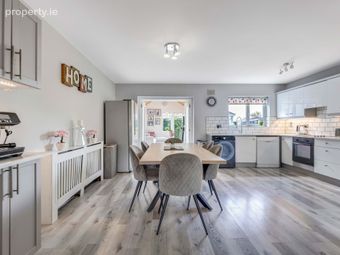
Kitchen/Dining Range of white wall and floor cupboard units with space and plumbing for washing machine and dishwasher, space for american fridge/freezer, Electrolux oven and 4 ring ceramic hob with extractor fan over, tiled over countertop, laminate floor, radiator cover, fitted coffee statue, double doors into living room
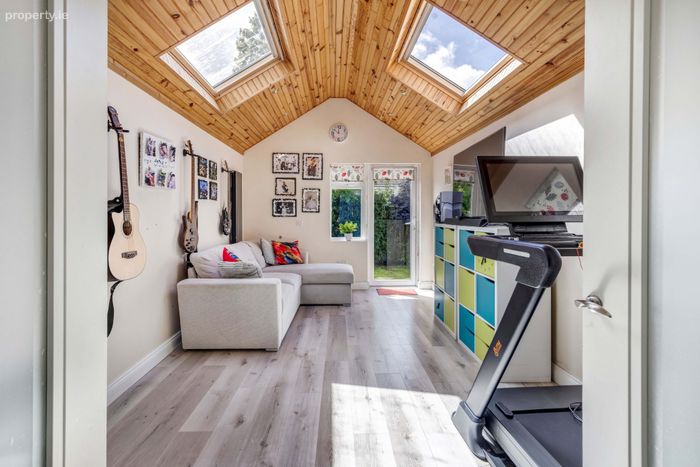
Living Room Laminate wood flooring, pine panelled ceiling with recessed lighting and two skylights, door to garden.
Guest WC Fully tilled walls and floor, WC, wash hand basin with storage underneath and wall mounted mirror.
Landing Carpeted stairs & landing, hot press with pump, access to roof space with staira.
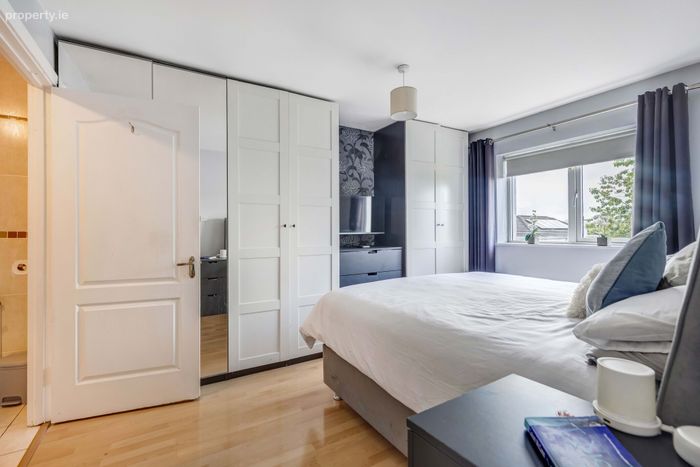
Bed 1 Fitted 4 door wardrobes and 2 door wardrobes, laminate wood flooring
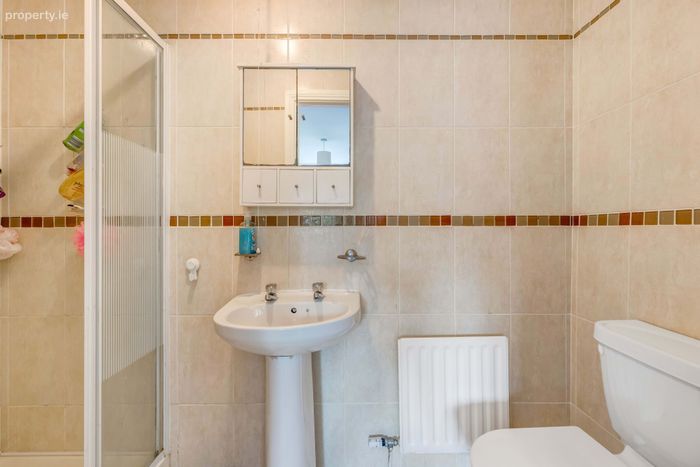
Ensuite 1 Fully tiled walls and floor, fitted shower unit with Mira elite shower over, WC, wash hand basin with cabinet over.
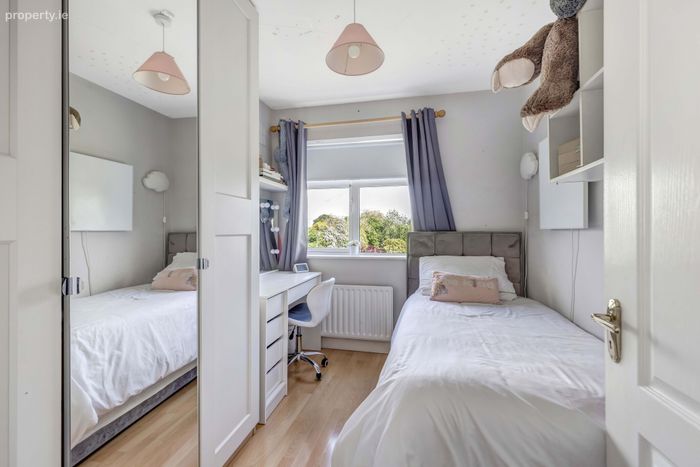
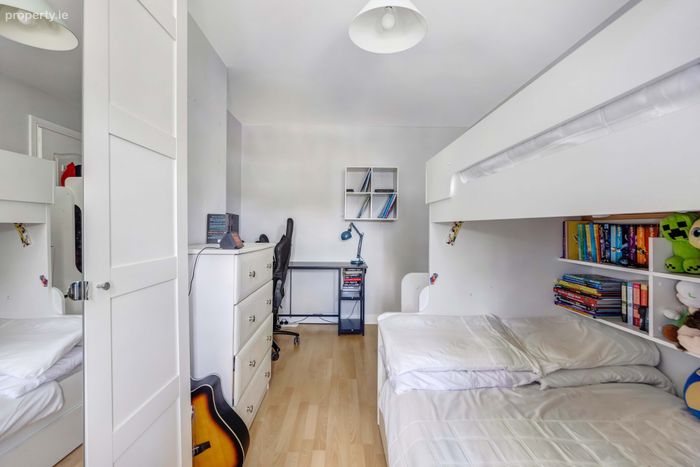
Bed 2 Fitted 3 door wardrobe, laminate wood flooring
Bed 3 Fitted 3 door wardrobes, laminate wood flooring
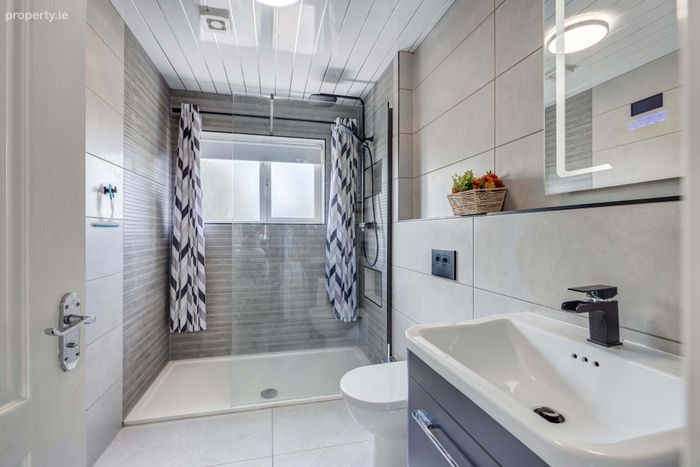
Bathroom Large fitted level access shower tray with glazed side & black double head mains pumped shower, heated towel rail, WC, wash hand basin with wall-mounted anti-fog mirror with edge lighting, tiled walls and floors, PVC panelled ceiling.
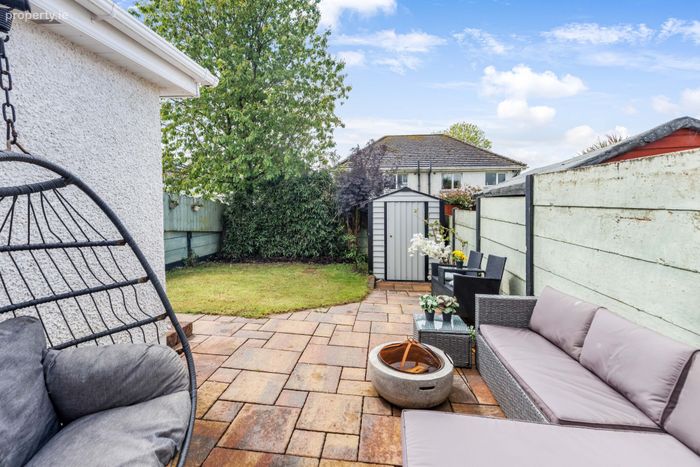
Rear Garden Paved area outside living room door, lawn with mature hedging and trees.
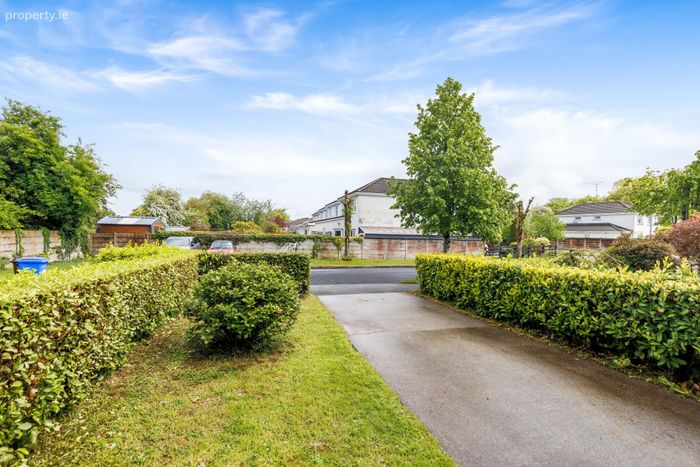
Front Garden Concrete driveway, mature hedging and shrubs
BER Details
BER No. 110903986
Energy Performance Indicator: 140.22 kWh/m2/yr
This property was last updated: today, 10 hours ago