4 Castleland Park Avenue, Balbriggan, Balbriggan, Co. Dublin
 See Larger Images & 27 More Photographs >>
€499,950
Semi-Detached House4 Bedrooms, 3 Bathrooms, Semi-Detached House
Rating:

Contact Name: EMG Property Consultants
Agent:
EMG Property Consultants
PSR Licence Number: 004902
Email Agent Show Number
Save This Ad
Key Features
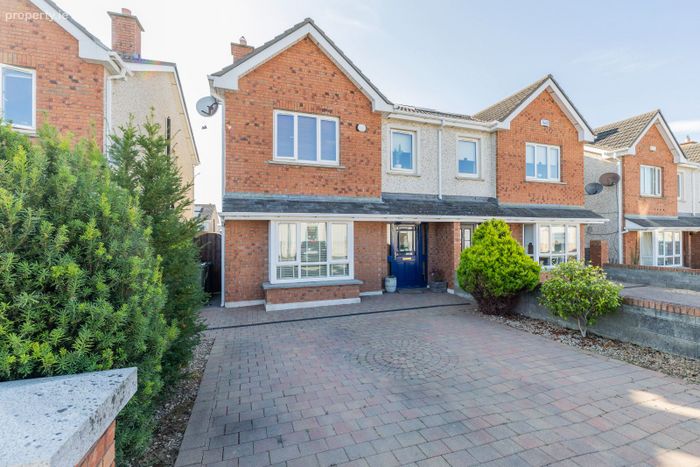
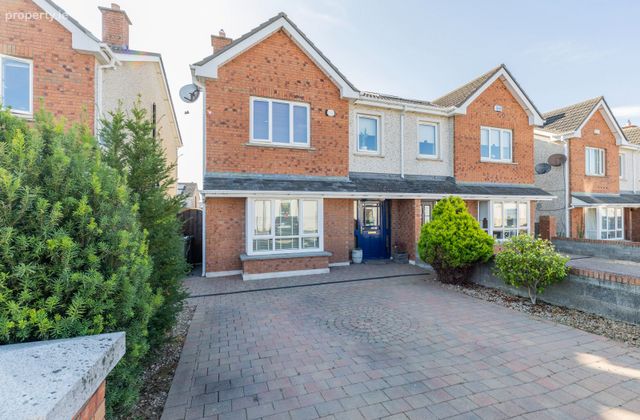
Adjacent open green area to the frontSought after residential development
Patio doors off the dining area
Cobble locked driveway for parking to front
Gas fired central heating
Solar Panels
Nest Heating controls
Water softener
Showhouse condition
Attic room Conversion
Property Description
This stylish family home is situated adjacent to a large open green space and has spacious accommodation throughout along with the attic converted offering an abundance of storage capacity and the added benefit of solar panels and Nest heating controls.
Located in the modern development of Castleland Park Avenue, the property is within a few minutes’ walk to Balbriggan town centre where all local amenities and services are readily available including shops, bars, restaurants, medical centres, pharmacies and convenience stores. There are also numerous sports clubs and facilities in the locality including golf, Gaelic, football, rugby and cricket to name just a few. Balbriggan is home to the Irish Institute of Music and Song and their popular and attractive Lark Theatre.
It is a short drive to the M1 motorway providing very easy access to Drogheda, Dublin International Airport, Port Tunnel and the city centre. The area boasts sandy beaches and the beautiful Ardgillan Castle with its spectacular park lands and state of the art children’s playground.
Accommodation
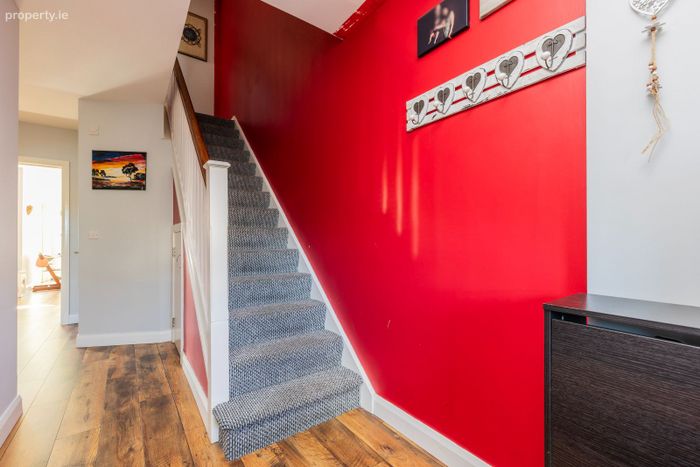
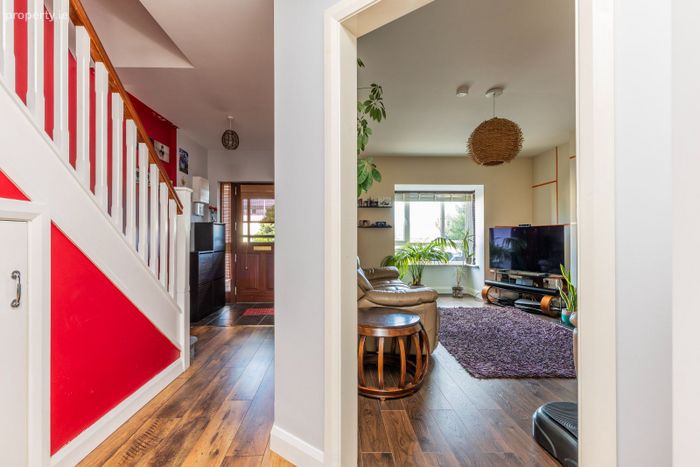
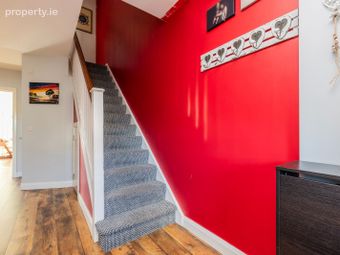
Hall
Bright spacious hallway with wooden flooring, alarm pad and carpeted stairs.
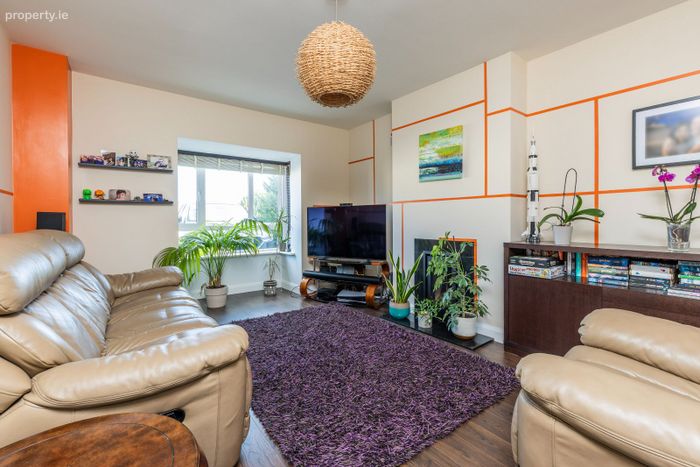
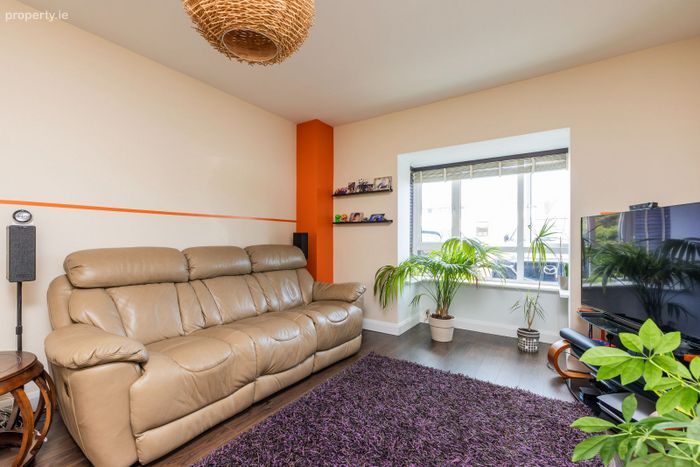
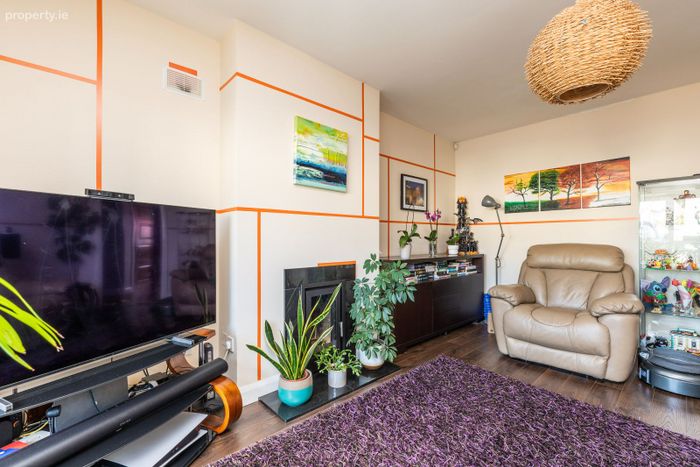
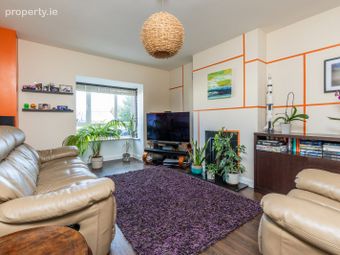
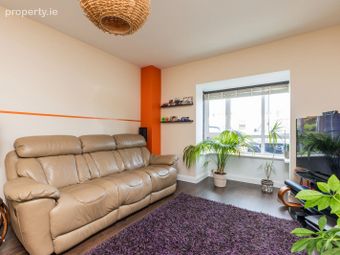
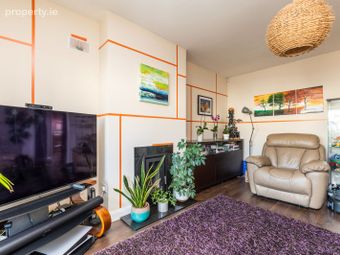
Living Room 4.9m x 4.0m
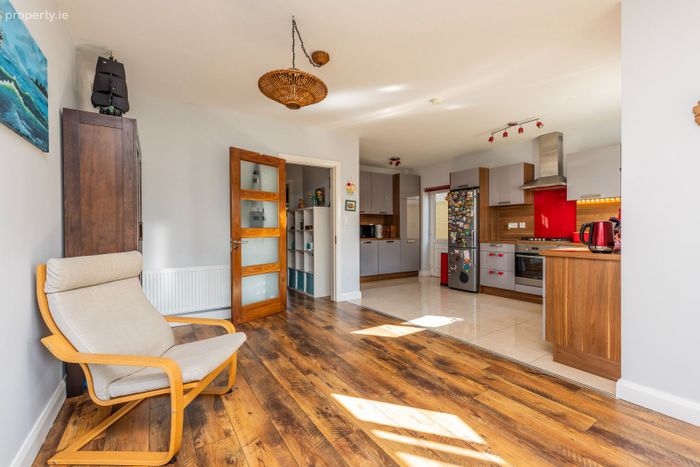
Large bright spacious room with wooden flooring, fireplace with a wood burning stove and a TV point.
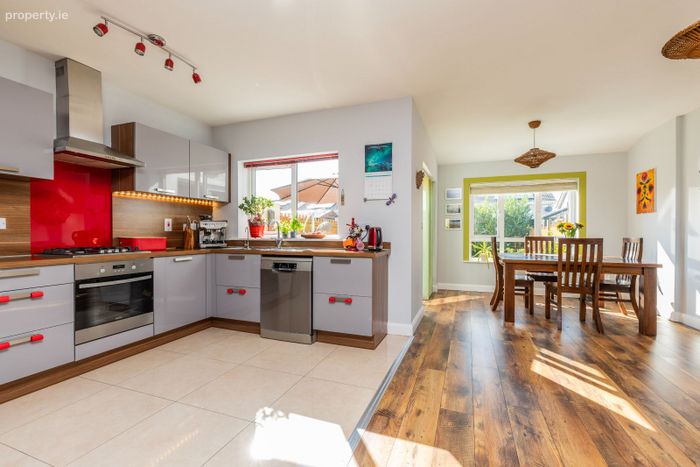
Kitchen 5.0m x 3.0m
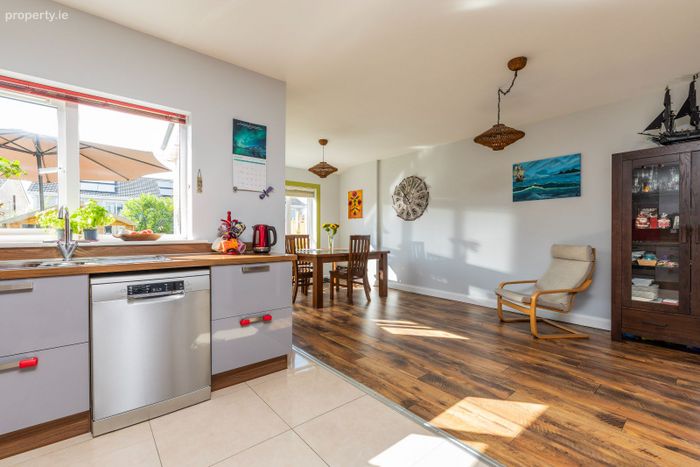
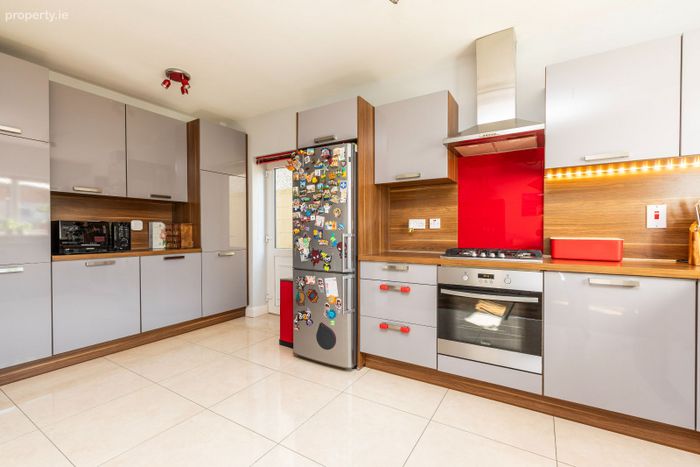
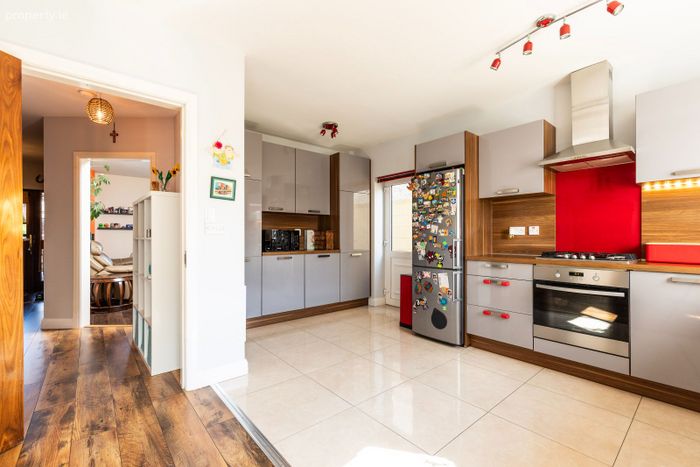
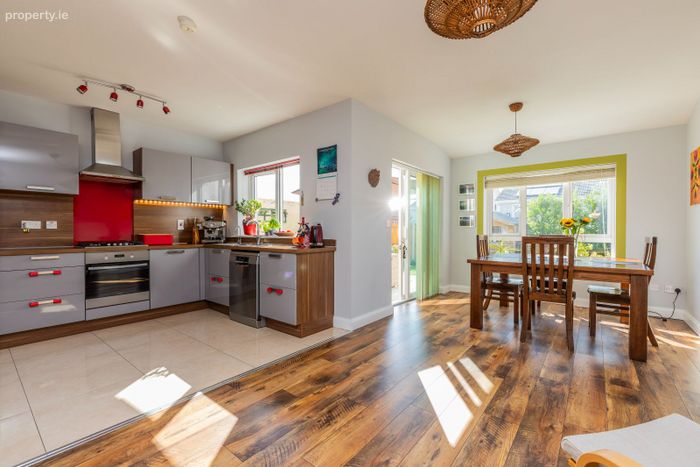
Fully fitted wall and floor units, tiled floor and wooden splashback, plumbed for a water softener system, a dishwasher, fridge/freezer, oven, gas hob and an extractor fan, door to the side entrance.
Dining Area 6.1m x 3.0m
Spacious dining area with wooden floor and patio door to the sunny rear garden.
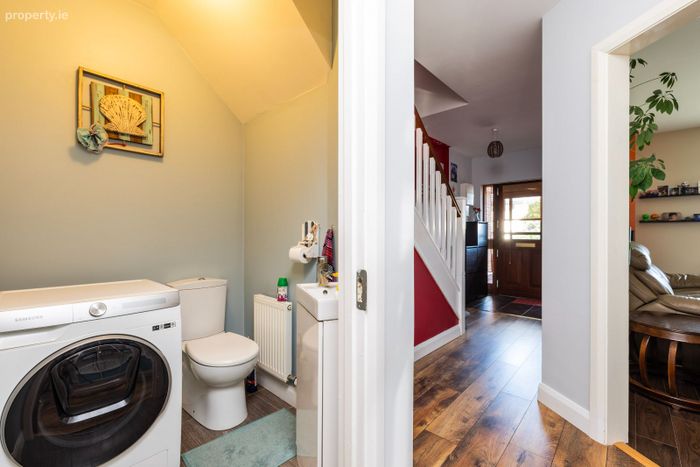
WC 2.1m x 1.4m
With vinyl flooring. WC and wash hand basin, plumbed for a washing machine/dryer.
Upstairs
Landing
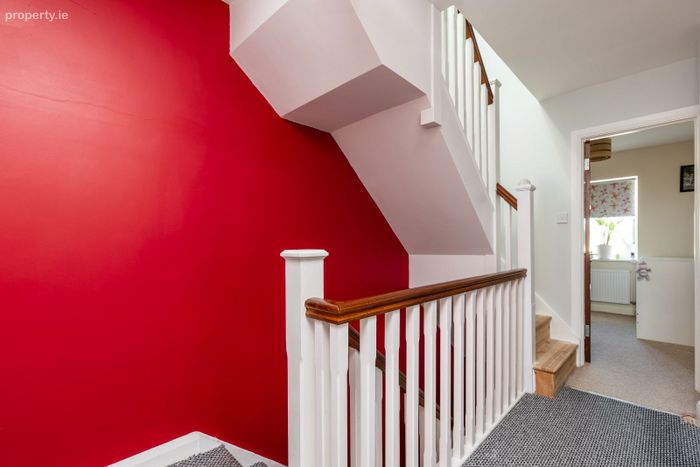
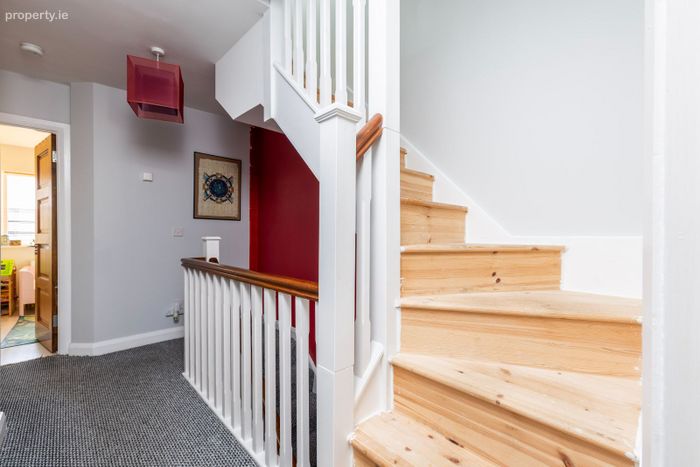
With carpeted flooring.
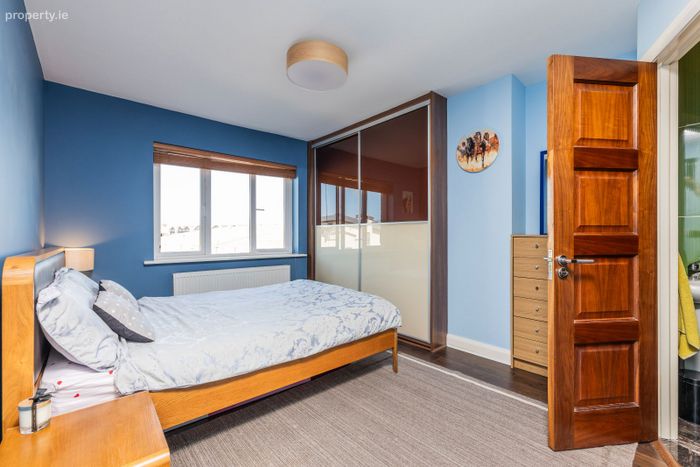
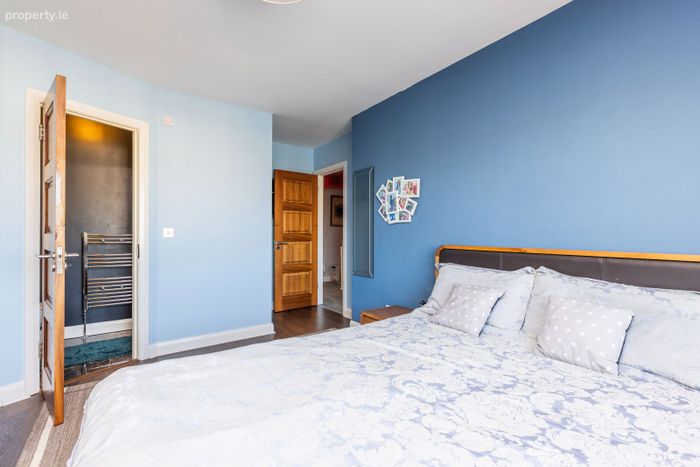
Bedroom 1 4.8m x 3.6m
Double bedroom with wooden flooring and built in wardrobes.
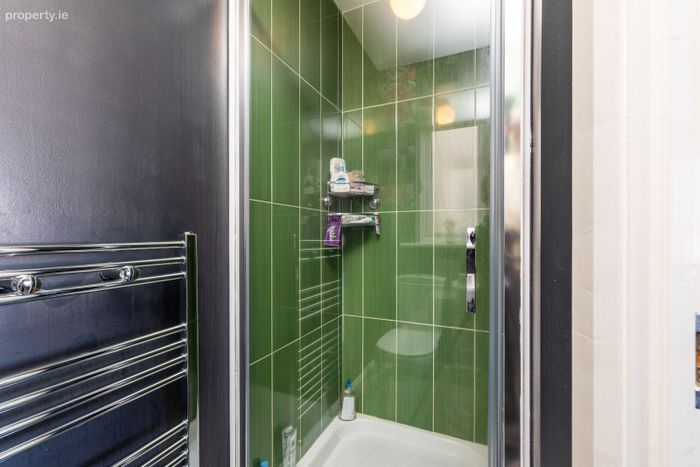
Ensuite 2.6m x 1.4m
Tiled floor, partially tiled walls, WC, wash hand basin & shower.
Bedroom 2 3.2m x 2.5m
Double bedroom with wooden flooring and built in wardrobe.
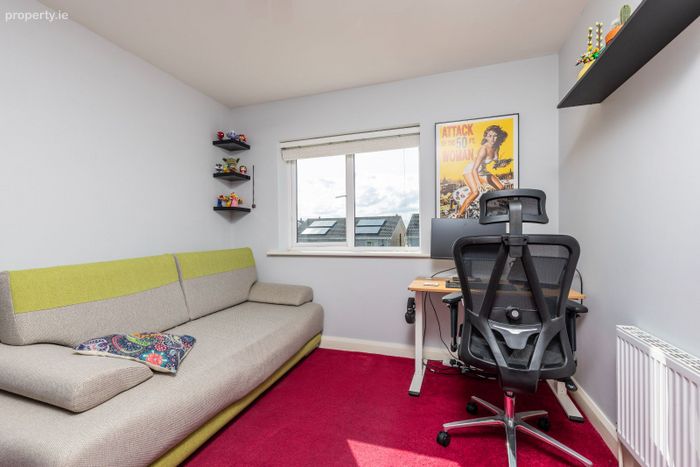
Bedroom 3 3.4m x 3.0m
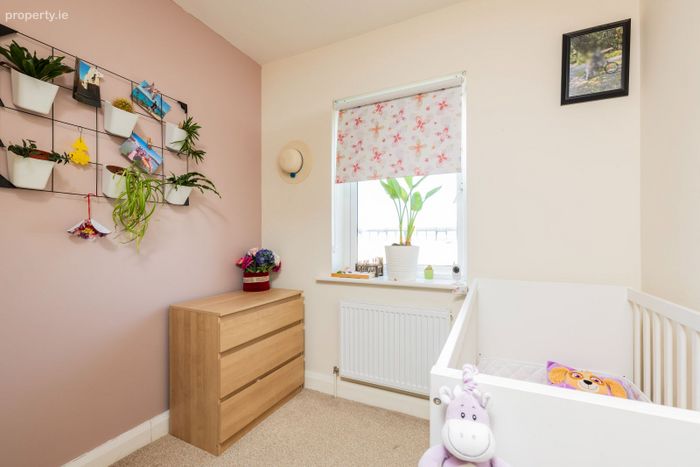
Double bedroom with carpeted flooring.
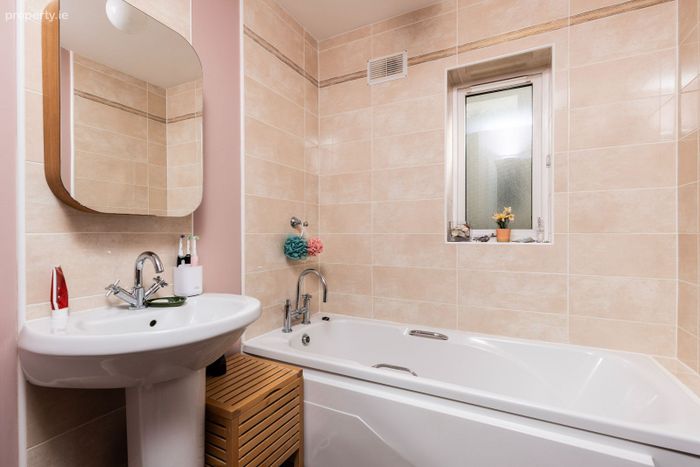
Bathroom 2.1m x 1.7m
With tiled floor and partially tiled walls. WC, wash hand basin, shower and a bath unit.
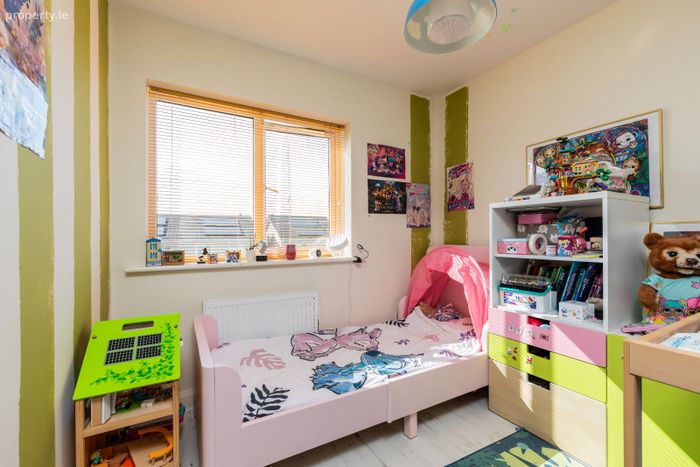
Bedroom 4 2.9m x 2.2m
Double bedroom with carpeted flooring and built in wardrobes.
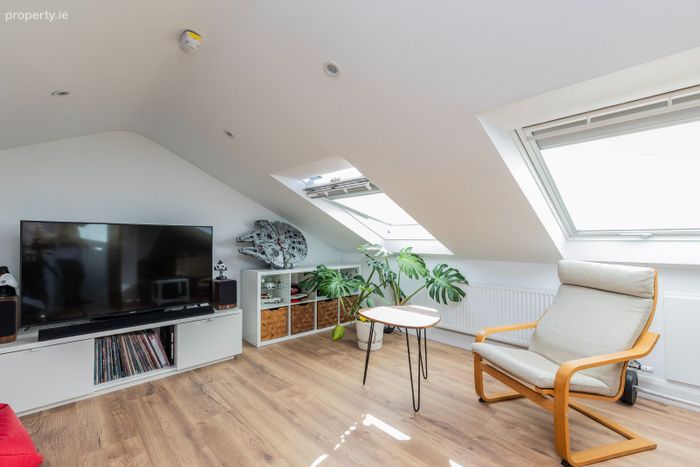
Attic 5.0m x 4.5m
With wooden flooring, TV point, Velux windows and recessed lighting.
Outside
Front Garden
With walled boundaries, cobble locked driveway for car parking, flowerbeds with mature shrubbery.
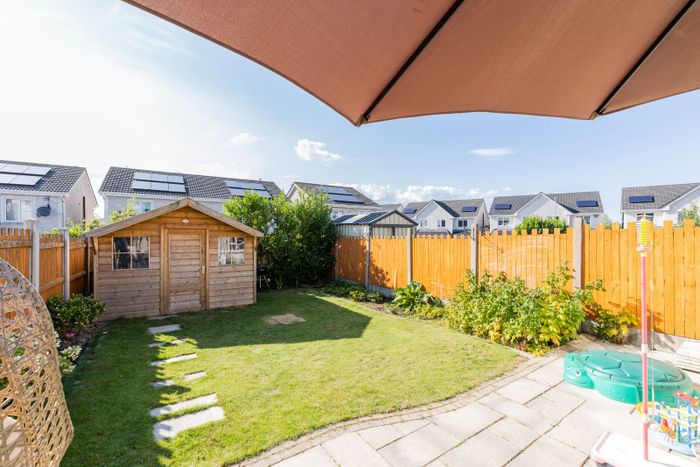
Rear Garden
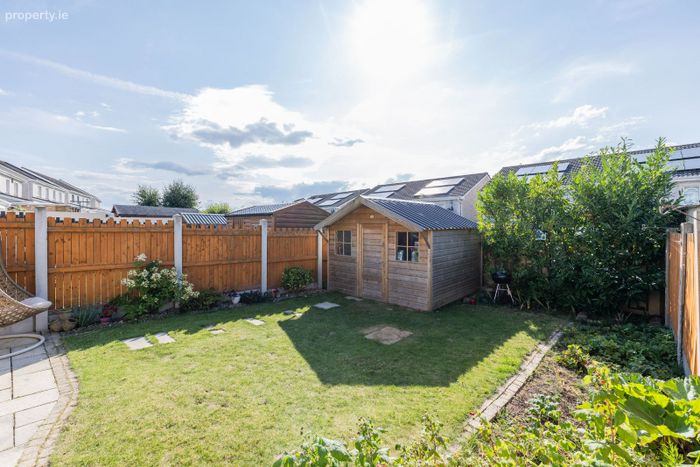
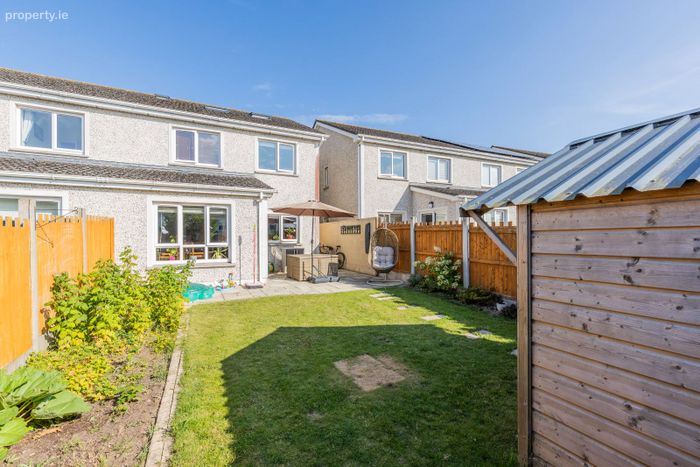
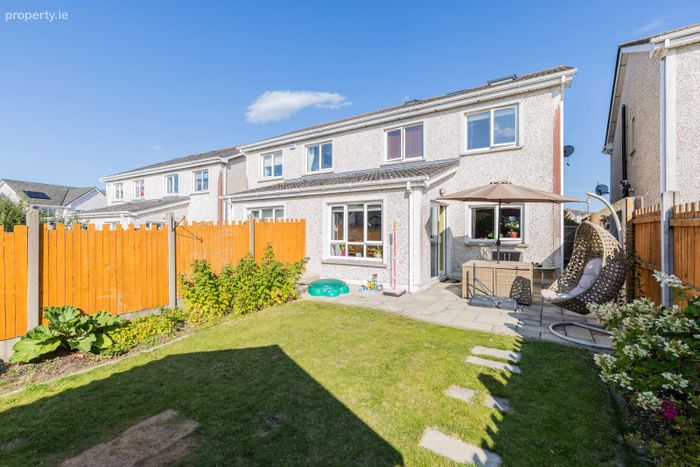
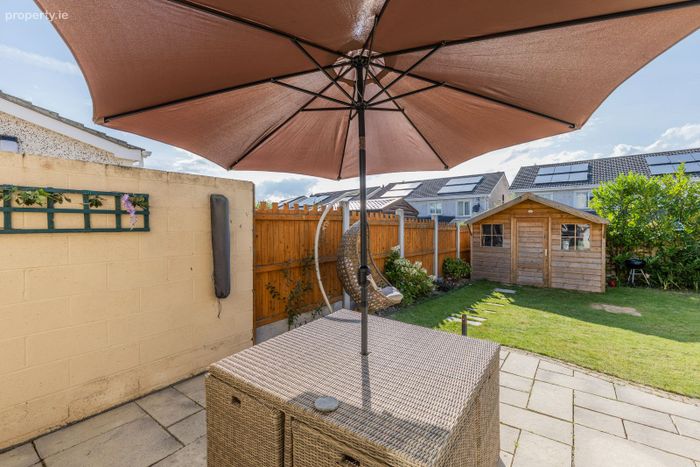
With fenced boundaries, patio, grass area and mature shrubbery. Shed for storage.
BER Details
BER No. 104720990
Energy Performance Indicator: 0.00 kWh/m2/yr
This property was last updated: yesterday morning