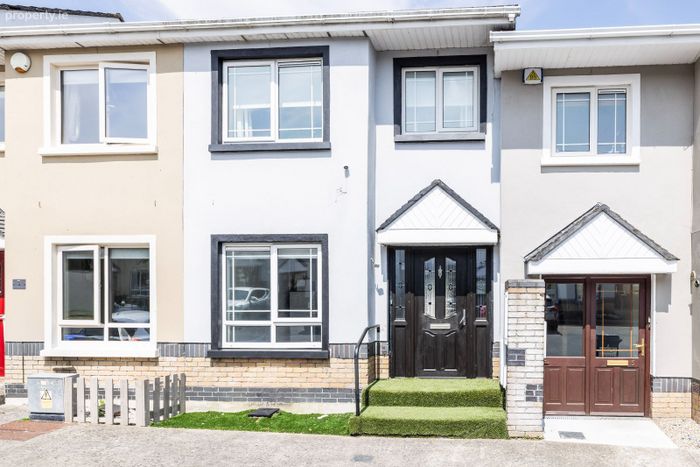
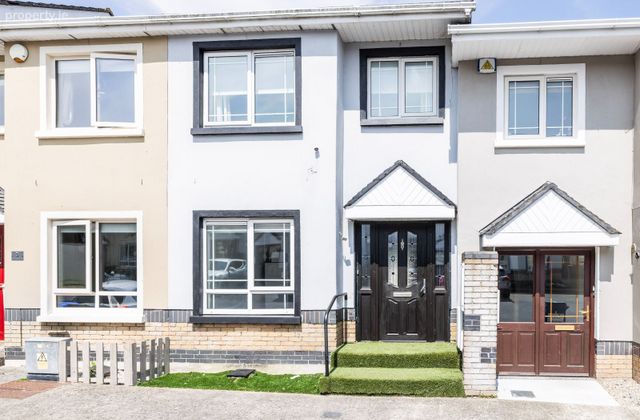
4 Balruddery Wood, Balrothery, Balrothery, Co. Dublin
 See Larger Images & 25 More Photographs >>
€335,000
Terraced House3 Bedrooms, 3 Bathrooms, Terraced House
Rating:


Contact Name: Ronan Crinion MIPAV
Agent:
MoveHome Estate & Letting Agent
PSR Licence Number: 001747
Email Agent Call 01 884 4690
Save This Ad
Key Features
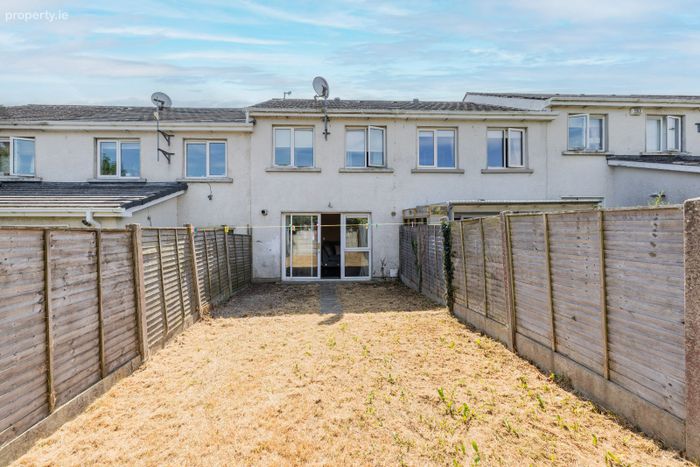
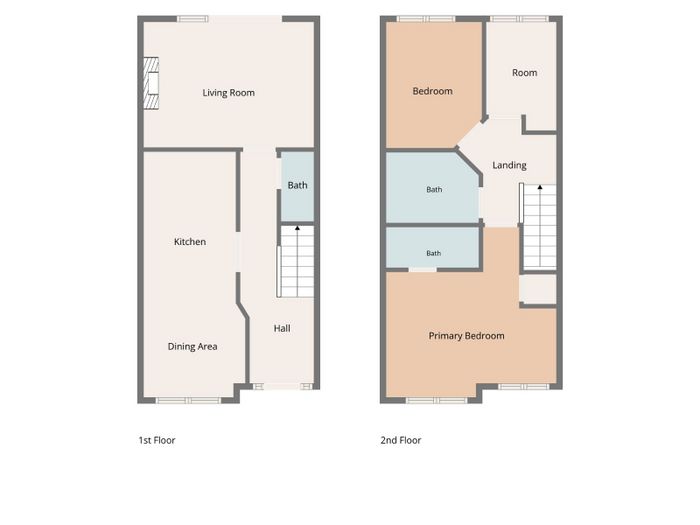
* An ideal first time buyer dream home spanning 80 m² / 861 ft²- Spacious 3 Bedroom, 2 Bathroom mid terraced townhouse
- Gas fired central heating & BER C
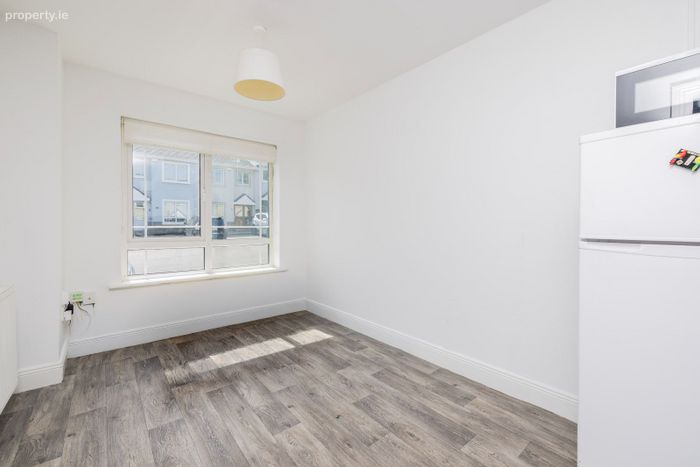
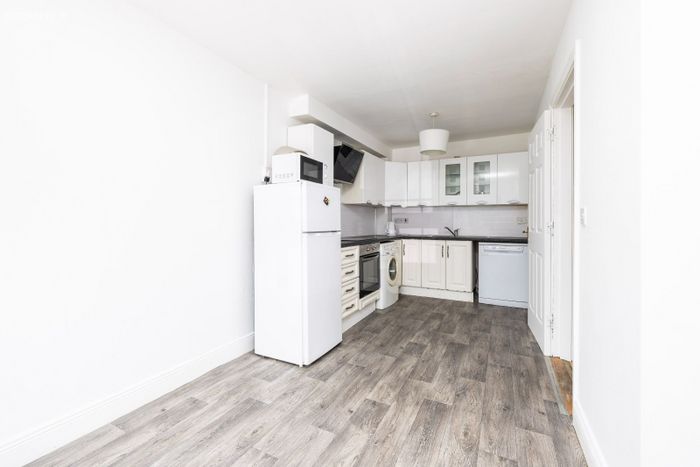
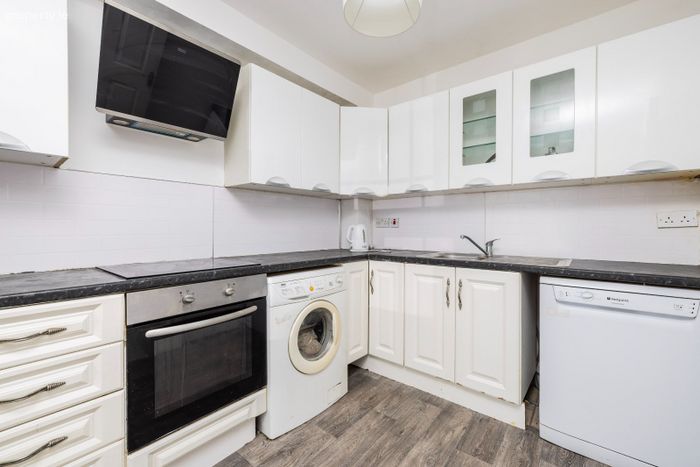
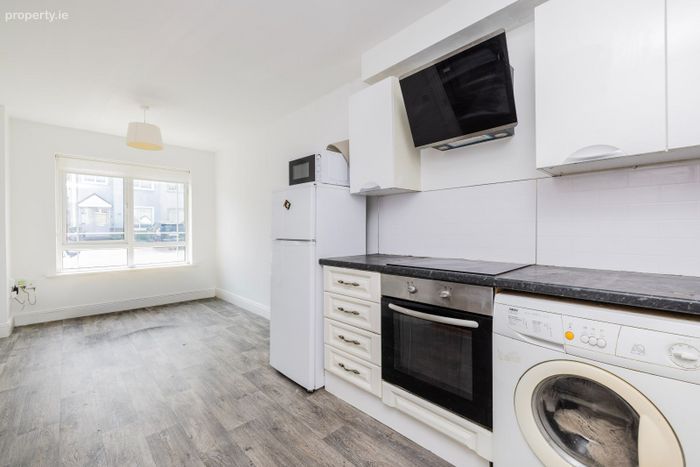
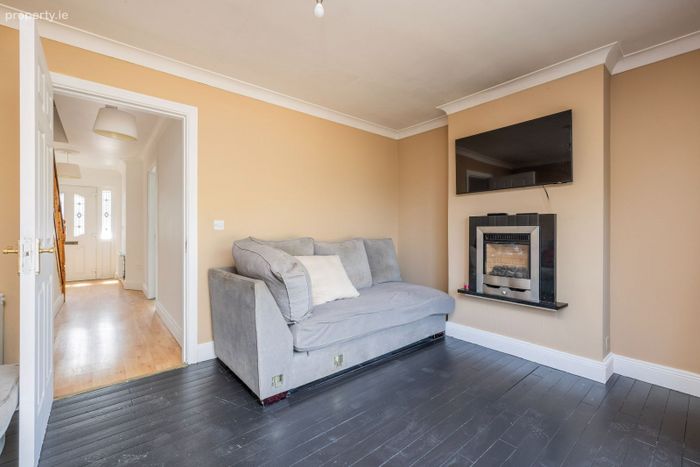
- Kitchen & Breakfast room to front / living room to rear
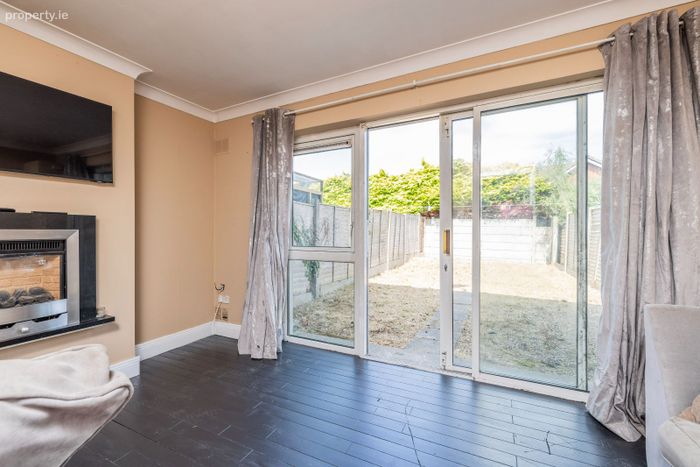
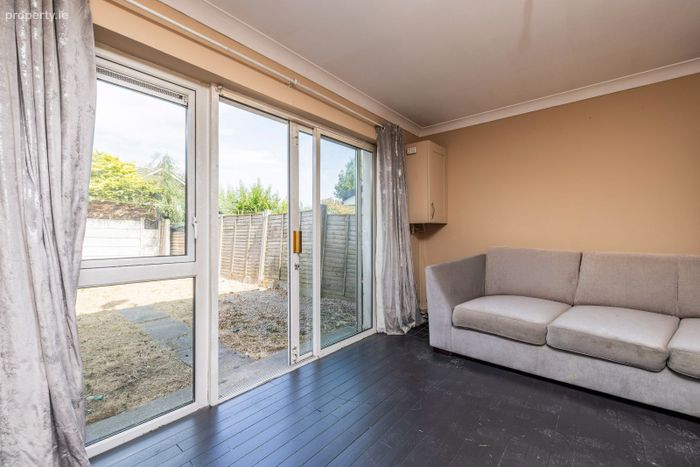
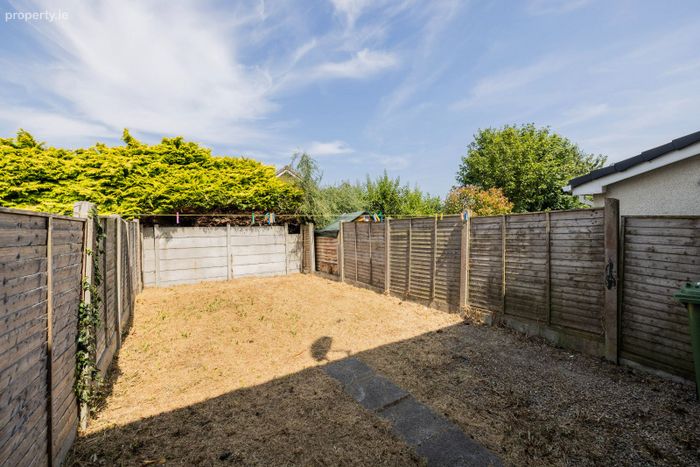
- Private rear garden
- Quiet cul de sac setting
- On-street parking
- Located in a mature residential estate
- Close to local amenities
- Easy access to M1 and transport links
Property Description
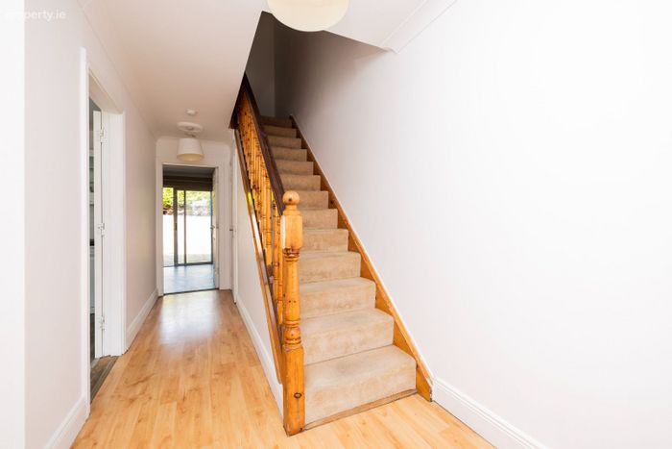
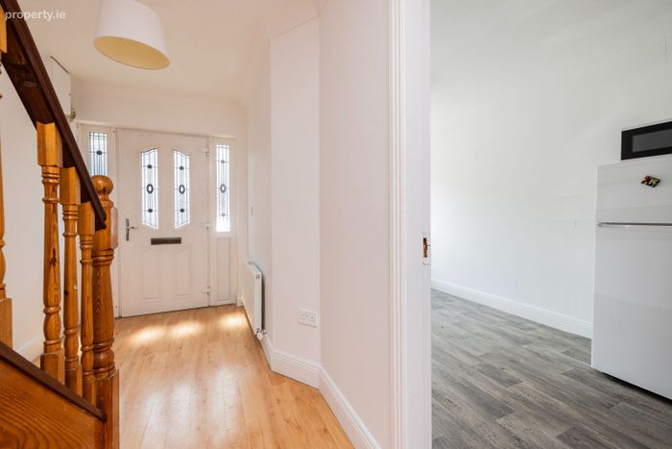
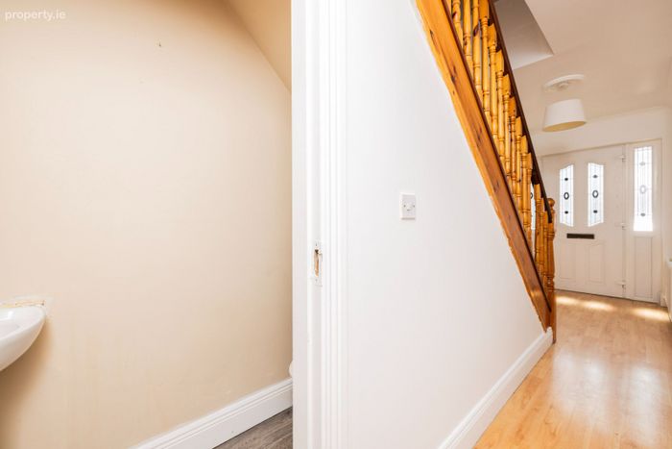
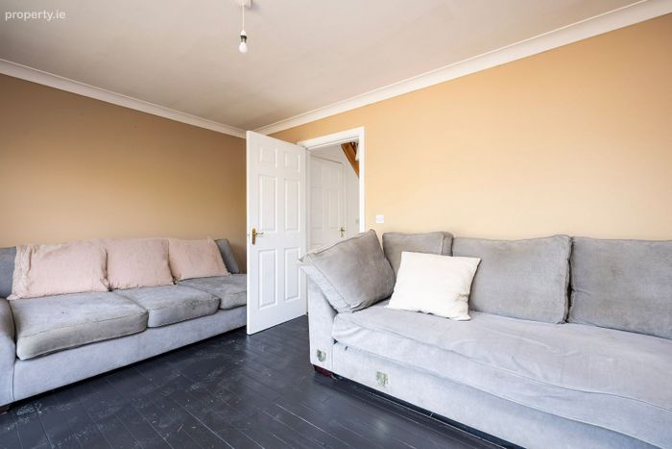
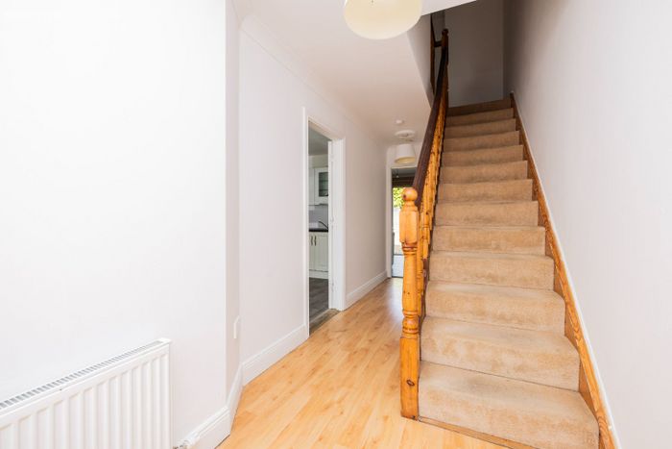
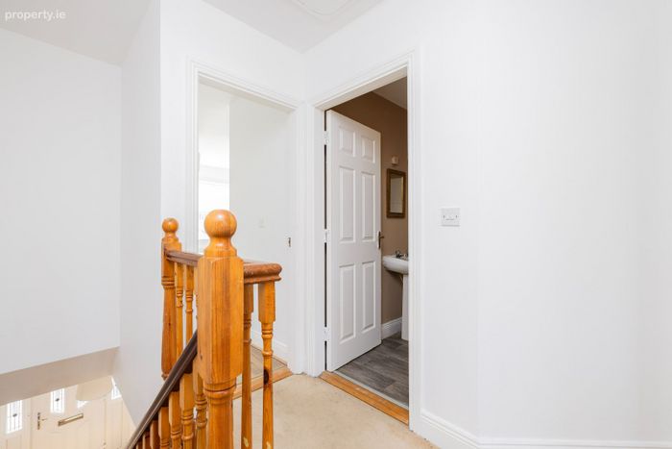
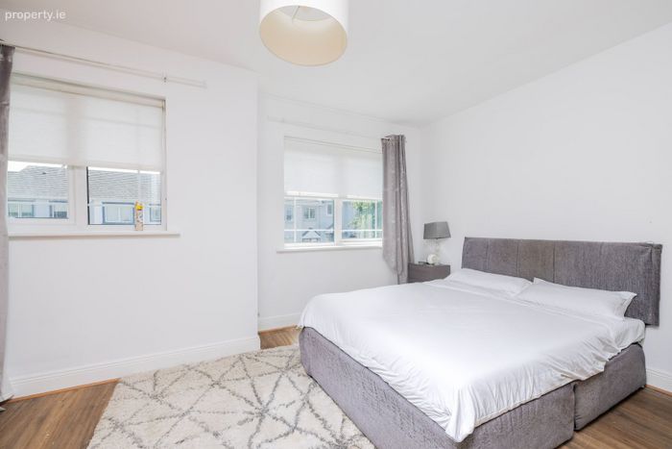
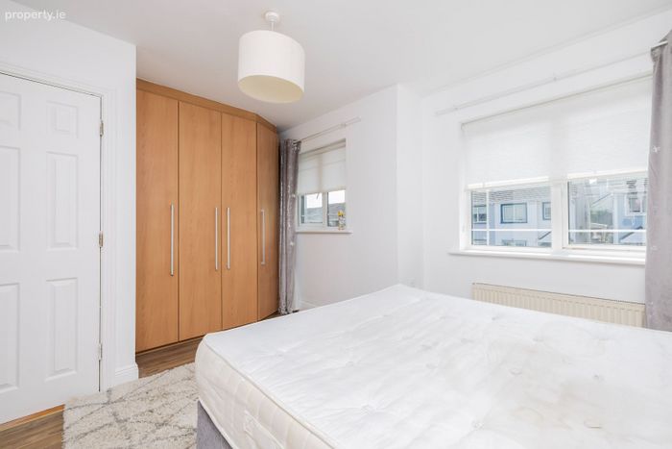
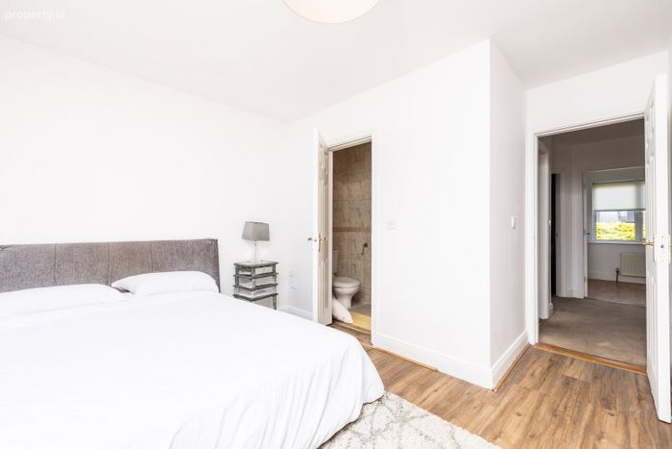
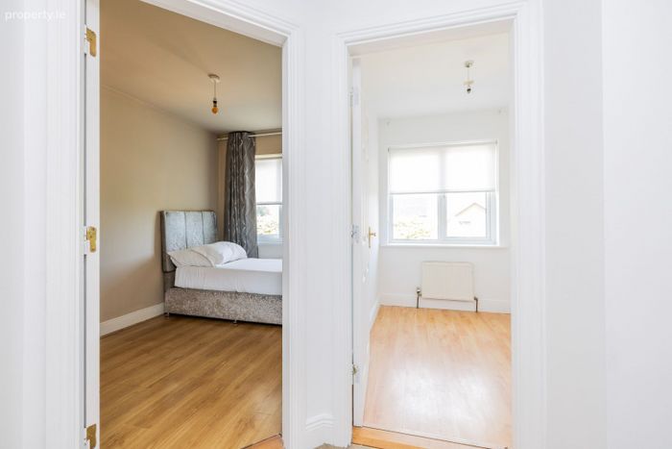
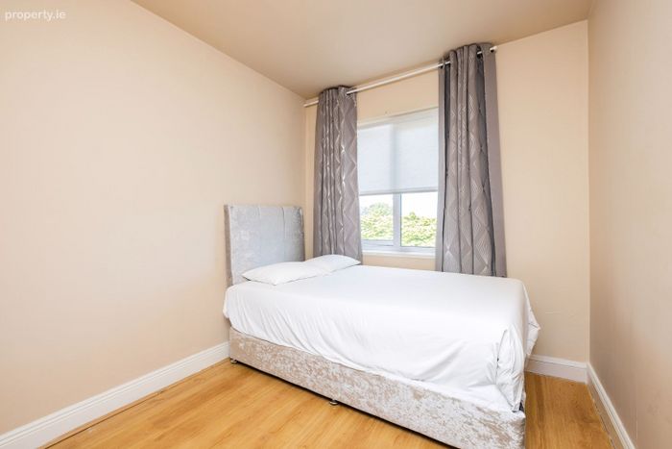
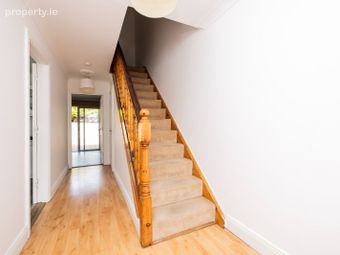
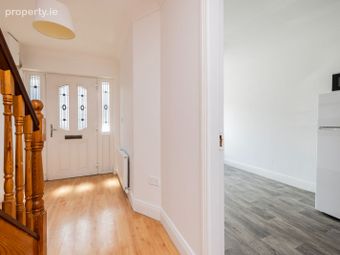
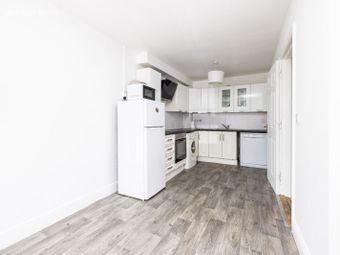
Bright and well laid out internal living accommodation of approx. 81 sq.m. comprises of entrance hallway, kitchen/dining area to the front, and a spacious living room to the rear with direct access to the private garden. Upstairs there are three well-proportioned bedrooms, master bedroom ensuite and a main family bathroom.
No. 4 comes to the market in excellent condition throughout having been recently decorated throughout and is presented in excellent condition. Additional benefits include double glazed windows, gas fired central heating, and a private, low maintenance rear garden that is private. To the front, there is on-street parking, while the cul-de-sac setting ensures a quiet and peaceful location.
The location is excellent, situated within easy reach of Balrothery Village and just minutes from Balbriggan Town Centre, with an abundance of local amenities including reputable schools, shops, parks, beaches, and sports facilities. The area is well serviced by public transport, with Balbriggan train station and frequent bus routes nearby, while the M1 motorway provides swift access to Dublin City Centre, Dublin Airport, and beyond.
Early viewing is essential to appreciate all this wonderful home has to offer and by appointment with MOVEHOME ESTATE AGENTS - 01 8844690
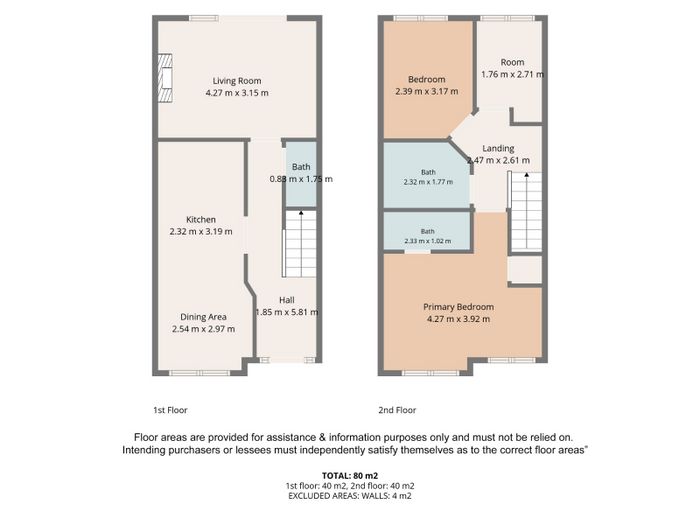
Main Hall
5.81m x 1.85m
Kitchen Area
3.19m x 2.32m
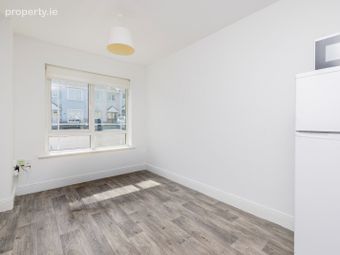
Breakfast Room Area
3m x 2.54m
Living Room
4.27m x 3.15m
Downstairs WC
1.75m x 0.88m
First Floor
Master Bedroom
4.27m x 3.92m
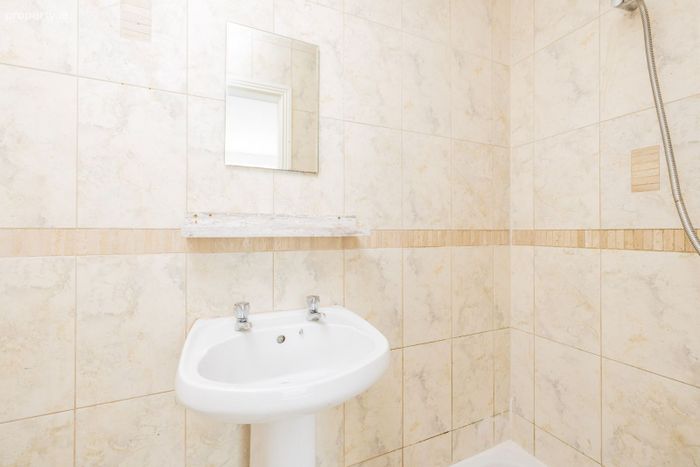
Ensuite
2.33m x 1.02m
Bedroom 2
3.17m x 2.39m
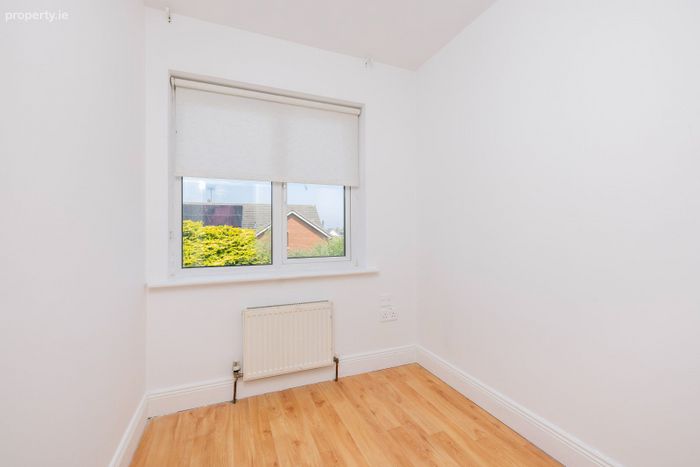
Bedroom 3
2.71m x 1.76m
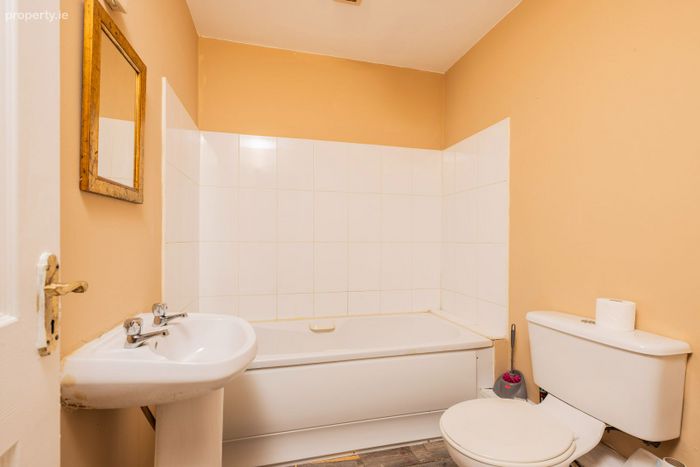
Bathroom
2.32m x 1.02m
** Overall area approx. 80 sq mtrs **
**Please note all measurements and floor plans are approximate and provided for guidance only**
BER Details
Energy Performance Indicator: 0.00 kWh/m2/yr
This property was last updated: today, 9 hours ago