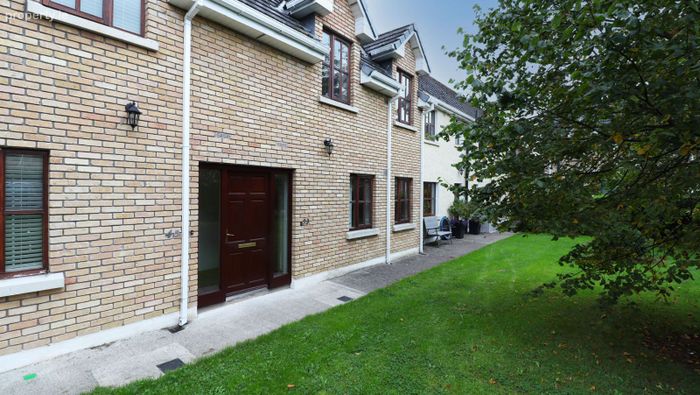
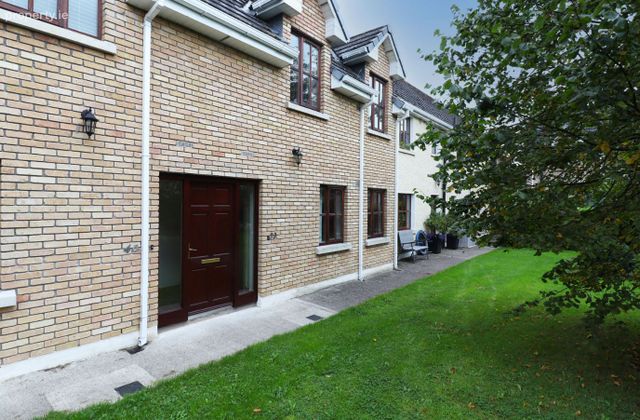
39 Wentworth Place, Jigginstown, Naas, Co. Kildare
 See Larger Images & 18 More Photographs >>
€295,000
Terraced House2 Bedrooms, 3 Bathrooms, Terraced House
Rating:


Contact Name: Carol Hughes
Agent:
M M Ward Estate Agents
PSR Licence Number: 002663
Email Agent Show Number
Save This Ad
Key Features
Gas fired central heatingDG Windows
Electric gate at entrance to development
Communal & private green spaceCommunal & private green space
Large living area
3 Bathrooms
Within walking distance of Naas Town
Parking
Gated
Close to teh M7/N7 motorways
Property Description
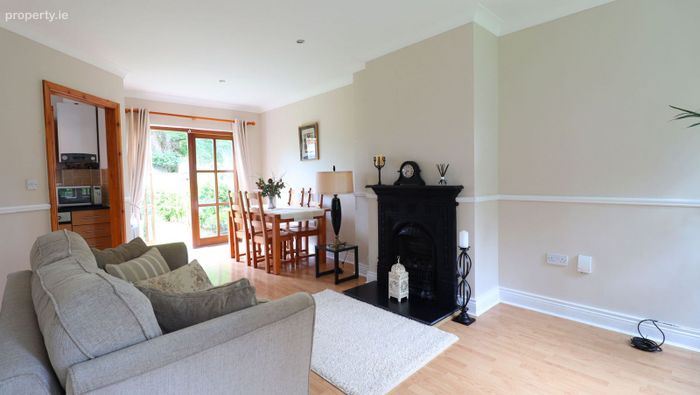
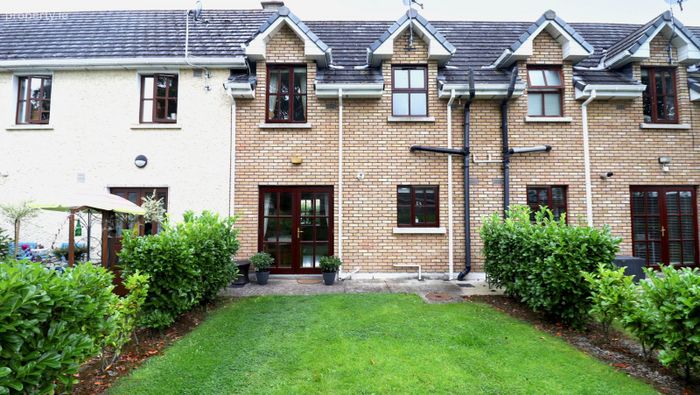
No. 39 offers bright and well proportioned accommodation with three bathrooms, gas fired central heating, a spacious living room, a private rear garden accessed via patio doors, designated parking and a shared entrance serving just one neighbouring property.
Wentworth Place is a secure, gated development with generous green spaces and ample parking. Ideally positioned within a short walk of Naas Town Centre and its excellent range of shops, cafés, restaurants and local amenities, the property also enjoys superb connectivity with the N7/M7 motorway and Naas Ring Road close by.
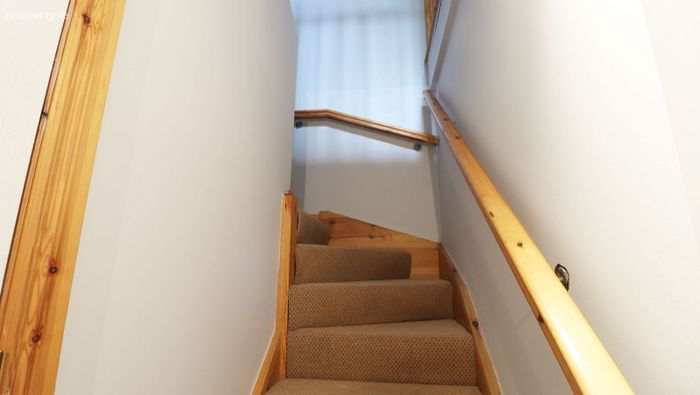
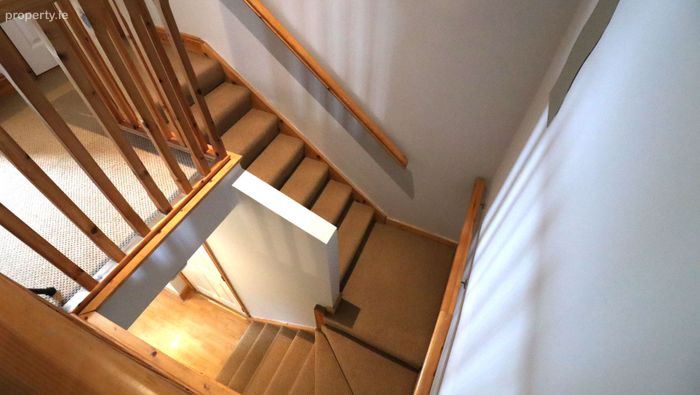
The accommodation comprises an entrance hall with guest WC, a spacious living room and a kitchen. Upstairs there are two generous double bedrooms, including a master bedroom with en-suite, together with a family bathroom
Management Fee: €1,800 per annum.
Entrance hall
Intercom, wooden flooring
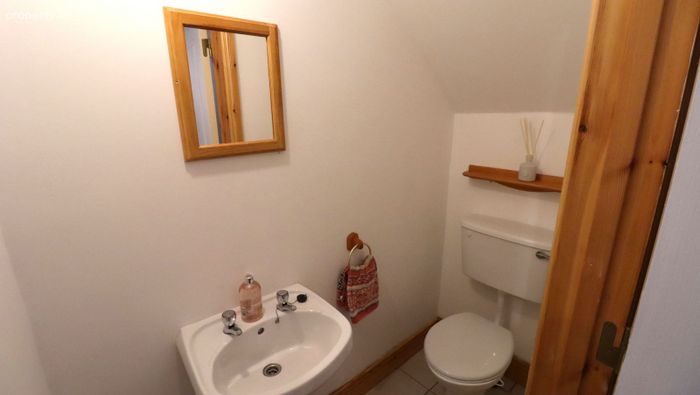
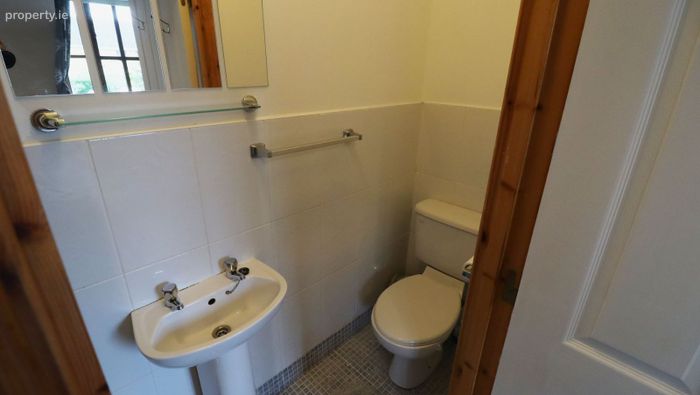
Guest WC - 3'6" (1.07m) x 6'2" (1.88m)
Tiles Floor, WC, WHB
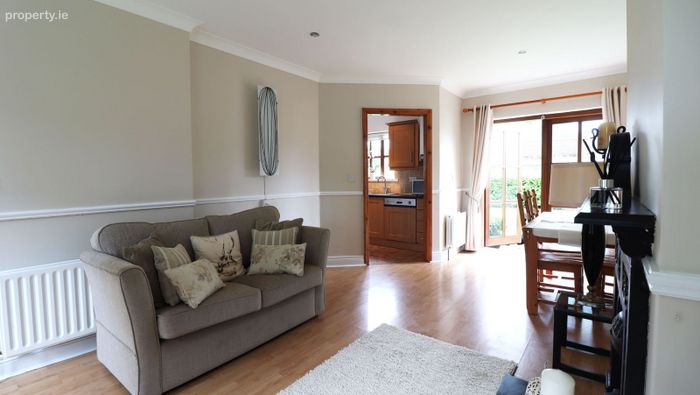
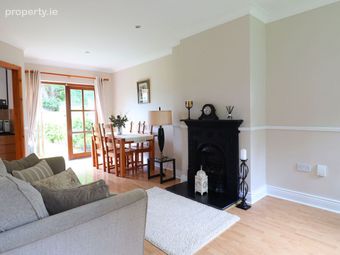
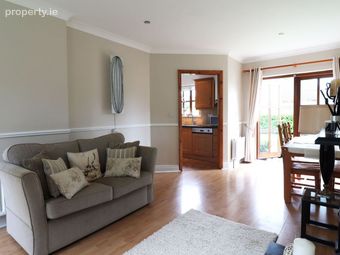
Living room/Dining Room - 22'6" (6.86m) x 11'5" (3.48m)
Wooden floor, Feature fireplace with gas insert, Patio door to garden area, Phone point, TV point
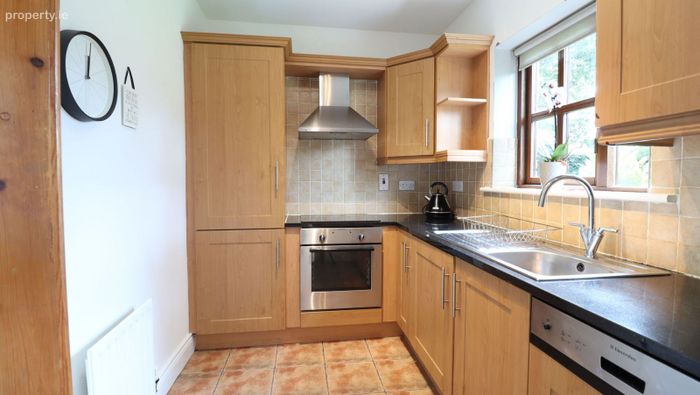
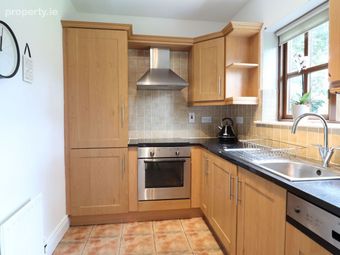
Kitchen - 9'5" (2.87m) x 6'9" (2.06m)
Tiled floor, Part tiled walls, Oven, Hob, Extractor fan,Integrated fridge freezer,Integrated dishwasher, Integrated washer/dryer
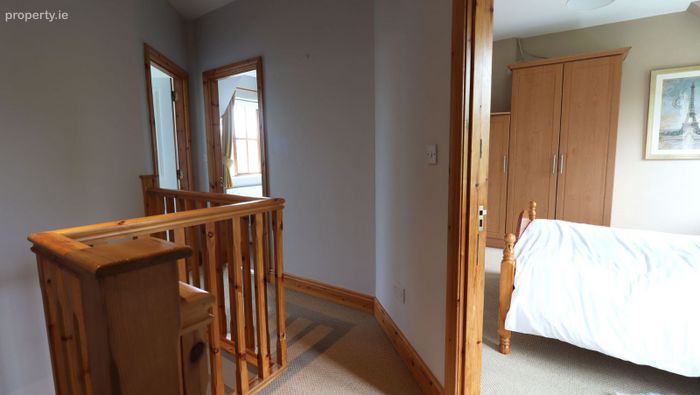
Landing
Access to attic, Hot press
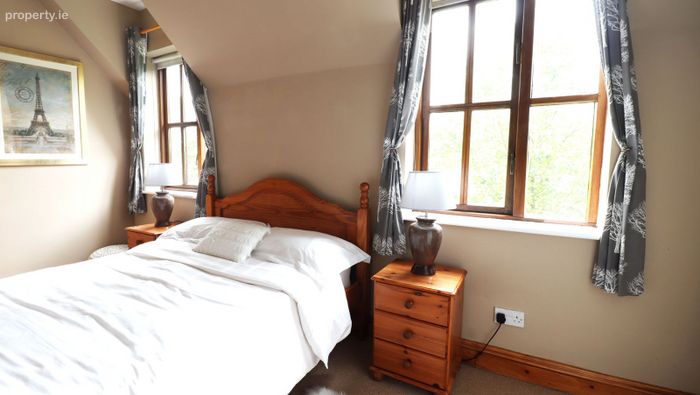
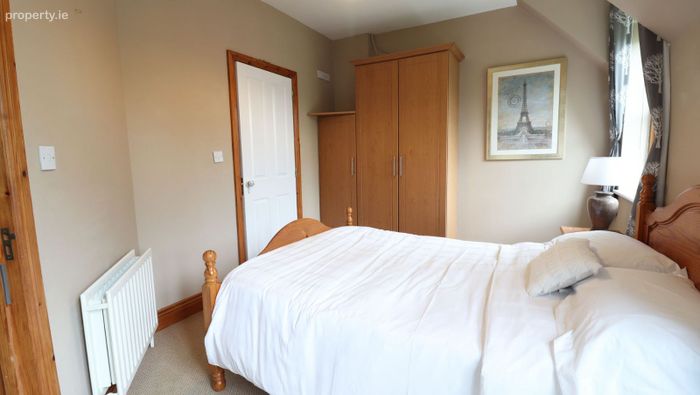
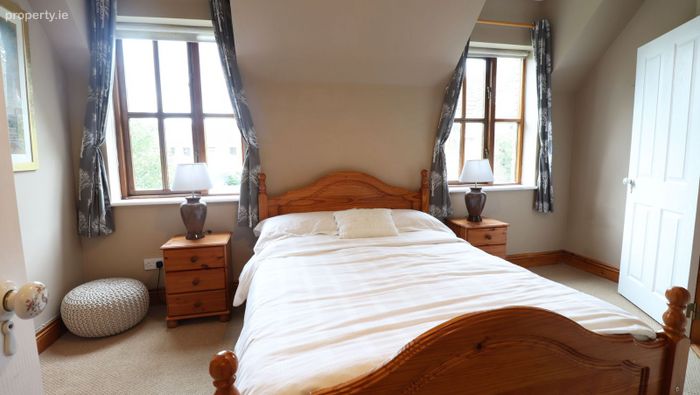
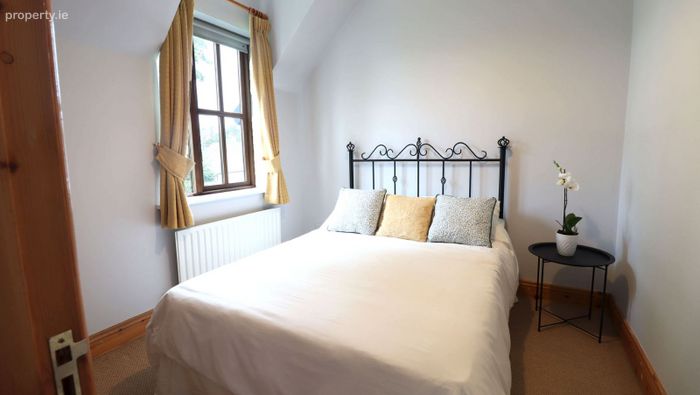
Master bedroom - 12'8" (3.86m) x 9'8" (2.95m)
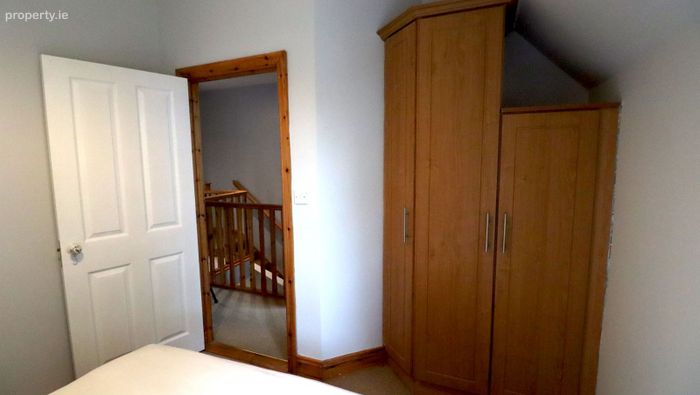
Built in wardrobes, TV point
Bedroom 2 - 9'5" (2.87m) x 9'2" (2.79m)
Built in wardrobes
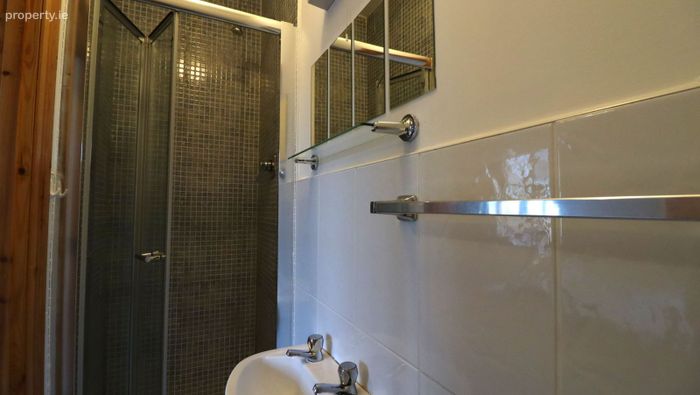
En-Suite - 3'3" (0.99m) x 8'5" (2.57m)
Tiled Floor, Part tiled walls, walk in shower, WC, WHB, Fan
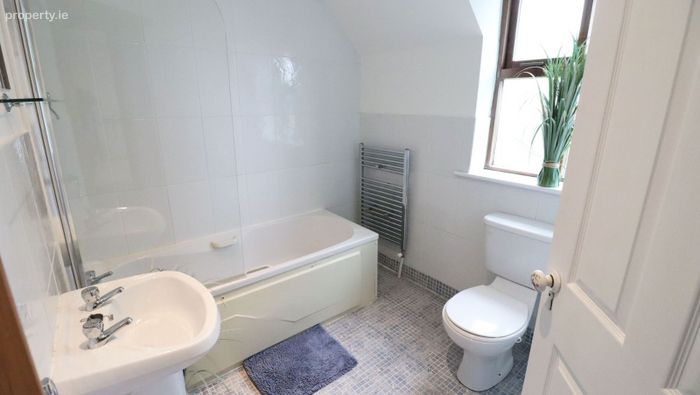
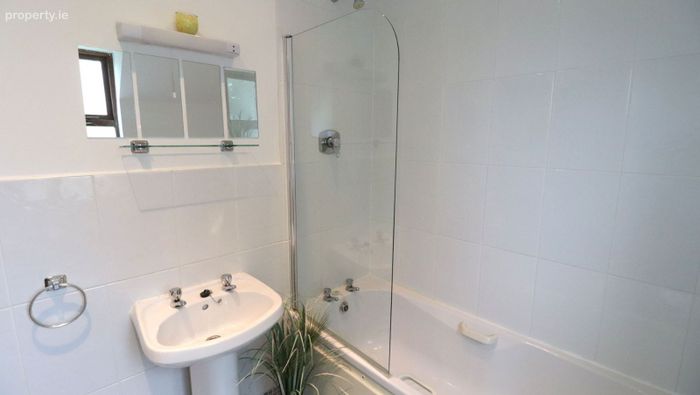
Bathroom - 7'10" (2.39m) x 6'10" (2.08m)
Tiled floor, Part tiled walls, Bath tub with shower mixer,Heated towel rail, WC, WHB
BER Details
BER No. 104897954
Energy Performance Indicator: 185.16 kWh/m2/yr
This property was last updated: yesterday morning