39 Wentworth Place, Naas, Co. Kildare, Naas, Co. Kildare
 See Larger Images & 18 More Photographs >>
€295,000
Terraced House2 Bedrooms, 3 Bathrooms, Terraced House
Rating:


Contact Name: Carol Hughes
Agent:
M M Ward Estate Agents
PSR Licence Number: 002663
Email Agent Show Number
Save This Ad
Key Features
Gas fired central heatingDG Windows
New gas boiler
Electric gate at entrance to development
Communal & private green space
Large living area
3 Bathrooms
Within walking distance of Naas Town
Parking
Close to M7/N7
Property Description
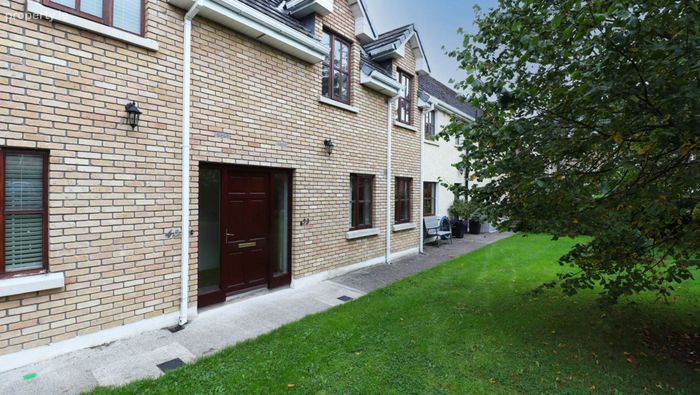
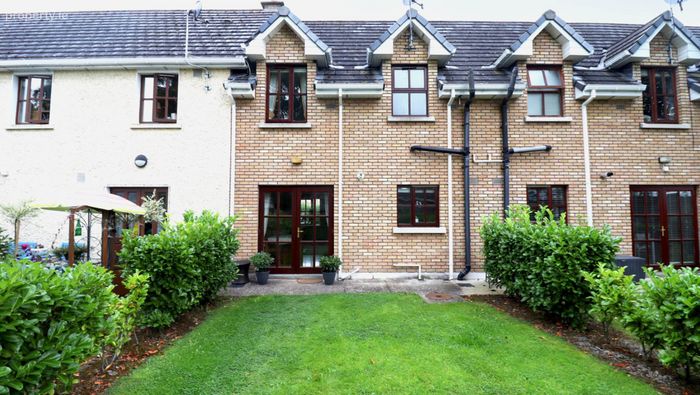
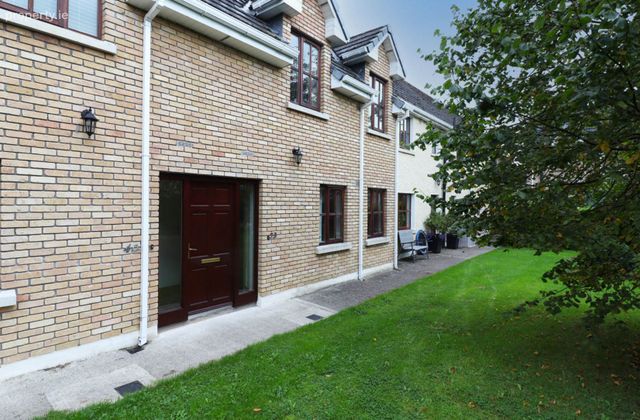
No. 39 offers bright and well proportioned accommodation with three bathrooms, gas fired central heating, a spacious living room, a private rear garden accessed via patio doors, designated parking and a shared entrance serving just one neighbouring property.
Wentworth Place is a secure, gated development with generous green spaces and ample parking. Ideally positioned within a short walk of Naas Town Centre and its excellent range of shops, cafés, restaurants and local amenities, the property also enjoys superb connectivity with the N7/M7 motorway and Naas Ring Road close by.
The accommodation comprises an entrance hall with guest WC, a spacious living room and a kitchen. Upstairs there are two generous double bedrooms, including a master bedroom with en-suite, together with a family bathroom
.
Management Fee: €1,200 per annum.
BER: D1.
Gross Internal Floor Area: Approx. 829 sq. ft.
Entrance hall
Intercom, wooden flooring
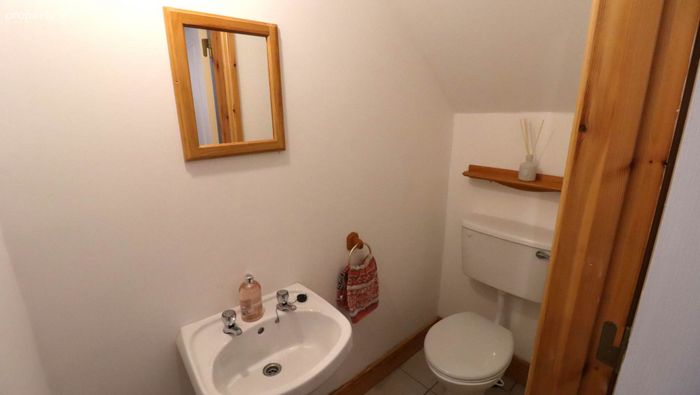
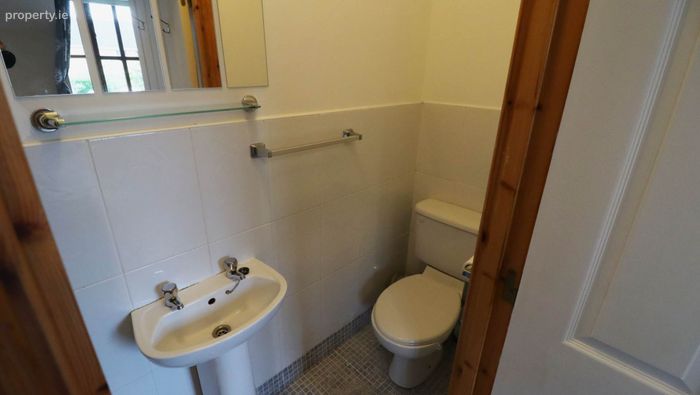
Guest WC - 3'6" (1.07m) x 6'2" (1.88m)
Tiles Floor, WC, WHB
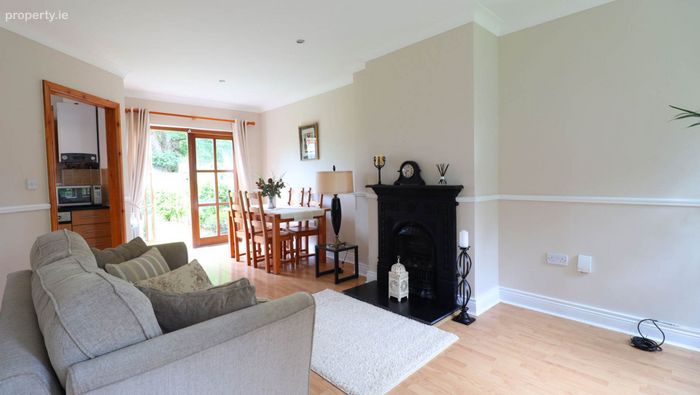
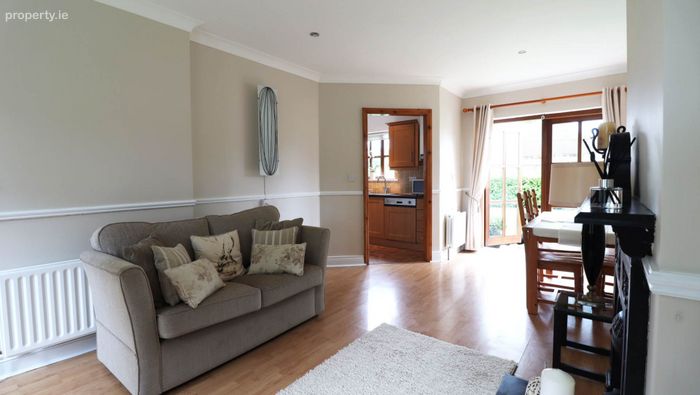
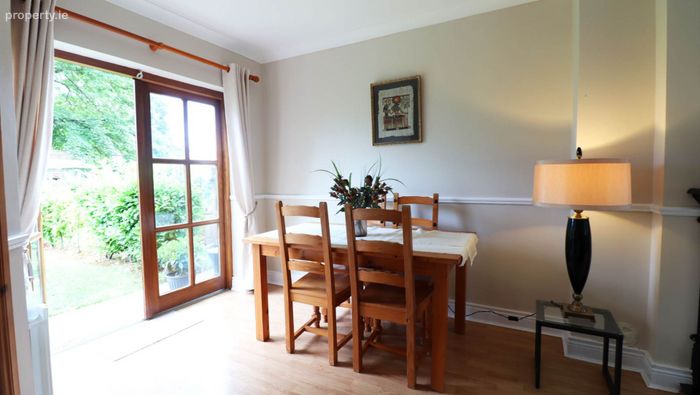
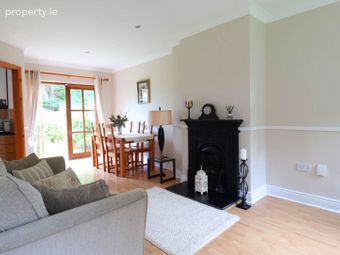
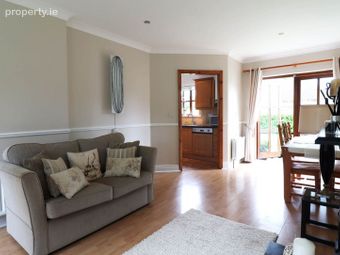
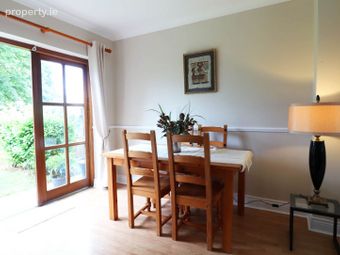
Living room/Dining Room - 22'6" (6.86m) x 11'5" (3.48m)
Wooden floor, Feature fireplace with gas insert, Patio door to garden area, Phone point, TV point
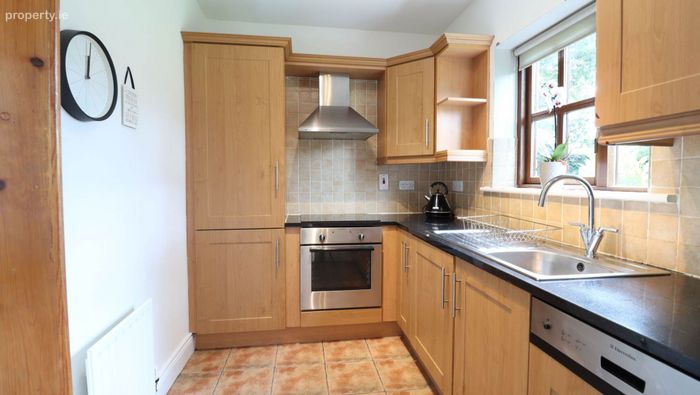
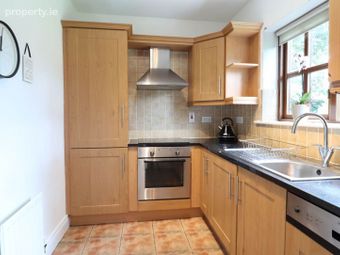
Kitchen - 9'5" (2.87m) x 6'9" (2.06m)
Tiled floor, Part tiled walls, Oven, Hob, Extractor fan,Integrated fridge freezer,Integrated dishwasher, Integrated washer/dryer
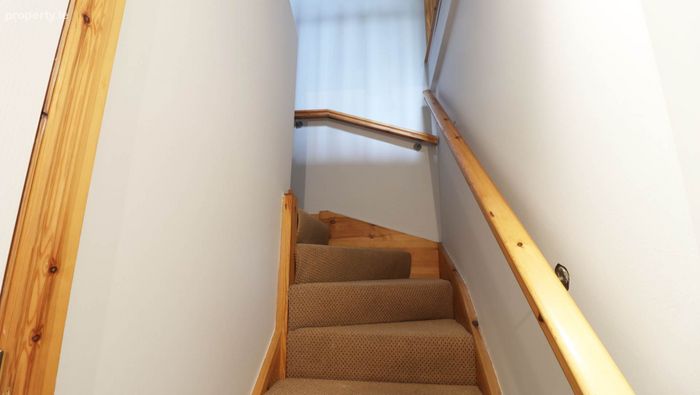
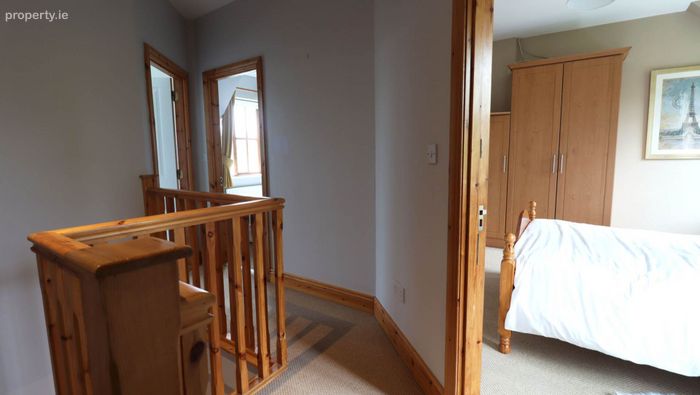
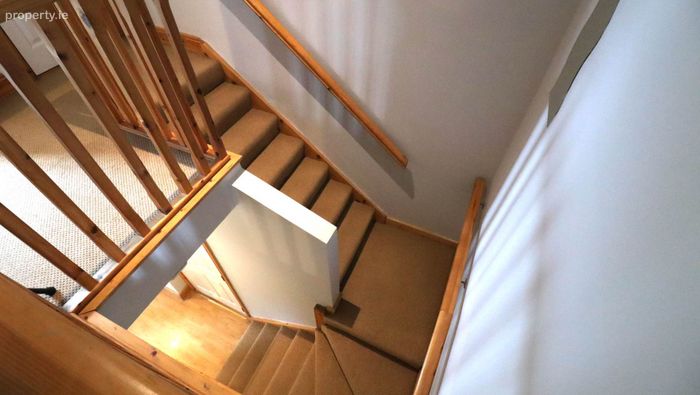
Landing
Access to attic, Hot press
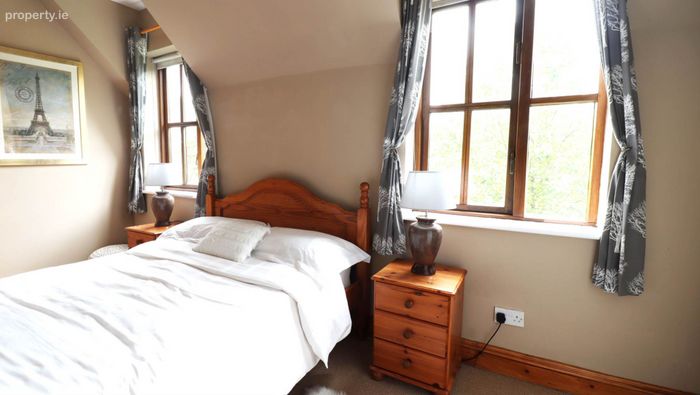
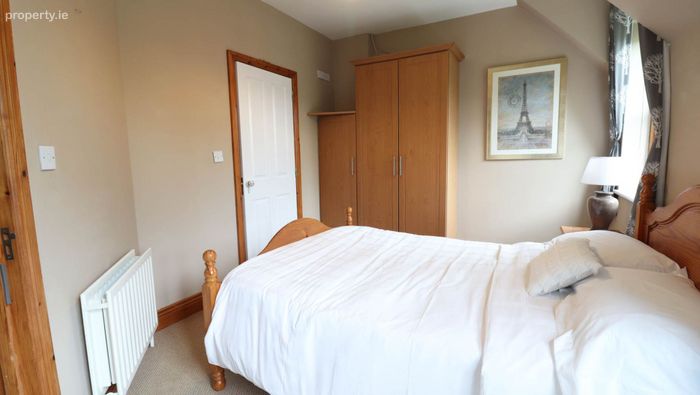
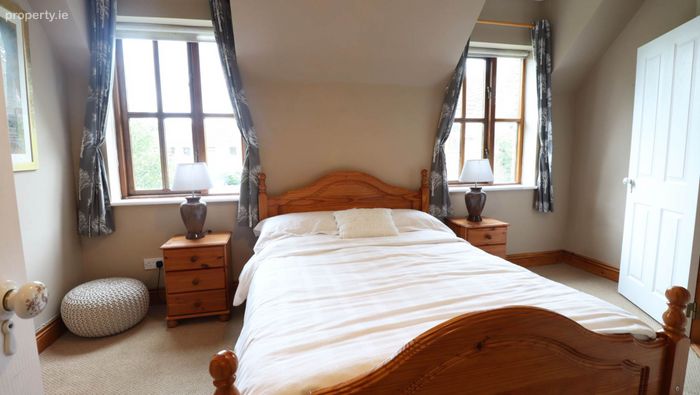
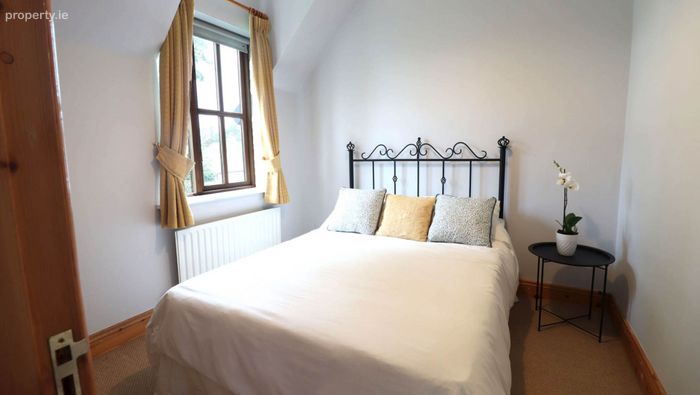
Master bedroom - 12'8" (3.86m) x 9'8" (2.95m)
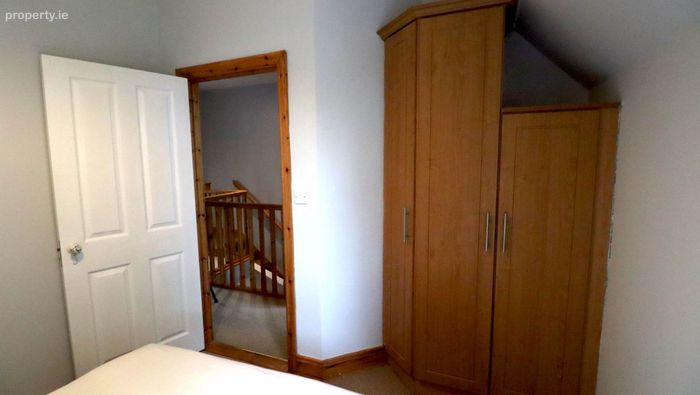
Built in wardrobes, TV point
Bedroom 2 - 9'5" (2.87m) x 9'2" (2.79m)
Built in wardrobes
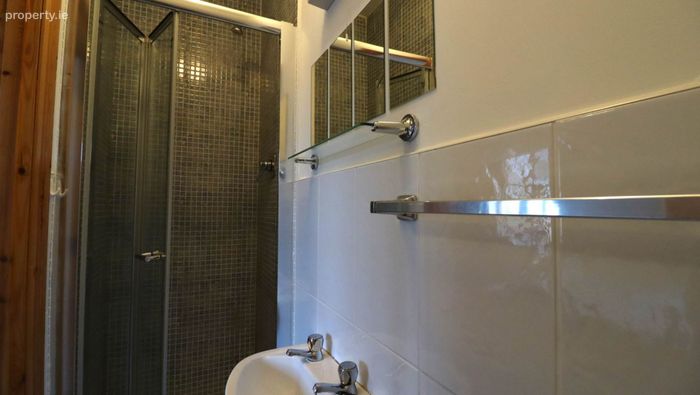
En-Suite - 3'3" (0.99m) x 8'5" (2.57m)
Tiled Floor, Part tiled walls, walk in shower, WC, WHB, Fan
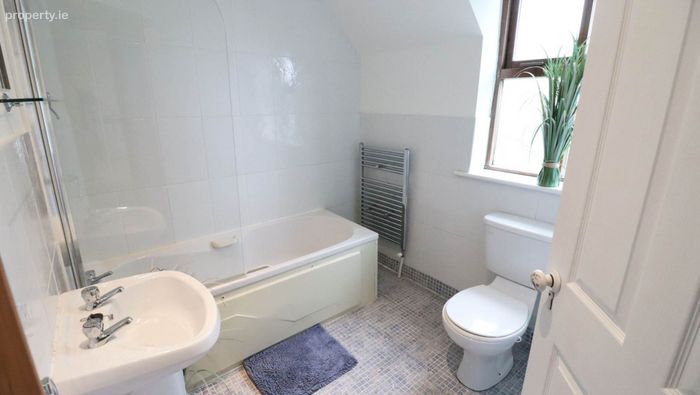
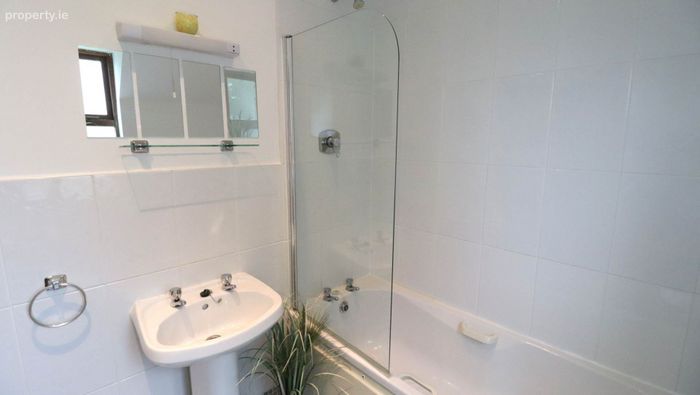
Bathroom - 7'10" (2.39m) x 6'10" (2.08m)
Tiled floor, Part tiled walls, Bath tub with shower mixer,Heated towel rail, WC, WHB
Notice
Please note we have not tested any apparatus, fixtures, fittings, or services. Interested parties must undertake their own investigation into the working order of these items. All measurements are approximate and photographs provided for guidance only.
BER Details
BER No. 104897954
Energy Performance Indicator: 185.16 kWh/m2/yr
This property was last updated: today, 6 hours ago