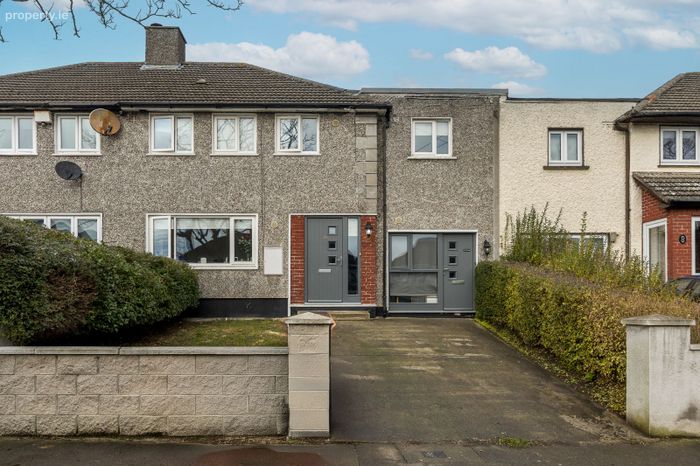
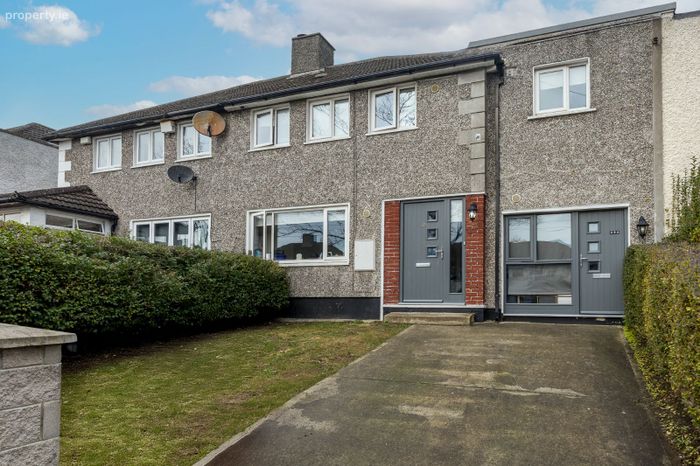
39 Shanliss Road, Dublin 9, Santry, Dublin 9
 See Larger Images & 27 More Photographs >>
€650,000
Semi-Detached House7 Bedrooms, 3 Bathrooms, Semi-Detached House
Rating:


Contact Name: Danny Butler MIPAV MMCEPI
Agent:
Smith & Butler Estates
PSR Licence Number: 004200
Email Agent Show Number
Save This Ad
Key Features
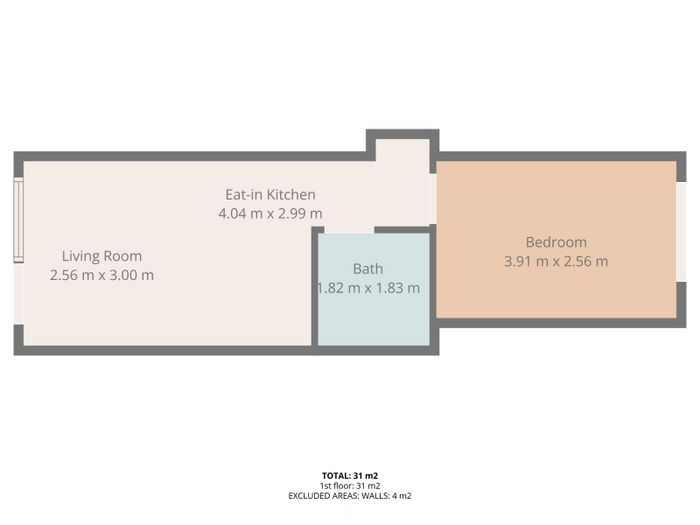
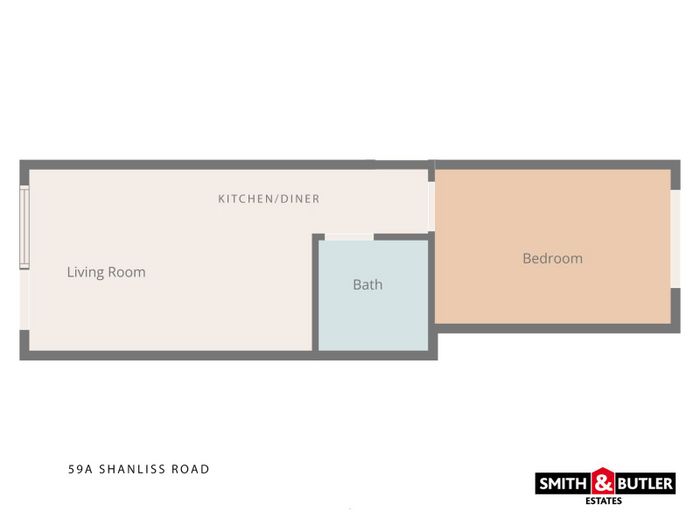
Self contained granny flatGas central heating
Double glazed windows
Chain free sale
Fully renovated in recent years
Rewired and Re-plumbed
Open living plan
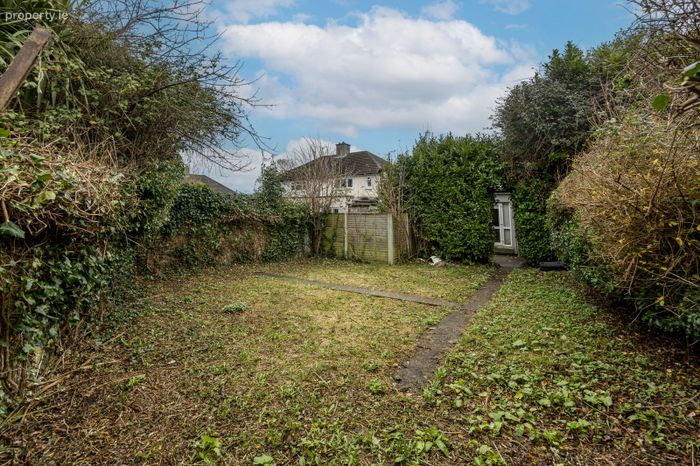
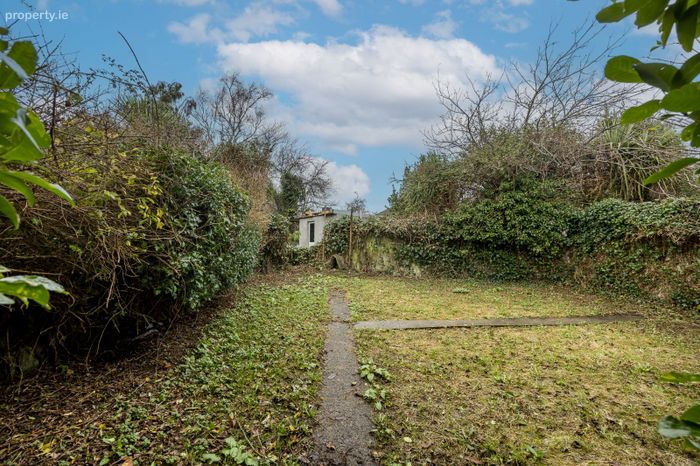
Large rear garden
Full fitted kitchen
Local amenities nearby
Property Description
Shanliss Road is a mature and well-established area with a wide range of amenities nearby, including excellent schools, it is in close proximity to DCU, shops, parks, and Beaumont Hospital. The location is well served by public transport and offers easy access to the M1, M50, and Dublin Airport. This is a fantastic opportunity to secure a lovely family home in a prime Dublin location.
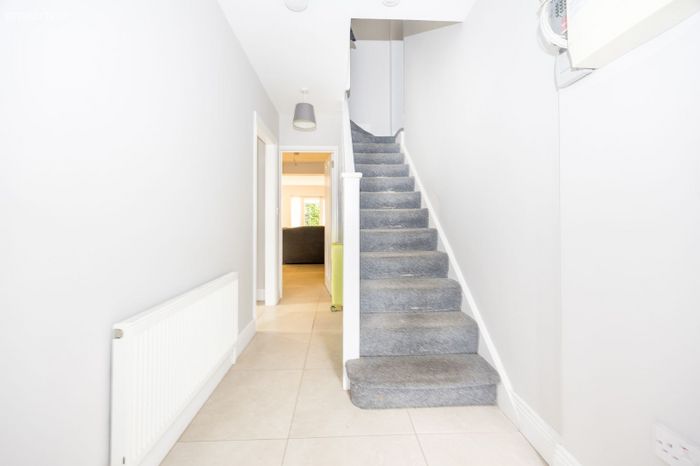
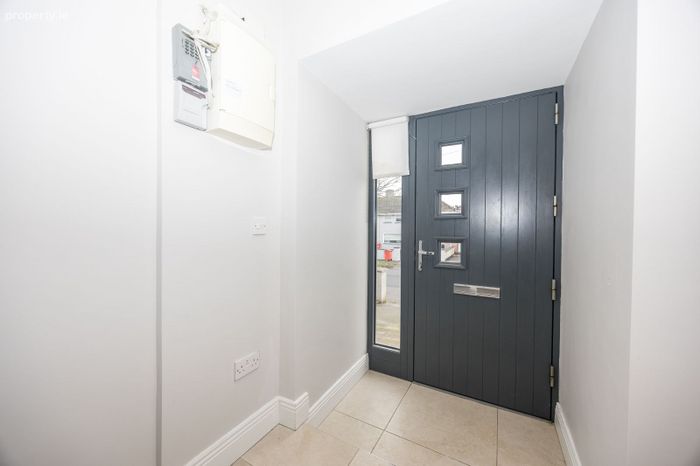
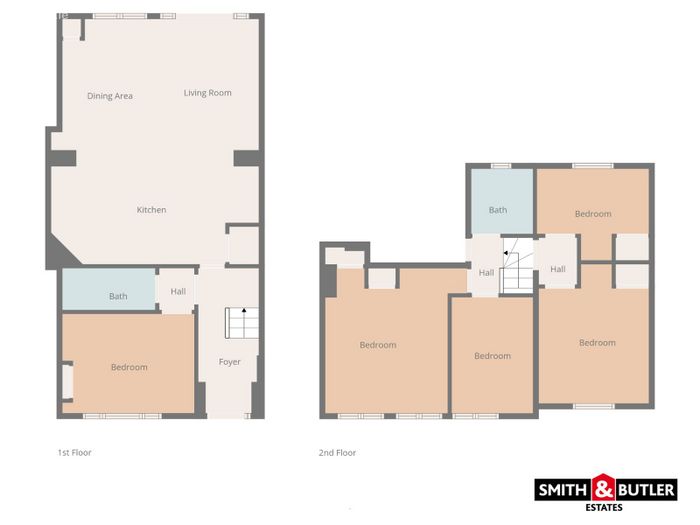
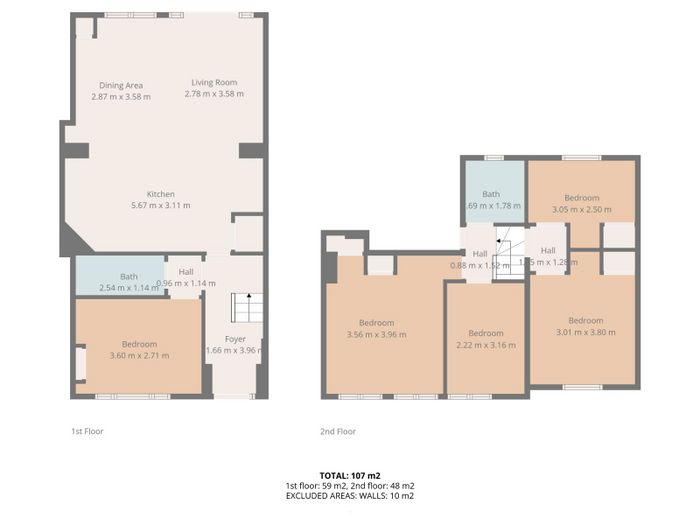
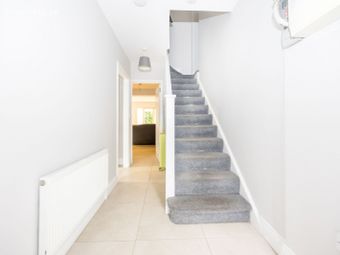
Foyer: 1.66m x 3.96m with tiled flooring, carpeted staircase.
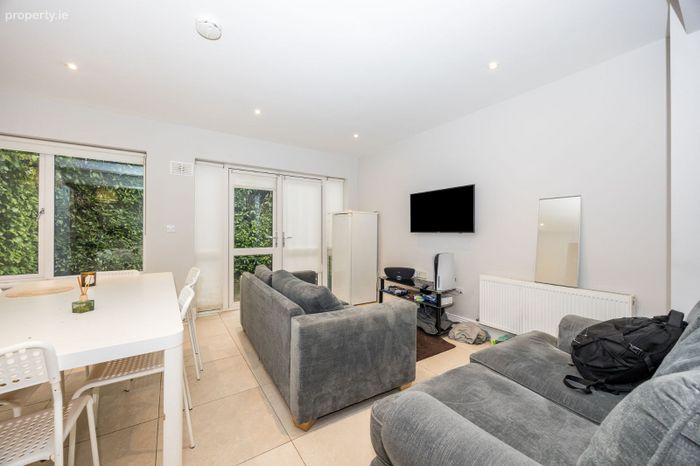
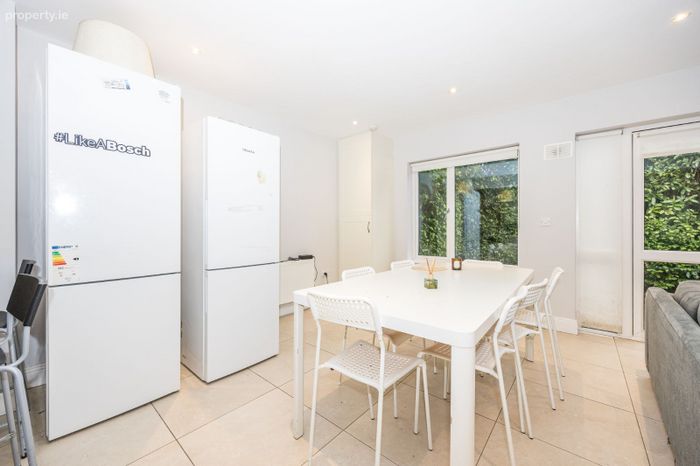
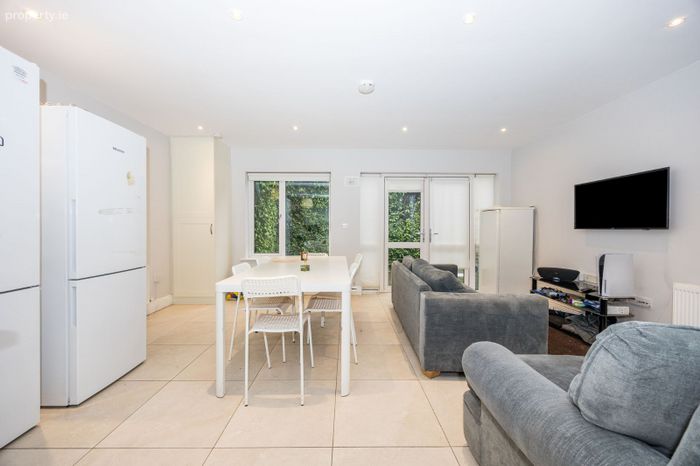
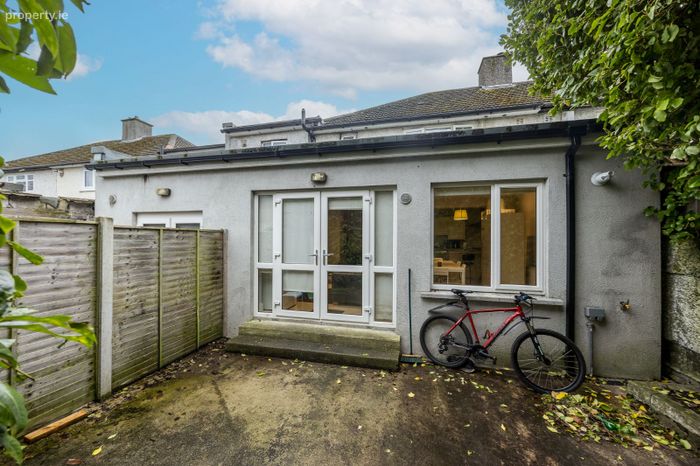
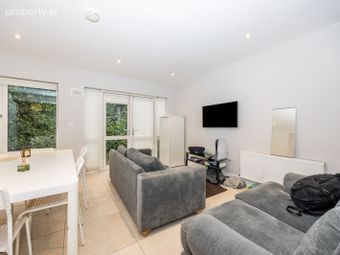
Living Room: 2.78m x 3.58m with tiled flooring, spotlights, entrance to rear garden via double french doors.
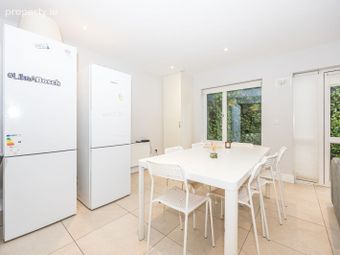
Dining Area: 2.87m x 3.58m An open space with tiled flooring, spotlights.
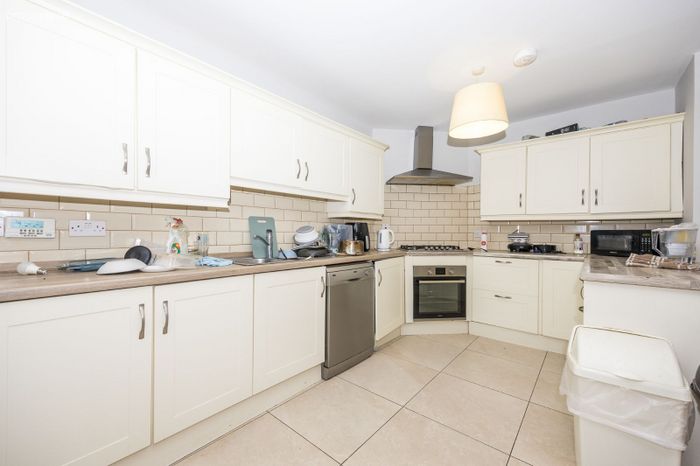
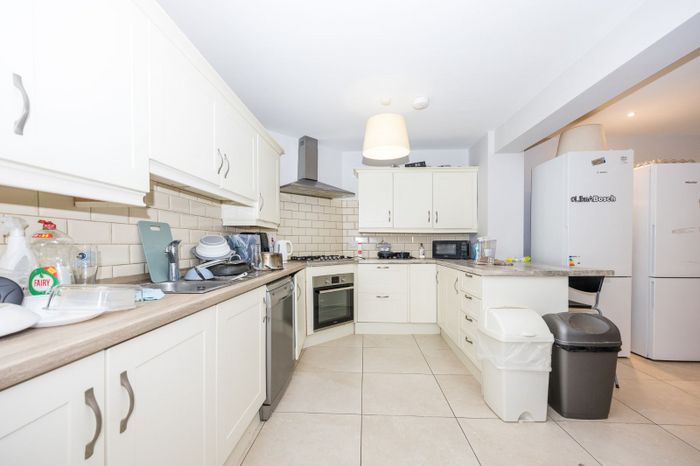
Kitchen: 5.67m x 3.11m fully fitted kitchen with floor units, fitted cabinets, white tile back-splash, integrated appliances such as oven/grill, extractor fan, etc.
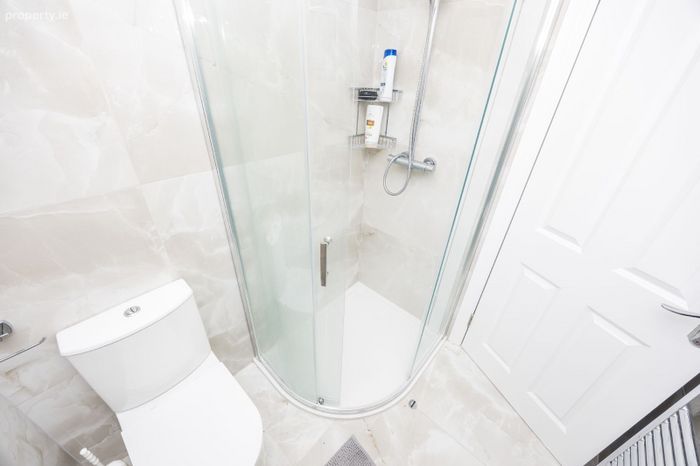
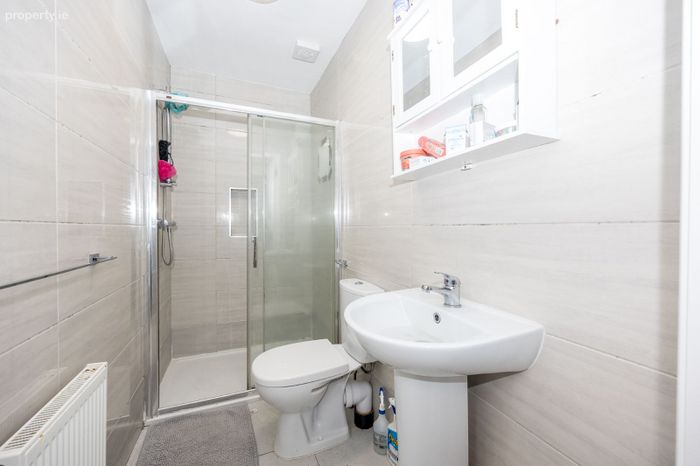
Bath: 2.54m x 1.14m with floor to ceiling tile flooring, glass shower unit, W.H.B., W.C..
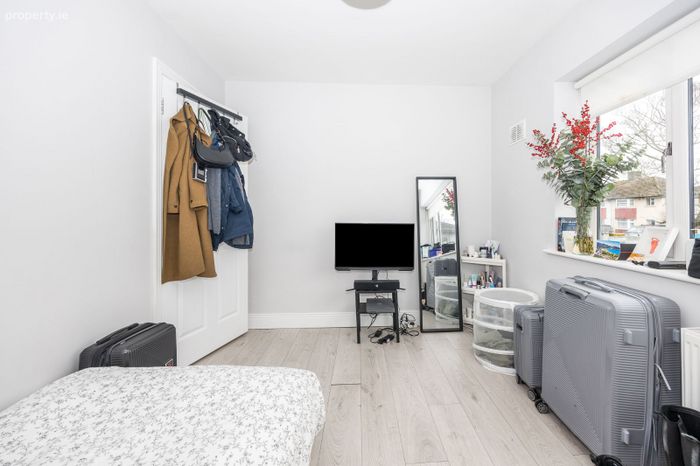
Bedroom: 3.60m x 2.71m with laminated wood flooring, fitted roller blinds, fitted wardrobe
Landing: 0.88m x 1.52m with carpeted flooring.
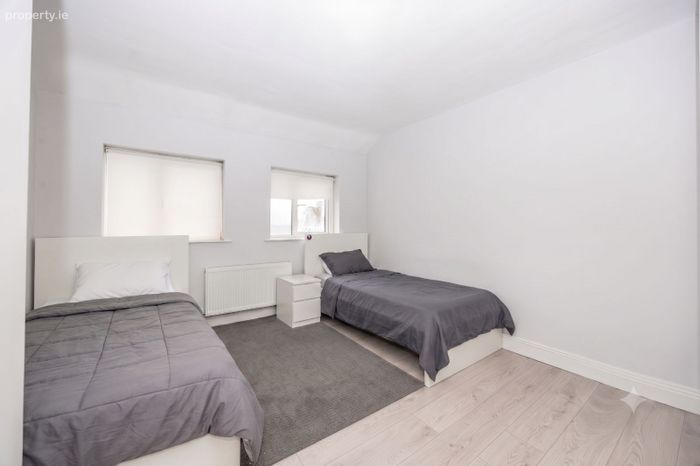
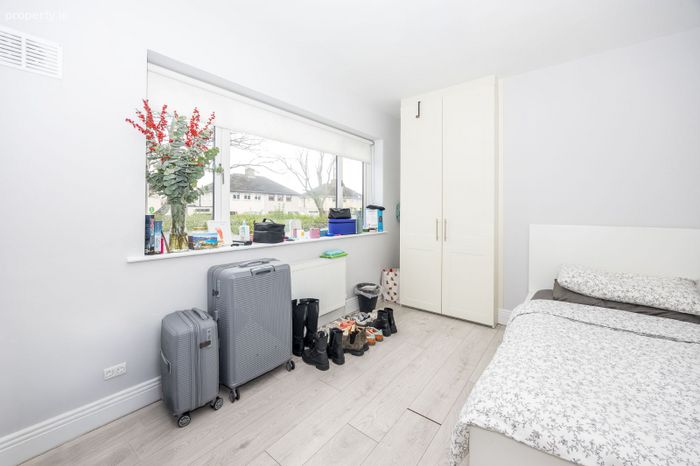
Bedroom: 3.56m x 3.96m with laminated wood flooring, fitted wardrobes, pendant lighting, fitted roller blinds.
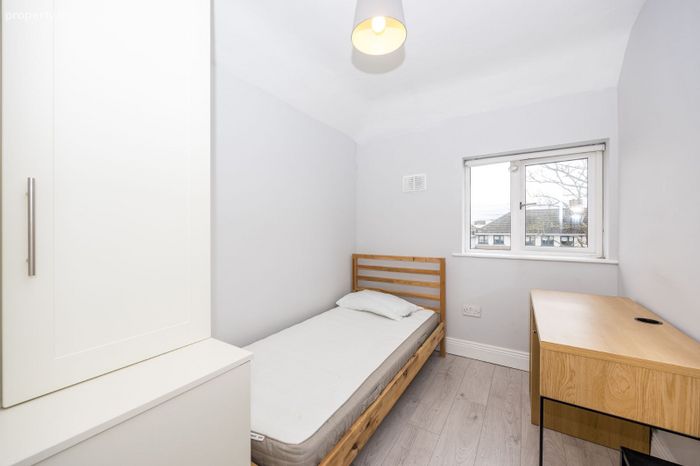
Bedroom: 2.22m x 3.16m with laminated wood flooring, fitted wardrobes, pendant lighting, fitted roller blinds.
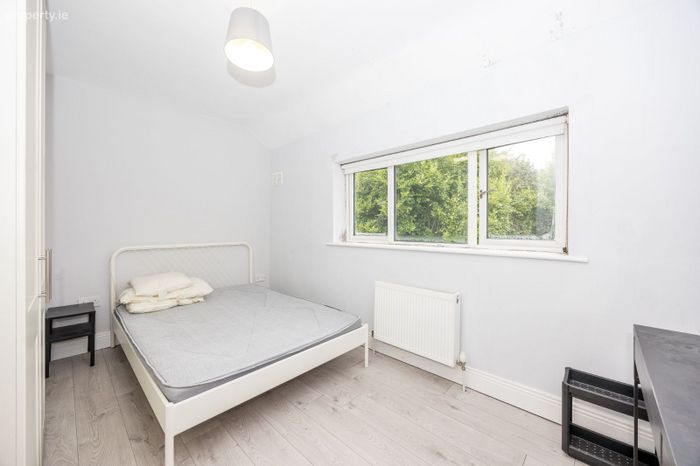
Bedroom: 3.01 m x 3.80m with laminated wood flooring, fitted wardrobes, pendant lighting, fitted roller blinds.
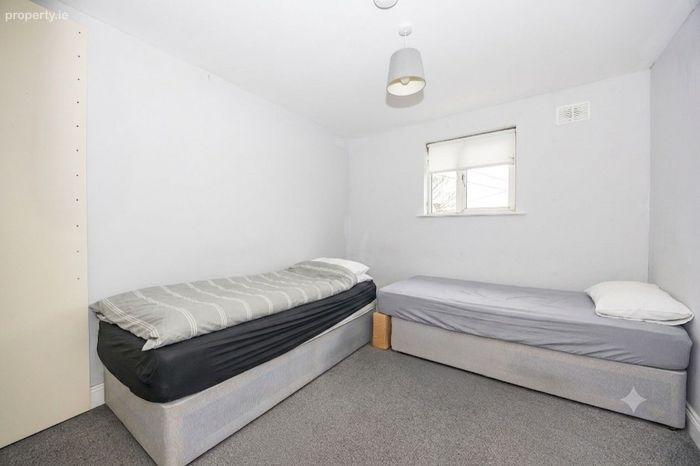
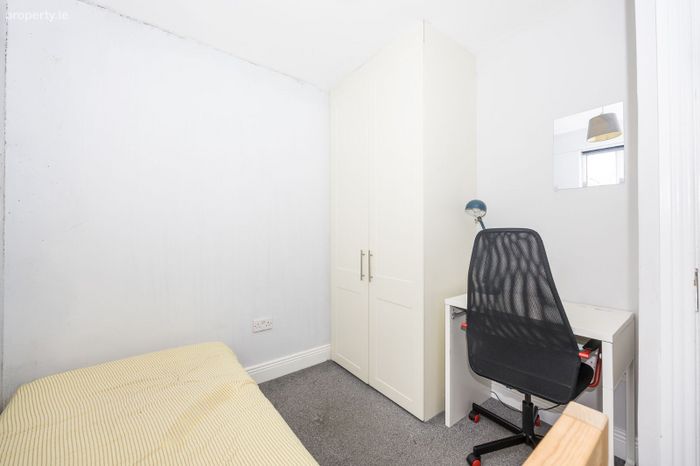
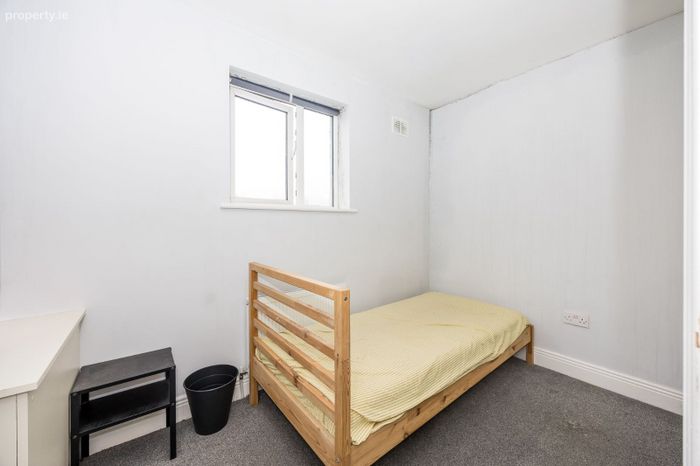
Bedroom: 3.05m x 2.50m with carpeted flooring, fitted wardrobes, pendant lighting, fitted roller blinds.
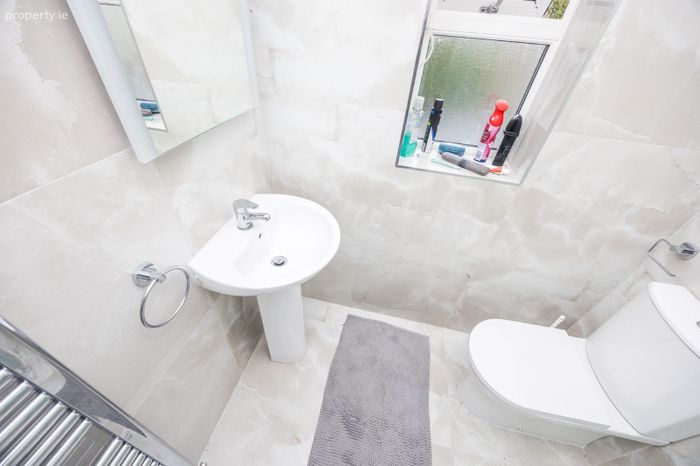
Bath: 1.69m x 1.78m with floor to ceiling tile flooring, wall mounted mirror, hand rail, W.H.B., W.C..
Total: 135 Sq.M - 1,453 Sq.Ft.
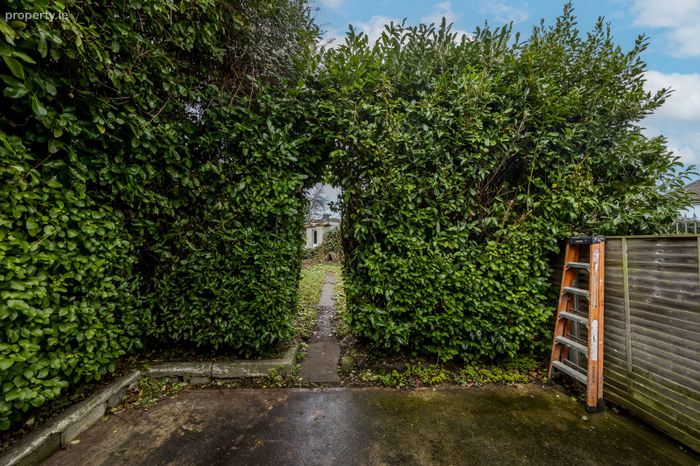
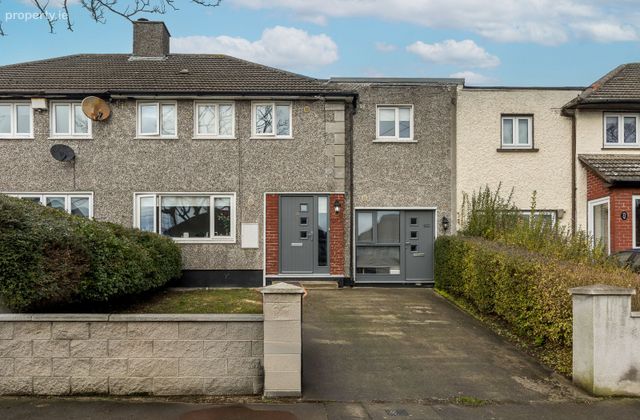
Externally: Front driveway with off street parking and lawn space side and mature hedging. Large rear garden with patio, lawn space and mature hedging.
BER Details
BER No. 109969238
Energy Performance Indicator: 294.65 kWh/m2/yr
This property was last updated: yesterday morning