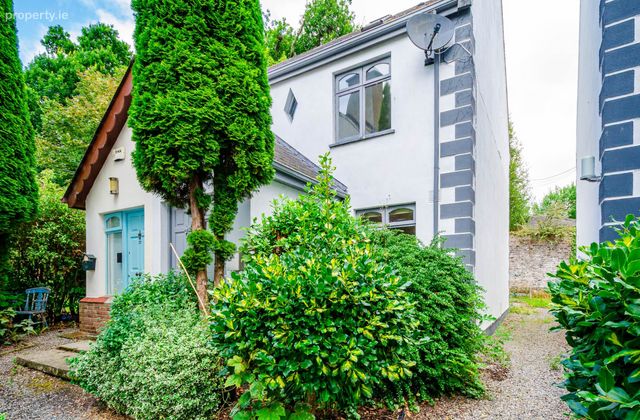
38 Tulfarris Holiday Village, Blessington, Co. Wicklow, Blessington, Co. Wicklow
 See Larger Images & 24 More Photographs >>
€220,000
Semi-Detached House3 Bedrooms, 3 Bathrooms, Semi-Detached House
Rating:

Contact Name: Coonan Naas
Agent:
Coonan Property
PSR Licence Number: 003764
Email Agent Show Number
Save This Ad
Property Description
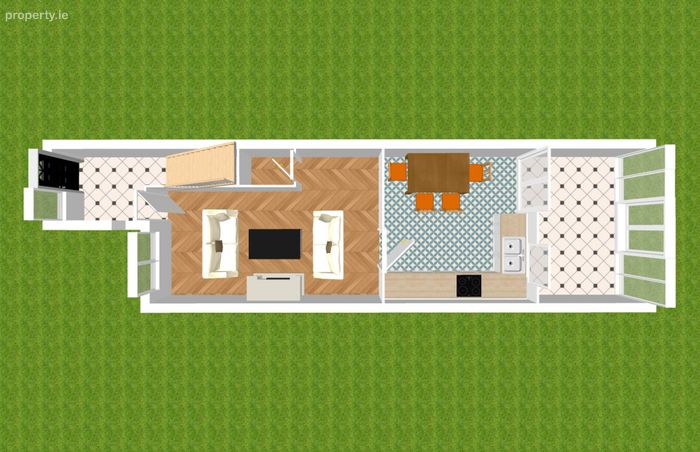
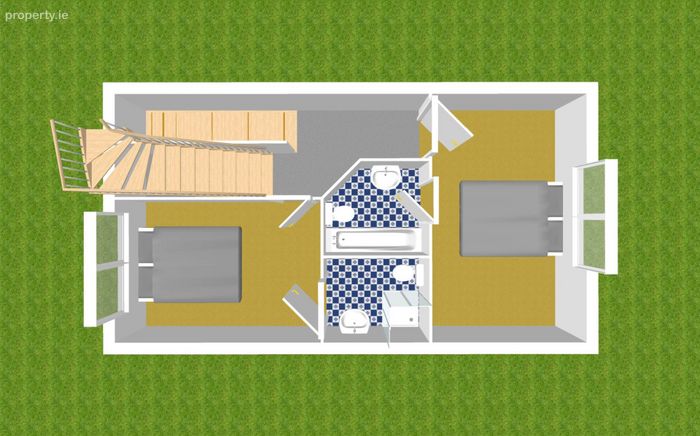
• Accommodation comprises an entrance hallway, living room, kitchen/dining area, sunroom and three generous double bedrooms (ensuite in all bedrooms)
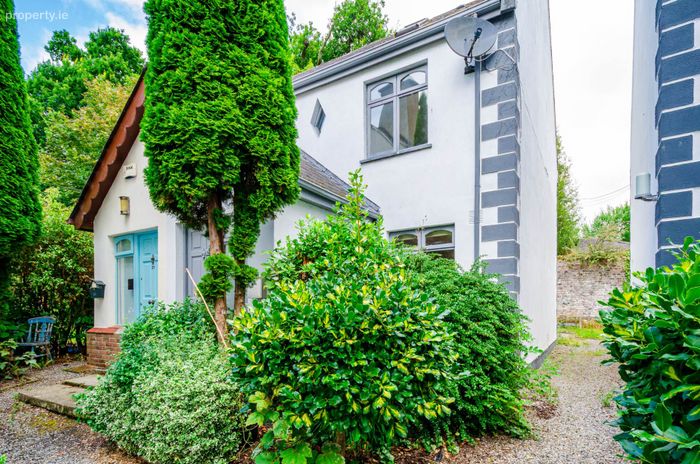
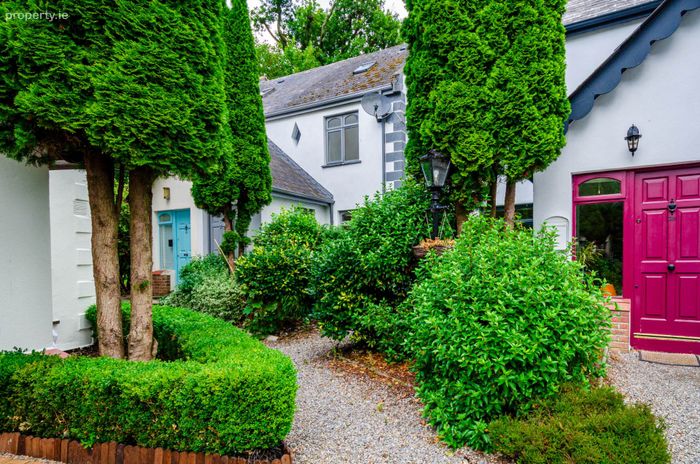
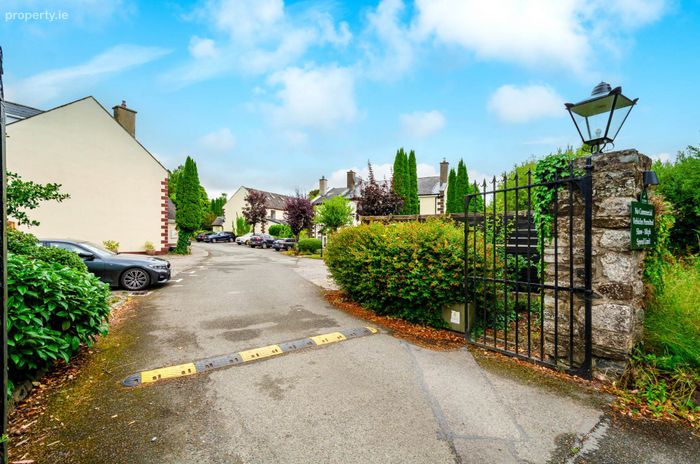
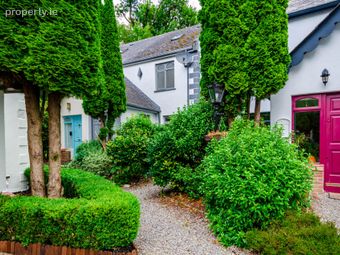
• Situated within a peaceful cul-de-sac setting, the property is enhanced by beautifully maintained mature trees, shrubs and landscaped flower beds
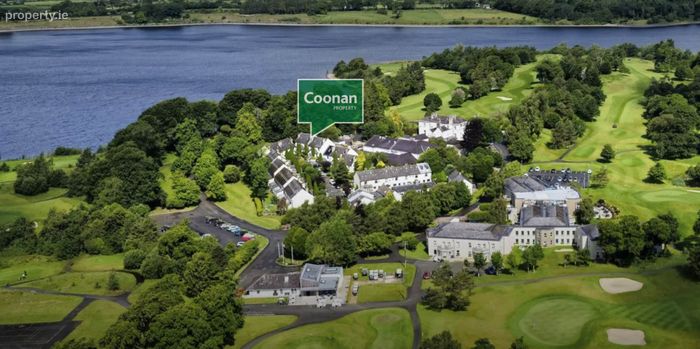
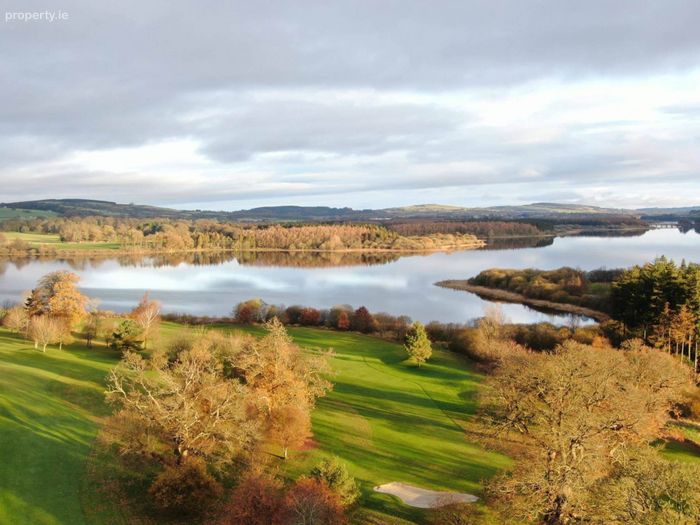
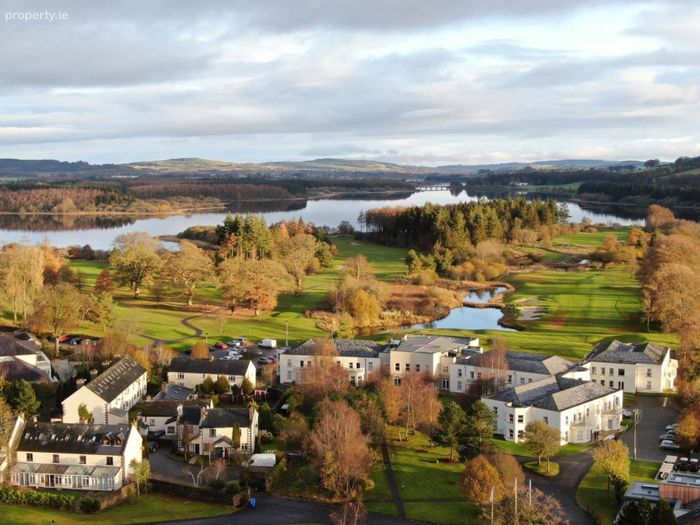
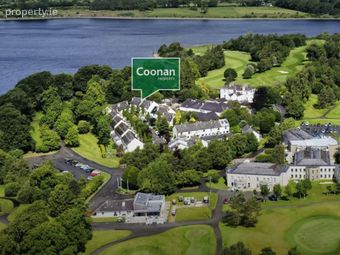
• Tulfarris Holiday Village is set within approximately 200 acres of scenic woodland, surrounded by the rolling Wicklow hills and the breathtaking Blessington Lakes
• Located within the four-star Tulfarris Hotel resort, it offers a range of amenities such as the hotel bar, spa, leisure centre and golf course, all within walking distance
• Ideally located just 8km from Blessington Village and approximately 33km from Dublin, offering the perfect balance of tranquil countryside living and convenient access to the city
Guide Price
€220,000
Type of Transaction
Private Treaty
Accommodation:
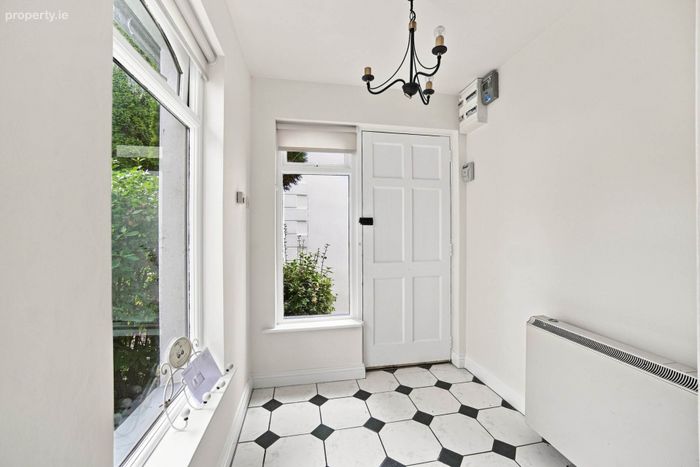
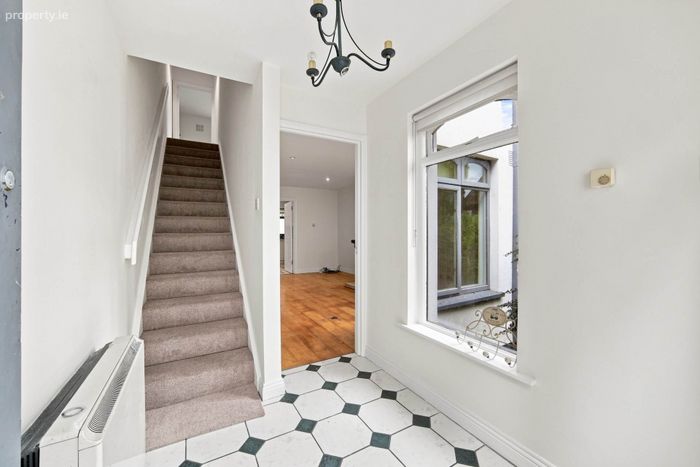
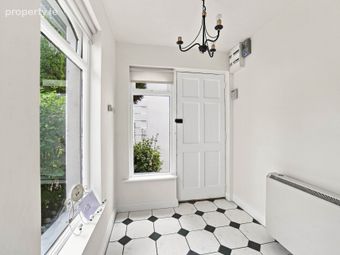
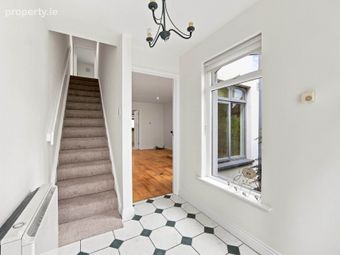
Entrance Hallway 1.80m x 2.00m
Tiled flooring, chandelier, thermostat and roller blinds.
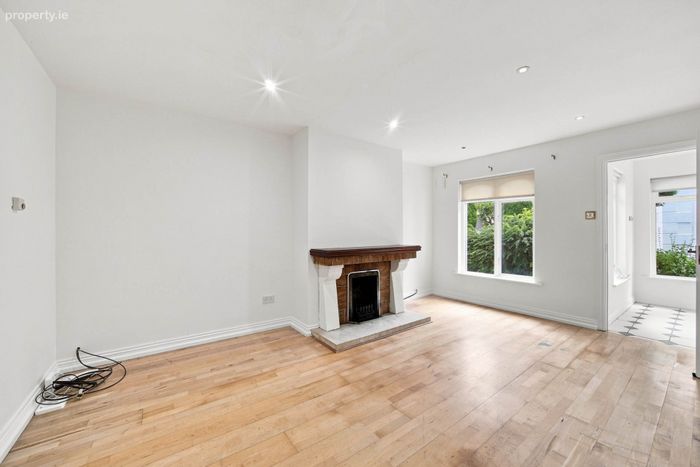
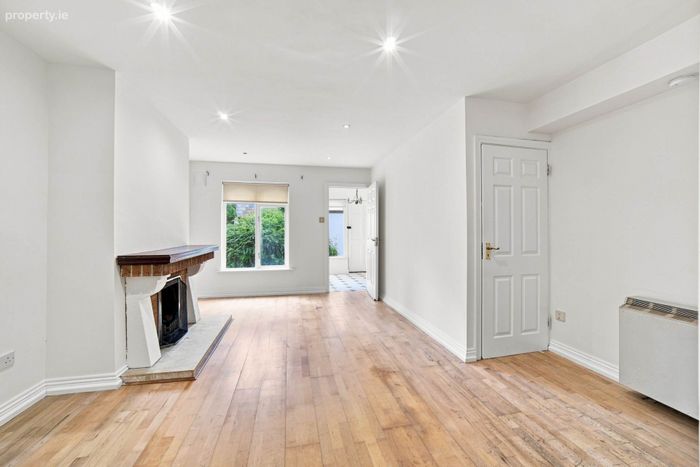
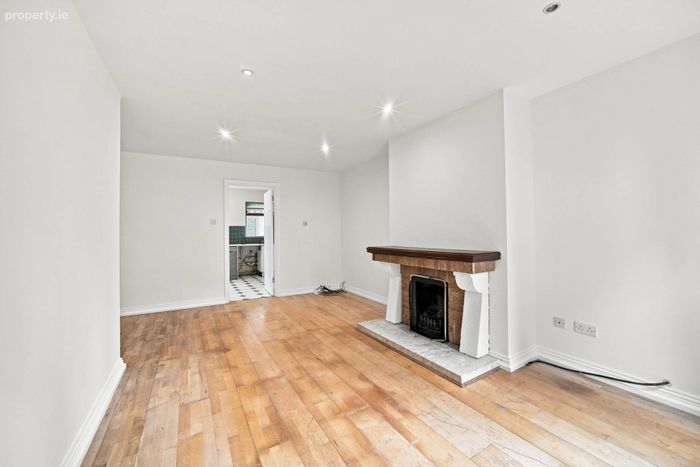
Living Room 4.30m x 5.10m
Engineered oak flooring, recessed lights, feature brick fireplace with wood mantle beam, roller blinds and hot press with shelves.
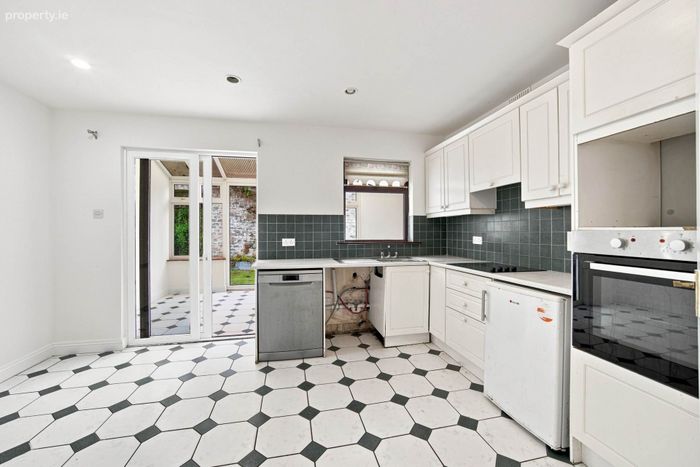
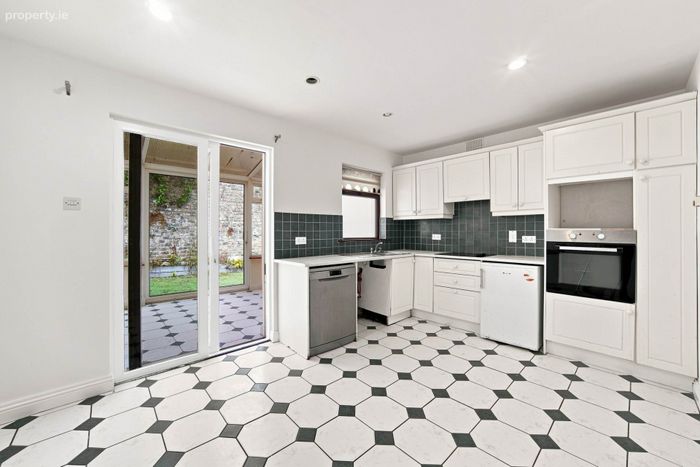
Kitchen/Dining Area 4.30m x 3.00m
Tiled flooring, recessed lights, fully plumbed with floor to wall kitchen cabinets, integrated oven, hob and extractor fan, roller blinds, freestanding undercounter fridge, dishwasher, tiled splashback, stainless steel sink and a glass sliding door that leads into sunroom.
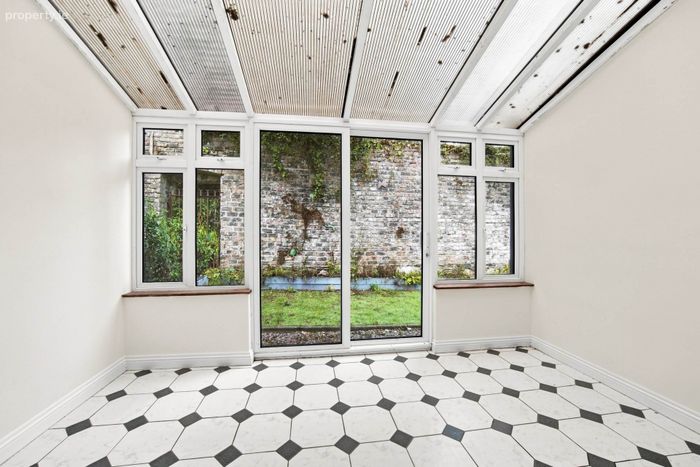
Sunroom 3.90m x 2.40m
Tiled flooring, light fitting and glass sliding door leading into rear communal garden.
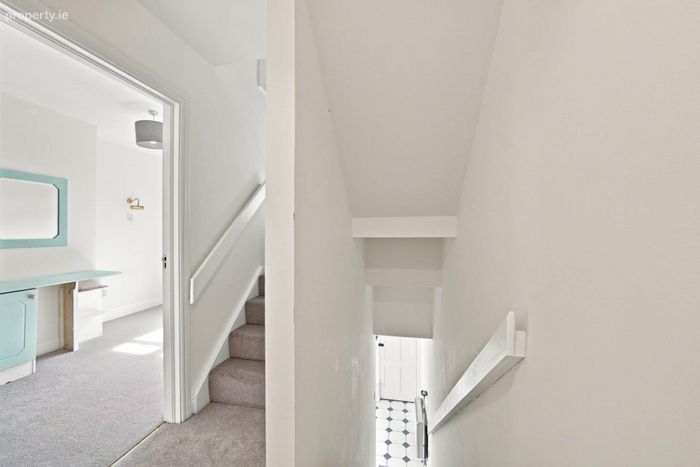
Landing 3.50m x 1.80m
Carpet flooring from stairway to landing and a hanging pendant light with shade.
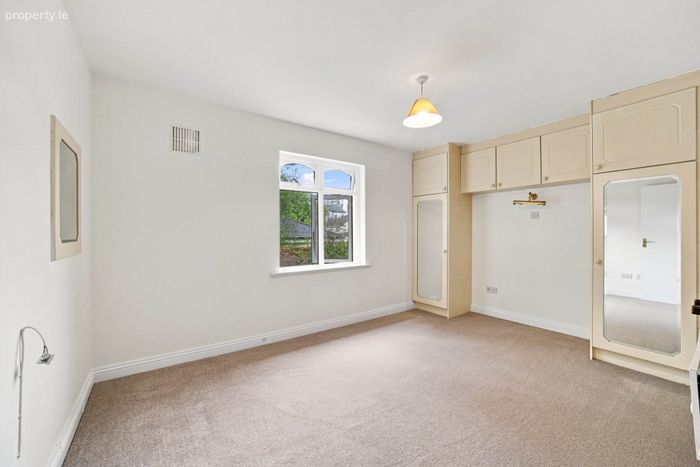
Master Bedroom (Rear) 4.30m x 2.80m
Carpet flooring, hanging pendant light with shade, fitted overhead cabinets and wardrobes on both sides.
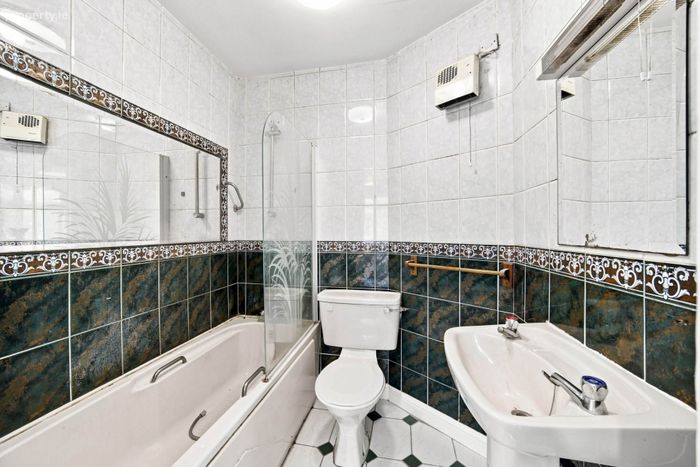
Ensuite 1.80m x 1.70m
Fully tiled bathroom, light fitting, extractor fan, w.c., w.h.b. with fitted mirror and shaving light, bathtub and shower screen.
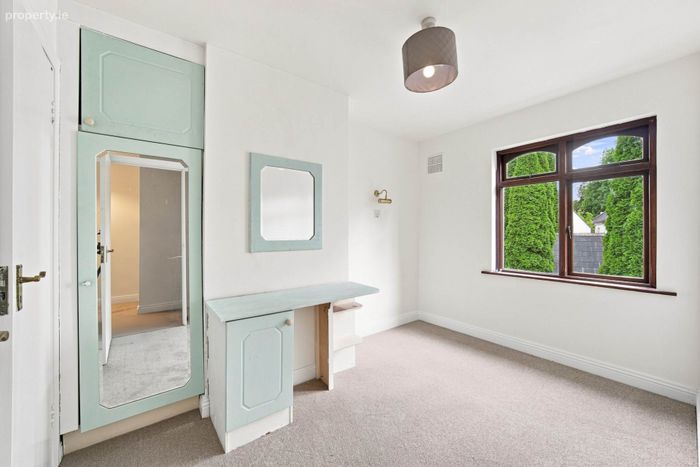
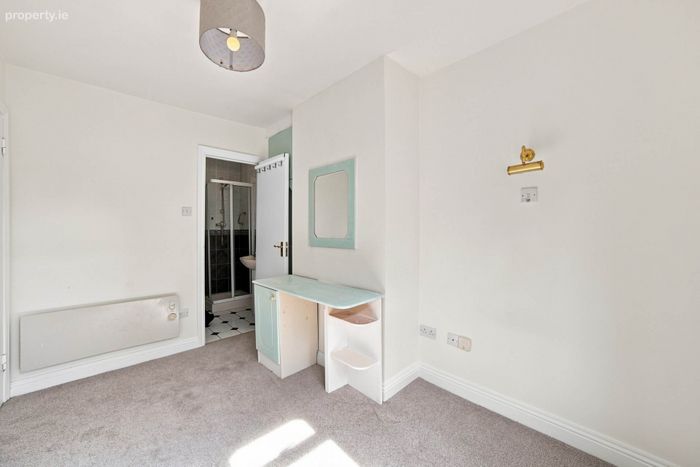
Bedroom 2 (Front) 3.40m x 2.40m
Carpet flooring, hanging pendant light with shade, wall lamp, fitted wardrobe, desk and mirror.
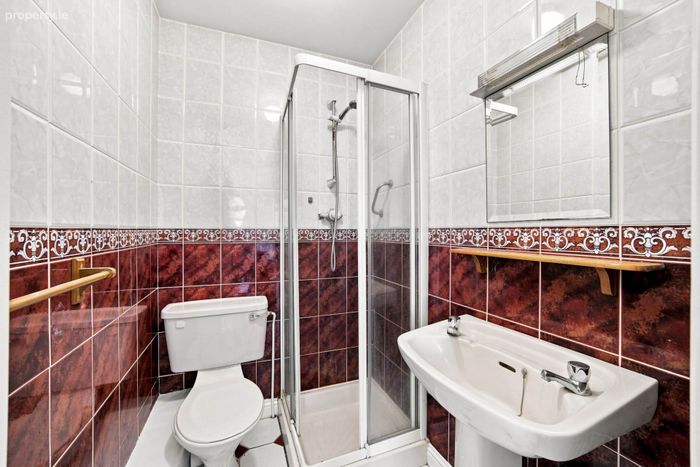
Ensuite 1.30m x 1.70m
Fully tiled bathroom, light fitting, extractor fan, w.c., w.h.b. with fitted mirror, shaving light and shower cubicle.
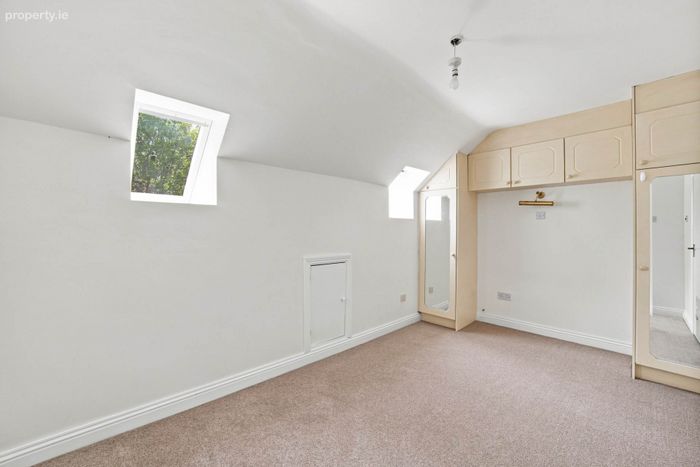
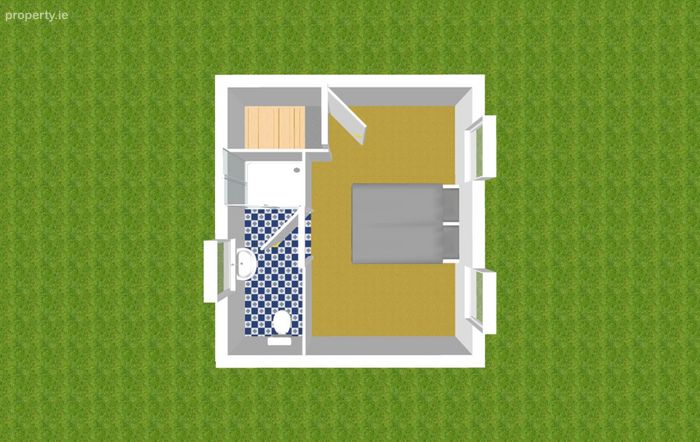
Bedroom 3 (2nd Floor) 4.30m x 2.60m
Carpet flooring, hanging pendant light, wall lamp, fitted overhead cabinets and wardrobes on both sides, eaves storage space, two Velux windows and fitted mirror.
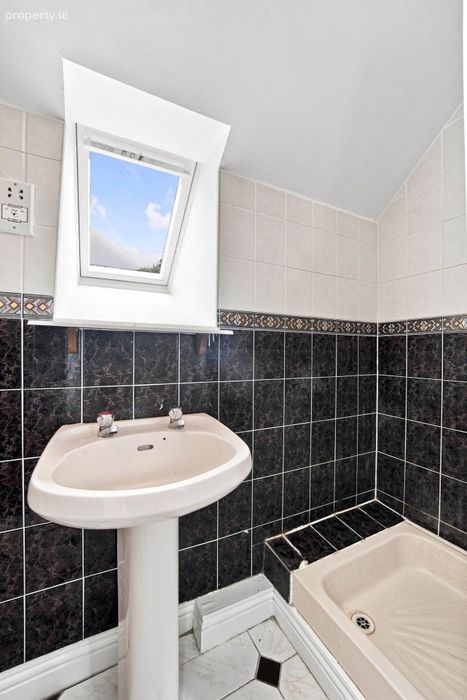
Ensuite 0.80m x 2.90m
Fully tiled bathroom, recessed lights, w.c., w.h.b., Velux window and shower cubicle with Triton system.
Management Fee
The property is subject to an annual management fee. Details to be confirmed.
Additional Information:
Gross internal floor area approx. 108 sq.m.
Built in 1997
Outdoor light fitting
Artificial grass in rear garden
Management fees approx. €1,600
Items Included in sale:
Sold as seen
Services:
Mains water
Electric storage heating
BER
C
Viewing:
By appointment only.
Eircode
W91 X5F9
Contact Information:
Sales Person
Eddie Luca
&
Jill Wright
T: 045 832020
E: [email protected]
Notice
Please note we have not tested any apparatus, fixtures, fittings, or services. Interested parties must undertake their own investigation into the working order of these items. All measurements are approximate and photographs provided for guidance only.
BER Details
BER No. 119466092
Energy Performance Indicator: 160.62 kWh/m2/yr
This property was last updated: today, 5 hours ago