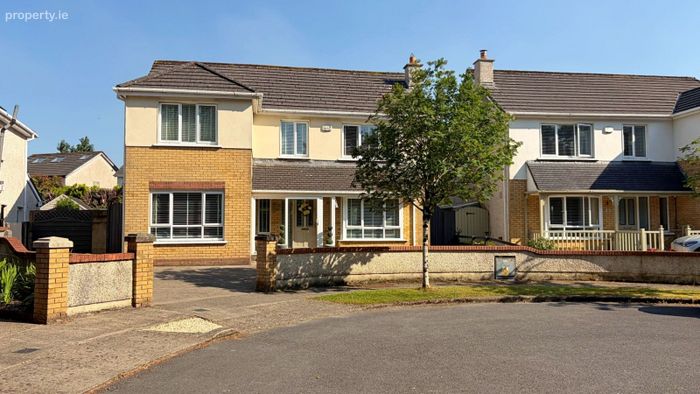
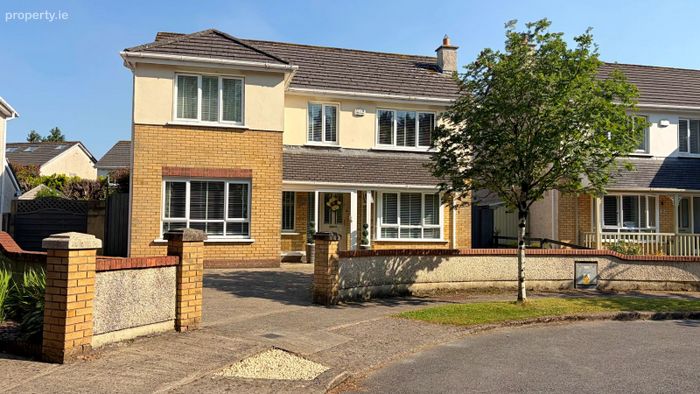
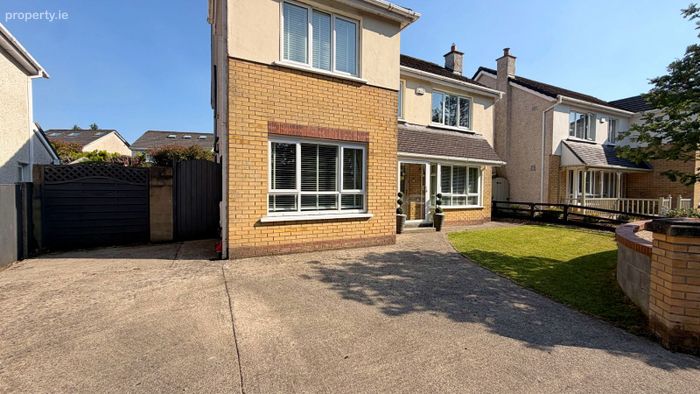
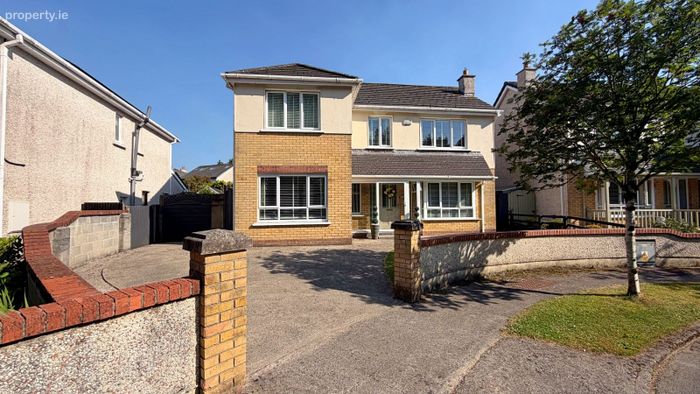
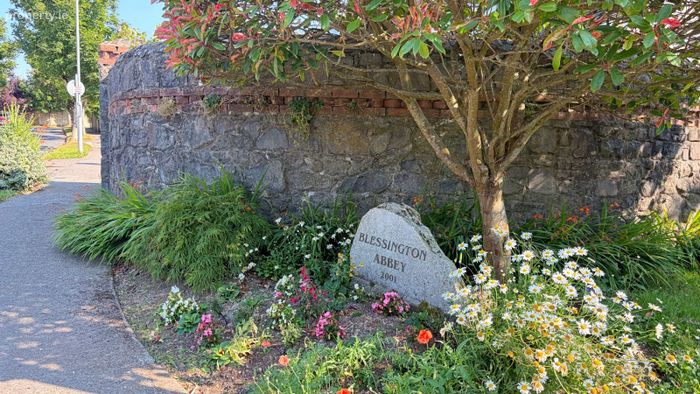
9 The Glen, Blessington Abbey, Blessington, Co. Wicklow
 See Larger Images & 47 More Photographs >>
€580,000
Detached House4 Bedrooms, 3 Bathrooms, Detached House
Rating:

Contact Name: Nugents
Agent:
Nugent Auctioneers
PSR Licence Number: 001503
Email Agent Show Number
Save This Ad
Key Features
BER: BC. 170 mtr sq. | c. 1829 sq. ft
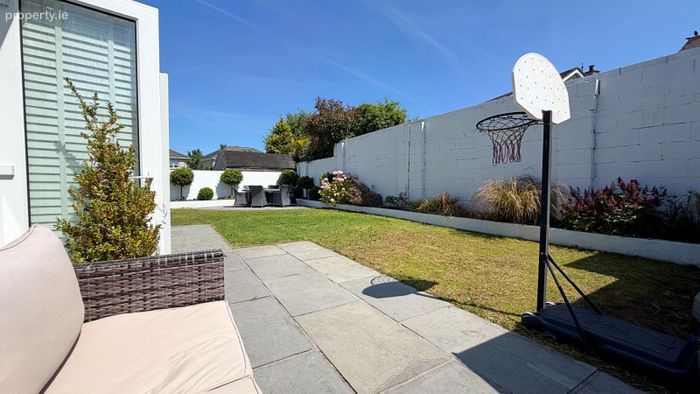
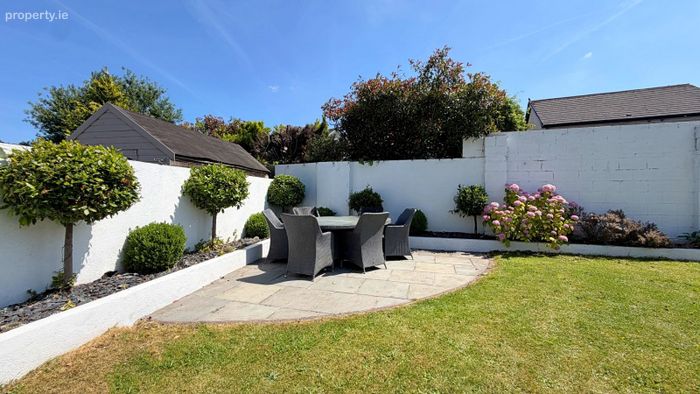
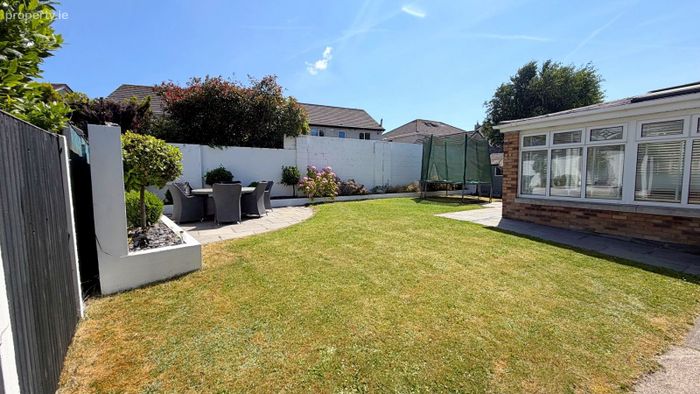
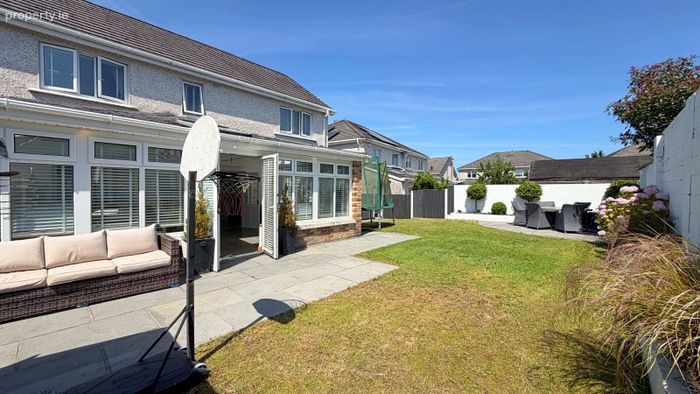
Southeast Facing Rear
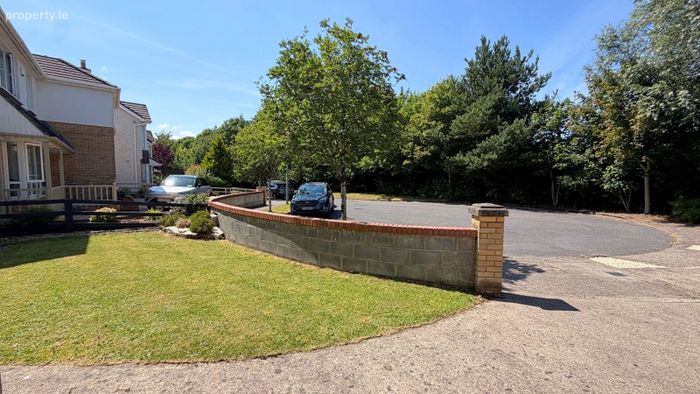
Quiet Cul-De-Sac Location
Generous Rear Garden
Ample Off-Street Parking
Extra Large Side Entrance 3.1m
Double Side Entrance
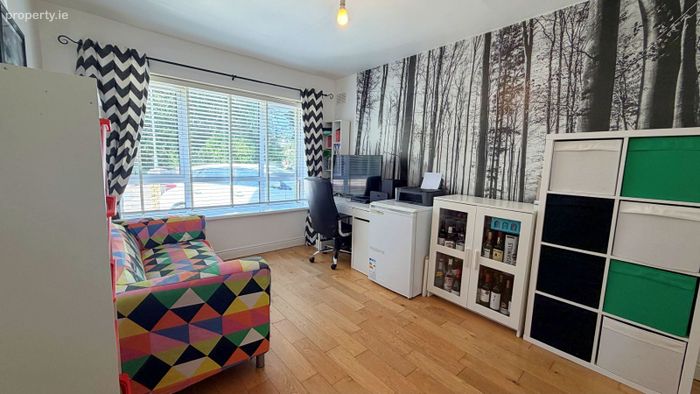
Home Office Space
Turnkey Condition
Property Description
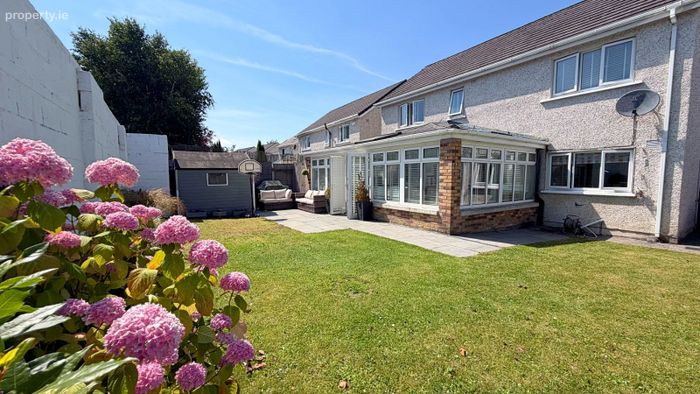
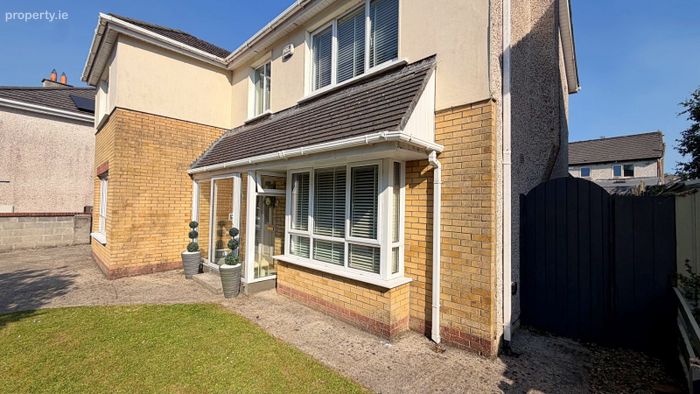
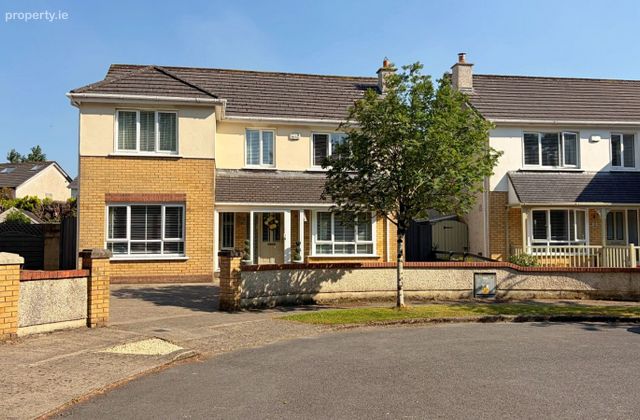
Nugent Auctioneers, 045 865 555, www.nugents.ie proudly presents No. 9 The Glen to the market, this attractive four/five-bedroom detached property is superbly located at the end of a quiet cul-de-sac. The home is presented in turnkey condition, having been lovingly maintained by its current owners.
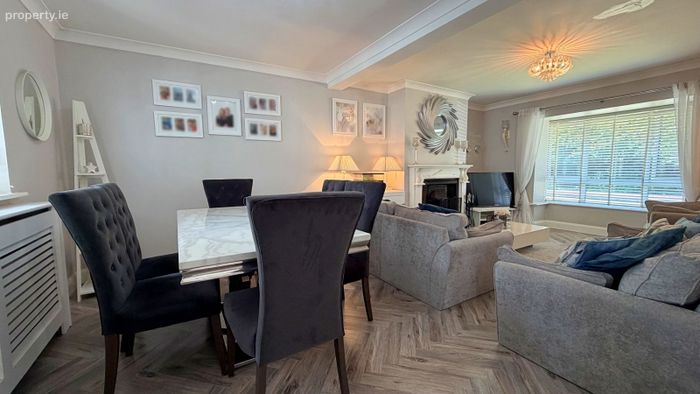
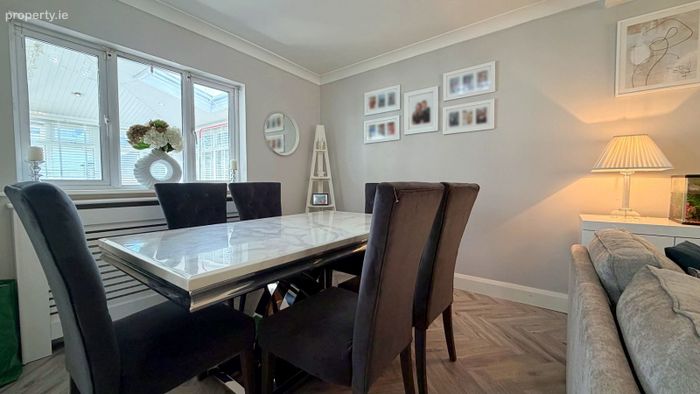
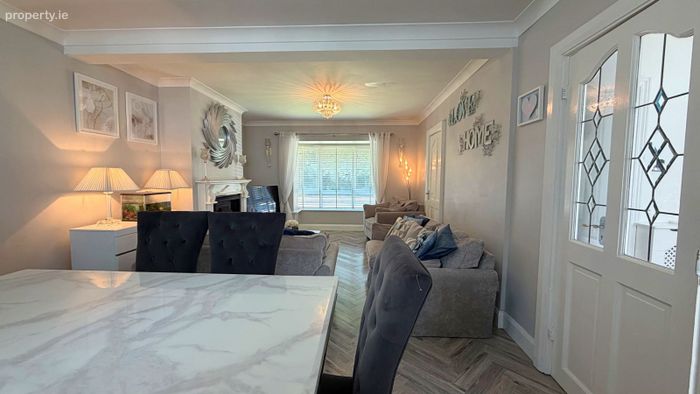
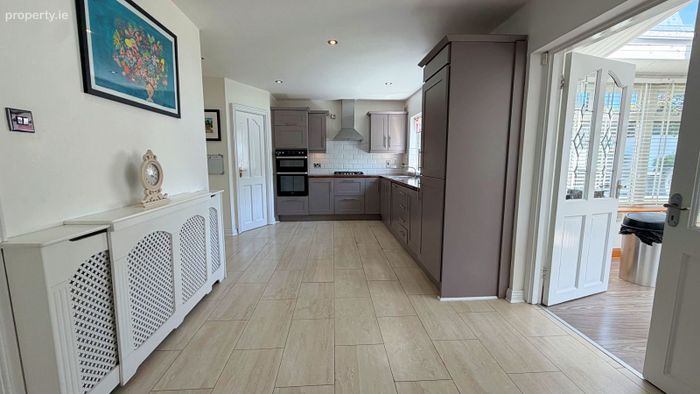
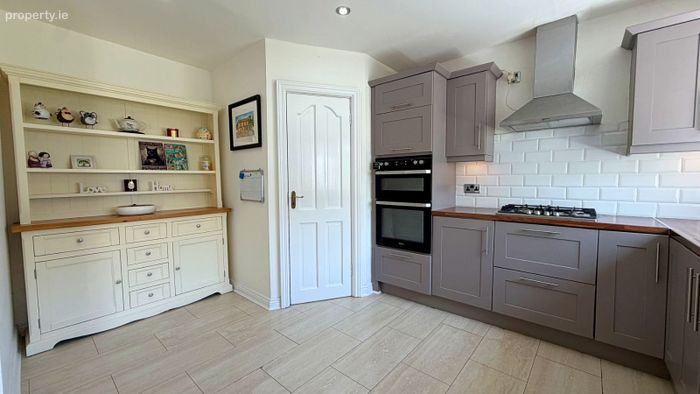
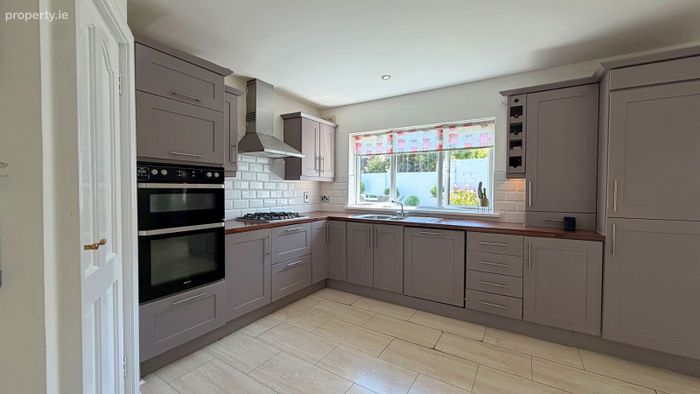
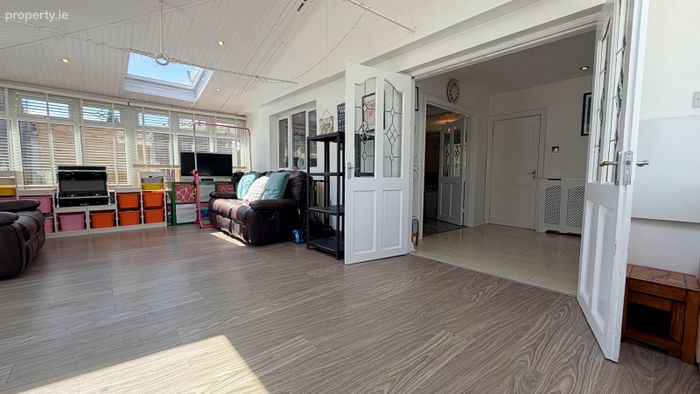
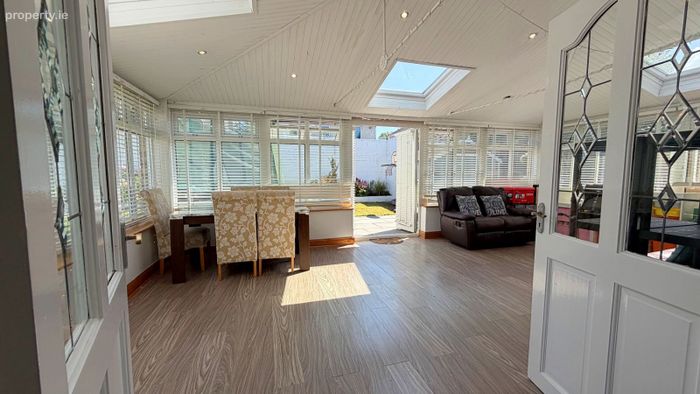
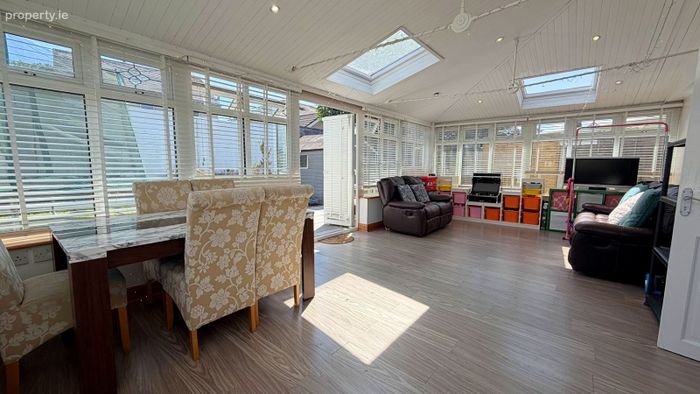
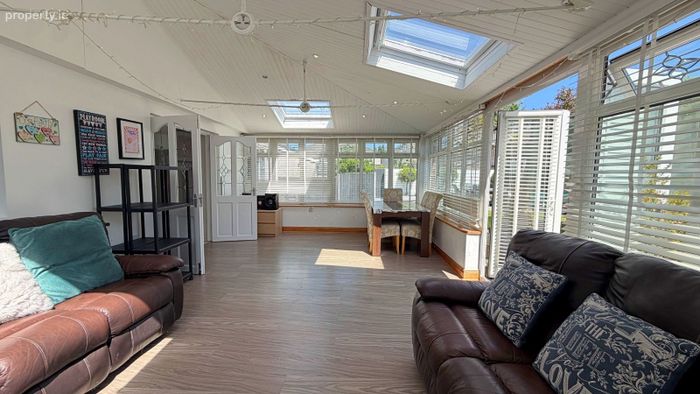
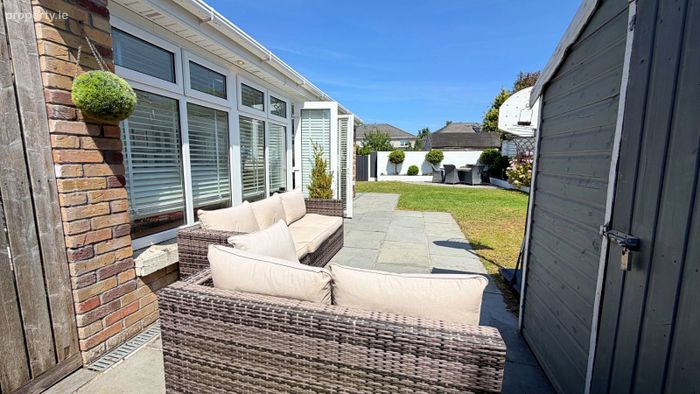
The property offers generous living accommodation ideally suited to growing families. The ground floor provides ample space, comprising of a spacious entrance hallway with guest WC off, a dedicated home office/bedroom 5, a sizeable kitchen with utility room. Additionally, there is a light-filled extension to the rear featuring velux windows and French doors opening onto the southeast-facing garden. There is also an additional stylish living/dining area, creating a cosy space for both family life and entertaining.
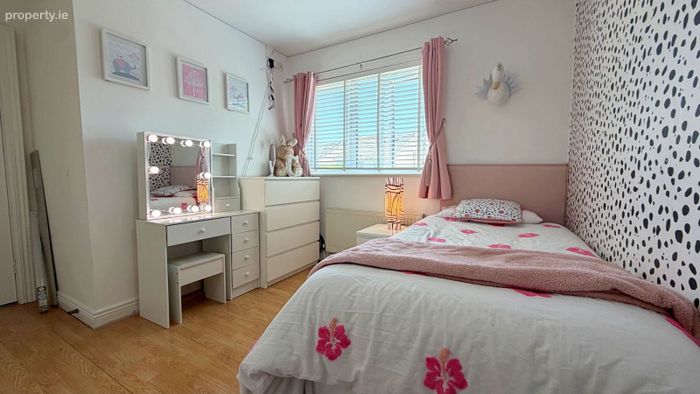
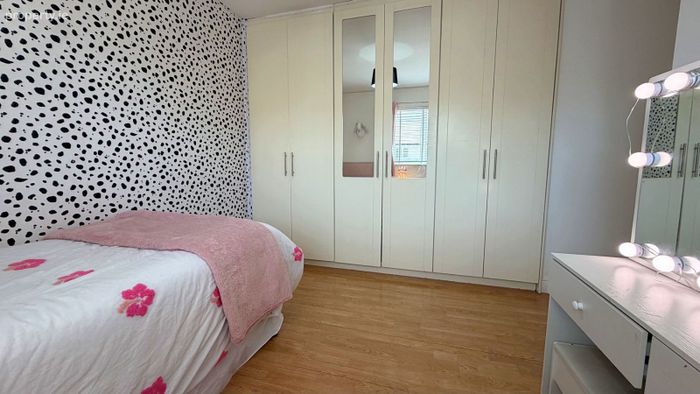
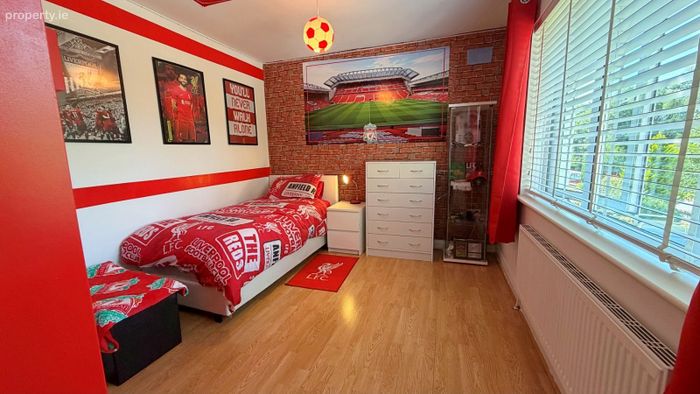
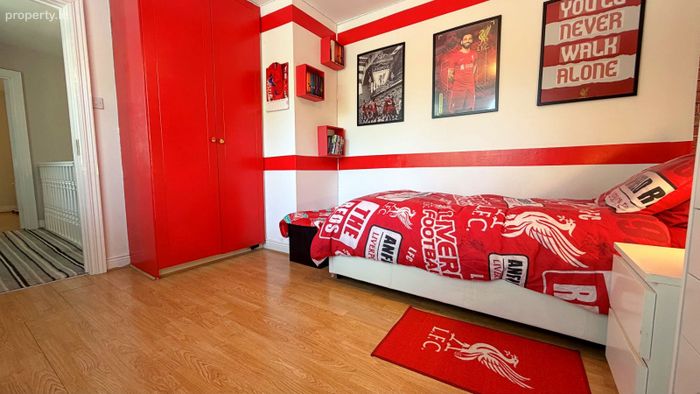
The first floor comprises of a master bedroom complete with ensuite, along with three further generous double bedrooms and a fully equipped family bathroom. This is an excellent opportunity for those seeking to acquire a spacious forever family home, ideally positioned on a private cul-de-sac within a well-established and highly desirable development within the thriving town of Blessington.
Located within walking distance of the Main Street, the property enjoys easy access to all essential amenities, including shops, schools, churches, pubs, restaurants, leisure facilities, and a range of recreational amenities. It is also within comfortable commuting distance of Dublin, Naas, the Citywest Red Line Luas, and surrounding areas. Blessington is well serviced by the Number 65 Dublin Bus route, providing direct access to Dublin City Centre.
Location
From Blessington Main St / N81 head straight towards Kilbride Rd for 900m. On the roundabout take the third exit continue to the next roundabout and take the first exit onto Kilmalum Rd, after 110m turn left onto the Drive continue straight for 80m then turn onto the close and continue onto the Green after 100m turn right onto the Glen stay right after 65m. The property is located on the right-hand side.
Accommodation and Approximate floor areas
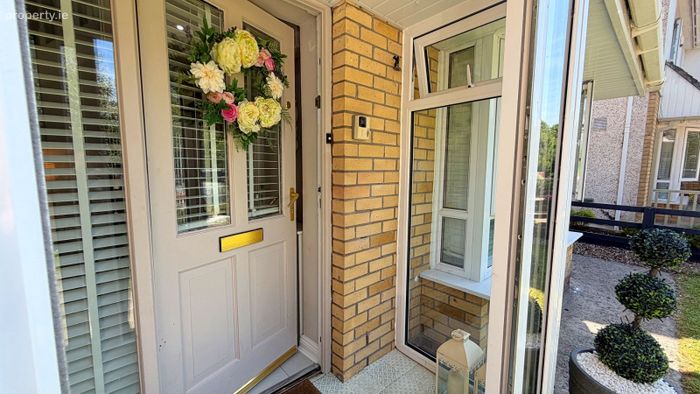
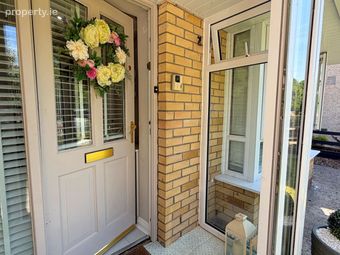
Porch
2.84m x 0.78m Tiled floor
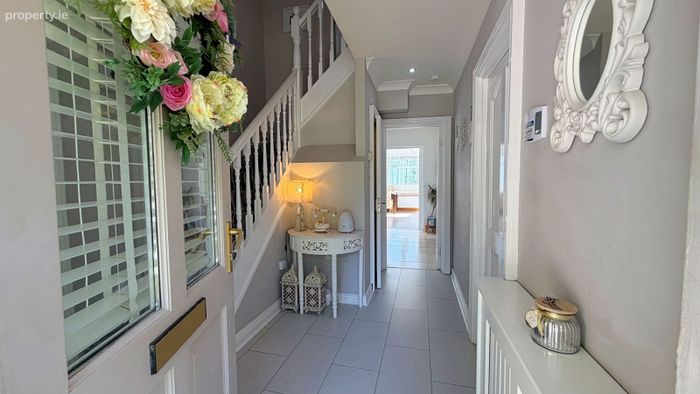
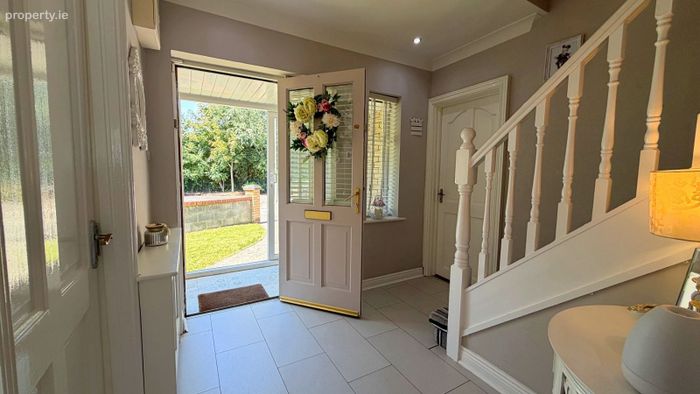
Hallway
3.47m x 2.62m Tiled floor, guest WC off
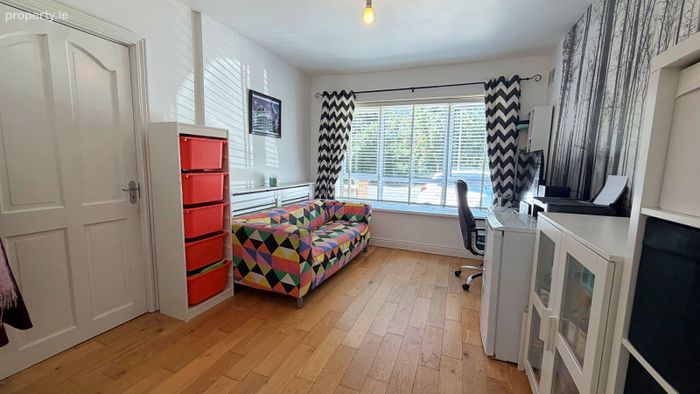
Office/ Bedroom 5
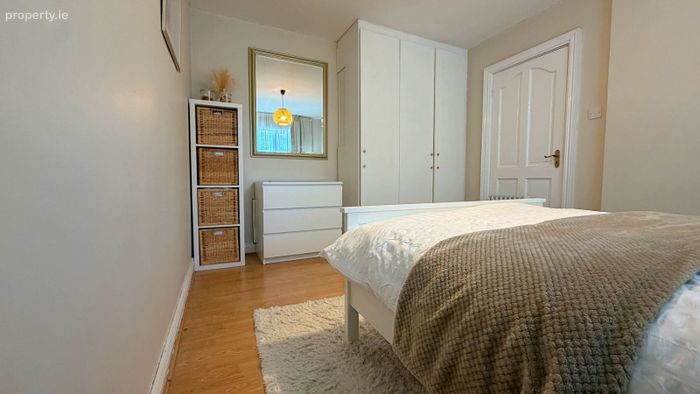
4.34m x 3.00m Wooden floor, fitted wardrobes
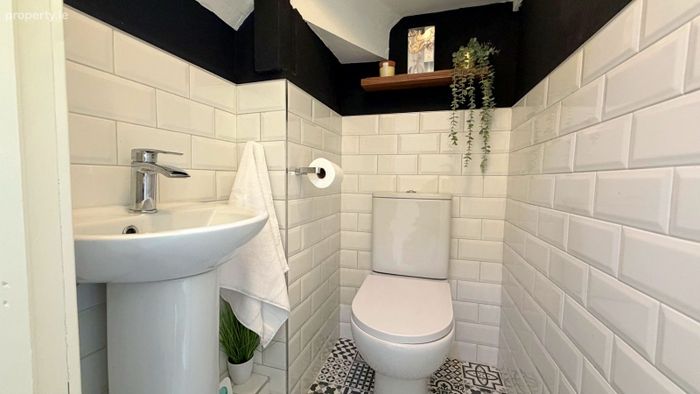
Guest W.C
1.14m x 1. 03m W.C & W.H.B, tiled floor

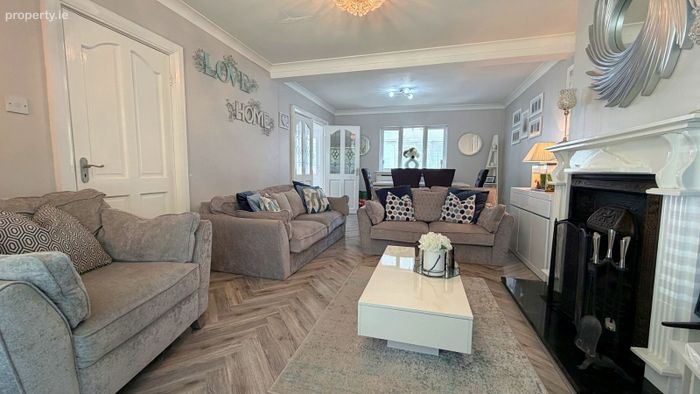
Sitting Room/Dining
6.50m x 3.74m Open fireplace, wooden floor, radiator covers
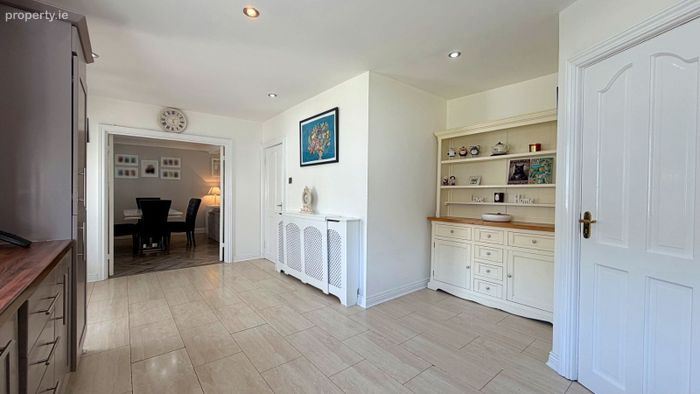
Kitchen
5.91m x 4.25m Tiled floor, radiator covers
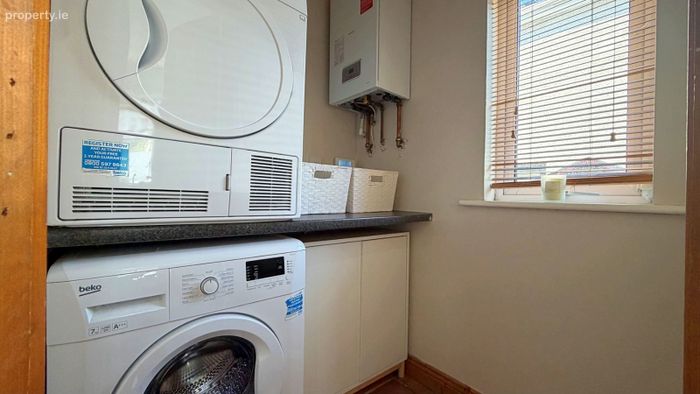
Utility Room
1.53m x 1.42m
Sunroom
6.83m x 4.17m Wooden floor, double doors to rear garden
First floor
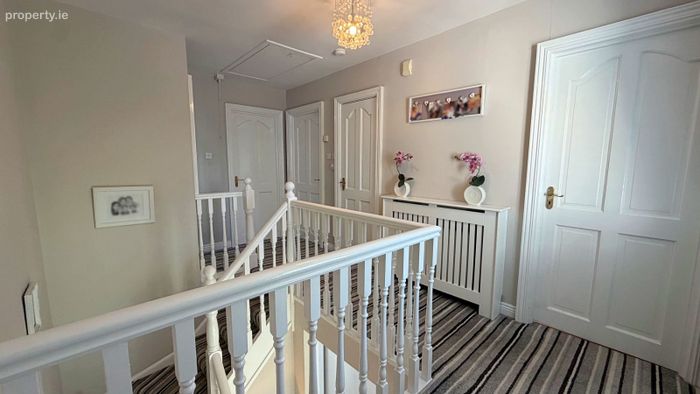
Landing
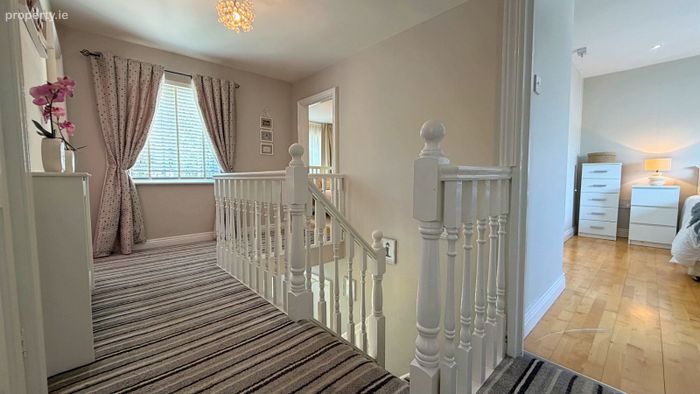
4.65m x 2.65m Carpet, radiator covers
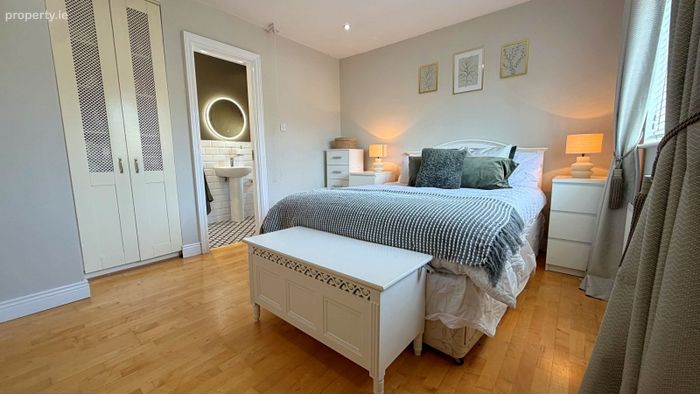
Bedroom 1
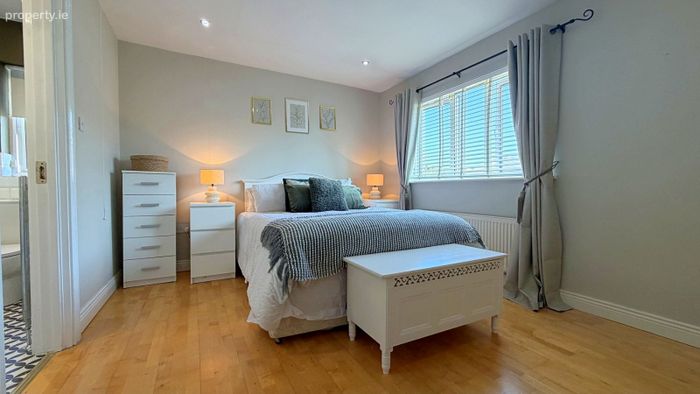
4.20m x 3.20m Wooden floor, ensuite off
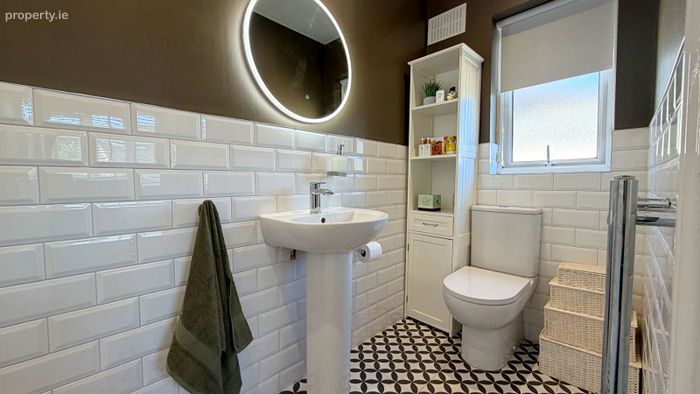
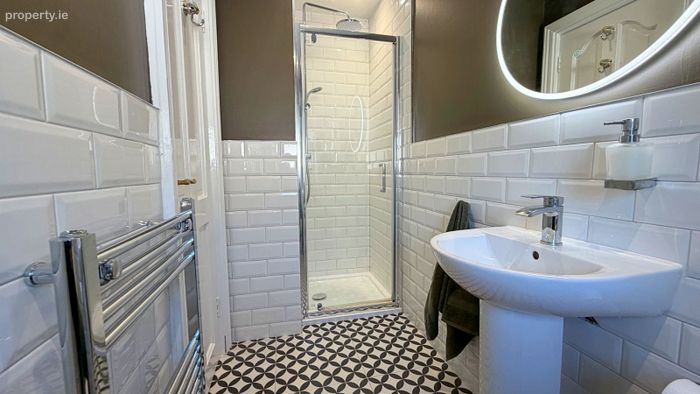
Ensuite
3.09m x 1.16m Tiled floor, shower cubicle, towel radiator
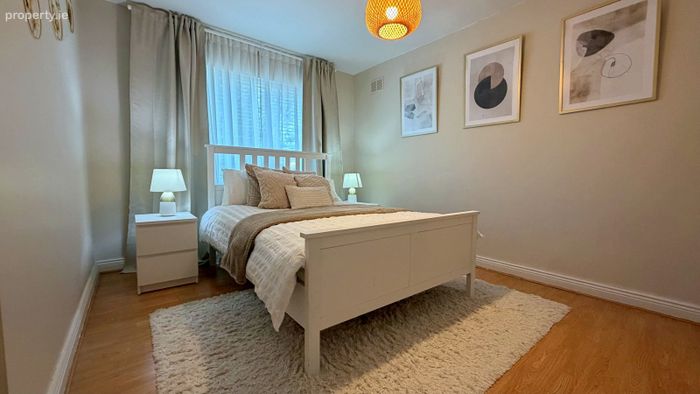
Bedroom 2
3.60m x 3.00m Wooden floor, downlighters
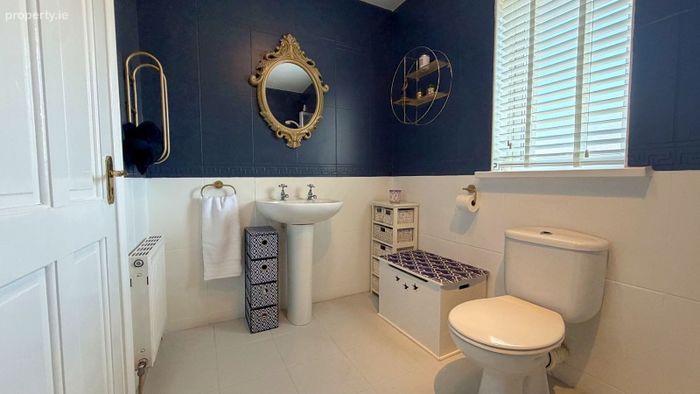
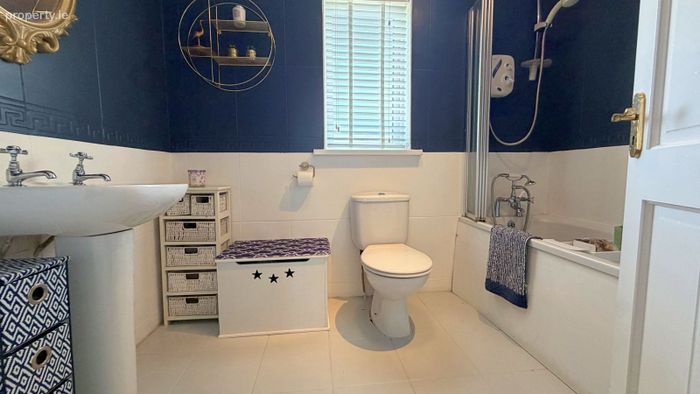
Bathroom
2.62m x 1.82m Tiled floor, W.C & W.H.B, bath, electric shower
Bedroom 3
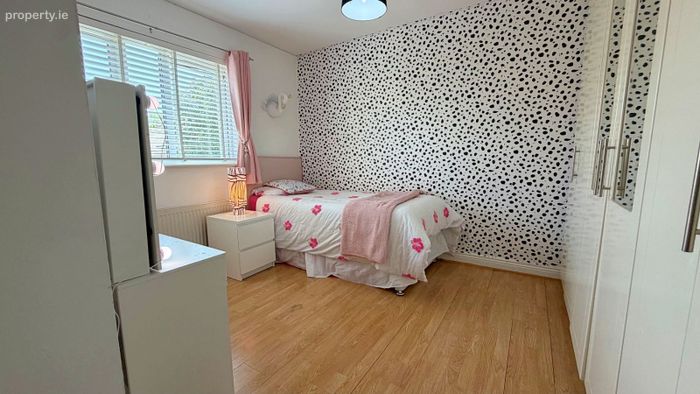
3.68m x 2.97m Wooden floor, built in wardrobe
Bedroom 4
4.17m x 3.11m Wooden floor, double built in wardrobe
Additional Information/Features
BER: B Green Mortgage Eligible c. 170 mtr sq. | c. 1829 sq. ft Built in 2002 Southeast Facing Rear Quiet Cul-De-Sac Location Not Directly Overlooked Generous Rear Garden Ample Off-Street Parking Extra Large Side Entrance 3.1m Double Side Entrance Home Office Space Spacious Accommodation Turnkey Condition Stira Attic Stairs 600 from N81 Road 1.5km from Blessington Town Centre 13km from Naas 17km from Citywest
Mains Water G.F.C.H. Electricity Alarm
Included in Sale
Garden Shed Play Shed Carpets Light Fittings Blinds
BER Details
Energy Performance Indicator: 0.00 kWh/m2/yr
This property was last updated: 61 days ago