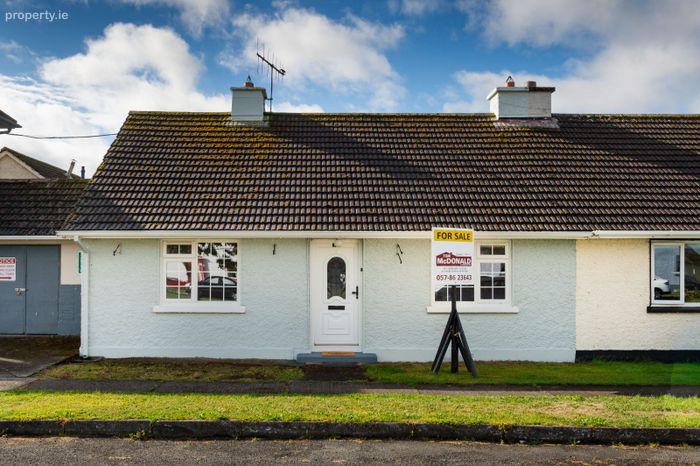
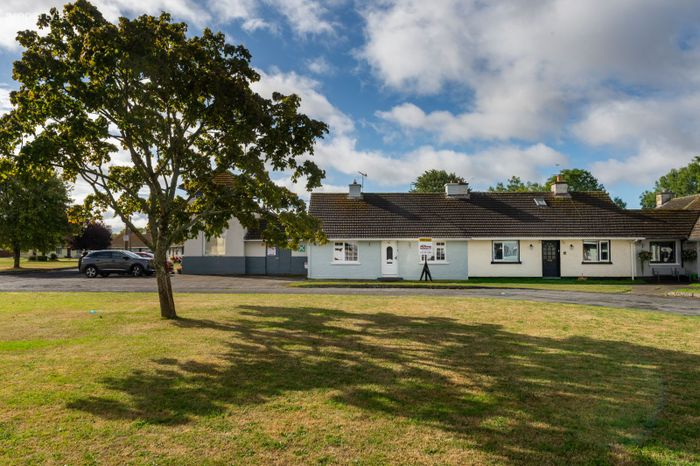
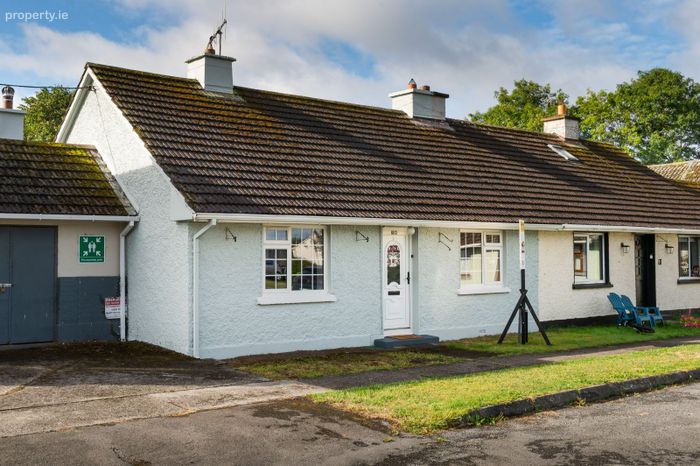
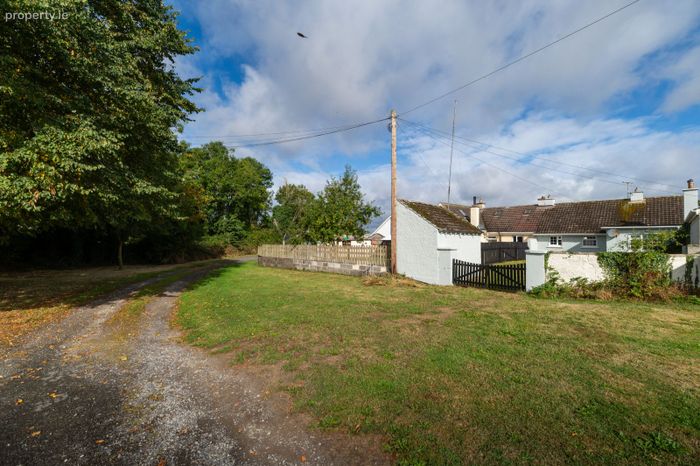
38 Saint Brochan's Park, Bracknagh, Co. Offaly
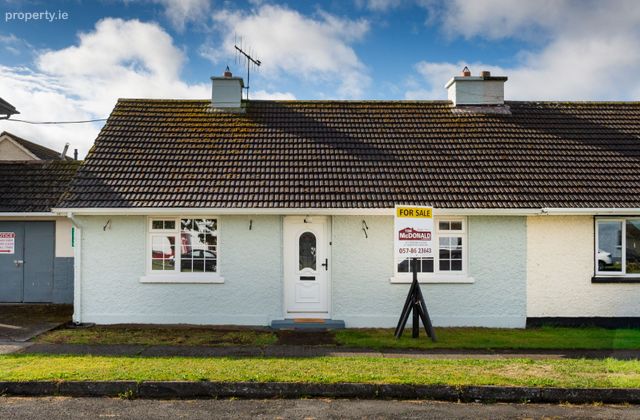 See Larger Images & 36 More Photographs >>
€239,000
Semi-Detached House3 Bedrooms, 1 Bathroom, Semi-Detached House
Rating:


Contact Name: Marie Kiernan MIPAV TRV
Agent:
Tom McDonald & Associates
PSR Licence Number: 001171
Email Agent Call 0578623643
Save This Ad
Key Features
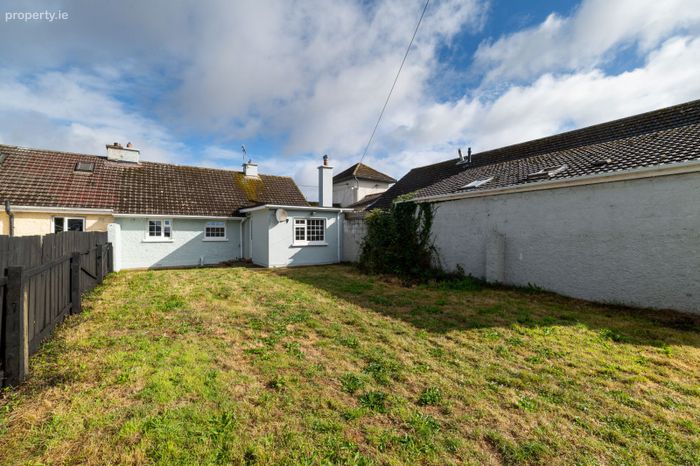
Wonderful, Turn Key, Concrete Built, 3 Bed Home with Large, Sunny, South Facing Rear Garden.Situated in a Mature Development with Community Centre in a Rural Village with Shop, Pub, Church & School, just a short drive to Rathangan Town & M7 M
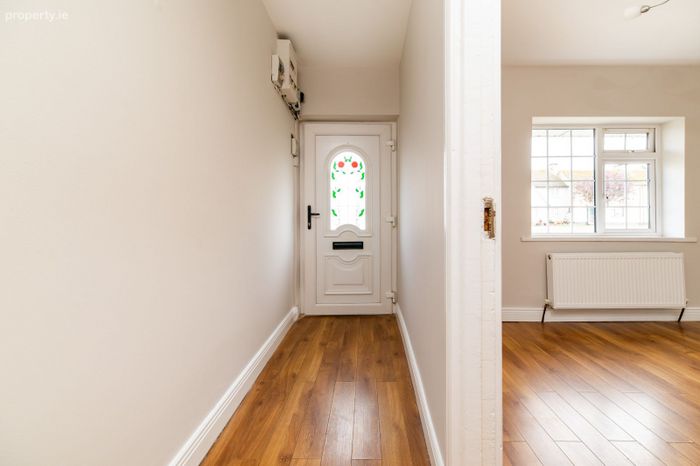
Renovated throughout approximately 10 years ago to include insulation, rewiring, double glazed windows and doors.
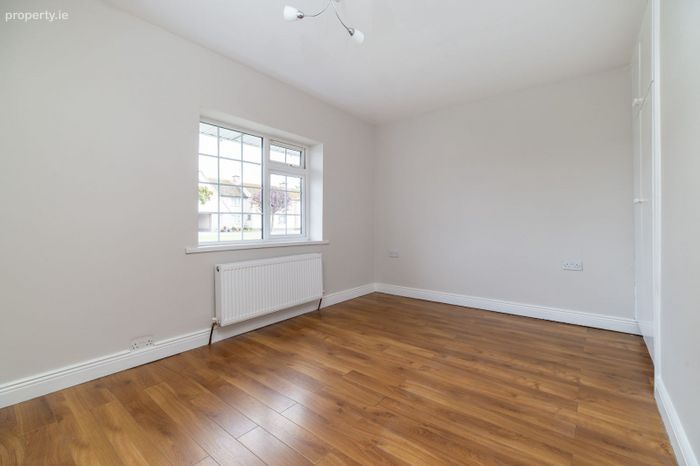
Freshly Painted throughout.
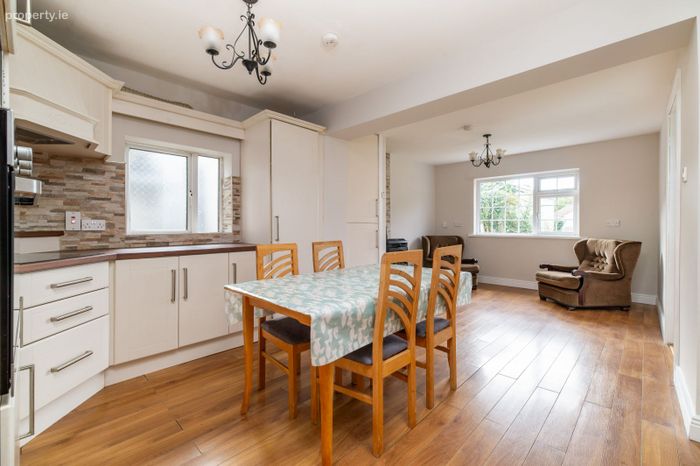
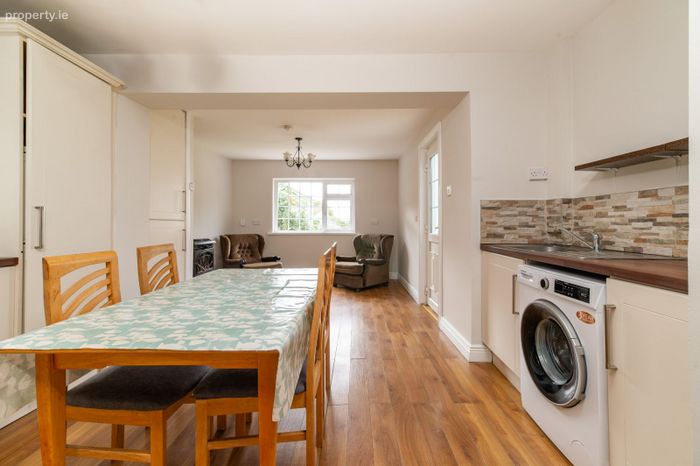
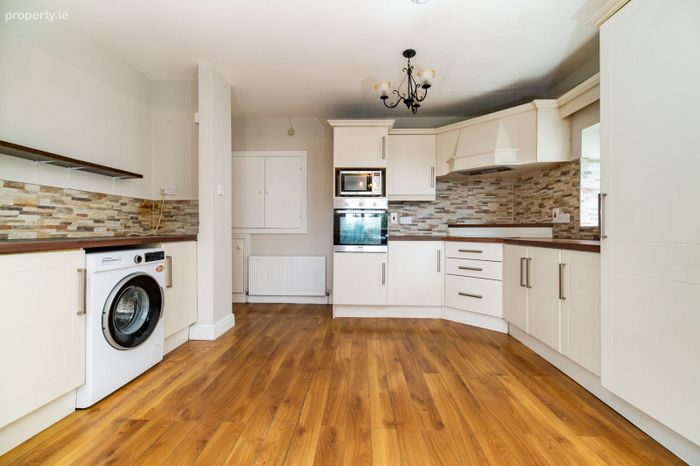
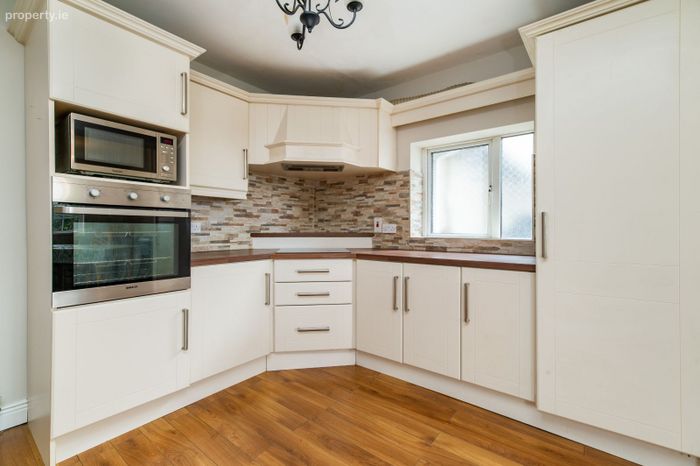
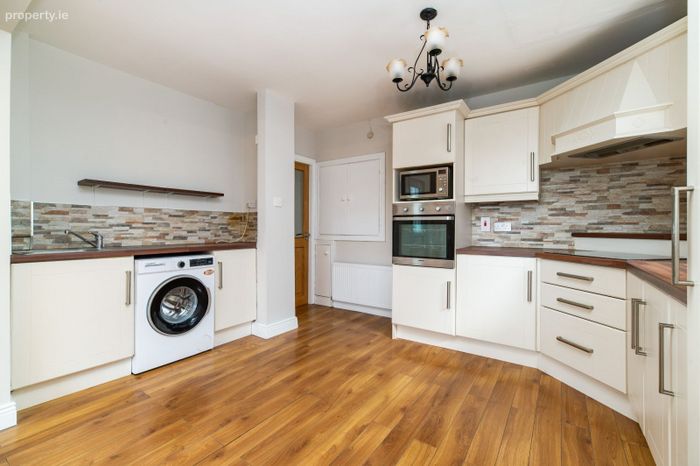
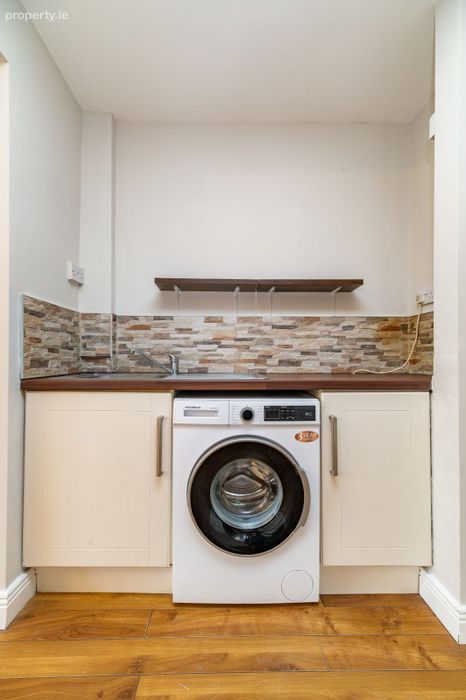
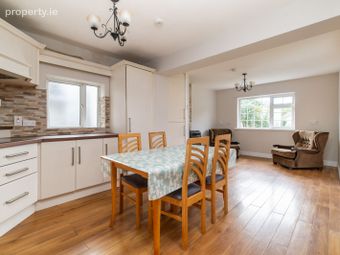
Quality Fitted Kitchen with Beautiful splashback comes with Oven, Hob, Microwave, Fridge Freezer & Washing Machine.
Excellent Development Potential.
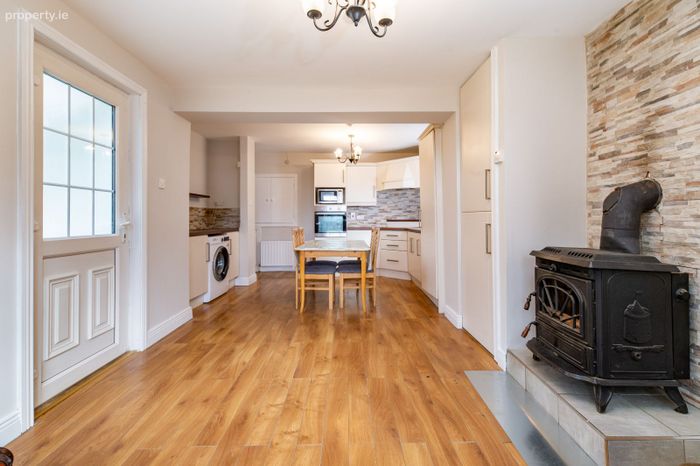
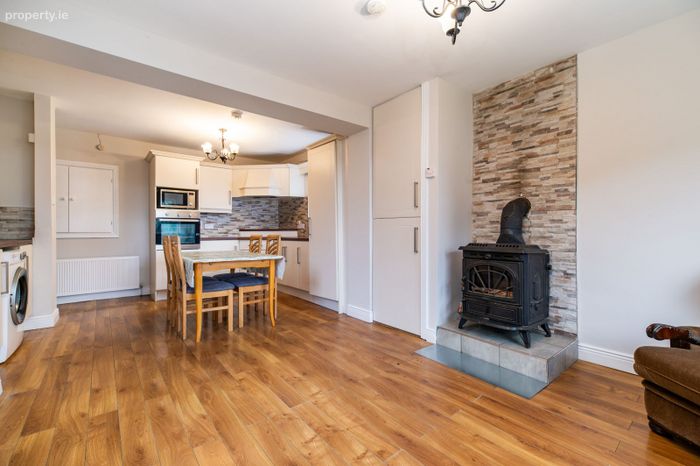
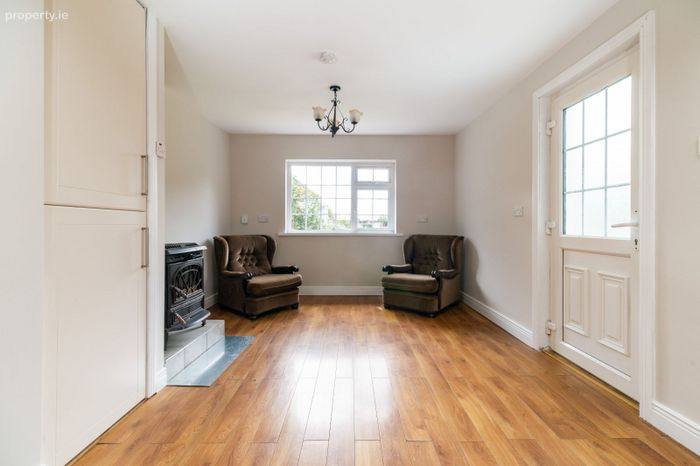
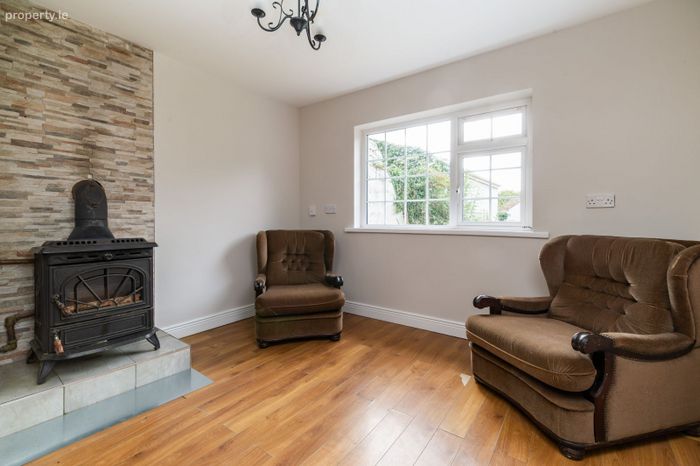
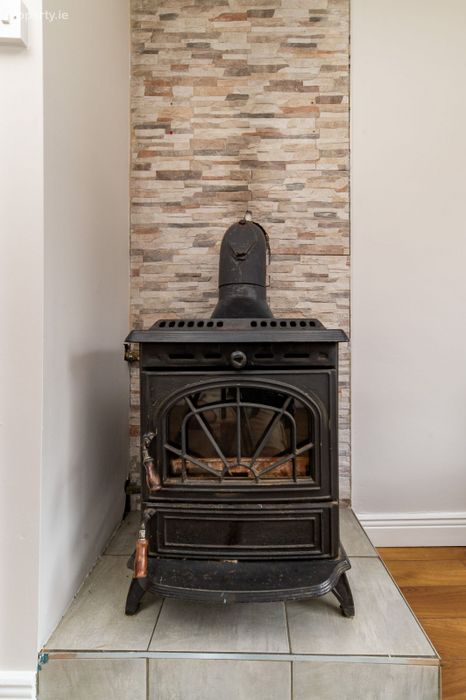
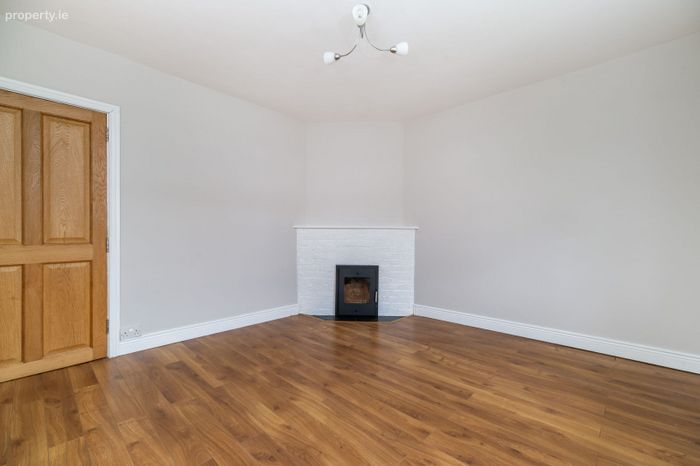
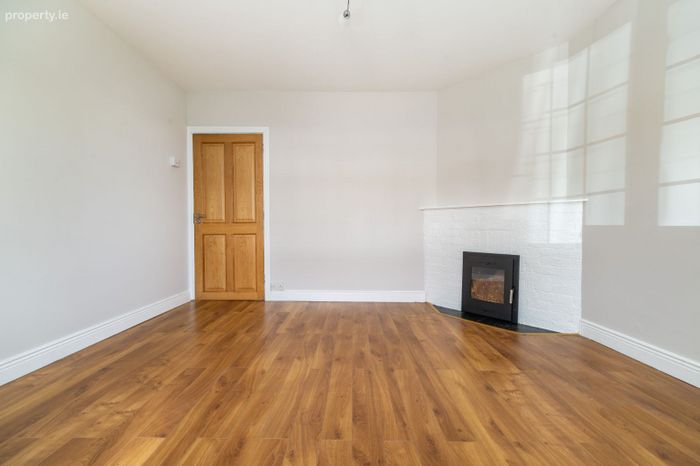
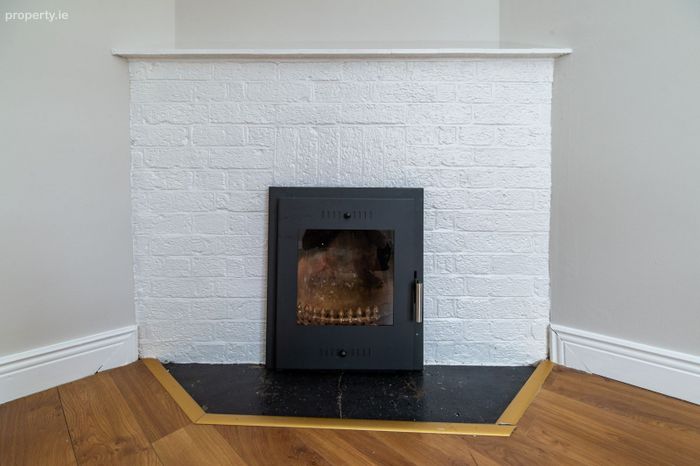
Feature Solid Fuel Fireplace with Back Boiler creates Cosy Atmosphere in the Living Area of the Open Plan Living/Kitchen/Dining Space.
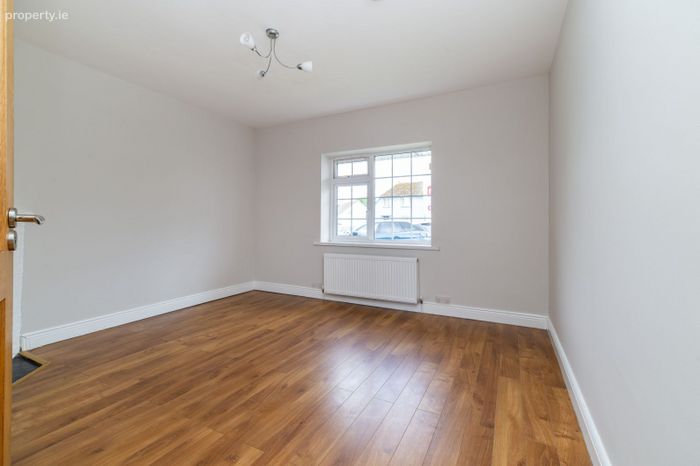
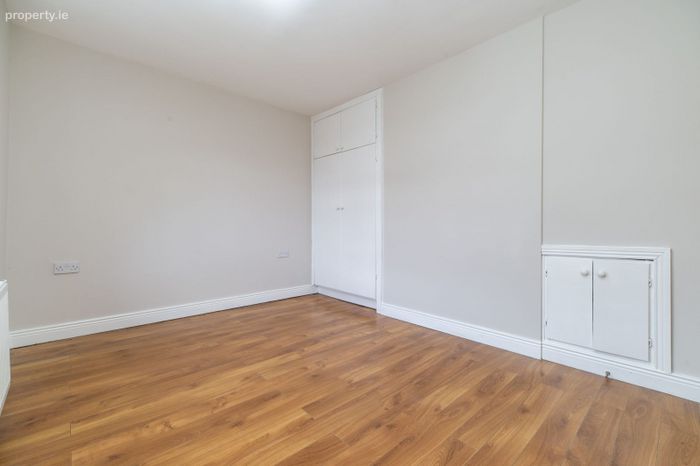
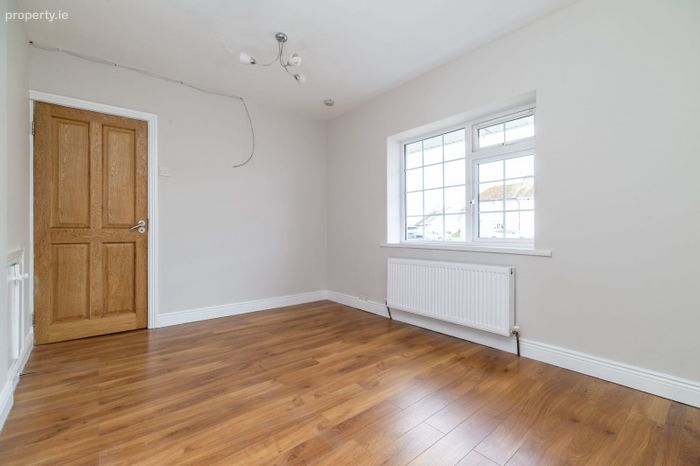
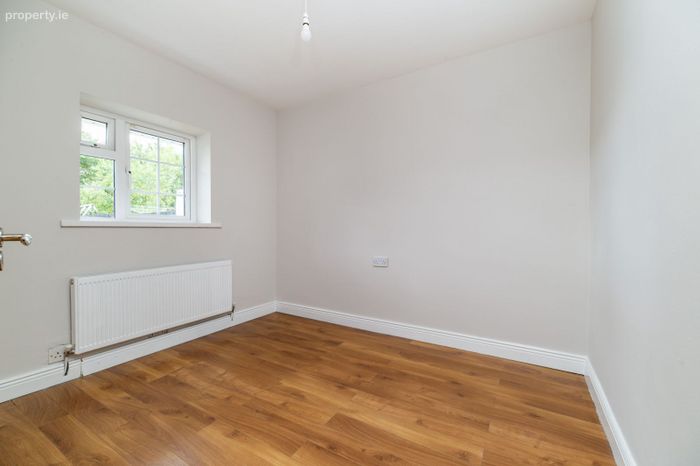
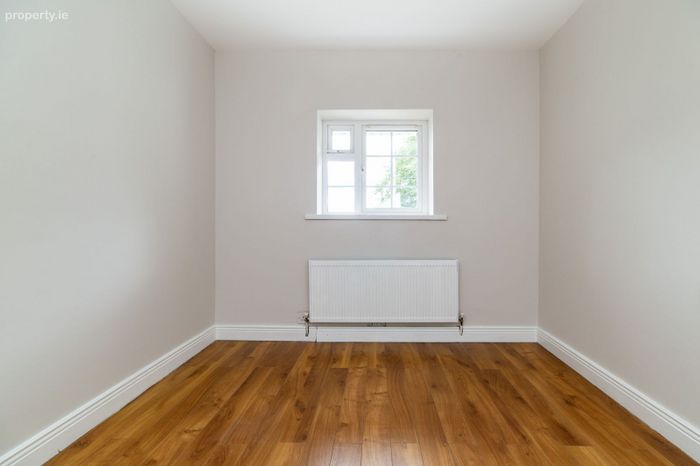
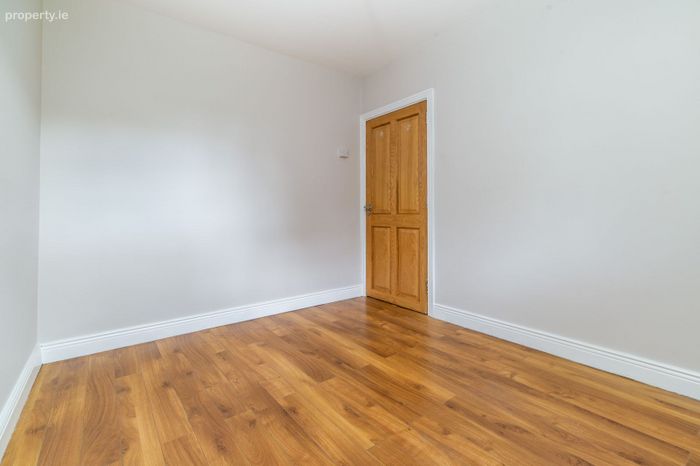
All Bedrooms have Laminate Floors & are Double Size Bedrooms.
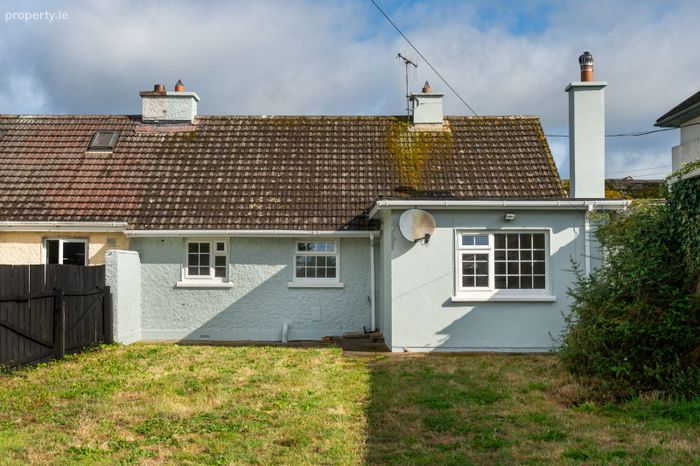
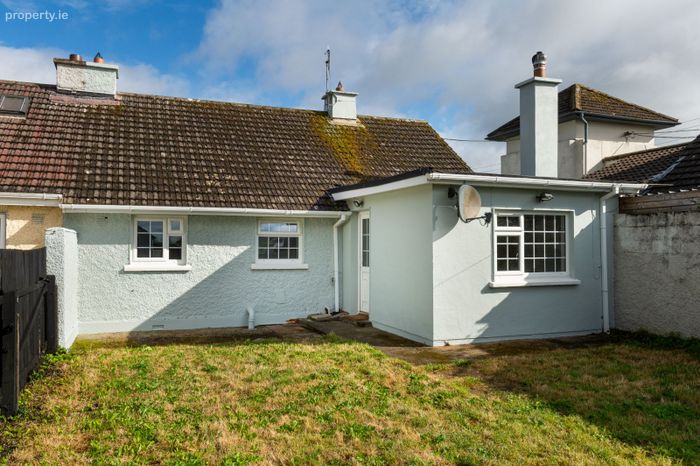
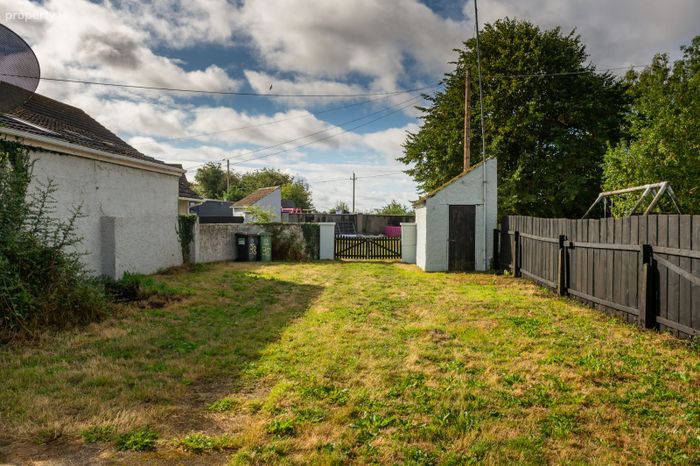
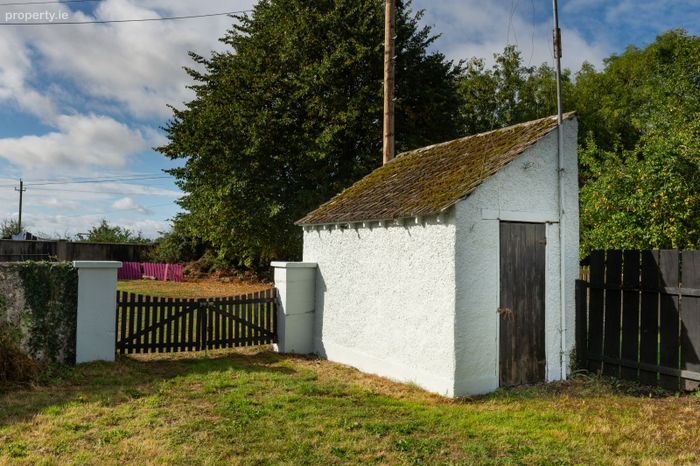
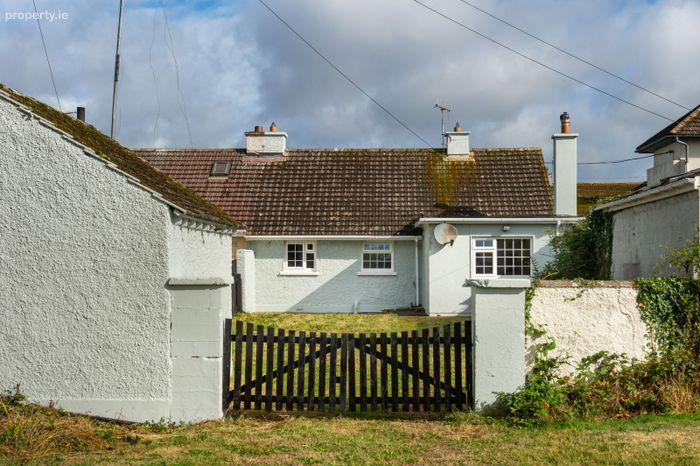
Vehicular Access to Secure, Rear Garden with Concrete Storage Shed.

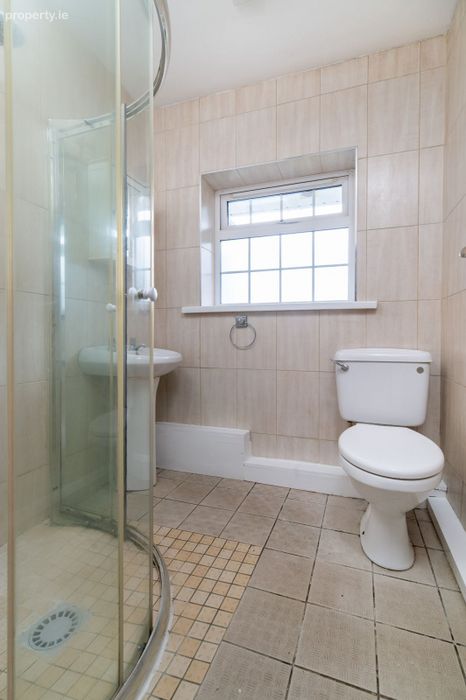
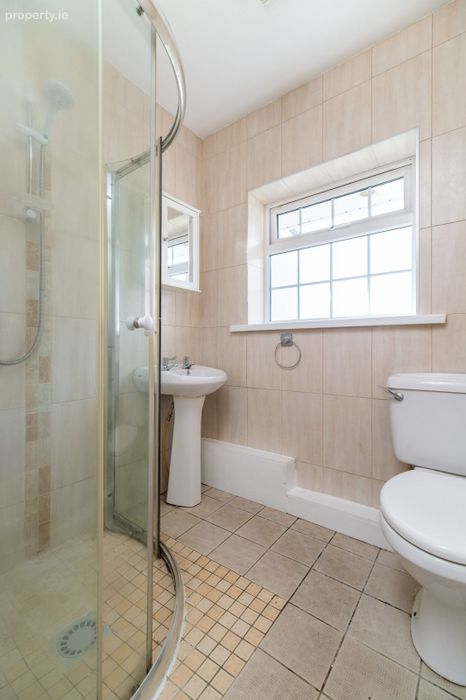
Fully Tiled Shower Room with Electric Shower.
Property Description
Situated in a Mature Development with Community Centre in a Rural Village, with Shop, Pub, Church & School yet just a short drive to Rathangan Town & M7 Motorway.
Overlooking a Green Area to the front, this Ideal Family Home has Excellent Development Potential to the Rear. Renovated approximately 10 years ago to include insulation, rewiring, double glazed windows and doors, the property was also recently Painted throughout.
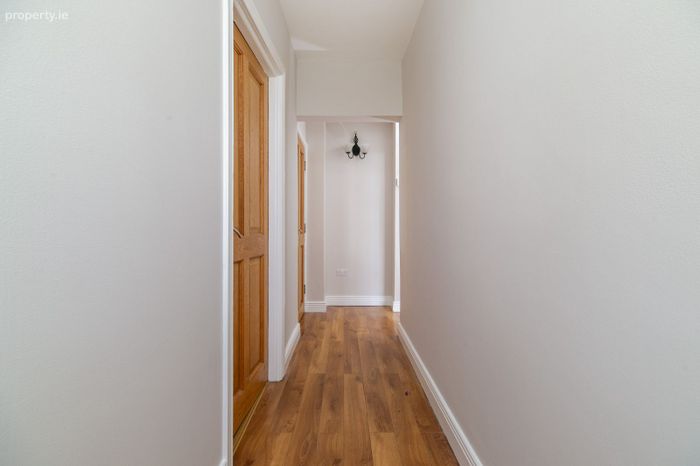
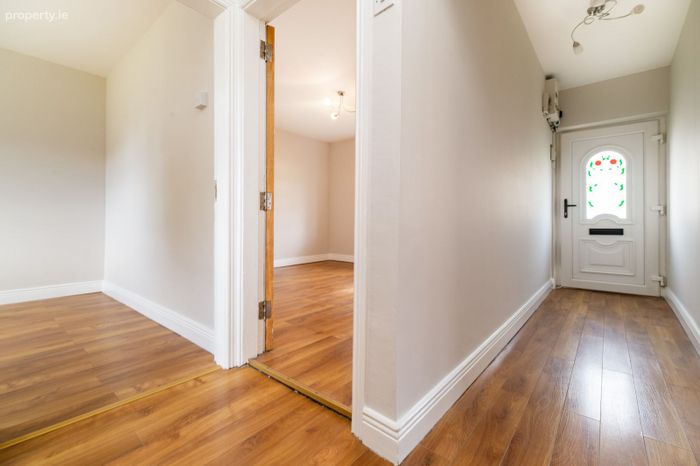
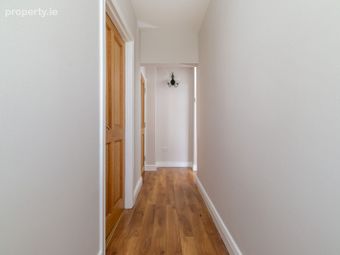
Accommodation is comprised of Entrance Hall, Open Plan Living/Kitchen/Dining Area, 3 Bedrooms and a Shower Room.
There is a Quality Fitted Kitchen with Beautiful Splashback that comes with Oven, Hob, Microwave, Fridge Freezer & Washing Machine. A feature solid fuel stove with back boiler in the Living Area creates a Cosy Atmosphere.
All Bedrooms have Laminate Timber Floors & are Double Size Rooms with one Bedroom featuring a Fireplace with Brick Surround.
The Shower Room is Fully Tiled and has an Electric Shower.
In the Rear Garden is a Small Concrete Shed, Ideal for Storage. Vehicular Access to the Rear.
This Super Property is a Must View. Let’s make it yours!
Mains Sewerage & Electricity, Group Scheme Water. Fibre Broadband Available.
Built c. 1960. BER No. 106281470.
ACCOMMODATION:
Living/Kitchen/Dining - 6.699m X 3.988m.
Bedroom 1 - 3.746m X 3.514m.
Bedroom 2 - 3.748m X 2.803m.
Bedroom 3 - 2.947m X 2.683m.
Bathroom - 1.774m X 1.637m.
VIEWING STRICTLY BY APPOINTMENT WITH SOLE SELLING AGENTS TOM MCDONALD & ASSOCIATES. No information, statement, description, quantity or measurement contained in any sales particulars or given orally or contained in any webpage, brochure, catalogue, email, letter, report, docket or hand out issued by or on behalf of Tom McDonald & Assoc. or the vendor in respect of the property shall constitute a representation or a condition or a warranty on behalf of Tom McDonald & Assoc. or the vendor. Any information, statement, description, quantity or measurement so given or contained in any such sales particulars, webpage, brochure, catalogue, email, letter, report or hand out issued by or on behalf of Tom McDonald & Assoc. or the vendor are for illustration purposes only and are not to be taken as matters of fact. Any mistake, omission, inaccuracy or mis-description given orally or contained in any sales particulars, webpage, brochure, catalogue, email, letter, report or hand out issued by or on behalf of Tom McDonald & Assoc. or the vendor shall not give rise to any right of action, claim, entitlement or compensation against Tom McDonald & Assoc. or the vendor. All bidders must satisfy themselves by carrying out their own independent due diligence, inspections or otherwise as to the correctness of any and all of the information, statements, descriptions, quantity or measurements contained in any such sales particulars, webpage, brochure, catalogue, email, letter, report or hand out issued by or on behalf of Tom McDonald & Assoc. or the vendor.
BER Details
BER No. 106281470
Energy Performance Indicator: 0.00 kWh/m2/yr
This property was last updated: 3 days ago