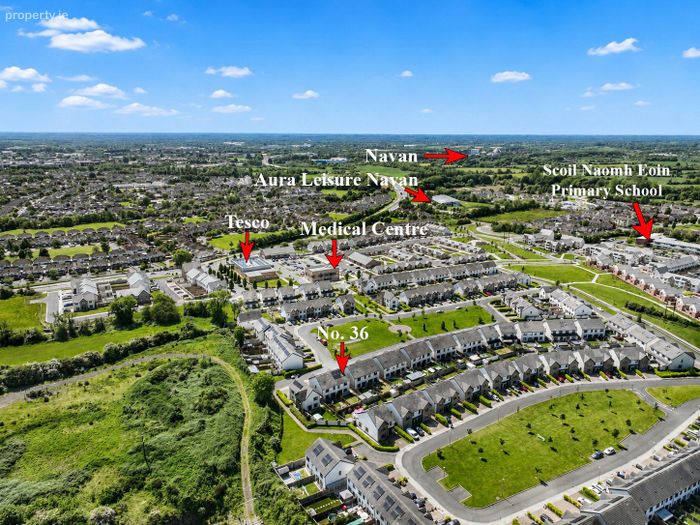
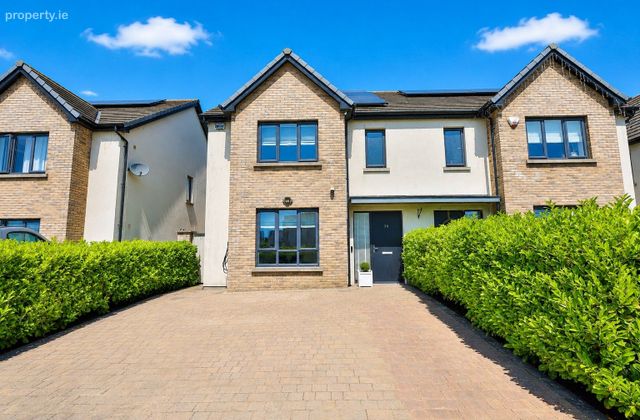
36 Cluain Adain Green, Navan, Co. Meath
 See Larger Images & 20 More Photographs >>
€449,500
Semi-Detached House3 Bedrooms, 3 Bathrooms, Semi-Detached House
Rating:


Contact Name: Raymond Potterton & Co.
Agent:
Raymond Potterton & Co.
PSR Licence Number: 002488
Email Agent Show Number
Save This Ad
Key Features
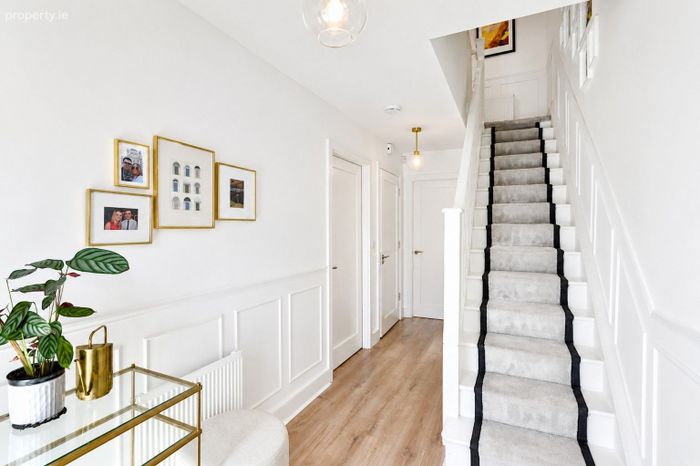
Exceptional interior décorTop quality flooring and carpentry throughout
A1 rated home
20 PV Panel - Draco
Phono Draco 420W Bifacial modules (8.4 kWp total capacity)
Inverter: Huawei SUN2000-2-5KTL-L1.
Battery Storage: Huawei LUNA2000 (15 kWh total capacity, full stack system)
Application for monitoring: Fusion Solar (Huawei)
Gas heating
Water softener and filter tap
Property Description
This is an opportunity to purchase an almost new property with the added bonus of the exceptional interior choice and extras added by the current owner such as high quality tiling and flooring, quality carpet and appliances.
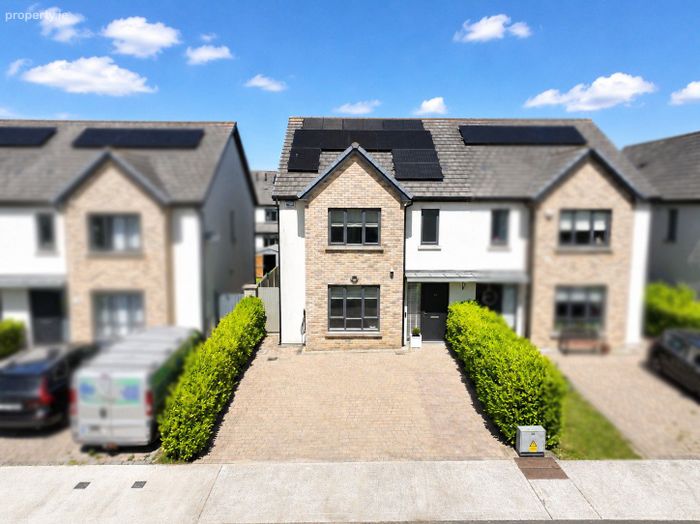
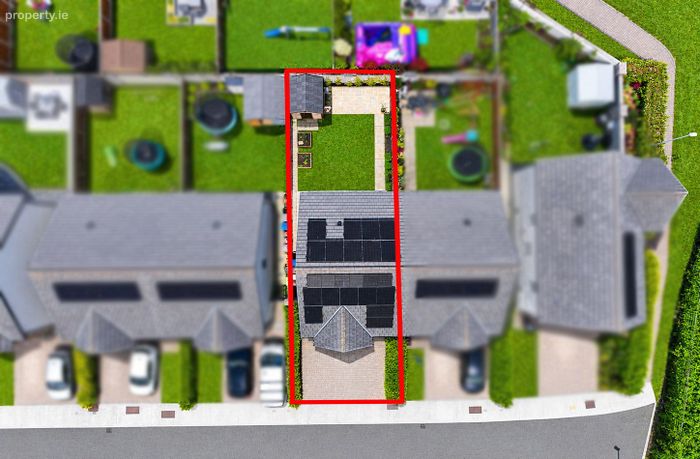
This property is now an exceptional A1 rated home with the current owners upgrading this property with the installation of 20 PV panels and 15 kwh battery. Both sides of these panels generate power (bifacial technology). They capture direct sunlight on the front and reflected light from roof tiles on the back for extra energy gain. The electricity account for this property in 2025 was in credit.
No 36 has an EV charger already installed. The electricity costs of this property along with charging two electric vehicles is extremely low.
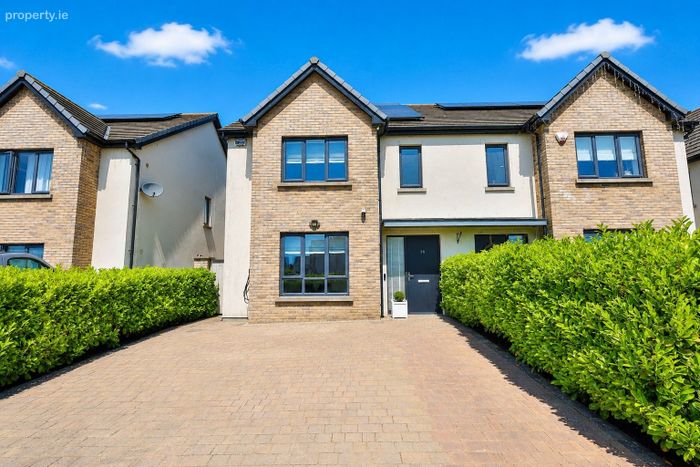
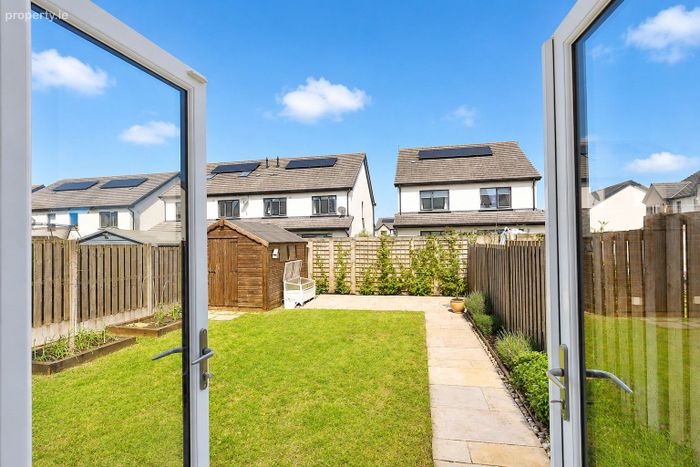
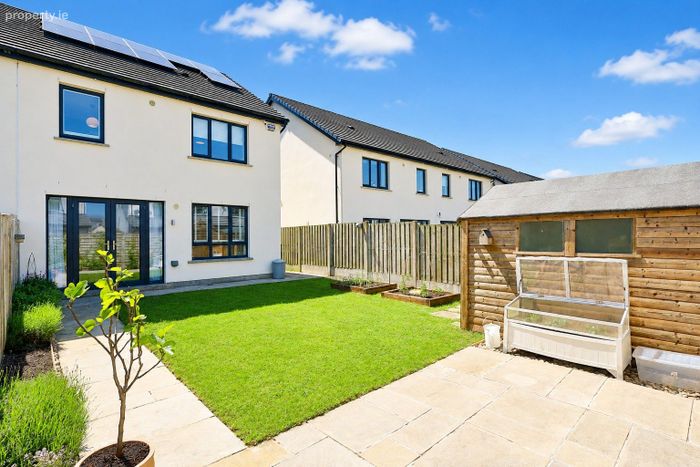
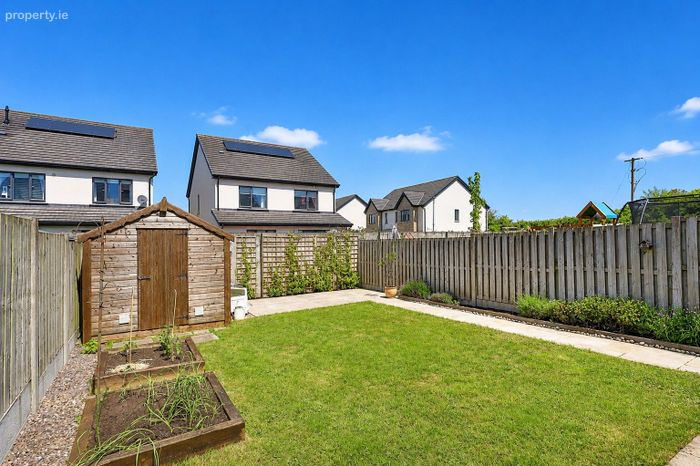
The property enjoys a lovely part brick façade and is complimented with a landscaped garden, cobblelock driveway providing ample room for parking, gated side access and nicely positioned at the end of a quiet cul de sac.
Excellently located on the outskirts of Navan Town with all the local facilities of Blackcastle on the door step with an array of excellent schools and Blackwater Park and the Greenway close by. Easy access to the M3 and N3 with N2 also within close proximity.
Accommodation includes Entrance Hall, Lounge, Kitchen / Dining, Guest W.C., Utility, 3 Bedrooms (Master Bedroom Ensuite) and Family Bathroom.
Entrance Hall
5.31 x 1.97
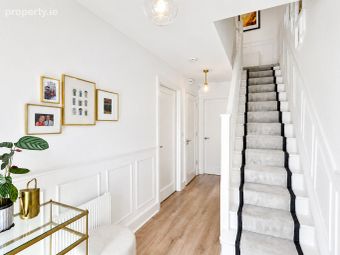
With composite front door with glass side panel, top quality wooden flooring, panelling and storage press.
Lounge
4.54 x 3.76
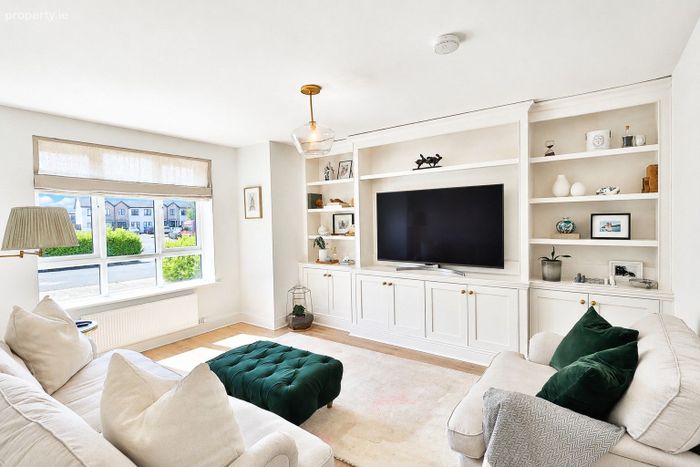
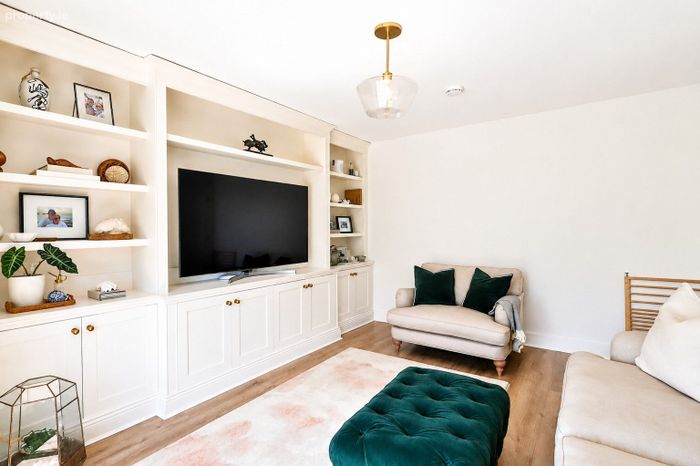
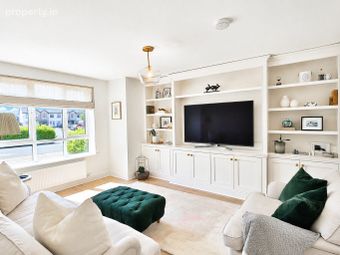
With wooden flooring and built in custom made media storage unit.
Kitchen/Dinning
5.09 x 4.06
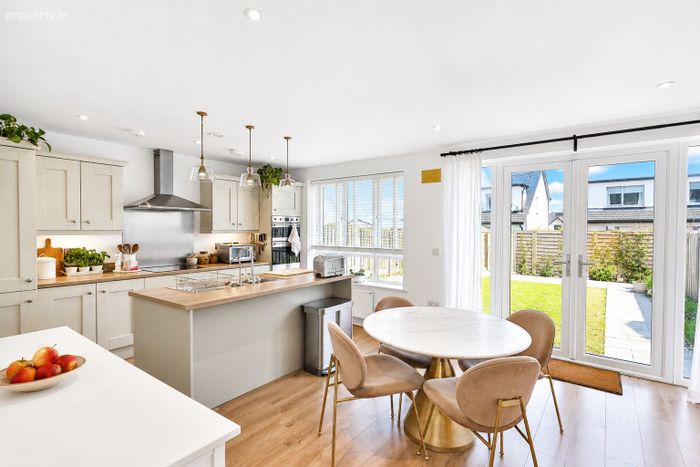
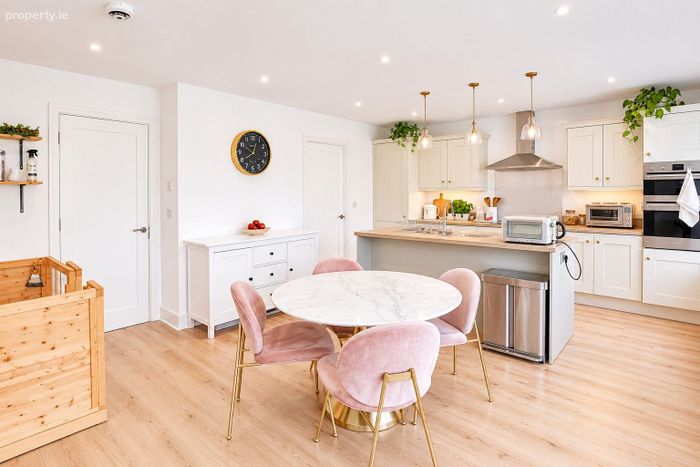
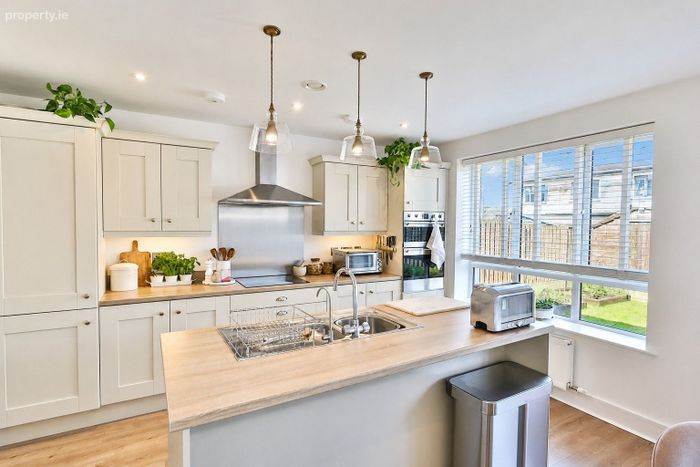
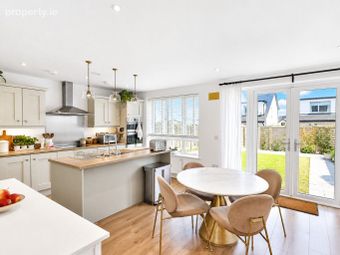
With wooden flooring, built in modern wall and floor units with wood effect worktop and upstand, island, stainless steel sink unit, oven, hob, extractor fan, stainless steel splashback, integrated dishwasher, integrated fridge and patio doors to the garden.
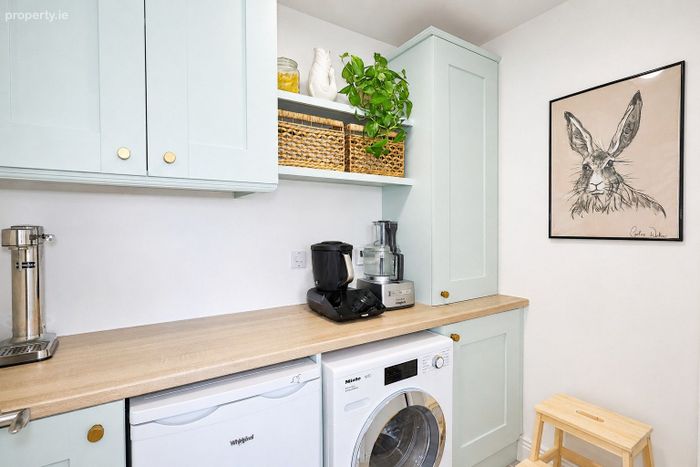
Uility
2.25 x 1.61
With tiled flooring, counter top, washing machine and under counter freezer.
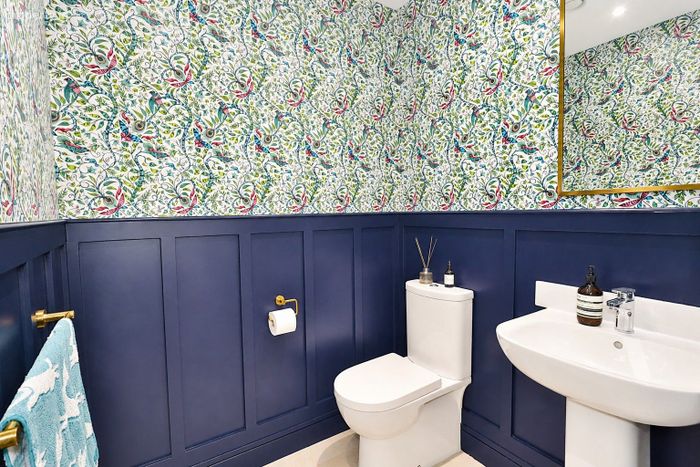
Guest W.C
1.62 x 1.49
With tiled flooring, w.c. and w.h.b.
Landing
With carpet and hotpress.
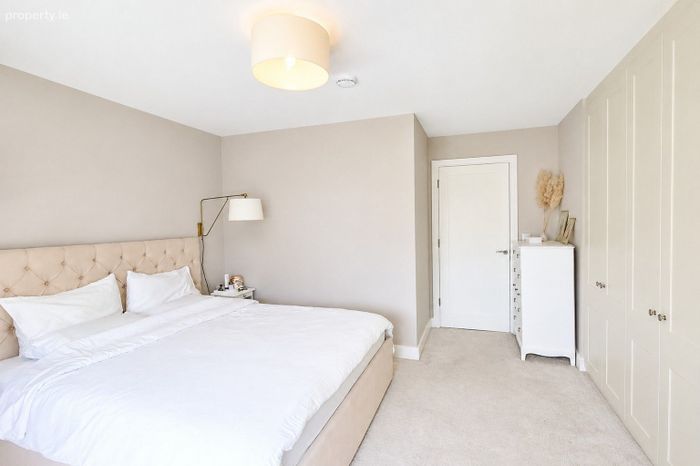
Bedroom 1
4.72 x 3.74
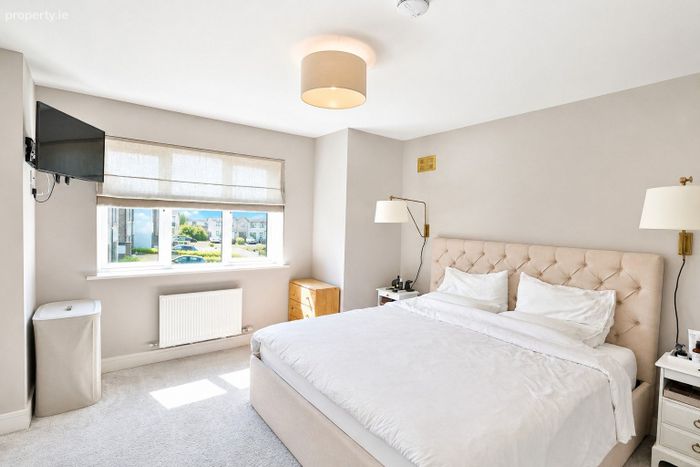
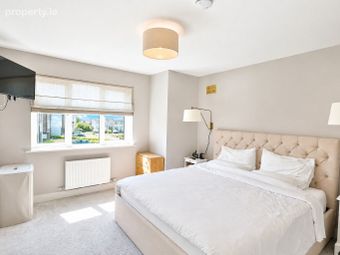
With carpet and built in wardrobes.
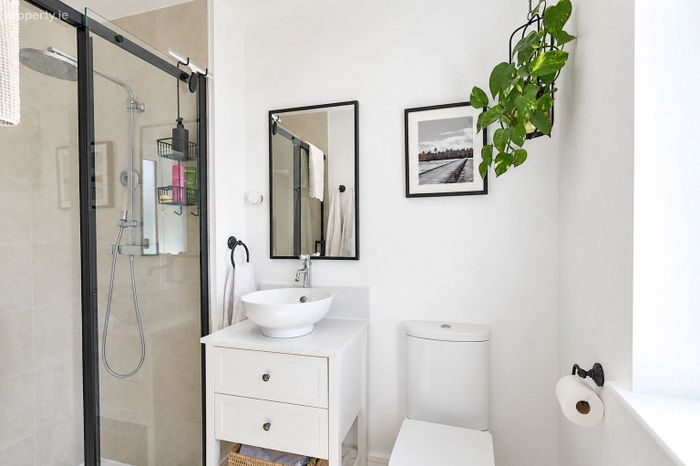
Ensuite
2.65 x 2.06
With tiled flooring, partly tiled walls, w.c., w.h.b. and shower.
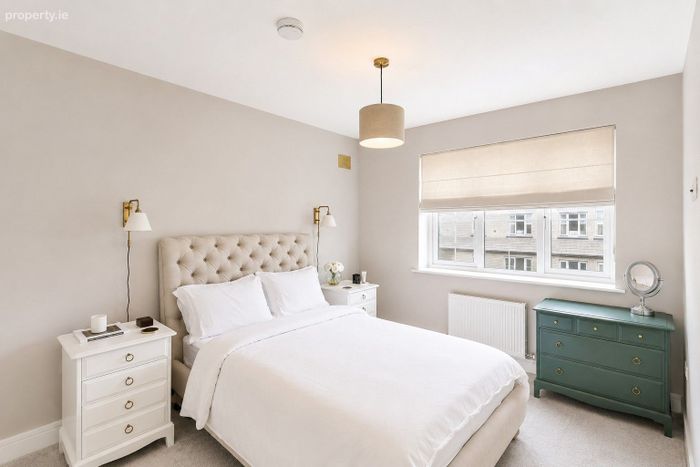
Bedroom 2
3.87 x 2.94
With carpet and built in wardrobes.
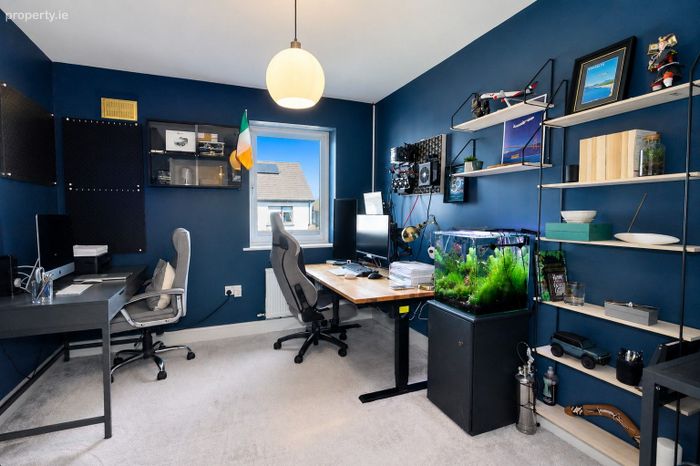
Bedroom 3
3.59 x 2.87
With carpet.
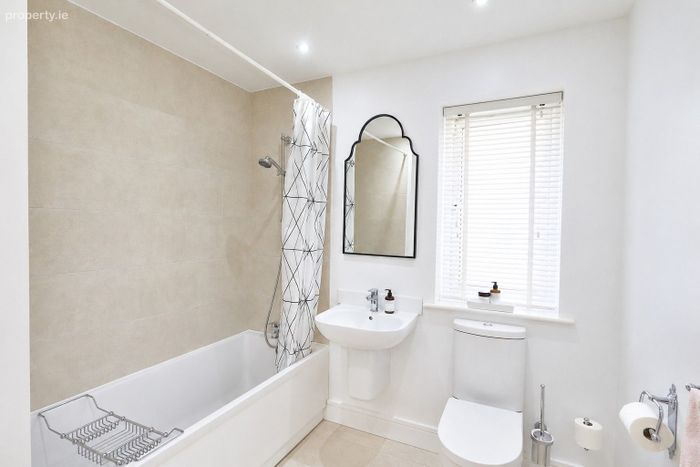
Bathroom
2.38 x 2.18
With tiled flooring, partly tiled walls, w.c., w.h.b. and bath.
FIXTURES & FITTINGS
All flooring, blinds, light fittings (except Bedroom 1, Bedroom 2 and Kitchen), oven, hob, extractor fan, integrated dishwasher, integrated fridge, washing machine, undercounter freezer and garden shed are included in the sale.
ADDITIONAL FEATURES
• Extended attic storage area
• Landscaped rear garden
• PVC double glazed windows
• PVC facia and soffit
• Stira to the Attic
• Garden Shed
• Burglar Alarm System
• CCTV and video doorbell (excluding NVR)
BER Details
Energy Performance Indicator: 0.00 kWh/m2/yr
This property was last updated: 4 days ago