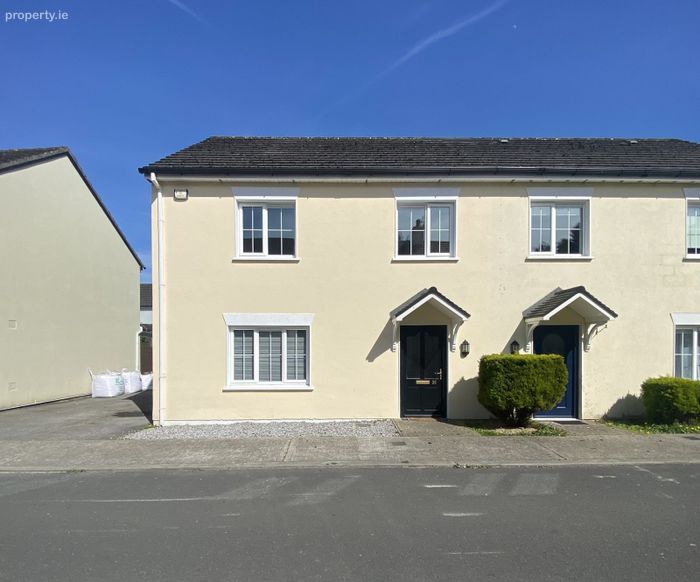
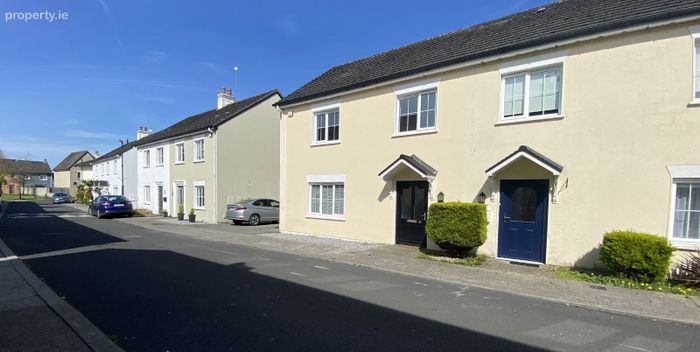
36 Blossom Court, Esker Hills, Ridge Road, Portlaoise, Co. Laois
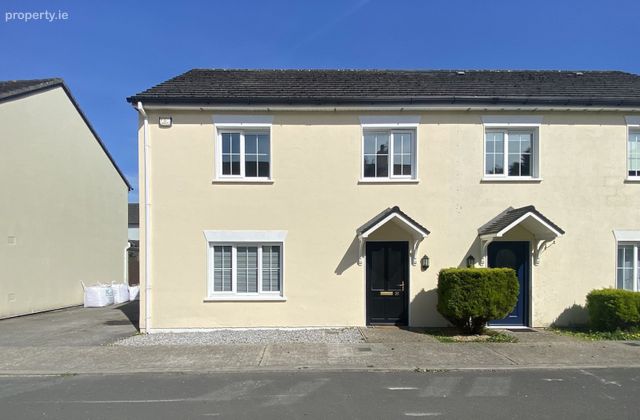 See Larger Images & 24 More Photographs >>
€270,000
Semi-Detached House3 Bedrooms, 3 Bathrooms, Semi-Detached House
Rating:


Contact Name: Karen O'Brien, Auctioneer.
Agent:
Elite Estate Agents Limited
PSR Licence Number: 004508
Email Agent Show Number
Save This Ad
Key Features
Very spacious three bedroom semi detached homeWell proportioned rooms throughout
Gas central Heating
B3 Energy Rating - Qualifies for Low Interest Mortgage Rate
Super Location - near front of the development
Within short walking distance to Portlaoise Town, Swimming Pool & Leisure Centre, Churches, Shops, Transport Links
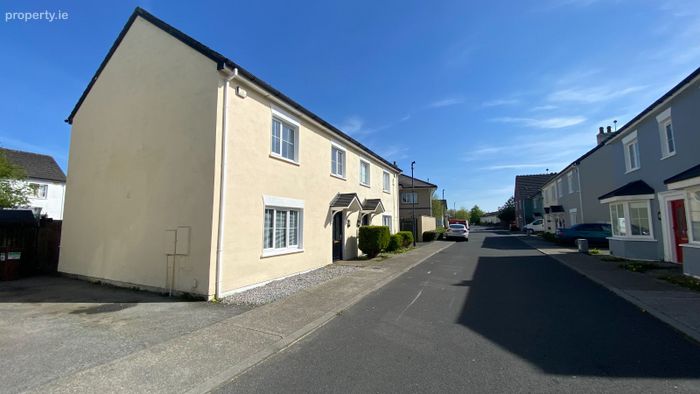
Quiet street in established residential area
VIEWING IS VERY HIGHLY RECOMMENDED
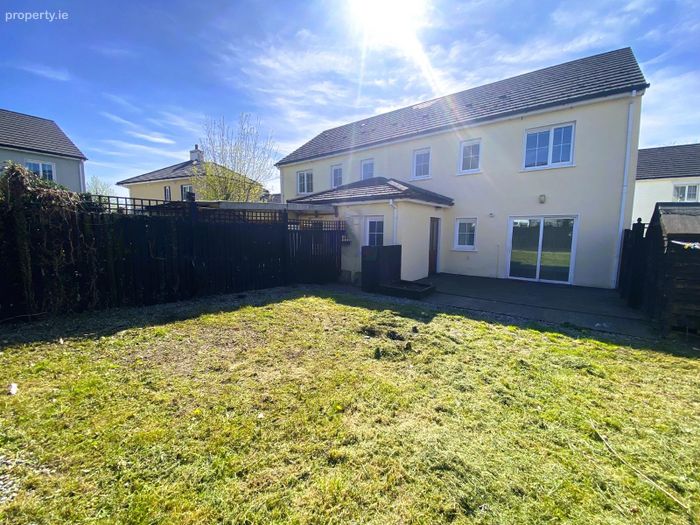
Large Garden, Driveway to Side
Property Description
Ideally situated in the highly sought-after Esker Hills development, just off the Ridge Road in Portlaoise Town, this property enjoys a most convenient location close to the front of the estate. This prime position allows for a short walk to Portlaoise town centre, as well as easy access to churches, shops, transport links, and all local amenities.
This superb home offers generous living space in a well-established residential area.
Its attractive B3 energy rating ensures excellent energy efficiency, helping to reduce running costs and qualifies for the lower interest rate Green Mortgage.
The property comprises the following:
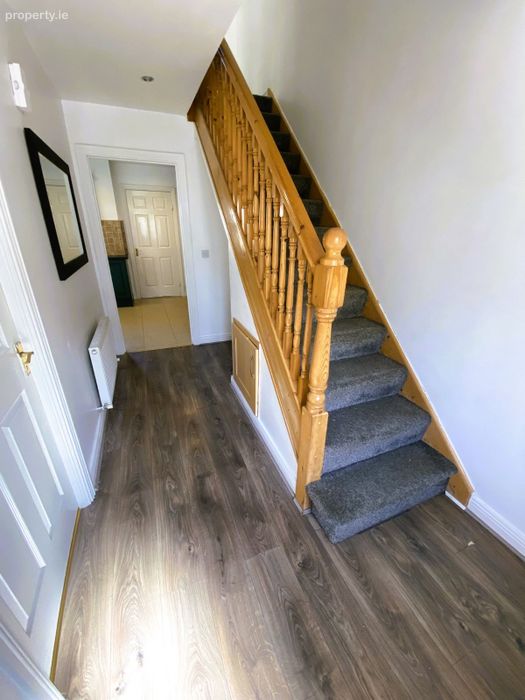
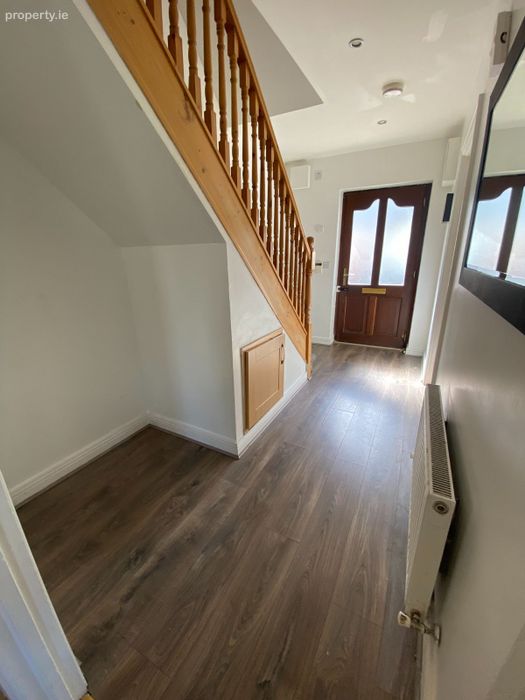
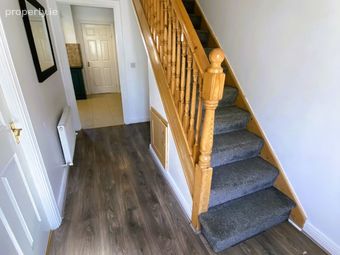
Entrance Hall - 3.8m x 2m
Ceramic floor tiles, large space under stairs, light fitting
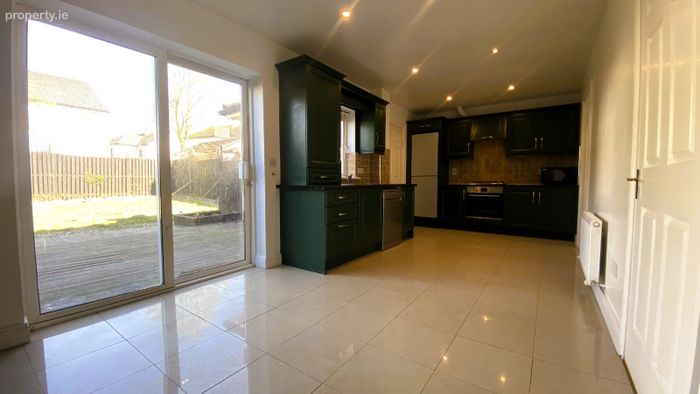
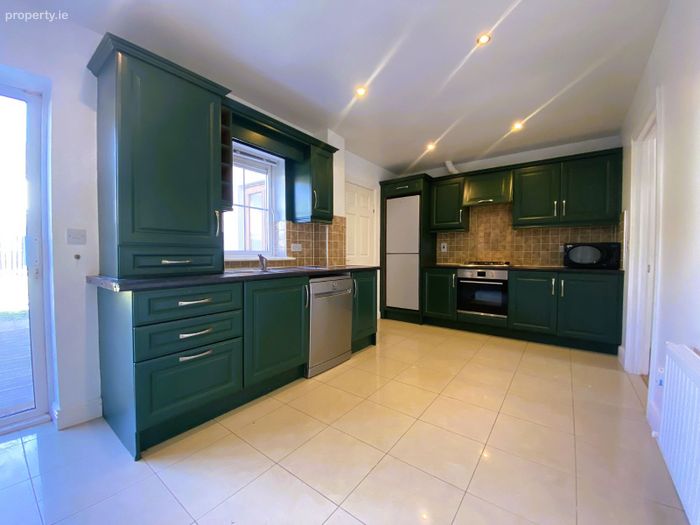
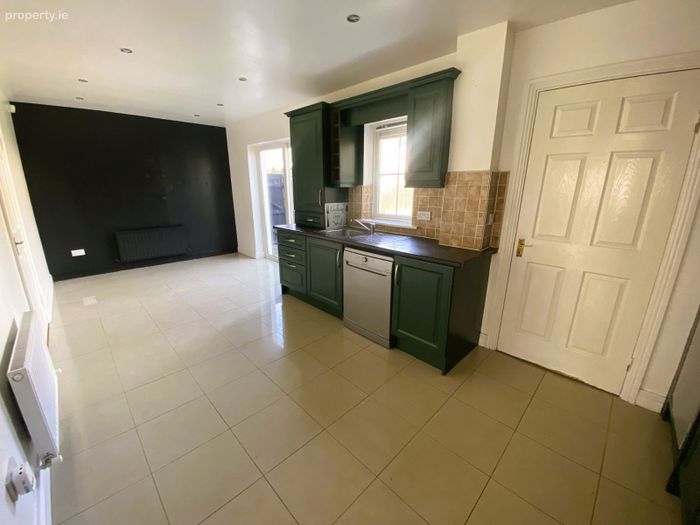
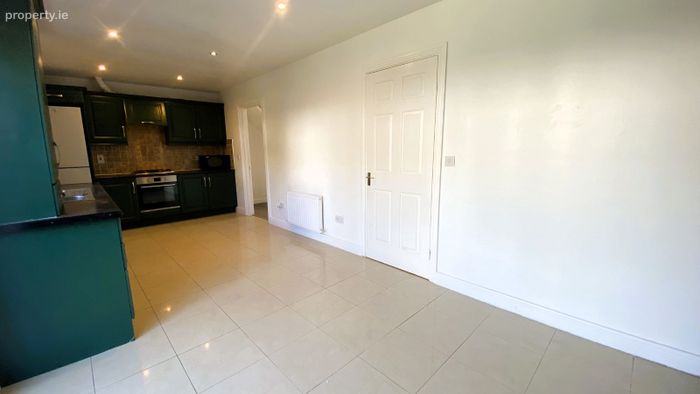
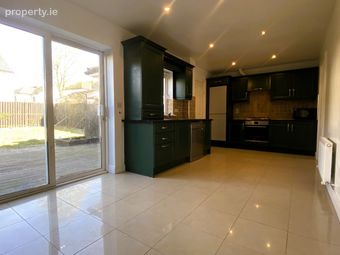
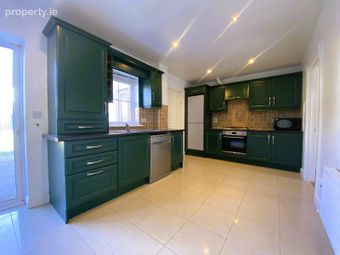
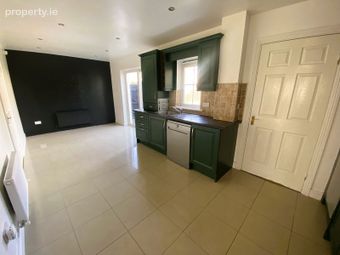
Kitchen/Dining Room - 6.8m x 2.8m
Ceramic floor tiles, fitted kitchen with splashback tiling, oven, hob, fridge/freezer, large amount of storage cupboards, patio doors leading to bar b que and garden area, ceiling spotlights.
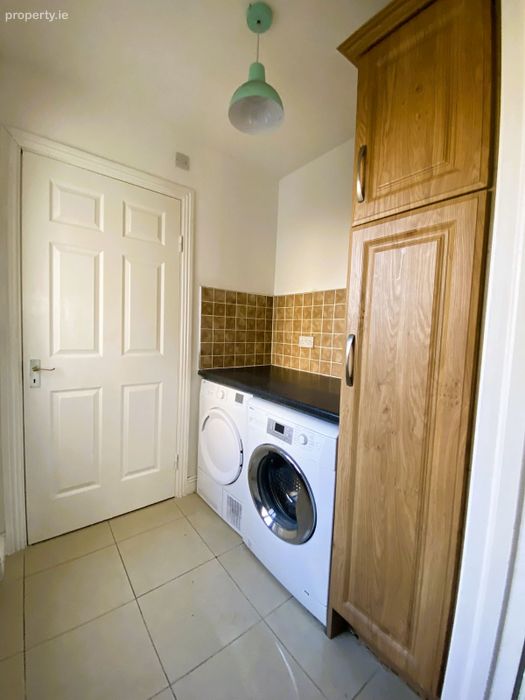
Utility Room - 1.6m x 1.7m
Ceramic floor tiles, backsplash tiles, countertop space, washing machine, dryer, storage cupboard, door leading to garden area, light fitting
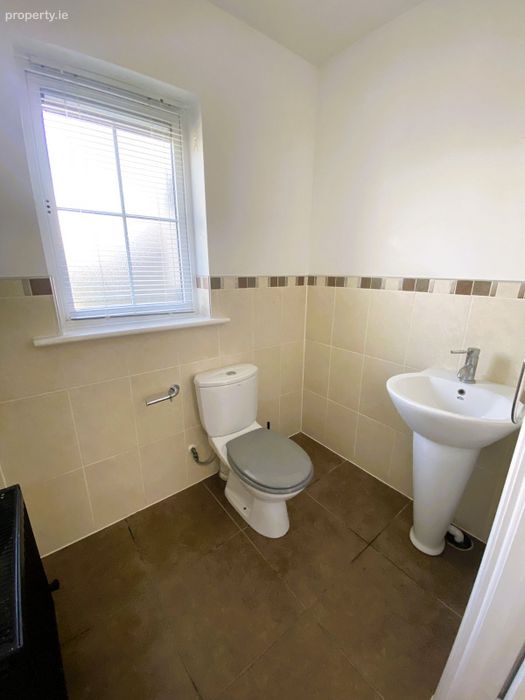
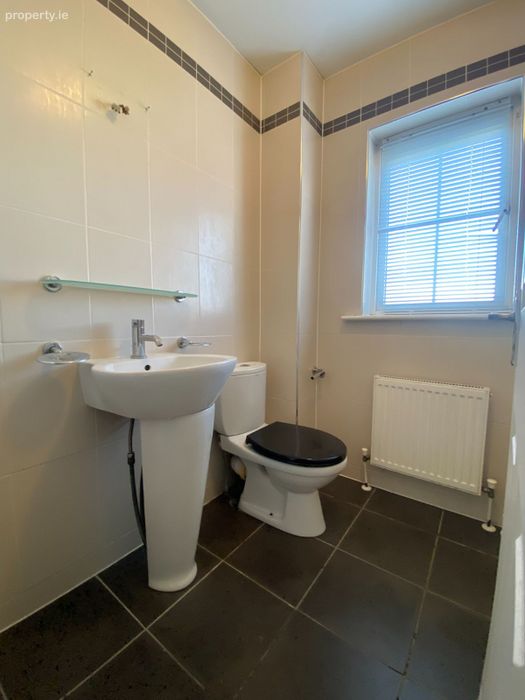
WC - 1.8m x 1.3m
Ceramic floor tiles, wall tiling, WC, hand wash basin, window, light fitting
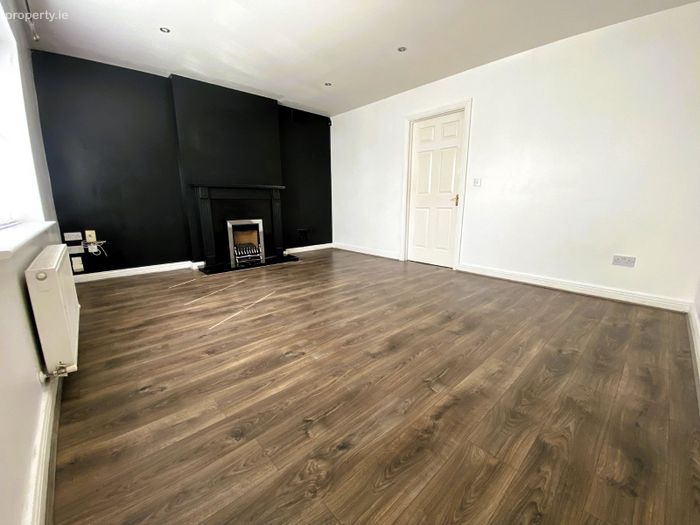
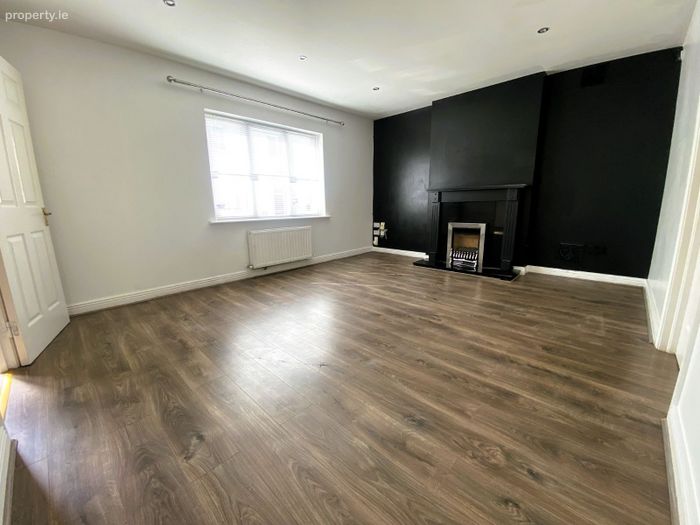
Living Room - 4.7m x 3.9m
Wood effect flooring, fireplace, curtain pole, light fitting
UPSTAIRS:
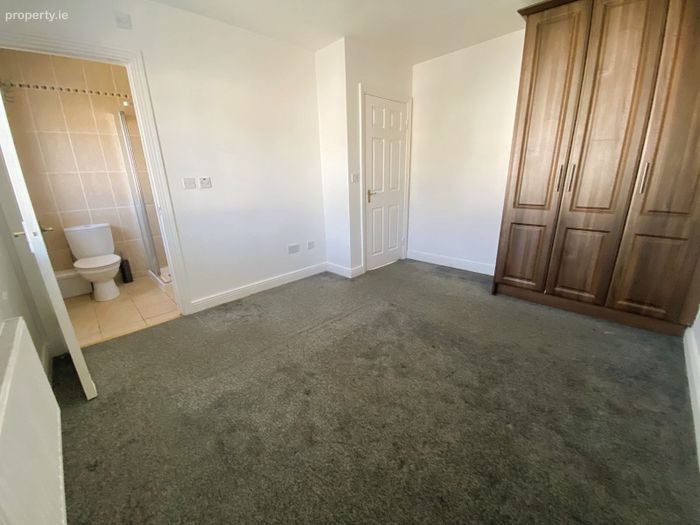
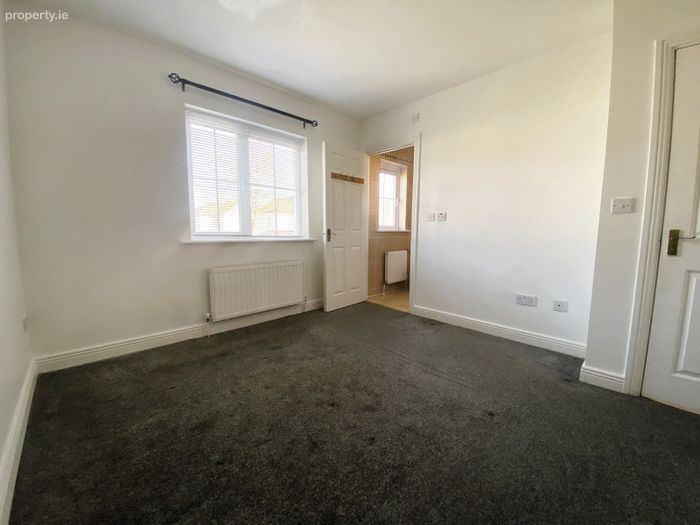
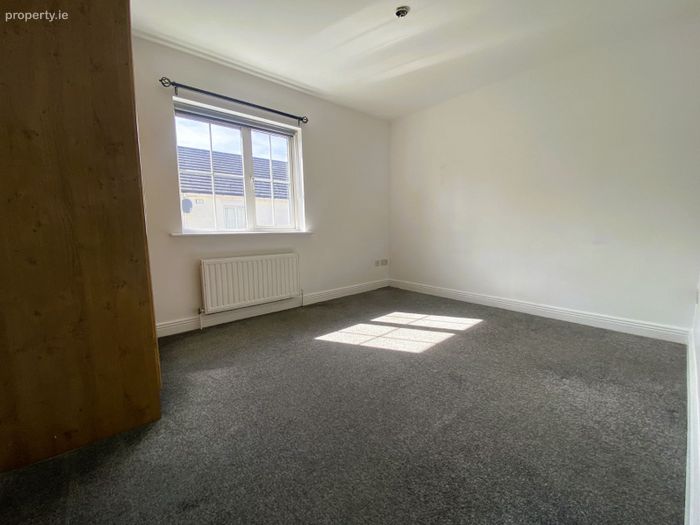
Master Bedroom (Ensuite) - 3.7m x 3.2m
Carpet flooring, fitted wardrobe, blind, light fitting
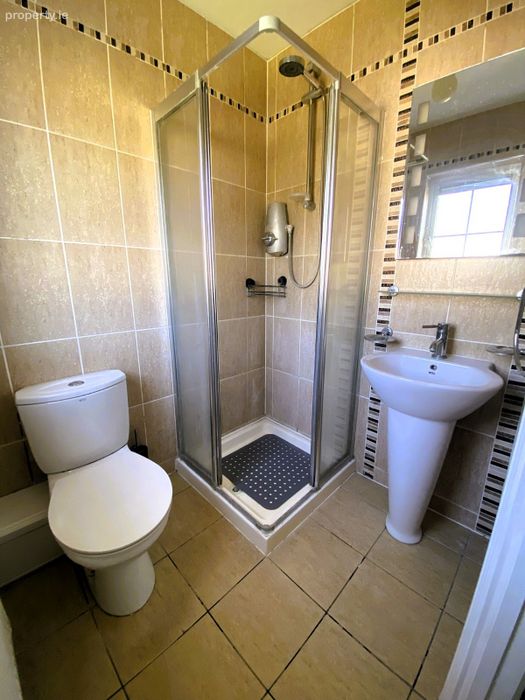
Ensuite Bathroom - 1.7m x 1.5m
Tiled from floor to ceiling, shower, WC, hand wash basin, window, mirror, light fitting
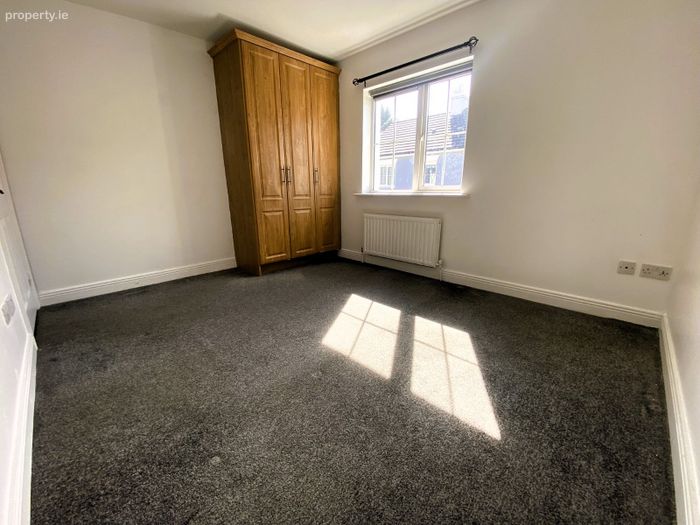
Bedroom 2 (Double) - 3.7m x 3m
Carpet flooring, fitted wardrobe, blind, light fitting.
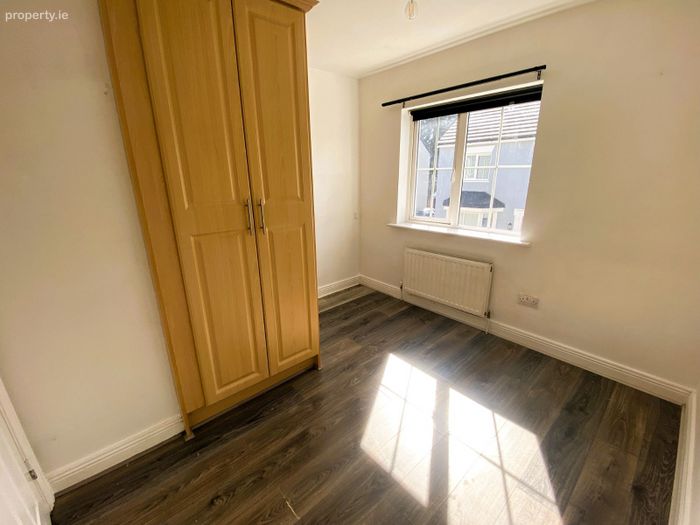
Bedroom 3 (Single) - 3m x 3m
Wood effect flooring, fitted wardrobe, blind, light fitting
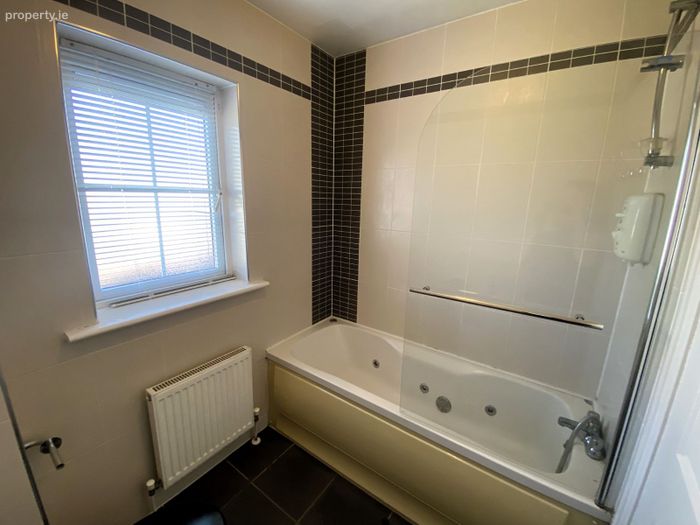
Main Bathroom - 2m x 1.7m
Tiled from floor to ceiling, bath, shower, WC, hand wash basin, window, light fitting.
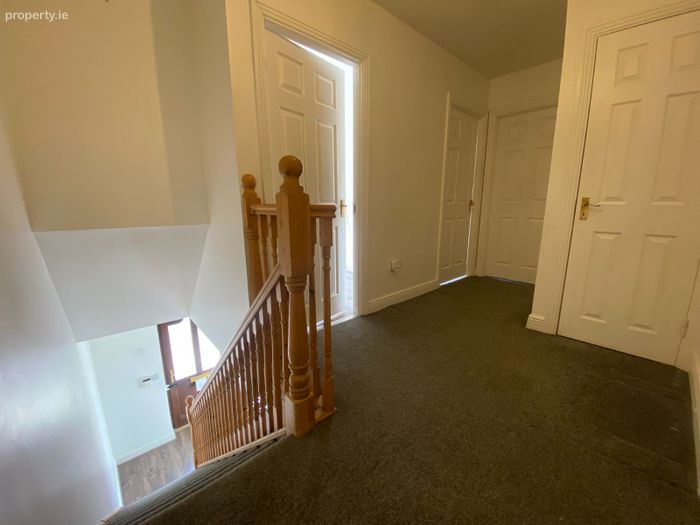
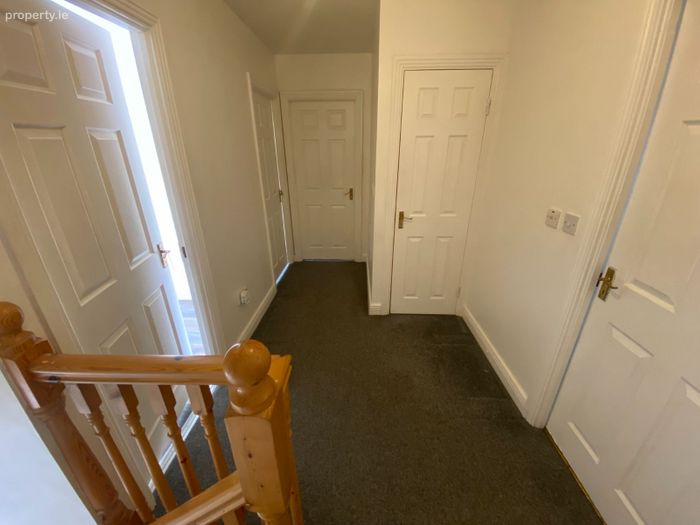
Landing - 4m x 1.9m
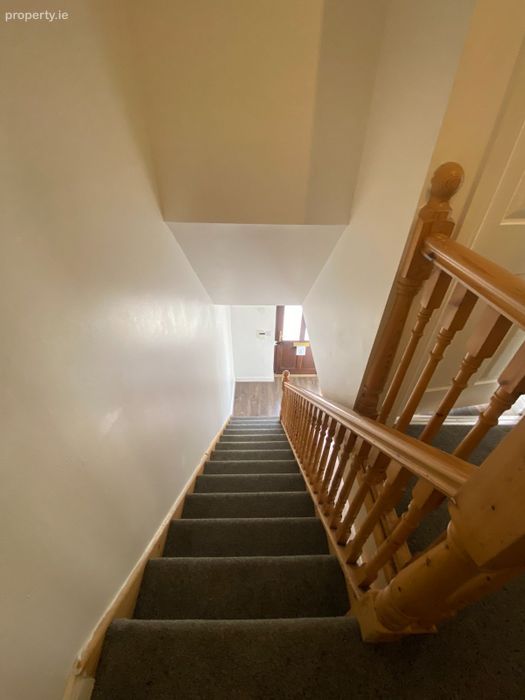
Carpet flooring, hot press with shelving, access to attic (large storage space), light fitting.
OUTSIDE:
Very large garden to the rear with bar-b-que/decking area
Garden Shed
Fenced with gate for pedestrian access
Driveway to Side with parking space
Quiet Street in established residential area
FEATURES:
Very spacious three bedroom semi detached home
Well proportioned rooms throughout
Gas central Heating
B3 Energy Rating - Qualifies for Low Interest Mortgage Rate
Super Location - near front of the development
Within short walking distance to Portlaoise Town, Swimming Pool & Leisure Centre, Churches, Shops, Transport Links
VIEWING IS VERY HIGHLY RECOMMENDED - Please call or email Karen O'Brien for further details and to book a viewing.
BER Details
Energy Performance Indicator: 0.00 kWh/m2/yr
This property was last updated: 7 days ago