36 Rathevan Heights, Portlaoise, Co. Laois, Portlaoise, Co. Laois
 See Larger Images & 13 More Photographs >>
€195,000
Apartment For Sale2 Bedrooms, 2 Bathrooms, Apartment For Sale
Rating:


Contact Name: Treasa McEvoy
Agent:
Elite Estate Agents Limited
PSR Licence Number: 004508
Email Agent Show Number
Save This Ad
Key Features
Turn Key Two Bedroom ApartmentIdeal Investment Property- Market Rent Achievable
No Rent Cap in Place
Excellent Location
Gas Central Heating
High Speed Broadband
Located in the Very Sought After Rathevan Development
Property Description
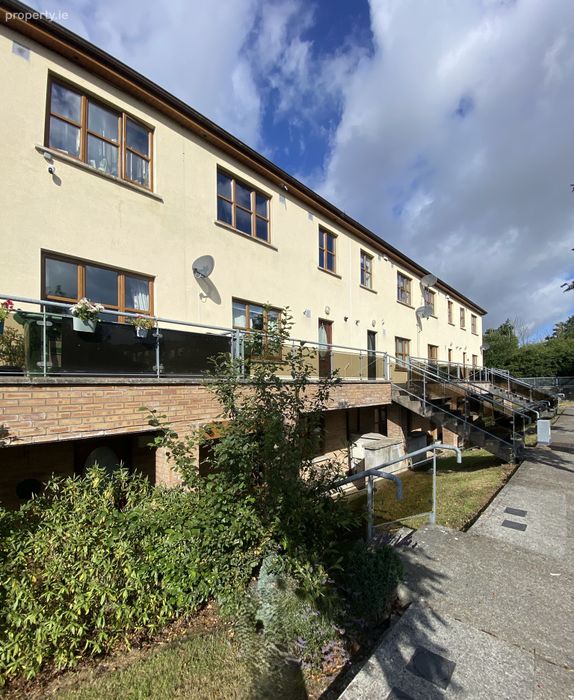
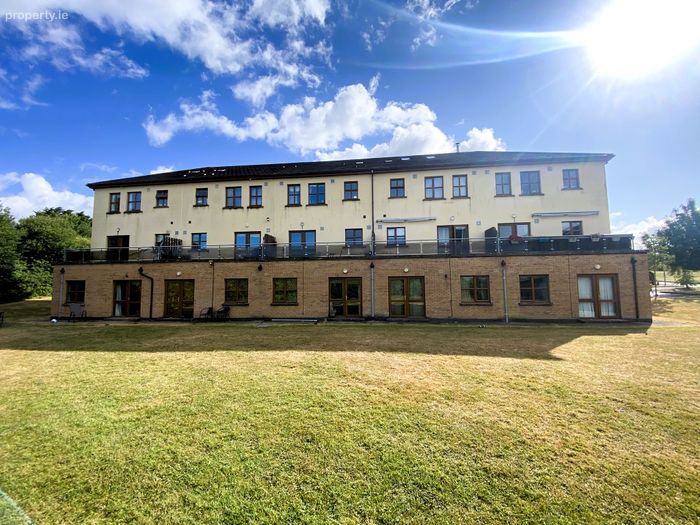
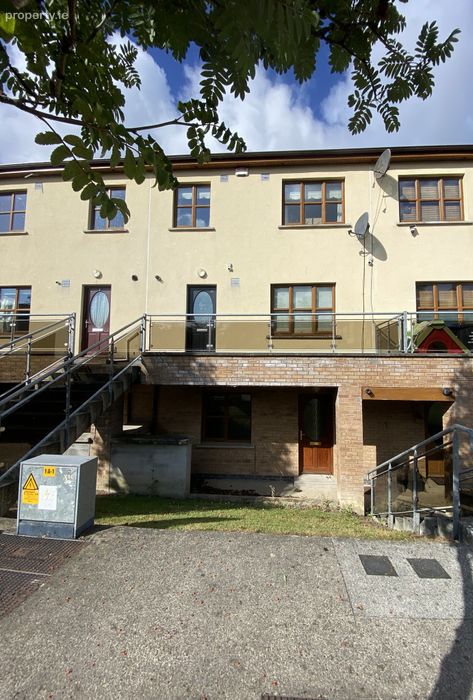
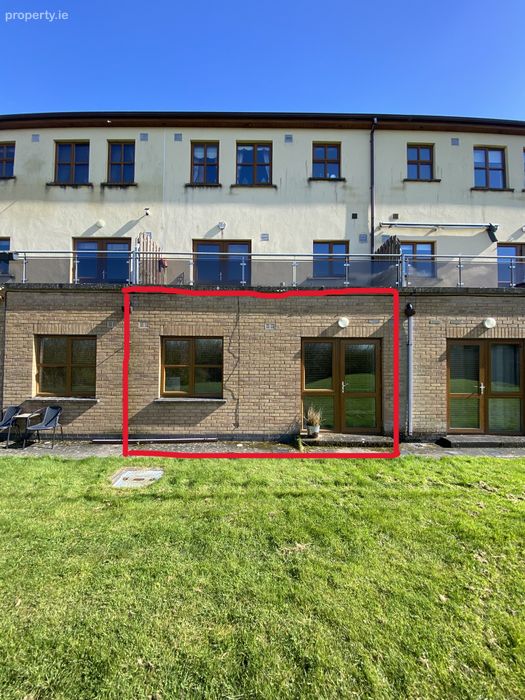
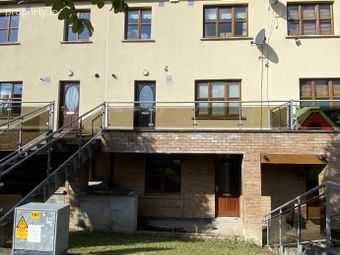
This spacious two-bedroom, ground floor apartment is located in the highly sought-after Rathevan development on the Borris Road, Portlaoise. Extending to a generous floor area, the property offers well-proportioned accommodation throughout, with a layout designed to maximise space and practicality.
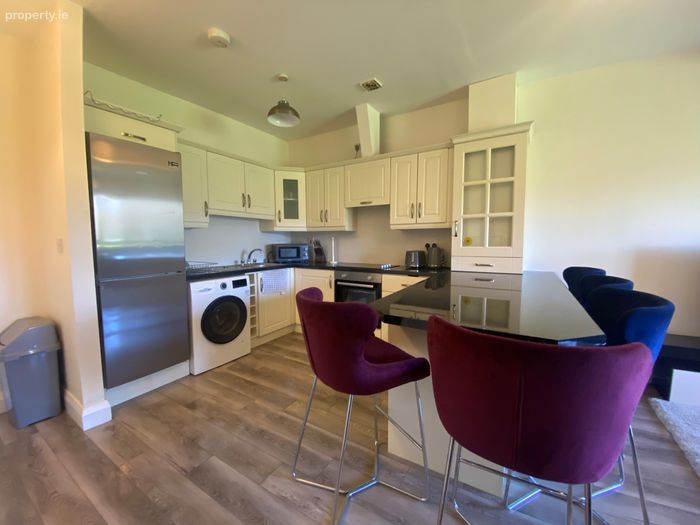
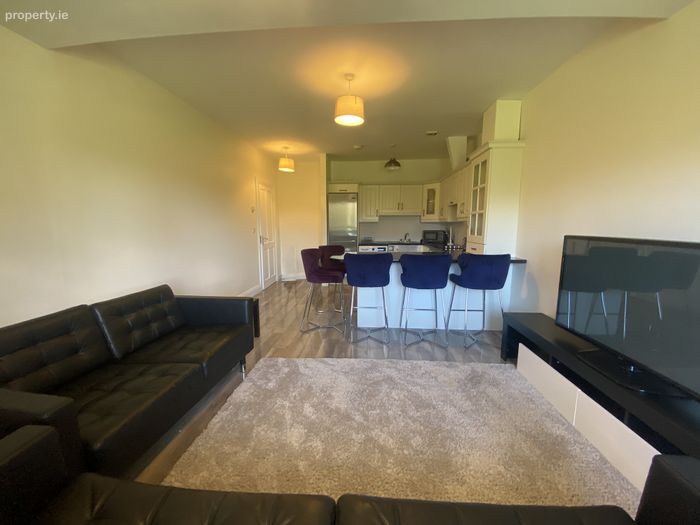
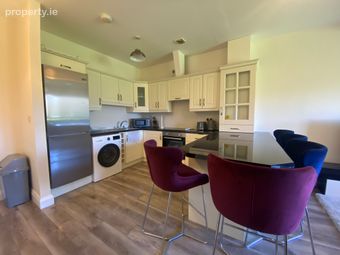
Recently refurbished, the apartment features a reconfigured open-plan kitchen, living, and dining area, creating a large, functional living space with direct access to the extensive communal green area. Newly installed wooden flooring and a modern finish throughout further enhance the overall appeal.
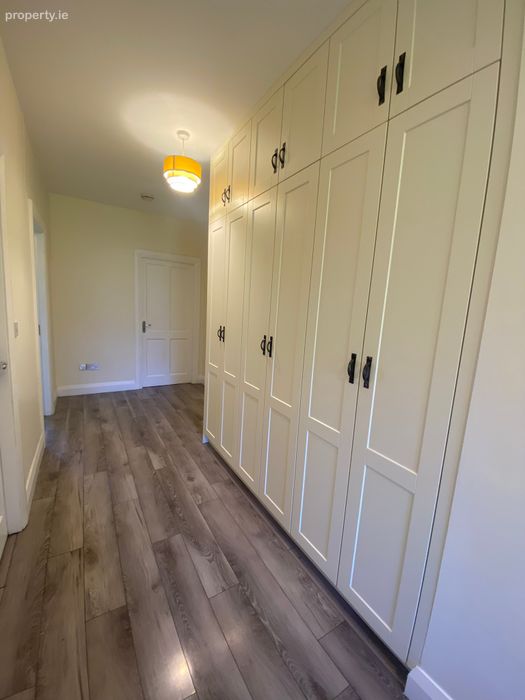
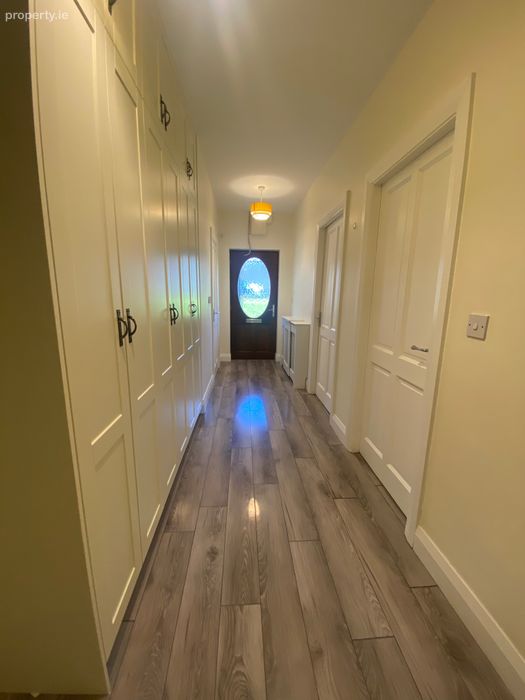
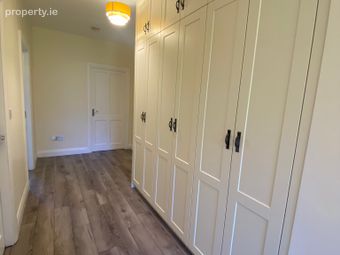
Both bedrooms are generously sized, while custom-built hallway storage provides excellent additional space.
Presented in turnkey condition, this property is ideal for first-time buyers and investors alike with no rent cap in place.
The development benefits from off-street parking, communal refuse facilities, and a large, well-maintained green area.
Accommodation :
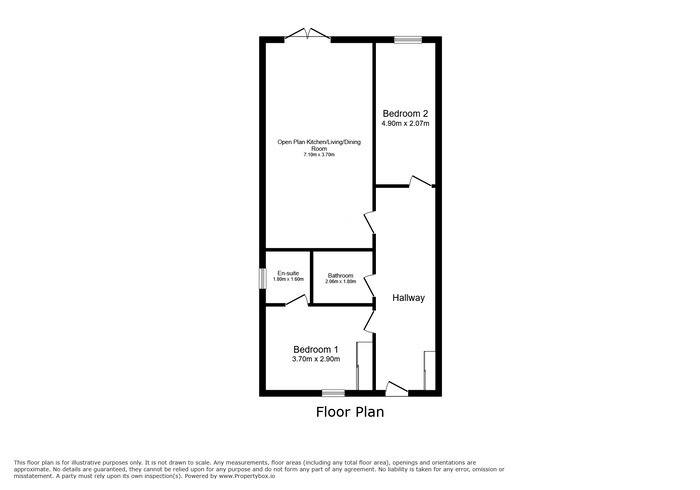
Entrance Hall 6.70m x 2.00m 21.98ft x 6.56ft
Inviting entrance with laminated wooden flooring, radiator cover, bespoke storage cupboards and light fittings.
Kitchen/Dining/Living Area 7.10m x 3.70m 23.29ft x 12.14ft
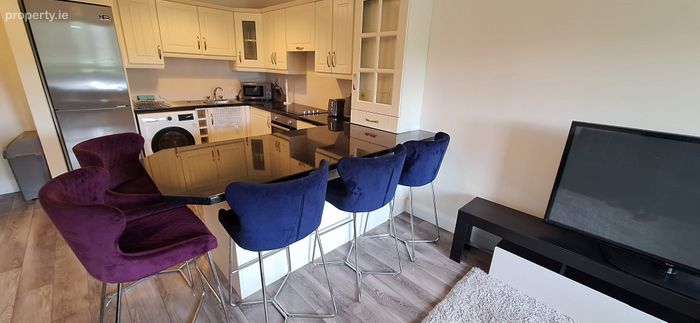
Open plan kitchen/dining/living area with contemporary style fitted kitchen featuring a breakfast bar, laminated wooden flooring , light fittings and french doors leading to communal green area.
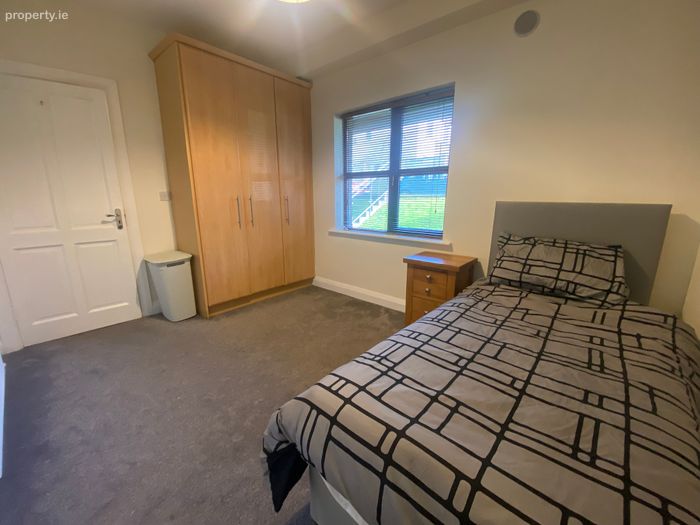
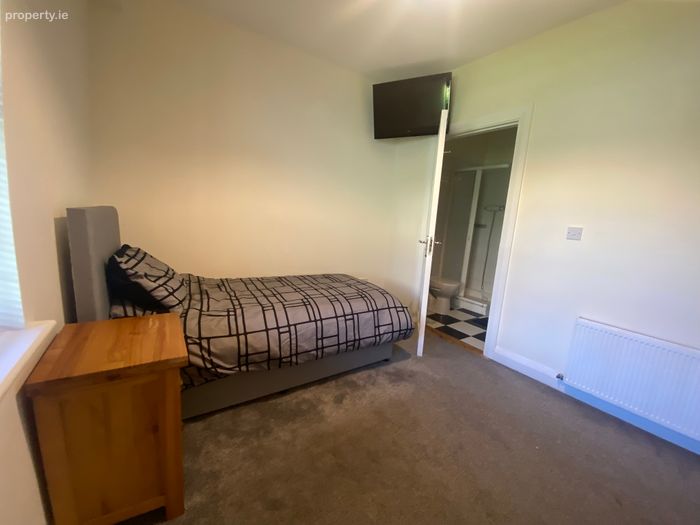
Bedroom 1 3.70m x 2.90m 12.14ft x 9.51ft
Double bedroom with built in wardrobes, carpeted floor, light fitting and venetian blind.
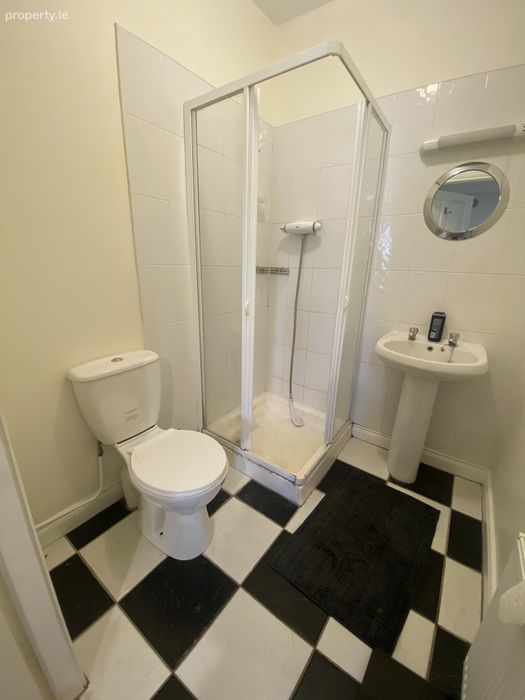
En-suite 1.80m x 1.60m 5.91ft x 5.25ft
Generous en-suite with ceramic floor and part wall tiling, white sanitary ware, light fitting, shaver light and wall mounted mirror.
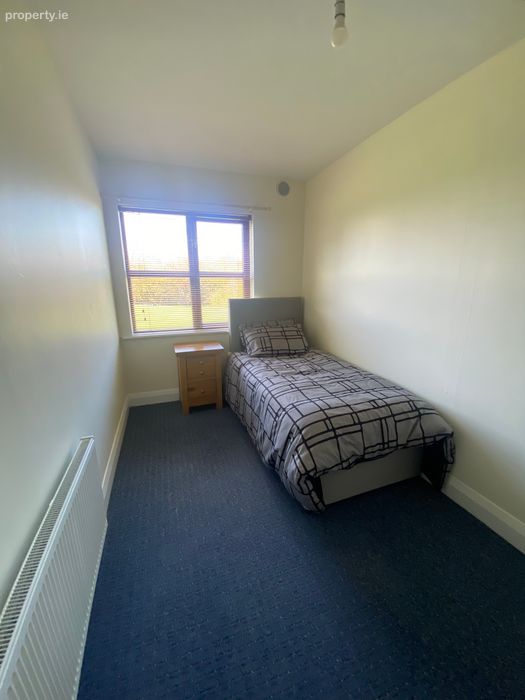
Bedroom 2 4.90m x 2.07m 16.08ft x 6.79ft
Double bedroom with carpet flooring, light fitting and venetian blind.
Bathroom 2.06m x 1.80m 6.76ft x 5.91ft
Main bathroom with ceramic floor tiling, tiled splash areas, WC, WHB , bath with screen, shaver light, wall mounted mirror and light fitting .
DIRECTIONS:
R32 NW43
BER Details
Energy Performance Indicator: 0.00 kWh/m2/yr
This property was last updated: 33 days ago