35 Saunders Lane, Rathnew, Co Wicklow, Rathnew, Co. Wicklow
 See Larger Images & 18 More Photographs >>
€495,000
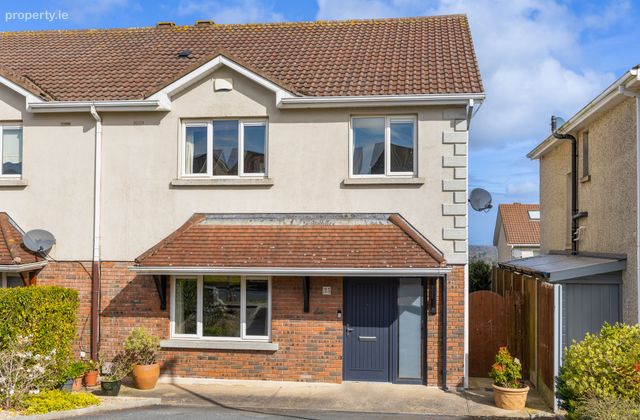
Semi-Detached House4 Bedrooms, 3 Bathrooms, Semi-Detached House
Rating:


Contact Name: Ciara O'Connor
Agent:
Sherry FitzGerald Wicklow
PSR Licence Number: 002183
Email Agent Call +353 404 33466
Save This Ad
Property Description
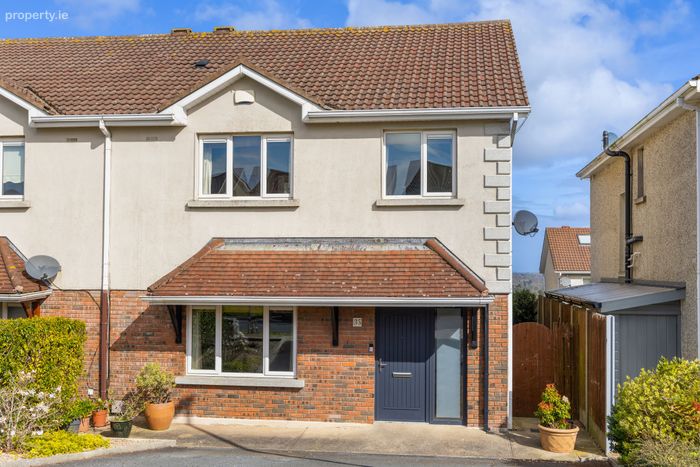
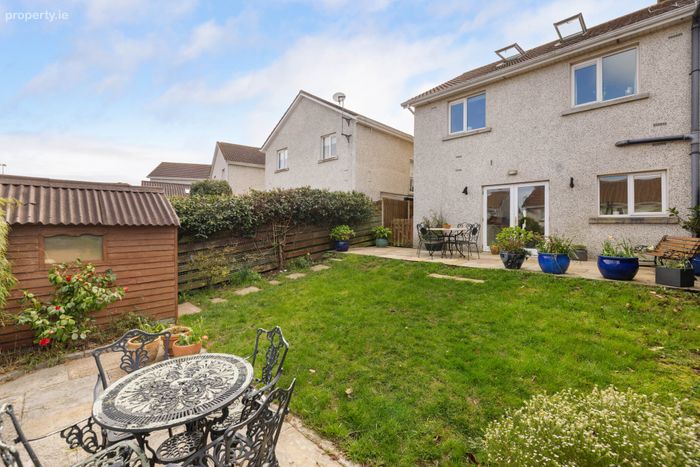
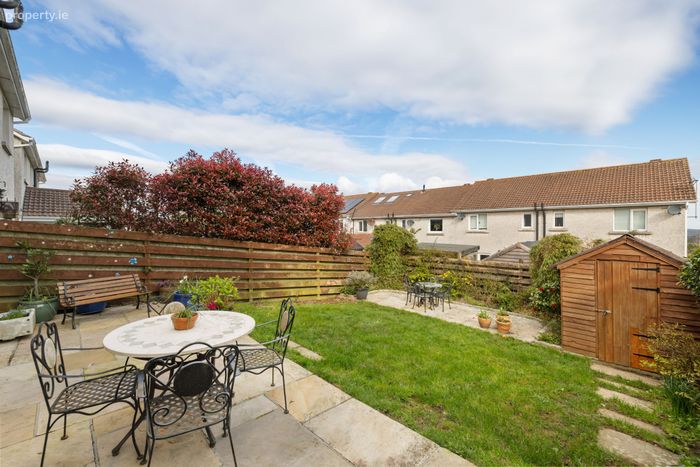
This impressive property is designed with modern family living in mind, offering a bright and spacious interior complemented by a private rear garden. The outdoor space is a true highlight, featuring a sun-drenched patio area perfect for al fresco dining and relaxing as well as a practical garden shed providing ample storage.
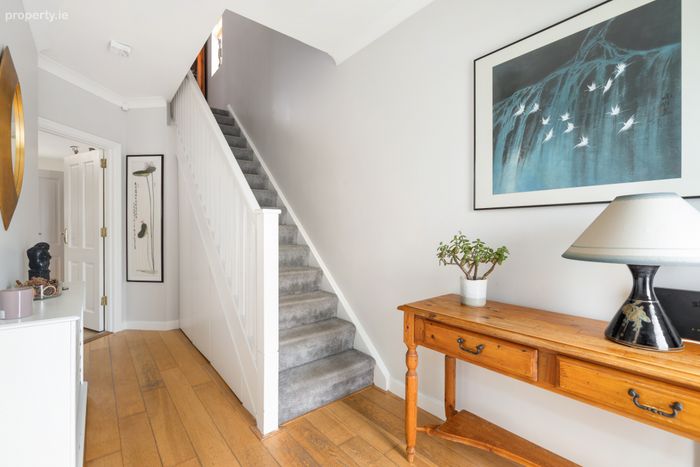
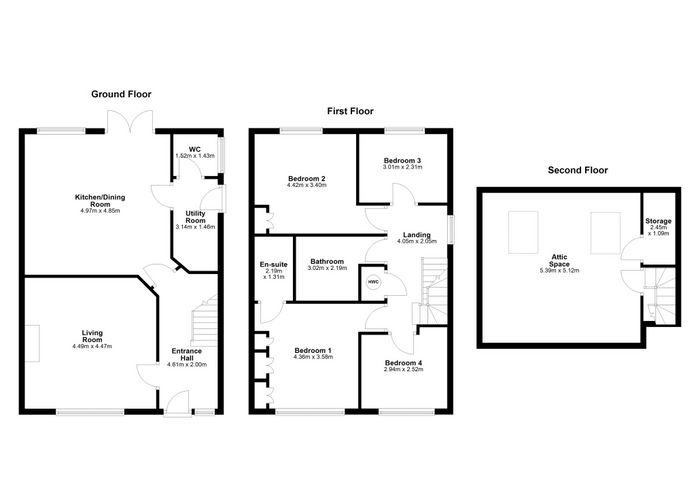
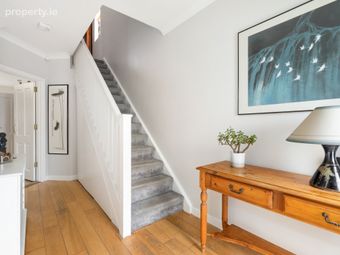
Internally, the accommodation is well-proportioned. The ground floor comprises a welcoming entrance hall, a spacious living room ideal for entertaining, and a generous kitchen/dining area. A separate utility room and guest WC add further convenience.
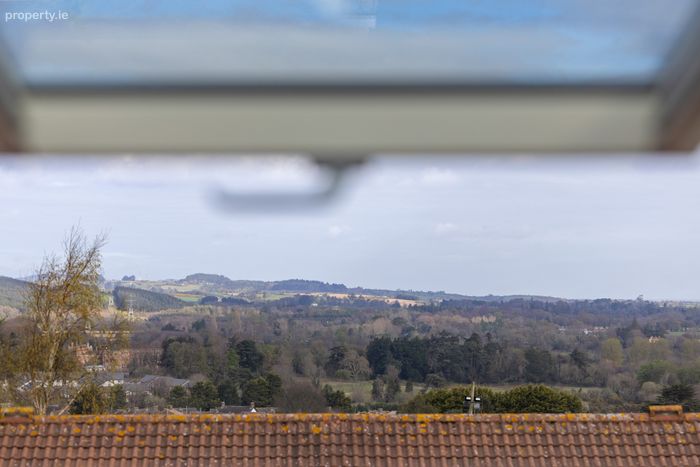
Upstairs, the property hosts four comfortable bedrooms, including a master bedroom with ensuite, along with a stylish family bathroom. The converted attic offers superb additional space, while also taking full advantage of the property's elevated position with beautiful coastal views.
This family home enjoys close proximity to an excellent range of amenities including schools, sports facilities, shops, restaurants, and reliable transport links, making it an ideal choice for those seeking both comfort and convenience.
No. 35 Saunders Lane is a turnkey home offering space, style, and a superb location, early viewing is highly recommended.
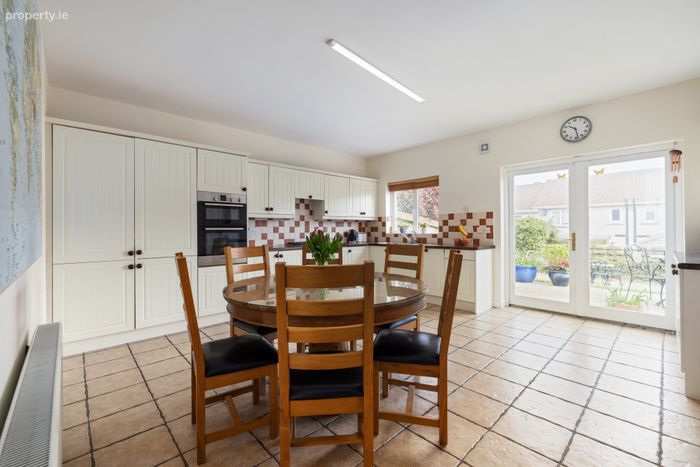
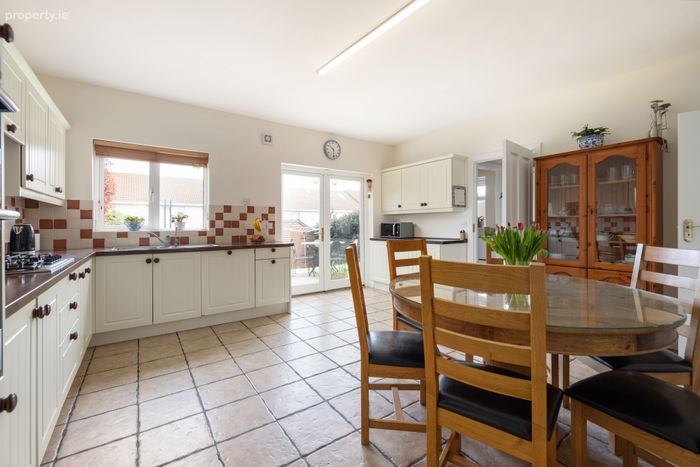
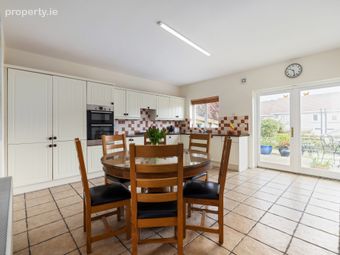
Kitchen The kitchen truly serves as the heart of the home, thoughtfully designed with tiled flooring and a fully integrated layout offering ample storage throughout. A stylish tiled backsplash complements the space, adding both practicality and visual appeal. The dining area provides an ideal setting for everyday meals and entertaining alike, with seamless access to the utility room. Double French doors open out to the pretty rear garden, allowing natural light to flood the room and creating a wonderful indoor-outdoor flow
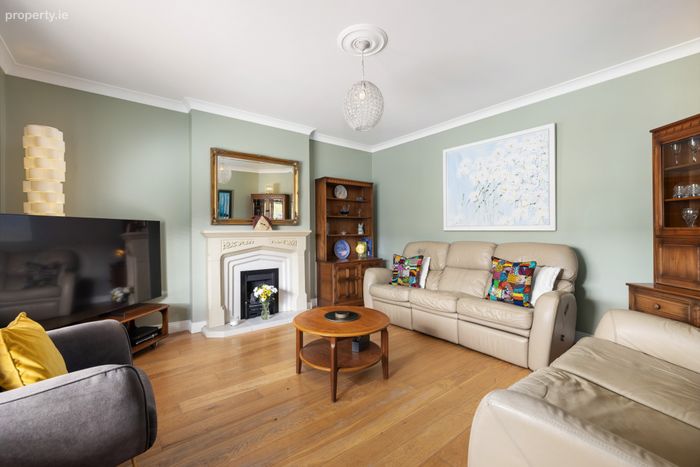
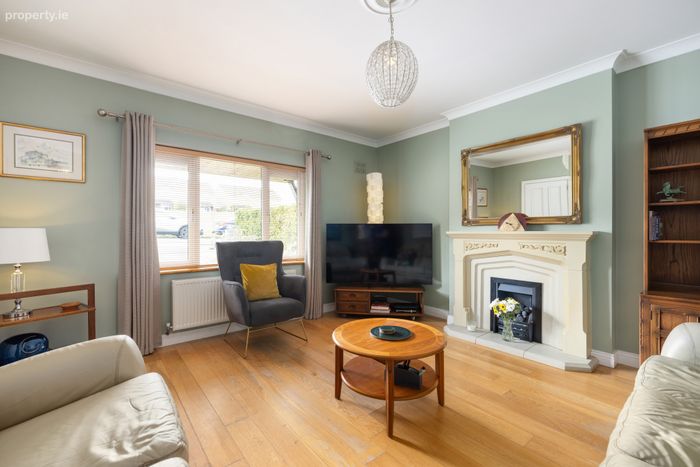
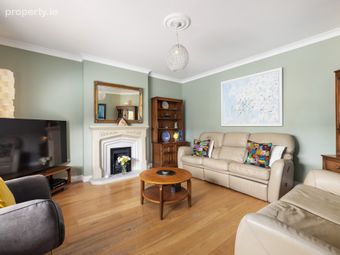
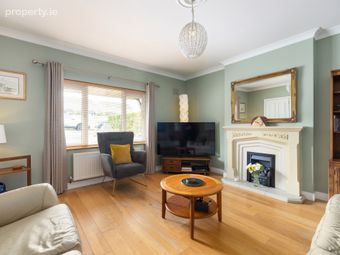
Living Room Positioned to the front of the property, the spacious living room enjoys a pleasant outlook over a large green area, offering a peaceful setting. The room is beautifully presented with rich wood flooring and elegant ceiling coving, enhancing its sense of style. A striking feature fireplace forms a natural focal point, creating a warm and inviting atmosphere, perfect for both relaxing or entertaining.
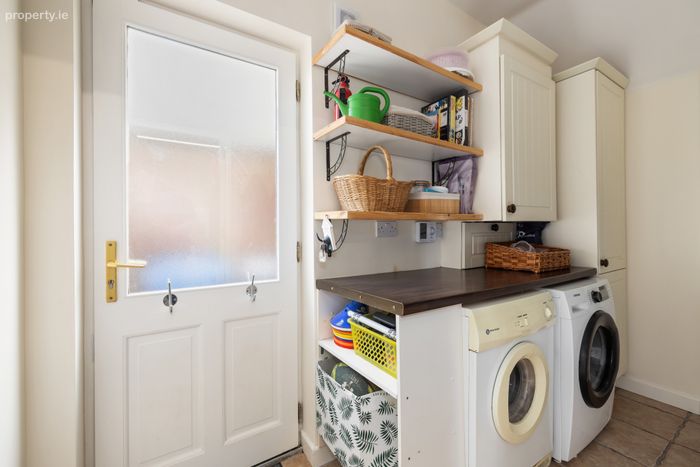
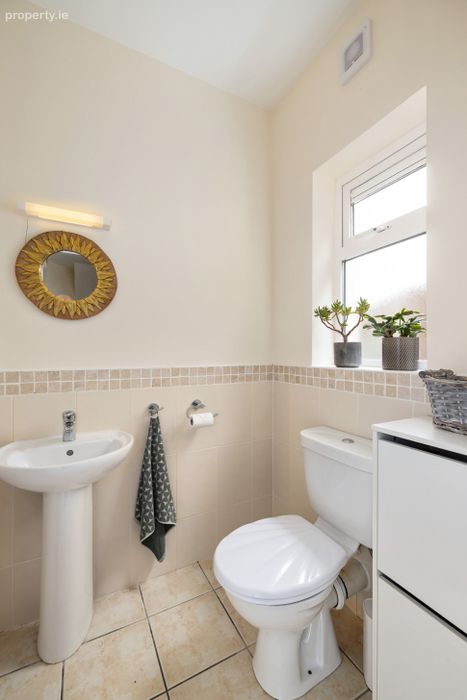
Utility Room A practical and well-appointed utility room provides plumbing for both a washing machine and dryer, along with additional counter space and storage to support everyday household needs. This functional area helps keep the main living spaces clutter-free while enhancing overall convenience. The property also benefits from a guest WC, ideal for visitors. A door from the utility room offers access to the side entrance, adding further practicality to this thoughtfully designed home.
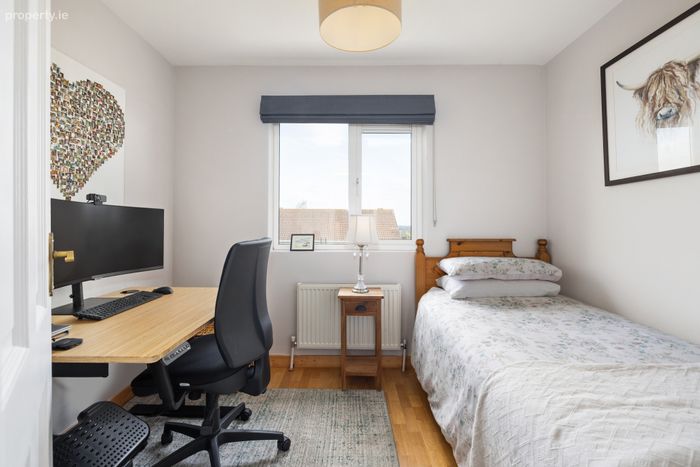
Bedroom A bright and well-presented bedroom featuring wood flooring, creating a warm and contemporary feel. This inviting space benefits from excellent natural light, offering a comfortable room to relax.
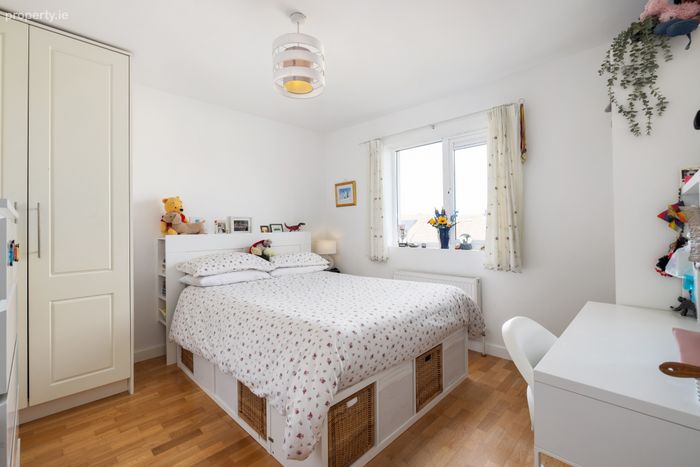
Bedroom A generously proportioned rear-facing double bedroom enjoys a outlook over the rear garden. This bedroom features elegant wood flooring and built-in wardrobes, providing excellent storage. Ideal as a comfortable main or guest bedroom, it combines practicality with a relaxing atmosphere.
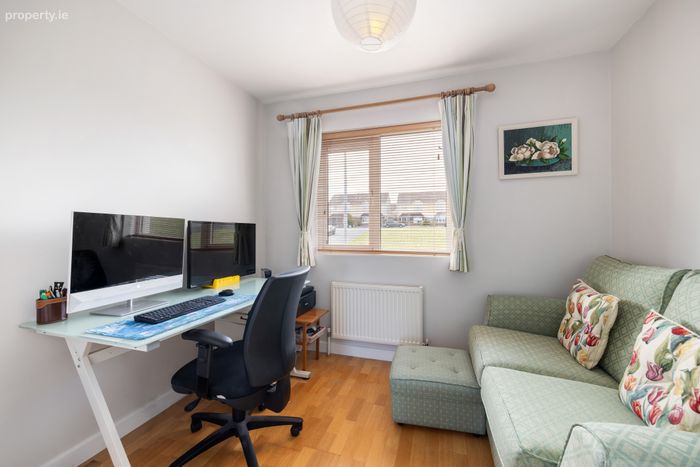
Bedroom A bright front-facing bedroom enjoys an attractive view the green area, creating a pleasant and open aspect. Finished with wood flooring, the room offers a comfortable and versatile space, ideal for use as a bedroom, guest room, or home office.
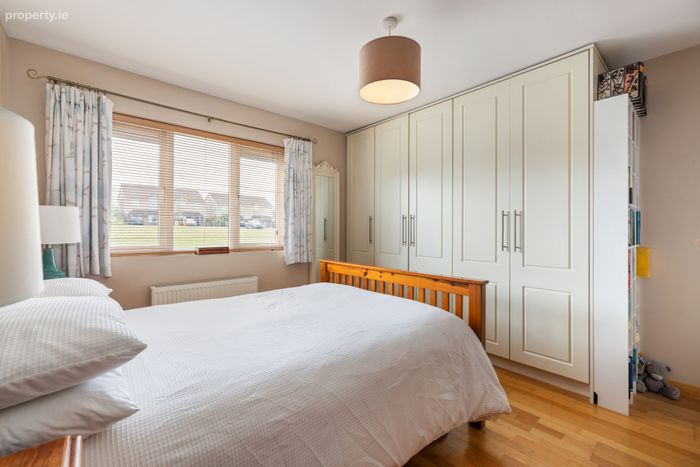
Bedroom A spacious front-facing master bedroom filling the room with natural light. Beautiful wood flooring enhances the sense of warmth and style, while built-in wardrobes provide excellent storage. The room further benefits from a private en-suite, offering added comfort and convenience.
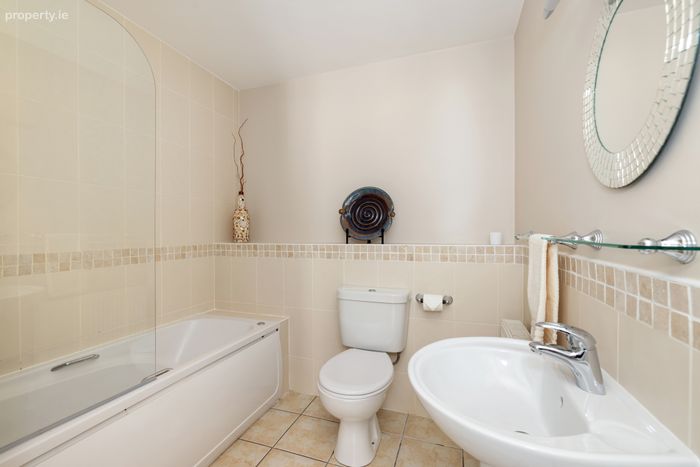
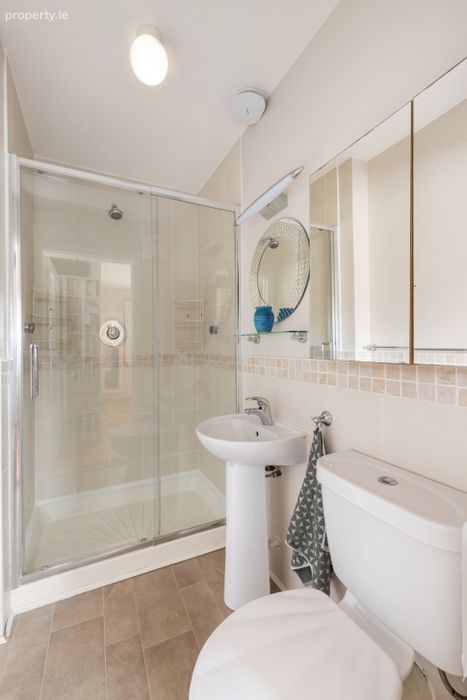
En-Suite The en-suite is stylishly tiled and well-appointed, featuring a modern shower enclosure, wash hand basin, and WC. Providing a private and convenient addition to the master bedroom.
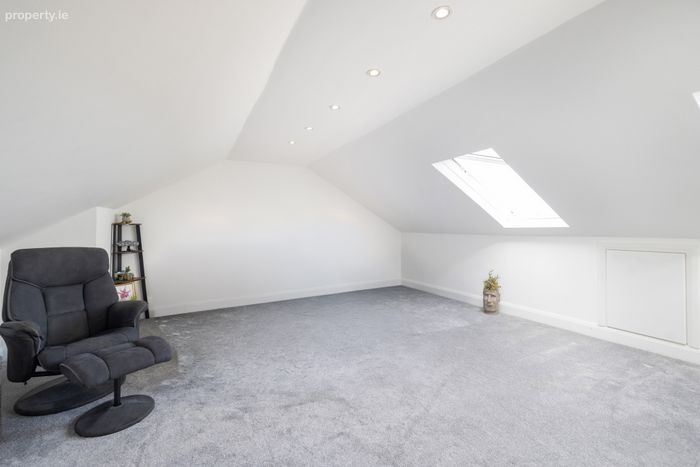
Attic Room A fantastic attic room, beautifully finished and generously proportioned, offers a versatile additional living space. Carpeted for comfort, the room is enhanced by large Velux windows that flood the area with natural light and frame stunning views. This bright and airy space is ideal for a variety of uses.
BER Details
BER No. 119229839
Energy Performance Indicator: 122.77 kWh/m2/yr
This property was last updated: today, 13 hours ago