35 Fortfield Grove, Dublin 6w, Terenure, Dublin 6w
 See Larger Images & 46 More Photographs >>
€1,350,000
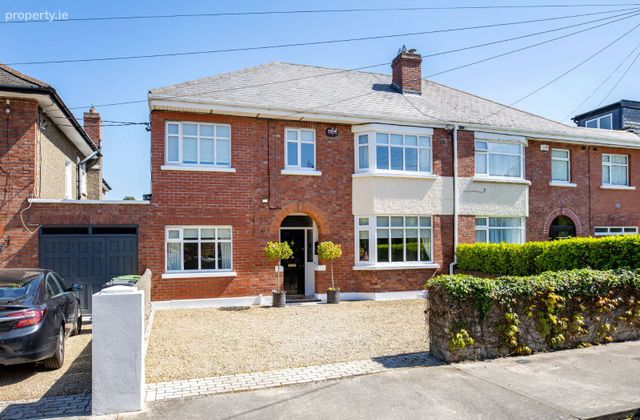
Semi-Detached House5 Bedrooms, 3 Bathrooms, Semi-Detached House
Rating:


Contact Name: Kate Mullery MIPAV
Agent:
Mullery O'Gara Estate Agents
PSR Licence Number: 004302
Email Agent Show Number
Save This Ad
Key Features
GFCHWonderful room proportions Solid oak shelving and cabinetry with recessed lighting Secluded sunny rear garden Garden not overlooked Morning and evenin
Double glazed
Solid oak shelving and cabinetry with recessed lighting
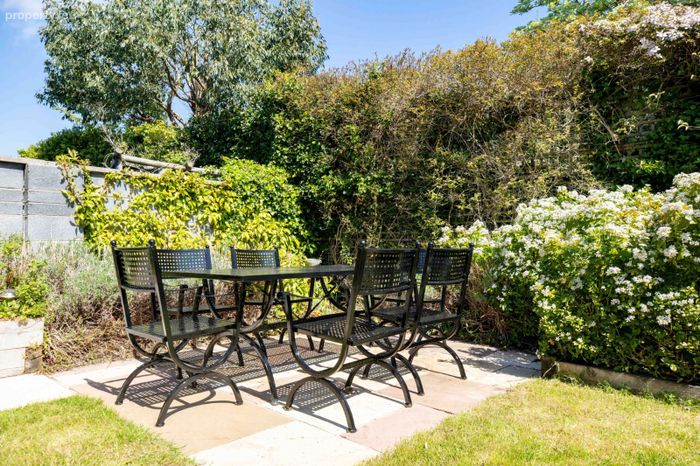
Secluded sunny rear garden which is not overlooked
Morning and evening patio areas
Ample off-street parking
Walk-in condition
Beside a variety of parks and green spaces
Excellent choice of primary and secondary schools nearby
Property Description
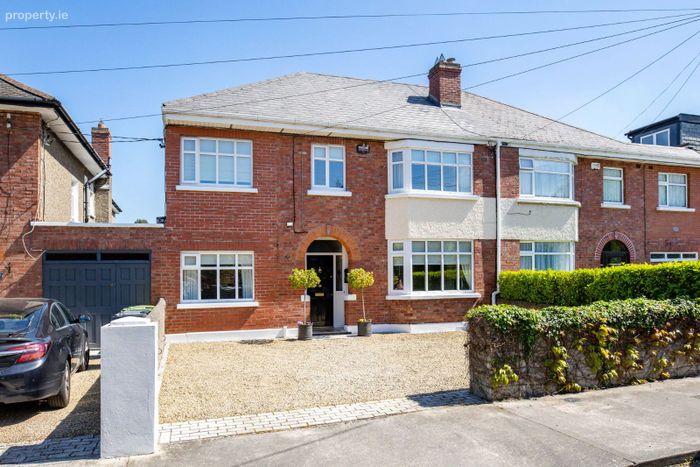
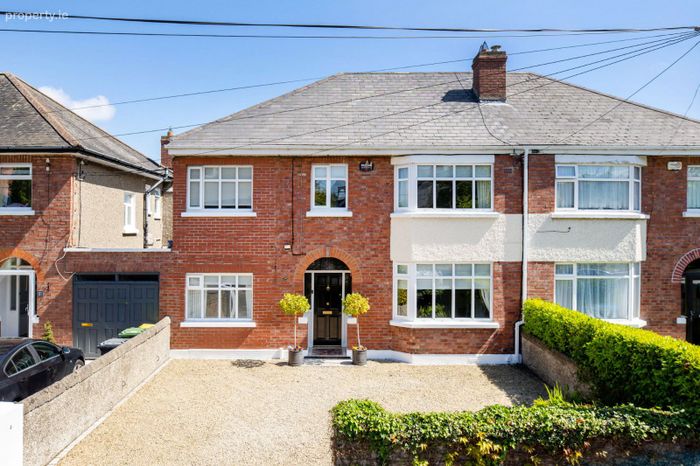
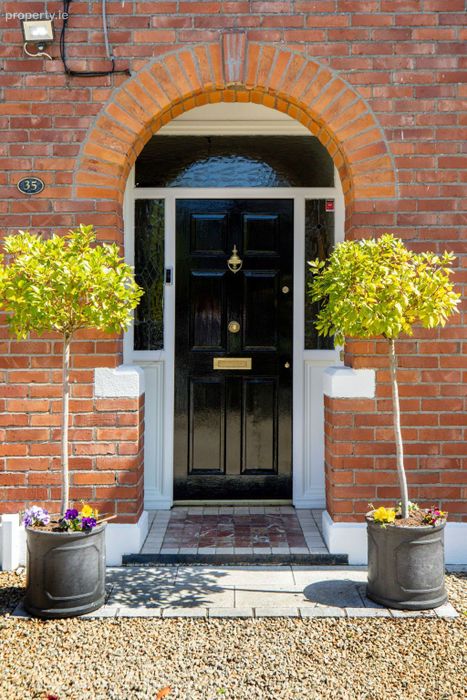
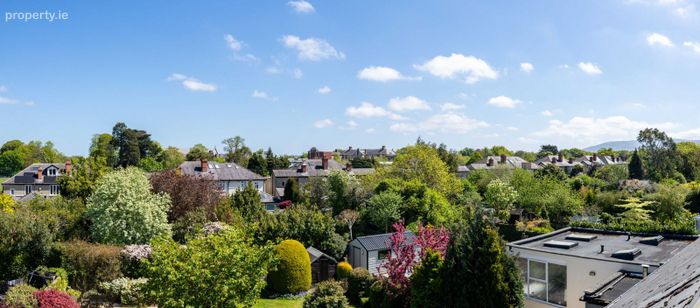
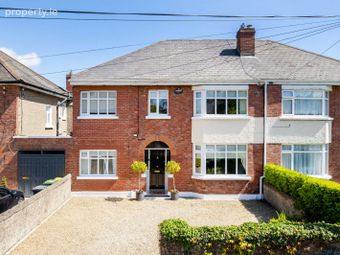
Situated in a quiet cul-de-sac in this highly sought-after, mature area of Terenure, No. 35 enjoys every amenity within walking distance.
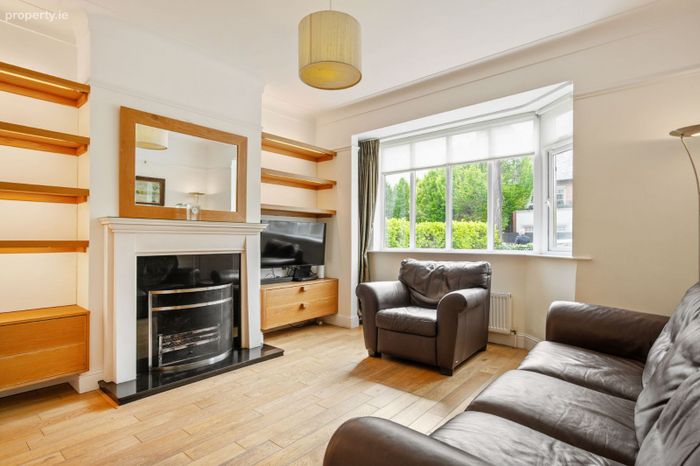
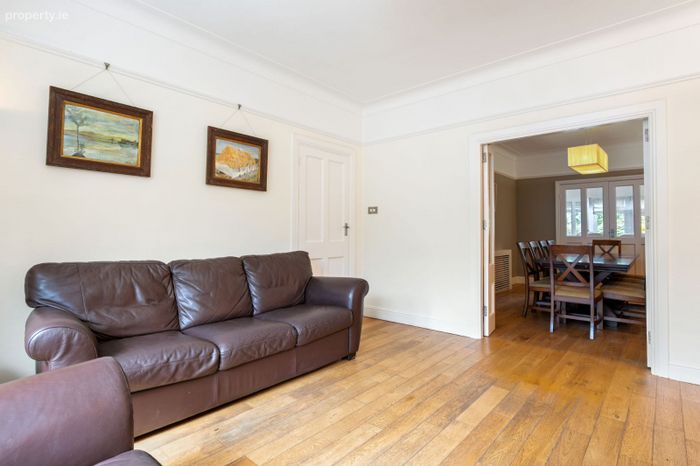
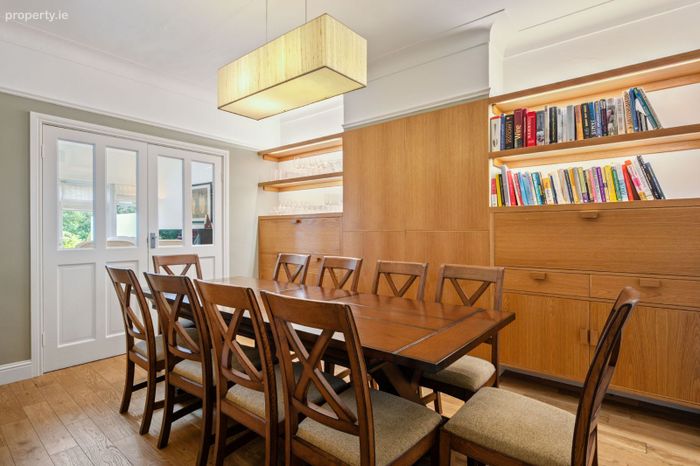
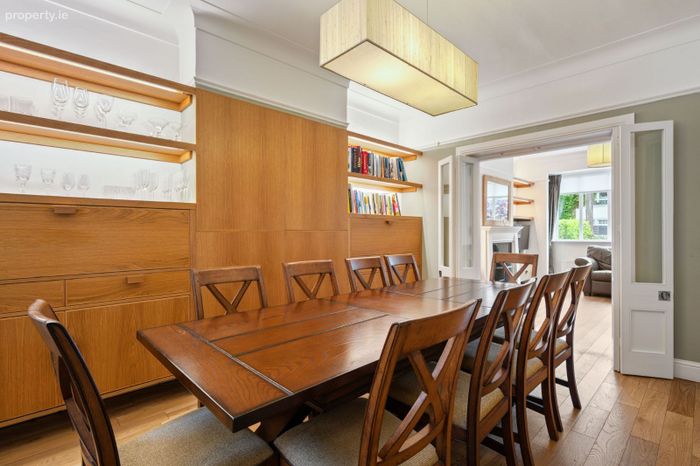
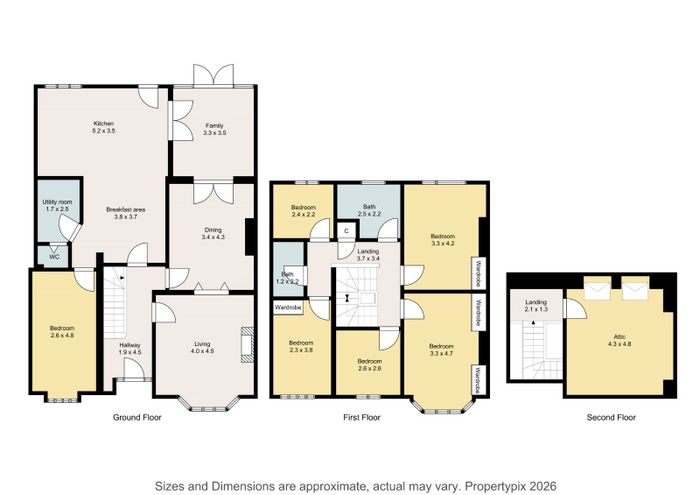
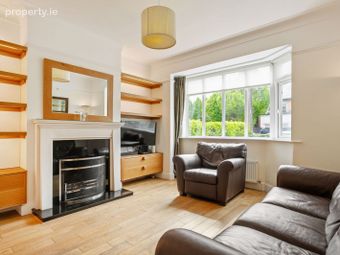
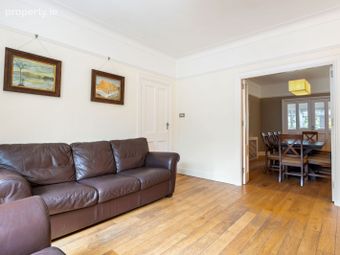
The accommodation briefly comprises an entrance hallway with understairs storage, two interconnecting reception rooms, with the living room to the front featuring a bay window, ceiling coving, picture rail, open fire, solid oak shelving with recessed lighting and glazed folding doors to the dining room. The dining room also includes ceiling coving, picture rail, solid oak cabinetry with recessed lighting and double doors to the sunroom.
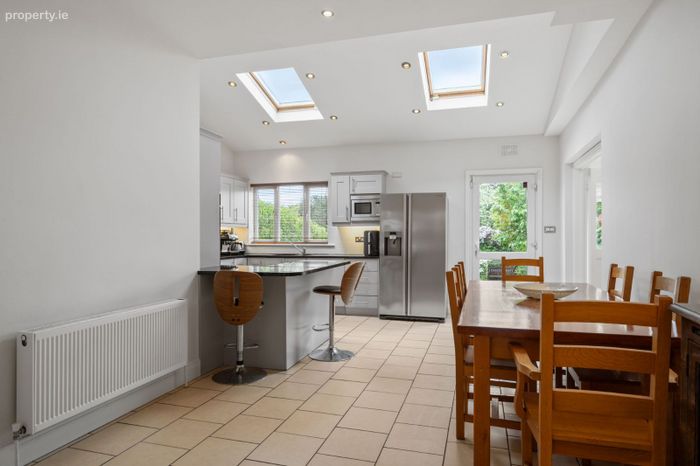
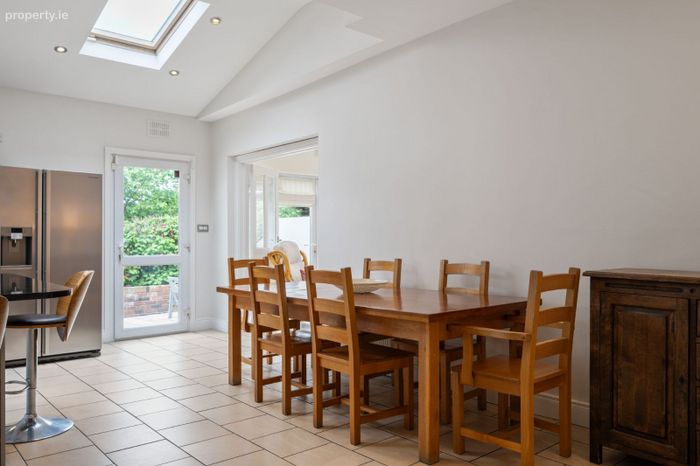
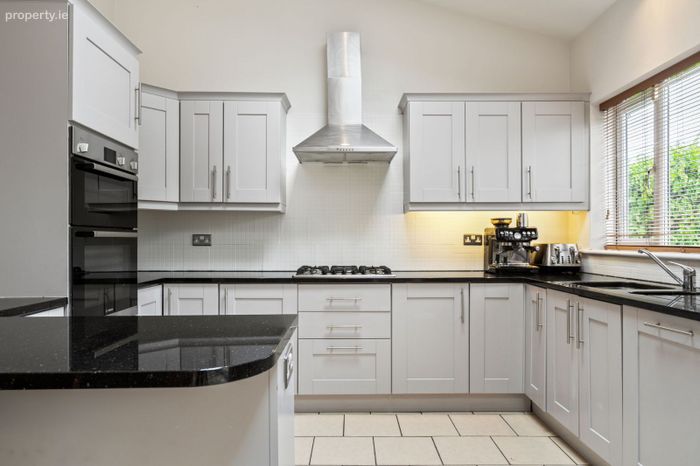
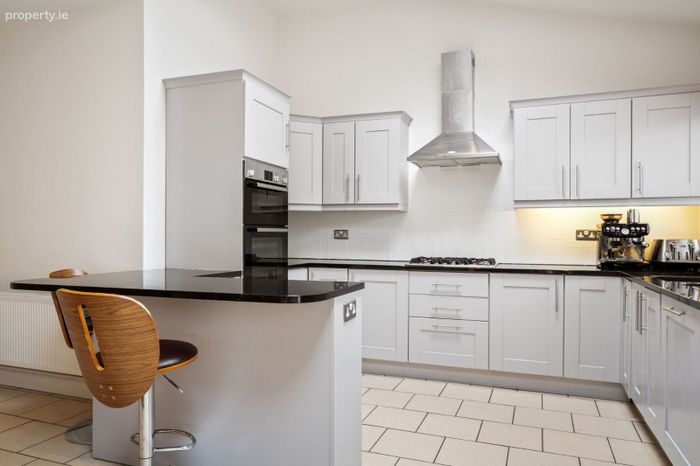
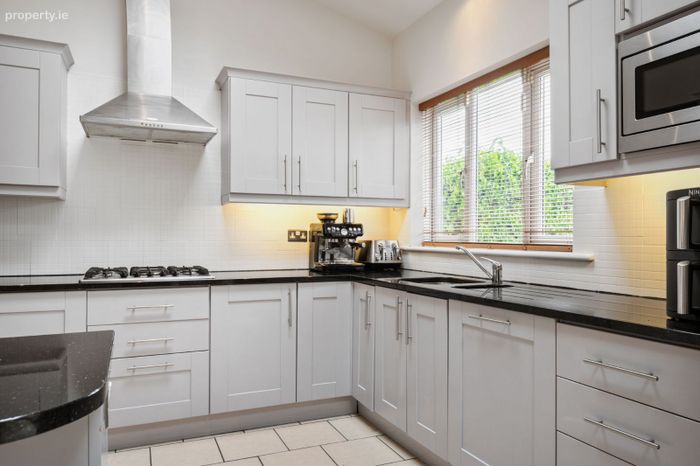
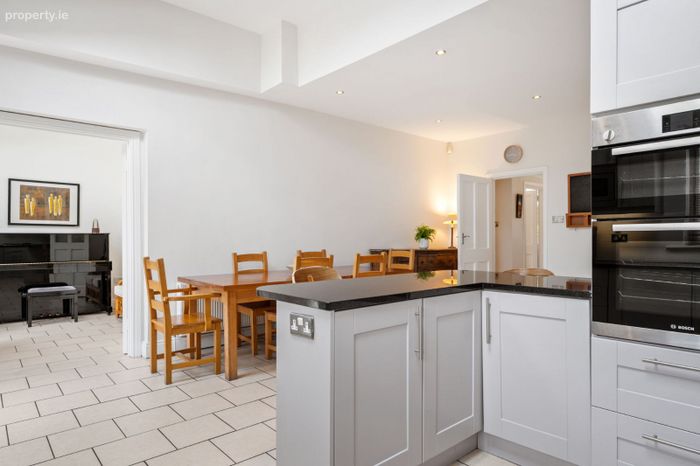
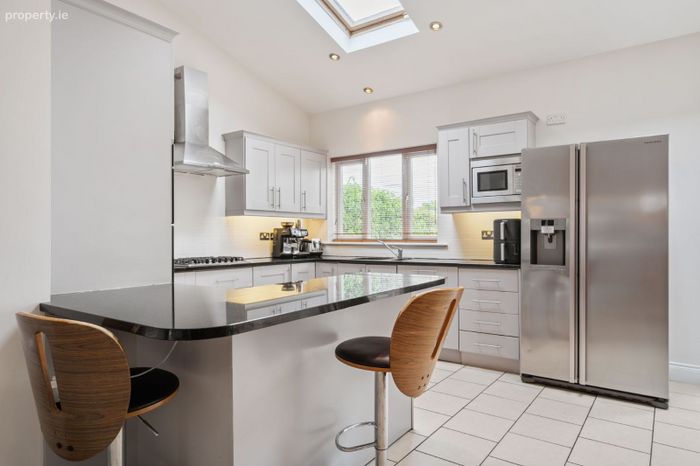
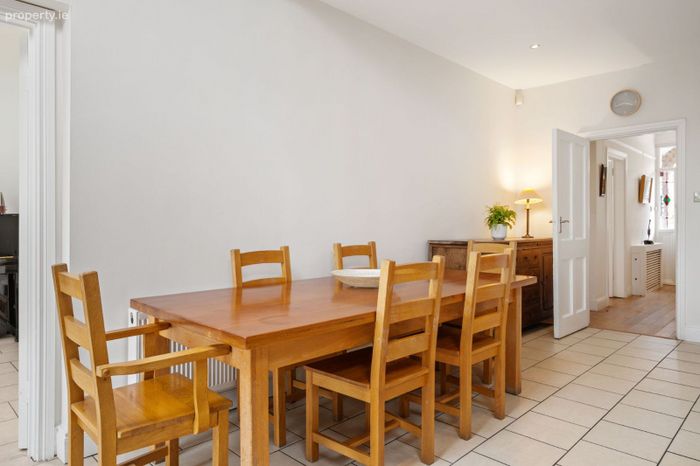
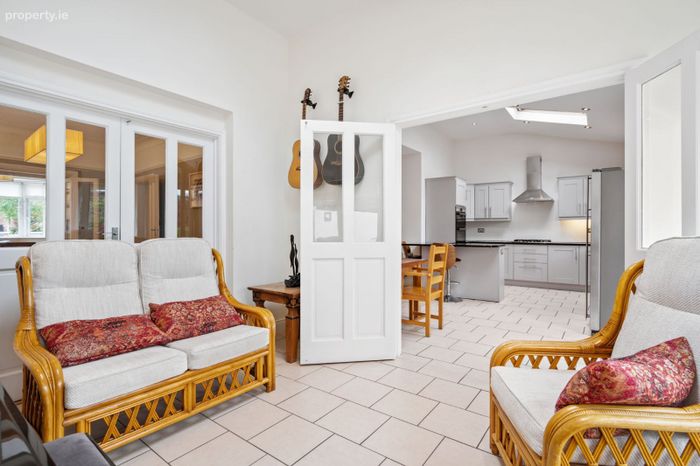
To the rear is a wonderful open-plan kitchen/dining area with sunroom off, enjoying Velux rooflights, large picture windows and doors leading to the rear garden. The kitchen has an extensive range of shaker-style units, granite worktops, 1 1/3 sink unit and breakfast bar with additional seating. There is also a practical utility room plumbed for washing machine and dryer, with sink unit, fitted units and guest w.c. off. To the front sits the lounge, also with ceiling coving, picture rail and timber-effect flooring.
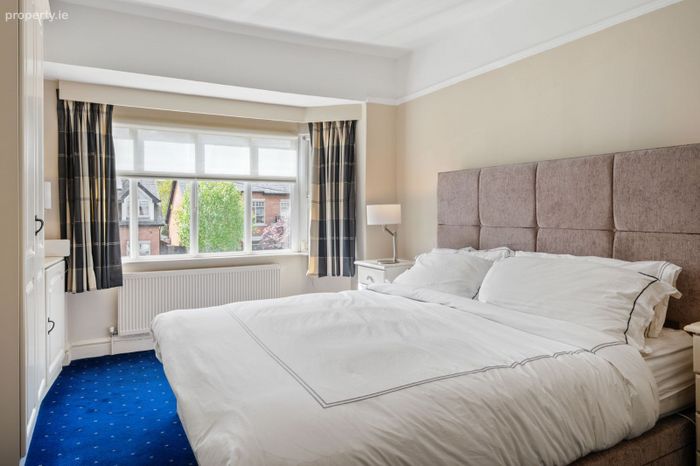
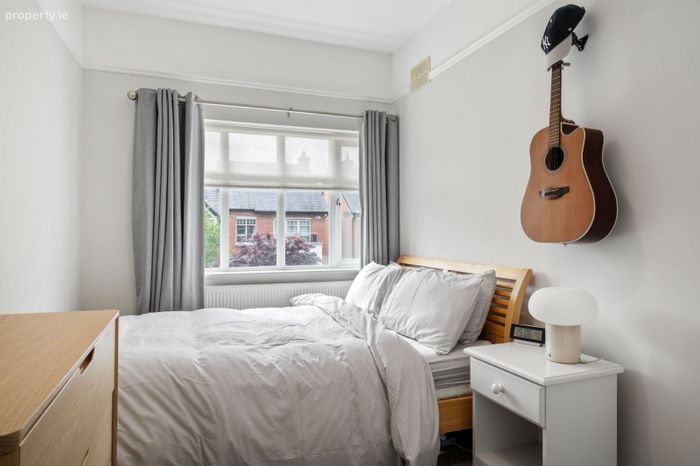
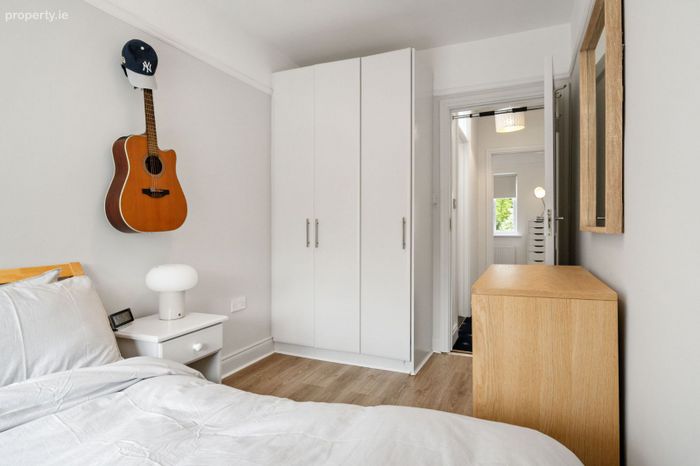
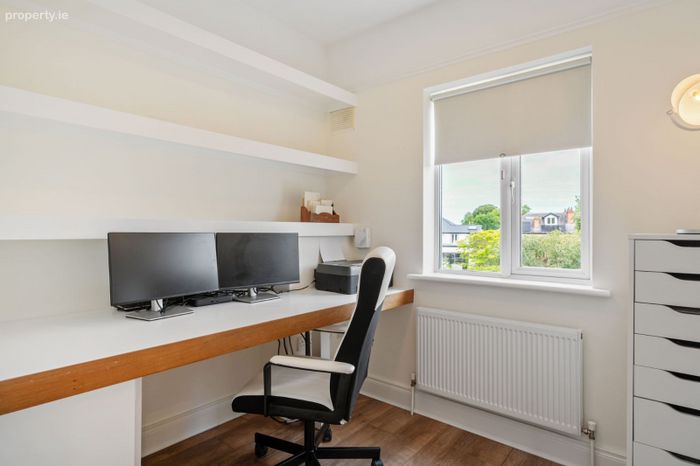
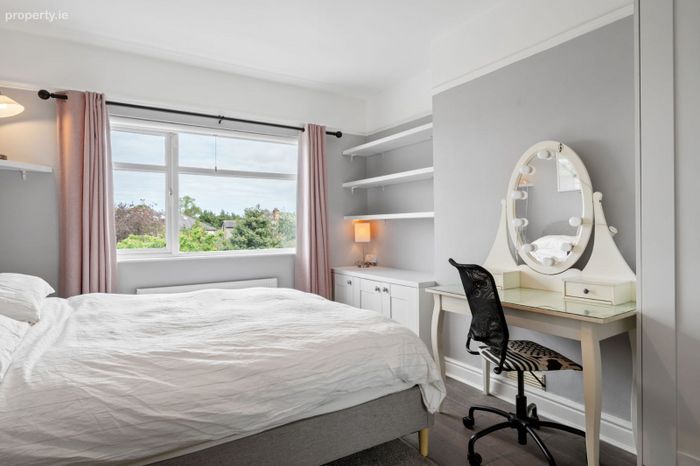
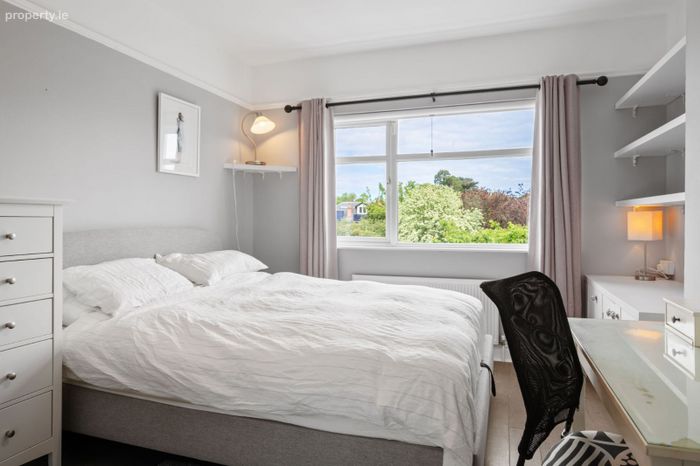
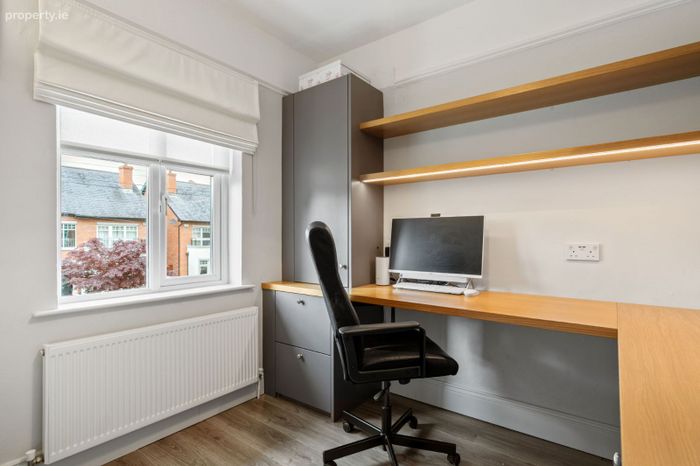
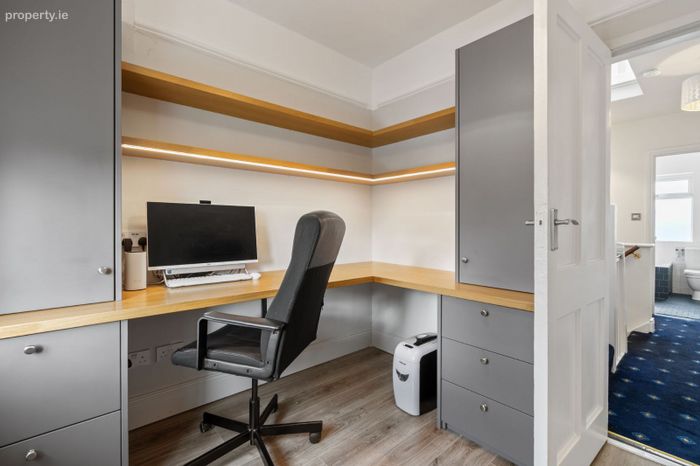
On the first floor there are five superbly appointed bedrooms, all with picture rails. Bedroom 1 is located to the front with feature bay window and built-in wardrobes. Bedroom 2 sits to the rear with built-in wardrobes and alcove unit with shelving. Bedroom 3 is to the front and is currently in use as a home office with built-in desk and cupboards. Bedroom 4 is also laid out as a home office with built-in desk and shelving. Bedroom 5 is to the front with built-in wardrobe. There are two spacious bathrooms at first-floor level, one with bath and the second with shower unit.
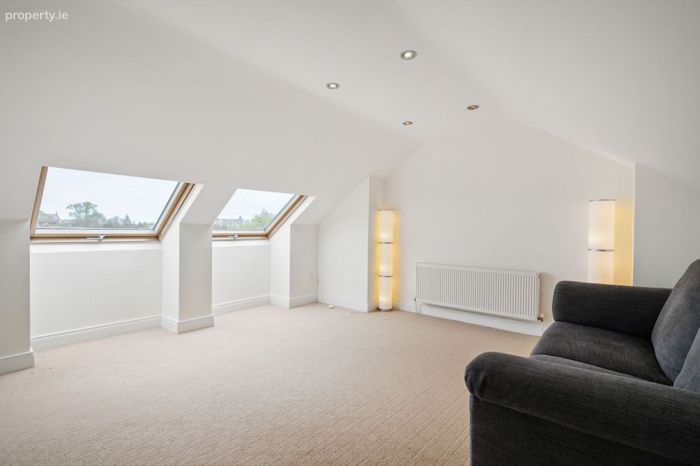
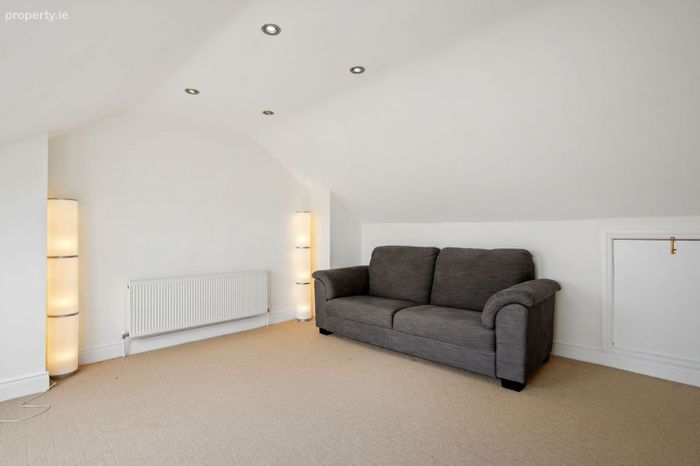
On the landing is the hot press and access to the attic room, which has generous ceiling height, two Velux rooflights and eaves storage.
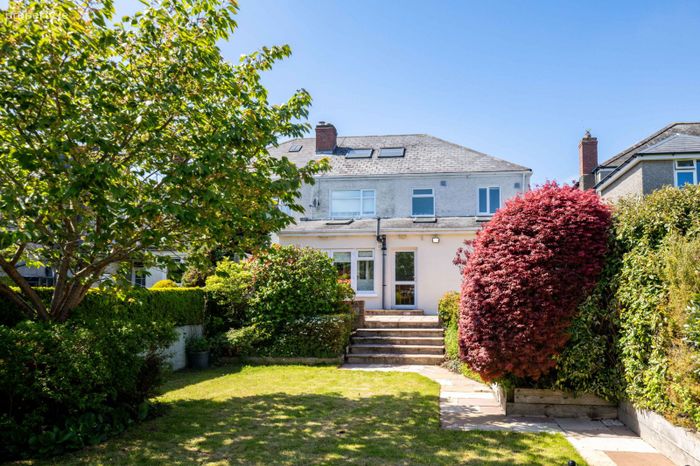
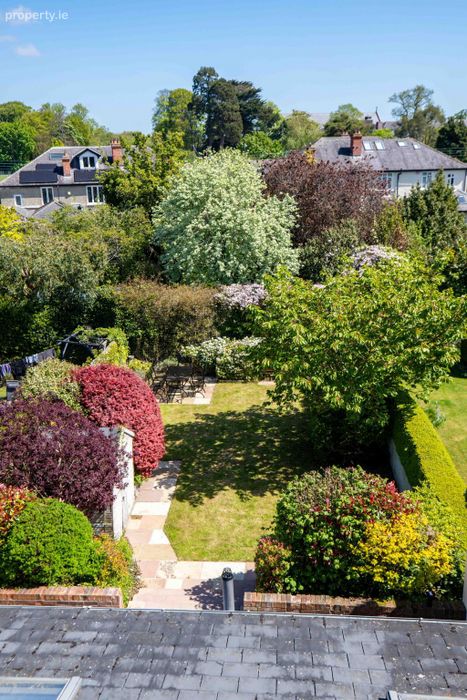
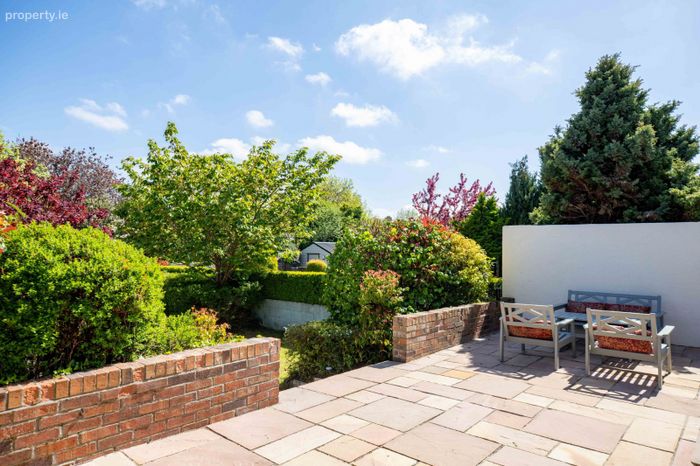
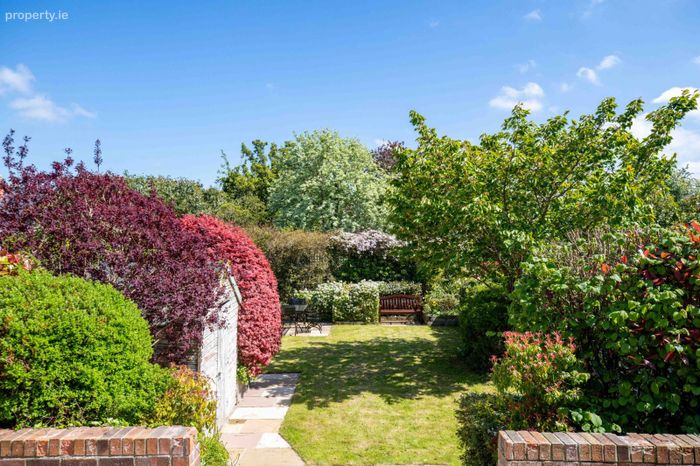
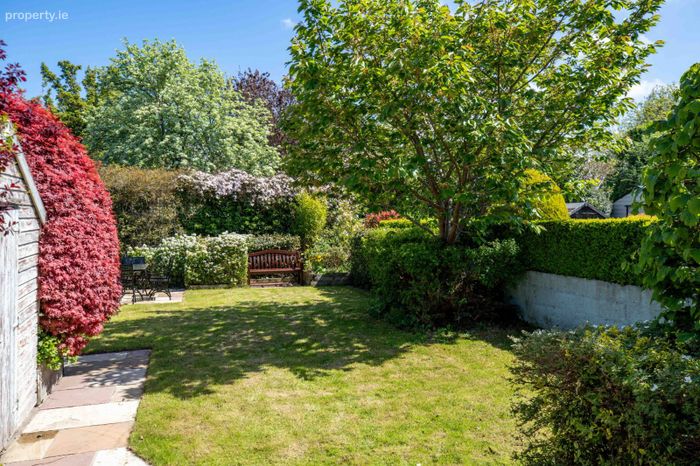
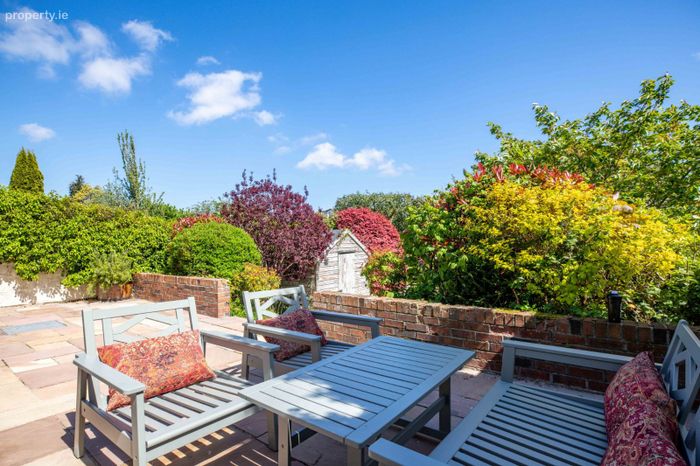
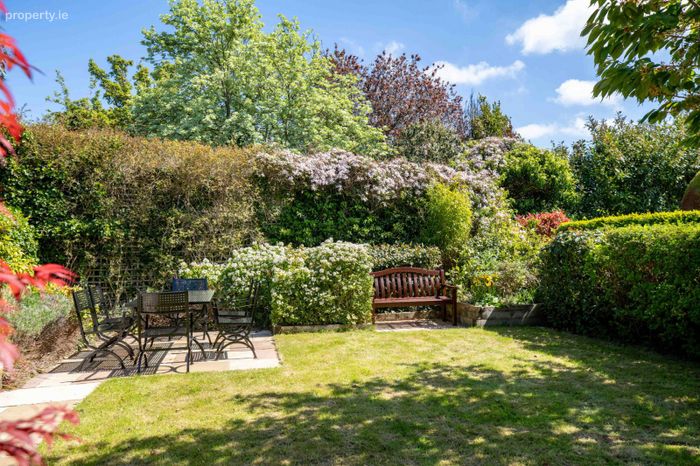
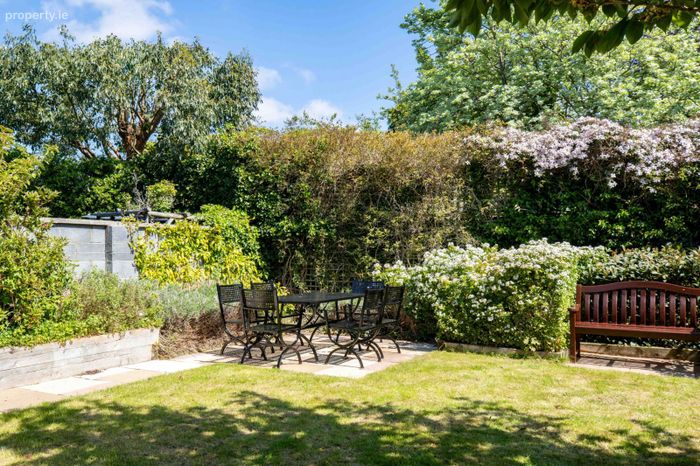
Outside, there is a low-maintenance gravelled area to the front providing ample off-street parking, together with mature planting. One of the many outstanding features of this home is the c. 65 ft long rear garden, which enjoys a sunny, secluded outlook and is not overlooked. It is laid out in lawn with mature hedging and trees including a cherry blossom tree. A patio area close to the house enjoys morning sun, while a second patio area at the end of the garden enjoys evening sun.
Fortfield Grove is one of Dublin’s most sought-after locations, positioned within walking distance of a superb selection of amenities including shops, sporting facilities, Bushy Park and both Templeogue and Terenure villages. Both villages offer an excellent range of shopping, from large supermarkets to smaller artisan providers, as well as good restaurants and cafés.
Education is very well catered for in the area, with a host of primary and secondary schools nearby including St Pius X, St Joseph’s BNS, Presentation Primary School, Presentation College, Terenure College, Templeogue College and Our Lady’s Secondary School.
There are excellent sporting and recreational facilities in the area including swimming, GAA, rugby and tennis clubs. Bushy Park, which hosts a weekly market, is a short walk away. The area also provides quick and easy access to the M50 as well as the city centre.
Accommodation
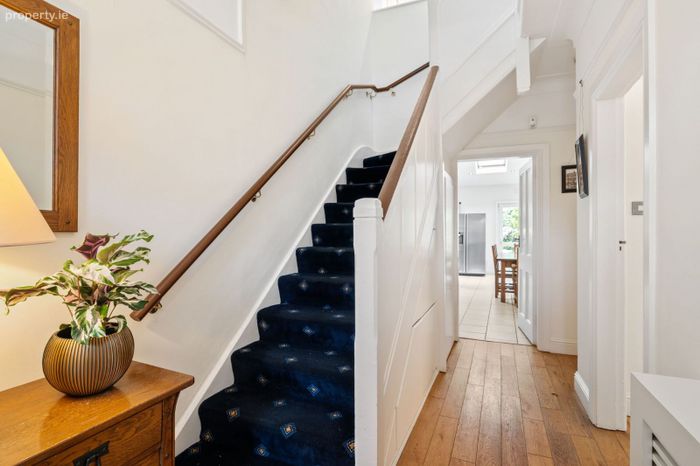
Entrance Hall
Ceiling coving, picture rail, solid wood floor and understairs storage.
Living
Bay window, open fire with granite surround and hearth, ceiling coving, picture rail, solid oak shelving with recessed lighting, solid wood floors and glazed folding doors to dining room.
Dining
Ceiling coving, picture rail, solid oak cabinetry with recessed lighting, solid wood floors and double doors to sunroom.
Kitchen/Dining
Tiled floor throughout. Kitchen with a wide range of shaker-style units, extractor fan, 1 1/3 undermount sink unit, granite worktop, breakfast bar with seating area, recessed lights, two Velux rooflights, opening to sunroom and door to garden.
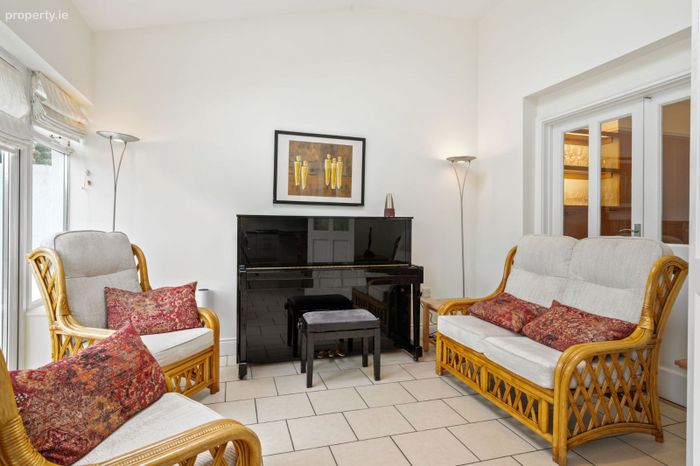
Sunroom
Tiled floor, Velux rooflight, large picture windows and double doors to garden.
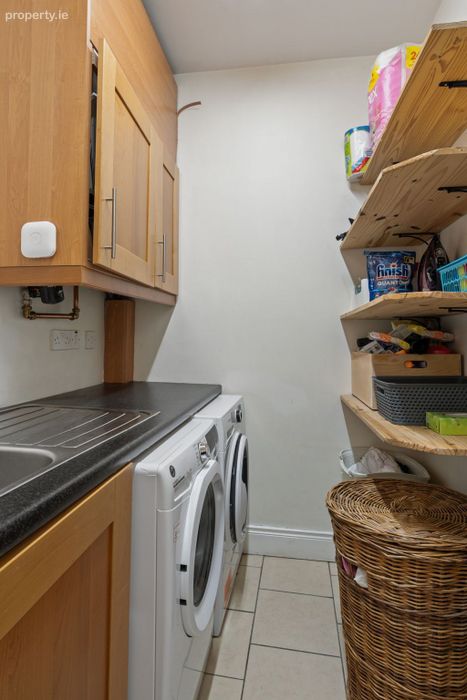
Utility
Plumbed for washing machine and dryer, sink unit, fitted units and tiled floor.
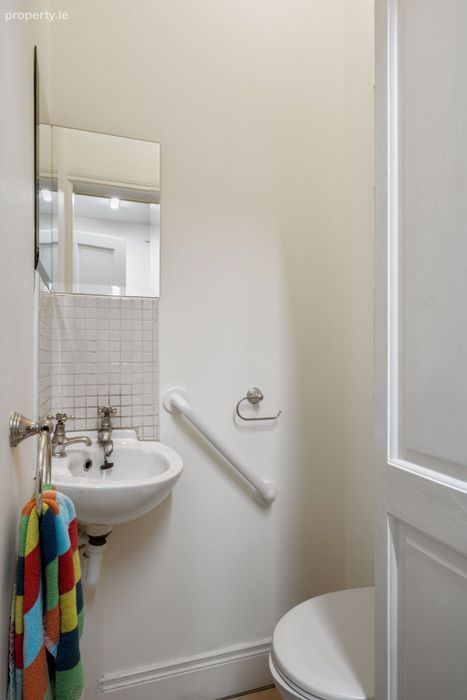
Guest w.c.
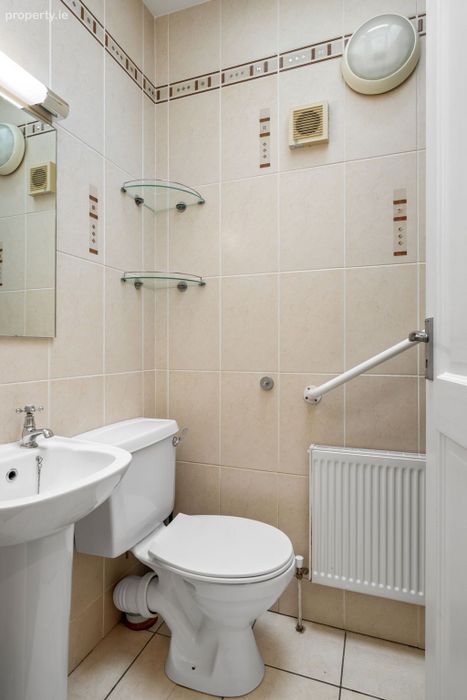
Tiled floor, w.c. and whb.
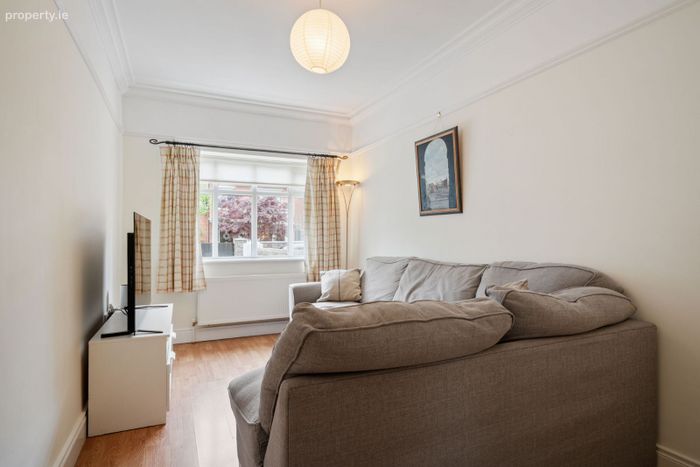
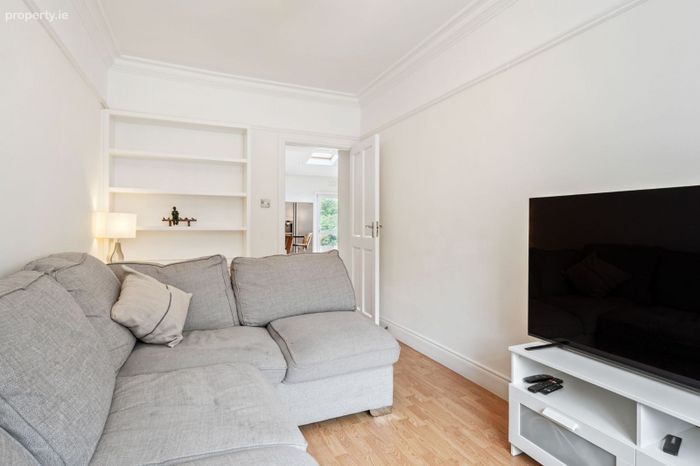
Lounge
Timber-effect flooring, ceiling coving and picture rail.
Upstairs
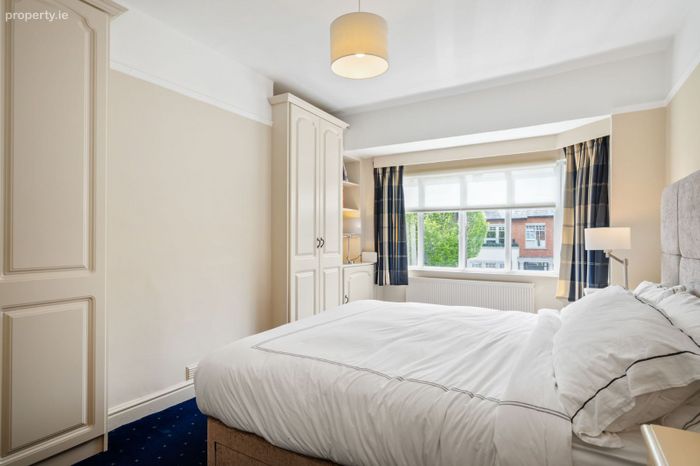
Bedroom 1, Front
Bay window, built-in wardrobes, alcove cupboard and shelving, timber-effect flooring and picture rail.
Bedroom 2, Rear
Built-in wardrobes, alcove cupboard and shelving, timber-effect flooring and picture rail.
Bedroom 3, Front
Currently laid out as a home office with built-in desk, shelving and cupboards. Timber-effect flooring and picture rail.
Bedroom 4, Rear
Currently laid out as a home office with built-in desk and shelving. Timber-effect flooring and picture rail.
Bedroom 5, Front
Built-in wardrobe, timber-effect flooring and picture rail.
Bathroom
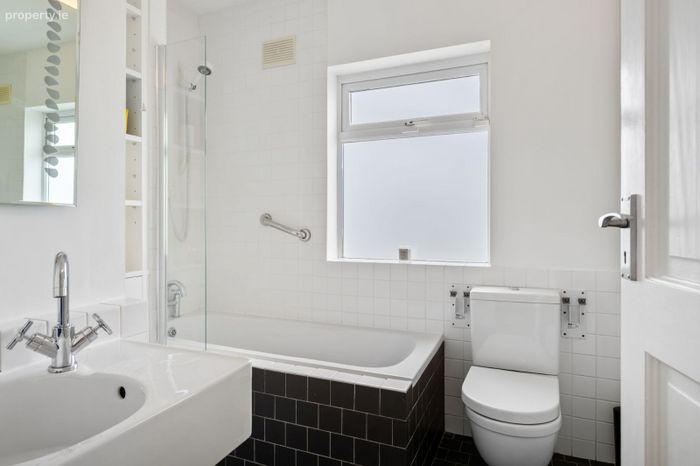
Bath, electric shower, w.c., whb, vanity shelving and cupboard, tiled floor and tiled walls.
Shower Room
Fully tiled with shower, w.c., whb, vanity light and mirror.
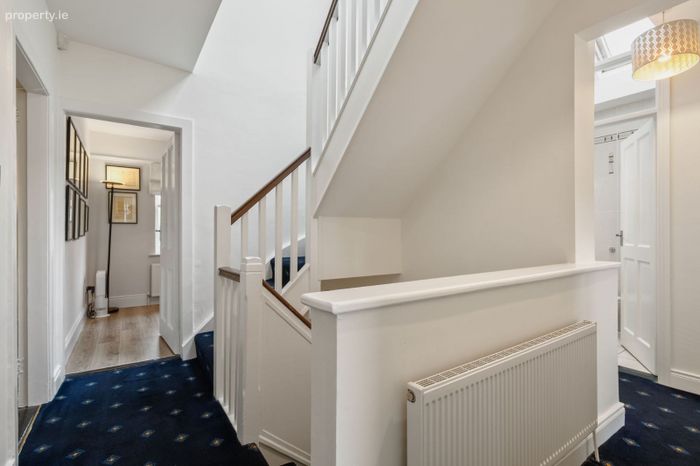
Landing
Hot press and stairs to attic room.
Attic Room
Velux rooflights, timber-effect flooring and eaves storage.
Outside
Low-maintenance gravelled area with ample off-street parking to the front. Spacious, secluded rear garden set in lawn with mature hedging and trees. There is a patio area close to the house which enjoys morning sun, with a second patio area at the end of the garden which enjoys evening sun. Approximately 65 ft long and not overlooked.
BER Details
BER No. 119366797
Energy Performance Indicator: 0.00 kWh/m2/yr
This property was last updated: 73 days ago