32 Greenville Terrace, Dublin 8, Dublin 8
 See Larger Images & 37 More Photographs >>
€1,095,000
House For Sale4 Bedrooms, 3 Bathrooms, House For Sale
Rating:


Contact Name: Isabelle O'Neill
Agent:
DNG Central
PSR Licence Number: 004017
Email Agent Show Number
Save This Ad
Key Features
Exceptional four-bedroom Victorian residence renovated and extended to an outstanding standard.Superb A2 BER with air-to-water heat pump, underfloor heating and triple-glazed windows.
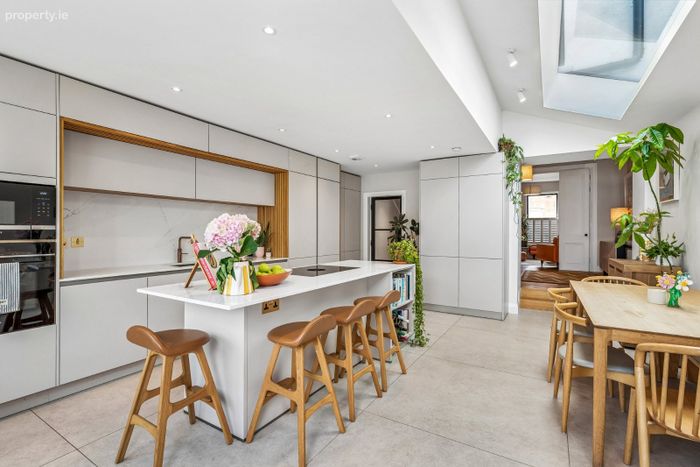
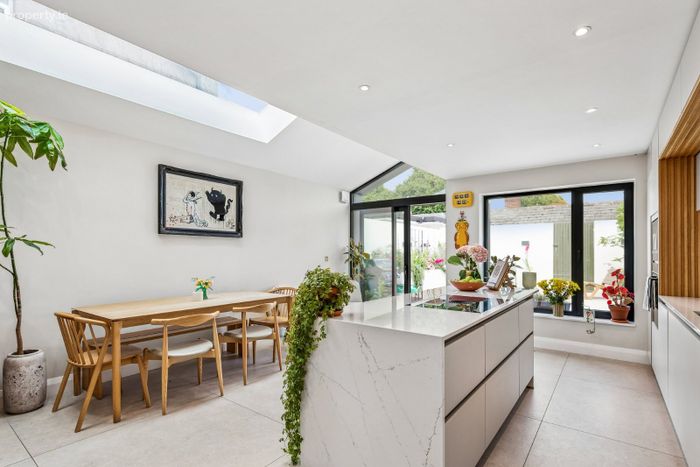
Magnificent architect-designed open-plan kitchen, dining and living space.
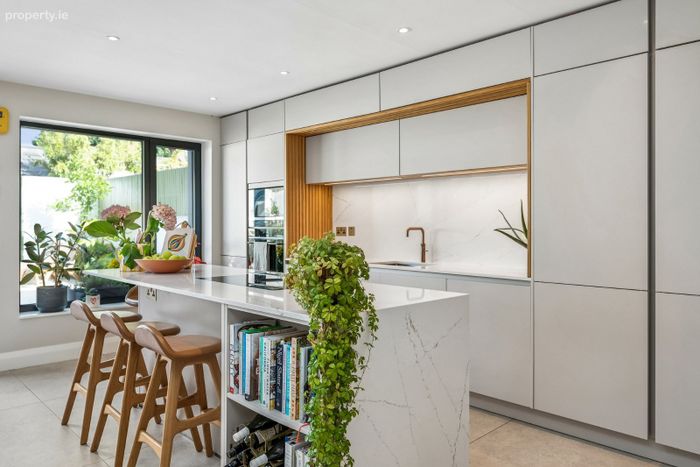
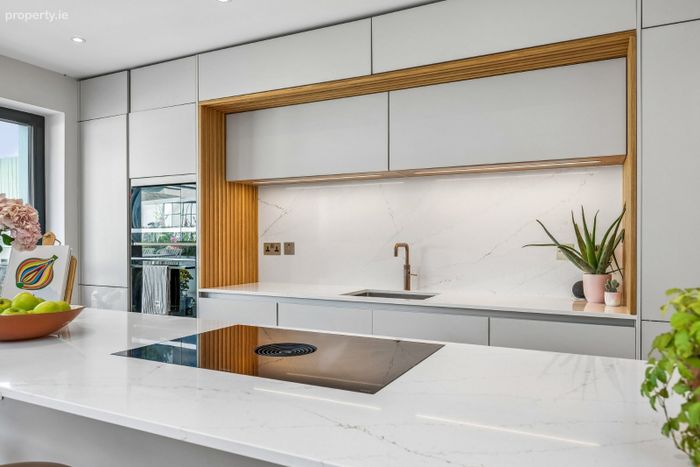
Bespoke kitchen with Calacatta stone worktops and premium integrated appliances.
Beautifully restored period features.
Professionally landscaped front and rear gardens with valuable rear laneway access.
Premium Havwoods solid oak herringbone flooring and bespoke joinery throughout.
Whole-house ventilation system and enhanced soundproofing.
Prime Dublin 8 location within walking distance of the city centre, excellent schools, cafés and parks.
Property Description
Every element of this turnkey home has been thoughtfully considered and meticulously executed, creating interiors of exceptional quality and sophistication. Original period features sit effortlessly alongside bespoke craftsmanship, with elegant proportions, premium materials and carefully curated finishes throughout. The result is a home of immense character that has been designed to meet the demands of modern family living without compromising its architectural heritage.
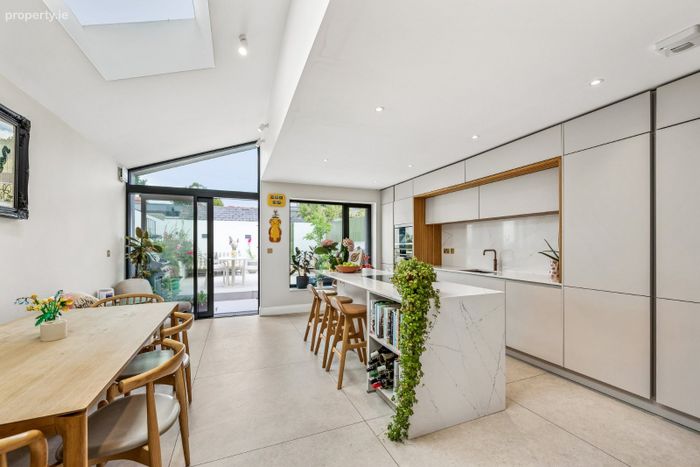
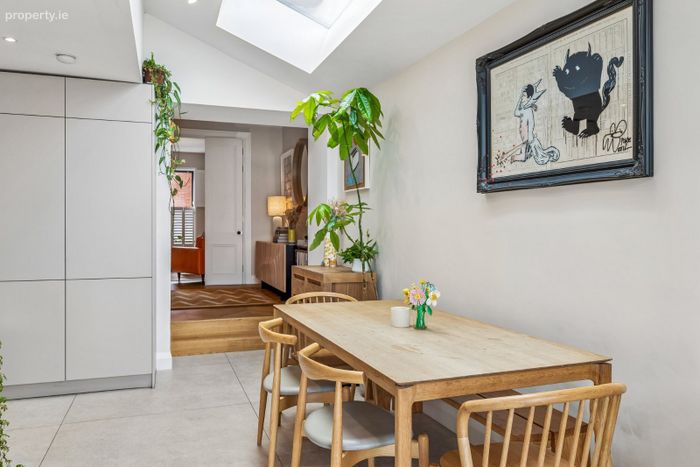
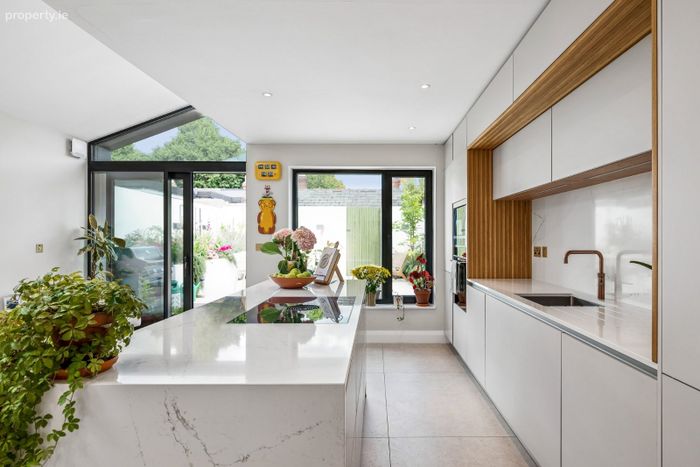
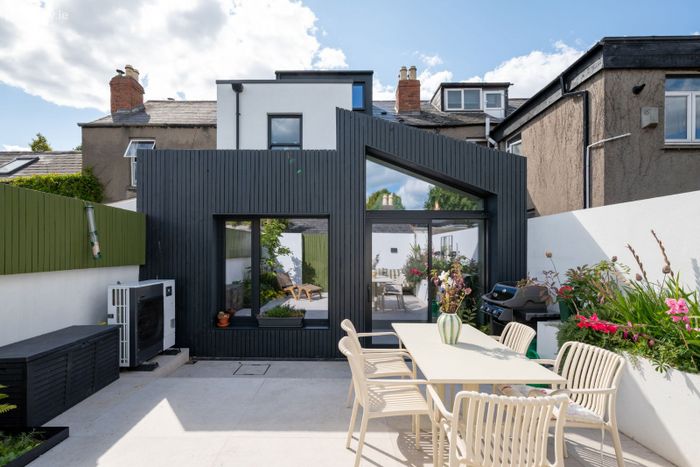
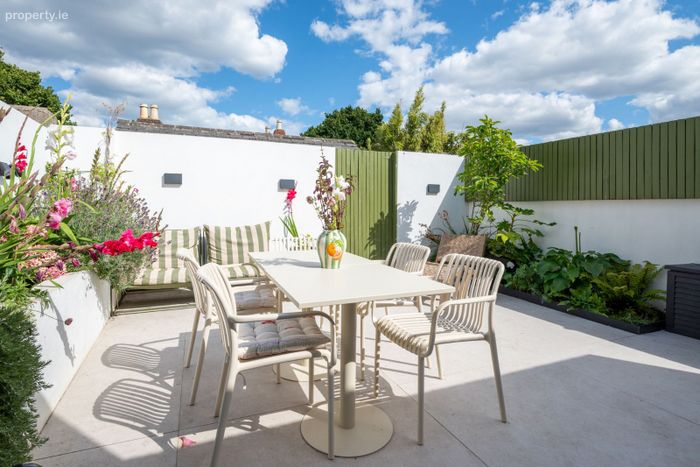
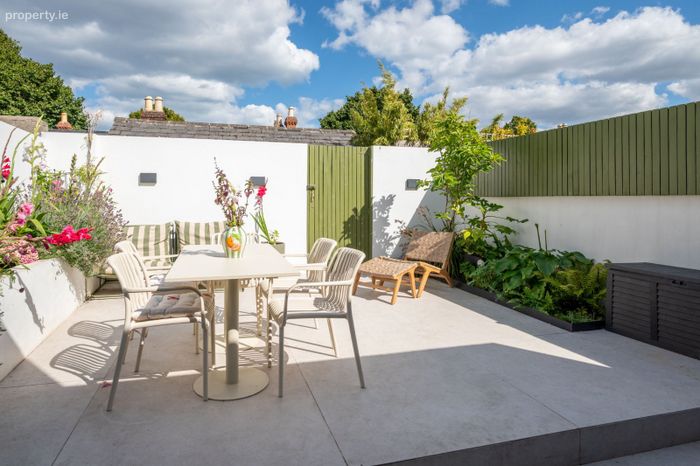
At the heart of the home is a magnificent open-plan kitchen, dining and family space, flooded with natural light and finished with a bespoke architect-designed kitchen featuring luxurious Calacatta stone worktops, bespoke oak detailing and a Quooker boiling water tap with integrated filtered water system. Italian stone flooring extends seamlessly from the extension onto the professionally landscaped rear garden, creating an exceptional indoor-outdoor entertaining space.
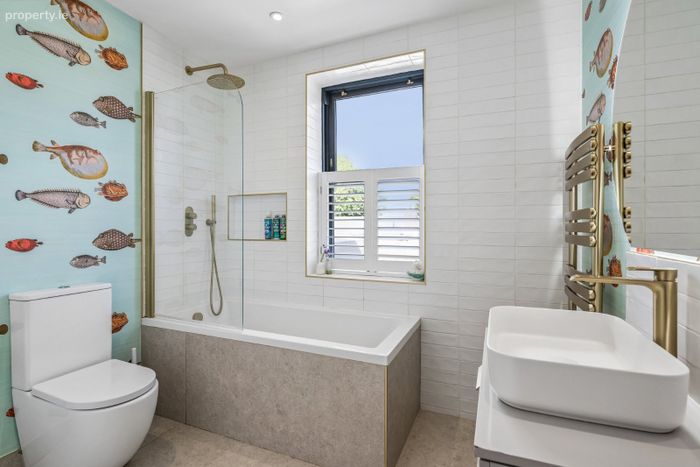
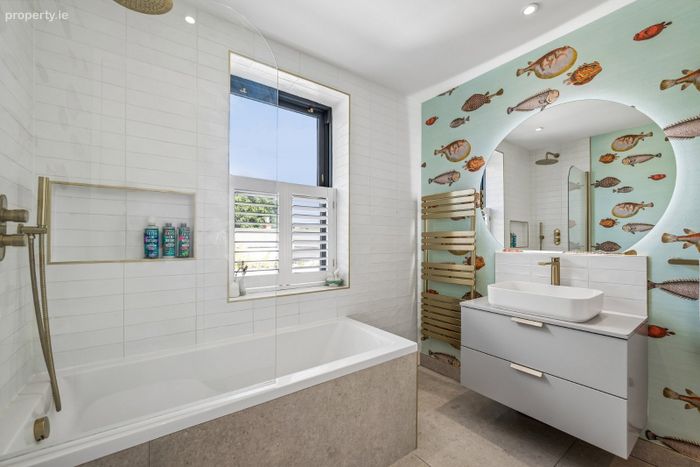
The accommodation extends to three generous double bedrooms together with a superbly converted attic complete with ensuite, offering an ideal principal suite, guest accommodation or a stylish home office. Three beautifully appointed bathrooms, each finished with designer fittings and elegant Cole & Son wallpaper.
Beyond its impressive aesthetic appeal, 32 Greenville Terrace offers an outstanding level of comfort and efficiency. An A2 BER rating is achieved through an air-to-water heat pump, underfloor heating across the entire ground floor, triple-glazed windows and a whole-house air filtration and ventilation system, while additional soundproofing between adjoining properties ensures a wonderfully peaceful living environment.
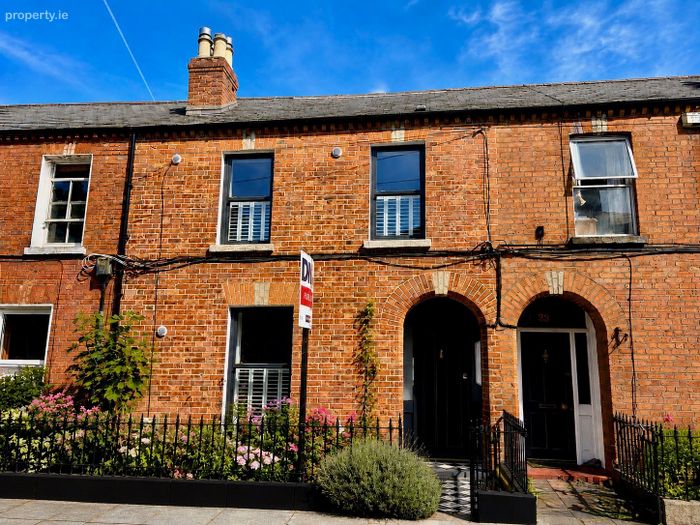
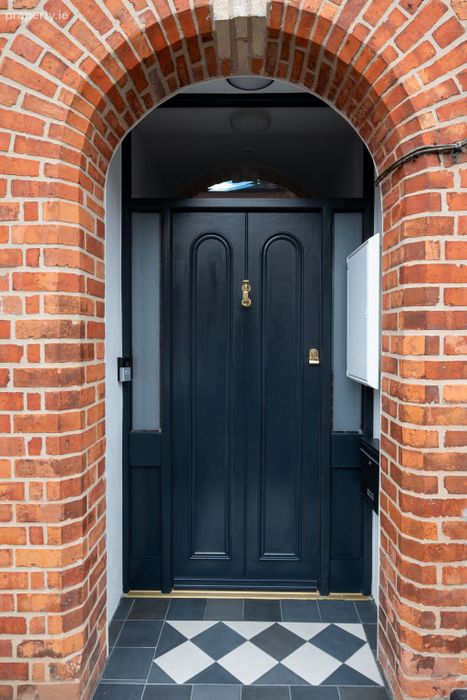
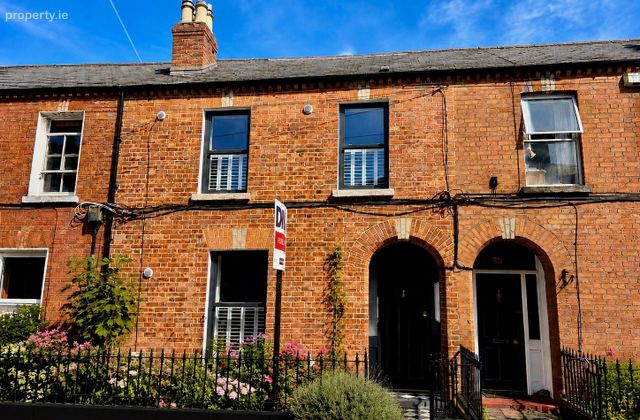
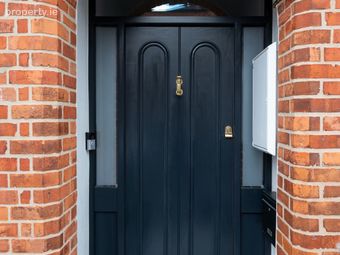
Externally, the original Victorian brickwork has been restored using traditional pointing techniques, complemented by handcrafted bespoke railings and a solid timber front door that faithfully respect the home’s original character. Professionally landscaped front and rear gardens, together with valuable rear laneway access, complete this exceptional offering.
Positioned on one of Dublin 8’s most desirable Victorian terraces, Greenville Terrace enjoys a superb location within walking distance of the city centre, excellent schools, cafés, restaurants, parks and an abundance of local amenities. Combining period charm, contemporary luxury and exceptional energy performance, 32 Greenville Terrace represents a rare opportunity to acquire one of the area’s finest turnkey family homes.
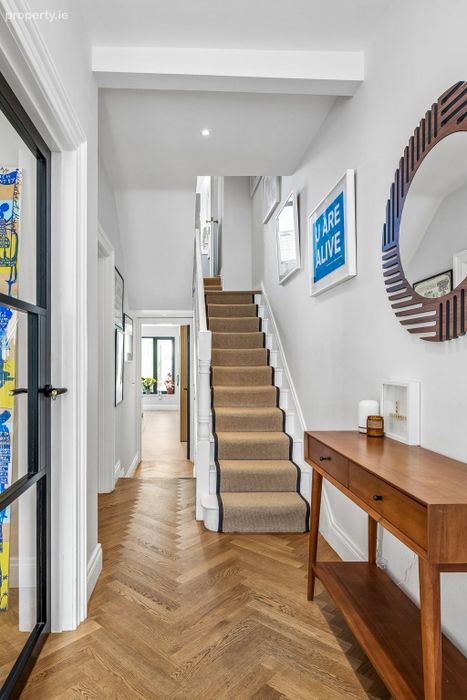
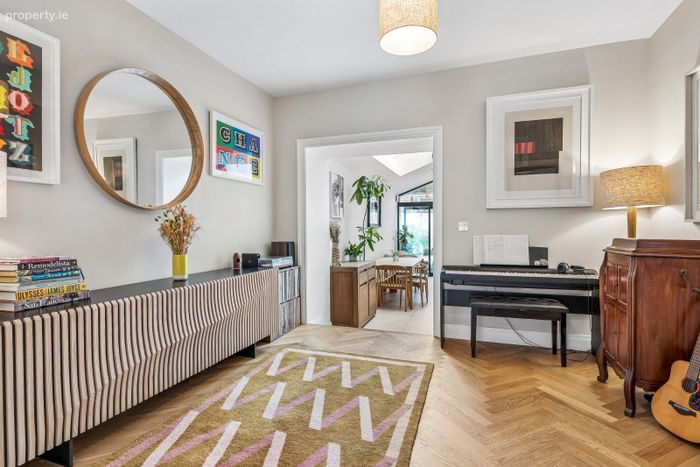
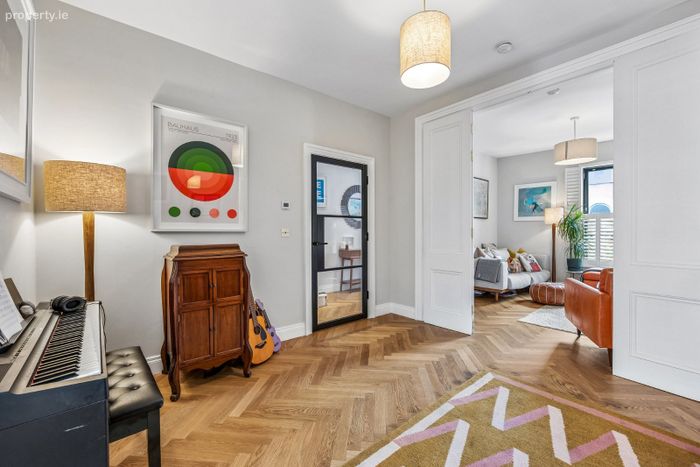
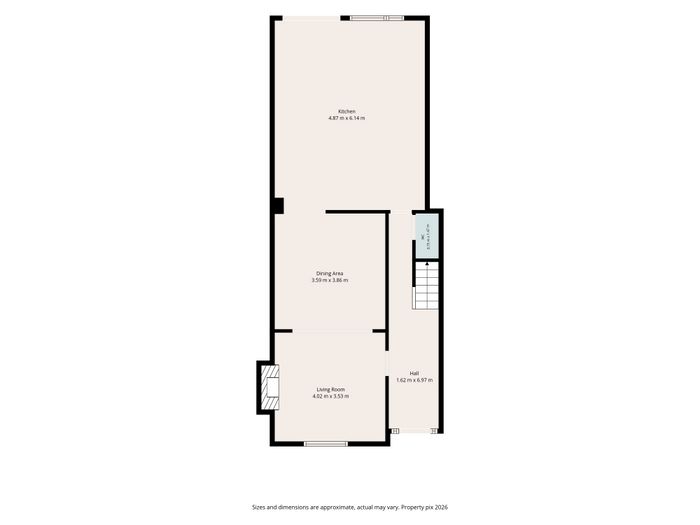
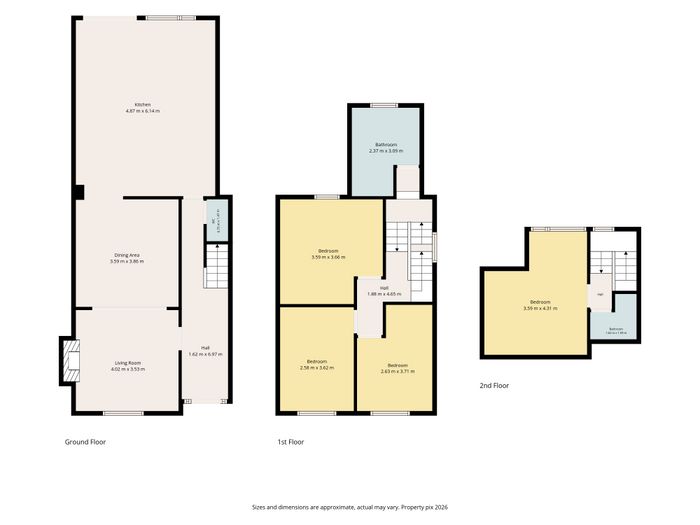
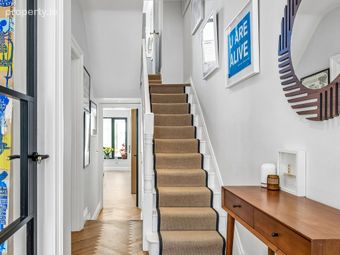
Entrance Hall 6.97m x 1.62m. A welcoming entrance hall showcasing beautiful Havwoods solid oak herringbone flooring, bespoke Victorian double doors and elegant period detailing. Clever understairs storage.
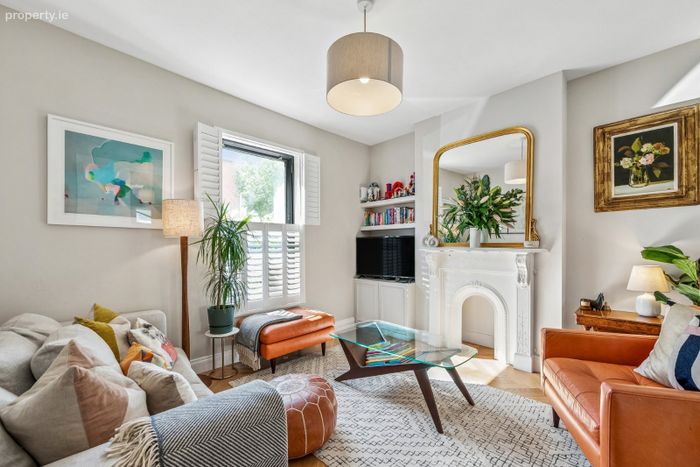
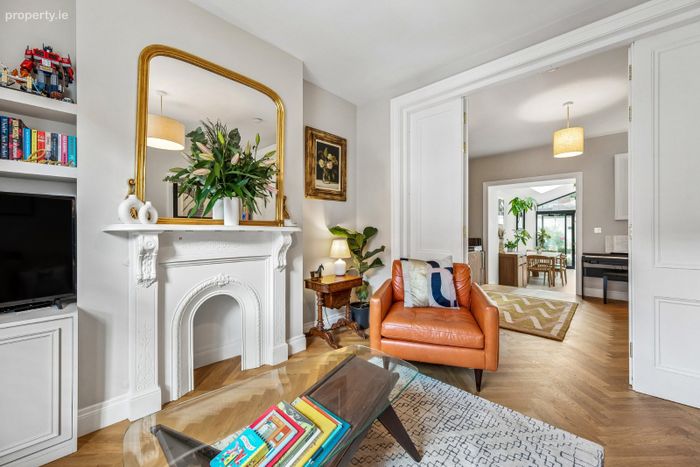
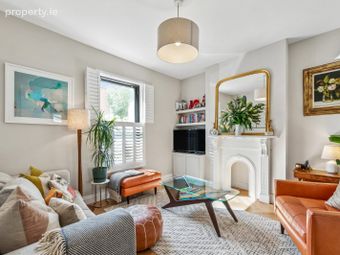
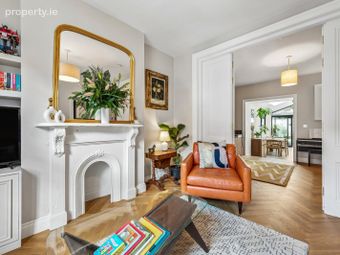
Living Room 4.02m x 3.53m. A beautiful reception room overlooking the front garden, featuring a large bay window that fills the space with natural light. High ceilings, ornate cornicing, a striking period fireplace and bespoke joinery.
Dining Area 3.86m x 3.59m. Beautifully proportioned and seamlessly connected to the rear extension through double Victorian doors, this versatile reception room offers an ideal family space while retaining its original period character.
Kitchen 6.14m x 4.87m. Undoubtedly the heart of the home, this stunning architect-designed open-plan space has been created for modern family living and entertaining. The bespoke kitchen features Calacatta stone worktops and splashback, oak slatted detailing and a Quooker boiling water tap with integrated filtered drinking water system. Italian stone flooring flows effortlessly through the extension and onto the landscaped rear garden, creating a seamless indoor-outdoor connection, while large glazed doors flood the room with natural light.
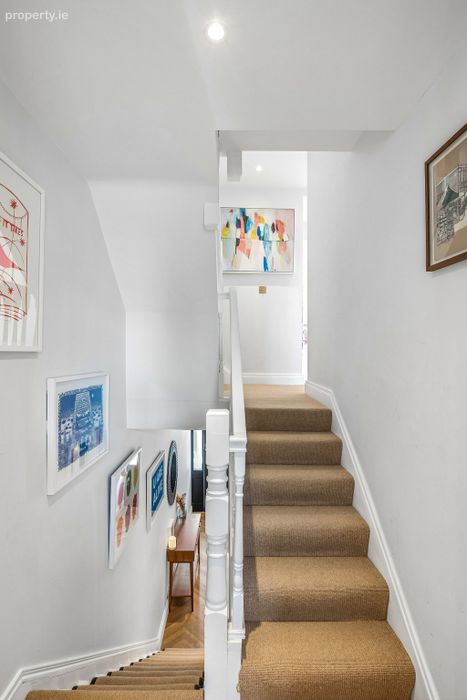
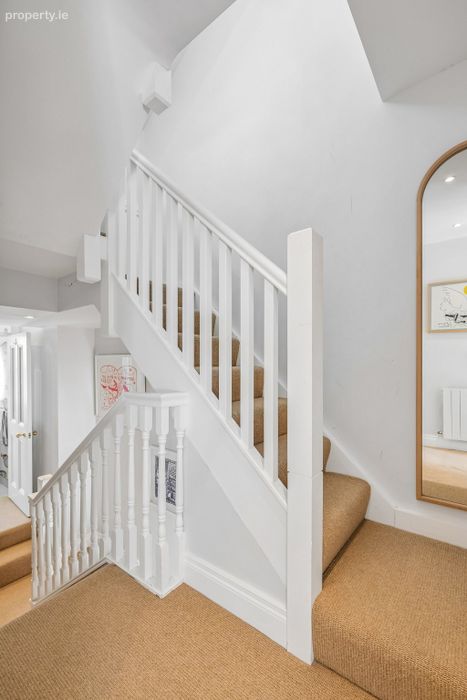
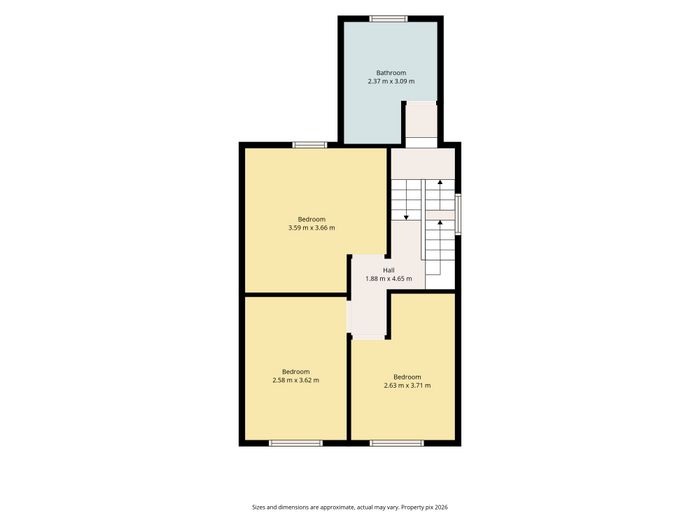
Landing 4.65m x 1.88m. A bright and spacious landing retaining beautiful period proportions and providing access to the bedroom accommodation.
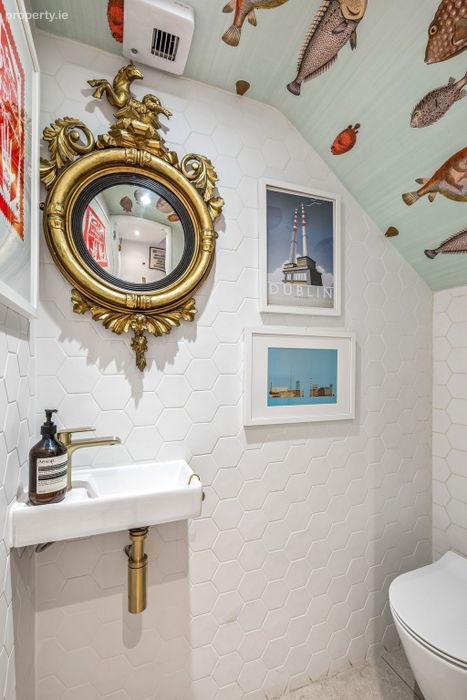
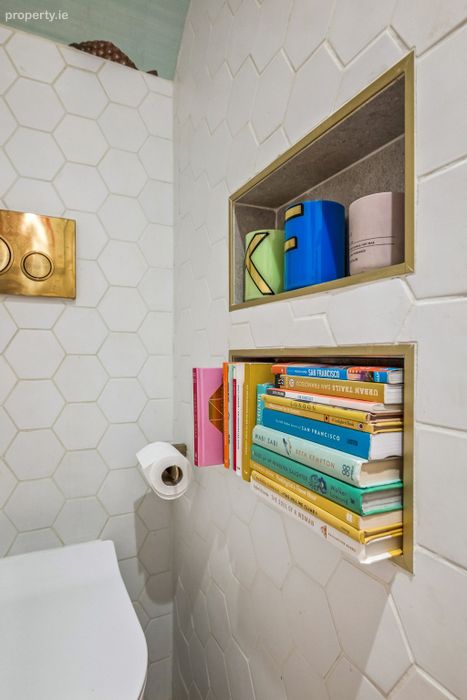
Guest W.C. 1.47m x 0.75m. Beautifully appointed guest W.C. finished with premium sanitary ware.
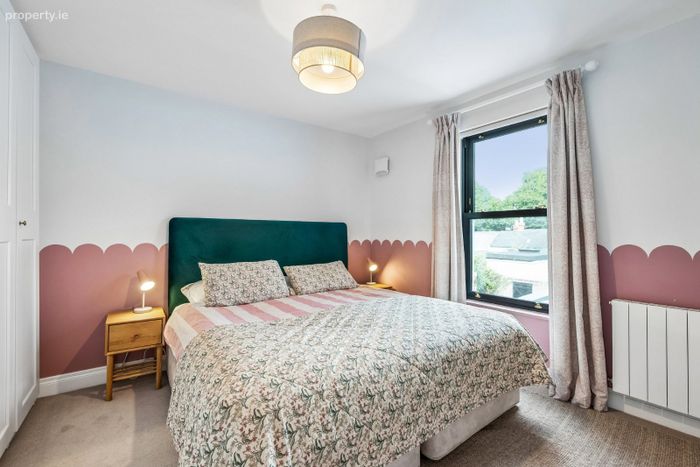
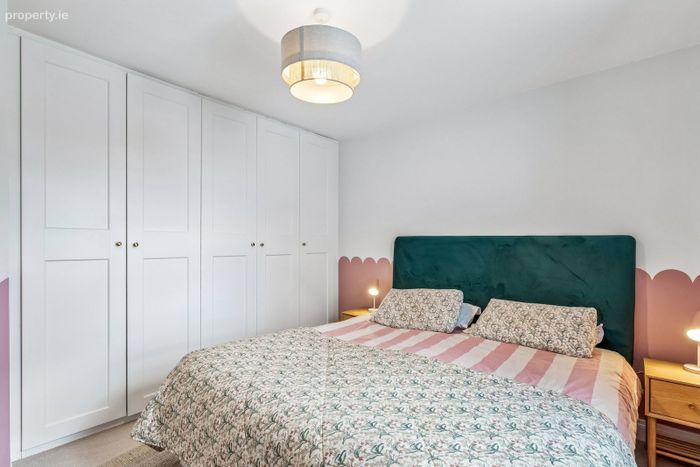
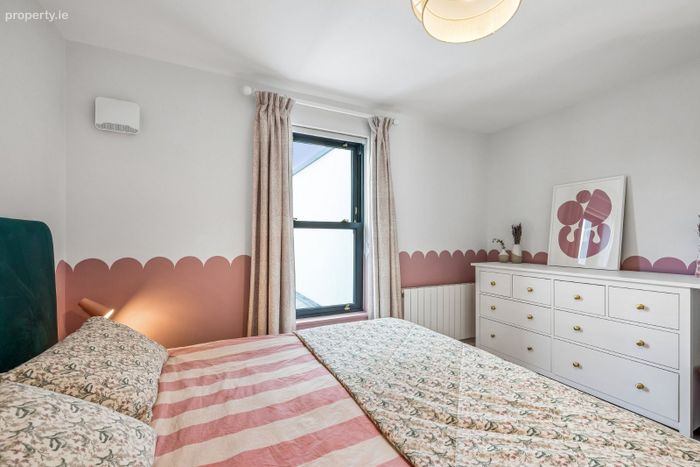
Bedroom One 3.66m x 3.59m. Double bedroom to the rear of the home, overlooking the garden and boasting ample integrated wardrobe space.
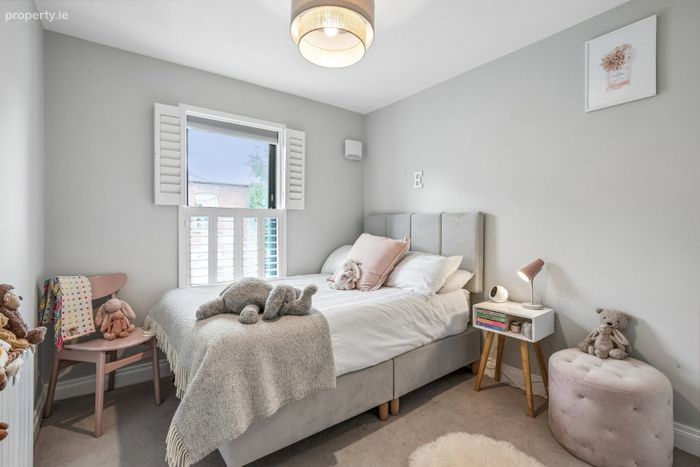
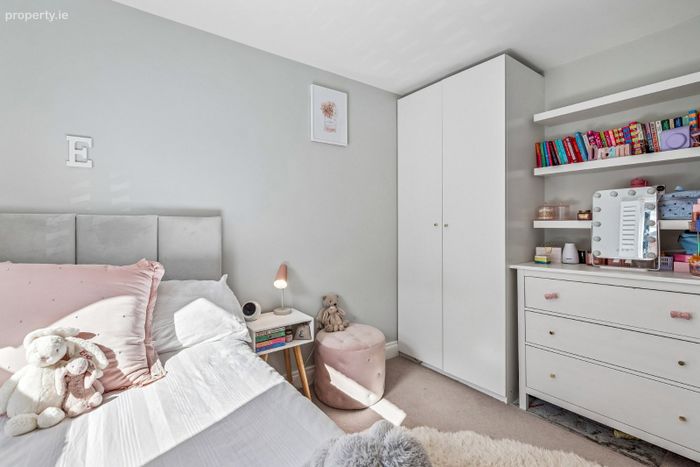
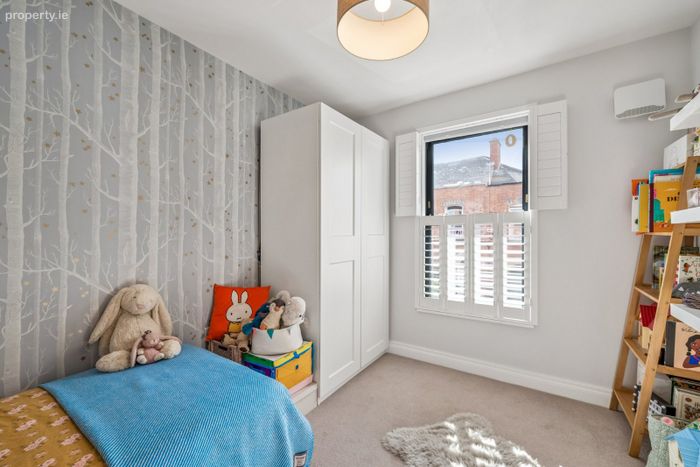
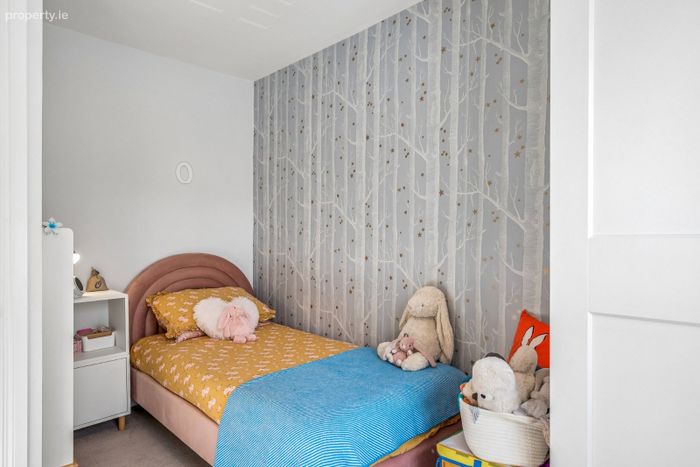
Bedroom Two 3.62m x 2.58m. Situated to the front of the home, another well proportioned double bedroom with integrated wardrobe space.
Bedroom Three 3.71m x 2.63m. Double bedroom to the front of the home.
Family Bathroom 3.09m x 2.37m. A beautifully designed family bathroom featuring a W.C, hand wash basin, bath and overhead rainfall shower, and vanity storage.
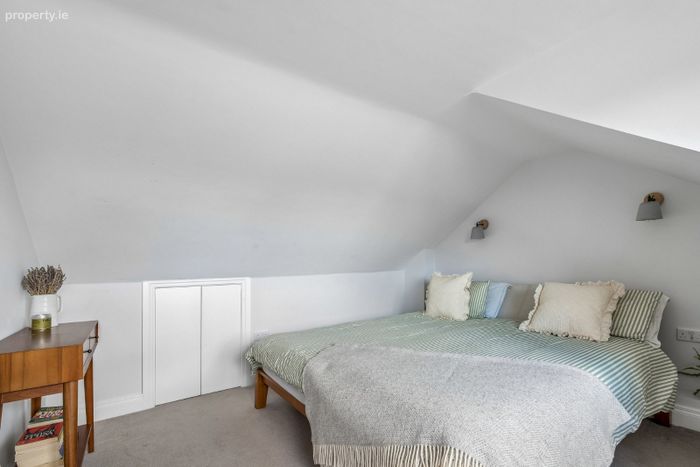
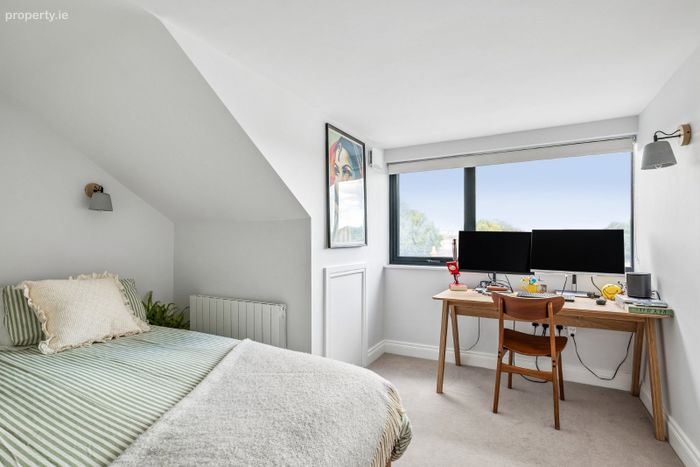
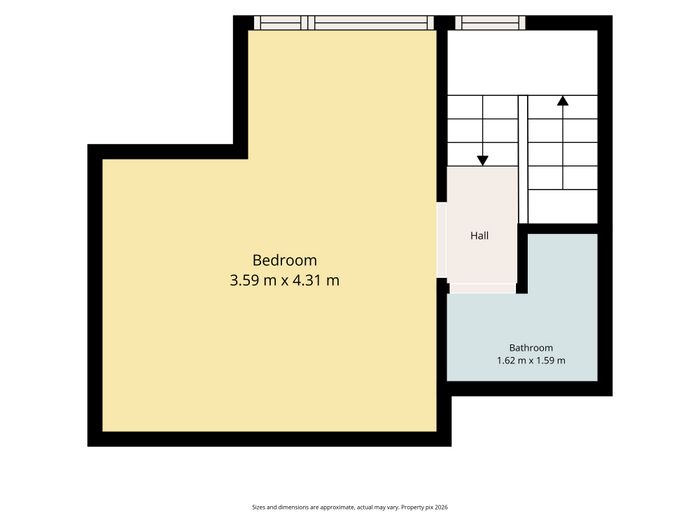
Bedroom Four/ Office 4.31m x 3.59m. A superbly converted attic offering versatility as a principal suite, guest accommodation or home office. Designed to maximise space and natural light, the room benefits from integrated storage.
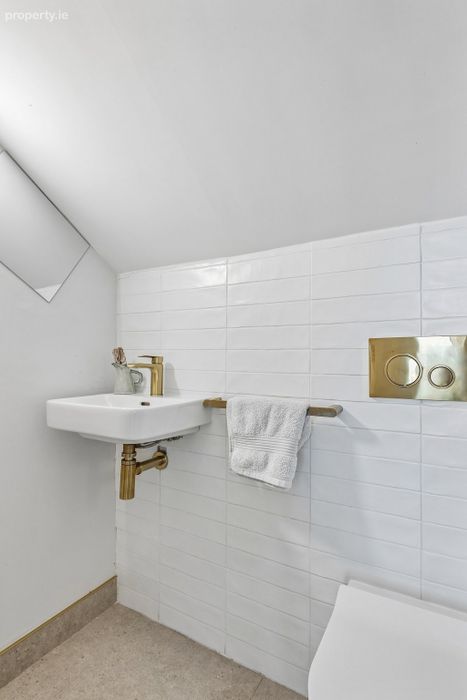
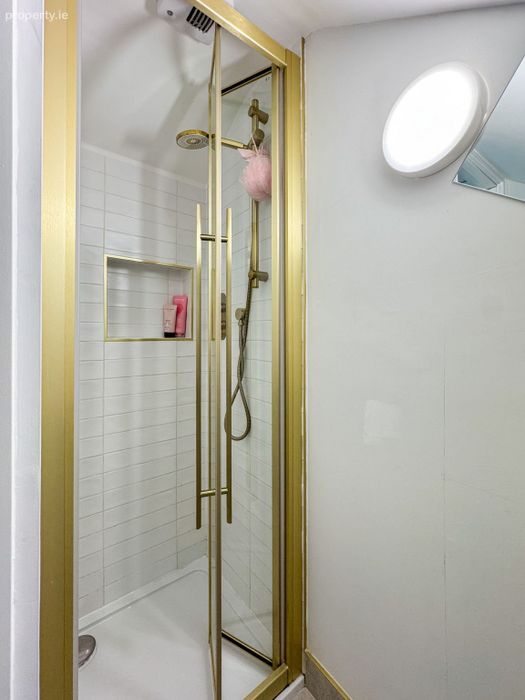
Ensuite Bathroom 1.62m x 1.59m. Finished with premium sanitary ware, W.C, hand wash basin and walk-in rainfall shower.
BER Details
BER No. 108557570
Energy Performance Indicator: 42.46 kWh/m2/yr
This property was last updated: today, 16 hours ago