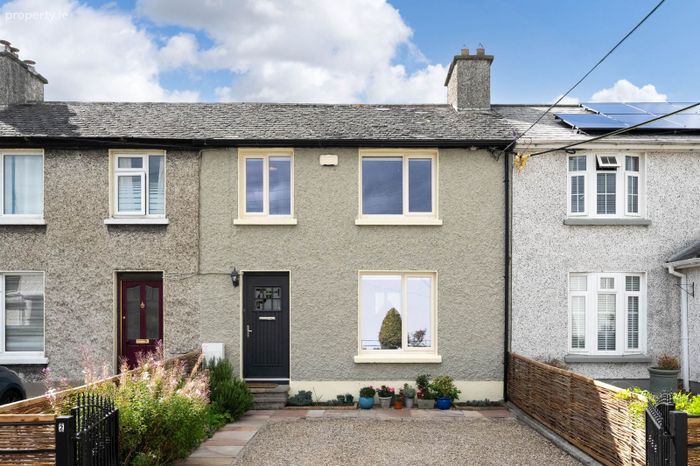
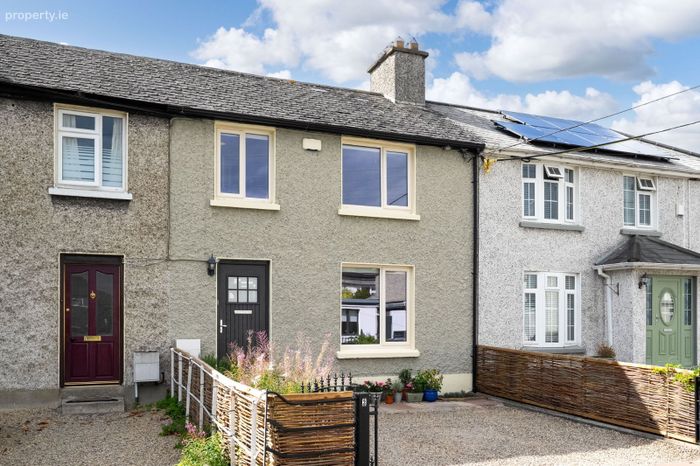
2 Connolly Gardens, Inchicore, Dublin 8, Inchicore, Dublin 8
 See Larger Images & 27 More Photographs >>

€545,000
House For Sale3 Bedrooms, 2 Bathrooms, House For Sale
Rating:


Contact Name: Isabelle O'Neill
Agent:
DNG Central
PSR Licence Number: 004017
Email Agent Show Number
Save This Ad
Key Features
Superb three bedroom property in excellent condition throughoutMeauring approx 100 Sq. M / 1,076 Sq. ft
Off-street parking
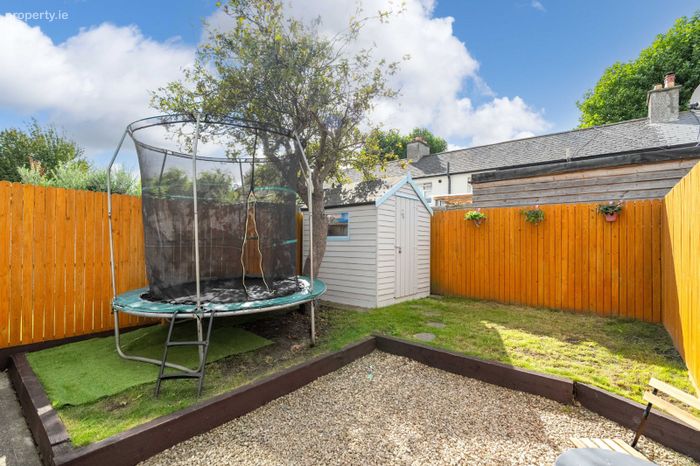
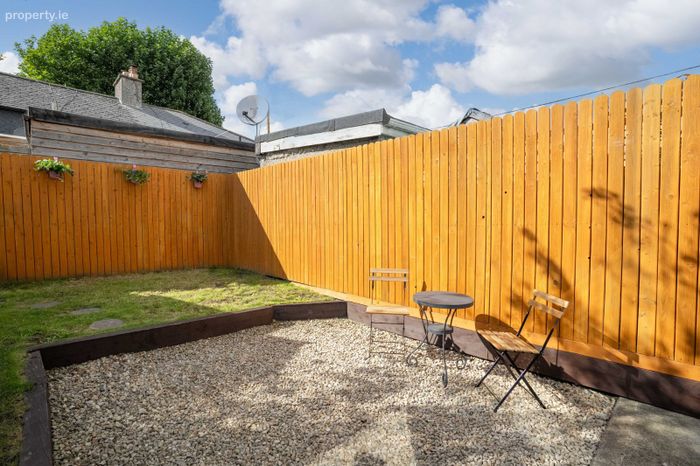
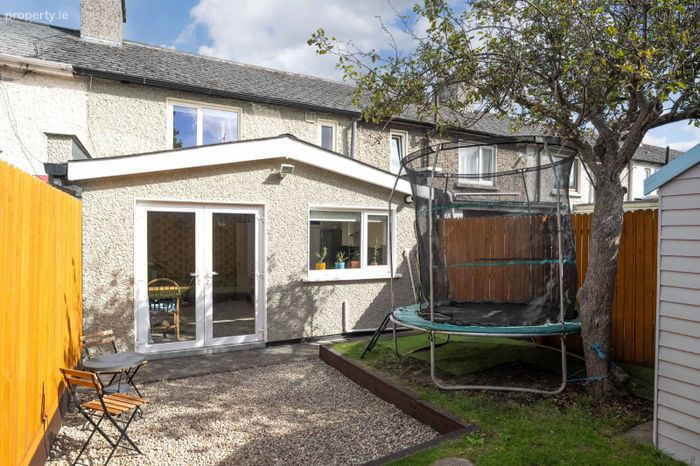
South facing garden
Brand new gas boiler, double-glazing throughout and underfloor heating
Well-proportioned accommodation
5-minute walk to the Goldenbridge LUAS stop for easy access to Dublin City Centre
Excellent transport links on your doorstep
Within walking distance to Inchicore village and a variety of cafes, shops and restaurants
Property Description
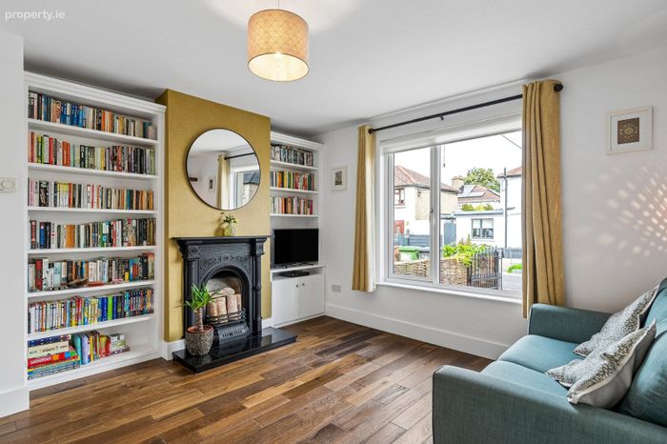
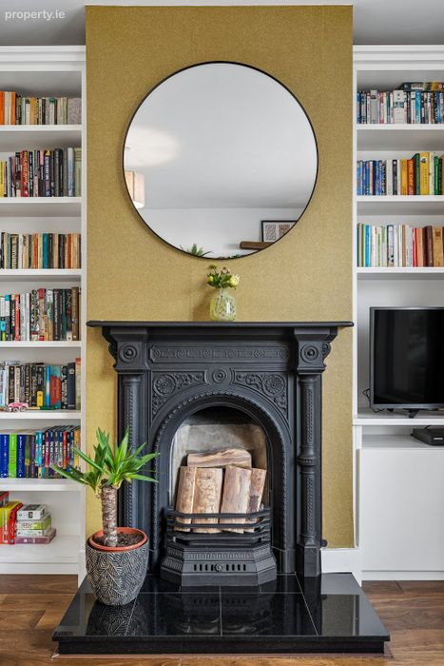
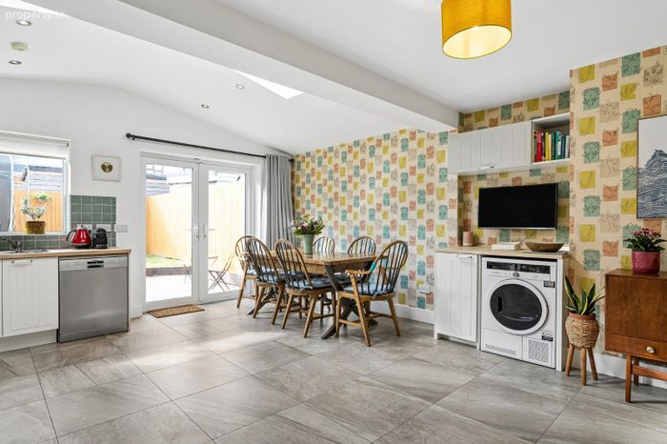
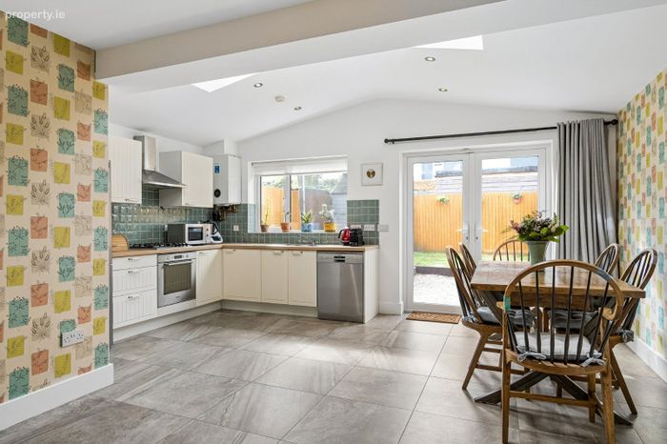
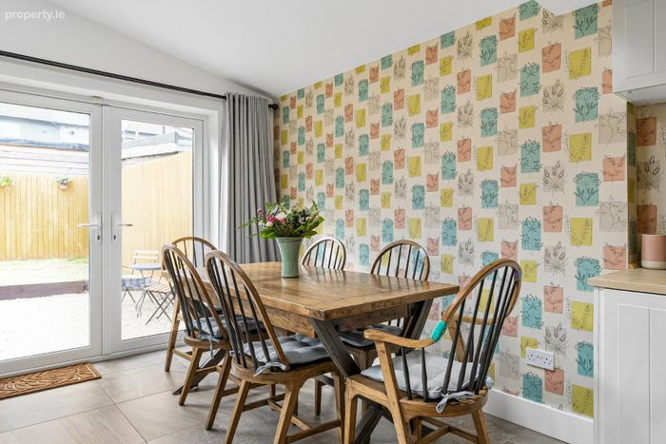
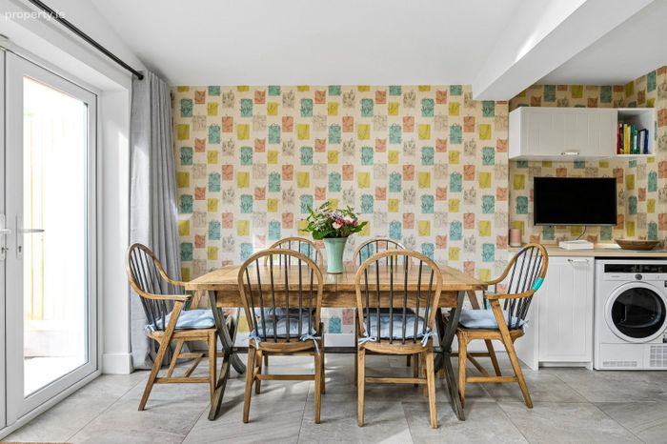
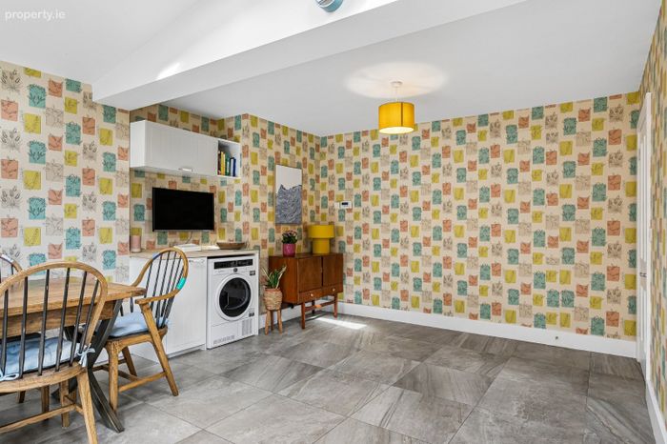
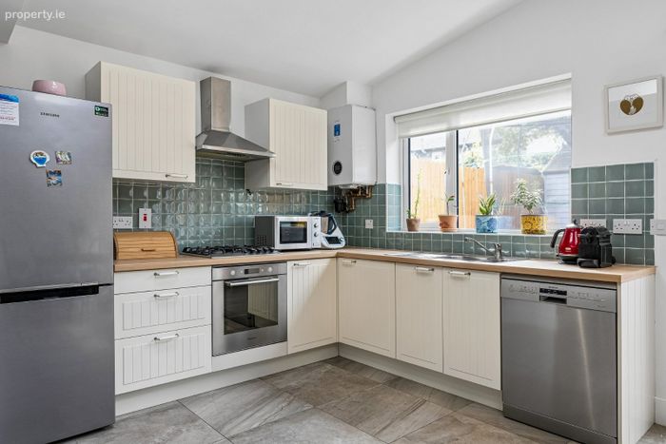
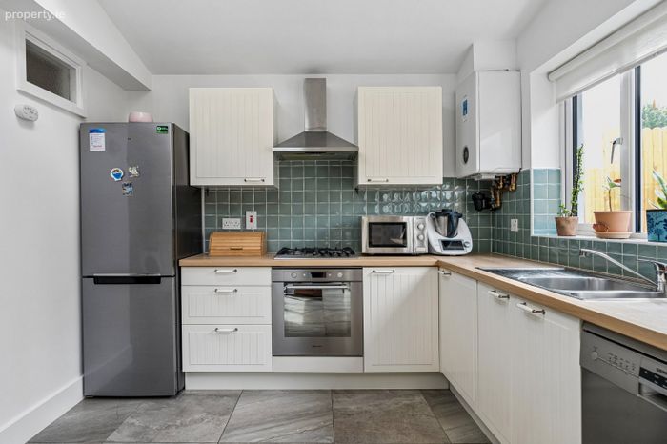
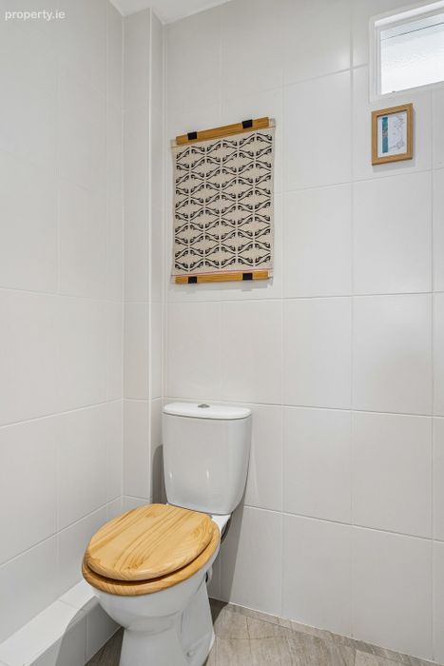
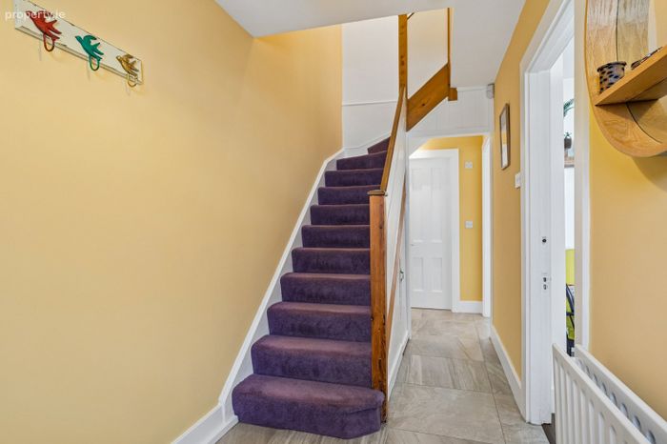
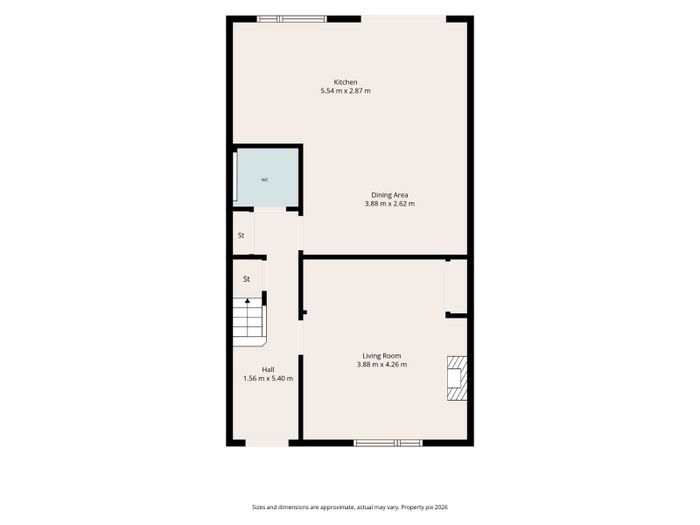
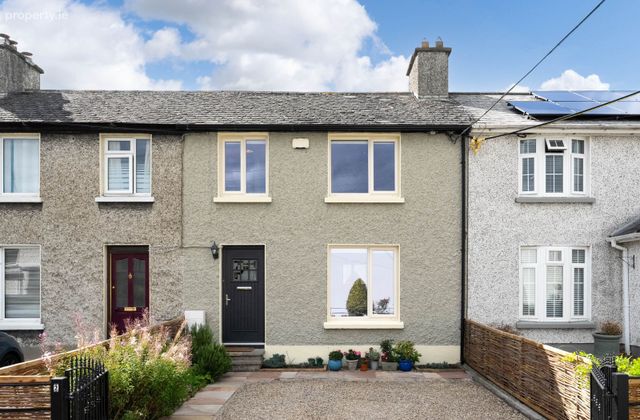
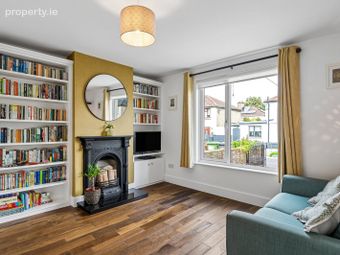
Upon entering through the newly fitted composite front door, you are welcomed by a bright, inviting entrance hall that leads into the main sitting room, featuring custom built-in alcove shelving framing an open fireplace. To the rear, the house expands into an impressive kitchen extension added in 2015, featuring underfloor heating and twin skylights. Double doors open directly onto a private, south-facing rear garden with a paved patio. The ground floor also benefits from a guest WC added in 2015.
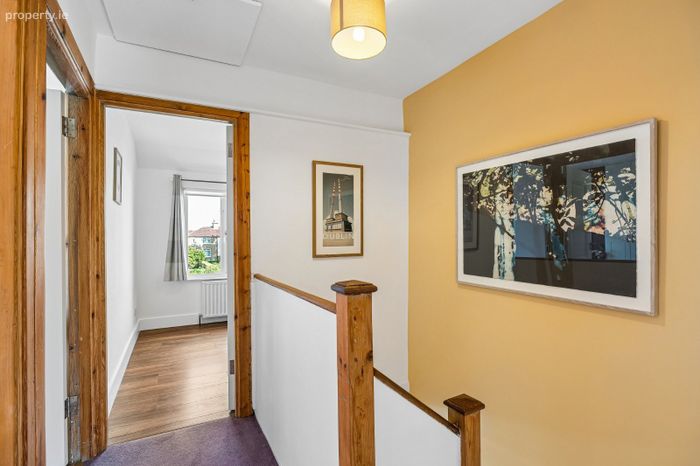
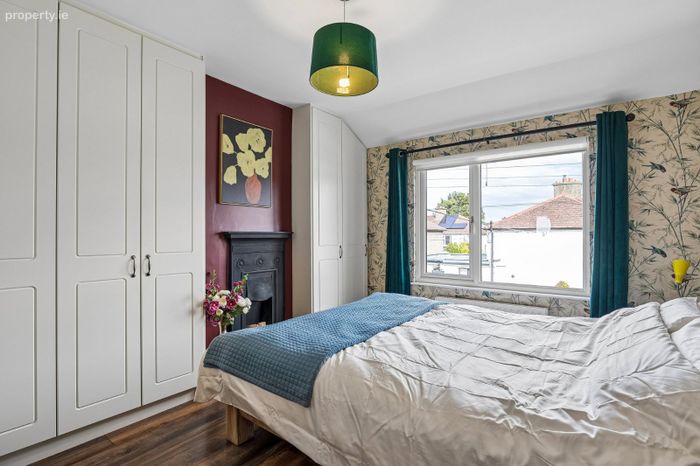
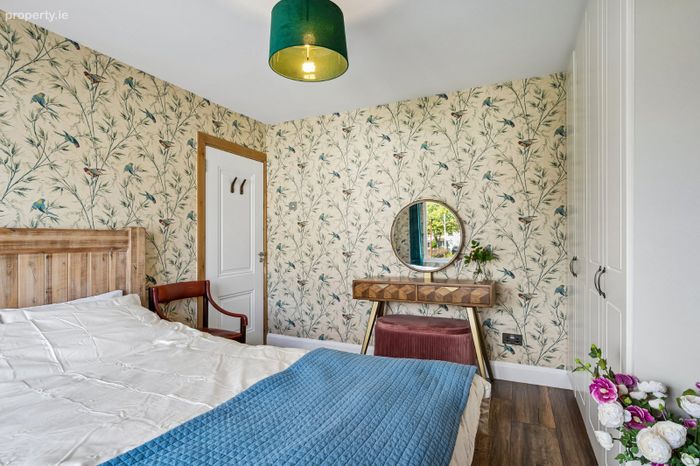
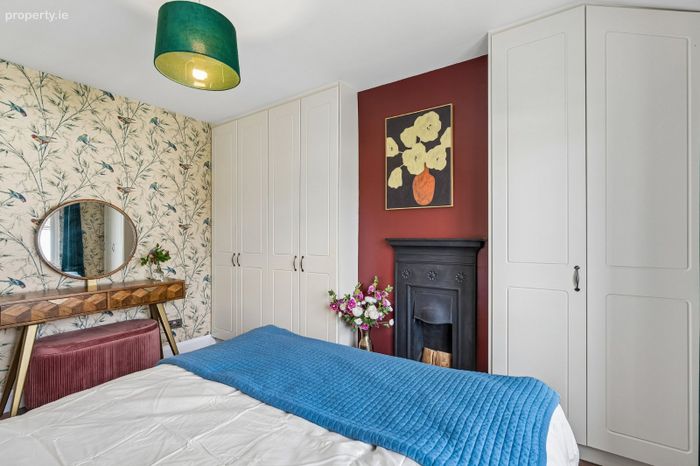
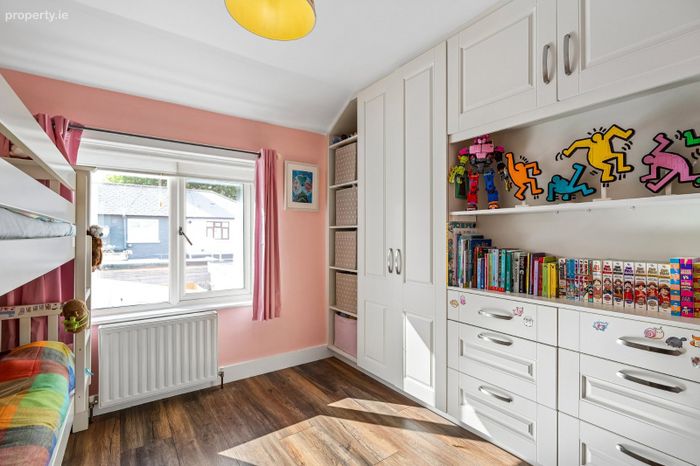
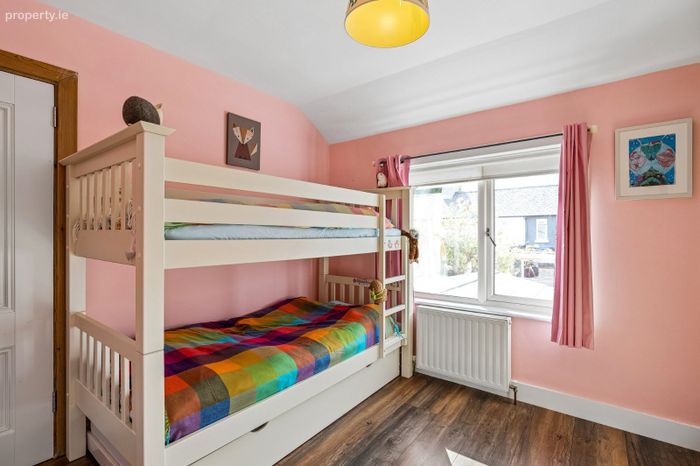
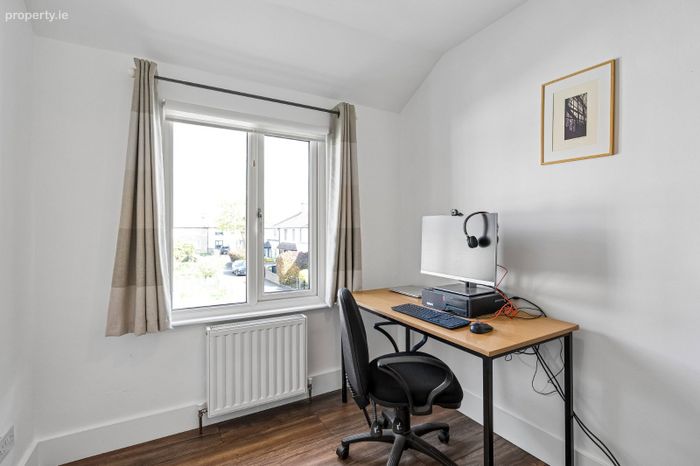
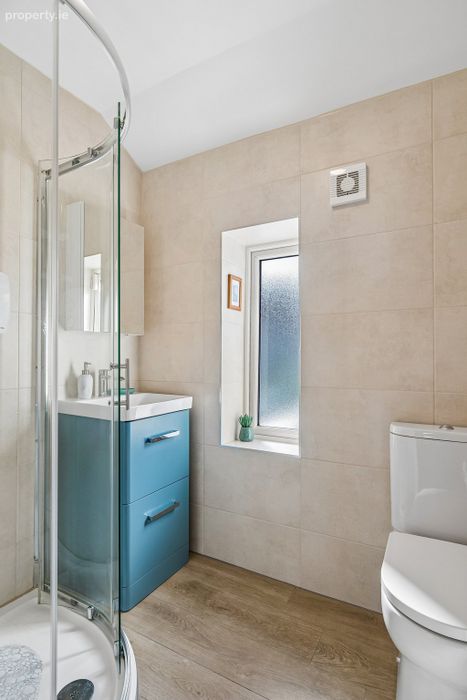
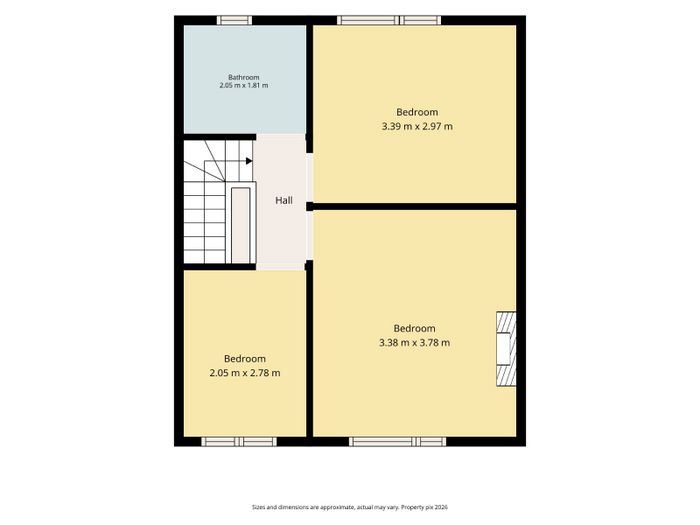
Upstairs, the accommodation comprises three well-proportioned bedrooms, with custom built-in wardrobes fitted in the two main rooms, alongside high-quality timber doors installed in 2023. The family bathroom was also completely replaced in 2023.
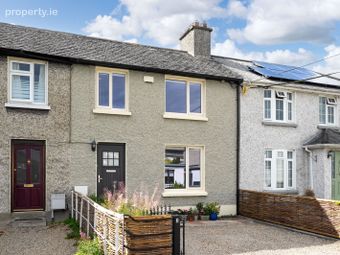
The property has been meticulously maintained and upgraded throughout, benefiting from a brand-new gas boiler, double glazing, a security alarm system, and new front perimeter fencing, framing the off-street parking area.
No. 2 is situated in a highly convenient location, just a 5-minute walk from the Goldenbridge LUAS stop, offering easy access into Dublin City Centre. Local shops, schools, and popular village cafés are all within comfortable walking distance. Major infrastructure and amenities including St. James's Hospital (site of the new National Children's Hospital), Heuston Station, and Phoenix Park are easily accessible, while the nearby M50, M4, and M6 motorway networks provide seamless road links across the region.
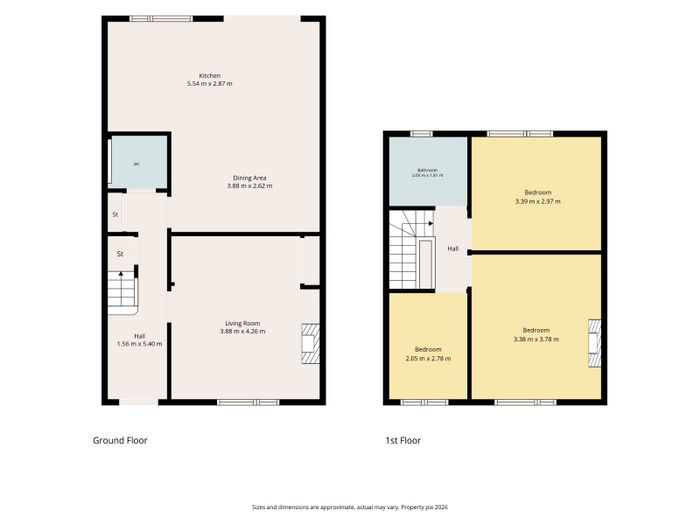
Entrance Hall 5.40m x 1.56m
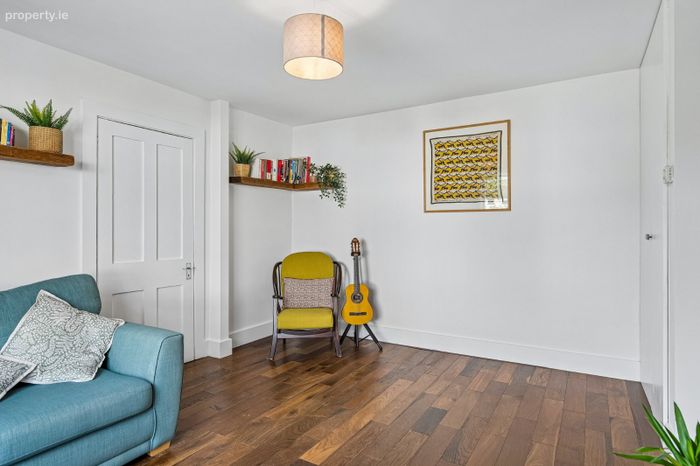
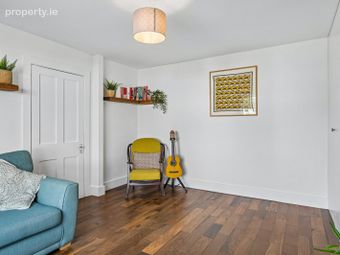
Living Room 4.26m x 3.88m
Kitchen 5.54m x 2.87m
Dining Area 3.88m x 2.62m
Bedroom 3.38m x 3.78m
Second Bedroom 3.78m x 3.38m
Third Bedroom 2.78m x 2.05m
Bathroom 2.05m x 1.81m
BER Details
BER No. 105757868
Energy Performance Indicator: 174.91 kWh/m2/yr
This property was last updated: yesterday morning