32 Castleview Lawns, Swords, Swords, Co. Dublin
 See Larger Images & 15 More Photographs >>
€399,000
End of Terrace House3 Bedrooms, 2 Bathrooms, End of Terrace House
Rating:


Contact Name: John Brophy Assoc. SCSI RICS
Agent:
Brophy Estates, Auctioneers and Estate Agents
PSR Licence Number: 004910
Email Agent Show Number
Save This Ad
Key Features
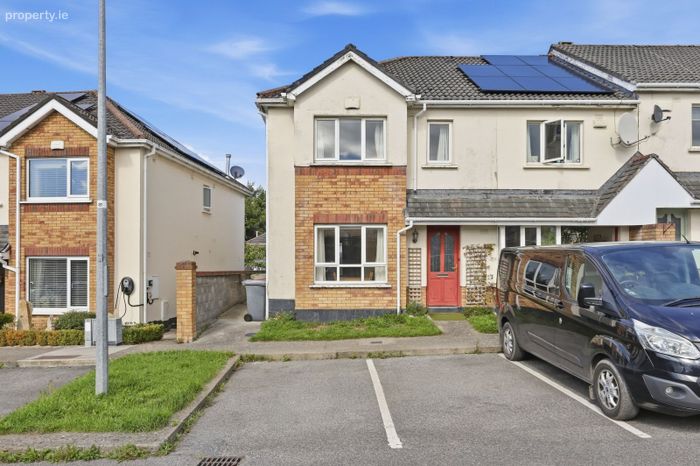
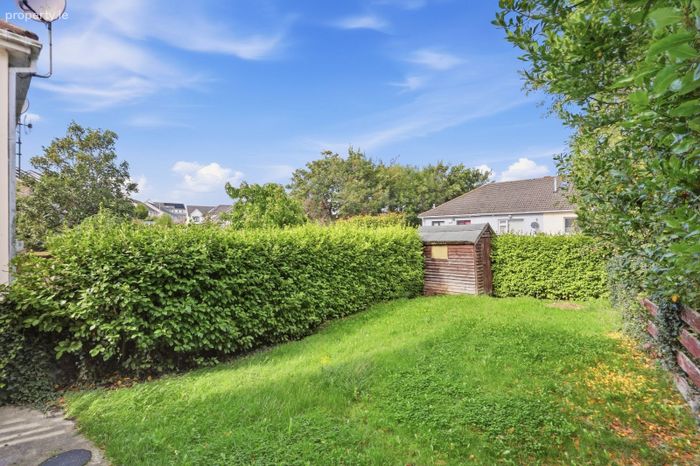
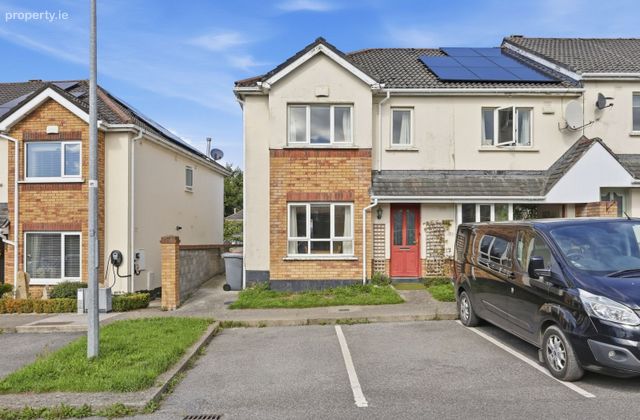
Attractive 3-bedroom end-of-terrace residencePrivate rear garden
Main bedroom with en-suite
Gas Central Heating
Excellent potential to modernise and upgrade
Excellent schools and amenities nearby
Convenient to Swords Village and Pavilions Shopping Centre
Property Description
The property offers well-proportioned accommodation throughout and, while it would benefit from some modernisation and refurbishment, it presents an excellent opportunity for a purchaser to create a comfortable contemporary home tailored to their own taste.
One of the particular advantages of No. 32 is its end-of-terrace position, offering additional privacy and adding to the overall appeal and potential of the property.
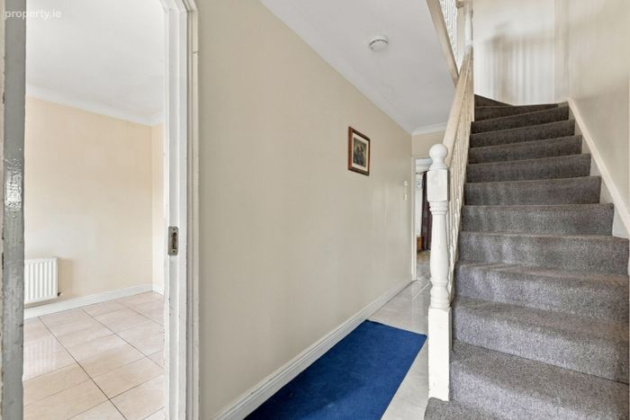
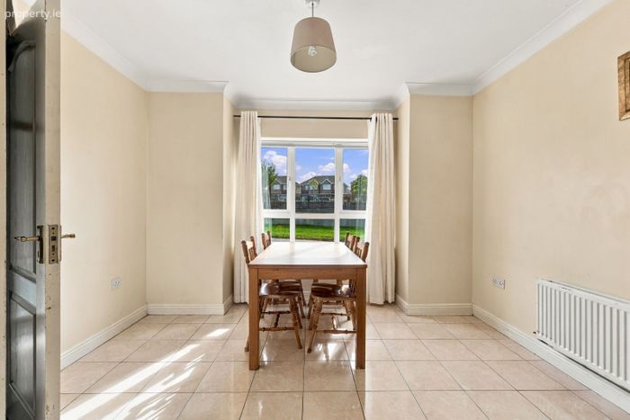
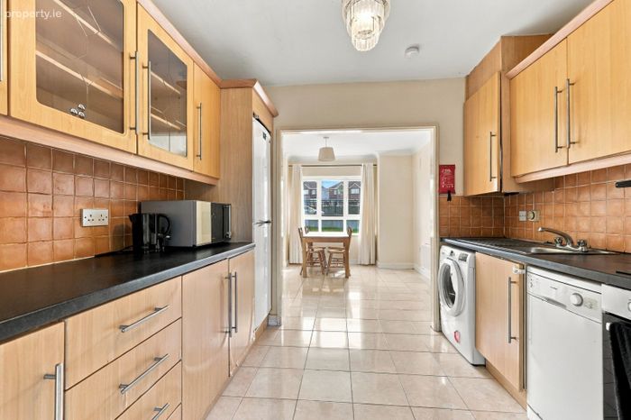
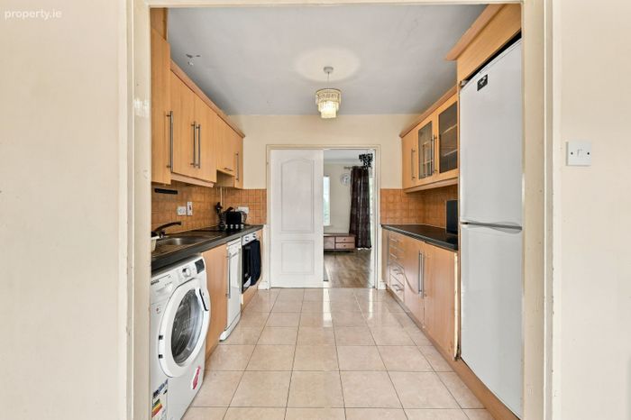
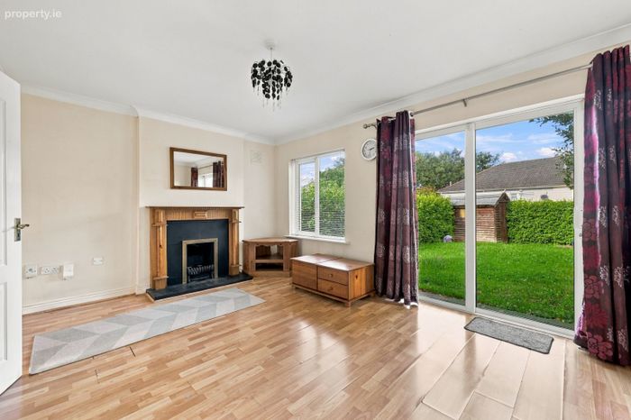
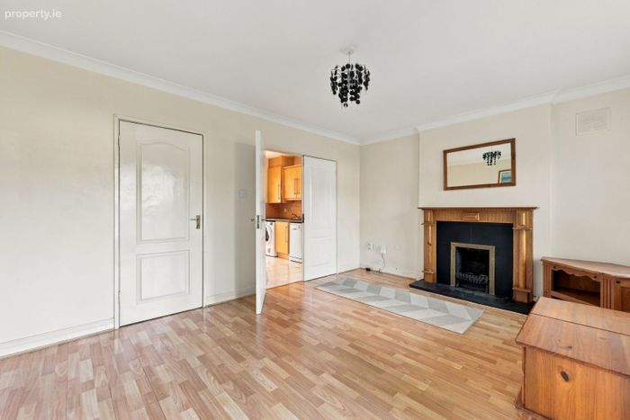
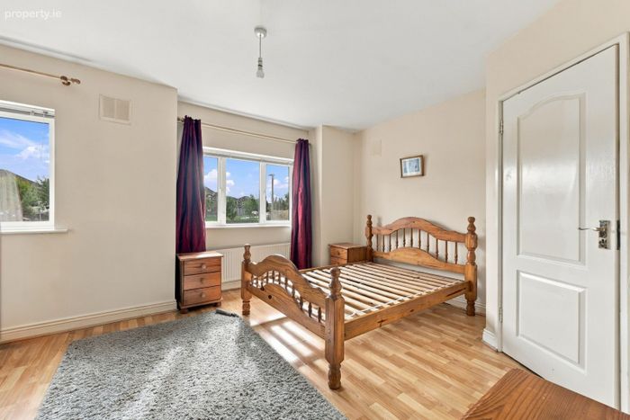
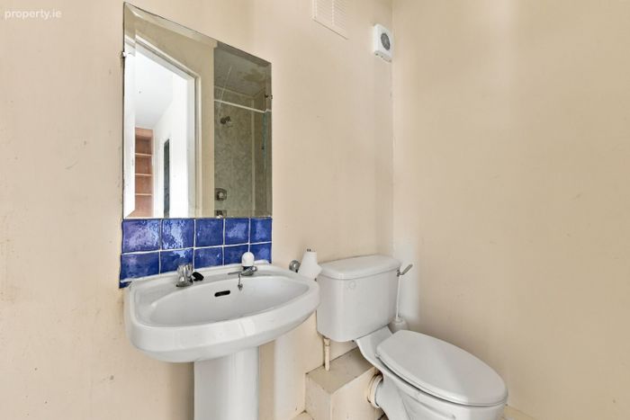
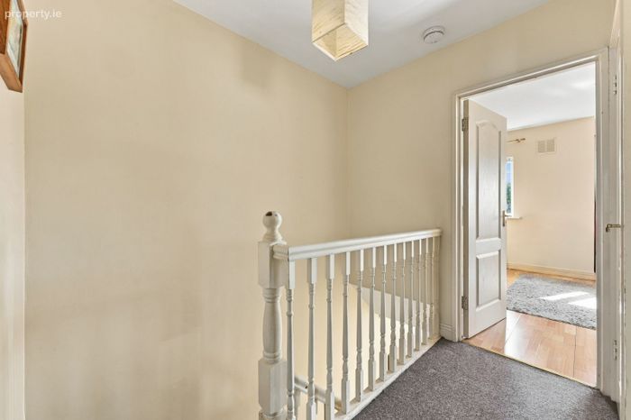
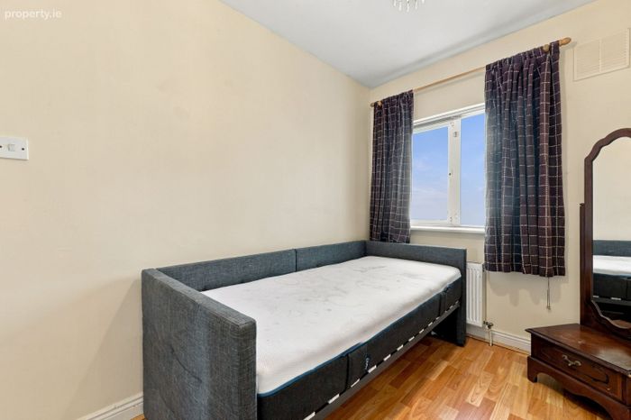
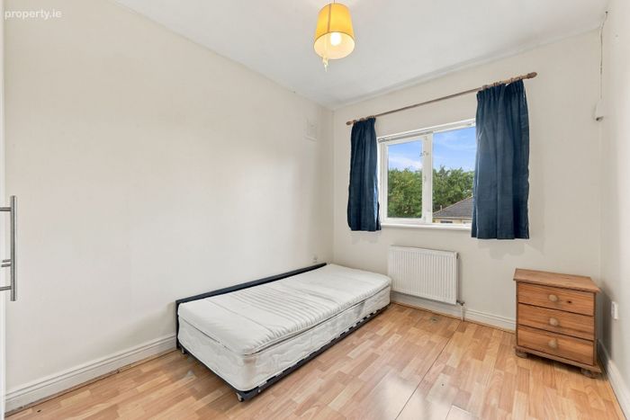
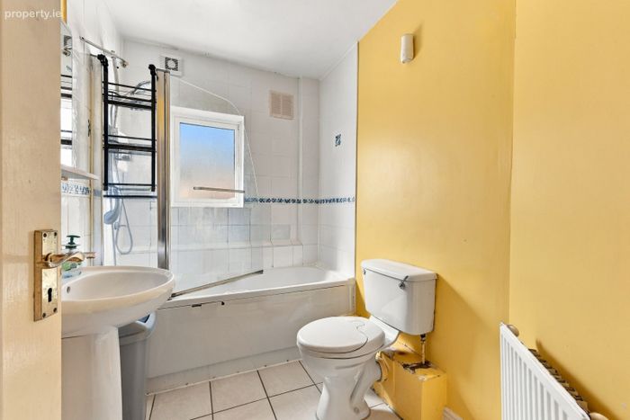
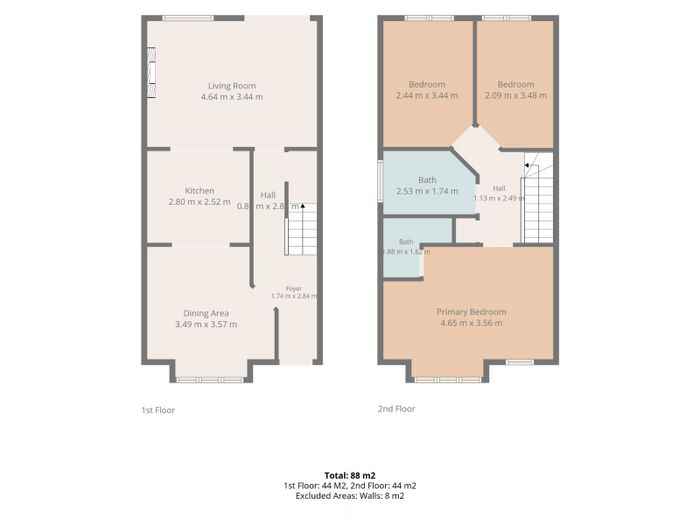
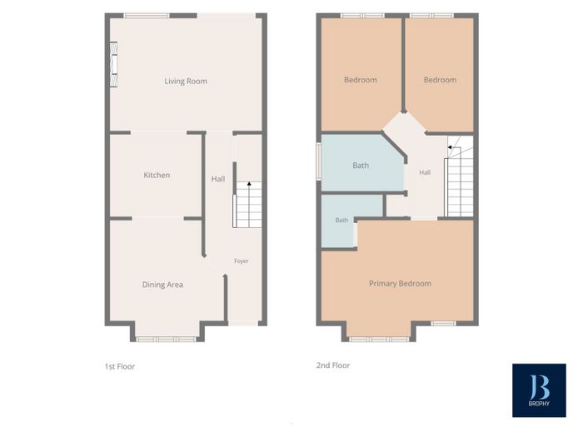
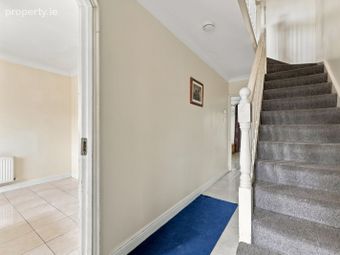
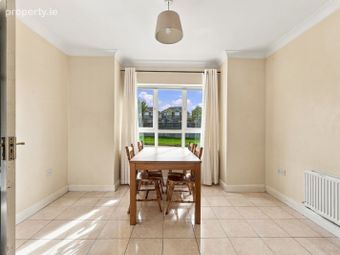
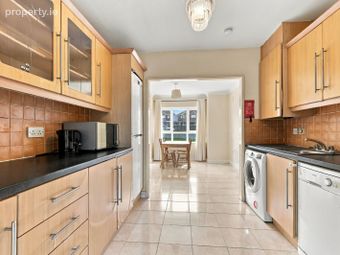
The accommodation comprises an entrance hallway, living room and kitchen/dining area. Upstairs there are three bedrooms, including a main bedroom with en-suite bathroom, together with a family bathroom. The property benefits from a private mature rear garden with side entrance access, there is also ample parking to the front.
Castleview Lawns enjoys an excellent location within easy reach of Swords Main Street and Swords Village, with a wide variety of shops, cafés, restaurants, schools and recreational facilities nearby. Swords Pavilions Shopping Centre is also within easy reach, while the area is particularly well served by public transport.
For commuters, the property offers convenient access to Dublin Airport, the M1, M50 and Dublin City Centre, making it an appealing option for those seeking a well-connected home within a mature residential setting.
With its combination of three-bedroom accommodation, main bedroom en-suite, end-of-terrace position, and excellent potential to modernise, No. 32 represents a superb opportunity for first-time buyers, young families or those looking to create a home to their own specification.
Viewing is highly recommended.
Dining Area - 3.49m x 3.57m
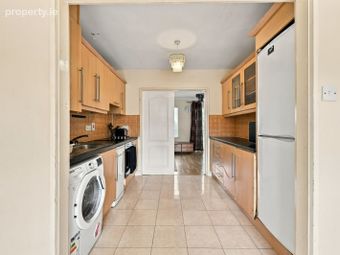
Kitchen - 2.80m x 2.52m
Living Room - 4.64m x 3.44m
Main Bedroom - 4.65m x 3.56
En-suite - 1.88m x 1.62m
Bedroom 2 - 2.44m x 3.44m
Bedroom 3 - 2.09m x 3.48m
Main Bathroom - 2.53m x 1.74m
BER Details
BER No. 101328763
Energy Performance Indicator: 0.00 kWh/m2/yr
This property was last updated: today, 1 hour 50 minutes ago