31a Glenageary Lodge, Glenageary, Co Dublin, Glenageary, Co. Dublin
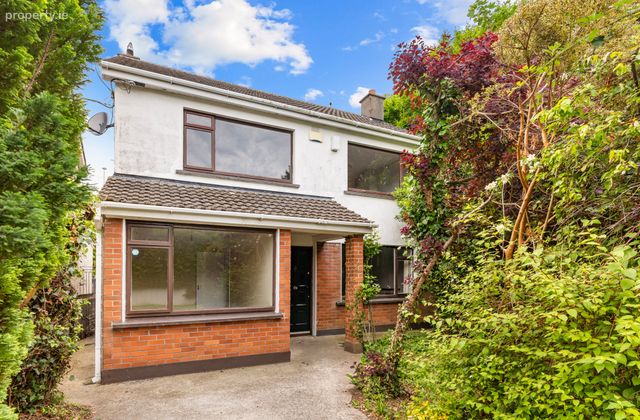 See Larger Images & 13 More Photographs >>
€765,000
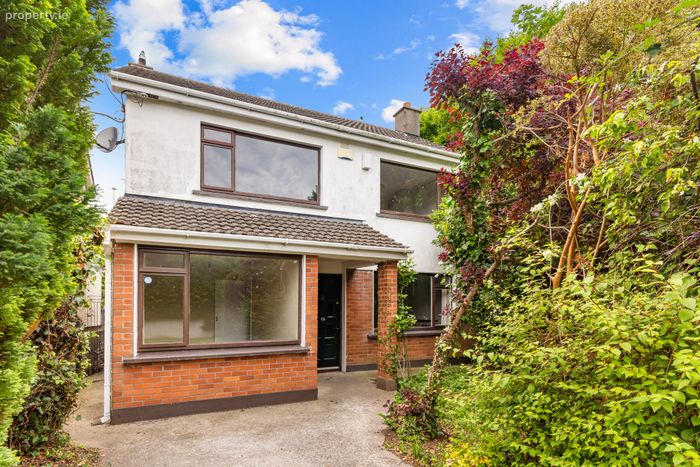
Detached House4 Bedrooms, 2 Bathrooms, Detached House
Rating:


Contact Name: John Paul Condron
Agent:
Sherry FitzGerald Dalkey
PSR Licence Number: 002183
Email Agent Call 01 275 1000
Save This Ad
Key Features
Detached propertyFour excellent bedrooms
West facing rear garden
Property Description
The house presents an excellent opportunity for a purchaser to create a wonderful family home in a highly sought-after residential location, close to a wide range of well-regarded primary and secondary schools.
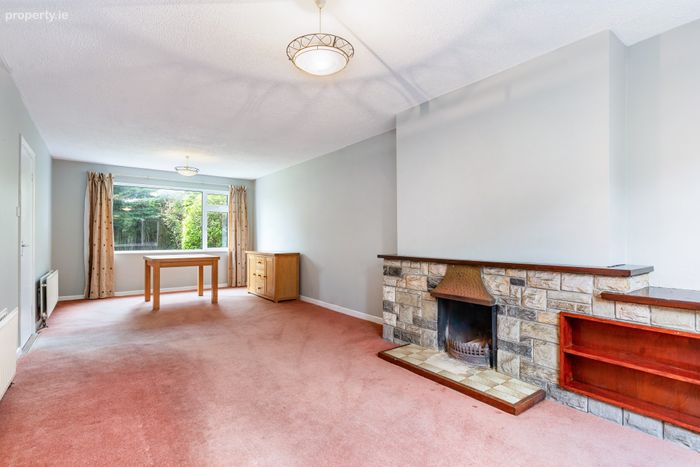
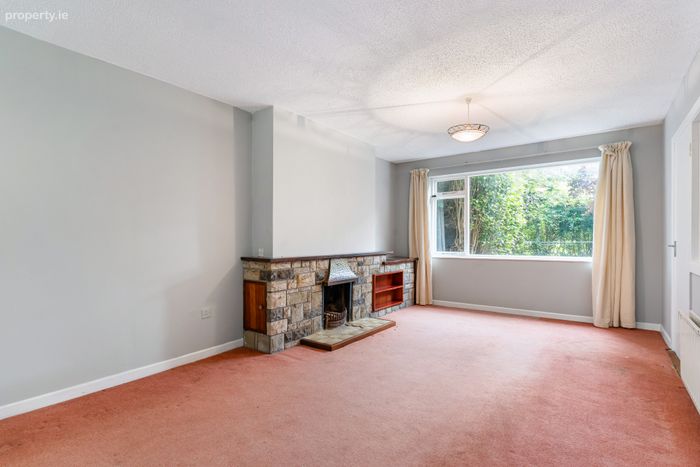
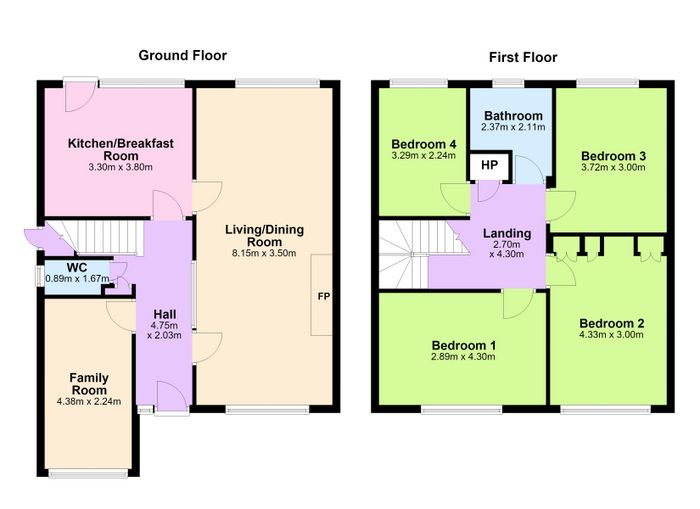
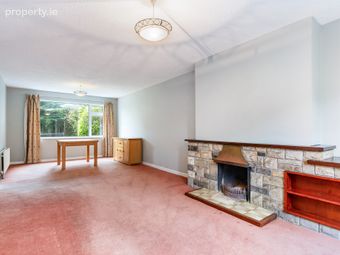
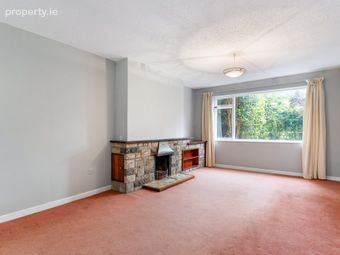
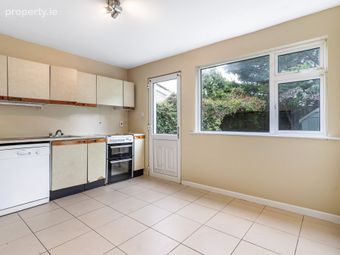
The accommodation briefly comprises an entrance hall with guest w.c., a bright dual-aspect living/dining room with feature open fireplace, a kitchen overlooking the rear garden, and a versatile study/playroom off the hall.
Upstairs, there are four generously proportioned bedrooms, all of excellent size, together with a family bathroom.
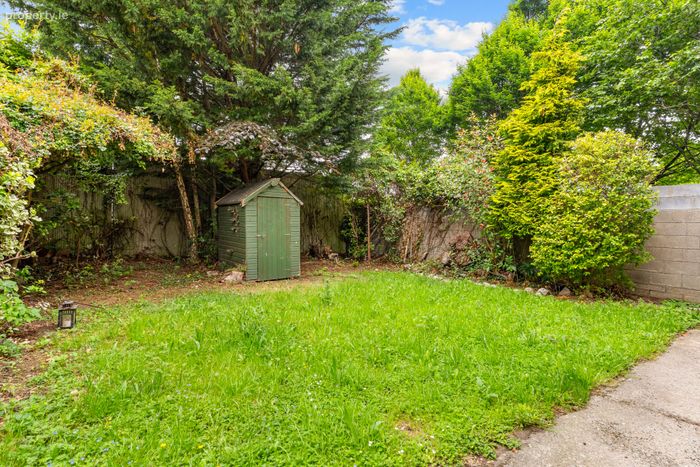
Outside, the private west-facing rear garden is not overlooked and is laid mainly in lawn, bordered by mature trees and shrubs. The garden offers scope to extend the existing accommodation, subject to the necessary planning permission. To the front, there is off-street parking, a lawned garden and mature hedging which provides good screening from the road.
The location of this house is superb. The locality is provided with an excellent choice of shopping facilities nearby including local shopping at Glenageary roundabout, Killiney shopping centre, Dun Laoghaire town, Park Pointe at Honey Park and Lidl Glenageary. There are numerous, highly regarded schools in the vicinity including St Joseph of Cluny, Dalkey School Project, Rathdown, Loreto Dalkey and CBC Monkstown. Sporting and leisure facilities are also in abundance with various hockey, tennis, GAA and rugby clubs close by, while the seafront at Dun Laoghaire provides a lovely location for leisurely strolls and easy access to several yacht clubs and a wide variety of marine leisure facilities.
Ground Floor
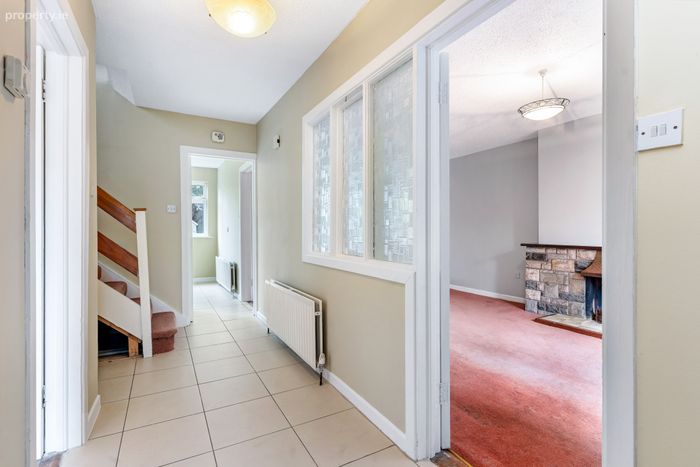
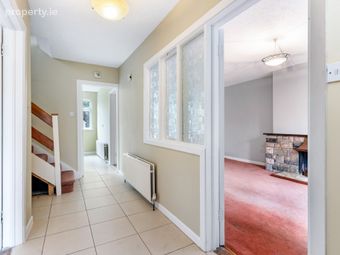
Entrance Hall Welcoming entrance hall with tiled flooring and access to a guest WC, complete with a wash-hand basin.
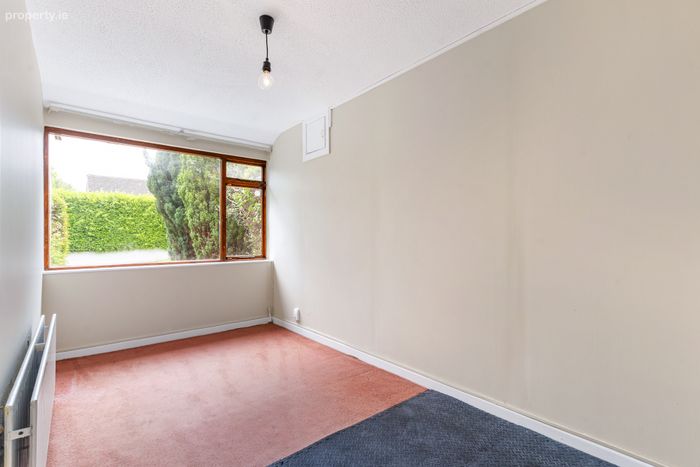
Study A versatile room with carpet flooring and a window overlooking the front of the property.
Living Room A large dual aspect room with carpet flooring and feature open fireplace.
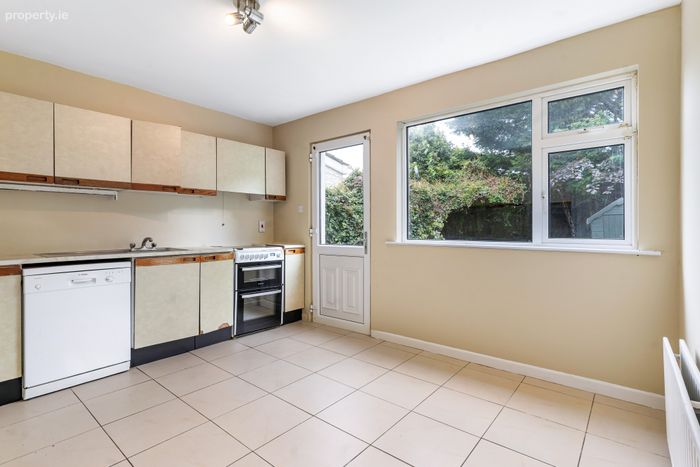
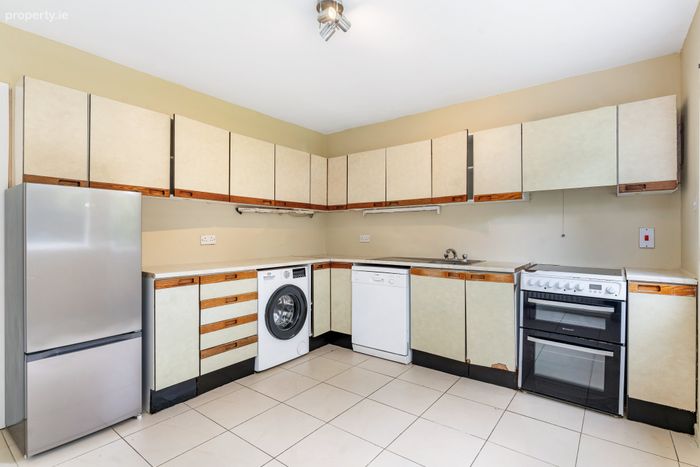
Kitchen Featuring tiled flooring and a fitted kitchen with plumbing for a washing machine and dishwasher, together with a sink unit. A door and window open onto the west-facing rear garden, which is laid in lawn and bordered by walls.
First Floor
Landing Carpet flooring, attic access and a useful storage press.
Bedroom 1 A generously proportioned double bedroom positioned to the front, with carpet flooring, a large picture window overlooking the front garden and wall-to-wall fitted wardrobes.
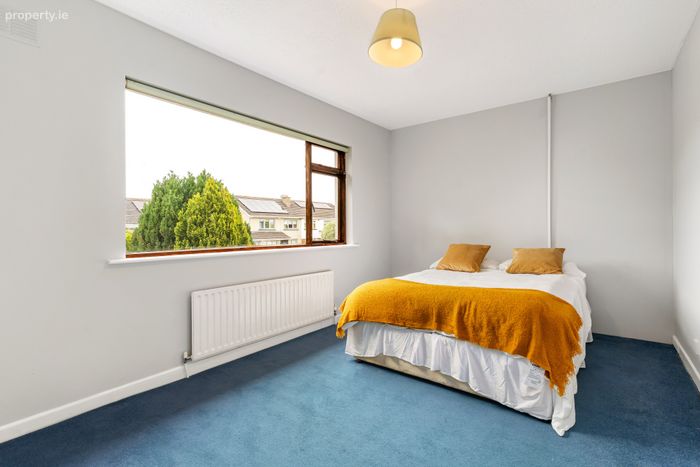
Bedroom 2 A spacious double bedroom with carpet flooring and a large picture window overlooking the front garden.
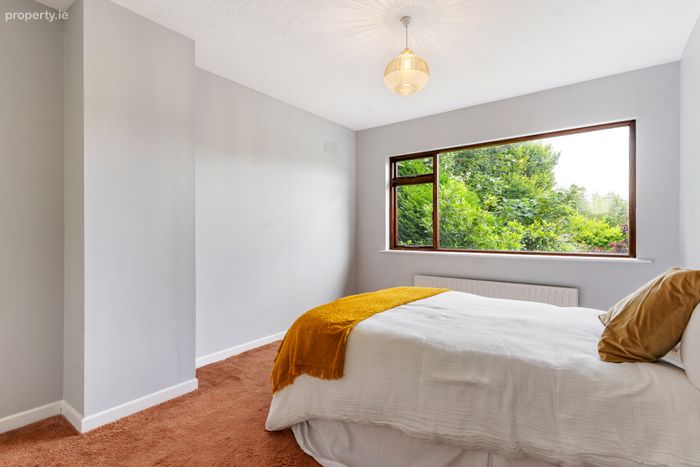
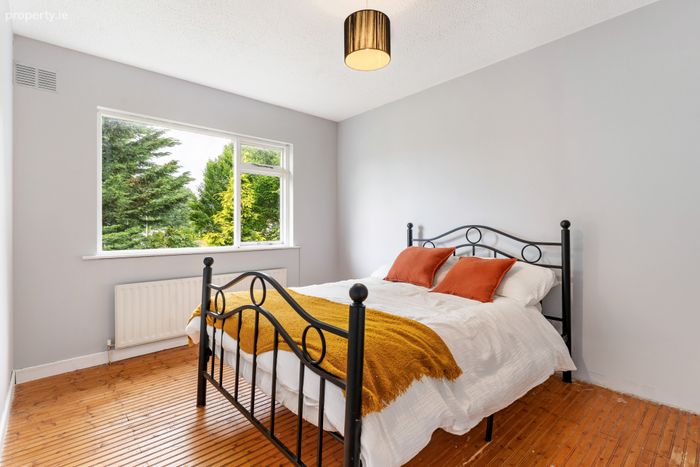
Bedroom 3 A double bedroom with timber flooring and a large picture window overlooking the rear garden.
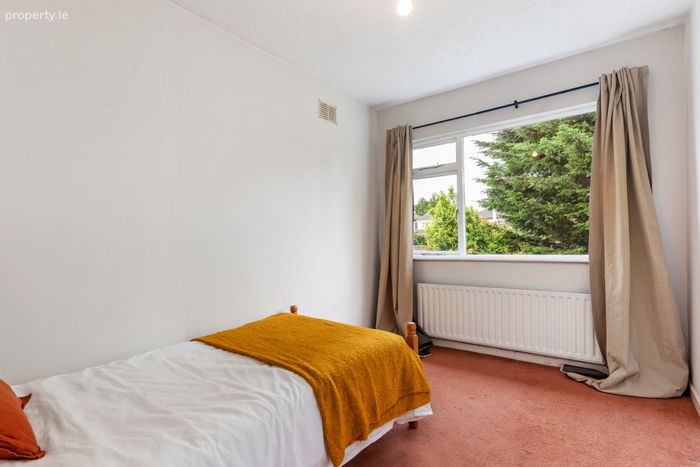
Bedroom 4 A double bedroom with carpet flooring and a window overlooking the rear garden.
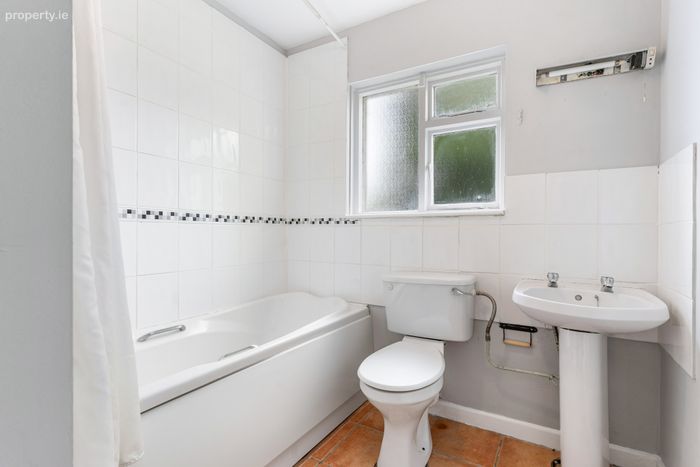
Bathroom Fully tiled floors and walls, fitted with a bath and electric shower, wash-hand basin and WC, together with a window providing natural light and ventilation.
BER Details
BER No. 119291920
Energy Performance Indicator: 411.28 kWh/m2/yr
This property was last updated: yesterday morning