31 The Grange, Raheen, Co. Limerick
 See Larger Images & 20 More Photographs >>
€545,000
Detached House5 Bedrooms, 3 Bathrooms, Detached House
Rating:


Contact Name: Mark Cusack
Agent:
DNG Cusack Dunne
PSR Licence Number: 002730
Email Agent Show Number
Save This Ad
Key Features
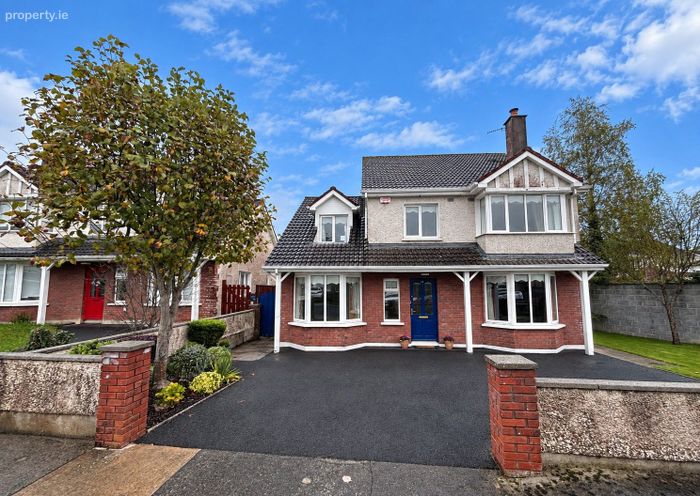
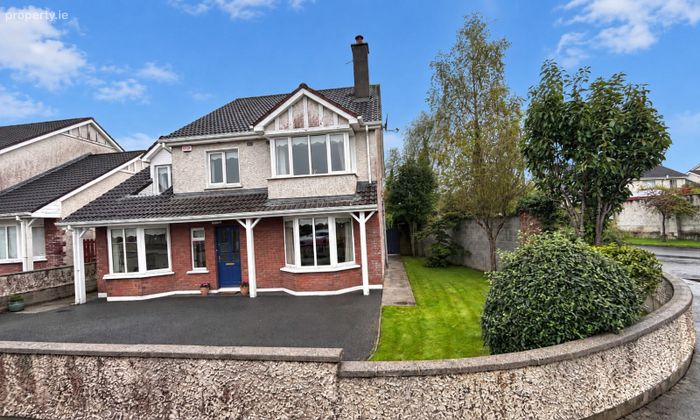
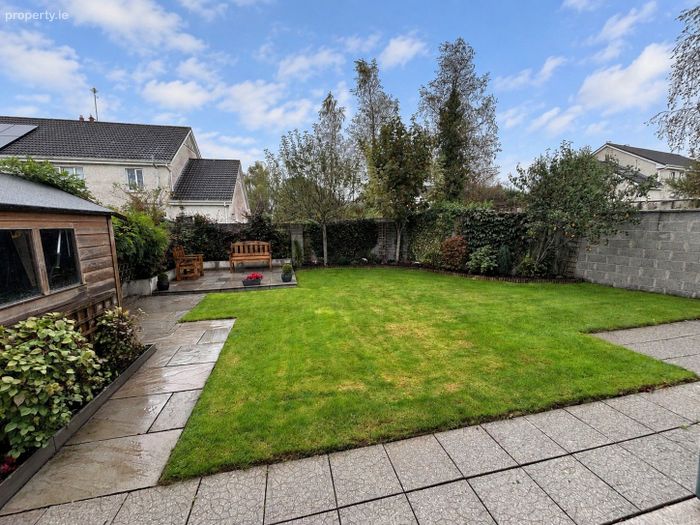
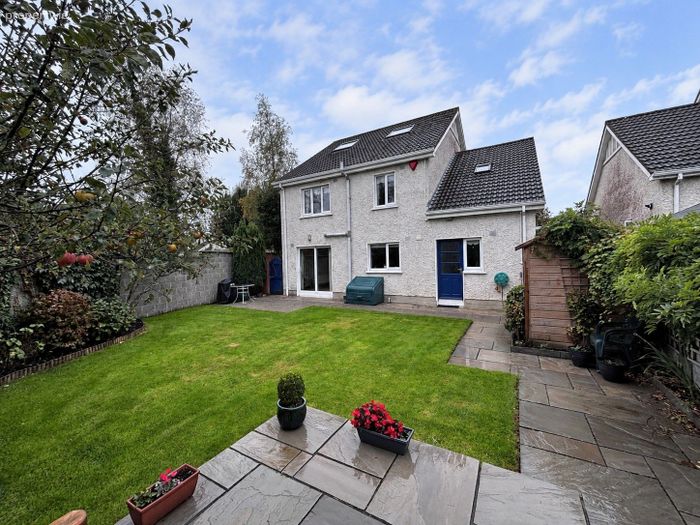
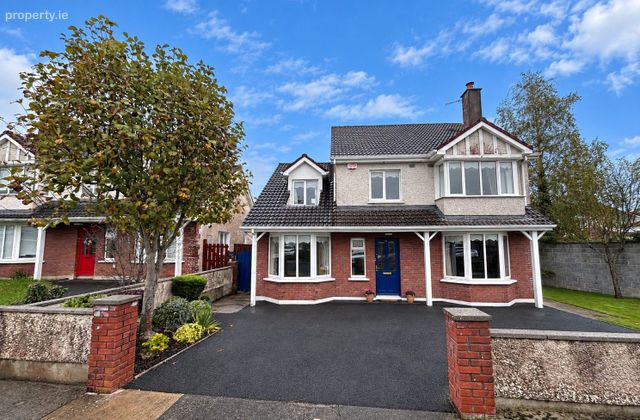
Large corner site.Beautifully maintained gardens.
Spacious accommodation laid out over 3 floors.
Well maintained throughout.
Excellent location close to UHL.
B3 Building Energy Rating.
Tarmac drive providing off street parking.
Property Description
Accommodation:
Ground Floor:
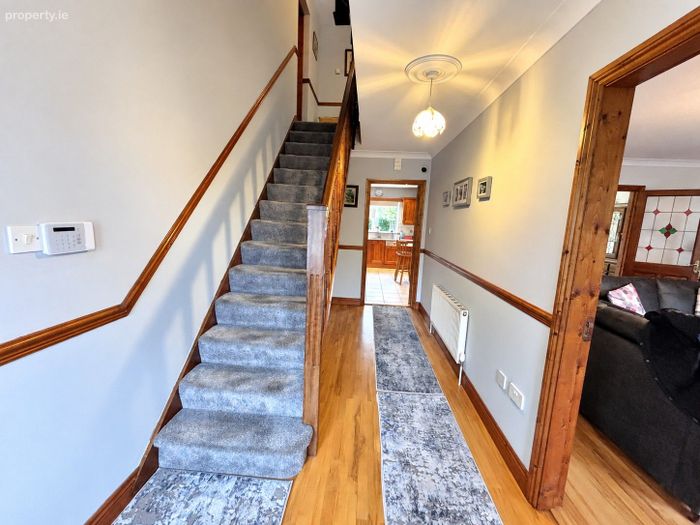
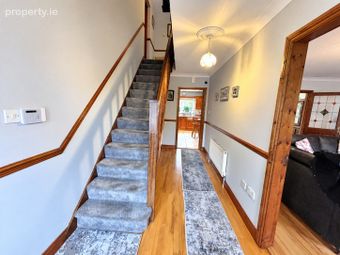
Entrance Hallway: (2.0 m x 4.9 m) (6.6ft x 16.1ft) with hardwood flooring.
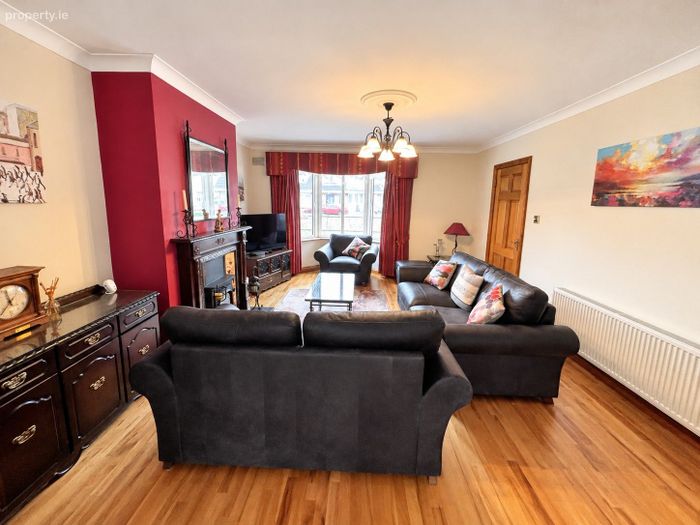
Family Room: (2.4 m x 4.9 m) (7.9ft x 16.1ft) Bright reception room with hardwood flooring and bay window measuring (0.7 m x 2.2 m) (2.3ft x 7.2ft).
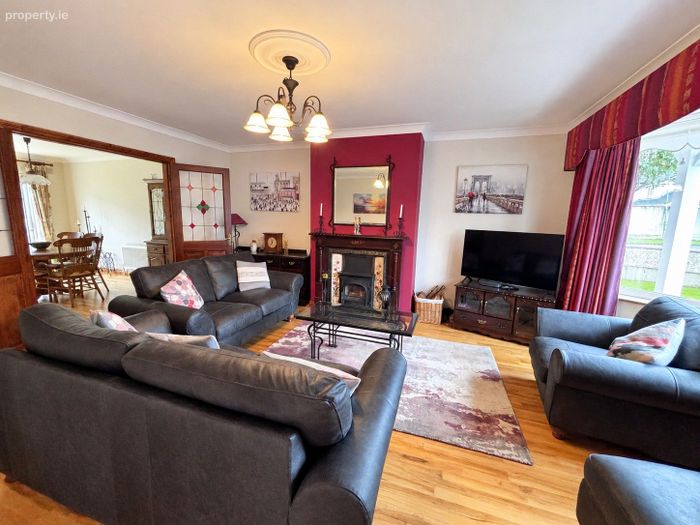
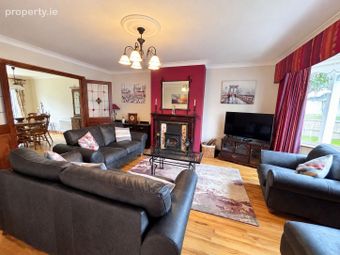
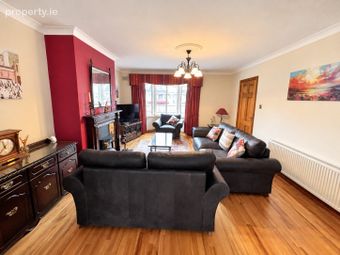
Living Room: (4.1 m x 5.0 m) (13.5ft x 16.4ft) Generously proportioned reception room featuring a cast-iron open fireplace with tiled and timber surround. Double doors leading to Dininng Room.
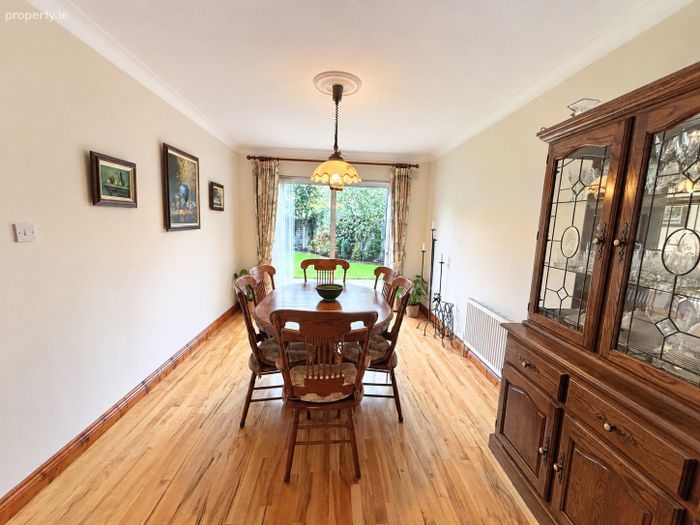
Dining Room: (4.4 m x 3.0 m) (14.4ft x 9.8ft) Sliding doors providing access to the rear gardens.
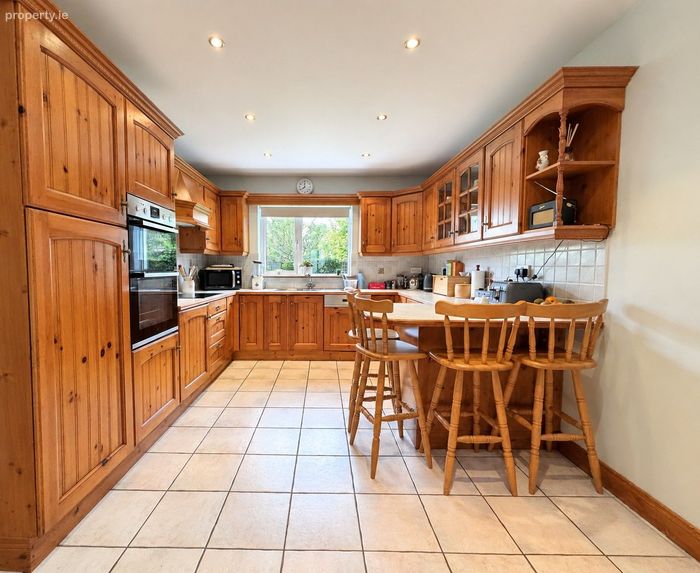
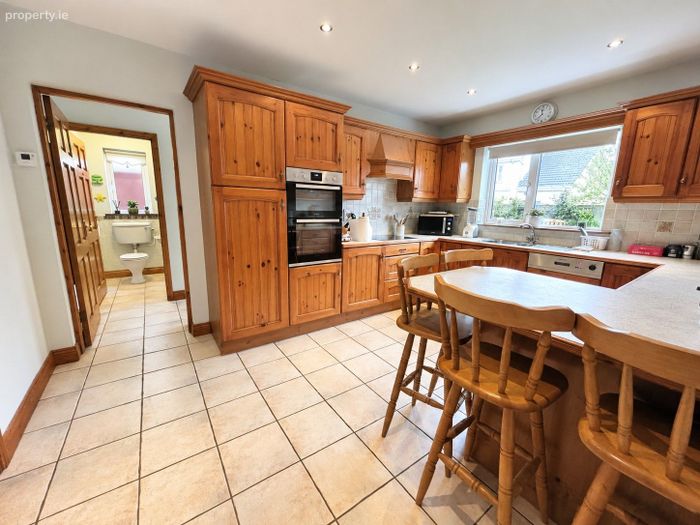
Kitchen: (3.2 m x 4.4 m) (10.5ft x 14.4ft) Fitted with an attractive oak kitchen, spotlighting, tiled flooring and tiled splashback. Includes built-in fridge, oven, hob and dishwasher.
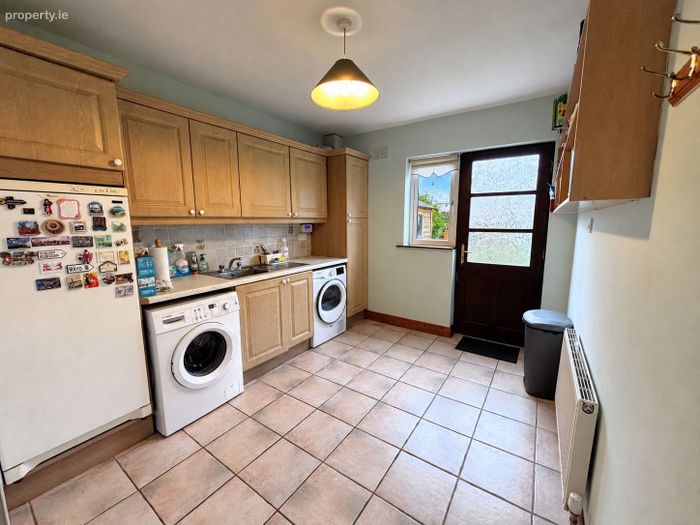
Utility Room: (2.7 m x 3.2 m) (8.9ft x 10.5ft) Very spacious with direct access to the rear garden.
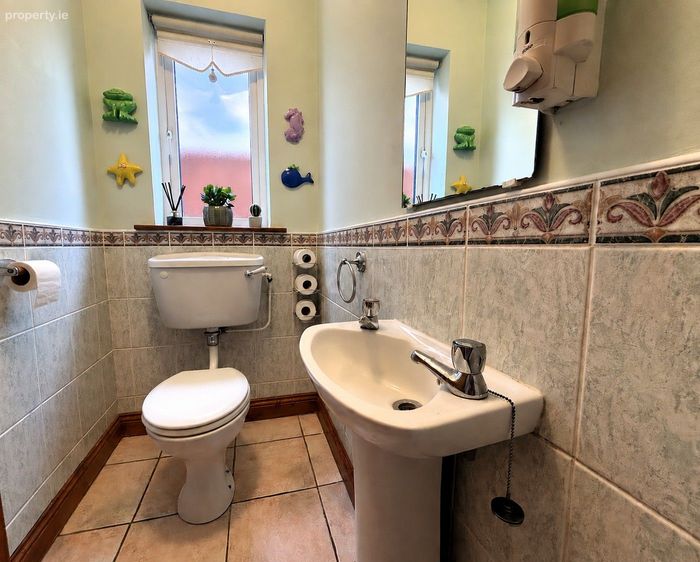
Guest WC: (1.6 m x 1.0 m) (5.2ft x 3.3ft) located off utility.
First Floor:
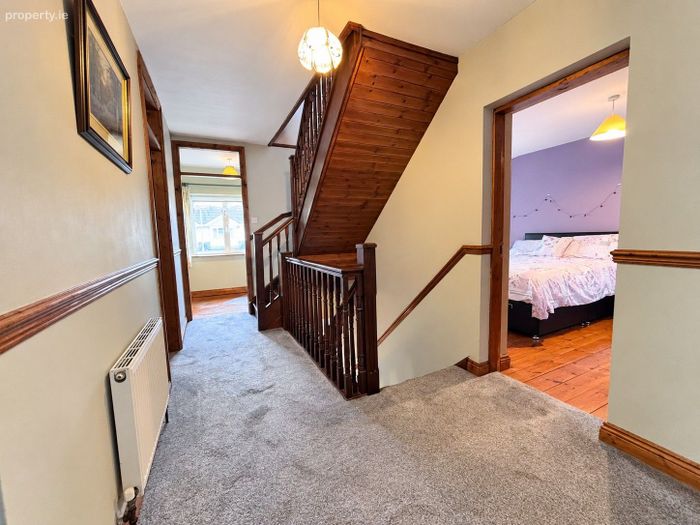
Landing: (4.6 m x 2.1 m) (15.1ft x 6.9ft) Large landing area.
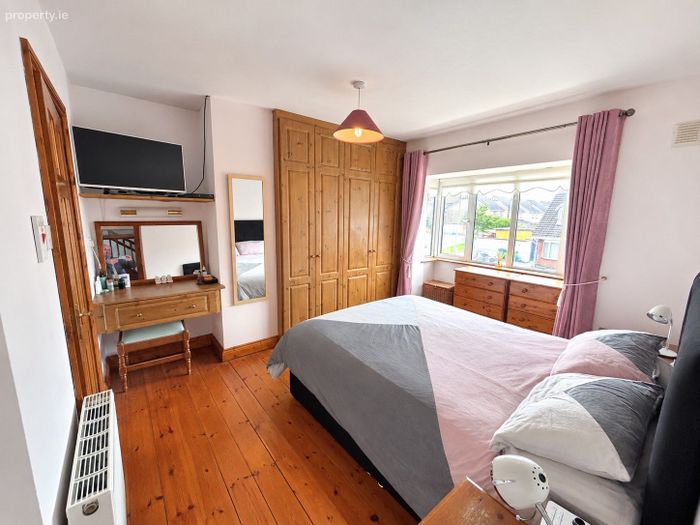
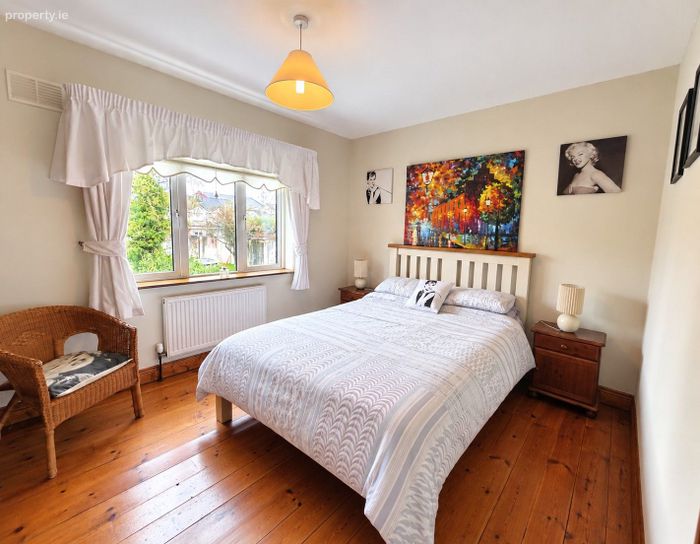
Bedroom 1: (2.9 m x 3.7 m) (9.5ft x 12.1ft) Featuring timber flooring, built-in wardrobes and bay window. Ensuite.
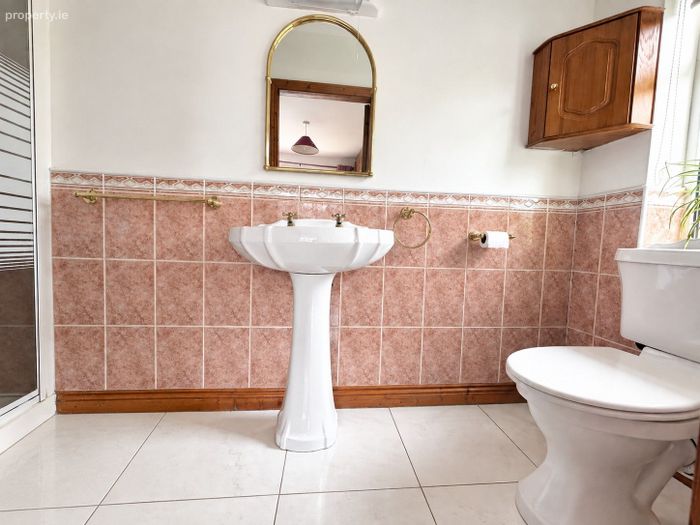
Ensuite: (3.1 m x 1.0 m) (10.2ft x 3.3ft) Fully tiled floor with partially tiled walls. Comprises electric shower, wash hand basin and WC.
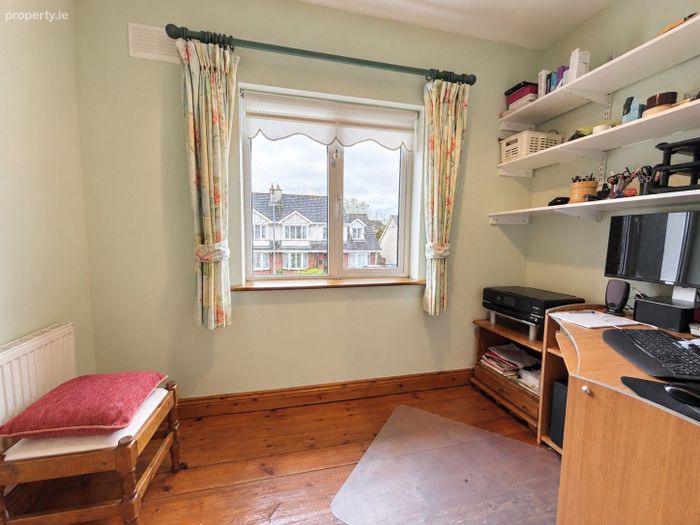
Bedroom 2: (1.7 m x 2.8 m) (5.6ft x 9.2ft) Featuring sanded timber flooring and walk-in hot press.
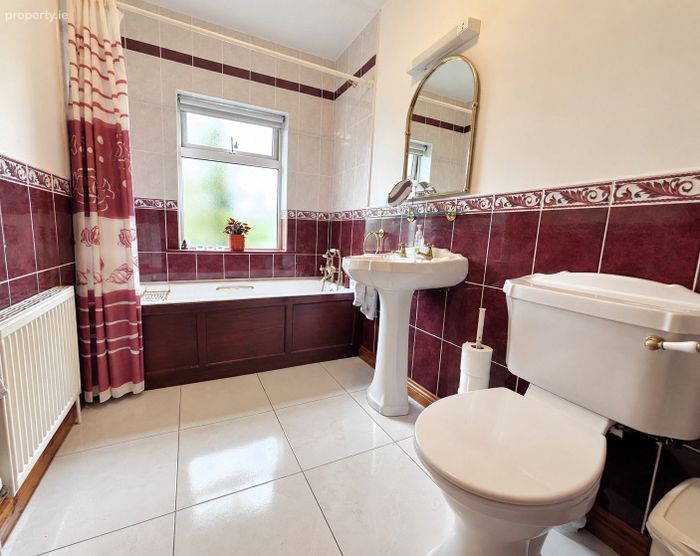
Family Bathroom: (2.5 m x 1.7 m) (8.2ft x 5.6ft) Bath, WC and wash hand basin. Tiled flooring with partially tiled walls.
Bedroom 3: (2.9 m) x 3.7 m) (9.5ft x 12.1ft) Featuring built in wardrobes and sanded timber flooring.
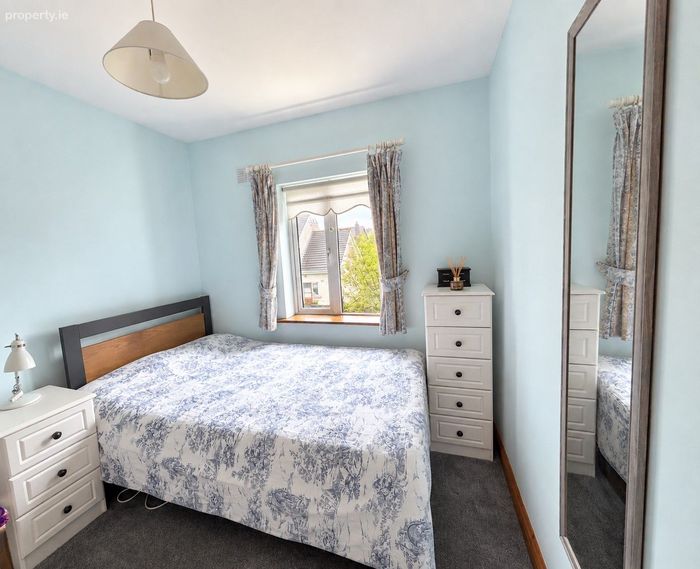
Bedroom 4: (2.9 m x 2.5 m) (9.5ft x 8.2ft) Carpet flooring and built-in wardrobes.
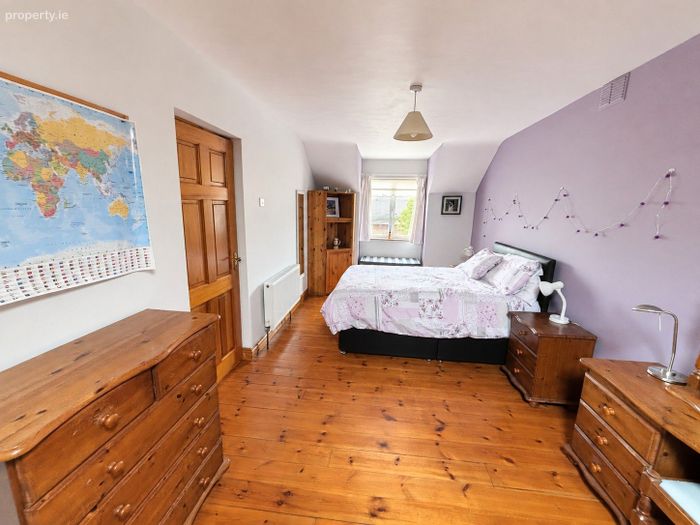
Bedroom 5: (2.7 m x 5.6 m) (8.9ft x 18.4ft)Featuring built-in wardrobes and velux window providing additional natural light.
Second Floor:
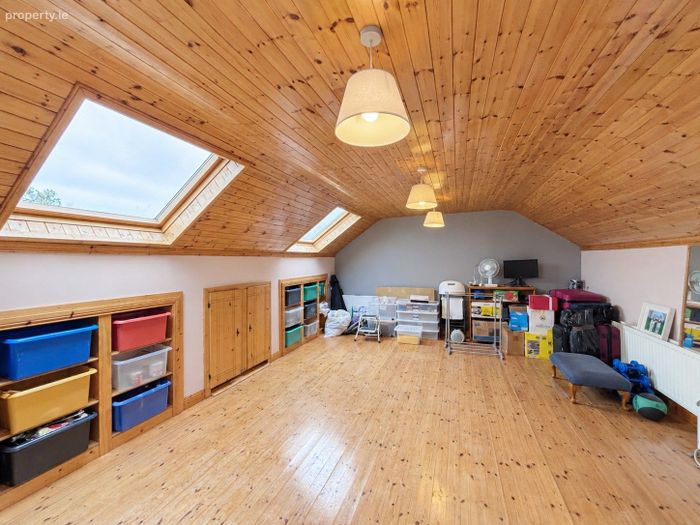
Large Storage Room: (6.1 m x 4.4 m) (20.0ft x 14.4ft) with timber flooring, two large Velux windows and extensive eaves storage.
Outside: Large corrner site. Tarmacadam driveway. Lawn areas. Carparking. Gated side entrance.Fully enclosed private mature rear garden patio area. Barna shed.
Features & Services: Gas fired central heating. PVC double glazed windows. Large corrner site. Tarmacadam driveway. Lawn areas. Carparking. Gated side entrance. Fully enclosed private mature rear garden patio area. Barna shed. Constructed in 1999.
BER Details
BER No. 105589055
Energy Performance Indicator: 130.71 kWh/m2/yr
This property was last updated: today, 14 hours ago