31 The Anchorage, Harper's Creek, Glounthaune, Co. Cork, Glounthaune, Co. Cork
 See Larger Images & 23 More Photographs >>
€485,000
Semi-Detached House3 Bedrooms, 3 Bathrooms, Semi-Detached House
Rating:


Contact Name: Paul Fenton
Agent:
Sherry FitzGerald Glanmire
PSR Licence Number: 002183
Email Agent Show Number
Save This Ad
Property Description
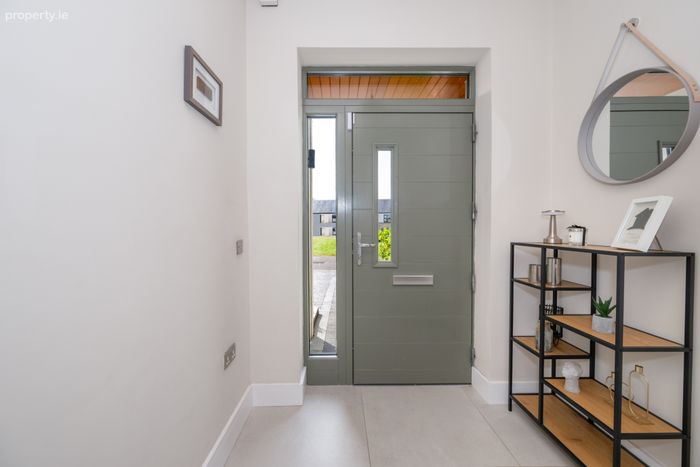
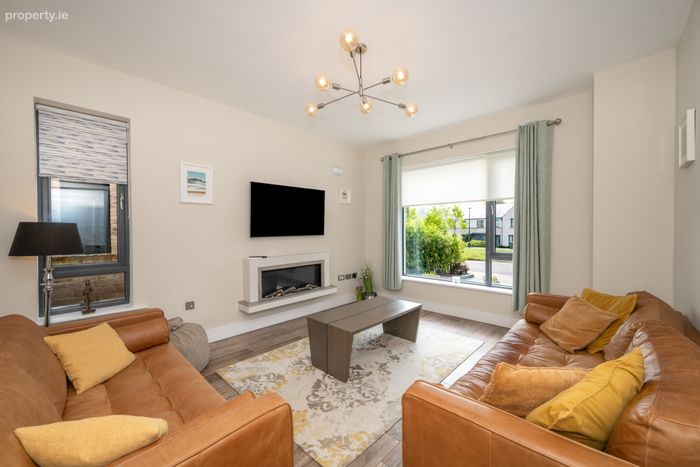
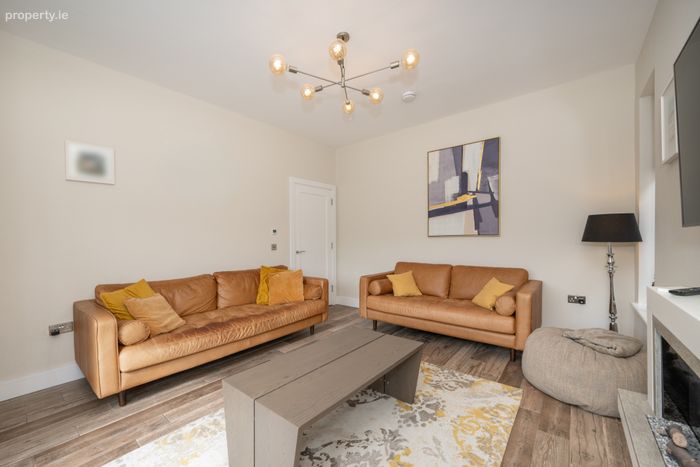
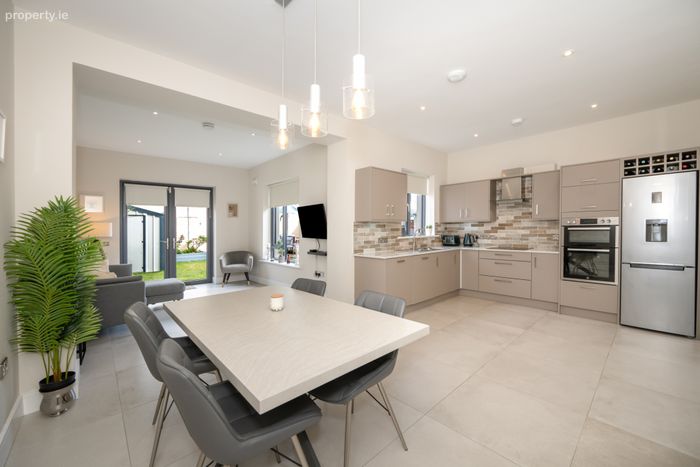
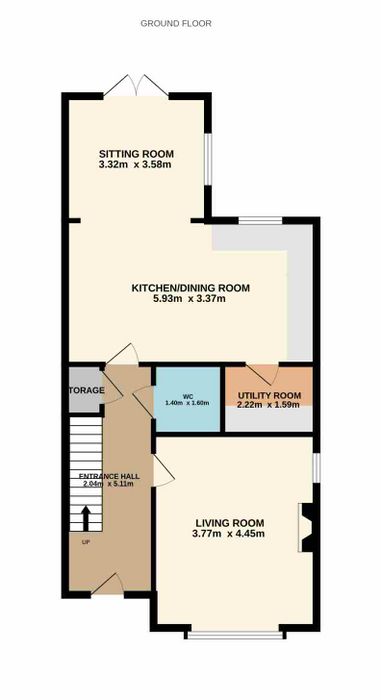
Upon entering, you are welcomed by a bright and inviting entrance hall, complete with a convenient guest w.c. and access to the main living accommodation. To the front of the property is a spacious living room overlooking a green area, while the rear of the home features an impressive open-plan kitchen, dining and sitting area, ideally suited to modern family living and entertaining. A utility room is conveniently located just off the kitchen.
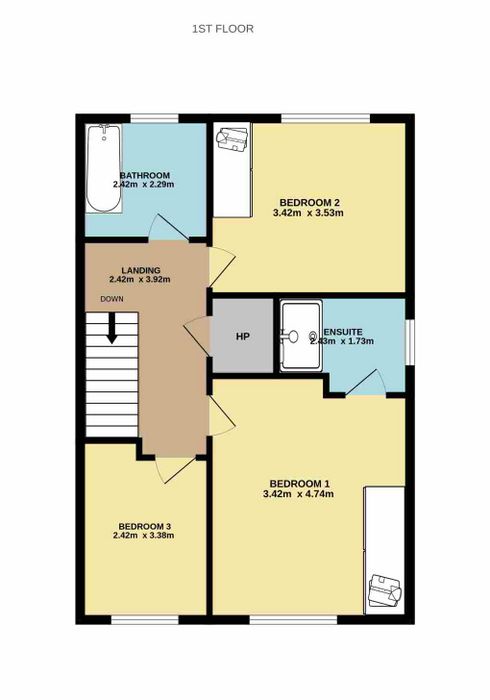
Upstairs, the accommodation comprises a bright landing, a main family bathroom, hot press, one single bedroom and two generous double bedrooms, including a principal bedroom with its own en-suite.
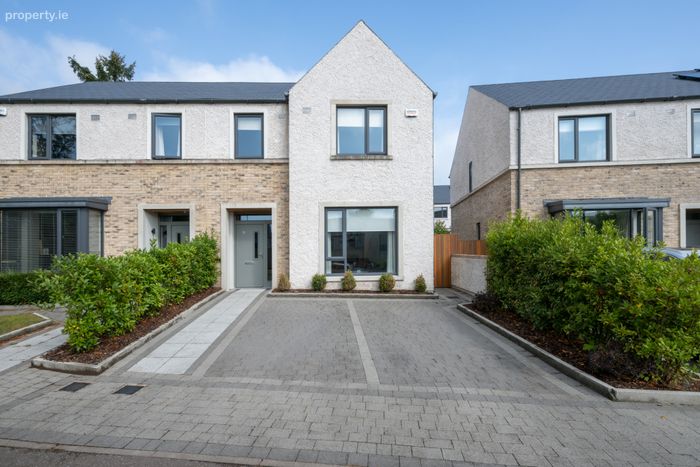
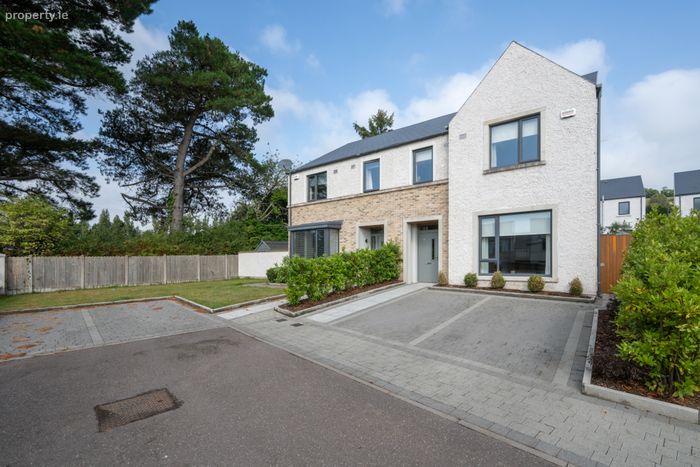
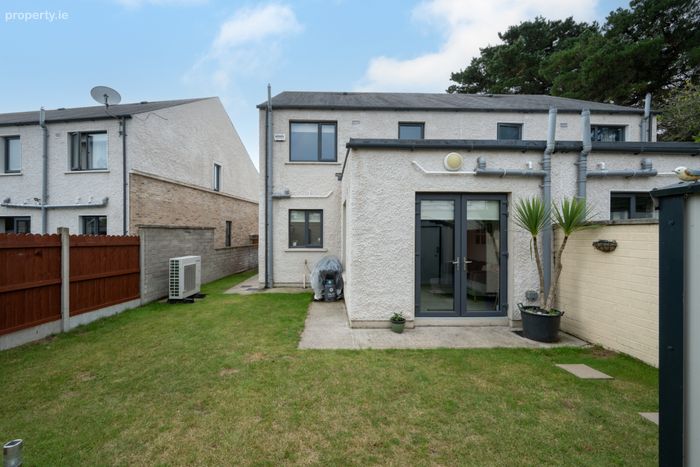
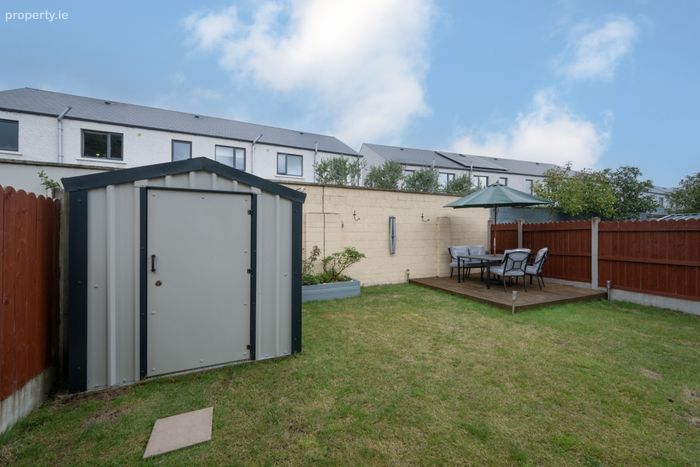
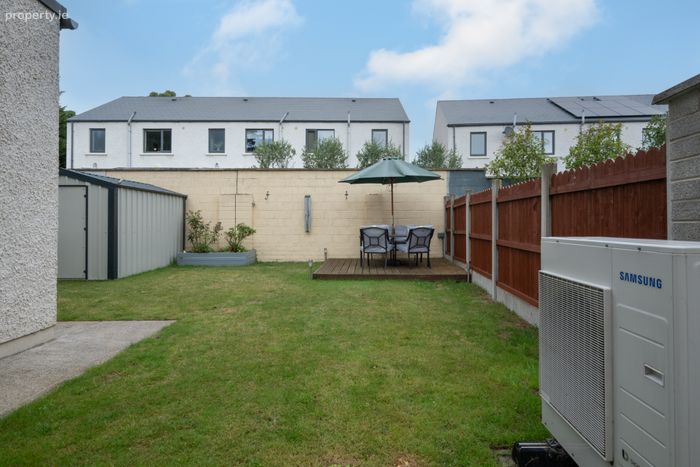
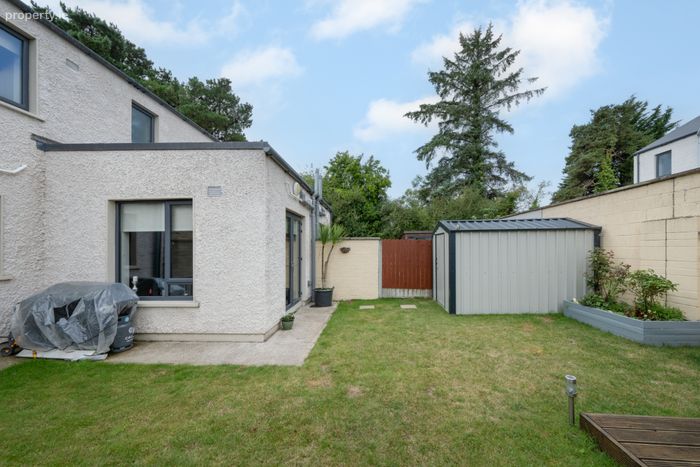
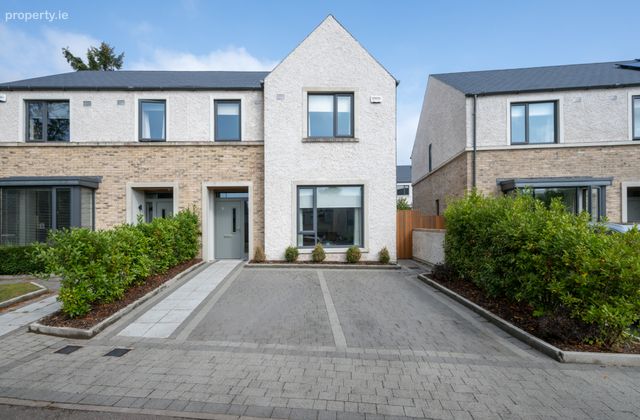
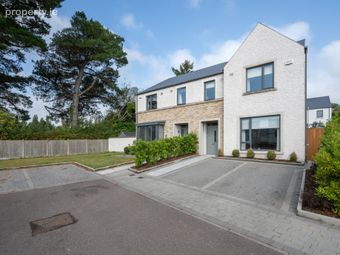
Externally, the front of the property features a large cobble lock double driveway bordered by attractive planting and shrubbery. Side gate access leads to the rear garden, which is well maintained and includes a lawned area, raised planters, a Steeltech shed and a decking area to one side.
Glounthaune offers the perfect balance of village living and convenience, being just a 15-minute drive from Cork city centre. The village benefits from a train station within walking distance, regular bus services, and excellent road connectivity via the nearby Jack Lynch Tunnel, providing easy access to Cork, Dublin and Waterford. Midleton, Cobh and Little Island are all within easy reach.
A range of amenities are available nearby, including schools, shopping centres, cafés, and retail outlets at Eastgate Retail Park, while the Radisson Blu Hotel & Leisure Centre is also close at hand.
Viewing is highly recommended to appreciate all that this excellent family home has to offer.
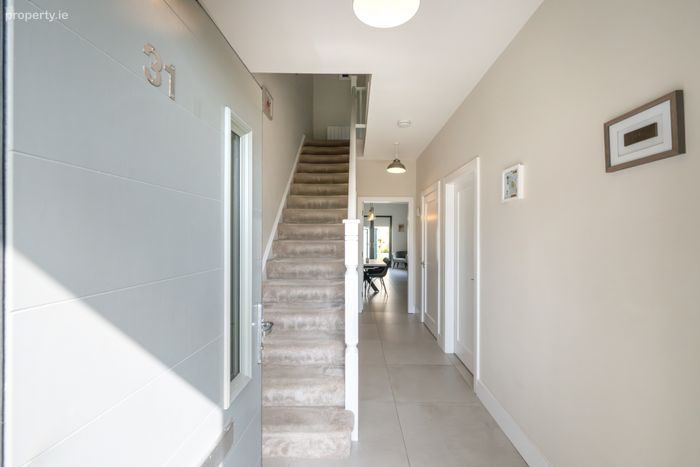
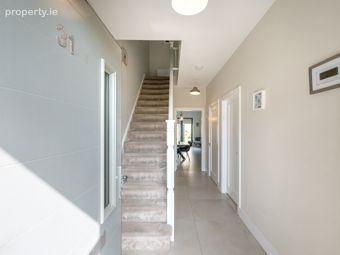
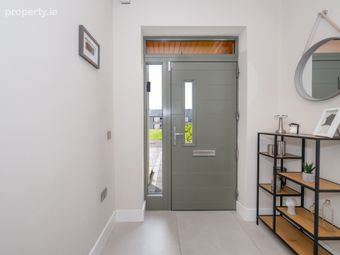
Entrance Hall This bright and welcoming entrance hall provides access to all ground floor accommodation and features tiled flooring along with practical under-stairs storage.
Guest W.C Well-appointed guest WC complete with a two-piece suite, tiled flooring, and decorative wall panelling.
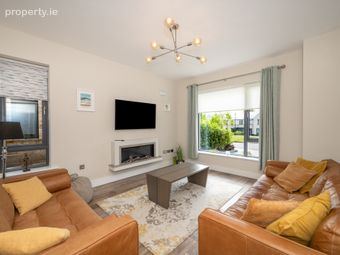
Living Room Spacious living room positioned to the front of the home benefitting from wood-effect tiled flooring.
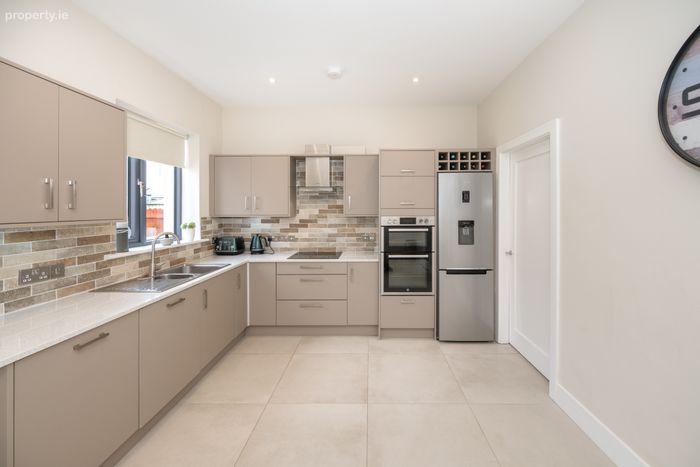
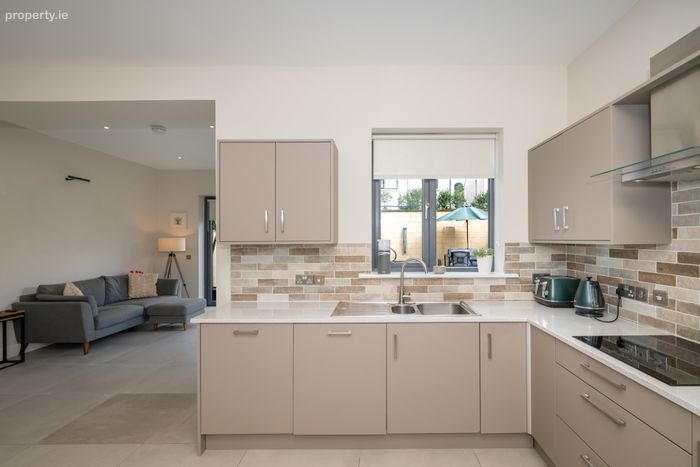
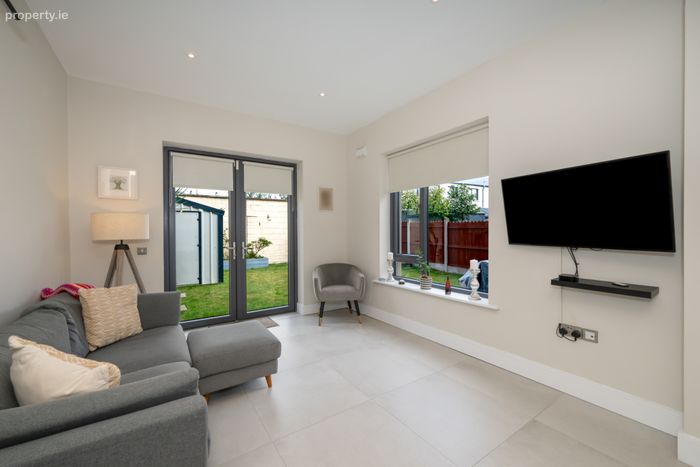
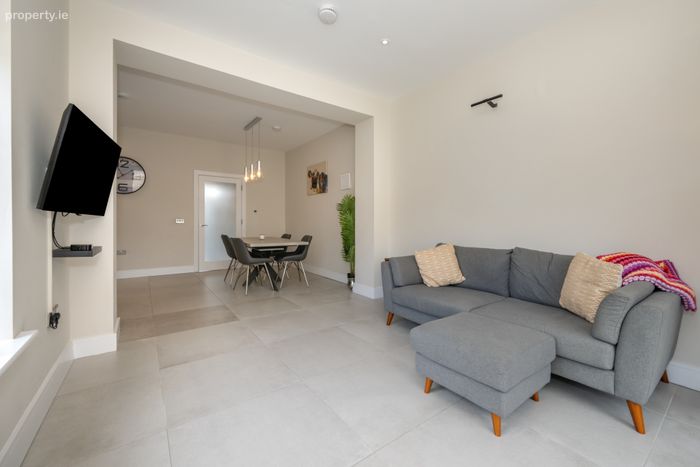
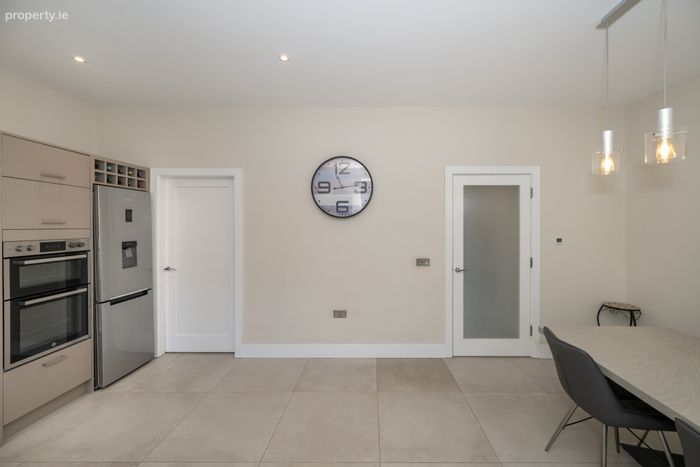
Kitchen/Dining/Sitting Area Open-plan kitchen, dining and sitting area positioned to the rear of the property. The kitchen is fitted with a range of floor and eye-level units, quality appliances, and a tiled splashback. The dining area opens into a comfortable sitting space, with French doors providing access to the rear garden. Tiled flooring runs throughout the room.
Utility Room Well-equipped utility with additional units and benefits from being plumbed for both washer and dryer.
Main Bathroom Spacious family bathroom comprising a three-piece suite with shower attachment, wood-effect tiled flooring, partially tiled walls, and the added benefit of a window providing natural light and ventilation.
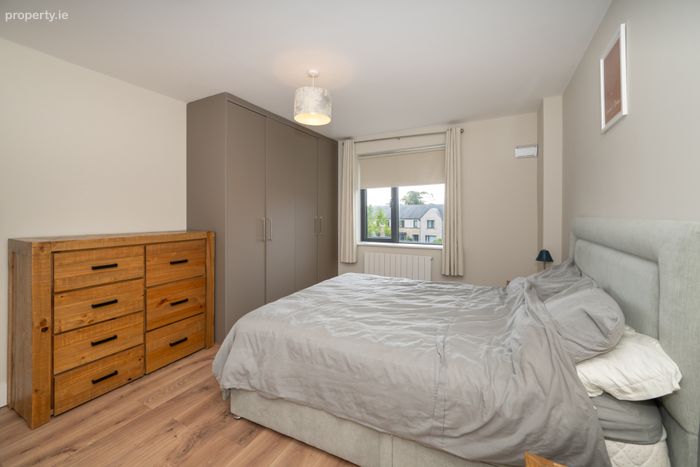
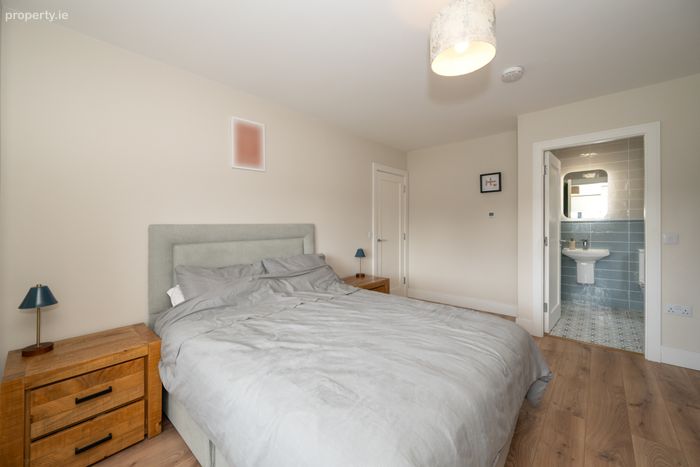
Bedroom 1 Large double bedroom to the front of the home. Benefits from laminate wood flooring, built in wardrobes and an ensuite.
En-Suite Fully tiled three-piece shower suite with a window providing natural light and ventilation.
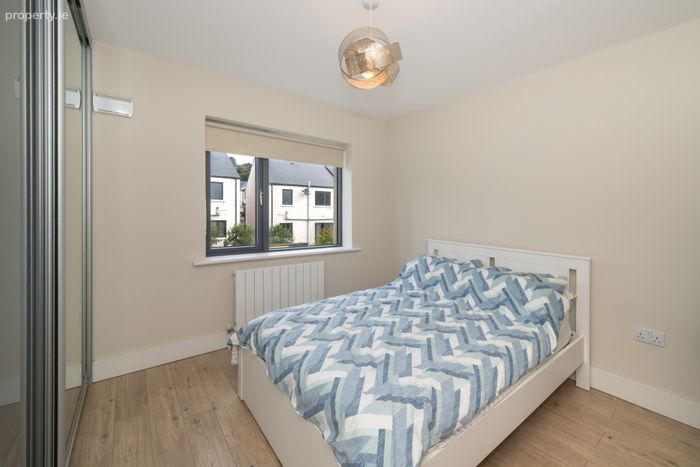
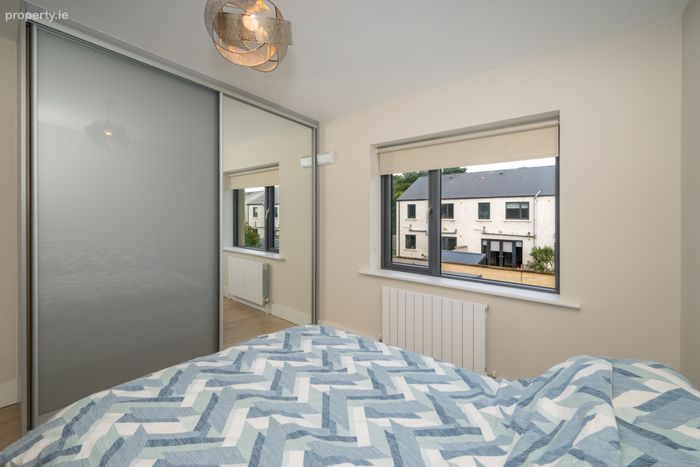
Bedroom 2 Large double bedroom to the rear of the property benefiting from laminate wood flooring and built in wardrobes
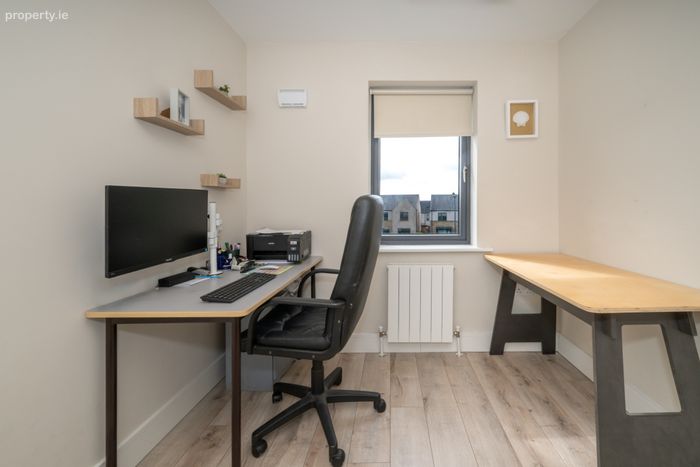
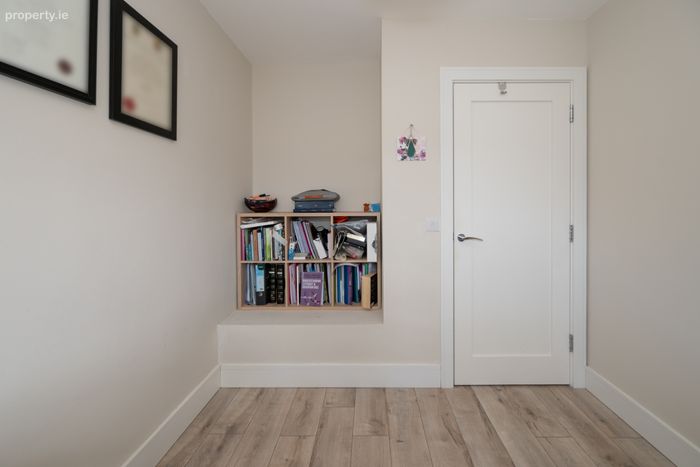
Bedroom 3 Spacious bedroom to the front of the home benefiting from laminate wood flooring.
BER Details
BER No. 113134571
Energy Performance Indicator: 41.67 kWh/m2/yr
This property was last updated: today, 2 hours 39 minutes ago