31 Sundays Well Avenue, Sunday's Well, Co. Cork
 See Larger Images & 29 More Photographs >>
€305,000
End of Terrace House5 Bedrooms, 2 Bathrooms, End of Terrace House
Rating:


Contact Name: Adrianna Hegarty
Agent:
Hegarty-Properties
PSR Licence Number: 001703
Email Agent Show Number
Save This Ad
Key Features
Walking distance to Cork City Centre, UCC and a host of local amenitiesHighly sought-after Sundays Well location
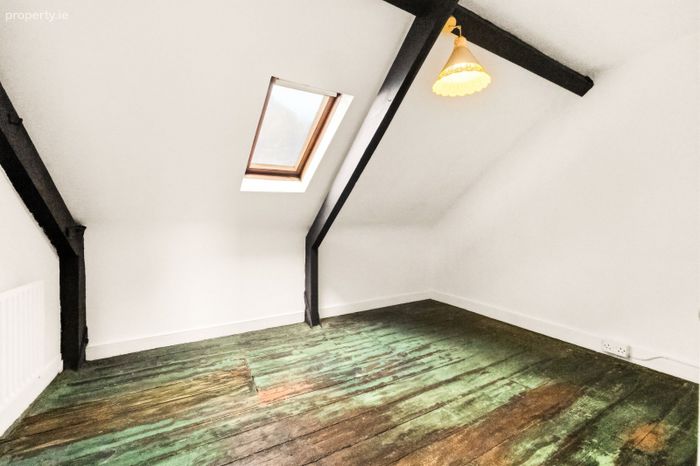
Wealth of original period features including exposed beams, fireplaces and shutters
Characterful period end-of-terrace residence dating from 1900
Five bedrooms and two bathrooms
Property Description
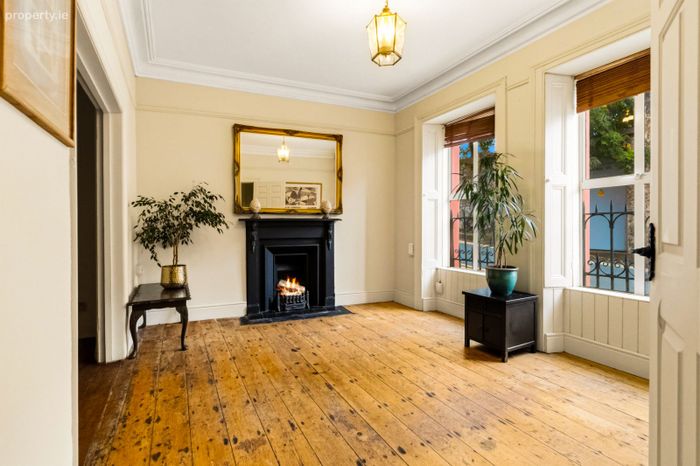
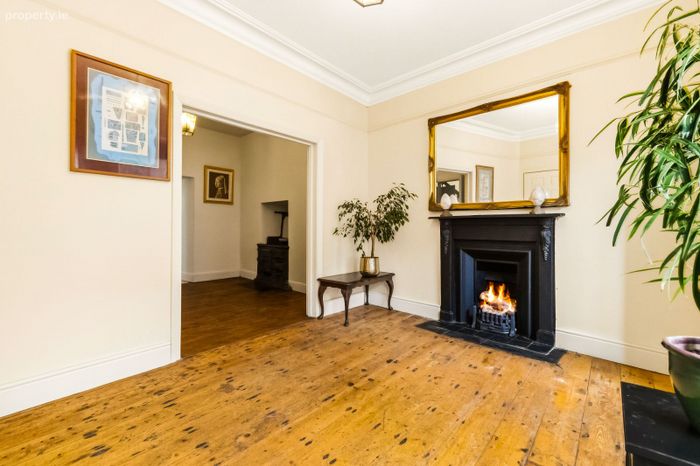
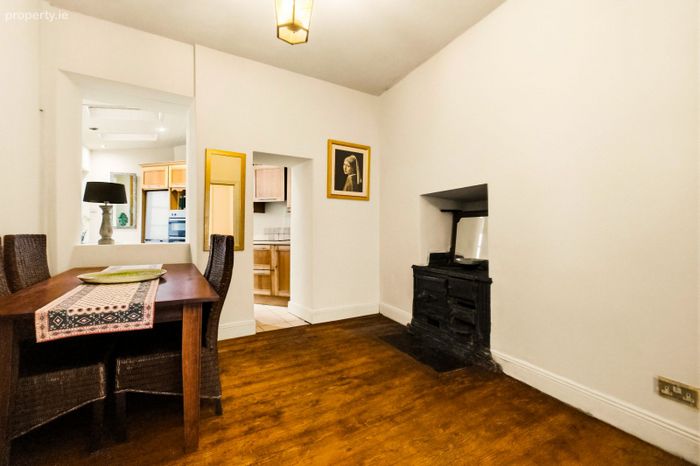
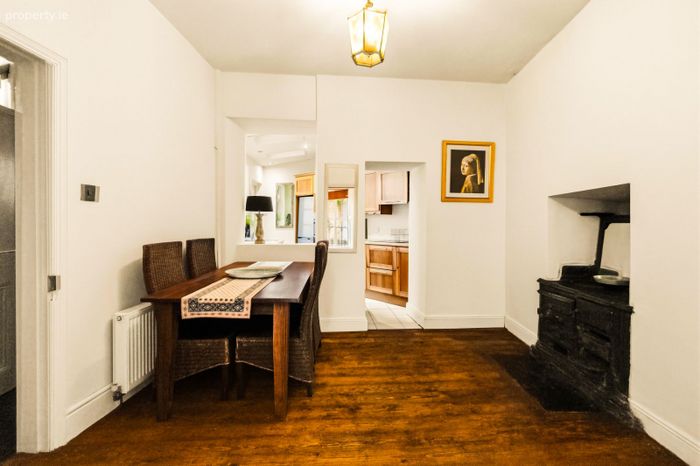
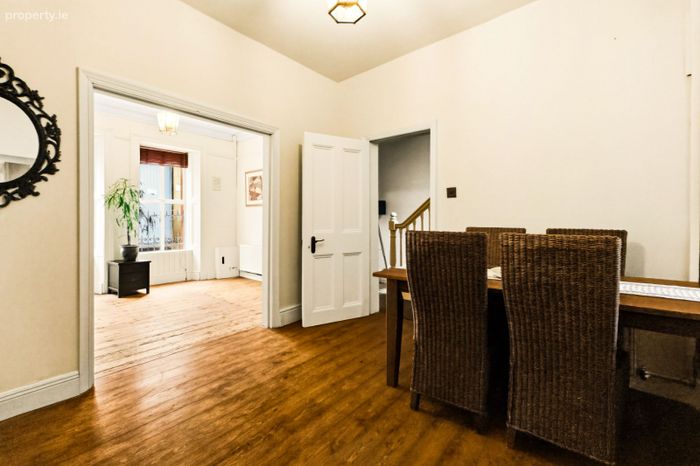
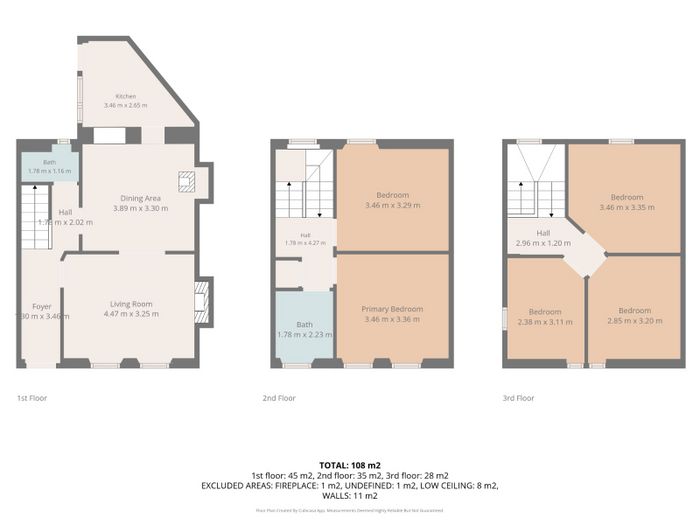
Full of warmth and personality, the home offers bright and generously proportioned rooms, including a welcoming front sitting room with feature fireplace, original shutters and high ceilings, and a lovely open-plan kitchen/dining area complete with a charming old stove. Characterful details such as exposed feature beams, decorative fireplaces and traditional shutters add real appeal at every turn, while the flexible layout provides five bedrooms and two bathrooms across the upper floors.
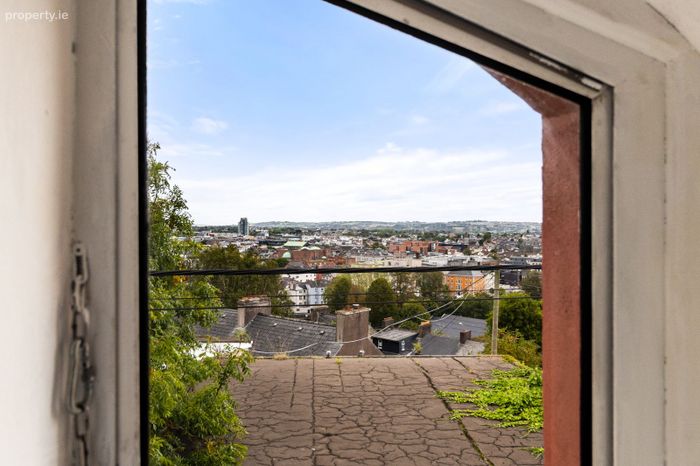
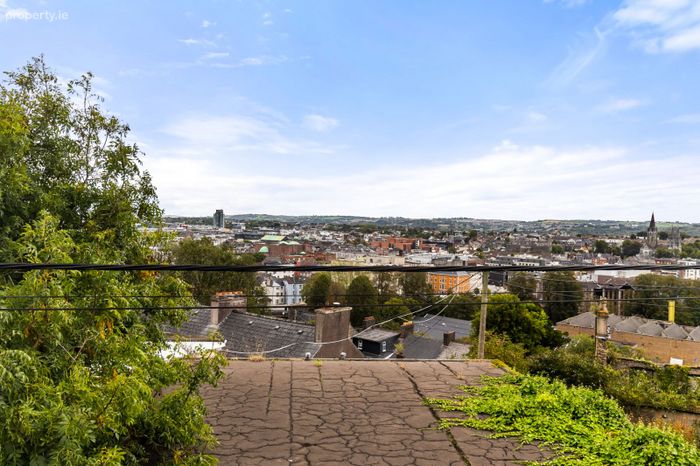
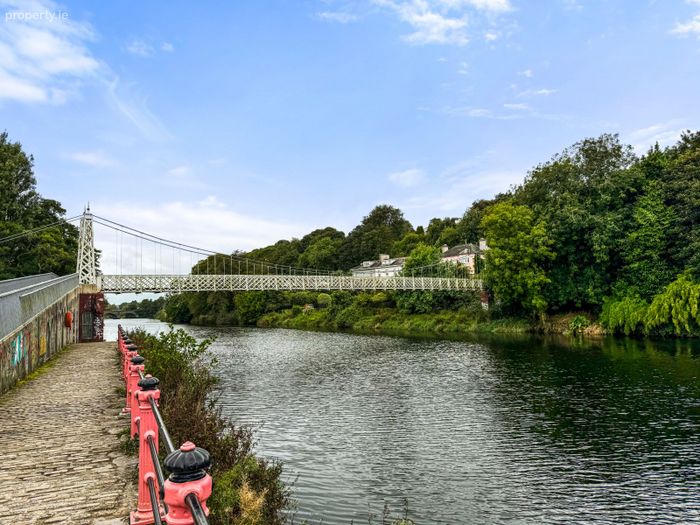
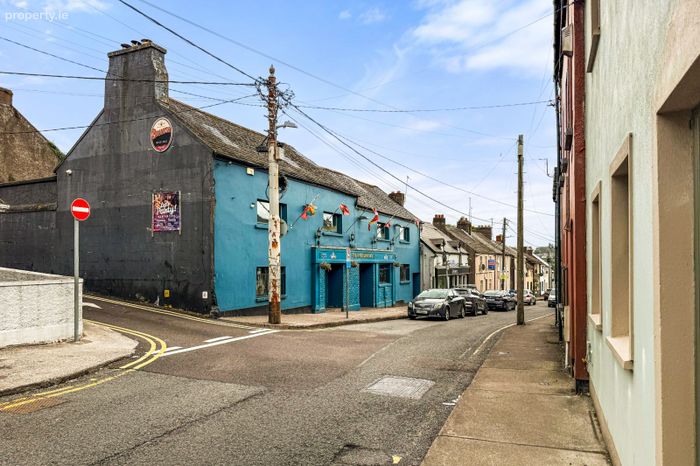
Sundays Well is one of Cork's most established and leafy residential neighbourhoods, set on the elevated northern banks of the River Lee and just moments from the heart of the city. Residents enjoy easy access to the city centre, UCC, the Mardyke and Fitzgerald's Park, along with a wonderful choice of schools, shops and local amenities close at hand. A rare opportunity to acquire a home of genuine character in this enduringly popular location.
Accommodation includes: Entrance Hall, Guest WC, Sitting Room, Open-Plan Kitchen/Dining Room, 5 Bedrooms, 2 Bathrooms and Attic. Circa 1,218 sq.ft.
Guide Price: €305,000
Accommodation:
Ground Floor
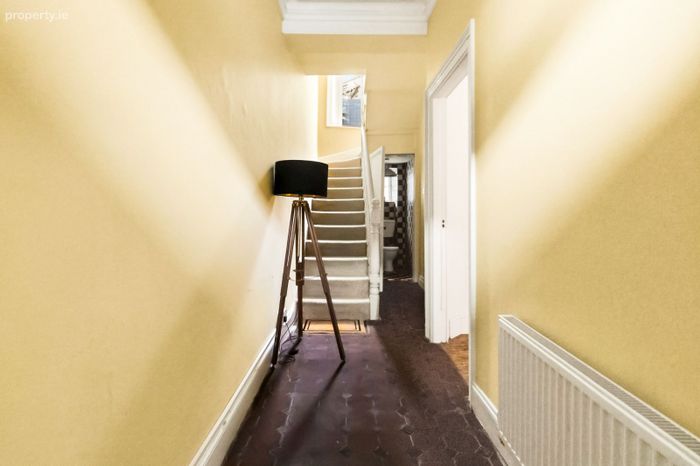
Entrance Hall: Welcoming hall with tiled floor.
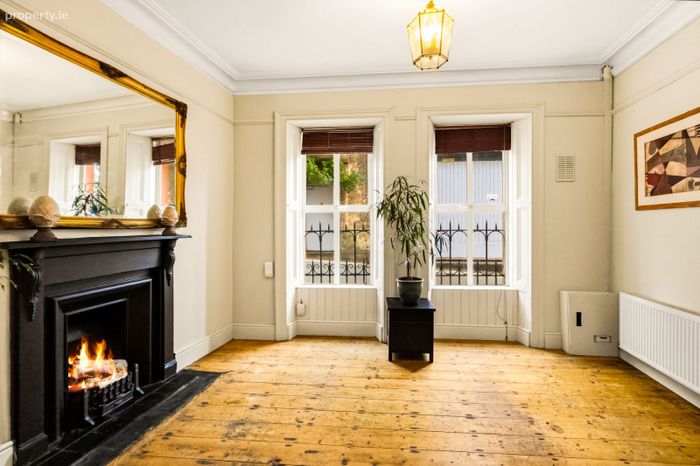
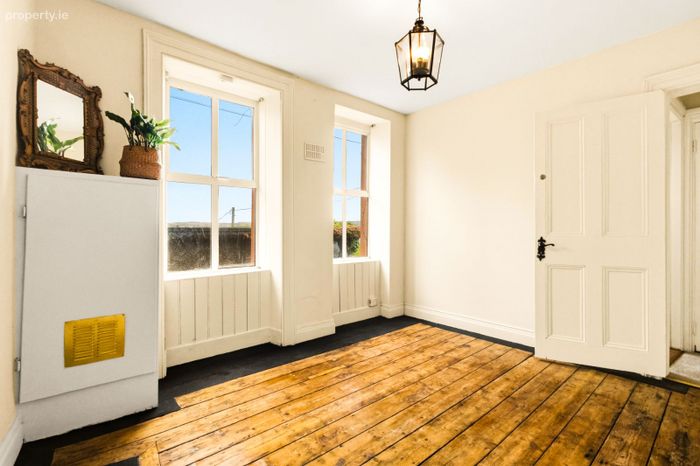
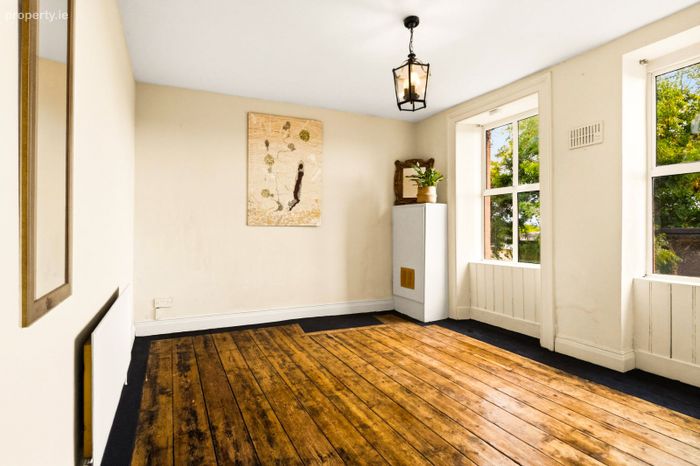
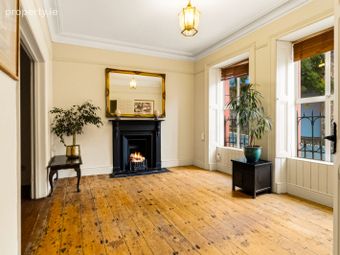
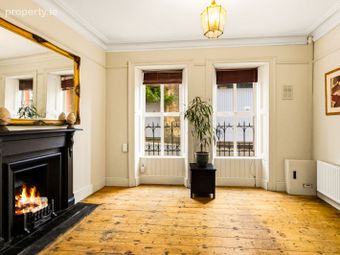
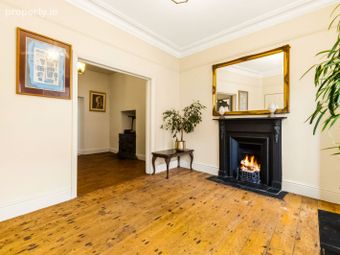
Sitting Room: Bright and inviting reception room with wood floor, feature fireplace, high ceilings, original shutters and lovely period detailing.
Kitchen/Dining
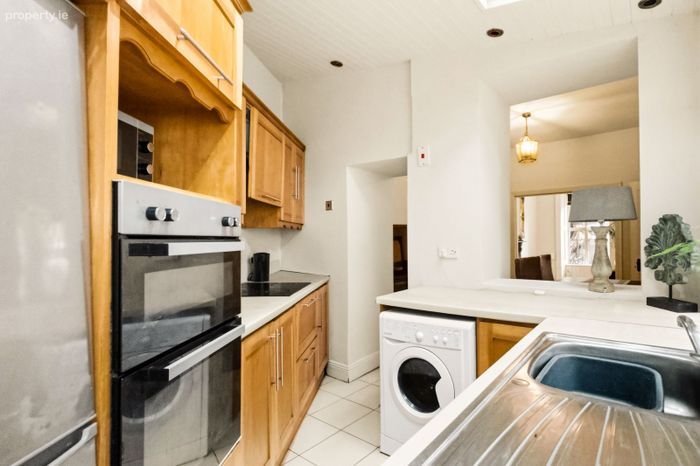
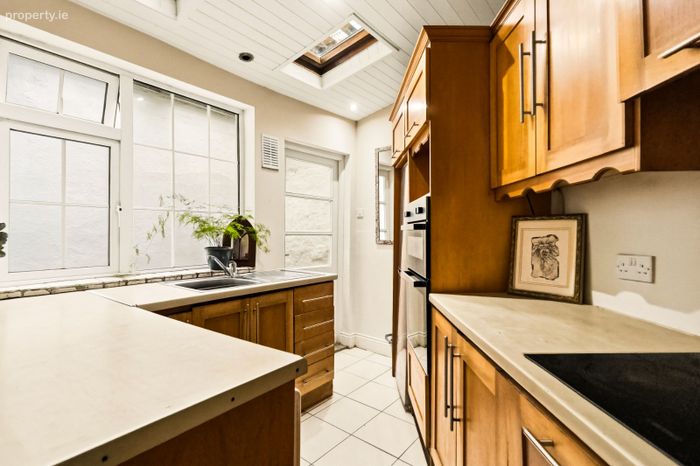
Room: A characterful open-plan space. The dining area features a wood floor and a charming old stove, while the fully fitted kitchen offers generous storage and a door to the rear yard. Fridge freezer, washing machine, double oven and grill included.
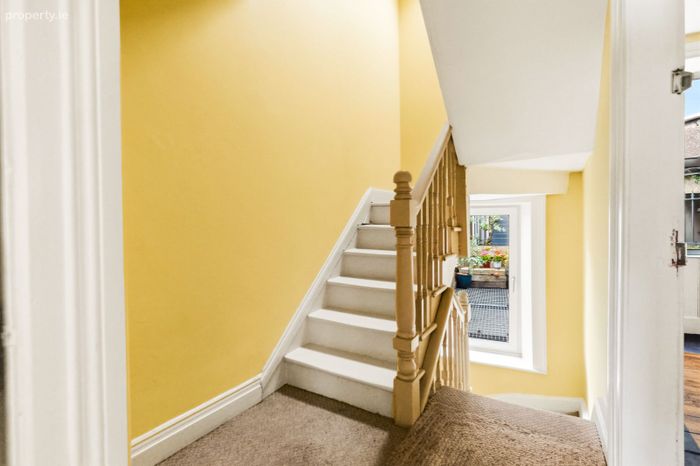
Ground Floor WC: Conveniently positioned beneath the stairs, comprising electric shower, WC and wash hand basin.
First Floor:
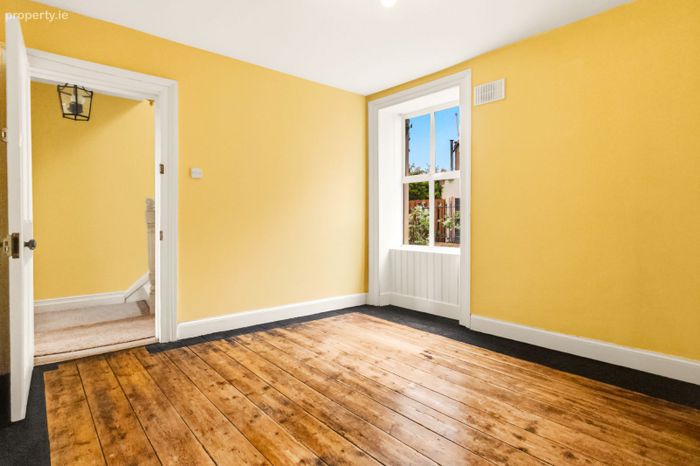
Bedroom 1: Generous double bedroom.
Bedroom 2: Second well-proportioned double bedroom.
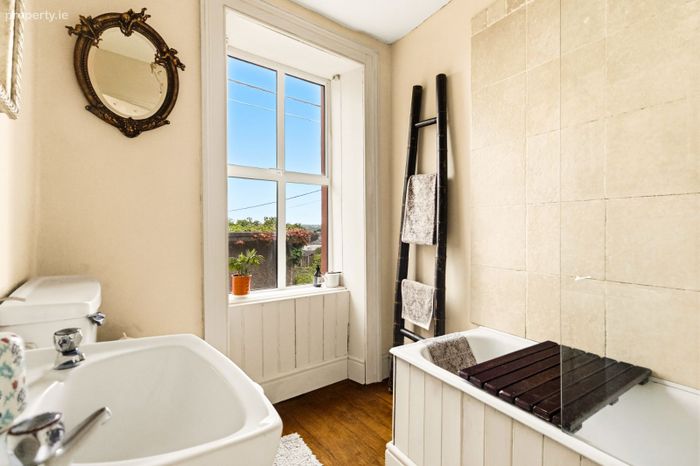
Main Bathroom: Fully appointed bathroom with bath, electric shower, WC and wash hand basin.
Second Floor:
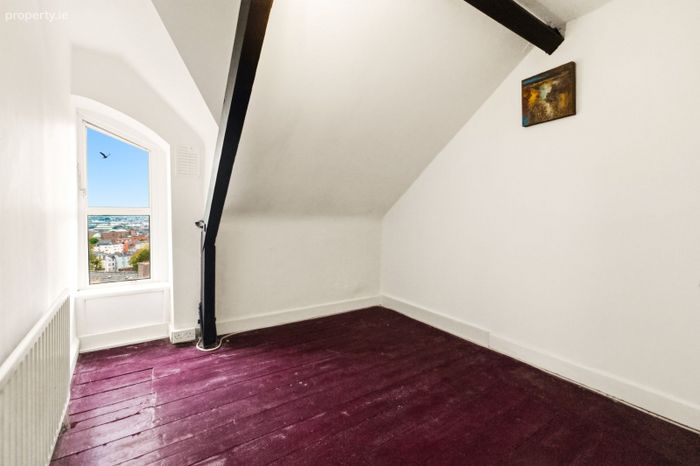
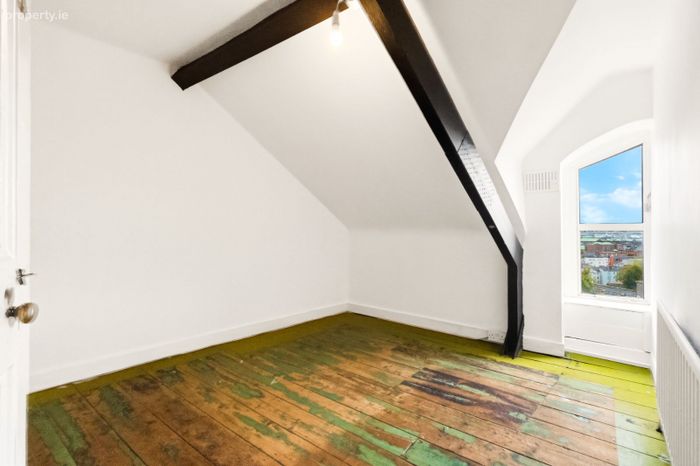
Bedrooms 3, 4 & 5: Three further bedrooms, full of character with feature exposed
beams and original detailing.
Attic: Attic space accessed off the second floor, offering handy storage.
Outside:
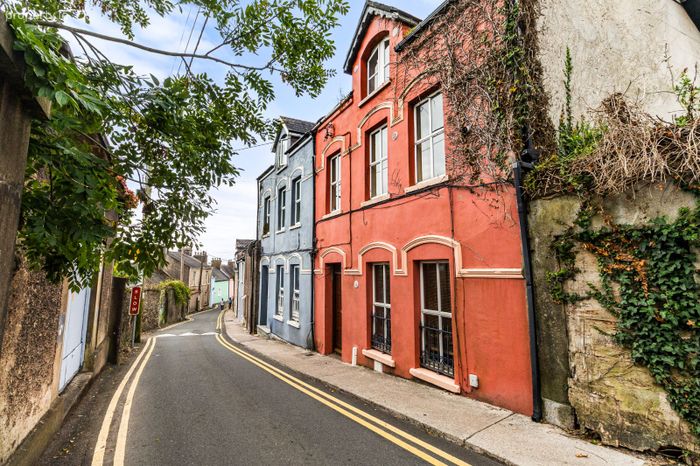
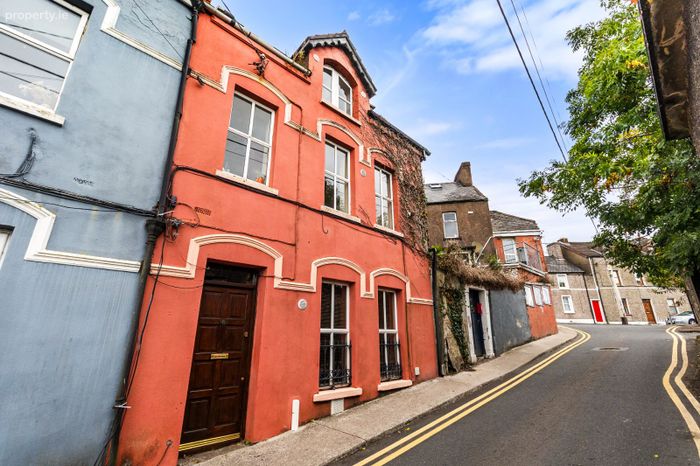
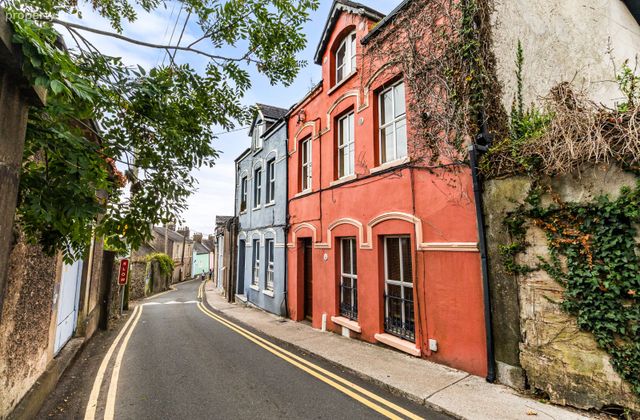
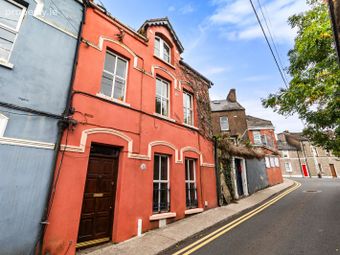
Front: Attractive period frontage with characterful rendered façade and arched window detailing addressing the street.
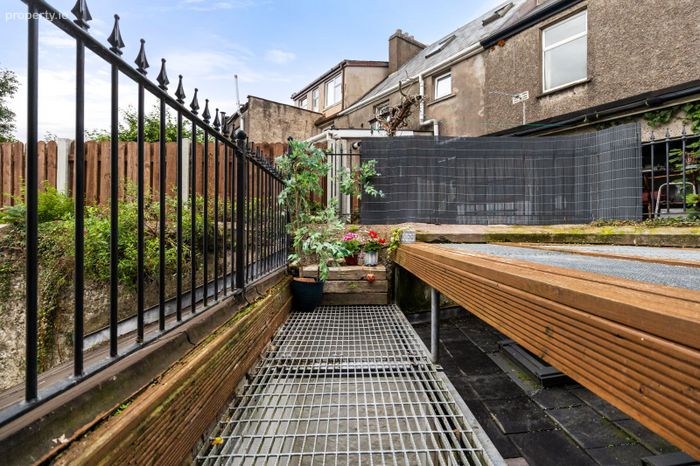
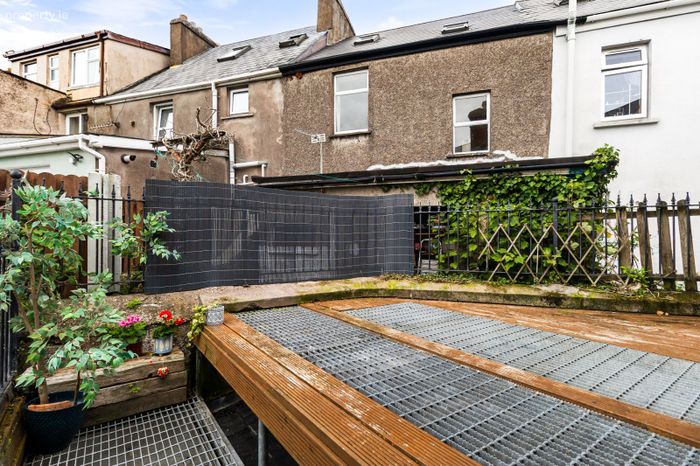
Rear: Enclosed rear yard accessed directly from the kitchen.
Features:
• Characterful period end-of-terrace residence dating from 1900
• Approx. 113 sq.m. / 1,218 sq.ft. over three floors
• Five bedrooms and two bathrooms
• Wealth of original period features including exposed beams, fireplaces and shutters
• Bright open-plan kitchen/dining area with characterful old stove
• Mains gas central heating
• Mains water and mains sewerage
• Enclosed rear yard
• Highly sought-after Sundays Well location
• Walking distance to Cork City Centre, UCC and a host of local amenities
Ber Details:
BER: E
BER Number: 119819126
Energy Rating: 295.2 kWh/m²/yr
CO Emissions Indicator: 56.95 kgCO/m²/yr
Viewing: Please ring to make an appointment. Our office is open Monday to Friday.
BER Details
Energy Performance Indicator: 0.00 kWh/m2/yr
This property was last updated: yesterday morning