31 Garville Avenue, Dublin 6, Rathgar, Dublin 6
 See Larger Images & 49 More Photographs >>
€2,500,000
Semi-Detached House5 Bedrooms, 3 Bathrooms, Semi-Detached House
Rating:


Contact Name: Pat Mullery
Agent:
Mullery O'Gara Estate Agents
PSR Licence Number: 004302
Email Agent Show Number
Save This Ad
Key Features
GFCHOff street parking for a number of cars
South facing garden
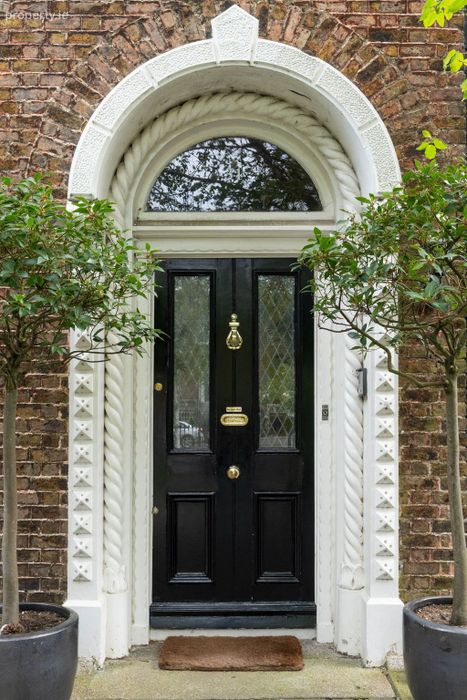
Original features
Side entrance
Garage
Close to a wide selection of top Dublin schools
Walking distance to Rathgar & Rathmines
Great transport links in the area
Property Description
Elegantly proportioned throughout with fine original features including mantlepieces, ceiling cornice, centre rose, timber doors and floors etc. Full of natural light with room to extend further to rear subject to planning permission.
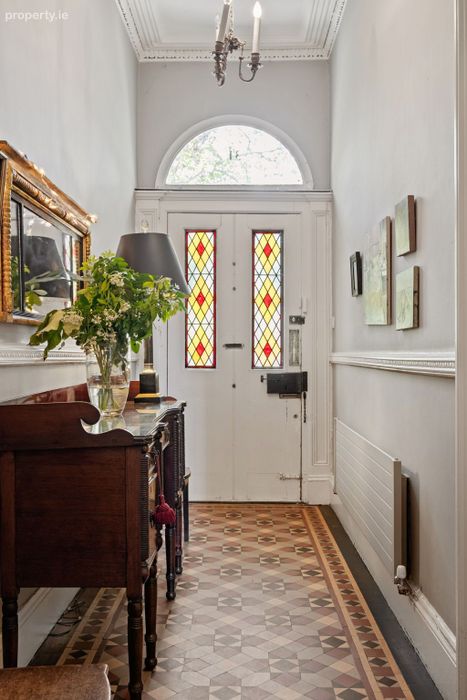
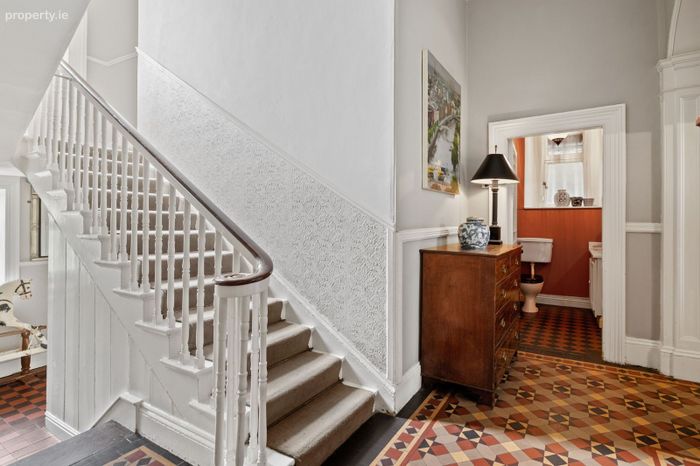
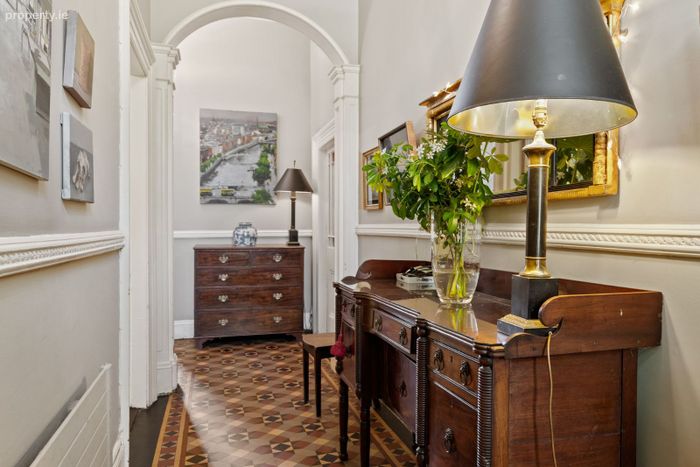
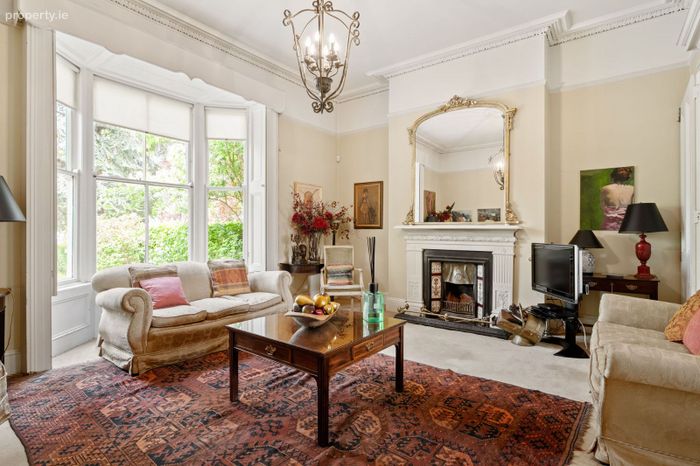
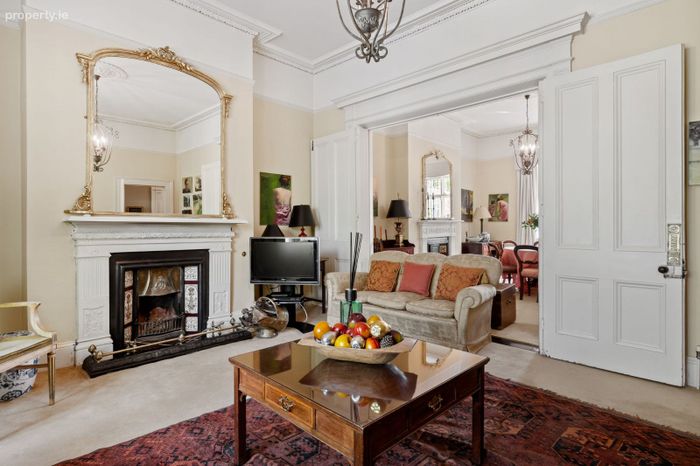
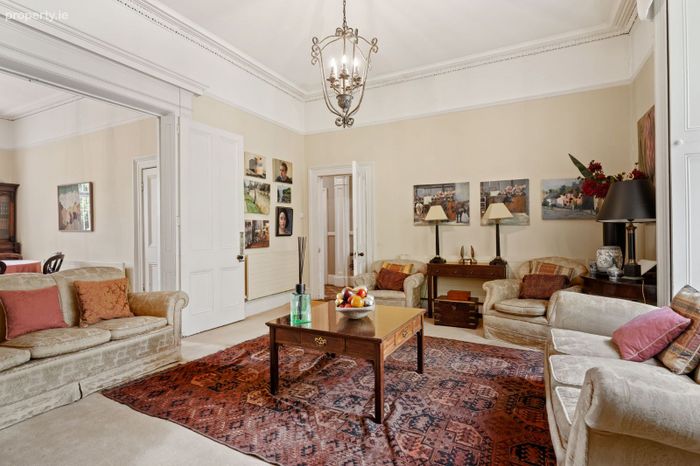
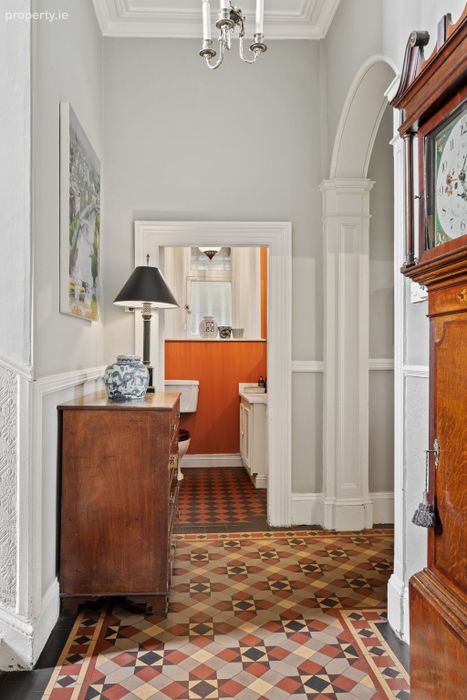
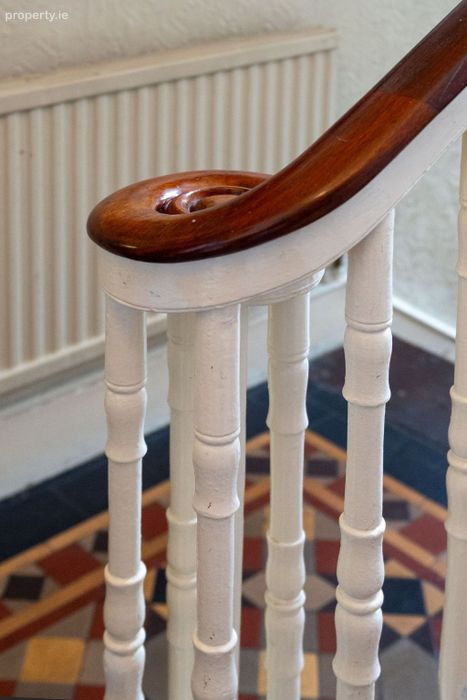
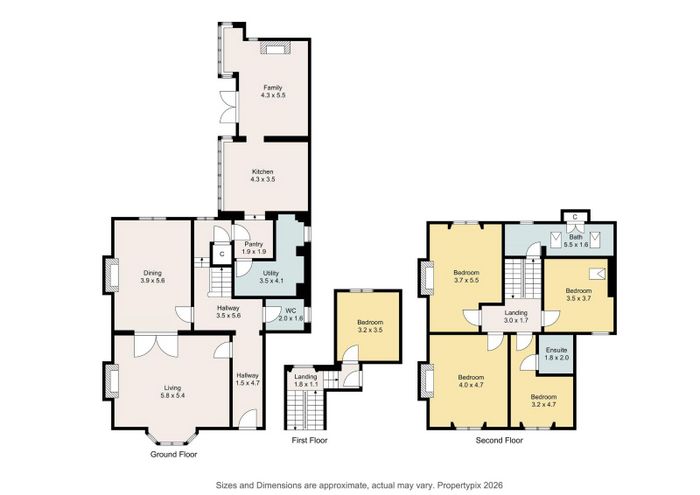
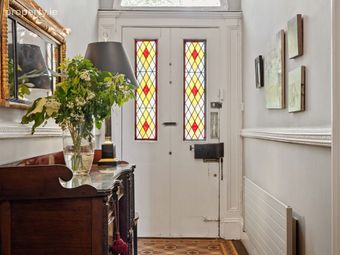
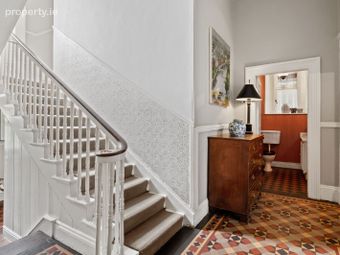
The accommodation briefly comprises of reception hall with ceiling cornice and centre rose, Victorian tiled floor and guest w.c off. There are two interconnecting reception rooms with mantlepiece, ceiling cornice and centre rose. Bay window to the front with shutters and folding doors.
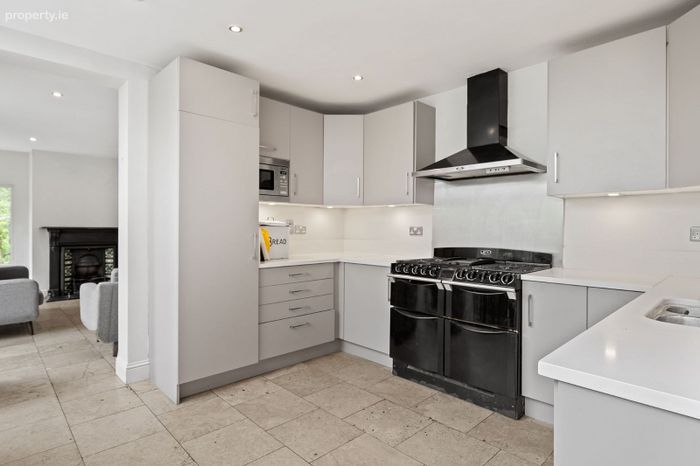
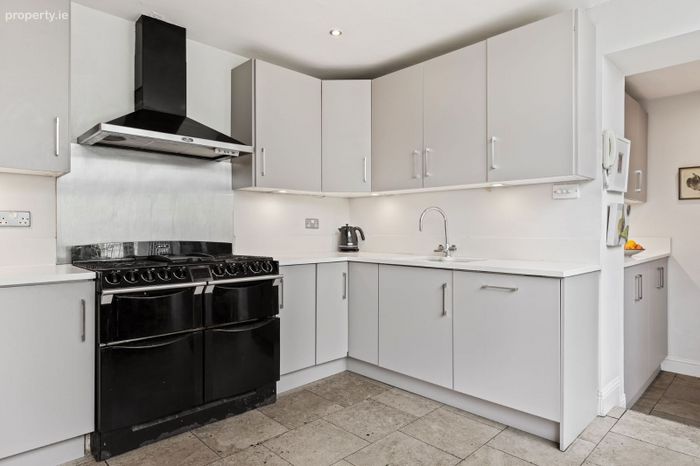
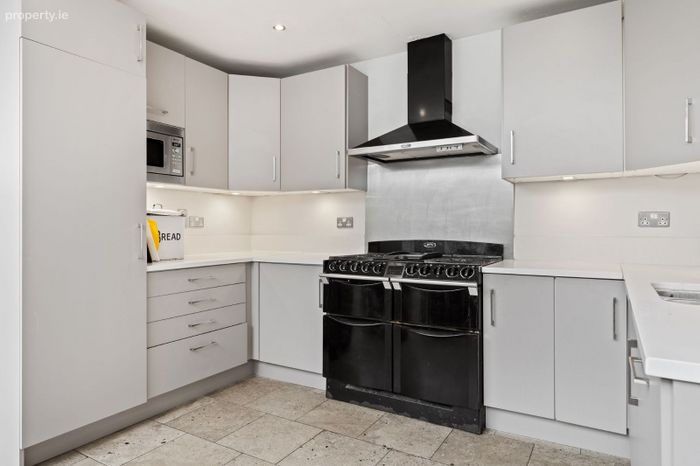
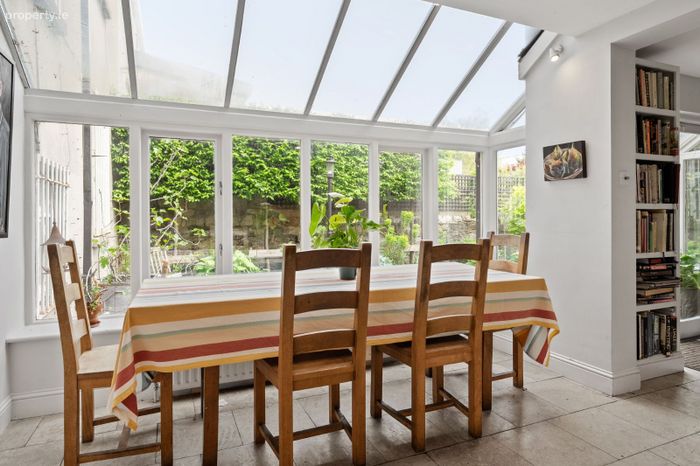
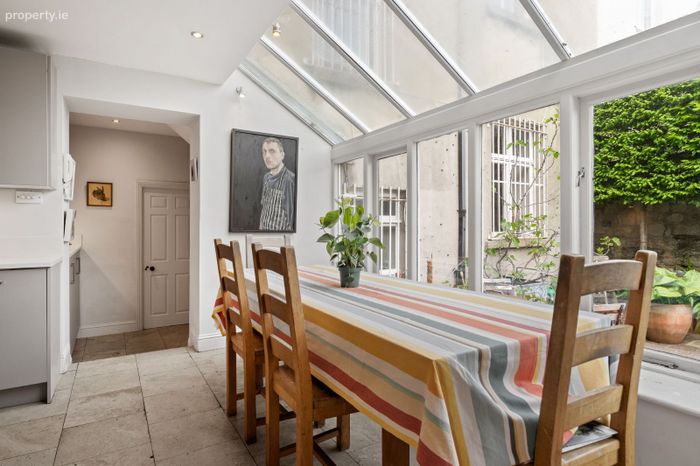
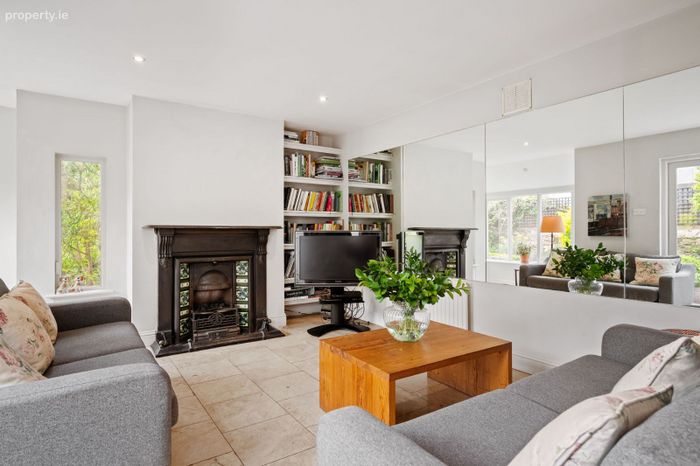
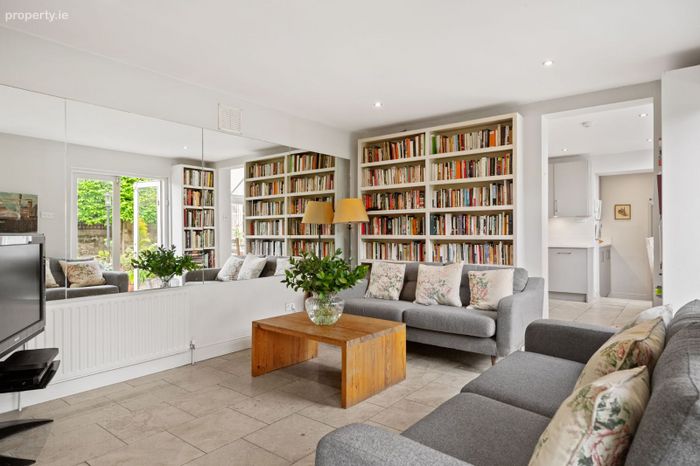
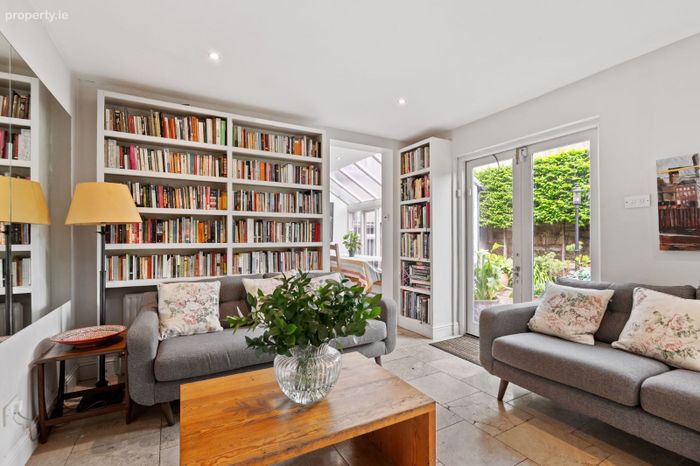
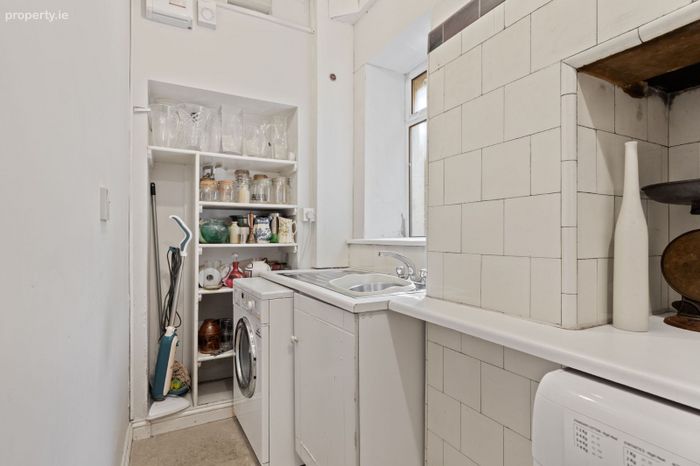
On the return is the well equipped utility room and bright, spacious kitchen with a range of overhead and undercounter units, dining area with glazed window and roof. There is a family room to the rear of the property with mantlepiece, box bay window and double doors to garden.
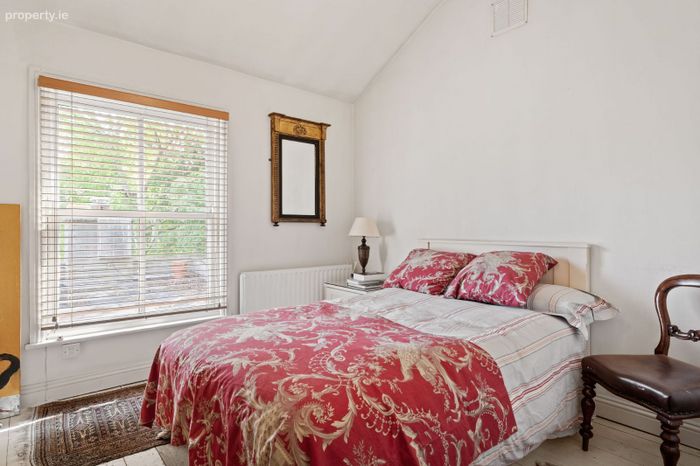
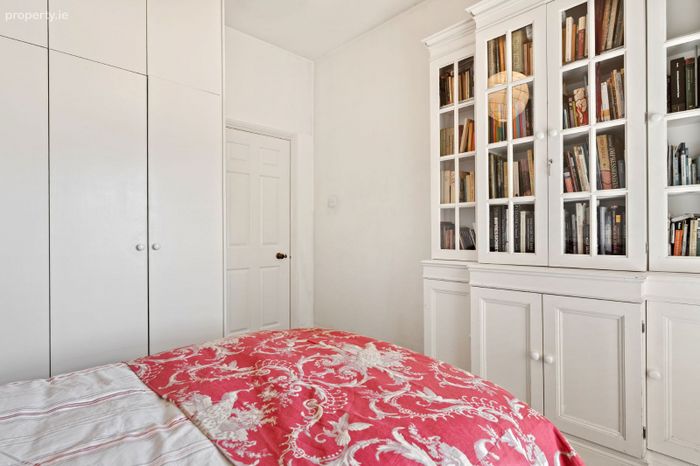
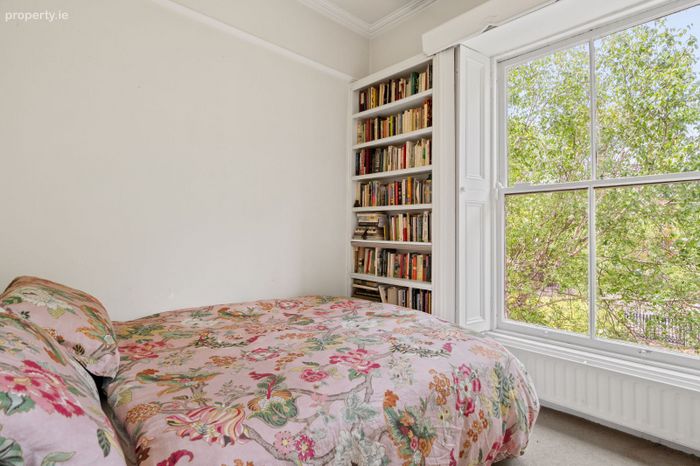
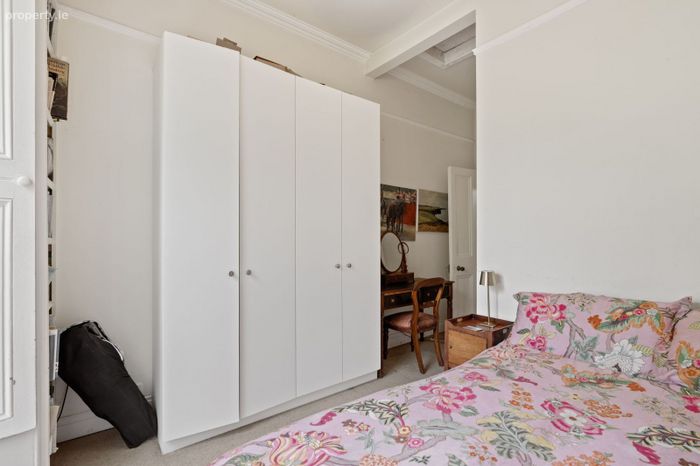
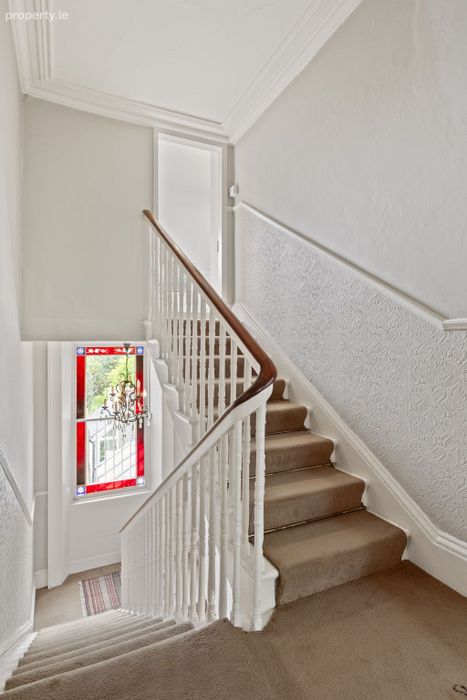
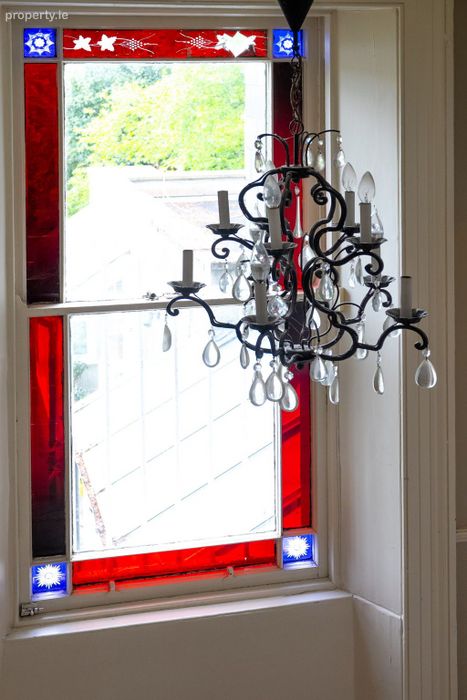
On the landing is a stained-glass window and dado rail with centre rose. Bedroom 1 with fitted wardrobe is on the return. On the first floor are a further four bedrooms. Bedroom 2 is to the rear with built in wardrobes and cast iron mantlepiece. Bedroom 3 is to the front with picture rail, wardrobes and shelving. Bedroom 4 also to the front has an ensuite shower room with shower, w.c and whb and Bedroom 5 is to the front with arched window to front and picture rail.
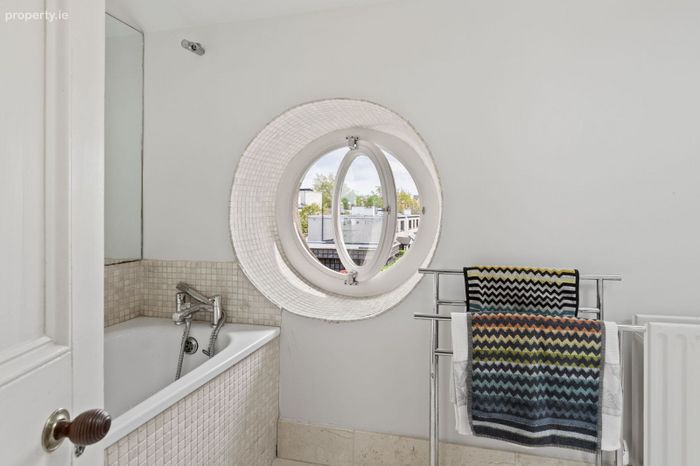
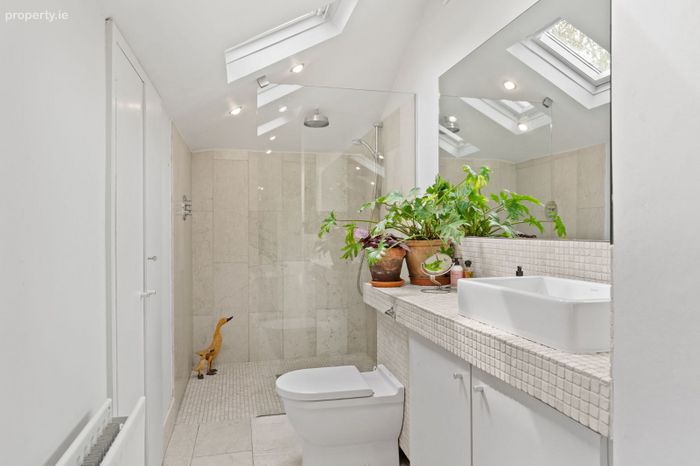
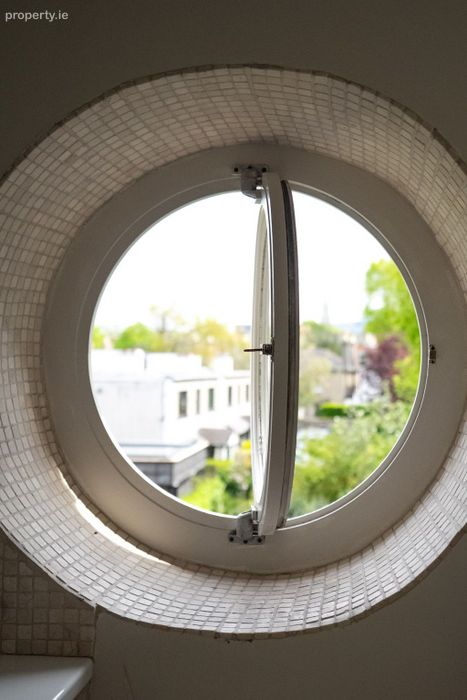
On the return is the main bathroom with bath, walk in shower whb and w.c with velux window and porthole window overlooking the garden.
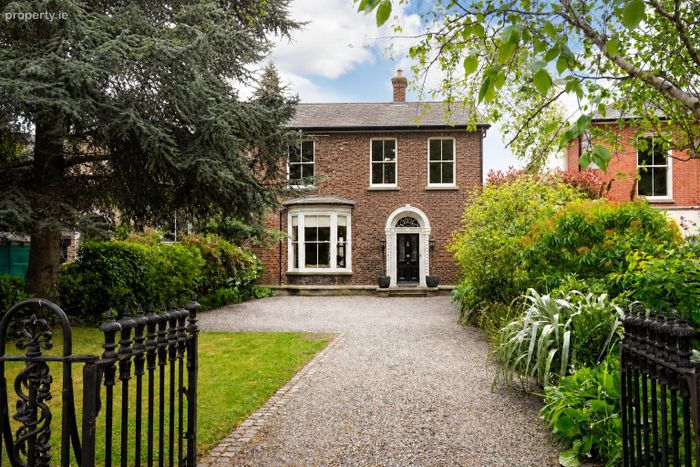
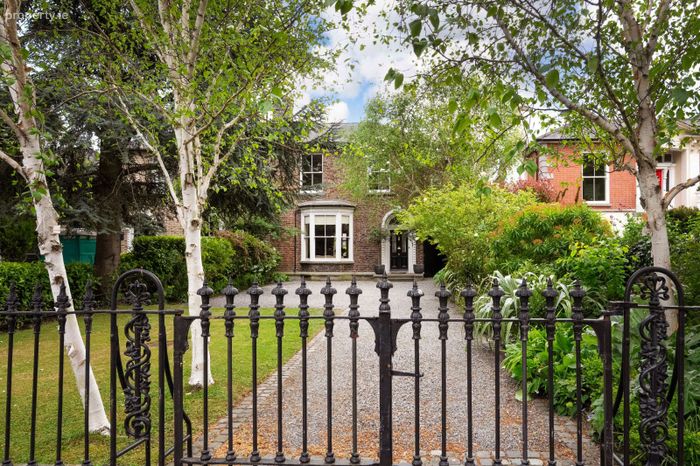
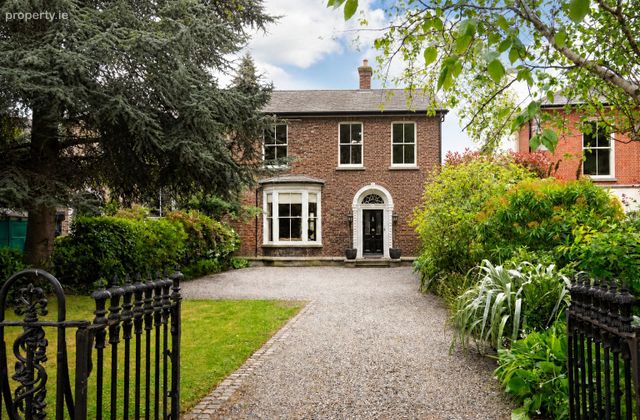
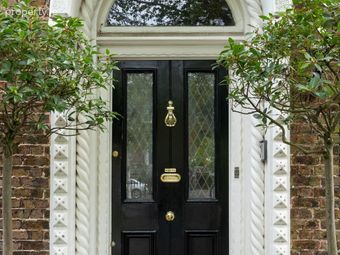
To the front is ample off street parking with mature trees and side entrance. Garage 4.7 x 2.8m.
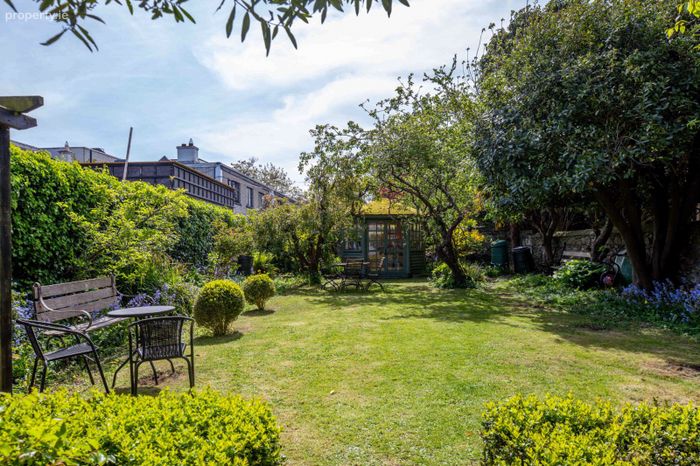
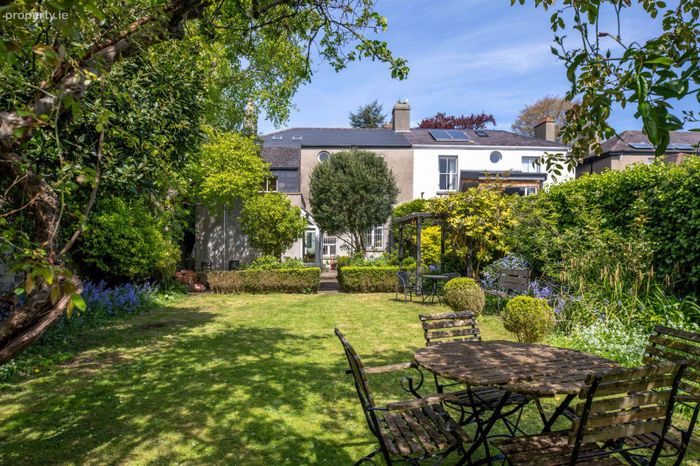
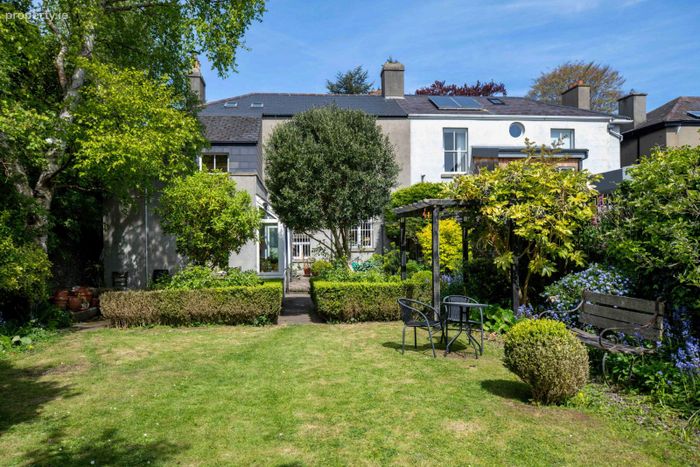
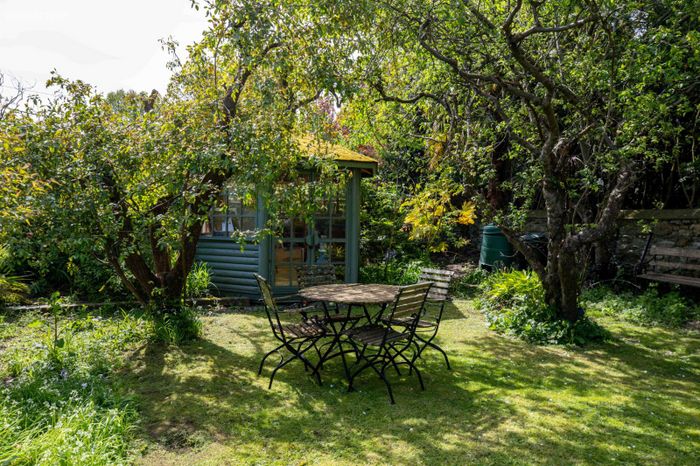
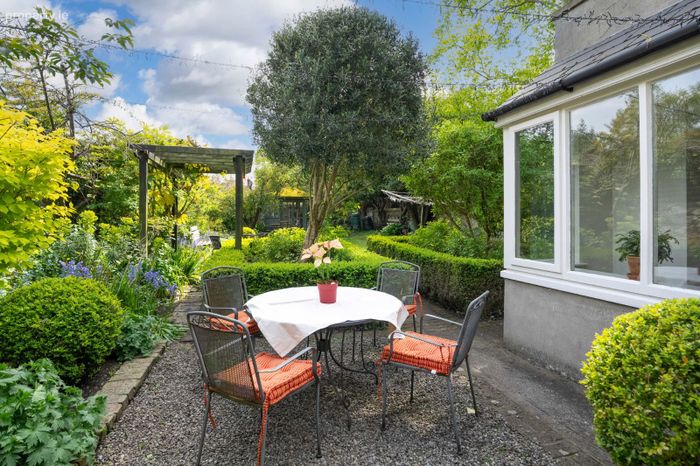
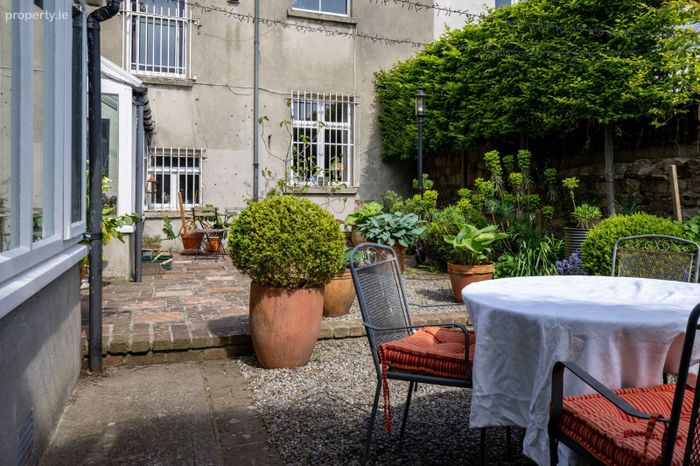
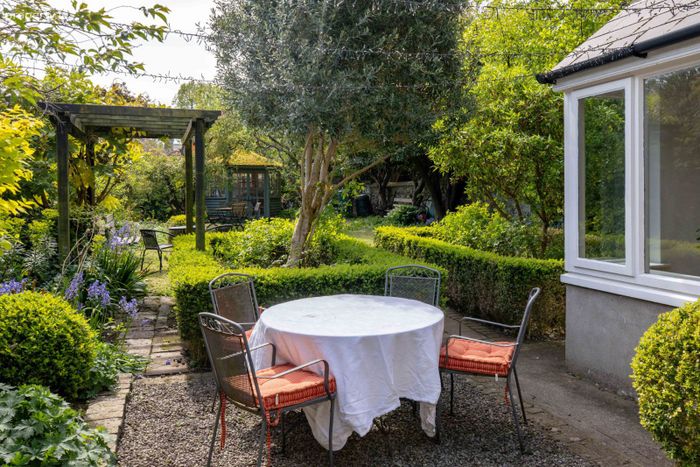
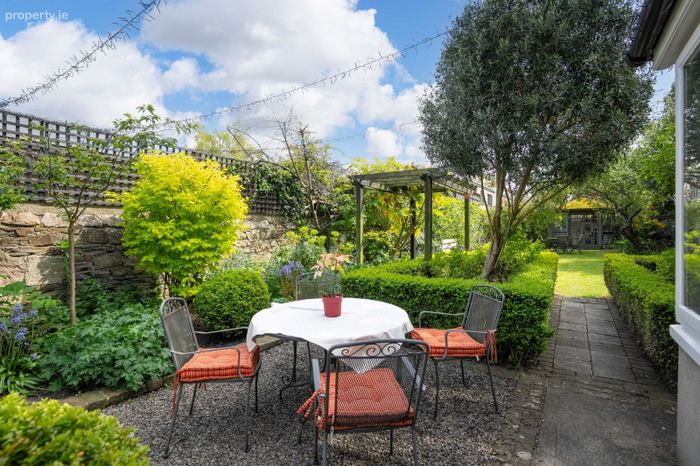
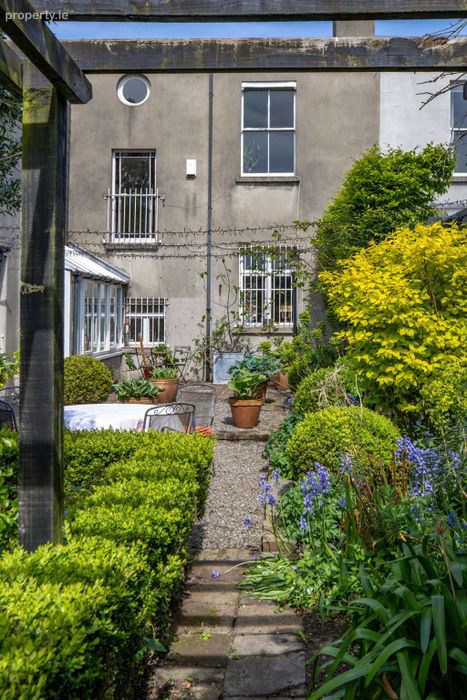
To the rear wonderful south facing granite walled garden , laid out in lawn with paved patio area, summerhouse, a wide variety of shrubs, mature trees including fruit trees.The garden is not overlooked.
Garville Avenue is one of Rathgar’s most prestigious residential roads, known for its quiet charm and proximity to the vibrant village atmosphere. No. 31 is ideally located just minutes from an array of independent shops, cafes, delis, and restaurants. It is also within easy reach of Palmerston Park and Bushy Park. There fine selection of premier schools, and excellent public transport links – offering a rare combination of tranquillity and urban convenience.
Accommodation
Entrance Hall
Stained glass entrance door. Ceiling cornice and centre rose. Victorian tiled floor, dado rail and arch to
Inner hallway
Ceiling cornice and centre rose.
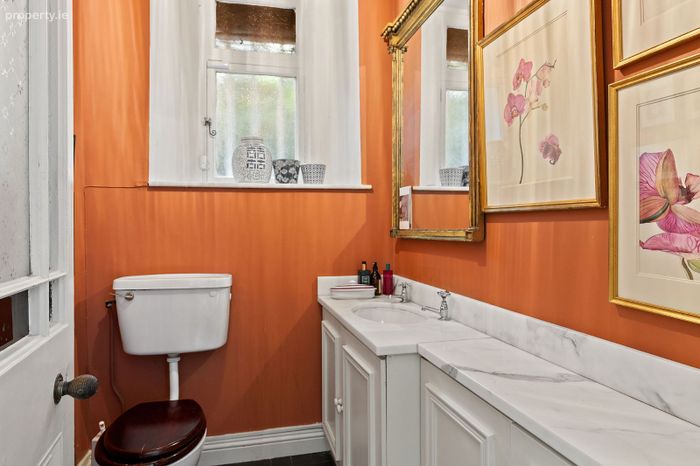
Guest w.c
W.c, undermount whb with marble shelf and medicine cupboards, ceiling cornice and centre rose.
Lounge
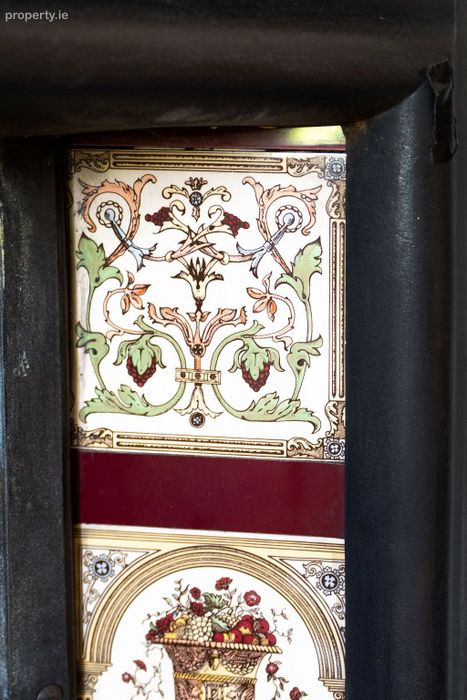
Ornate cast iron mantelpiece with tiled inset, ceiling cornice, centre rose, picture rail, bay window with shutters and folding doors to
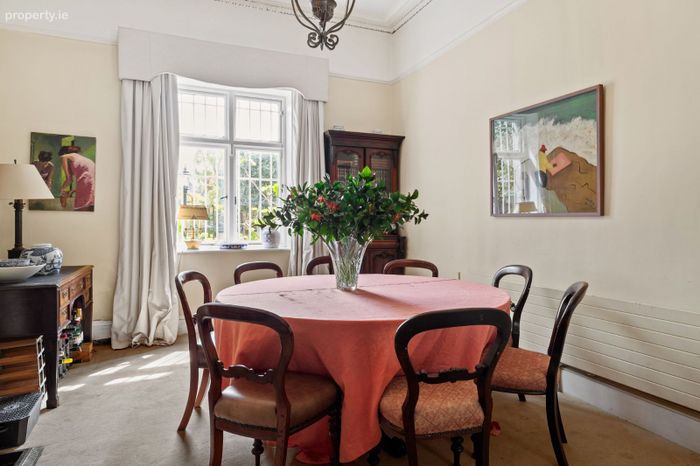
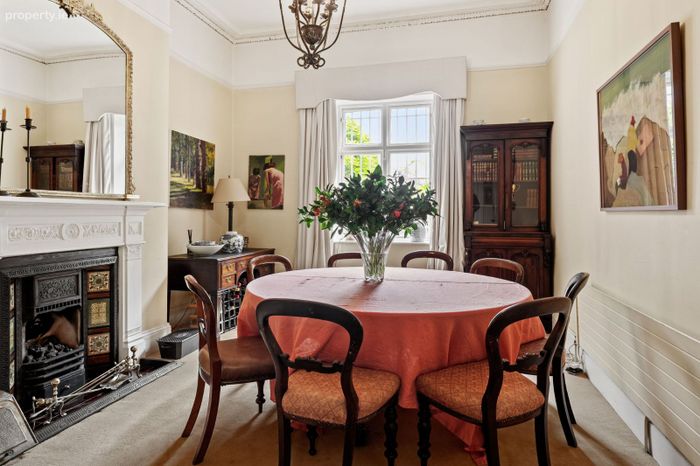
Dining room
Ornate cast iron mantelpiece, ceiling cornice, centre rose and picture rail.
Return
Utility
A wide range of units, plumbed for washing machine and dryer. Sink unit and tiled floor.
Kitchen /Dining
Wide range of overhead and undercounter modern units with silestone worktop and upstand. Undermount sink unit, extractor, plumbed for dishwasher and Travertine tiled floor throughout. Box bay window with glazed windows and roof in dining area.
Family room
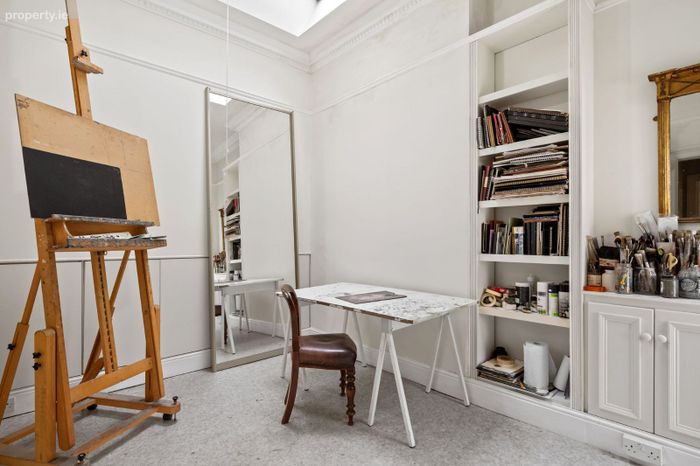
Cast iron mantelpiece with tiled insert, box bay window overlooking the garden, fitted bookshelves, recessed lights. Travertine tiled floor and glazed doors to garden.
Upstairs
Landing
Stained glass window, dado rail and centre rose.
Bedroom 1 (Rear)
Fitted wardrobe and solid wood floor.
1st floor
Bedroom 2 (rear)
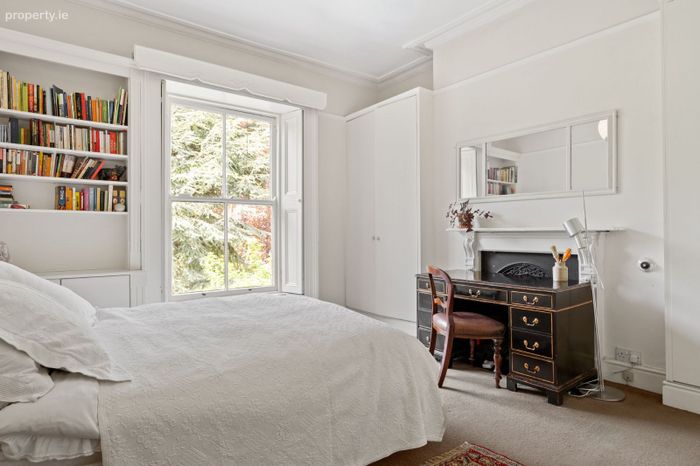
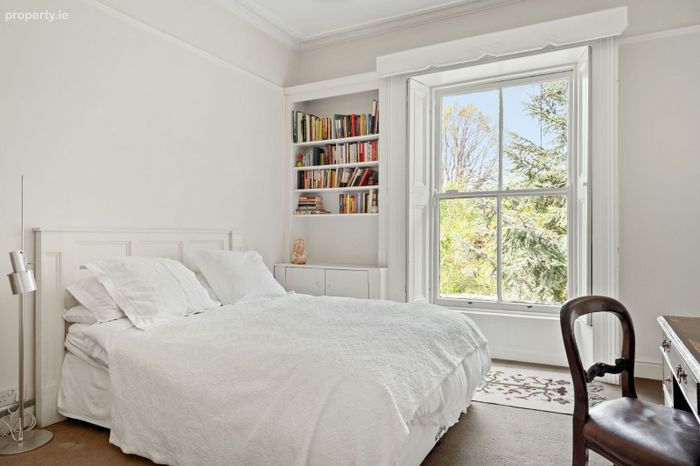
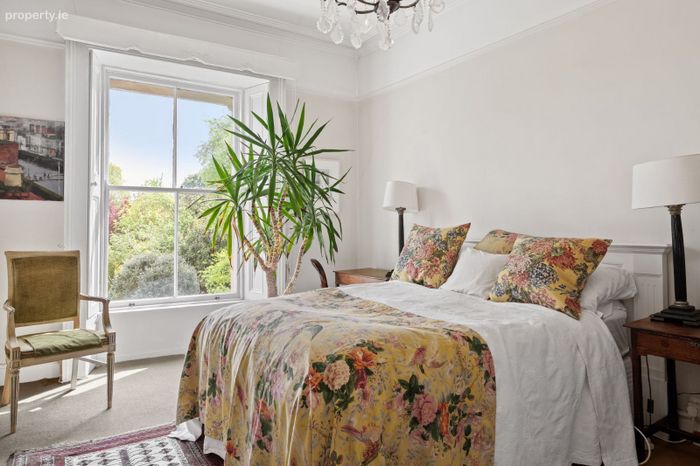
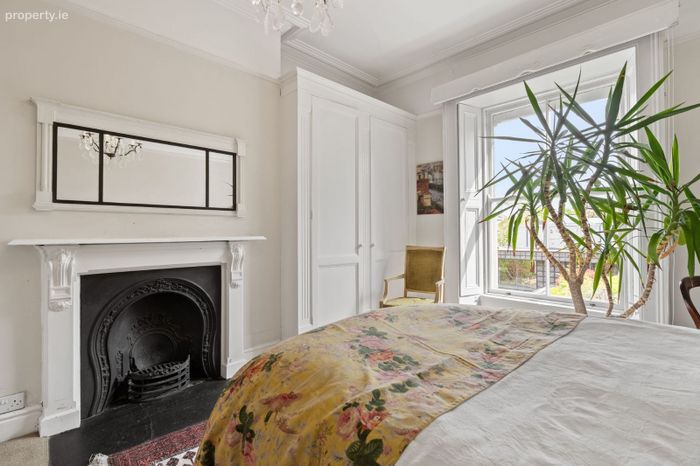
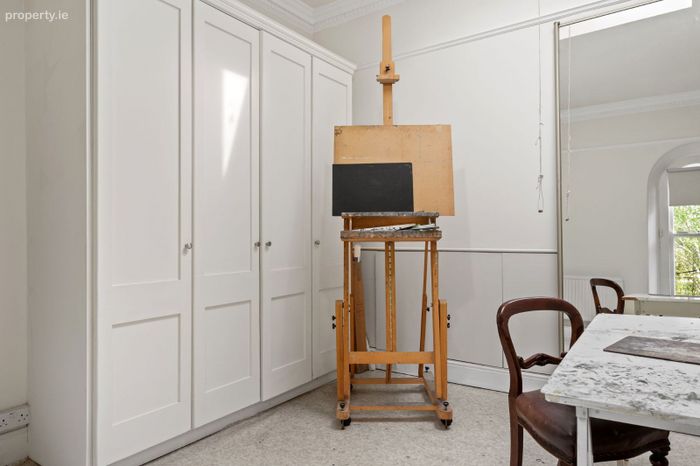
Cast iron mantlepiece, ceiling cornice, centre rose, picture rail and two fitted wardrobes.
Bedroom 3 (front)
Cast iron mantlepiece, ceiling cornice, centre rose, picture rail, two fitted wardrobes, cupboard and shelving.
Bedroom 4 (Front) Ensuite
Centre rose and picture rail.
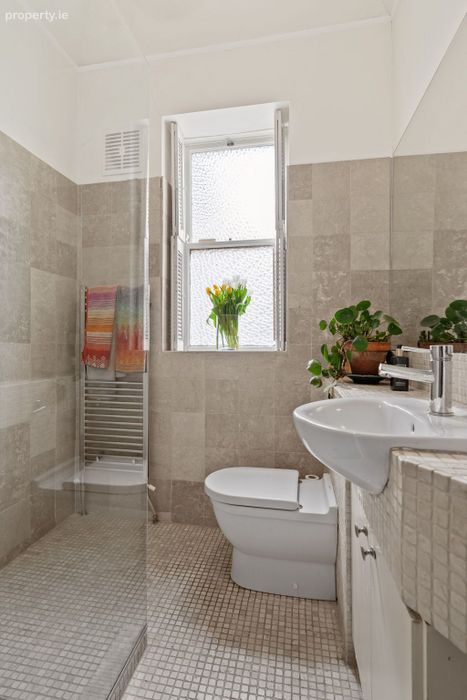
Ensuite shower room
Shower, w.c, whb with medicine cupboards, centre rose, tiled floor and part tiled walls.
Bedroom 5 (Front)
Ceiling cornice, picture rail, fitted wardrobe, cupboard, shelving, arched window overlooking front and velux window.
Return
Bathroom
Bath with shower attachment, separate walk in shower, w.c, whb with medicine cupboard, tiled floor, access to eaves storage, two velux windows and porthole window overlooking the garden.
Outside
Secluded railed garden to the front with ample parking and mature trees. Side entrance and garage. To the rear wonderful south facing garden laid out in lawn with paved patio area with a wide variety of mature trees including birch trees and cut stone walls.
BER Details
Energy Performance Indicator: 0.00 kWh/m2/yr
This property was last updated: 74 days ago