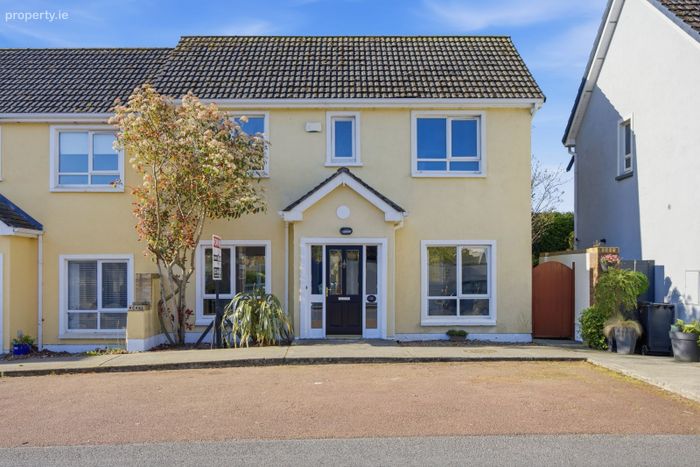
31 Drynam Rise, Drynam Hall, Kinsealy, Co. Dublin
 See Larger Images & 17 More Photographs >>
€445,000
Semi-Detached House3 Bedrooms, 3 Bathrooms, Semi-Detached House
Rating:


Contact Name: Danny Butler MIPAV MMCEPI
Agent:
Smith & Butler Estates
PSR Licence Number: 004200
Email Agent Show Number
Save This Ad
Key Features
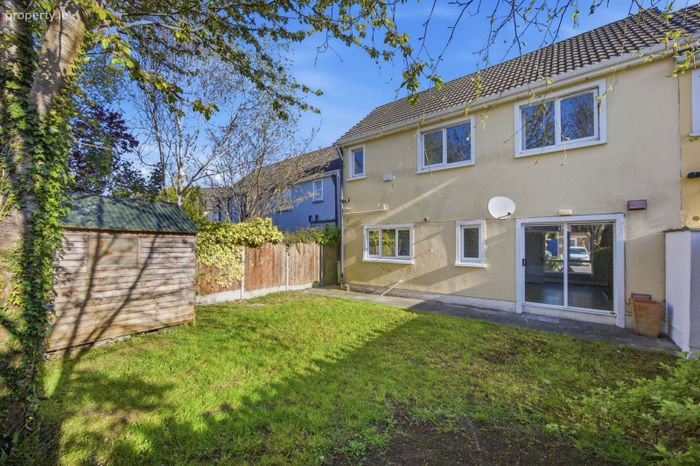
Gas central heatingSouth facing garden
Chain free sale
New kitchen
New carpets
Master en-suite
Guest bathroom
Fitted wardrobes
Understairs storage
Feature fireplace
Property Description
Drynam Rise is a popular and convenient residential location close to a range of local amenities including schools, shops, and parks. The area benefits from excellent transport links, with easy access to Swords, Malahide, Dublin Airport, and the M1 and M50, ensuring convenient travel to Dublin City Centre and surrounding areas.
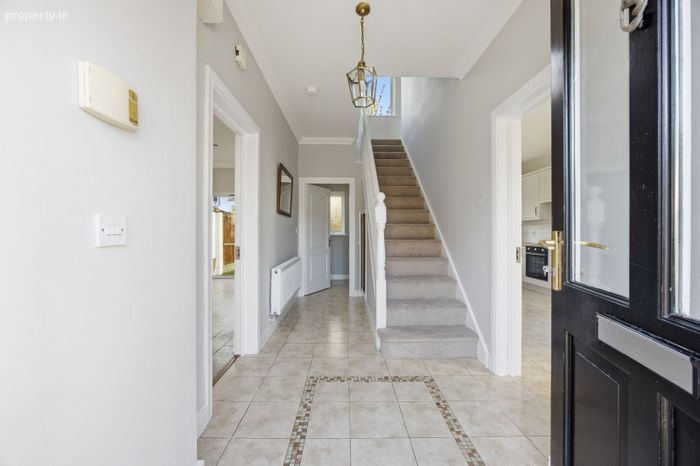
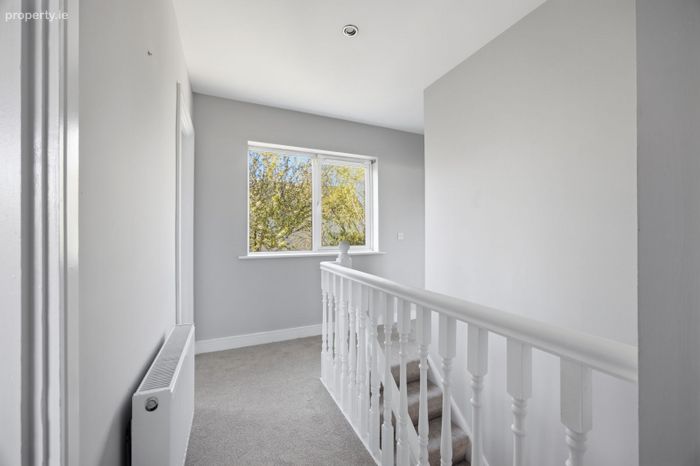
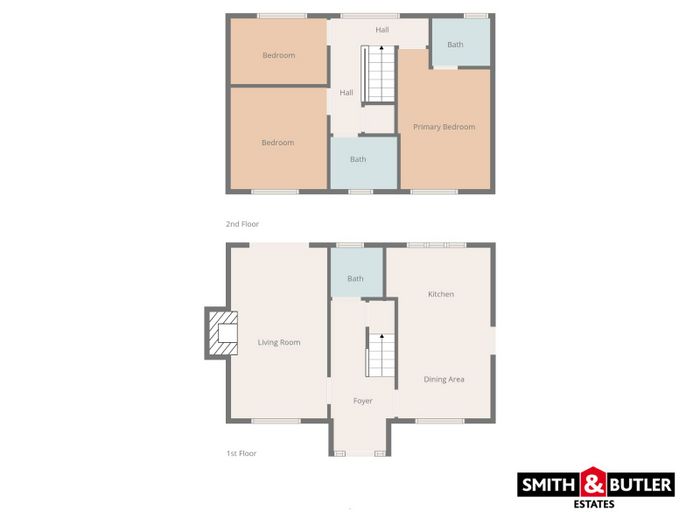
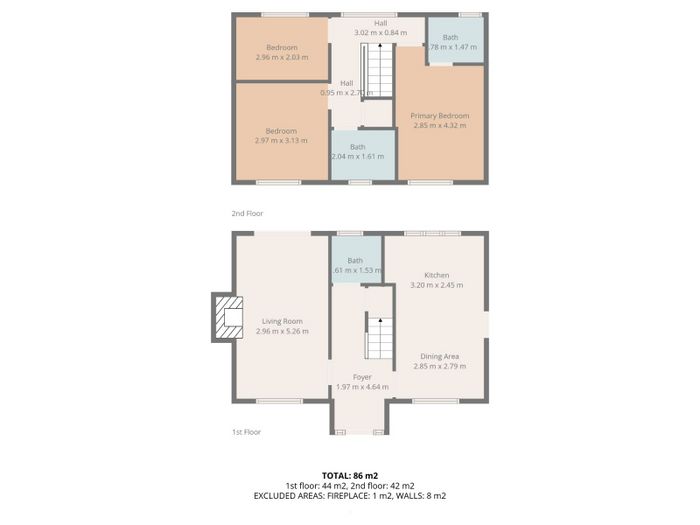
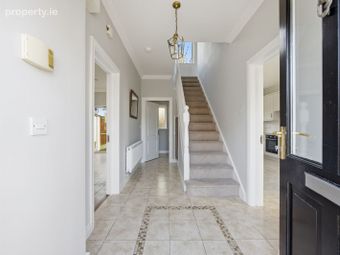
Hall: 3.02m x 0.84m with tiled flooring, pendant lighting, carpeted staircase , classic coved ceilings.
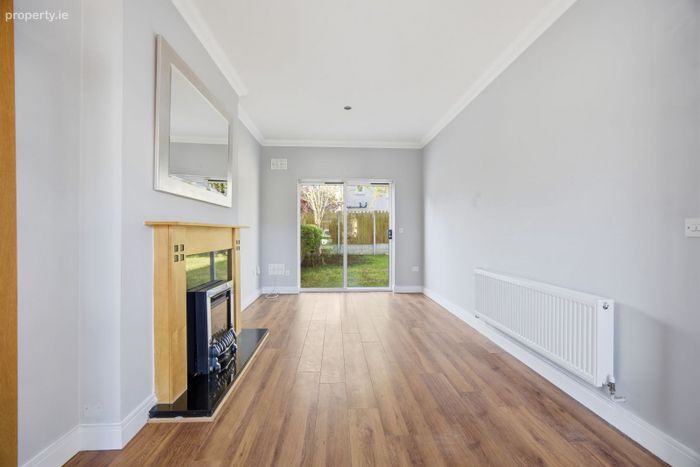
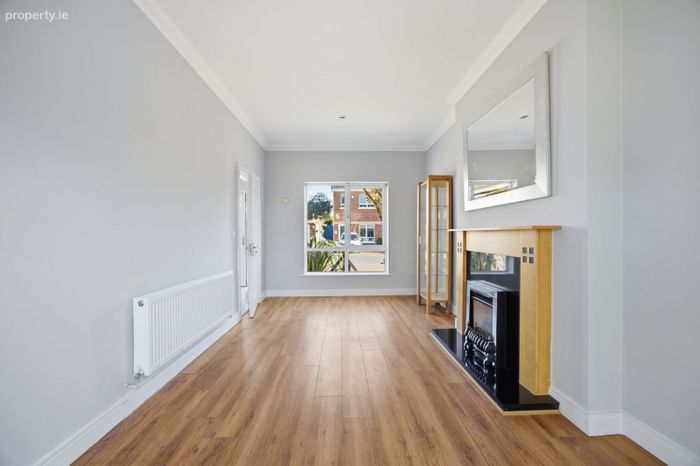
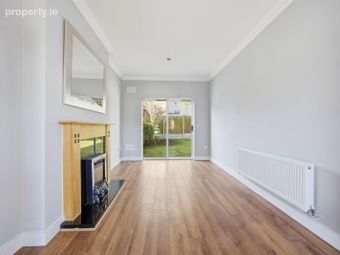
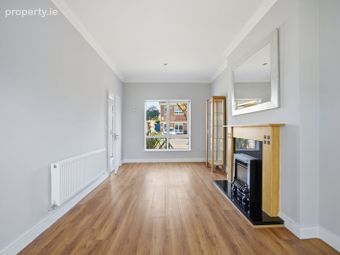
Living Room: 2.96m x 5.26m a spacious room with laminated wood flooring, classic coved ceilings, feature fireplace, entrance to rear garden via sliding glass door.
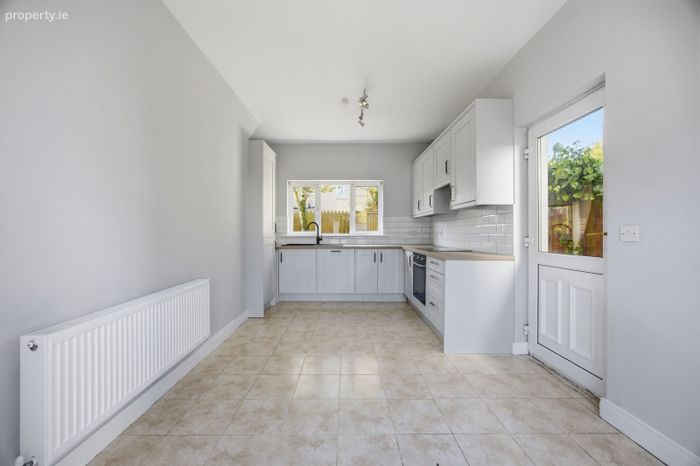
Kitchen: 3.20m x 2.45m a bright room with a newly fitted kitchen, with ample fitted cabinets & floor units, tiled flooring, spotlights, white tile back-splash, integrated appliances such as oven/grill, fridge/freezer, electric hob, dishwasher & extractor fan. There is access to the rear garden via a side door.
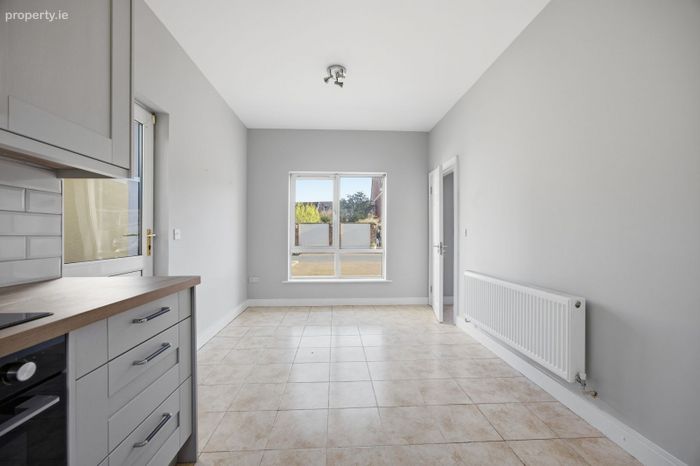
Dining Area: 2.85m x 2.79m with tiled flooring and spotlights.
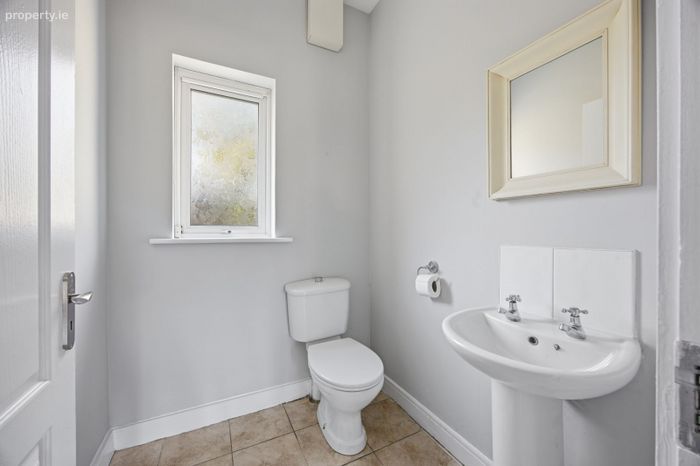
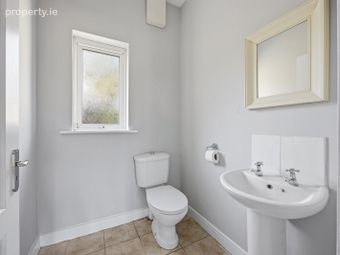
Bathroom: 1.61m x 1.53m with tiled flooring, W.H.B., W.C..
Foyer: 1.97m x 4.64m
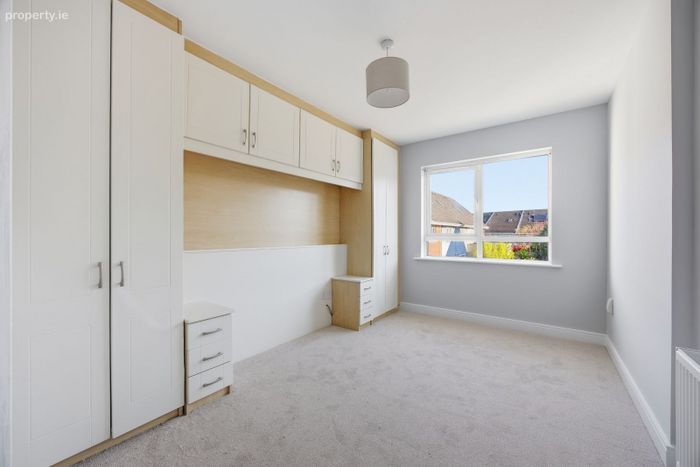
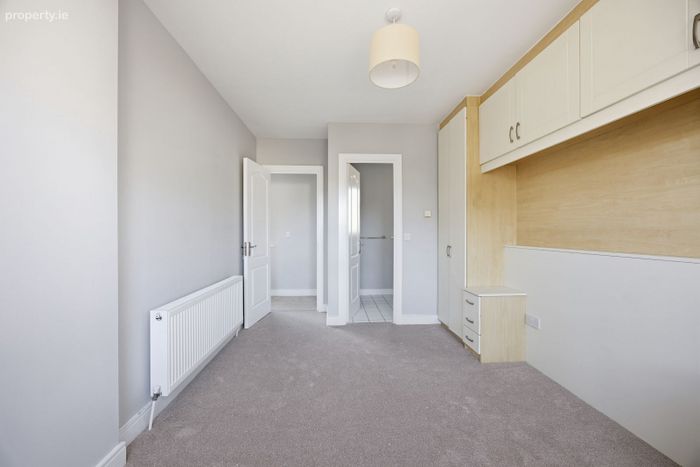
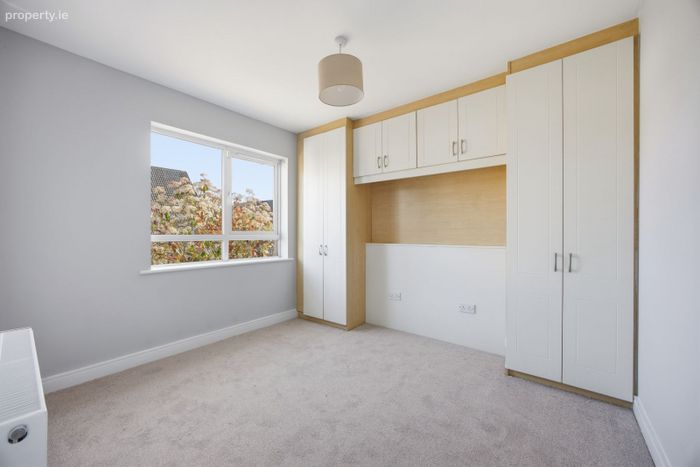
Primary Bedroom: 2.85m x 4.32m with carpeted flooring, pendant lighting, fitted wardrobes and en-suite.
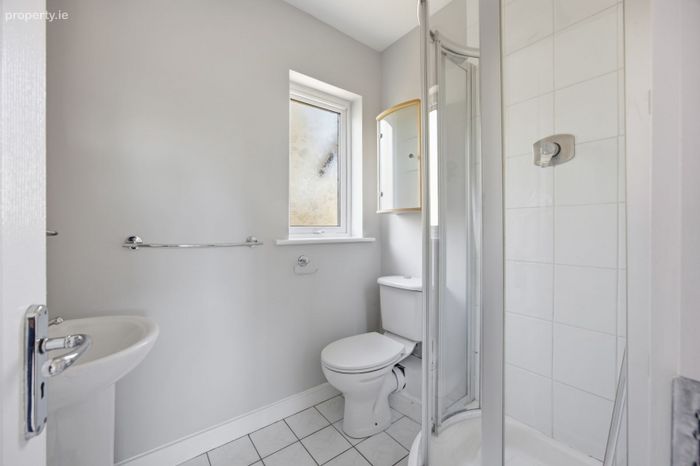
En-suite Bathroom: 1.78m x 1.47m with tiled flooring, corner glass shower unit, W.H.B. & W.C..
Bedroom: 2.97m x 3.13m 2.85m x 4.32m with carpeted flooring, pendant lighting, fitted wardrobes.
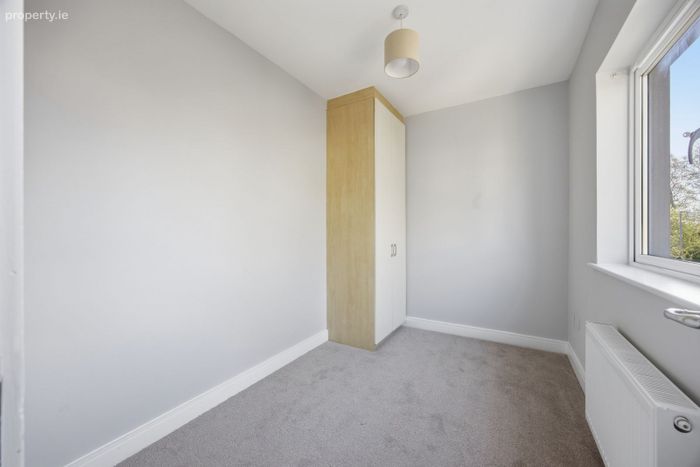
Bedroom: 2.96m x 2.03m with carpeted flooring, pendant lighting, fitted wardrobes.
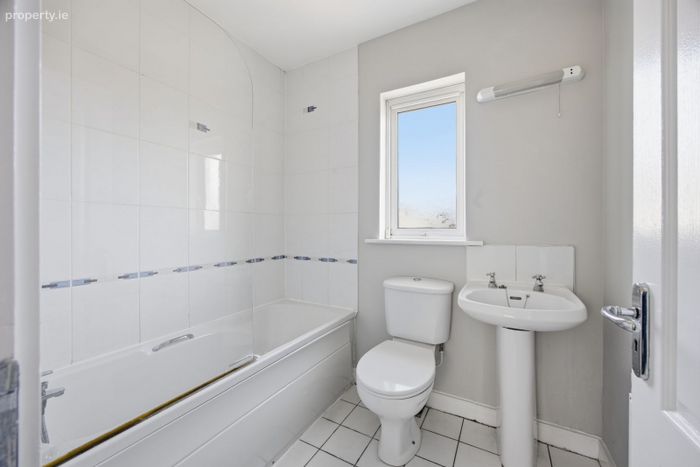
Bathroom: 2.04m x 1.61m with floor to ceiling tile covering, fitted bathtub with shower above and glass screen, W.H.B. & W.C..
Total: 86Sq.M. - 926 Sq.Ft.
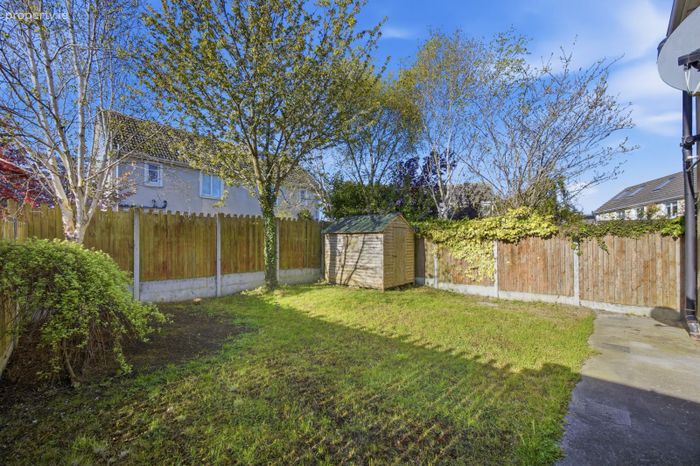
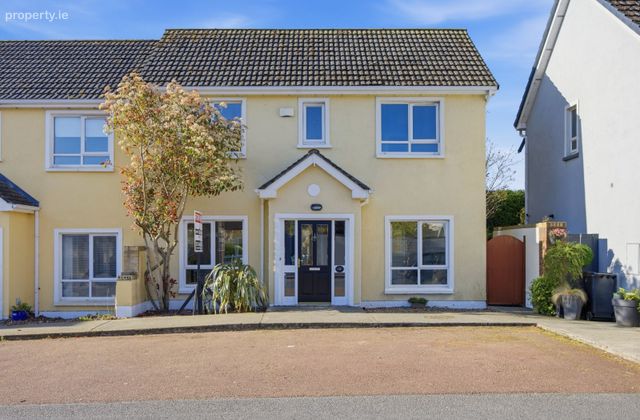
Externally: There is a parking bay to the front, mature shrubbery and side access. The rear garden is south facing, spacious lawn area and a timber storage shed.
BER Details
BER No. 119384337
Energy Performance Indicator: 248.61 kWh/m2/yr
This property was last updated: today, 13 hours ago