308 The Park, Clon Brugh, Aiken's Village, Sandyford, Sandyford, Dublin 18
 See Larger Images & 18 More Photographs >>
€495,000
Apartment For Sale2 Bedrooms, 3 Bathrooms, Apartment For Sale
Rating:


Contact Name: Emma Curran
Agent:
Sherry FitzGerald Foxrock
PSR Licence Number: 002183
Email Agent Call 353876309951
Save This Ad
Key Features
Special Features/Services:Management Charge - €3,559.64.
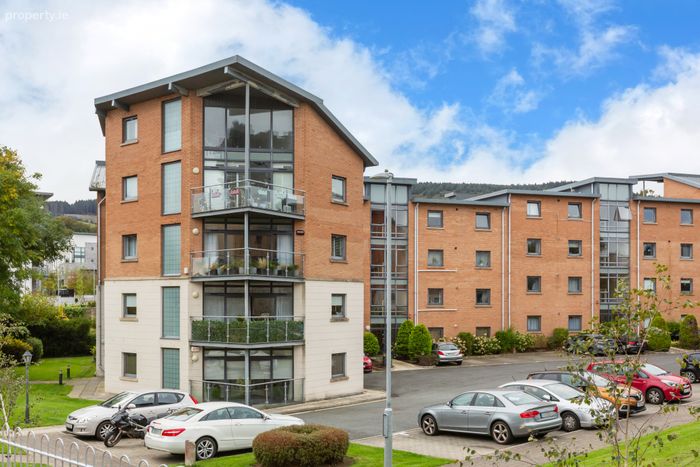
Distinctive 2 bed plus study Duplex Penthouse
B3 BER - contributing to lower energy bills
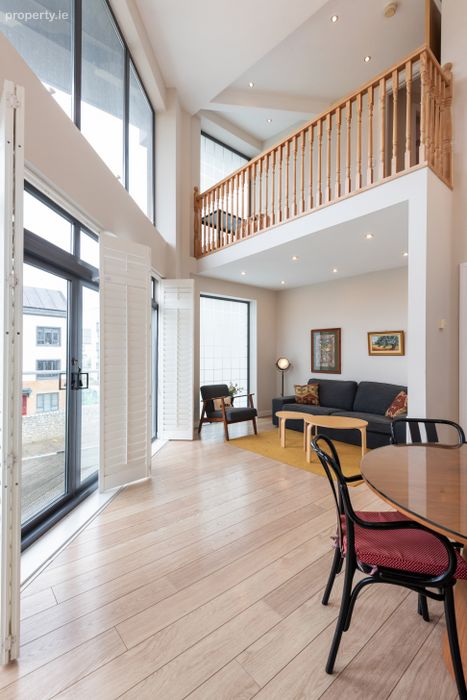
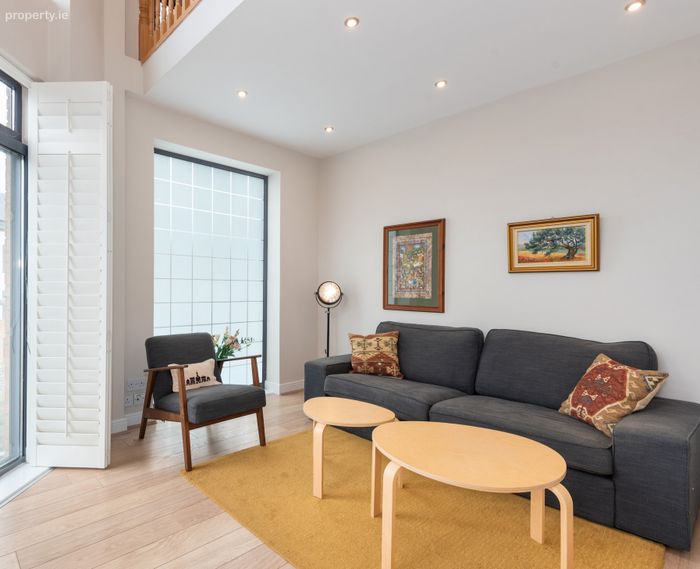
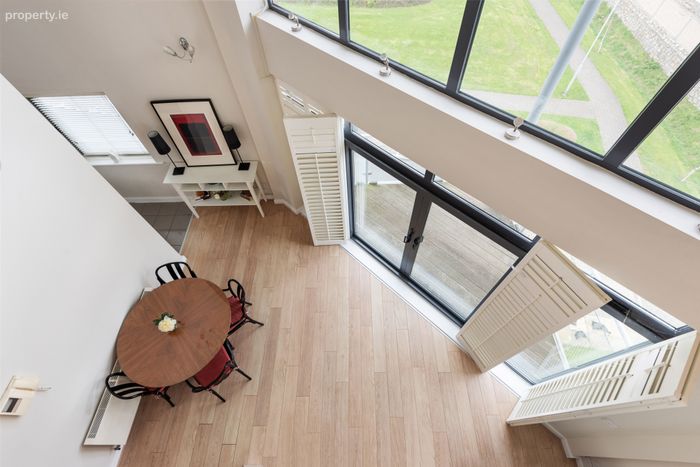
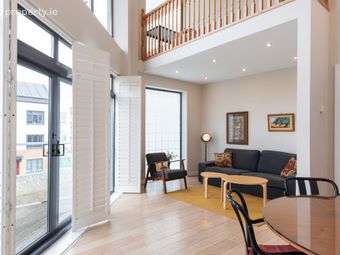
Superb, open plan and double height, reception room with plantation blinds
Investment opportunity
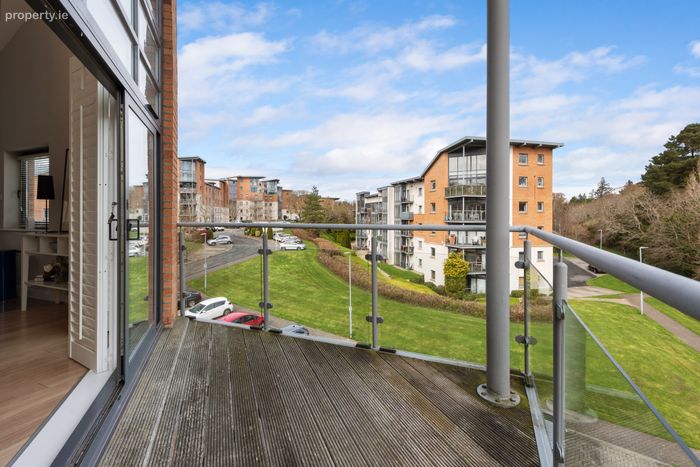
Corner balcony
Lift
Supremely spacious principle bedroom suite
Property Description
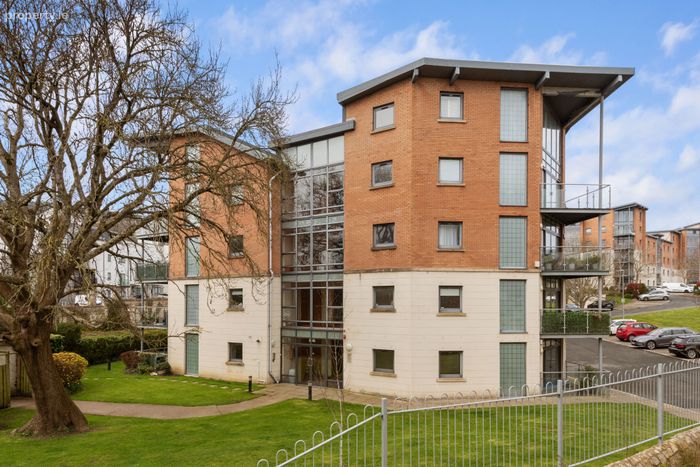
A wonderful opportunity has arisen to acquire this magnificent two-bedroom duplex penthouse with a versatile study/guest room and three bathrooms, located in the highly desirable Clon Brugh development at Aikens Village, Dublin 18.
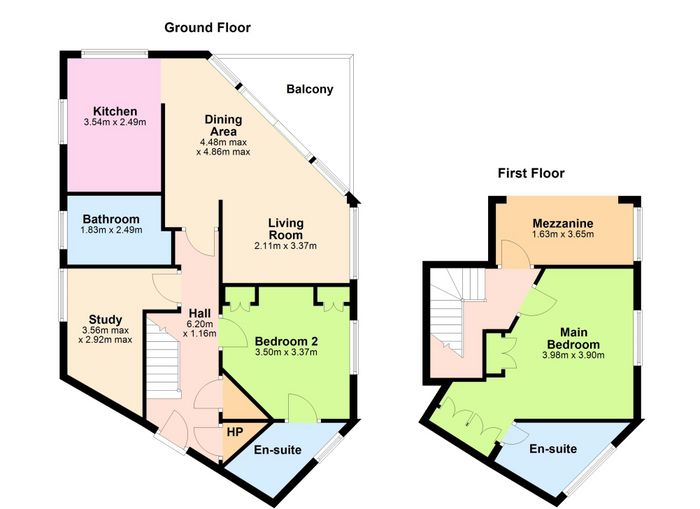
No. 308 is a unique and impressive property, offering approximately 102 sq m / 1,098 sq ft of well-proportioned accommodation arranged over two floors, with a striking mezzanine-style feature on the upper floor. The additional study/guest room provides excellent flexibility, making it ideal for those working from home, accommodating guests, or requiring a versatile third space. It enjoys a prime corner position.
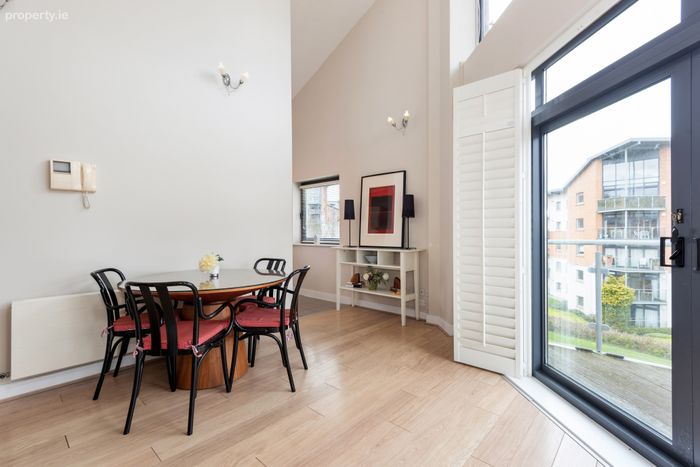
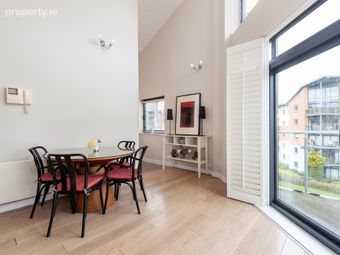
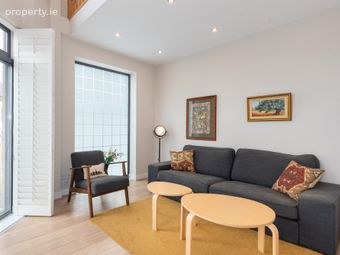
The living room is the real gem of this property with it being incredibly spacious and light filled, with double height ceilings and floor to ceiling windows this room also features a sliding door that access the corner balcony - an abundance of light flowing through - it is a remarkable stand-out feature. Ideal for entertaining guests and hosting family gatherings, with its own stylish kitchen located off it. The dining area can be positioned adjacent to the well fitted kitchen to one side. Returning to the main entrance hallway, there is a spacious double bedroom with ensuite and a home office / study – that can be used for a variety of different uses & in addition a full family bathroom suite.
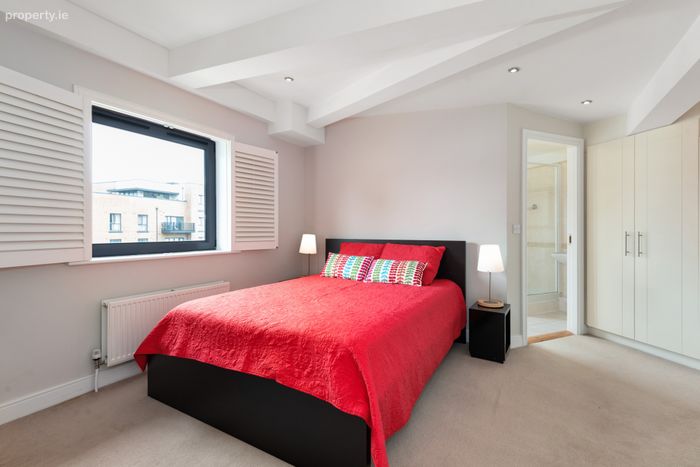
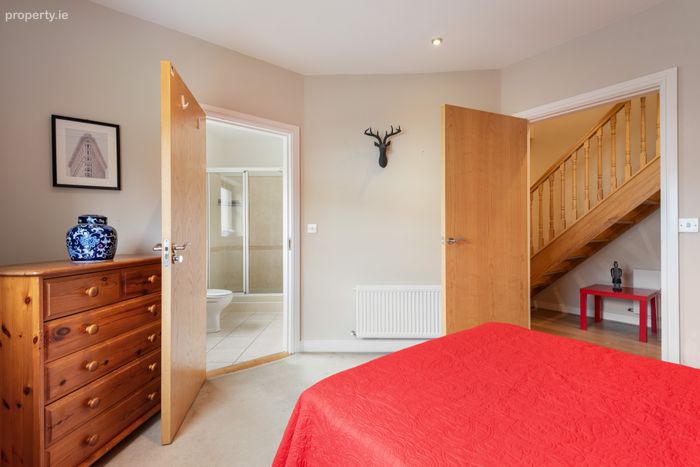
From the hallway a staircase rises to the supremely spacious bedroom suite, featuring fitted wardrobes, an ensuite shower room with picture window to take in beautiful views across the vicinity.
Set on well maintained communal grounds, surrounded by mature trees and planting, there is unallocated car parking. This distinctive property is sure to appeal to discerning buyers looking for a unique home in a highly sought after location.
Conveniently located, there is an array of amenities nearby including local shops (and Community Centre ) at Lambs Cross. Belarmine Plaza with Fresh Supermarket, Belarmine pharmacy, a gym, hairdressers and Fire & Stone cafe. Beacon south quarter is nearby and has a large Dunnes Stores, Furniture shops, restaurants and gyms. The village of Stepaside is within 2km and offers a range of renowned restaurants, cafes and local shopping, with larger retail therapy available at nearby Dundrum, Carrickmines and Stillorgan shopping centres. For outdoor enthusiasts, there is an abundance of leisure facilities in the vicinity, including Stepaside Golf course, Fernhill Park and Gardens, hillwalking, mountain biking and forestry trails at Glencullen and Ticknock, along with horse riding in nearby Enniskerry. There is also a selection of highly regarded primary and secondary schools in the area, including Rosemont private school just minutes away and Gaelscoil Taobh na Coille and the new Stepaside Educate Together School within the development itself.
Hallway With wooden stye flooring, two storage rooms, (hot press.)
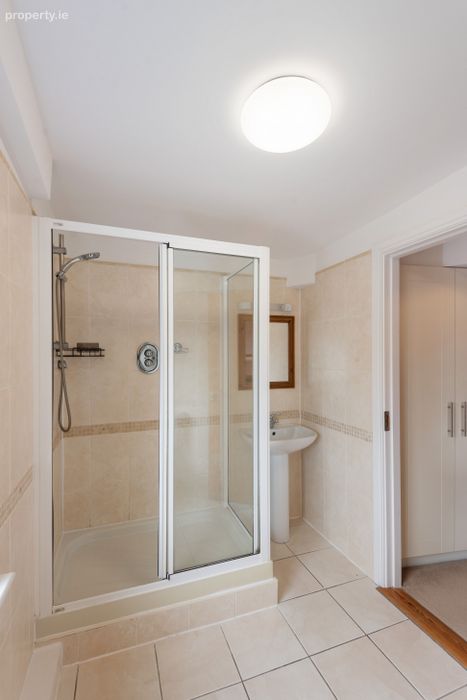
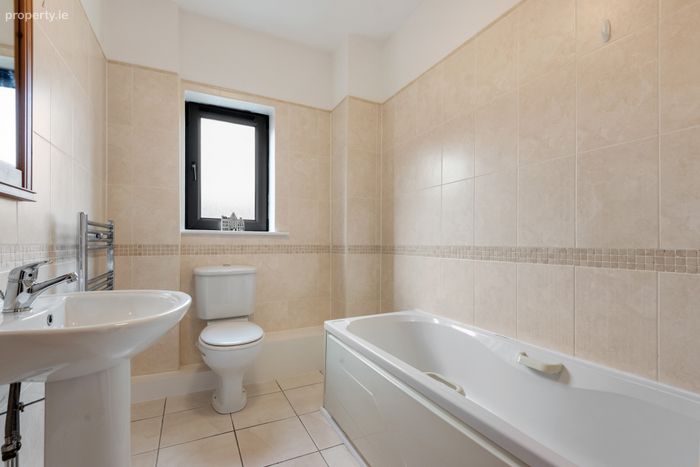
Bathroom Fitted with w.c, wash hand basin, bath with shower attachment, fully tiled walls and flooring, heated towel rail.
Living /Dining Room Double height ceilings with seating and dining area, floor to ceiling windows with plantation blinds and sliding patio door leading through to the rear balcony. Opening through to:
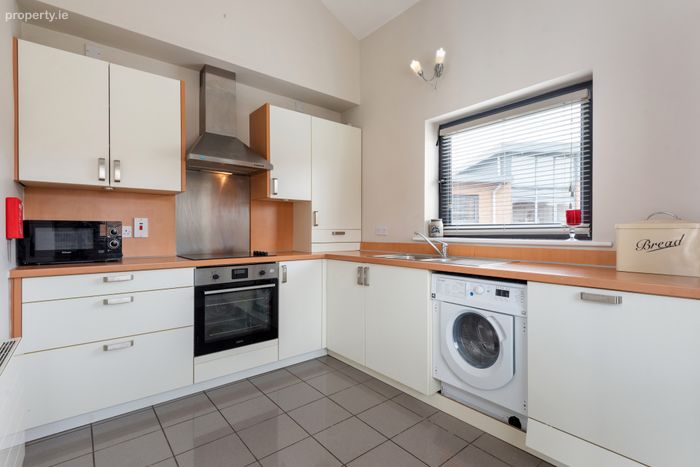
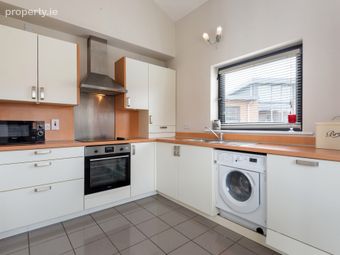
Kitchen Fitted with an array of modern wall and base units, electric hob, oven, 4 ring hob (Zanussi) extractor fan, stainless steel sink unit, Indesit washing machine, dishwasher, fridge freezer, tiled flooring. Picture window.
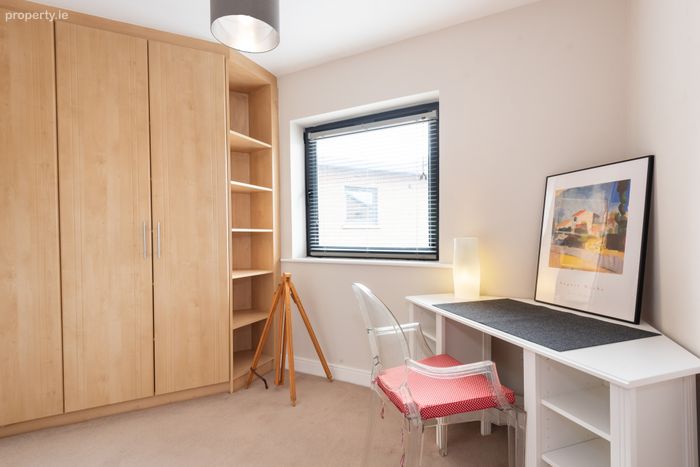
Study/Office Smaller room with built in wardrobe, use as you will – open to a variety of uses. Picture window.
Bedroom 2 Spacious double bedroom with picture window, built in wardrobes
En-Suite w.c, wash hand basin, shower with attachment, heated towel rail, fully tiled walls and floor. Recessed lighting.
Upstairs
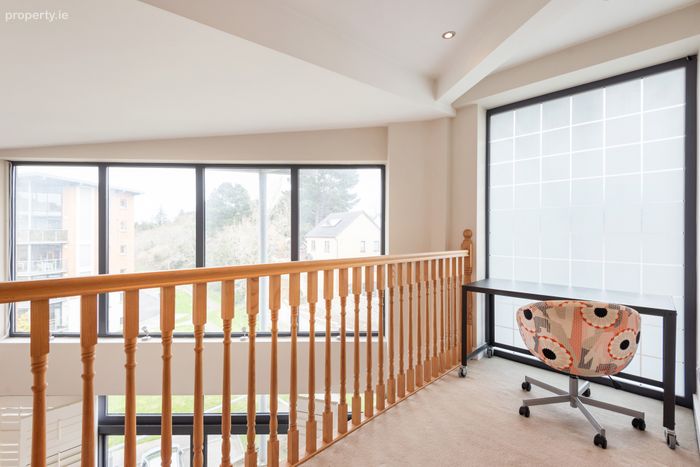
Landing Door to mezzanine, used as a home office large window flooding the room with natural light.
Bedroom 1/Main Bedroom Double bedroom with plantation blinds and picture windows, built in wardrobes, recessed lighting
En-Suite w.c, wash hand basin, shower with attachment. Tiled flooring and walls.
BER Details
BER No. 119210912
Energy Performance Indicator: 145.39 kWh/m2/yr
This property was last updated: today, 16 hours ago