30 Rathlyon Park, Firhouse, Dublin 24, Co. Dublin, Firhouse, Dublin 24
 See Larger Images & 18 More Photographs >>
€425,000
Terraced House2 Bedrooms, 1 Bathroom, Terraced House
Rating:


Contact Name: Maria Morrin
Agent:
Mason Estates Dundrum
PSR Licence Number: 001459
Email Agent Show Number
Save This Ad
Key Features
Presented in excellent condition throughoutNew oven & hob and carpets
Small sought after development of residential housing
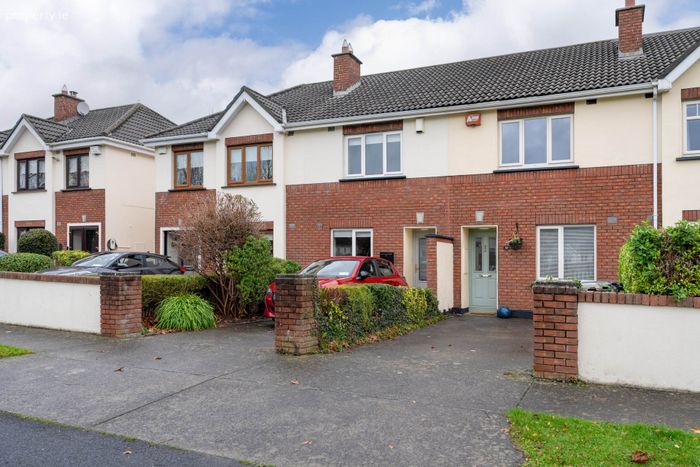
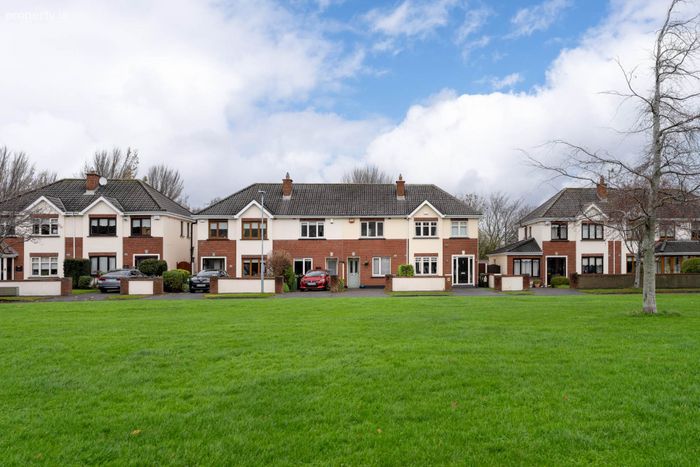
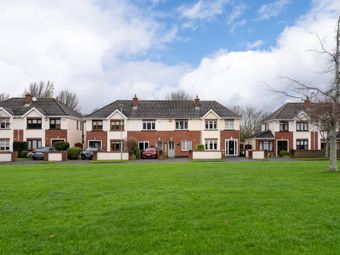
Cul de sac setting & facing communal green area
Views of the Dublin Mountains
Walking distance of Woodstown Shopping Centre, Lidl and Knocklyon Shopping Centre
Choice of parks, walking trails and recreational facilities in the locality
Local primary & secondary schools
Serviced by regular bus routes and easy access to M50 and other major road networks
Property Description
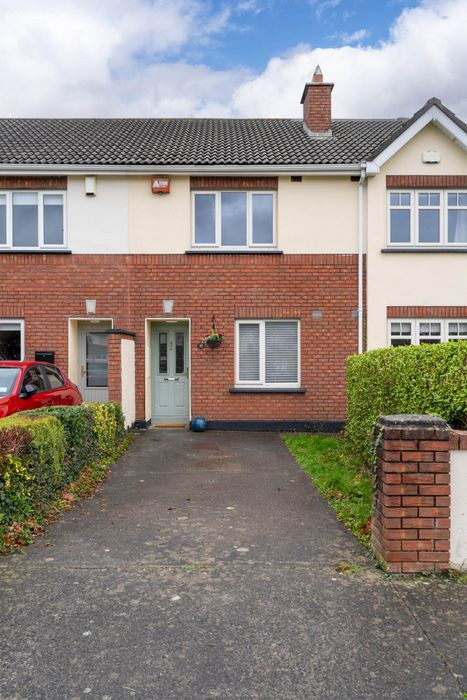
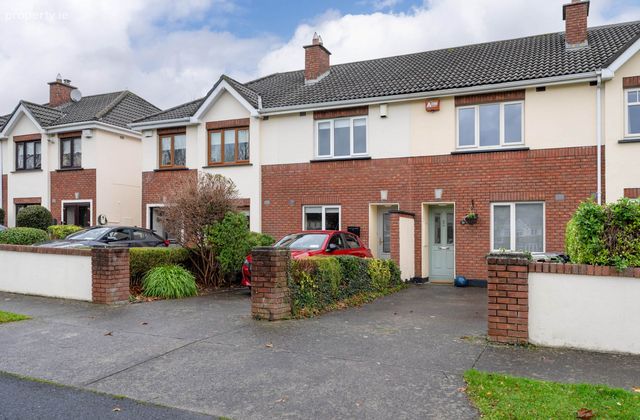
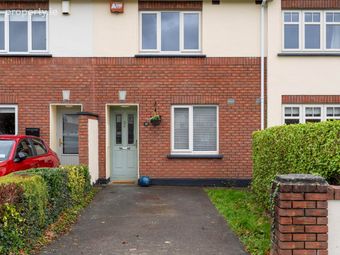
This attractive property with its part red brick façade, is positioned on a quiet cul de sac of houses which wrap around a large communal green area. It is excellently presented throughout with its clean neutral decor and comes with new carpets, oven and hob. This would be an ideal turn-key home for first time buyers or those looking to downsize in the area.
Rathlyon is small and well-established estate of residential homes just off the Ballycullen road with an outlook towards the Dublin Mountains. This highly sought-after development is just minutes` walk from Woodstown Shopping Centre, Lidl and Knocklyon Shopping Centre offering a wide range of amenities. There is also a large choice of local schools, sports and recreational facilities with nearby parks (Marlay & St Endas), The Hellfire Club, Massey`s Estate and Bohernabreena Reservoir all within approximately 5km of the house. Also within easy reach of Tallaght Hospital, TUDublin University and The Square Shopping Centre.
There are excellent transport links, with number of regular public bus routes serving the area, and easy access to all major road networks including M50, N81 and N7.
ACCOMMODATION
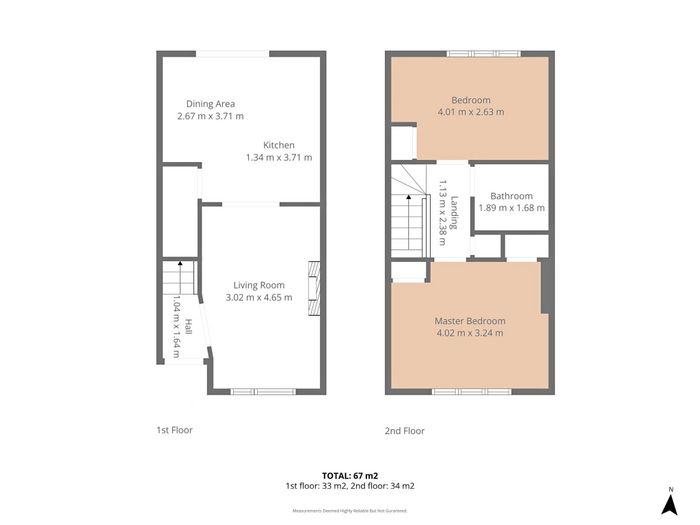
Total Floor Area: 68sq.m (730sq.ft.,) approx.
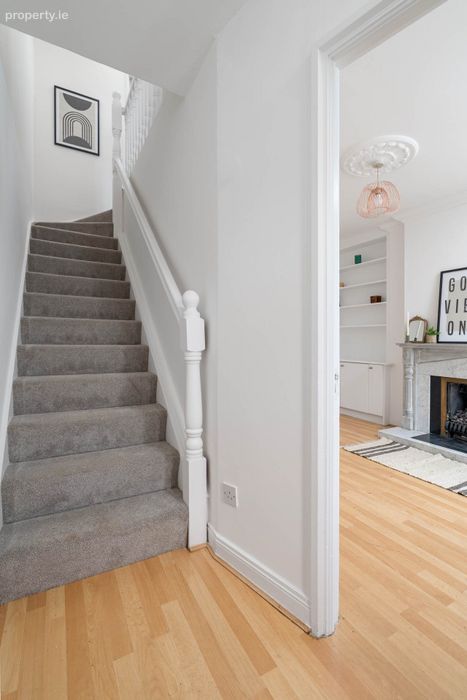
ENTRANCE HALL: 1.04m x 1.64m
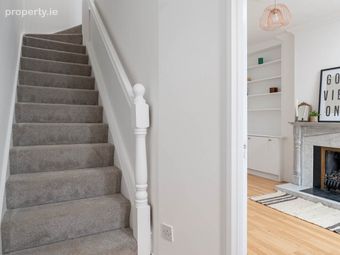
With laminate wood flooring, new carpet on stairs to first floor.
LIVING ROOM: 3.02m x 4.65m
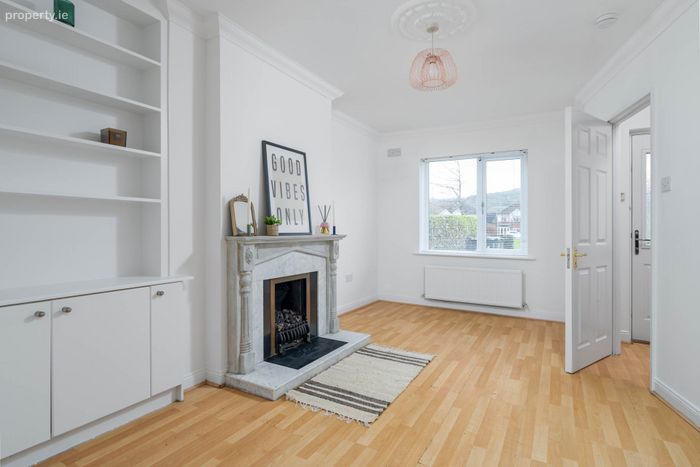
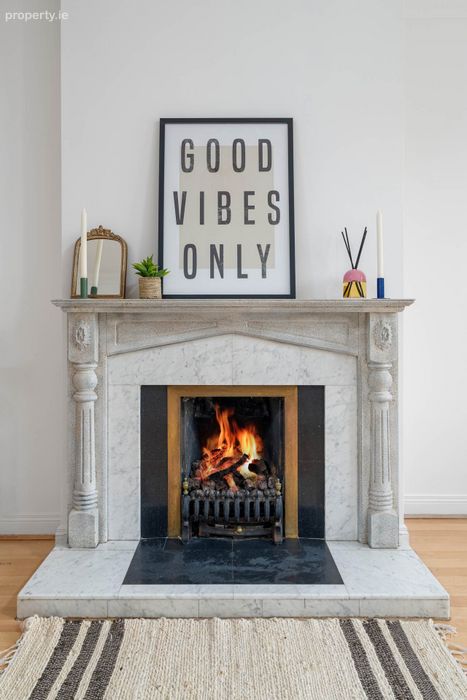
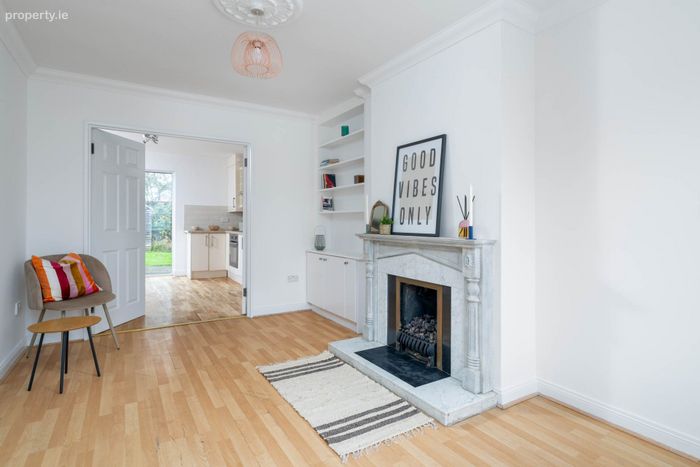
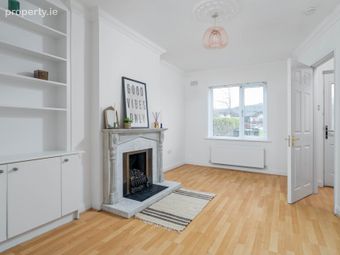
Bright reception room with wonderful outlook to communal green to the front of the property and views to the mountains beyond. Fireplace with inset gas fire, ceiling coving, ceiling rose, built in alcove cabinet and shelving, laminate wood flooring, double doors leading to
KITCHEN/DINING ROOM: 4.02m x 3.70m
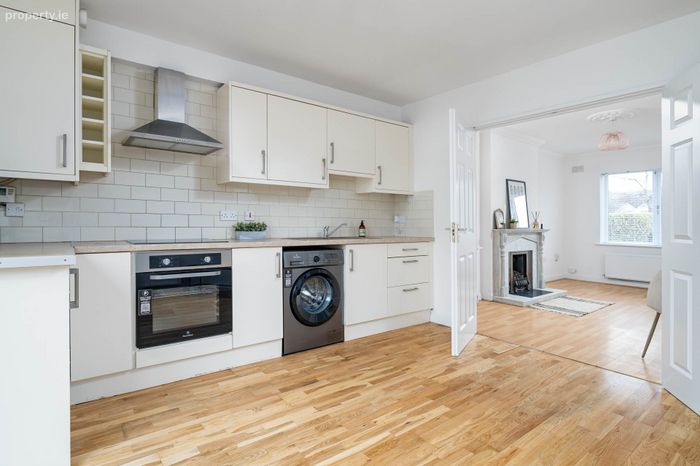
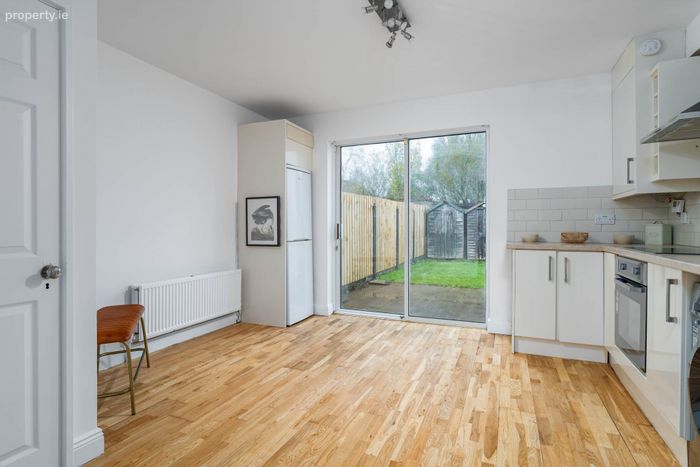
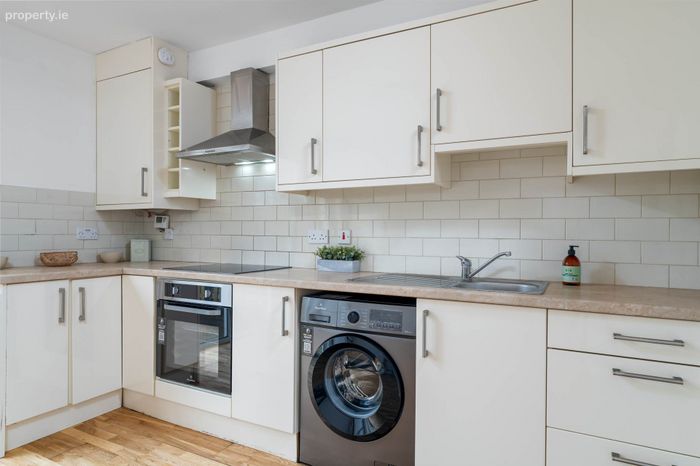
Fitted kitchen with floor and wall mounted cabinets, new electric oven and hob, electric extractor hood, stainless steel sink and drainer, tiled splashback,fridge/freezer, plumber for washing machine, timber flooring, door to under stair storage press.
FIRST FLOOR:
LANDING
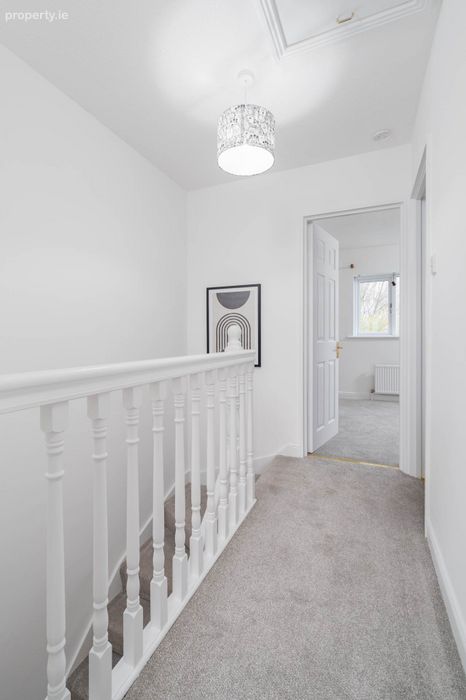
Hotpress, access to attic and carpet floor covering (new).
BEDROOM 1: 4.02m x 3.24m
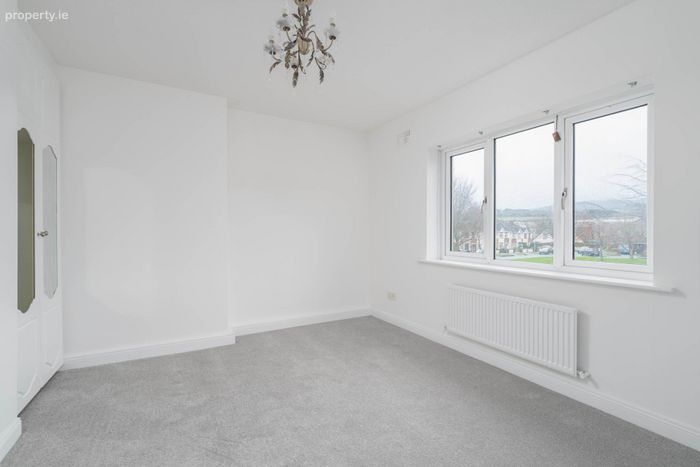
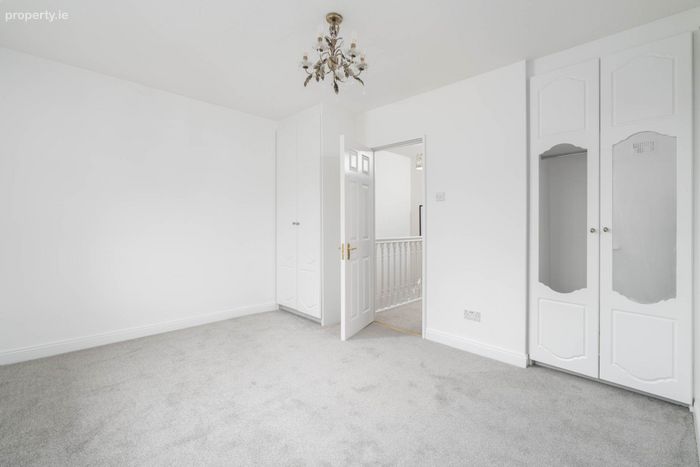
Double room located to the front with wonderful views over the green and towards the Dublin Mountains. Built-in wardrobes, new carpet floor covering.
BEDROOM 2: 4.01m x 2.63m
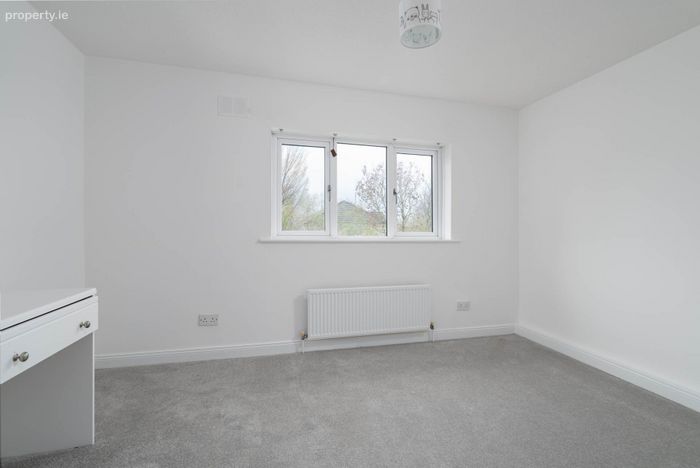
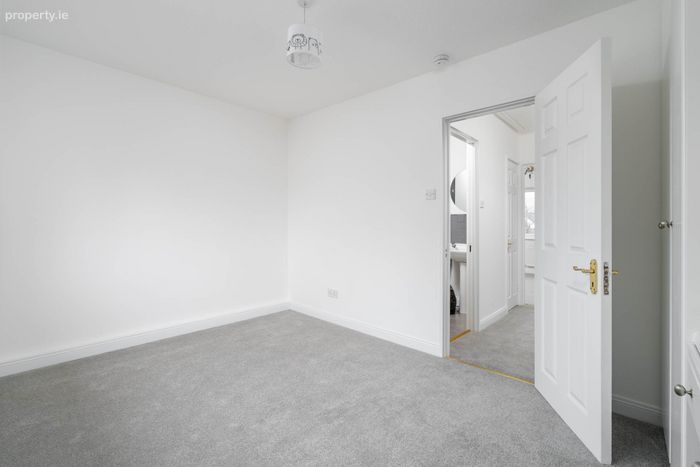
Spacious bedroom to the rear, built-in wardrobes and desk/dressing table, new carpet floor covering.
BATHROOM: 1.89m x 1.68m
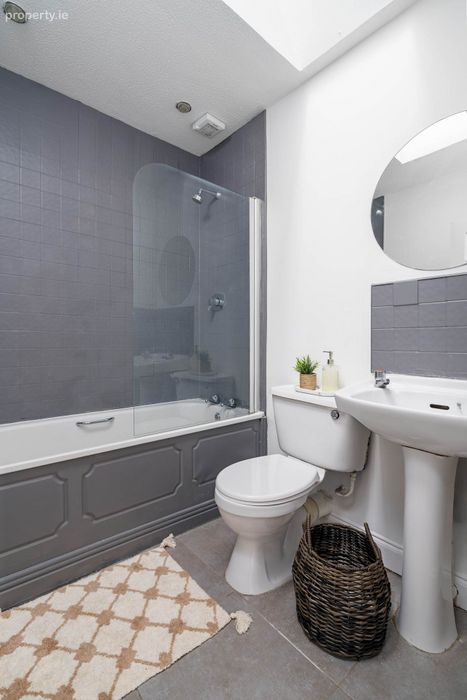
Bath, overhead shower, glass shower screen, wash hand basin, w.c., part tiled walls, tiled floor, skylight with velux window.
GARDENS:
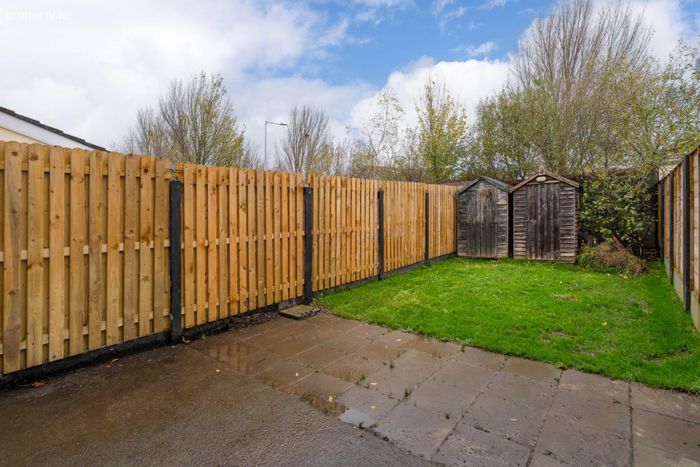
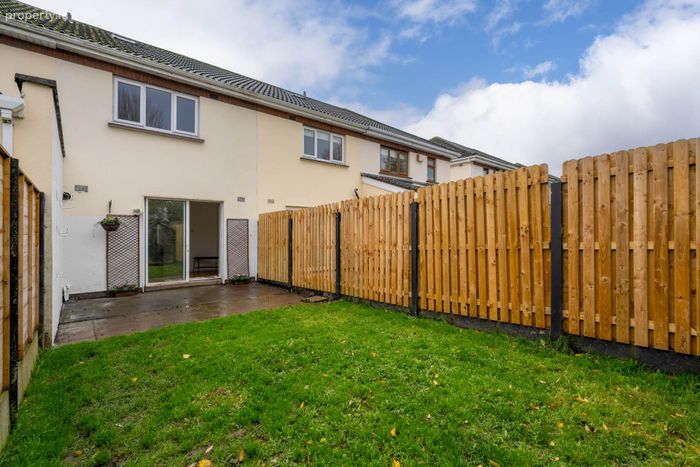
Garden to the front with driveway for parking. Private garden to the rear (circa 11m/37ft long) with patio and lawned area.
GENERAL POINTS: SERVICES: UTILITIES:
BER: C3
BER Number: 118089903
Energy performance indicator: 223.75 kWh/m2/yr
GFCH
Double Glazed Windows
Driveway/Private Parking
Broadband available
Directions
EIRCODE: D24 W6HC
From M50 J12 Knocklyon/Firhouse, head east along R113/St Colmcilles Way. At the traffic lights at the next crossroads, turn left onto the Ballycullen Road. At the roundabout, take the third exit onto Daletree Drive and then a turn left onto Rathlyon Grove and left again onto Rathlyon Park. Continue around the communal green area where you will find No. 30 located on the right-hand side easily identified by a Mason Estates `For Sale` sign.
Notice
Please note we have not tested any apparatus, fixtures, fittings, or services. Interested parties must undertake their own investigation into the working order of these items. All measurements are approximate and photographs provided for guidance only.
BER Details
BER No. 118089903
Energy Performance Indicator: 223.75 kWh/m2/yr
This property was last updated: 51 days ago