Apartment 38, The Rowan, Rockfield, Dundrum, Dublin 16, Co. Dublin, Dundrum, Dublin 16
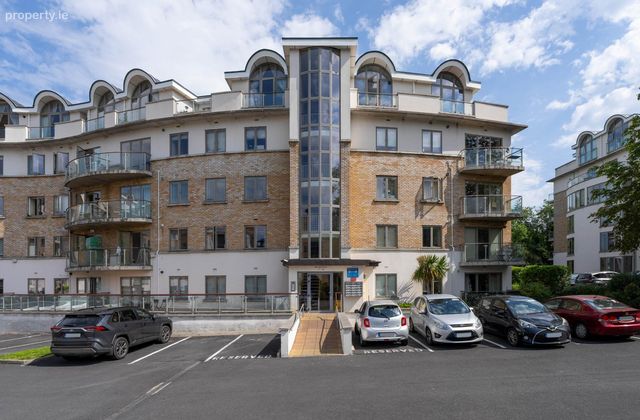 See Larger Images & 23 More Photographs >>
€475,000
Apartment For Sale2 Bedrooms, 2 Bathrooms, Apartment For Sale
Rating:


Contact Name: Ryan O`Shaughnessy
Agent:
Mason Estates Dundrum
PSR Licence Number: 001459
Email Agent Show Number
Save This Ad
Key Features
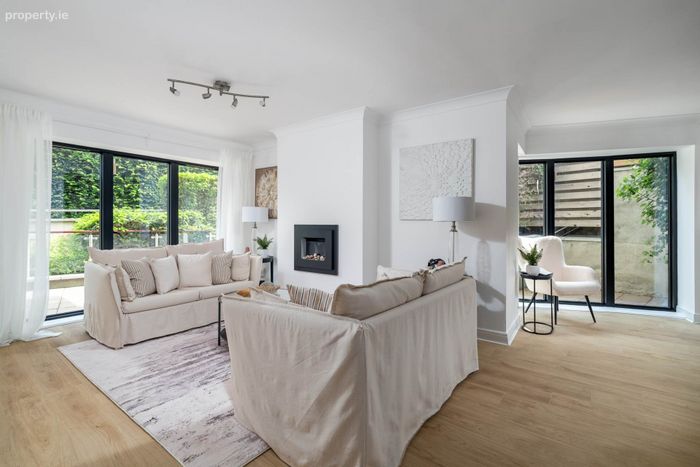
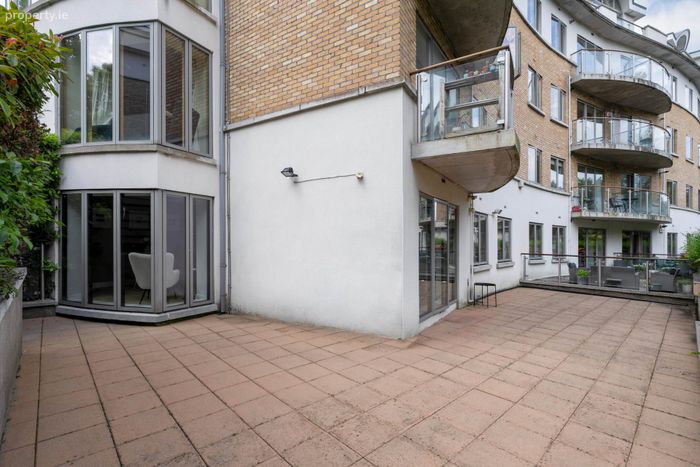
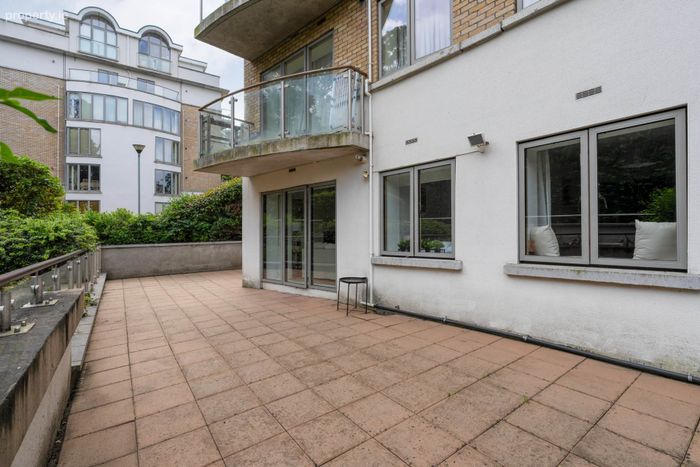
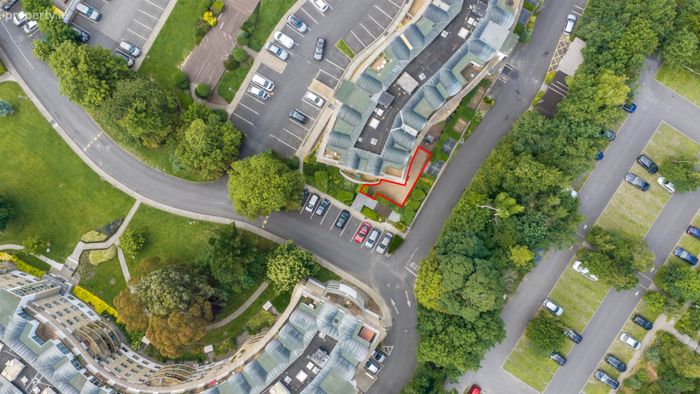
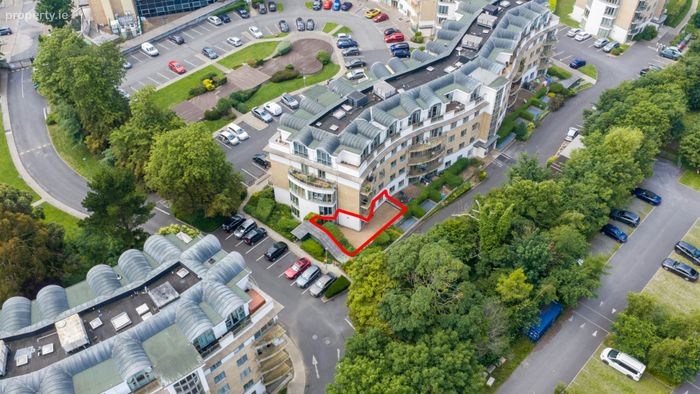
Private ground floor apartment with large wrap around patio areaGFCH with modern boiler and Strong C1 BER
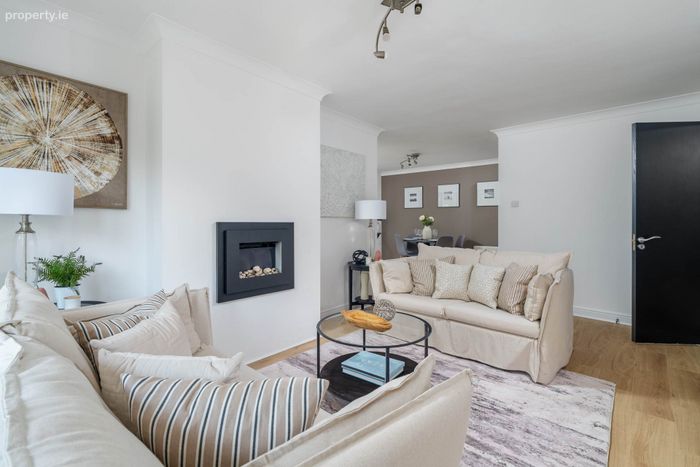
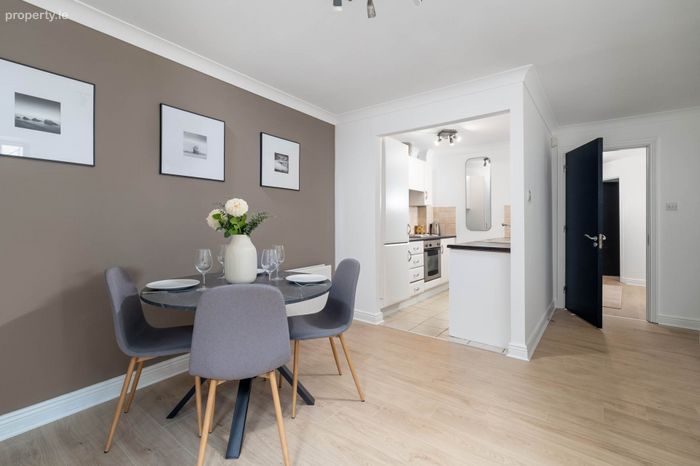
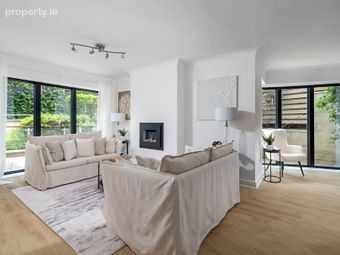
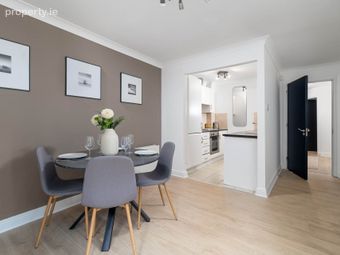
Spacious open plan sitting/dining room
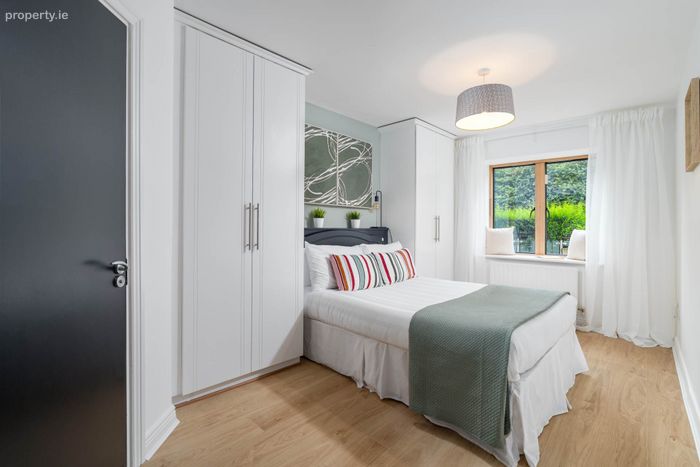
Large master bedroom with ensuite
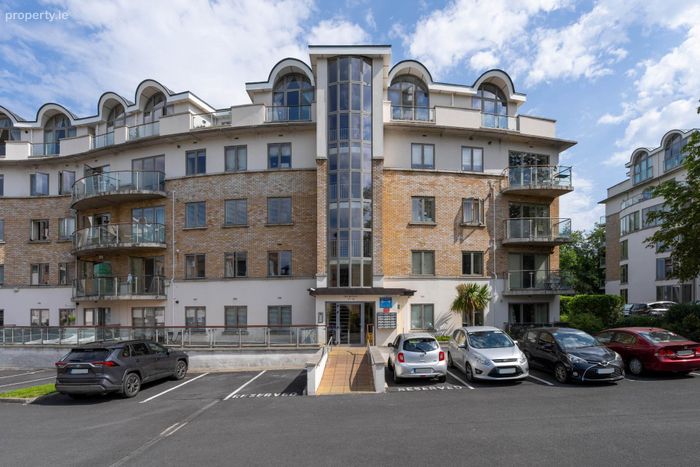
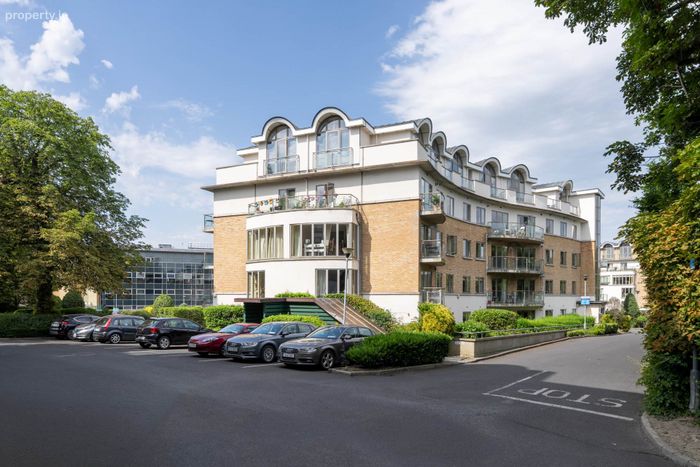
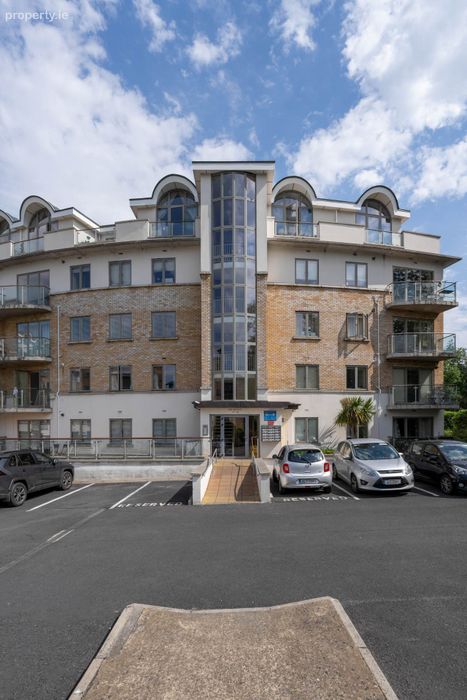
Secure parking in a gated development
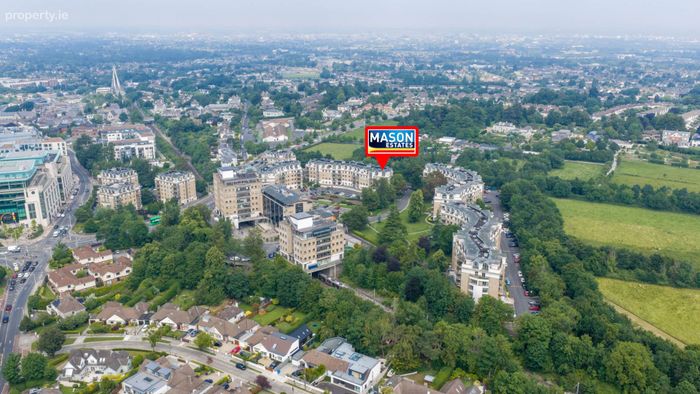
5-minute walk to LUAS and 5-minute drive to M50
Close to Dundrum Town Centre
Low service charges circa €2,500
Property Description
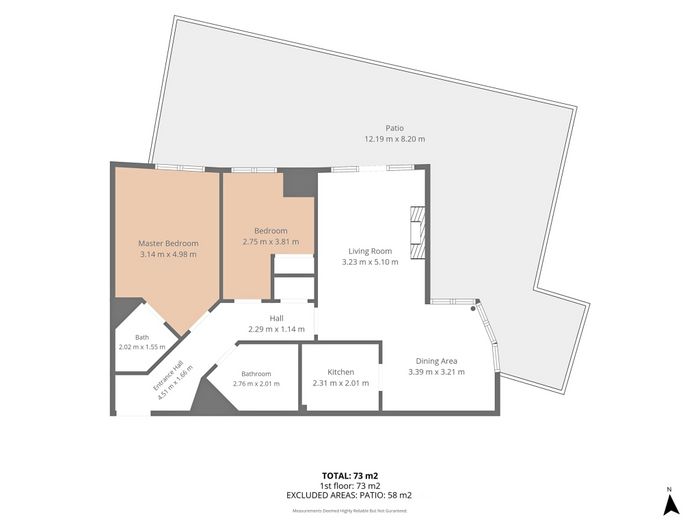
The apartment offers spacious and bright proportions throughout and briefly comprises an entrance hall with a generous hot press, a large sitting/dining room with access to the large wrap around private patio area, a kitchen, two double bedrooms (master bedroom is ensuite), and the main bathroom.
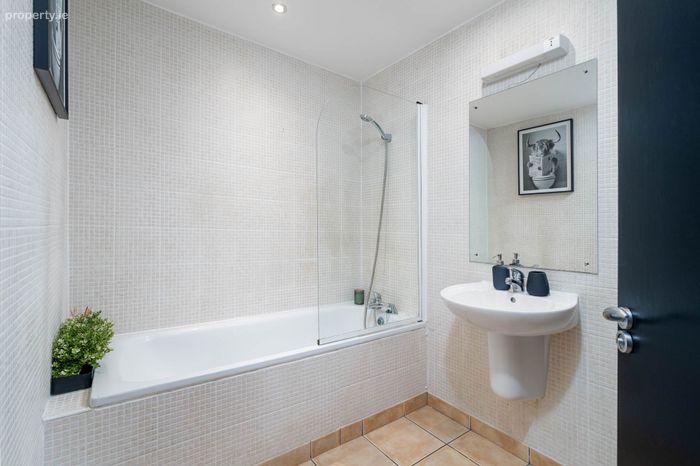
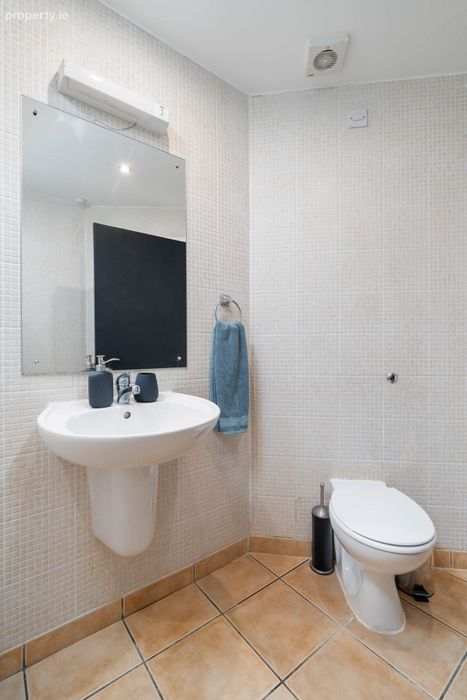
The property comes with a modern gas boiler and a strong C BER rating. There is hard-wearing wooden laminate flooring running throughout the apartment, floor tiles in the kitchen and floor and wall tiles in both the bathrooms. There is secure parking within the gated development of Rockfield, and ample visitor parking.
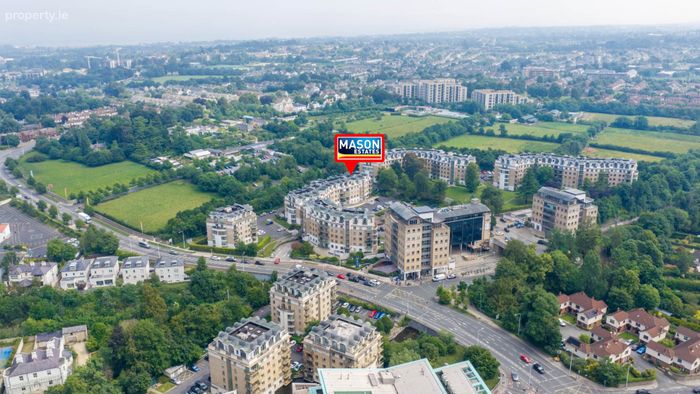
The convenience of this location is second to none. Everything from shopping, restaurants, cafes, cinema etc., are all on its doorstep. The LUAS is a 2-minute walk. Access to the M50 is less than a 5-minute drive. There are numerous excellent primary and secondary schools in the area, as well as many superb sports and social clubs.
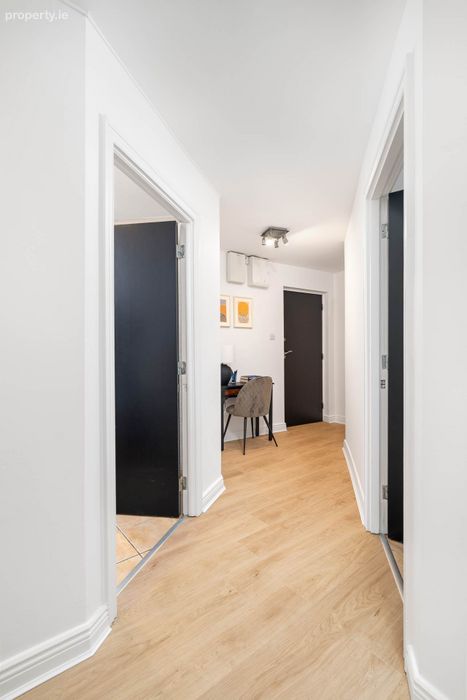
Entrance hallway - 4.51m (14'10") x 1.66m (5'5")
Wooden laminate flooring
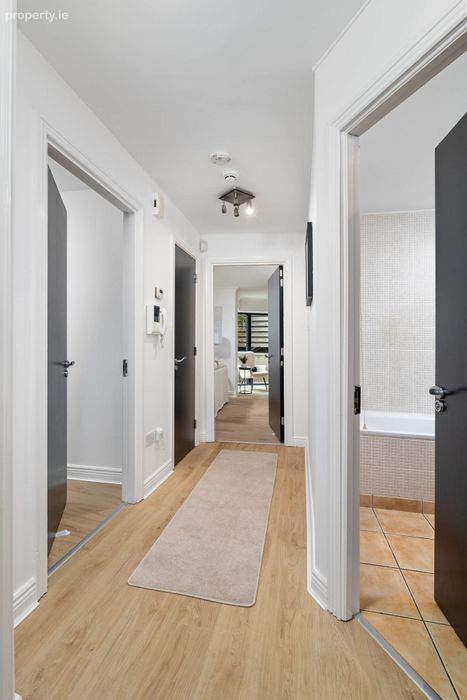
Hall - 2.29m (7'6") x 1.14m (3'9")
Wooden laminate flooring. Intercom system. Heating controls. Hot press.
Living room - 3.23m (10'7") x 5.1m (16'9")
Wooden laminate flooring. Blinds. Balcony door. Ceiling spot lights. Electric fire.
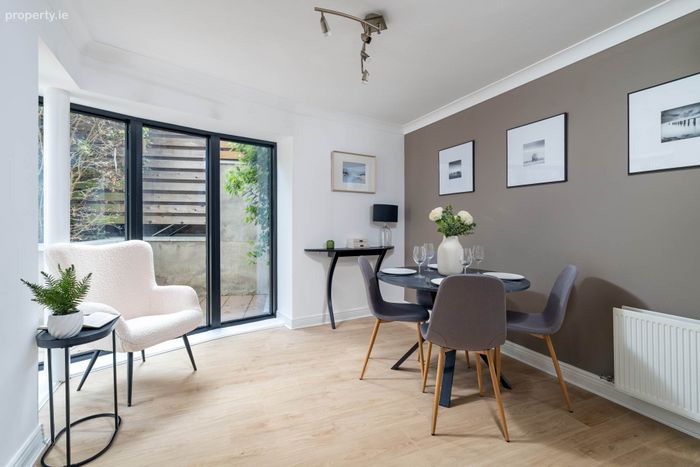
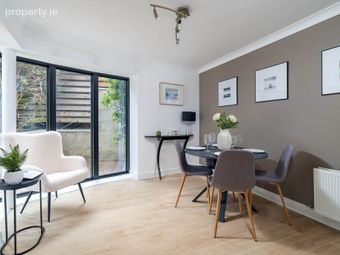
Dining area - 3.39m (11'1") x 3.21m (10'6")
Wooden laminate flooring. Ceiling spot lights. Dual aspect windows.
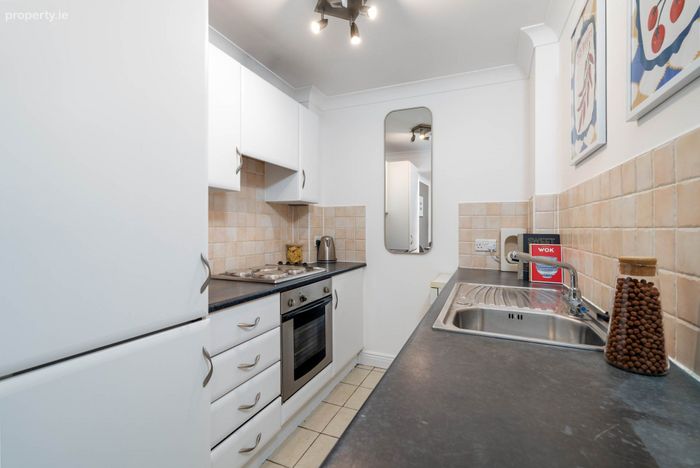
Kitchen - 2.76m (9'1") x 2.01m (6'7")
Tiled floor. Wall splash back tiles. Ceiling spot lights.
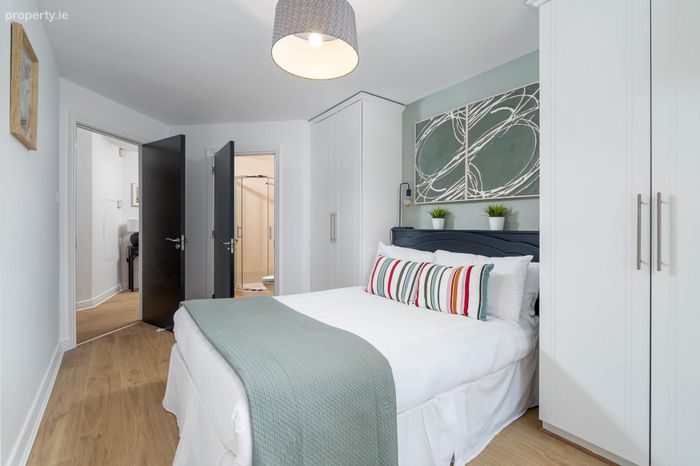
Master bedroom - 3.14m (10'4") x 4.98m (16'4")
Wooden laminate flooring. Double floor to ceiling wardrobes. Curtain rail. Light pendant. En-suite
Master en-suite - 2.02m (6'8") x 1.55m (5'1")
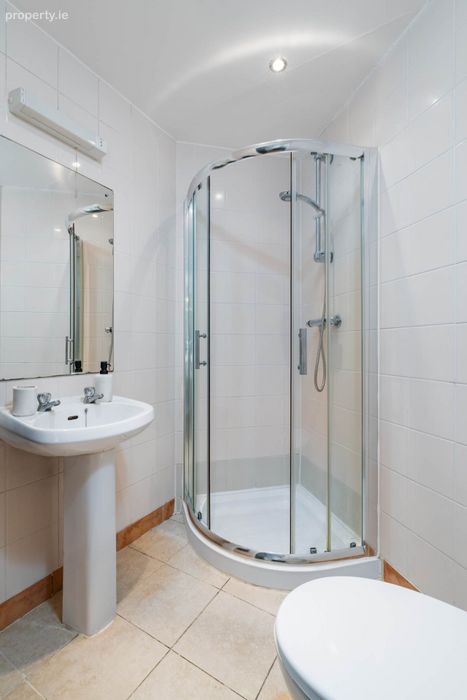
Floor tiles. Floor to ceiling wall tiles. Toilet, whb with mirror and shaving light. Recessed ceiling lights. Shower unit. Extractor fan
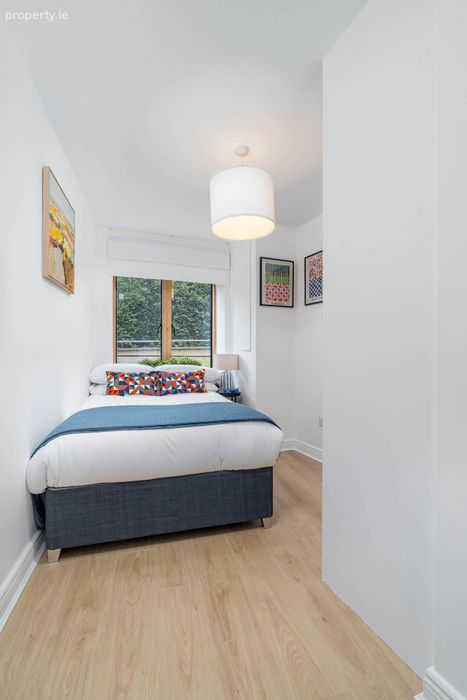
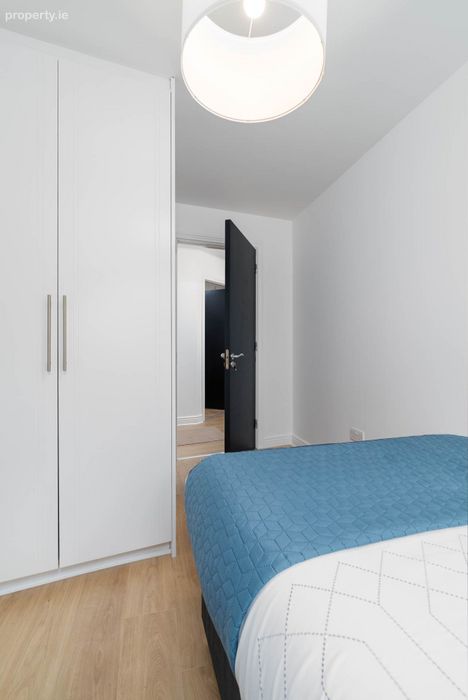
Bedroom 2 - 2.75m (9'0") x 3.81m (12'6")
Wooden laminate flooring. Blinds. Light pendant. Built in wardrobe.
Notice
Please note we have not tested any apparatus, fixtures, fittings, or services. Interested parties must undertake their own investigation into the working order of these items. All measurements are approximate and photographs provided for guidance only.
BER Details
BER No. 119581718
Energy Performance Indicator: 183.93 kWh/m2/yr
This property was last updated: 49 days ago