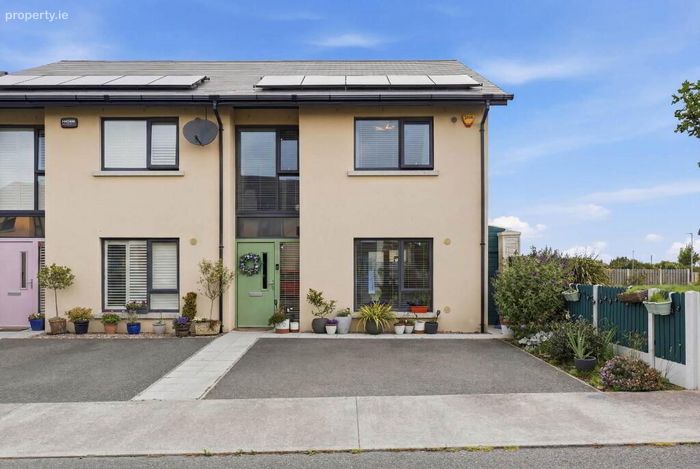
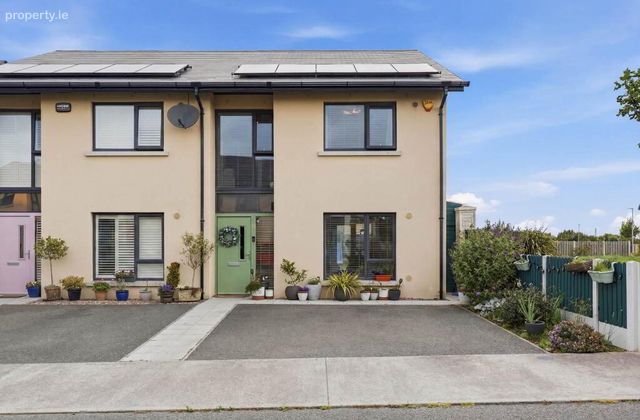
30 Linnett, Barnageeragh Cove, Skerries, Co. Dublin, Skerries, Co. Dublin
 See Larger Images & 30 More Photographs >>
€620,000
Semi-Detached House3 Bedrooms, 3 Bathrooms, Semi-Detached House
Rating:

Contact Name: Louise Shannon
Agent:
Grimes
PSR Licence Number: 001417
Email Agent Show Number
Save This Ad
Key Features
Stunning three-bedroom family home with converted attic roomPresented in showhouse condition throughout
Finished to an outstanding standard with high-quality upgrades
B-rated BER for excellent energy efficiency
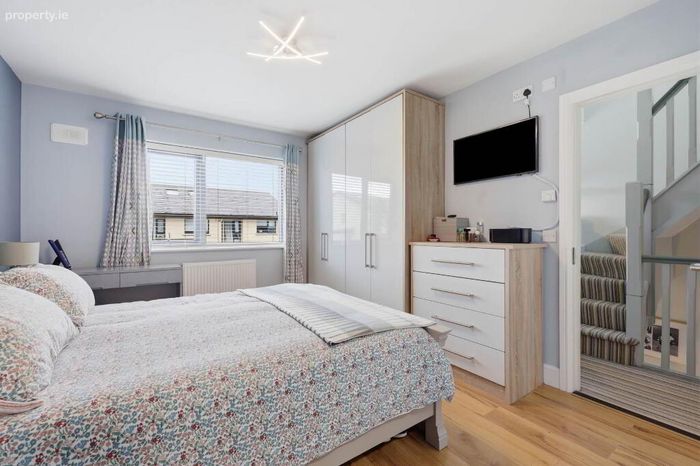
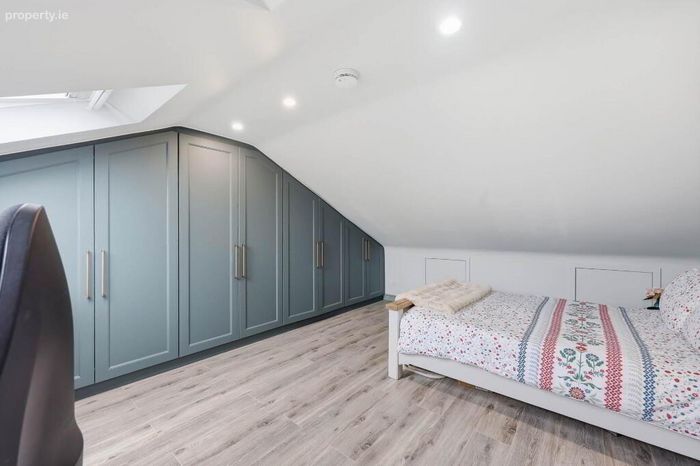
Bespoke fitted wardrobes by B Space
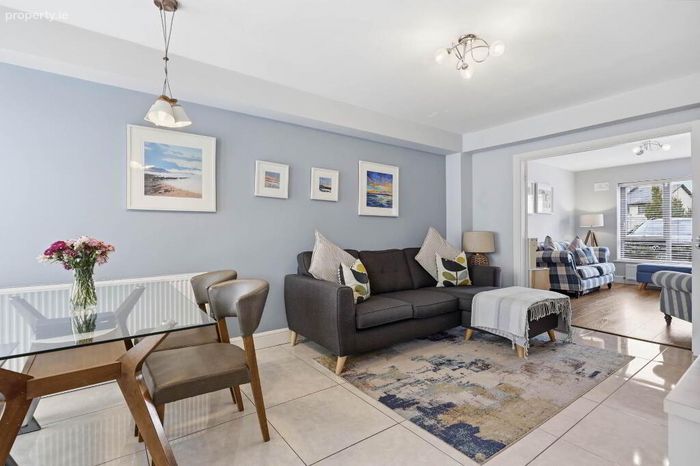
Custom-built TV & storage unit in kitchen/dining area
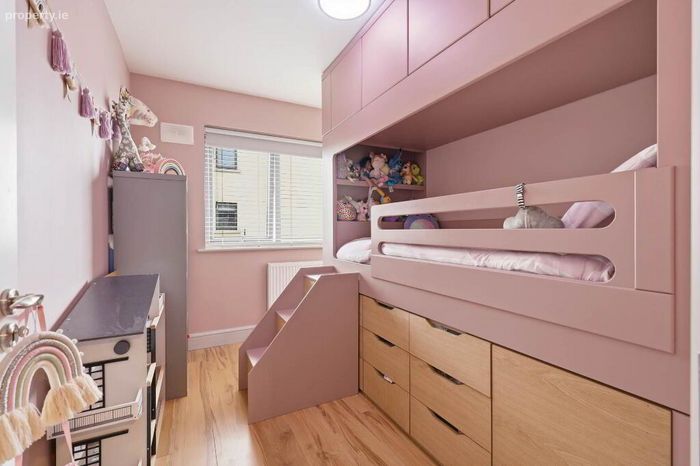
Clever built-in bed with extensive storage in Bedroom 3
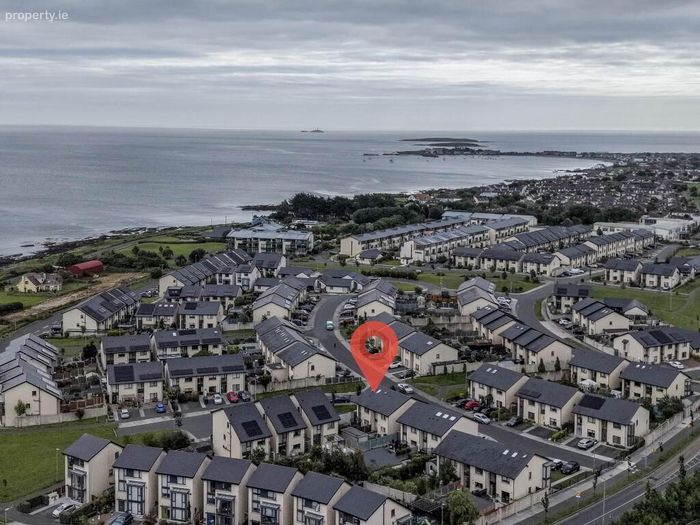
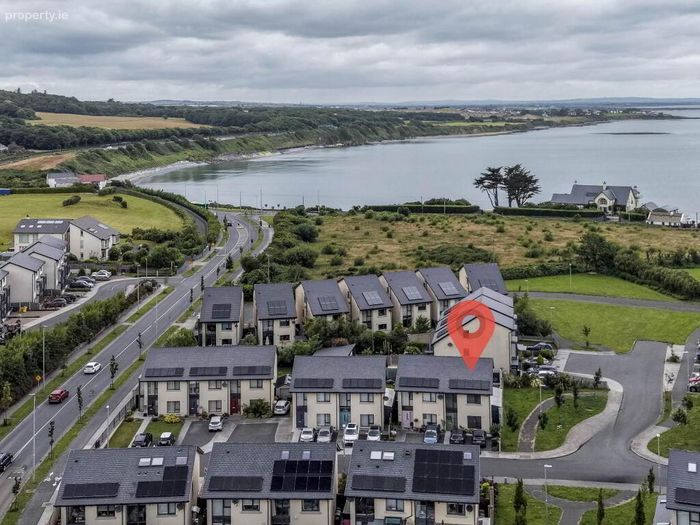
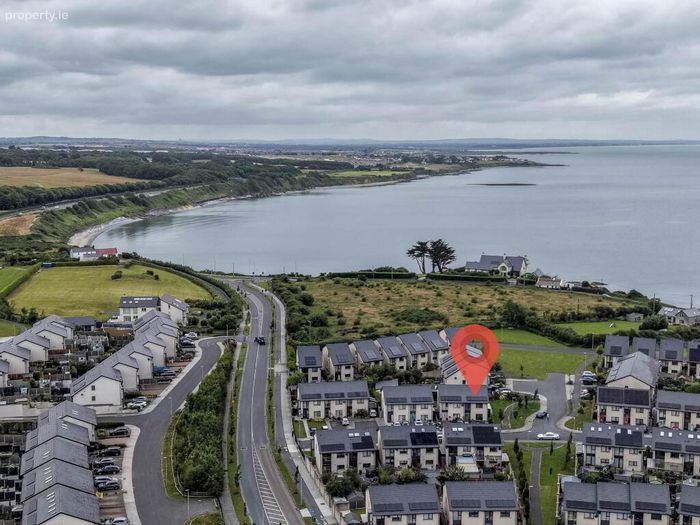
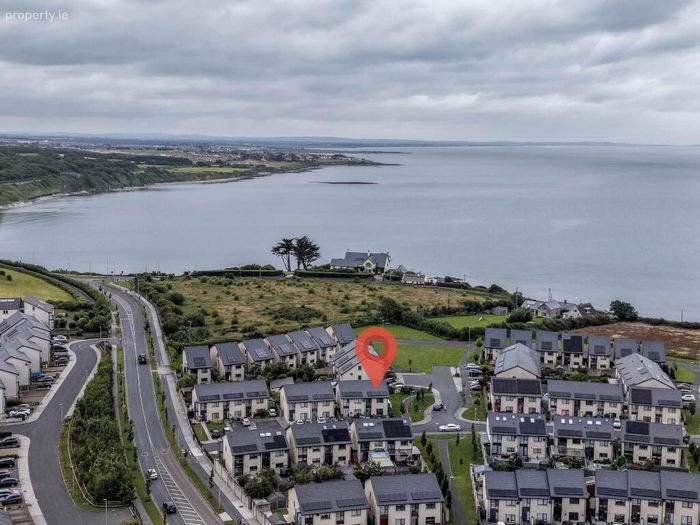
Prime coastal location in sought-after Barnageeragh Cove
Property Description
The property, built in 2016, benefits from an impressive B-rated BER, ensuring excellent energy efficiency and comfort. A number of custom-built fittings are included in the sale, including bespoke wardrobes by B Space, a fitted TV and storage unit in the kitchen/dining area, and a cleverly designed built-in bed with extensive storage in Bedroom Three. Further features include a utility room larder, water filtration system, fibre broadband connectivity and smart home enhancements, including Alexa-controlled lighting in both rear bedrooms and the front entrance light.
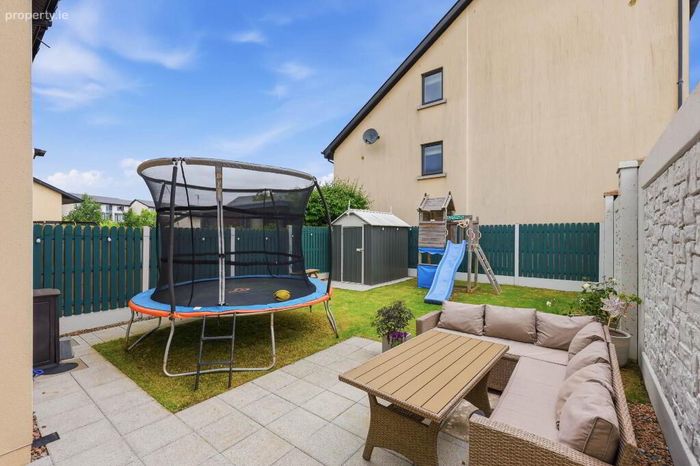
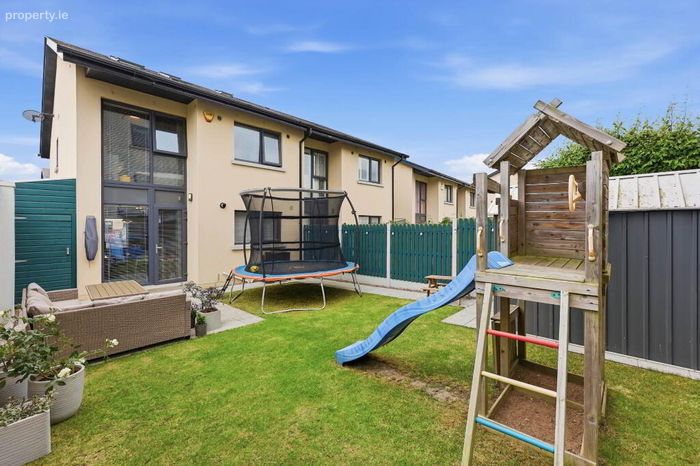
Outside, the rear garden has been thoughtfully designed for family living and includes a jungle gym play area, making it an ideal space for children and outdoor entertaining.
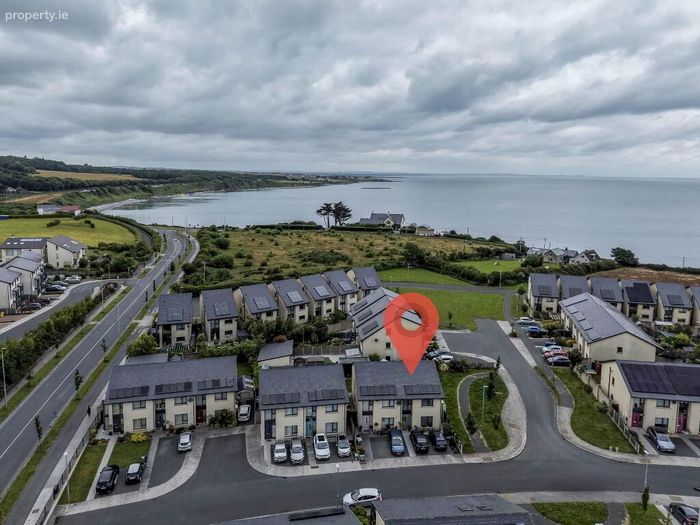
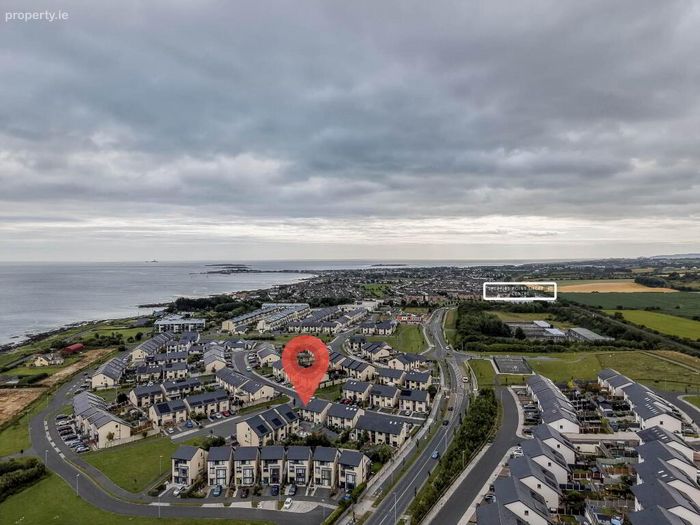
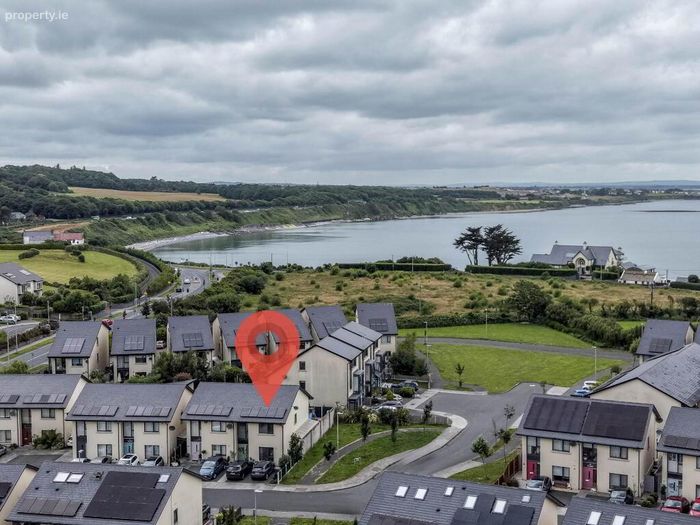
Barnageeragh Cove is one of Skerries` most sought-after modern developments, ideally positioned just moments from the coastline. Residents can enjoy the convenience of having the seafront and coastal walks only a short stroll away, while remaining within easy reach of the town centre, schools, sporting facilities and transport links.
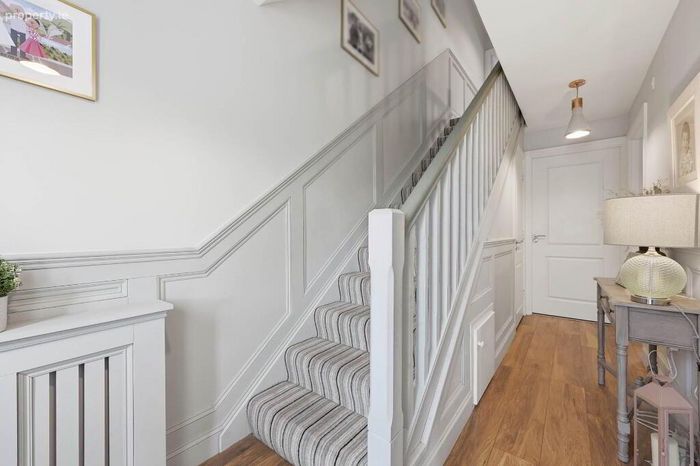
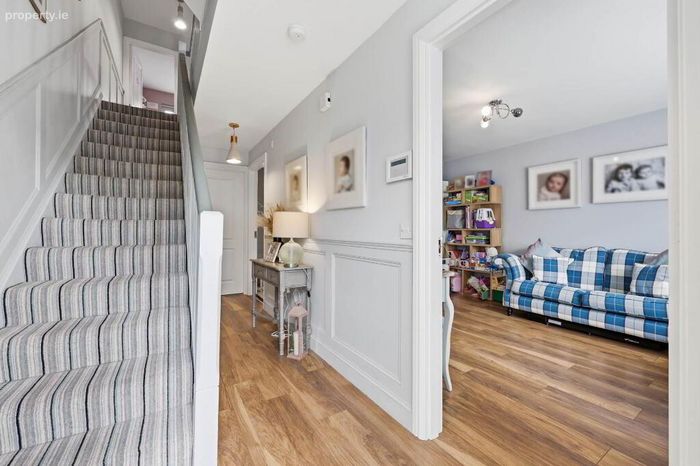
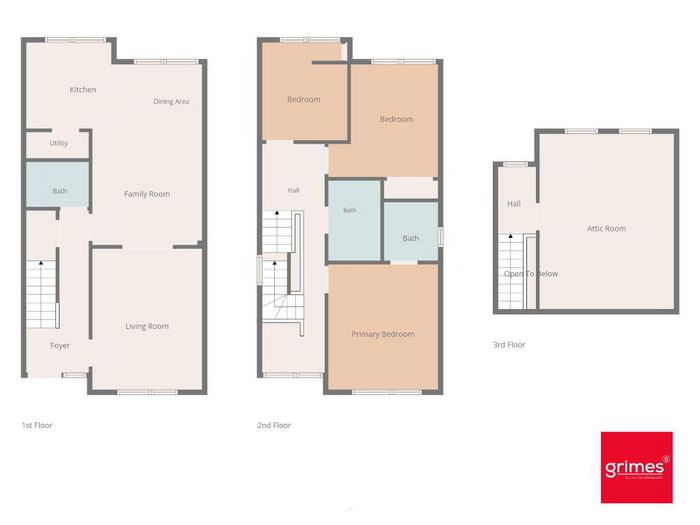
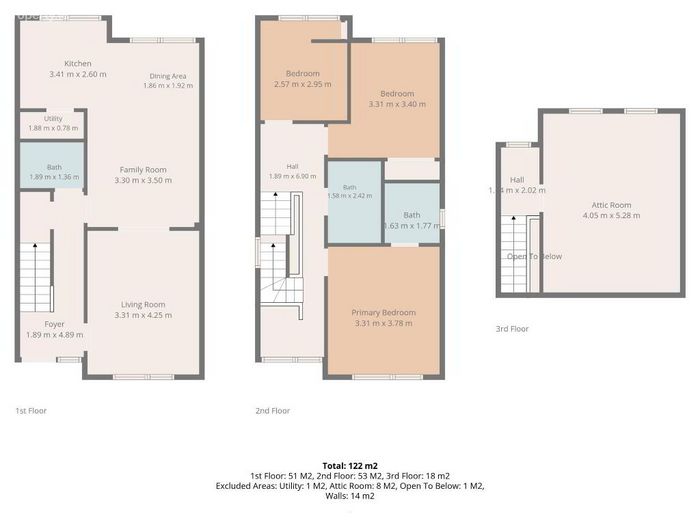
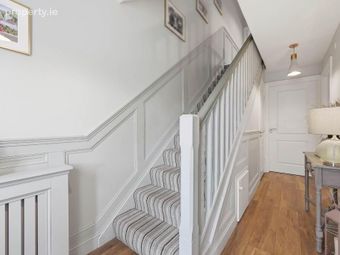
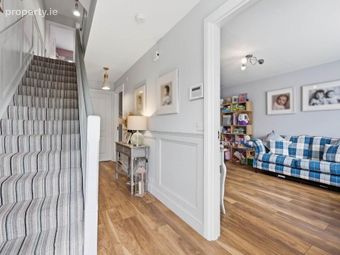
Entrance hallway
1.89m x 4.89m
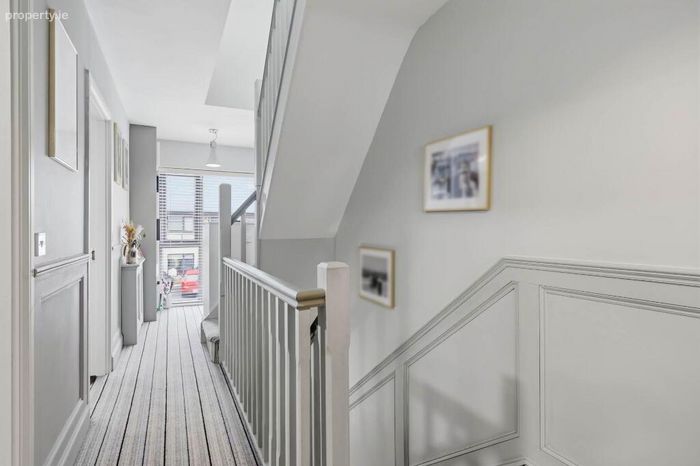
Bright and welcoming entrance hallway with tiled flooring.
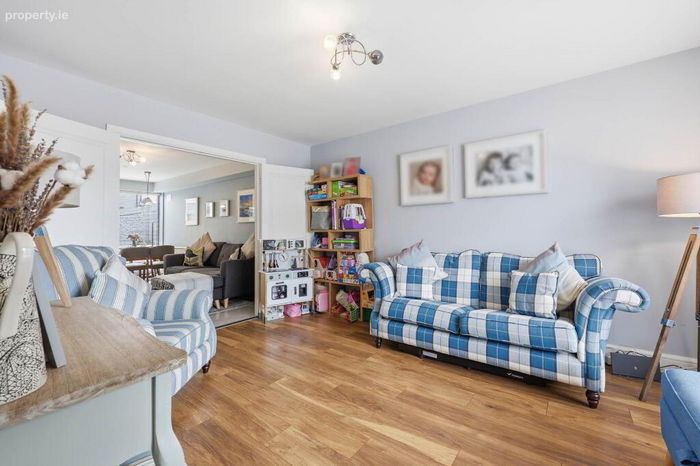
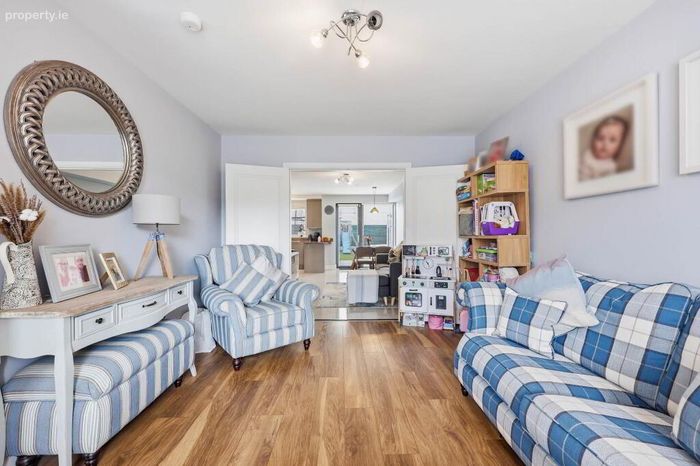
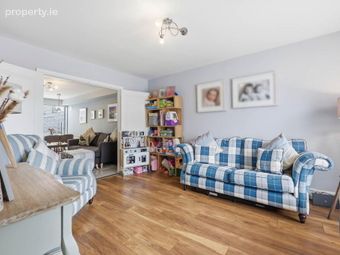
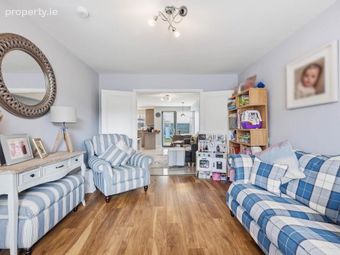
Living room
3.31m x 4.25m
Lovely living room positioned to front of property with wooden flooring.
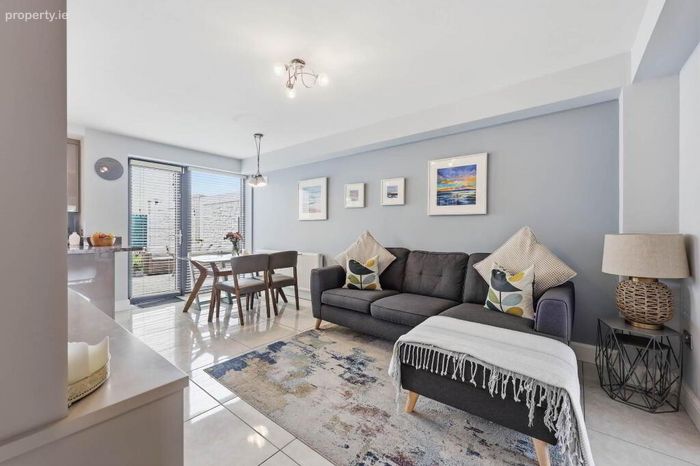
Family room
3.30m x 3.50m
Large open plan family room with feature built in TV storage unit and tiled flooring.
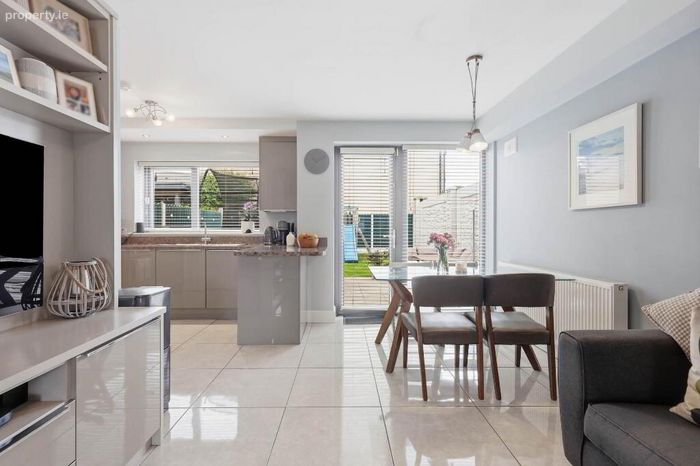
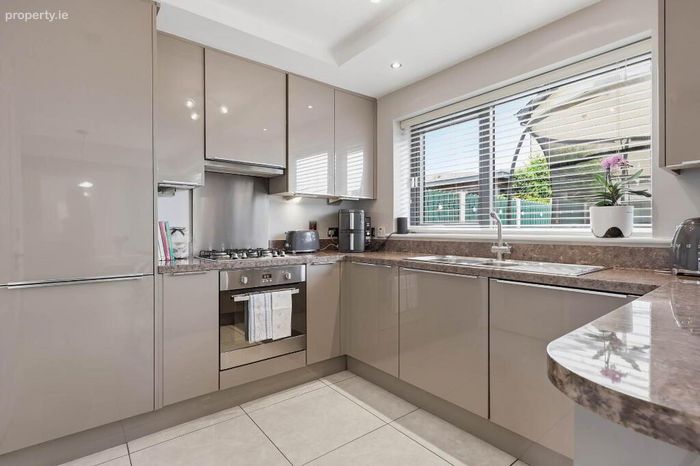
Kitchen & Dining area
3.41m x 2.60m
1.86m x 1.92m
Positioned to the rear of the property with double door access to the garden, the kitchen benefits from an adjoining utility/storage room with built in pantry.
Guest WC
1.89m x 1.36m
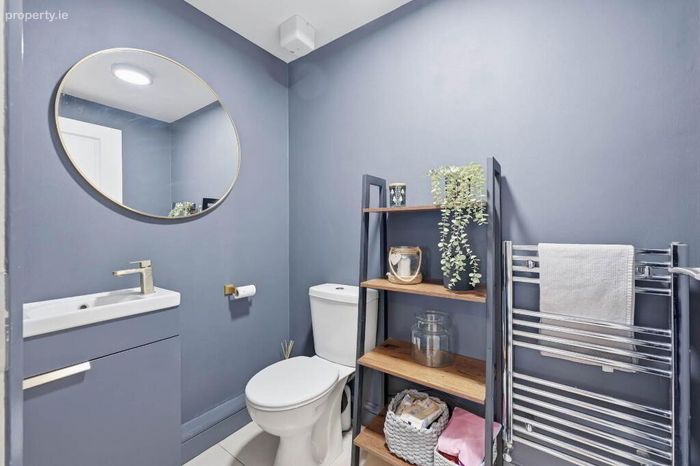
Spacious bathroom very tastefully finished with tiled flooring.
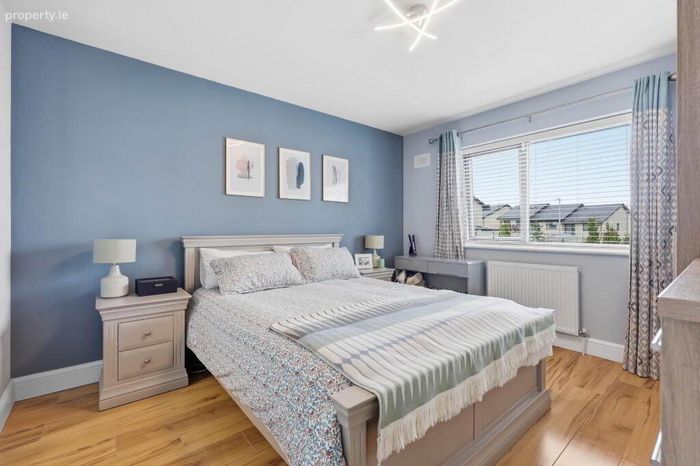
Primary Bedroom
3.31m x 3.78m
Large double bedroom positioned to front of property with fitted wardrobes and carpet flooring.
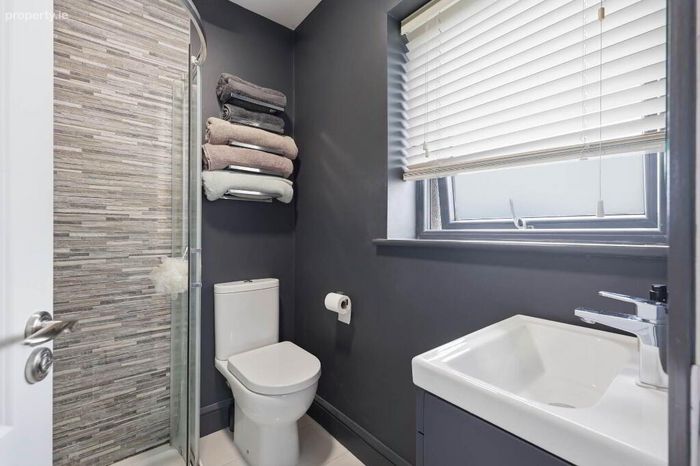
En-Suite
1.63m x 1.77m
Walk in shower, WC and wash basin, with window for light. Finished with tiled flooring.
Bathroom
1.58m x 2.42m
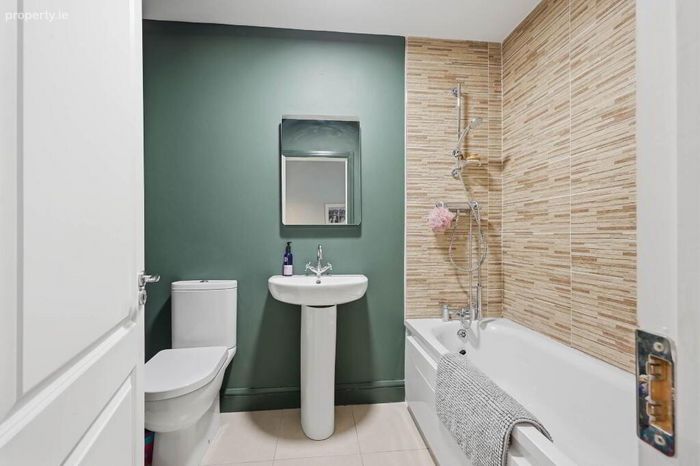
Family bathroom with WC, bath and wash hand basin. Finished with tiled fllooring.
Bedroom 2
3.31m x 3.40m
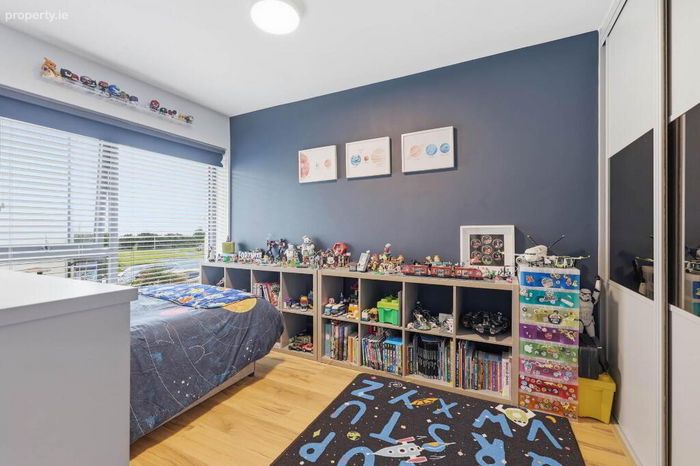
Double bedroom positioned to rear of property with carpet flooring and fitted wardrobes.
Bedroom 3
2.57m x 2.95m
Single bedroom with built in single bed from B Space with ample storage space.
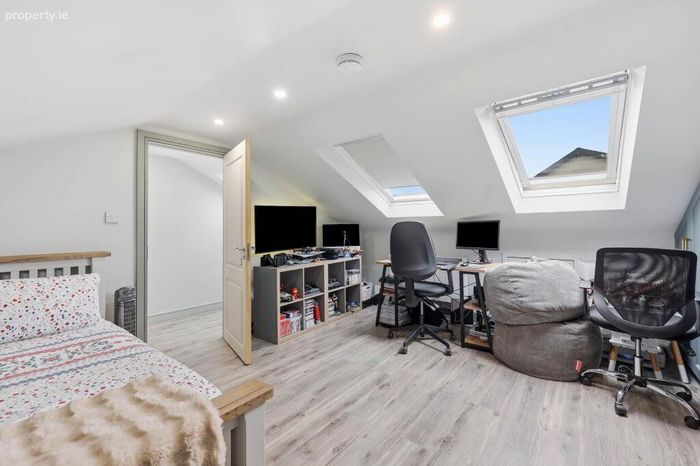
Attic room
4.05m x 5.28m
Additional storage space with carpet flooring.
Notice
Please note we have not tested any apparatus, fixtures, fittings, or services. Interested parties must undertake their own investigation into the working order of these items. All measurements are approximate and photographs provided for guidance only.
BER Details
BER No. 108661778
Energy Performance Indicator: 0.00 kWh/m2/yr
This property was last updated: today, 3 hours 1 minute ago