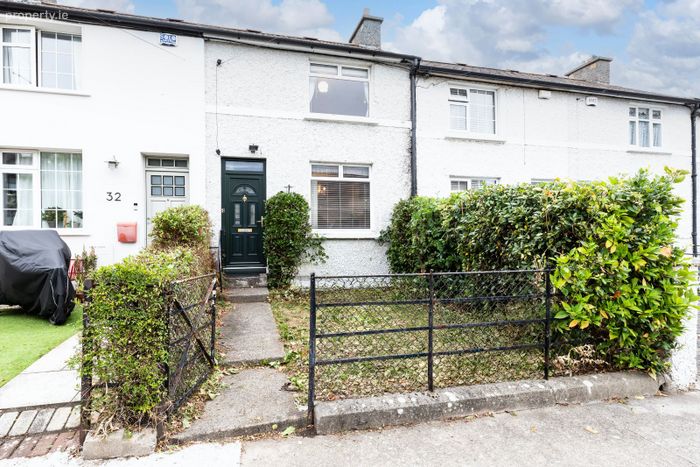
30 Fleming Road, Drumcondra, Dublin 9
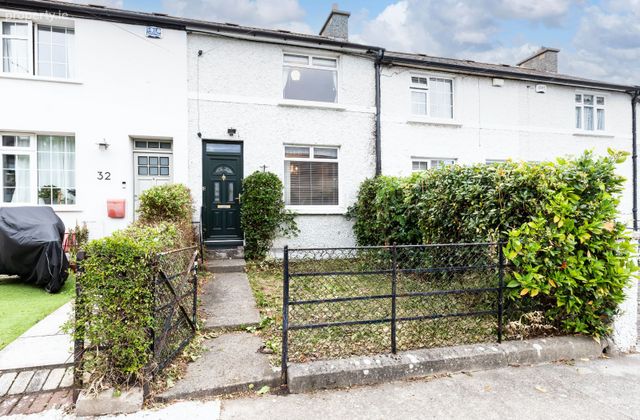 See Larger Images & 15 More Photographs >>
€395,000
Terraced House2 Bedrooms, 1 Bathroom, Terraced House
Rating:


Contact Name: Nigel Kennedy MIPAV
Agent:
MoveHome Estate & Letting Agent
PSR Licence Number: 001747
Email Agent Call 01 884 4690
Save This Ad
Key Features
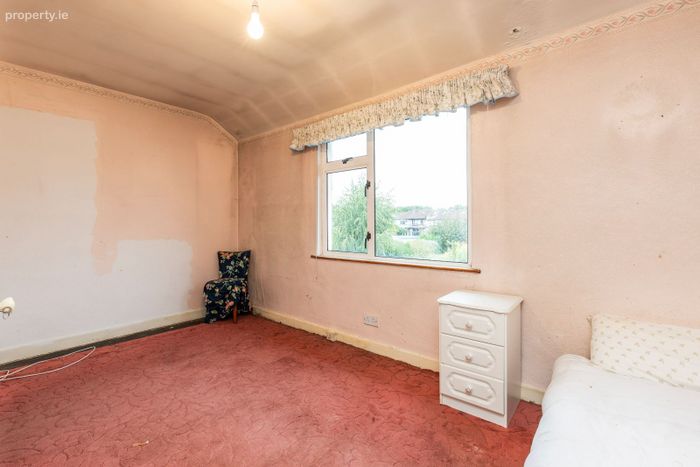
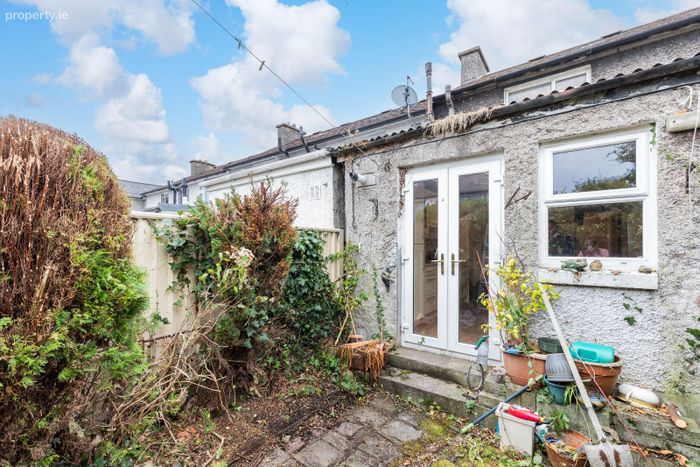
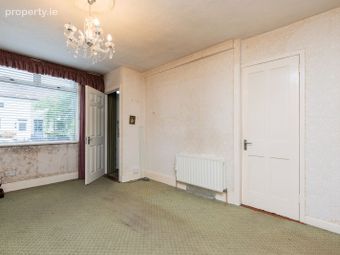
Two bedroom terraced home spanning approx. 70 sq mtrs / 753 sq.ftIn need of modernisation
Two double bedrooms
BER Number; 119779718
Ample Storage Throughout
Convenient location only a short walk to all local amenities
Ideal first time buyer home
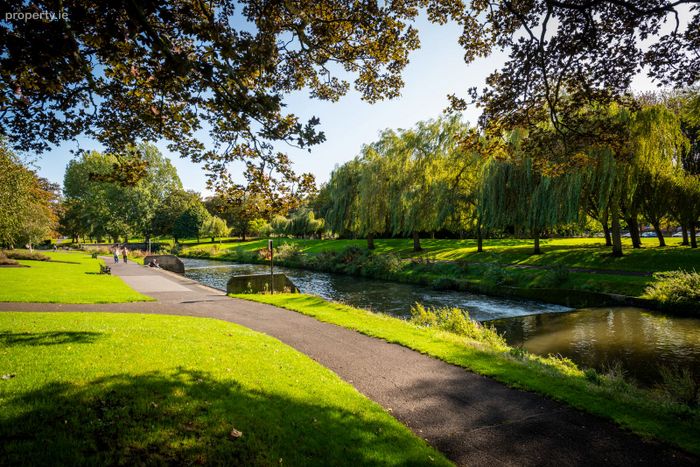
On the door step of the ever popular Griffith Park and other essential local amenities.
Walking distance to Drumcondra Train Station
A wonderful opportunity awaits
Property Description
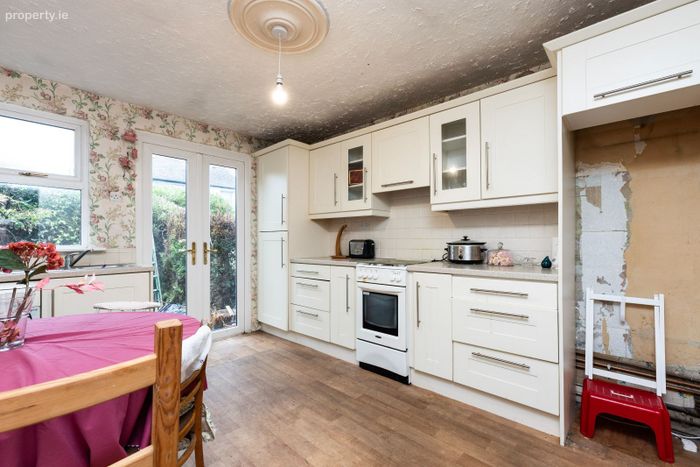
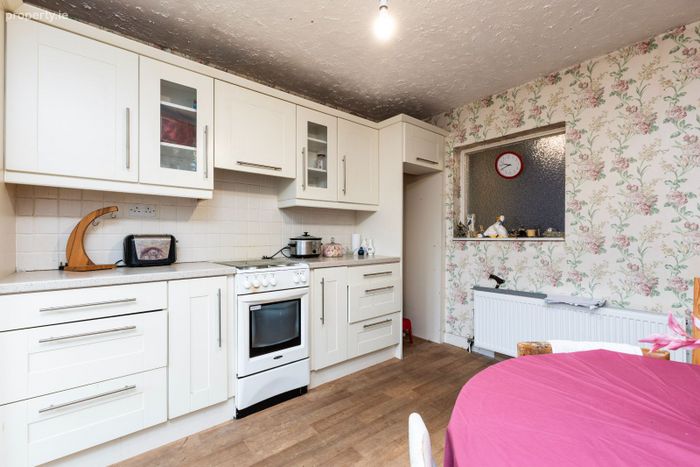
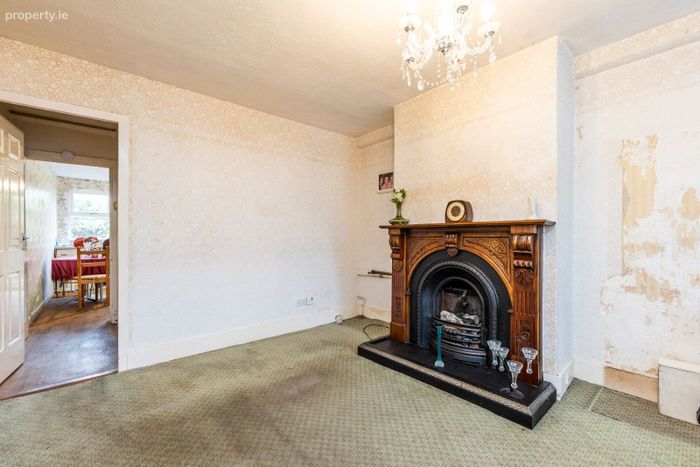
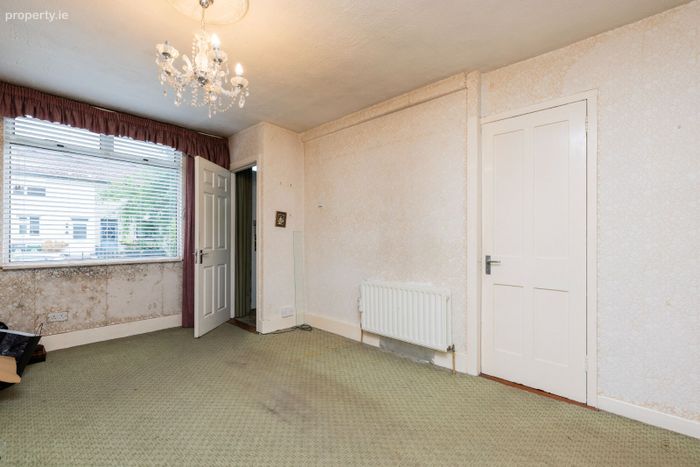
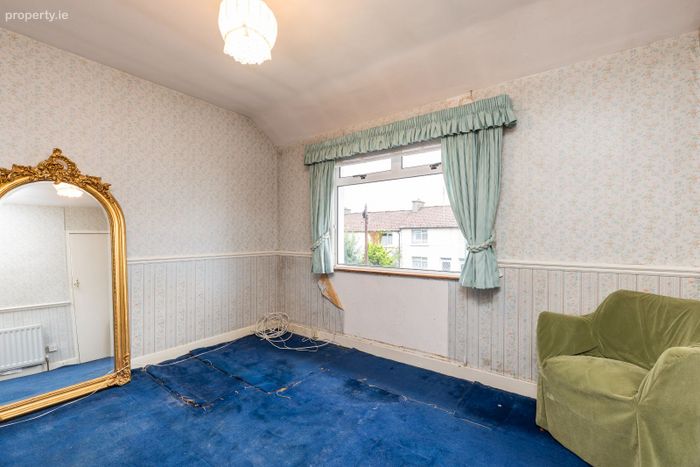
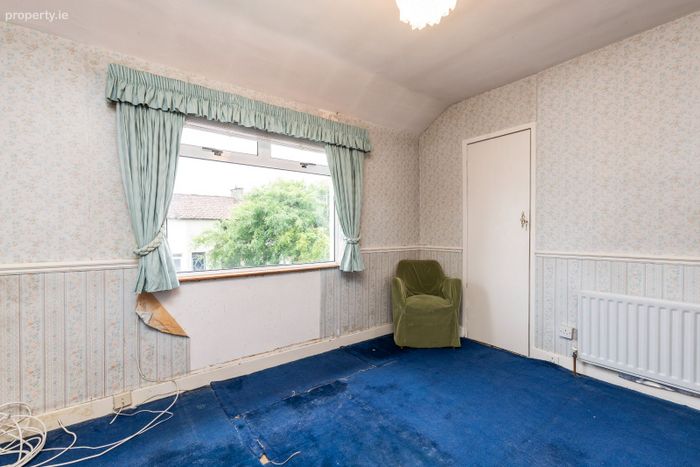
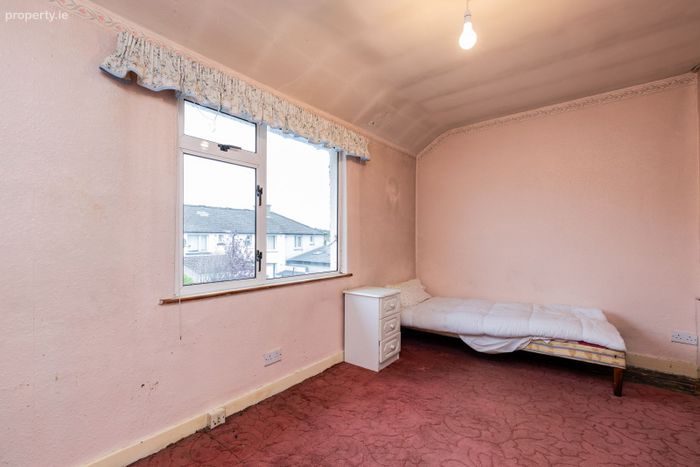
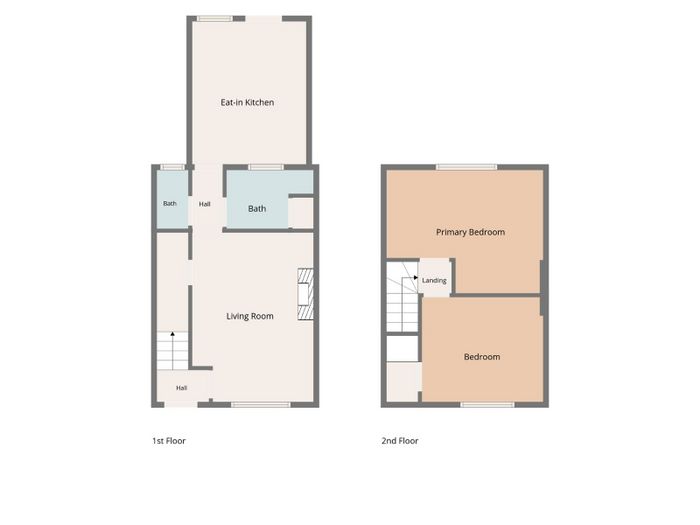
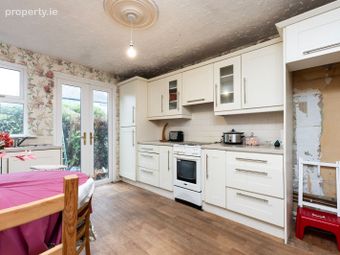
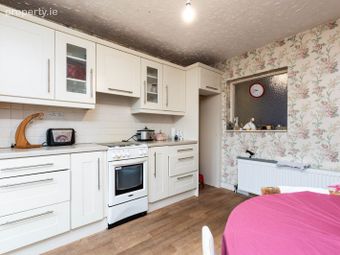
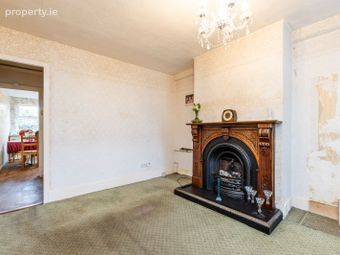
The accommodation on the ground floor consists of a hall, front living room, bathroom, separate WC and kitchen/dining room. Upstairs comprises of two double bedrooms. The much-anticipated release of this property to the market represents a rare opportunity to purchase a substantial family home set in a well-established Dublin location.
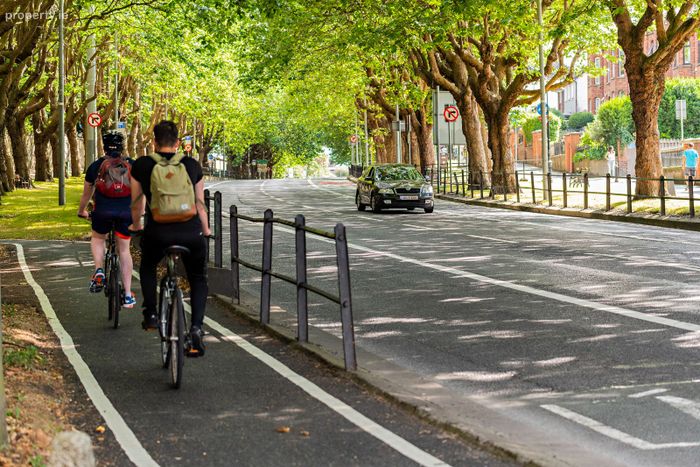
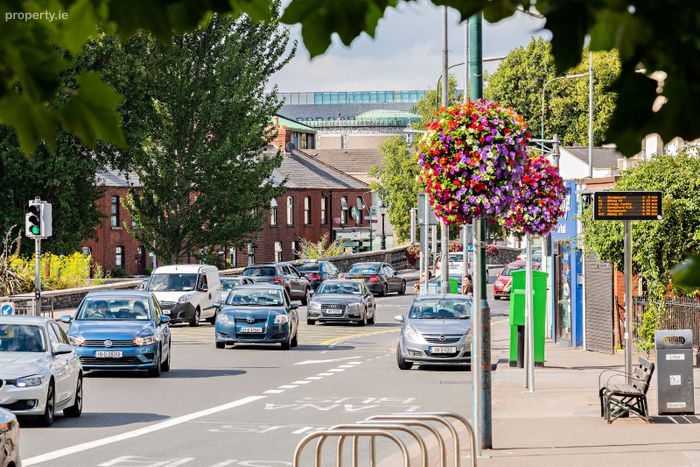
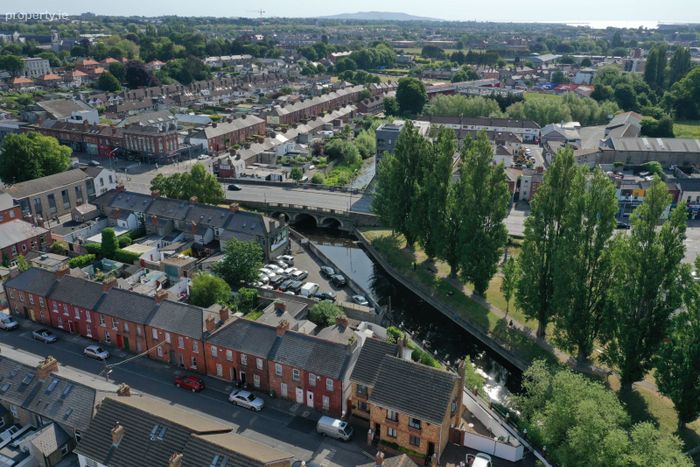
Located within walking distance of the city centre and convenient to the numerous shops, cafes, bars and restaurants Drumcondra village has to offer. The network of streets tucked away between Walsh and Ferguson roads, known as the ‘Triangle’, is one of the best kept secrets in Dublin. Approach the area from tree-lined Home Farm Road and you will descend a hill, with a view across to the Dublin Mountains above the trees in the park below. Easy access to Dublin Airport, Beaumont, Mater & Temple Street hospitals, DCU and Trinity and the M1 & M50 motorways. The area is very well serviced by a great public transport system. The green open spaces nearby (Griffith Park & Botanic Gardens) and its close proximity to the city make it a unique location. You can walk to Drumcondra Station to use the rail service and there are numerous bus routes servicing Drumcondra, including a Quality Bus Corridor (QBC).
Early viewing is essential to appreciate all this wonderful home has to offer. By appointment with MOVEHOME ESTATE AGENTS ... 01-8844690.
ACCOMMODATION
Ground Floor
Hall
1.44m x 0.89m
Front Living Room
4.69m x 3.36m
Kitchen/Dining Area
3.96m x 3.16m
Bathroom
2.41m x 1.62m
WC
1.62m x 0.87m
First Floor
Bedroom 1
3.36m x 2.90m
Bedroom 2
4.33m x 3.41m
Landing
0.92m x 0.87m
** Overall area approx. 70 sq mtrs **
**Please note all measurements and floor plans are approximate and provided for guidance only**
All information provided is to the best of our knowledge. The utmost of care and attention has been placed on providing factual and correct information. In certain cases some information may have been provided by the vendor to ourselves. While every care is taken in preparing particulars the firm do not hold themselves responsible for mistakes, errors or inaccuracies in our online advertising and give each and every viewer the right to get a professional opinion on any concern they may have.
BER Details
BER No. 119779718
Energy Performance Indicator: 0.00 kWh/m2/yr
This property was last updated: yesterday morning