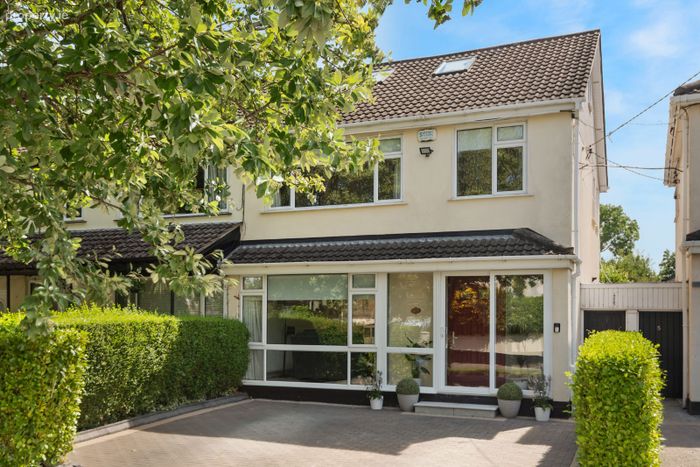
3 The Crescent, Woodpark, Ballinteer, Dublin 16
 See Larger Images & 20 More Photographs >>
€715,000
Semi-Detached House3 Bedrooms, 3 Bathrooms, Semi-Detached House
Rating:


Contact Name: Daphne Kaye
Agent:
Daphne Kaye & Associates
PSR Licence Number: 003990
Email Agent Show Number
Save This Ad
Property Description
Woodpark is an established, tree-lined residential development nestled in the heart of Ballinteer. Situated just minutes from Dundrum Town Centre—Ireland’s premier shopping, dining, and cinema complex. Local shops, cafes, and SuperValu Ballinteer are within easy walking distance. Within easy access of the spectacular Marlay Park, offering 300 acres of woodland walks, sports pitches, weekend food markets, playgrounds, and access to the Wicklow Way. The nearby Dublin Mountains (Ticknock) offer world-class hiking and mountain biking trails. With an excellent choice of primary and secondary schools in the immediate vicinity, including Wesley College, St. Tiernan’s, Ballinteer Community School, and Our Lady’s National School.
Transport options include Dublin Bus routes 14, 16, 74, S8. The Luas Green Line at Balally or Dundrum provides swift access to Dublin City Centre, while the M50 motor network is less than a 5 minute drive away.
Special Features
Tastefully appointed and presented in excellent condition with a high specification
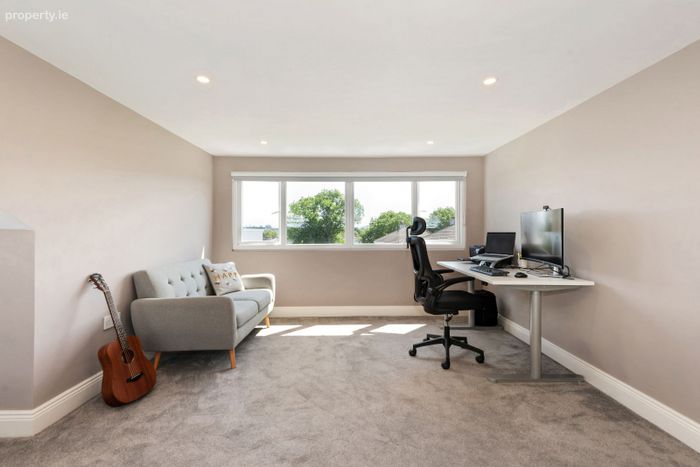
Bright and spacious accommodation of c. 103 sq m (1,108 sq ft) plus a superbly converted Attic of c. 24 sq m (258 sq ft).
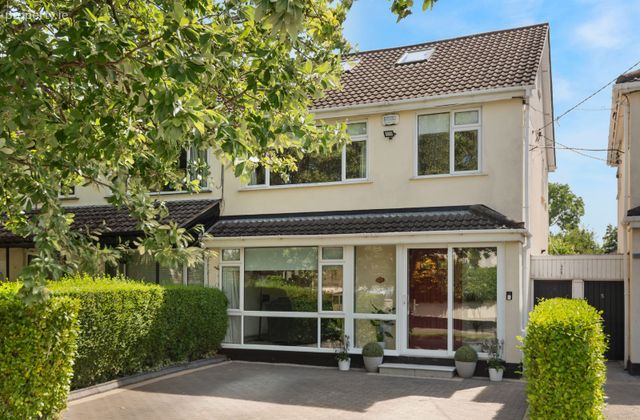
Generous front of house off street car parking on a cobblelock driveway
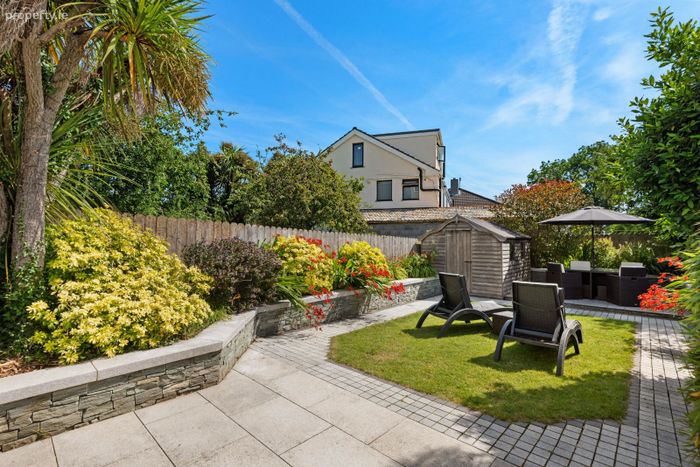
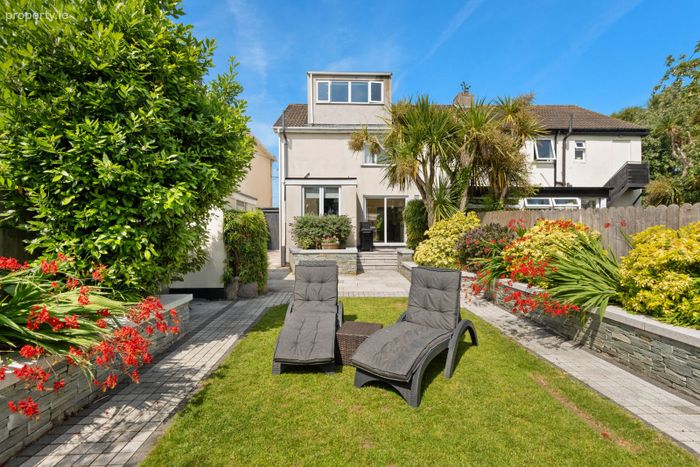
Enviable all day sunny southwest orientation to rear garden measuring 18.5m x 7.8m
Smart controlled Alarm and Gas fired central heating
Quality double glazed windows
Full Planning Permission granted in April 2026. Briefly: 7m ground floor extension, 2m 1st floor extension to rear and 1.5m extension to the front at 1st floor level.
Prime family location close to Dundrum Town Centre and within easy access of the LUAS, N11 and M50.
Accommodation
Ground Floor
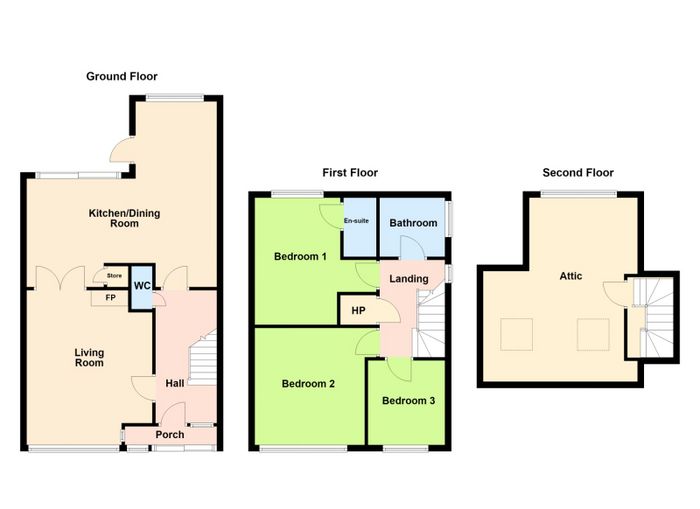
Enclosed Porch & Entrance Hall: Bright and welcoming entrance.
Guest Cloakroom: Incorporating a sleek contemporary white suite with W.C. and corner wash hand basin.
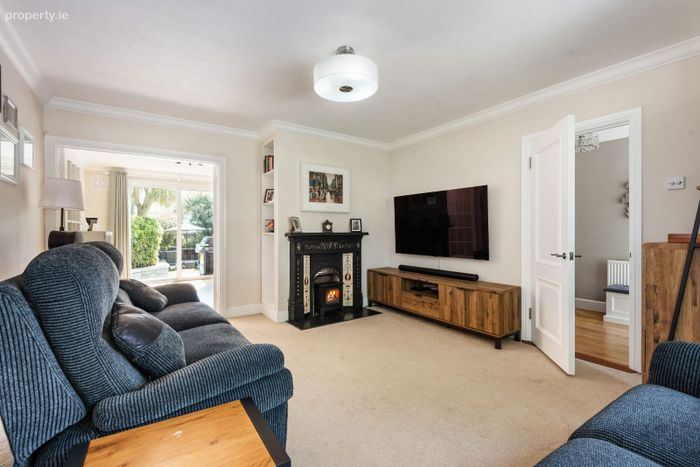
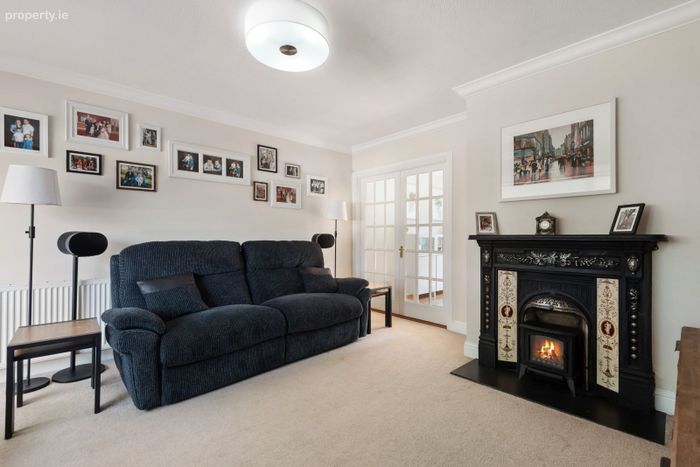
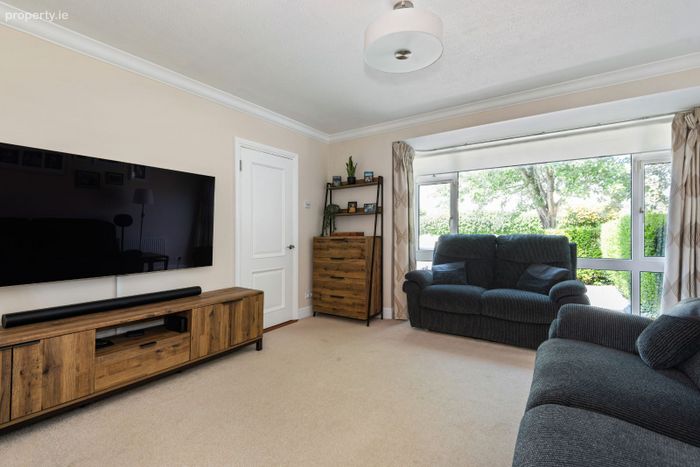
Sitting Room
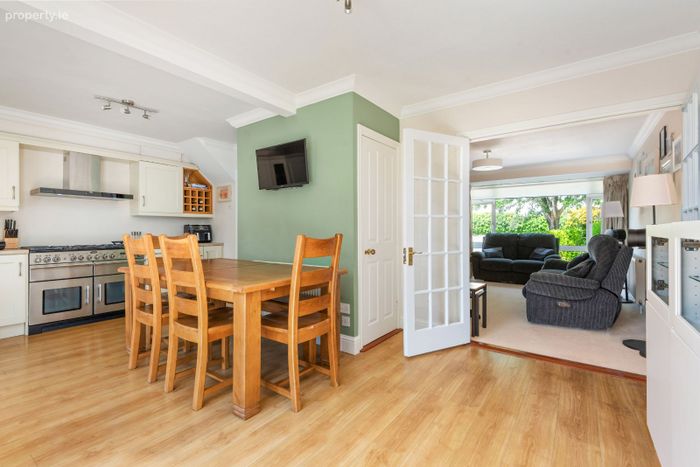
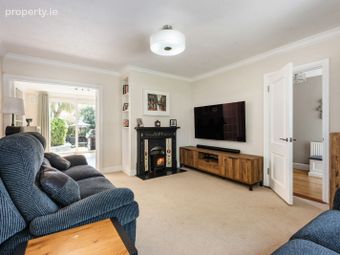
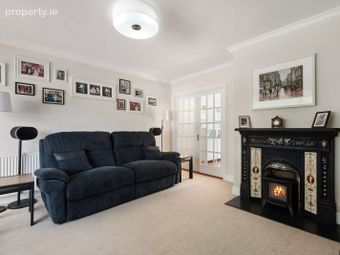
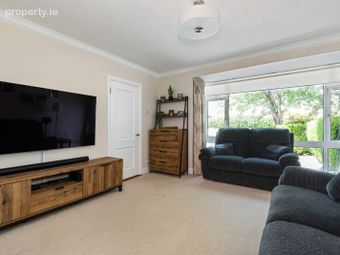
4.97m x 3.96m Generously proportioned reception room featuring an elegant cast iron fireplace with slate hearth and tiled inset, complemented by an attractive feature bay window.
Glazed double doors lead through to:
Kitchen / Dining Room
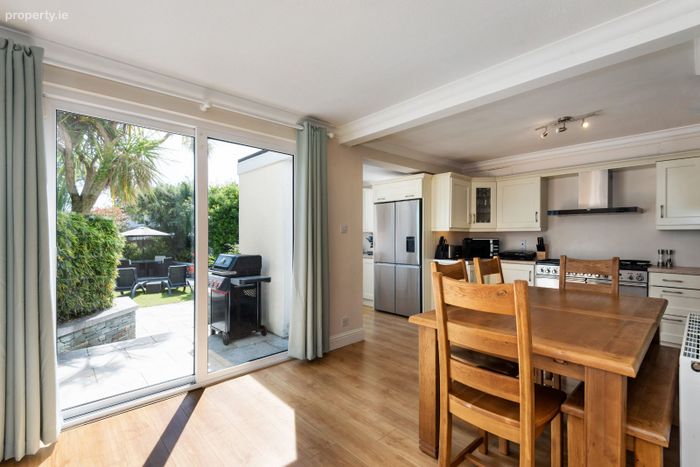
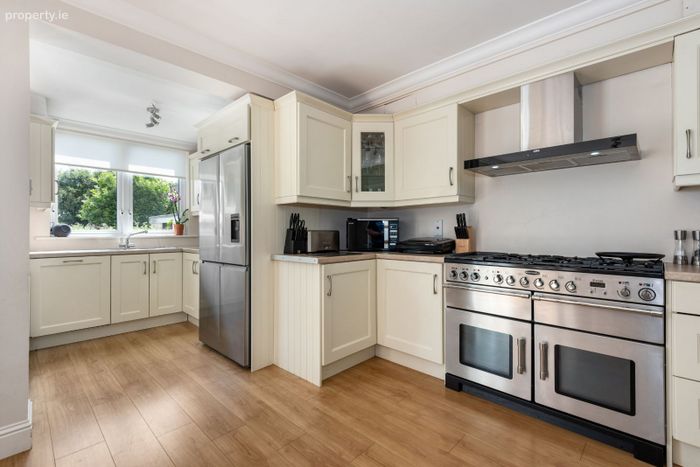
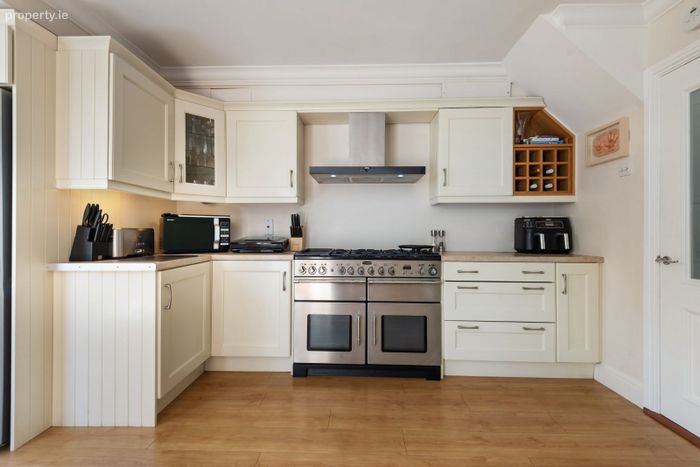
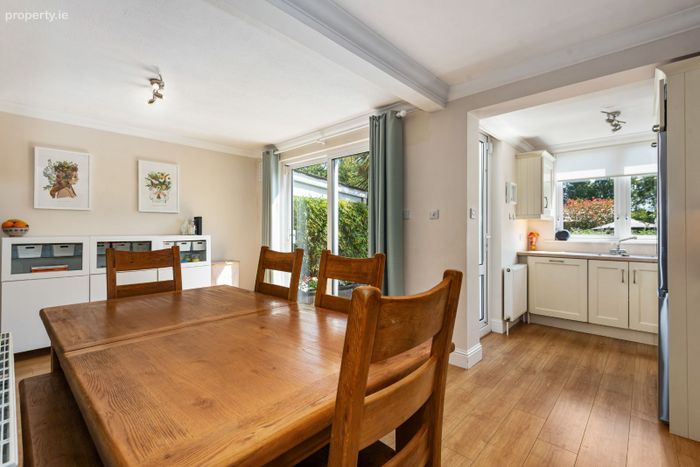
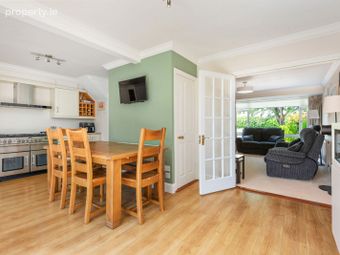
6.05m x 3.68m with an additional 2.45m x 2.18m Superbly fitted with high-spec units featuring stainless steel trim and under-cabinet illuminated worktops. Premium appliances include a Rangemaster 5-ring gas hob with twin ovens, stainless steel extractor canopy, double sink/drainer, integrated dishwasher and a wall-mounted TV. There is a dedicated cloaks cupboard and patio doors opening to the rear garden.
First Floor
Landing: Hot Press fitted with an insulated cylinder, dual immersion, and timer.
Master Bedroom
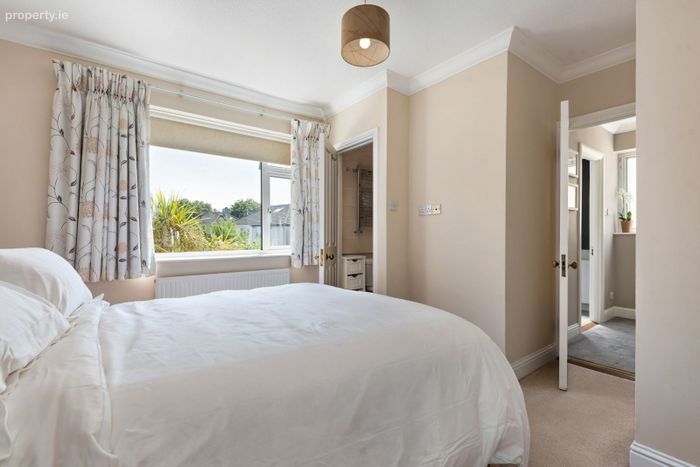
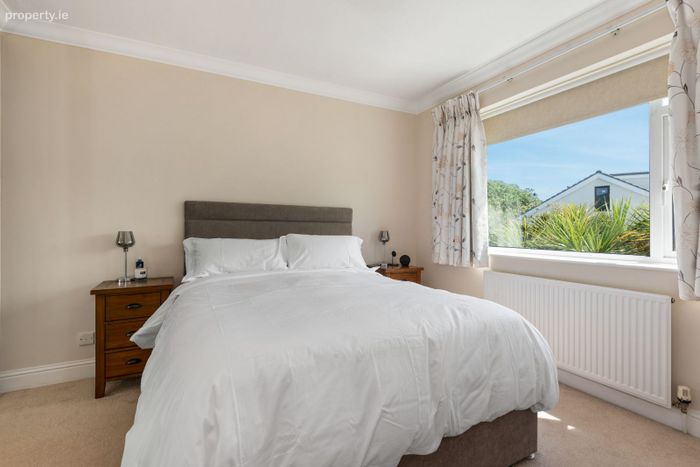
4.12m x 2.97m Spacious double bedroom featuring wall-to-wall mirror-fronted Sliderobes.
En-Suite Shower Room: Contemporary white suite with fully tiled walls and floor, corner shower, W.C., wash hand basin, and heated towel rail.
Bedroom 2
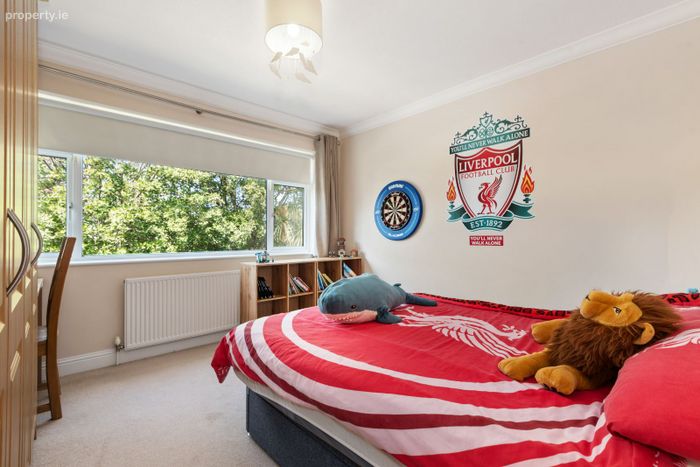
3.9m x 3.7m Generous double bedroom with double fitted wardrobes and an integrated vanity unit.
Bedroom 3
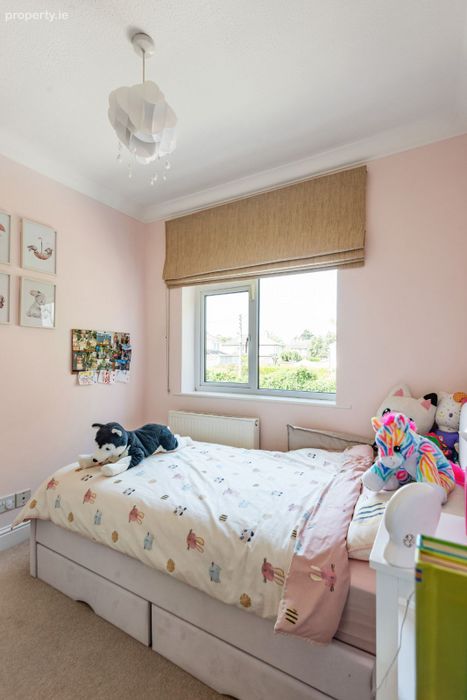
2.67m x 2.45m Well-proportioned bedroom with built-in wardrobes.
Family Bathroom
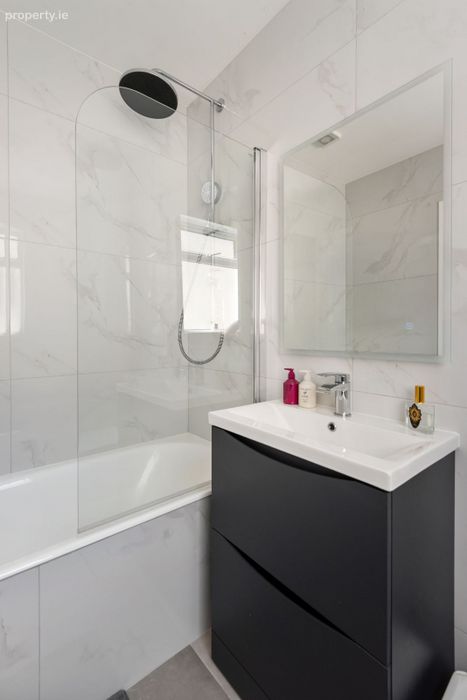
2.10m x 1.77m Fully tiled contemporary white suite featuring a bath with fixed "Rainhead" shower and hand attachment, vanity wash hand basin, illuminated mirror, and integrated medicine cabinet.
Attic Room
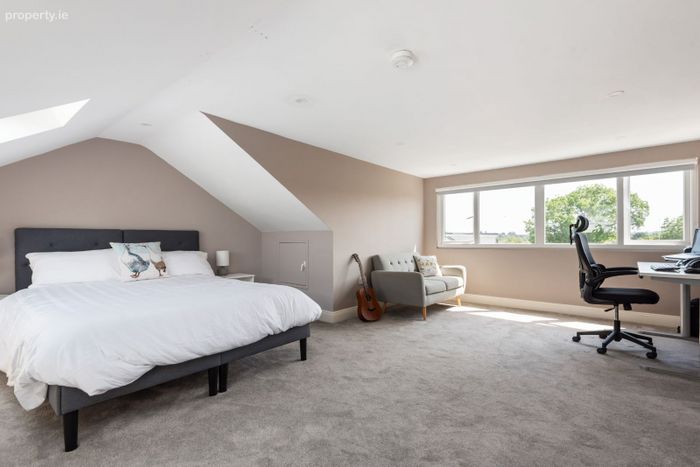
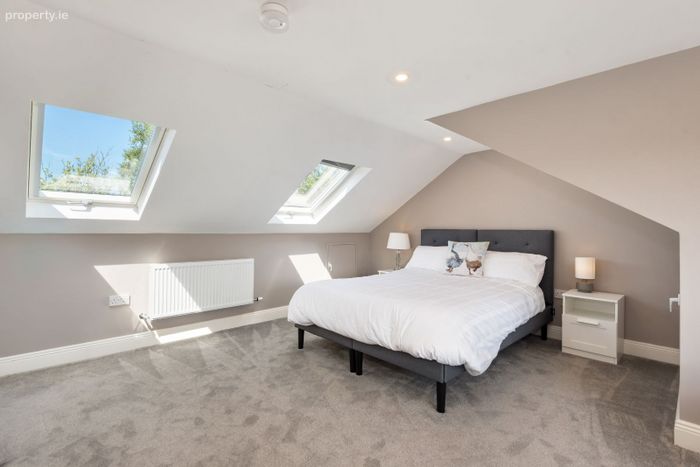
(c.24 sq m / 258 sq ft): Accessed via a full staircase, this versatile room offers flexible layout options (home office, playroom, or den) with extensive eaves storage and flooded with natural light.
OUTSIDE:
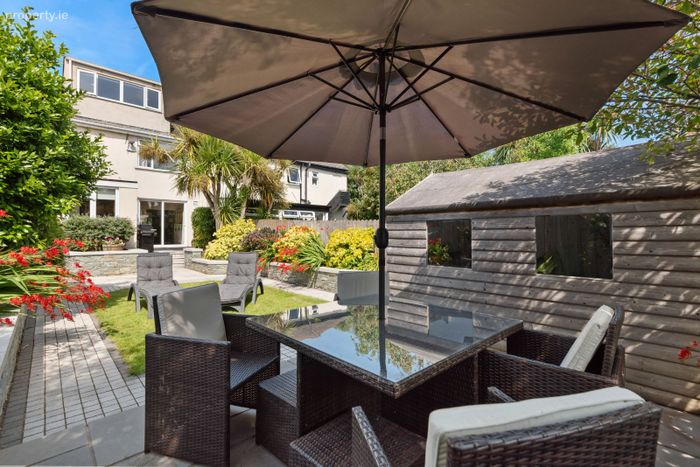
To the front the cobblelock driveway provides generous front of house off street car parking. The gated side entrance leads to the attractive garden measuring 18.5m x 7.8m. This tranquil setting enjoys an all day sunny southwest orientation and a private aspect. The garden is laid out in lawn and a generous patio area. Covered in Side Entrance and Garden Shed. Attractive stonework includes carved granite seats and edging to flower beds. The appeal of 3 The Crescent is that it is not overlooked to the front or rear.
BER Details
BER No. 109691113
Energy Performance Indicator: 0.00 kWh/m2/yr
This property was last updated: yesterday morning