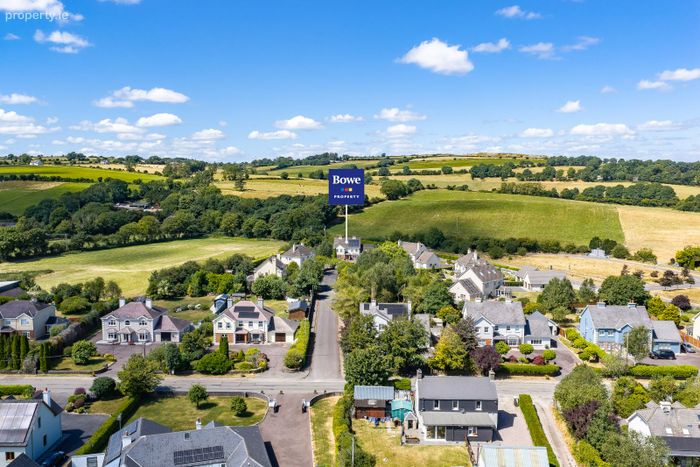
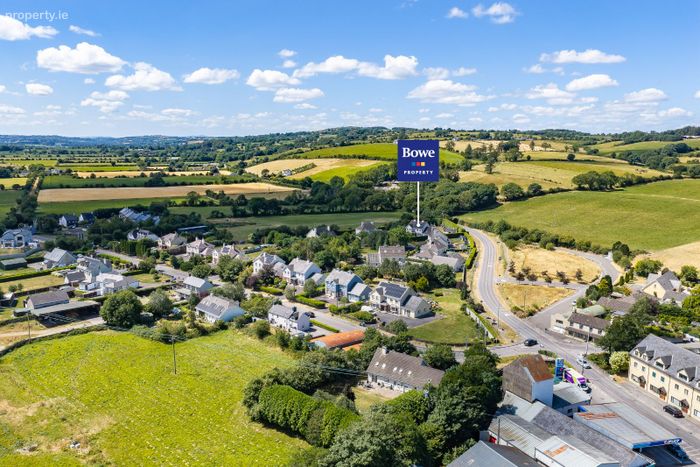
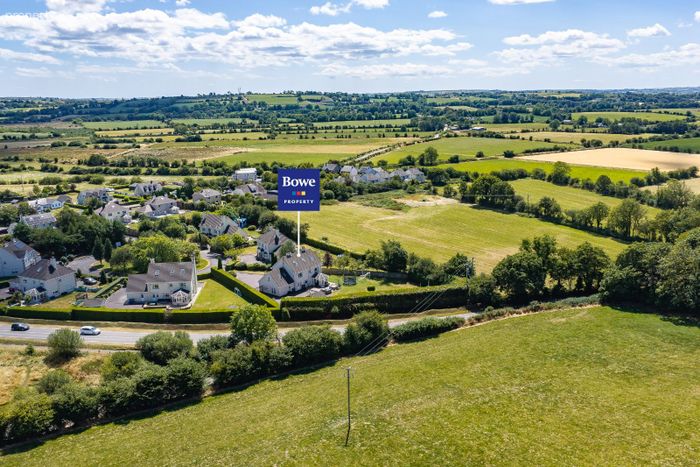
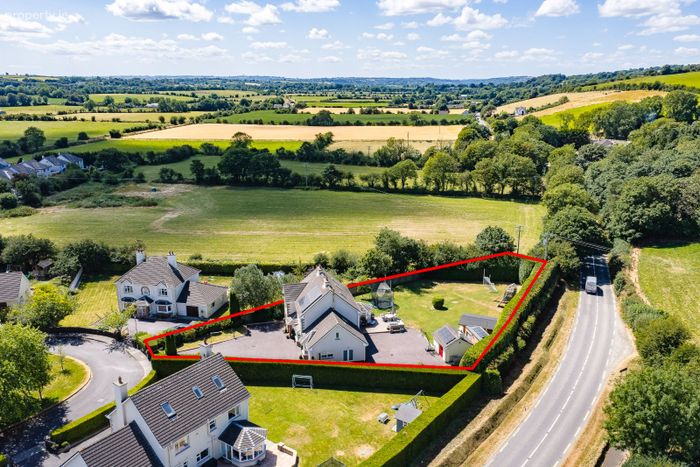
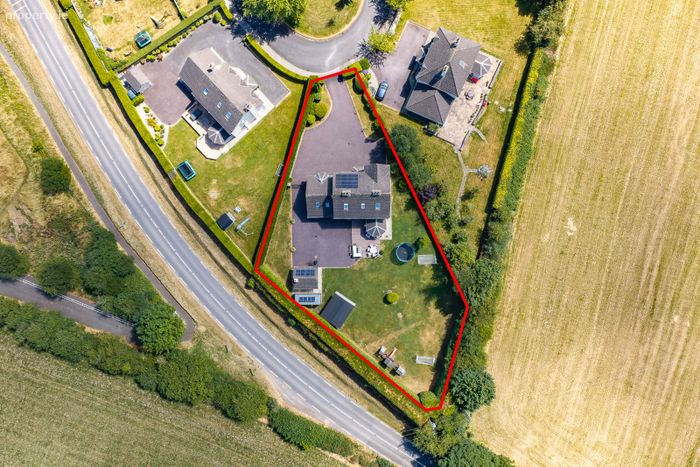
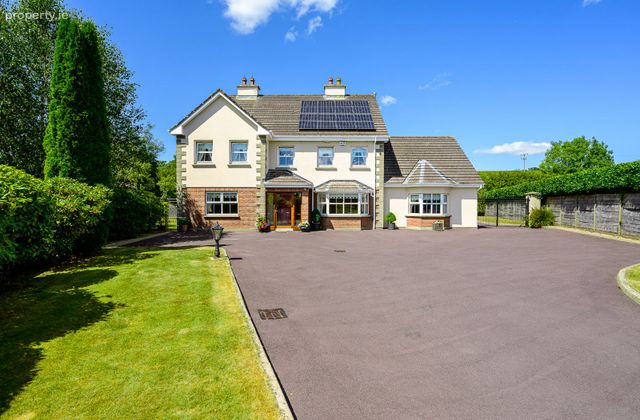
3 The Grove, Crossbarry, Co. Cork
 See Larger Images & 57 More Photographs >>
€795,000
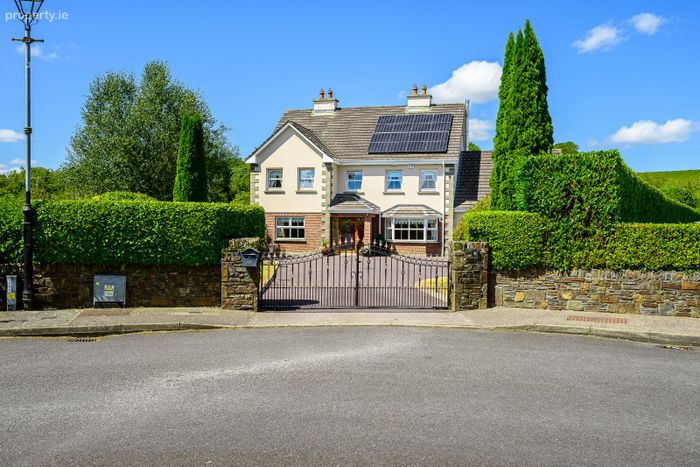
Detached House5 Bedrooms, 6 Bathrooms, Detached House
Rating:


Contact Name: Brendan Bowe..
Agent:
Bowe Property
PSR Licence Number: 003569
Email Agent Call 023 8844599
Save This Ad
Key Features
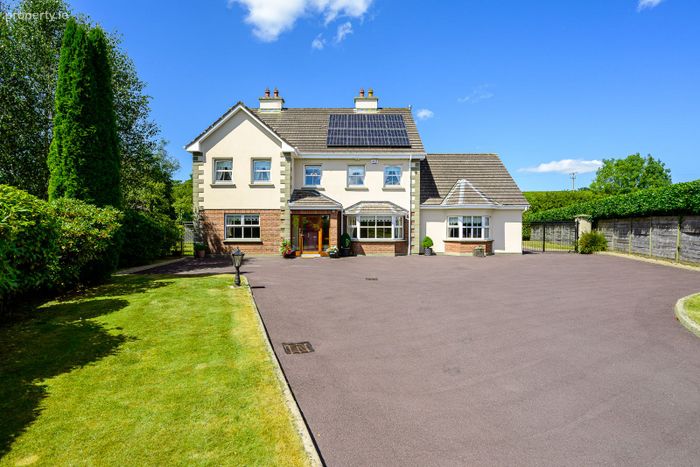
Substantial & stylish home approx. 330sqm.Nicholas Moody commissioned handcrafted kitchen.
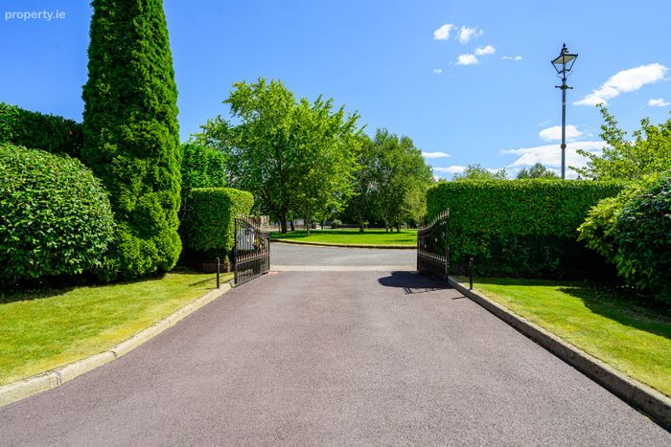
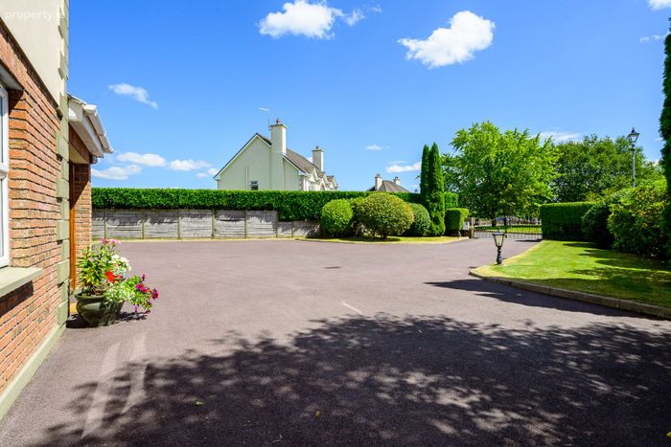
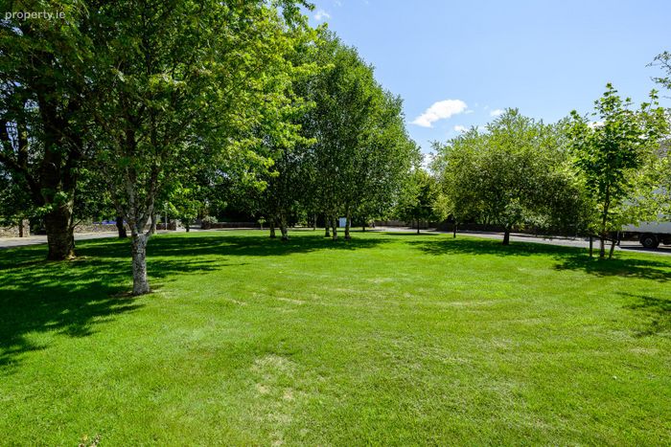
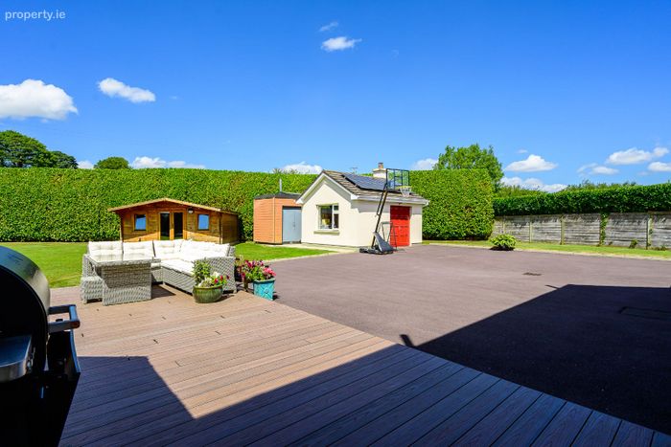
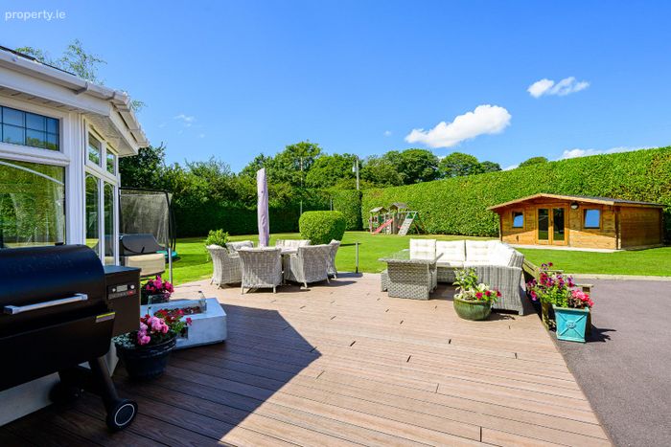
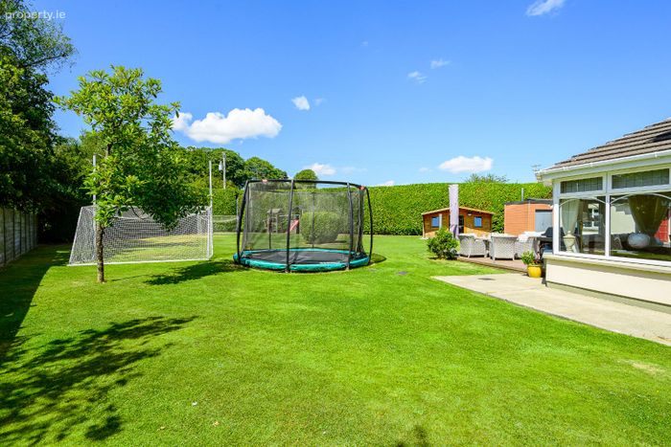
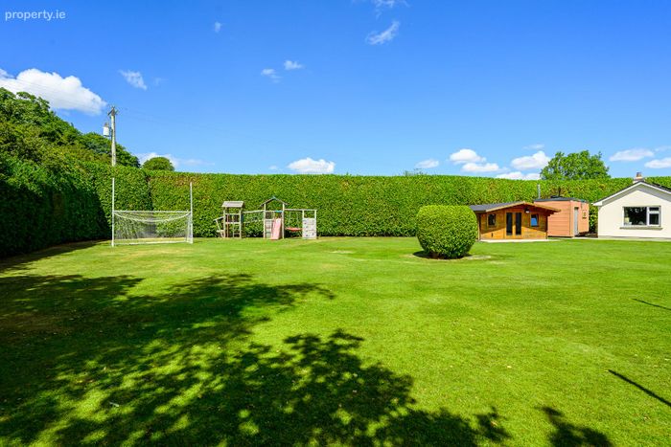
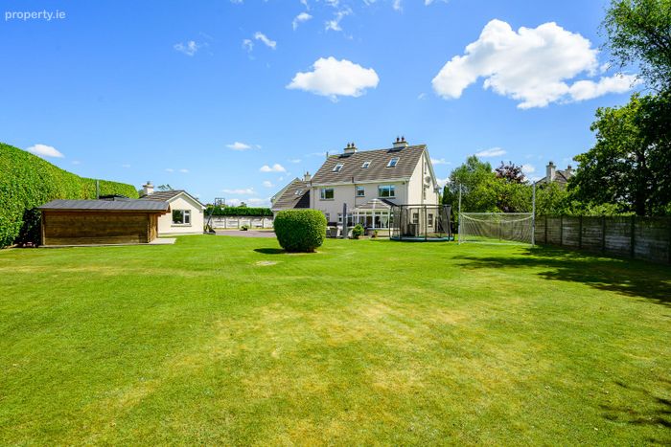
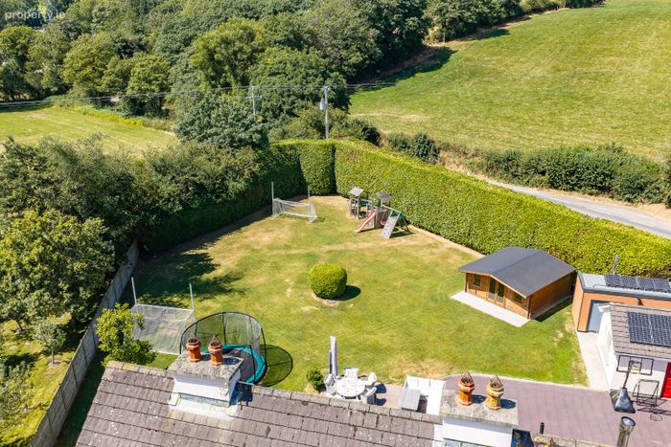
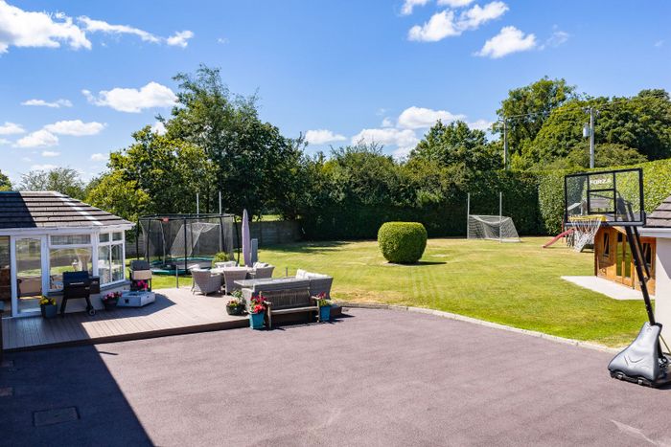

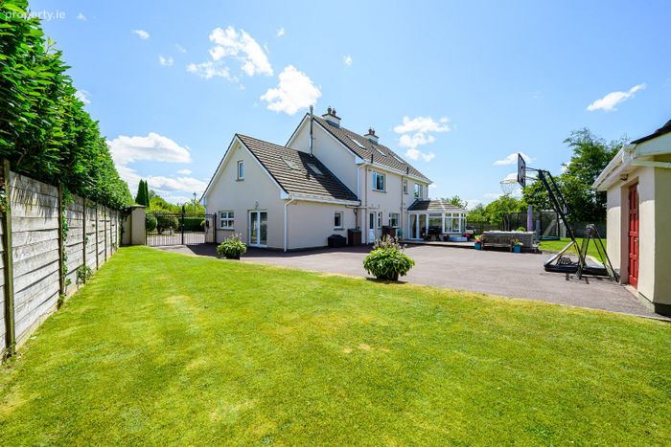
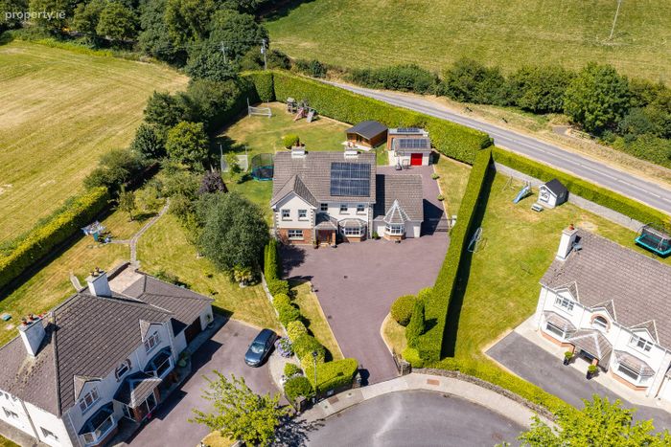
Private and landscaped gated gardens approx .5 acre.
High specification fitout throughout.
Energy efficient with PV & Pelet zoned CH.
BER No.113239719
Property Description
_____________________________________________________
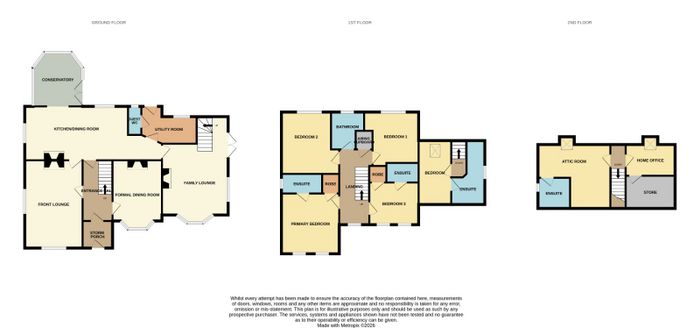
Accommodation:
Storm Porch - 1.96m x 1.25m
Feature glazed door from front drive with six panel solid door into entrance hall. Ceramic tiled floor. Radiator.

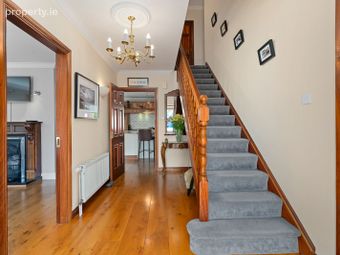
Entrance Hall - 4.40m x 2.40m
Stairs to overhead accommodation. Access to formal dining room, front lounge, kitchen/dining area. Ceiling cornicing. Wide plank stiletto oak floor boards Broadband point. Alarm control panel. Radiator.
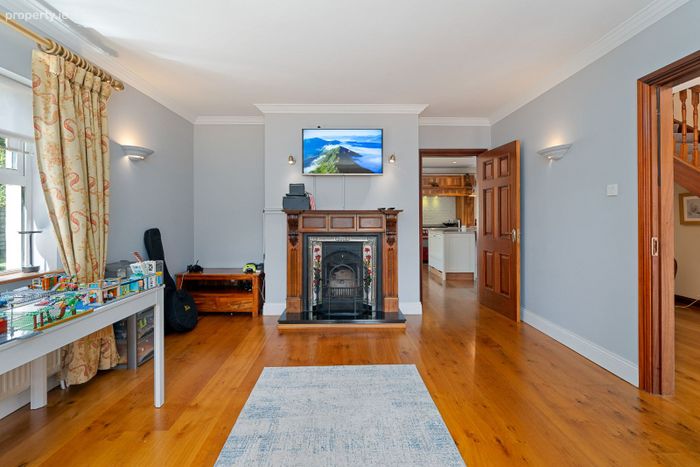
Front Lounge - 5.79m x 4.20m
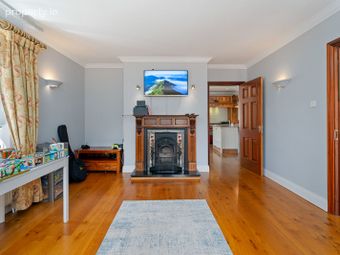
Feature open fireplace with a wooden overmantel, ceramic and cast iron surround inlay, and a granite hearth. . Built in display unit. Ceiling cornicing. Wall lights. Window to front drive and gardens. Window to side gardens. Access to kitchen/dining room. T.V. points. Radiator.
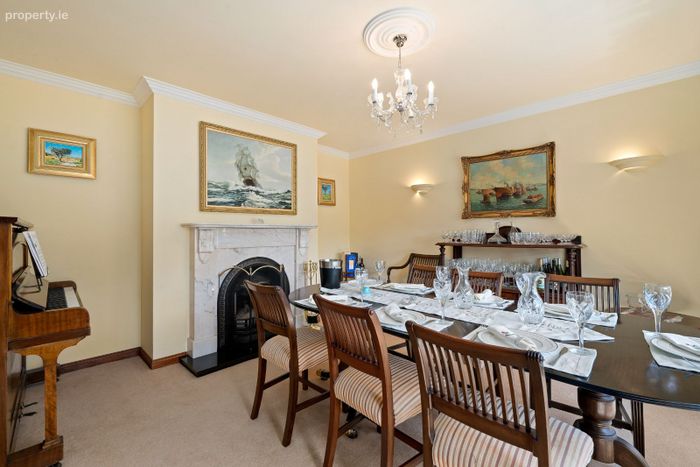
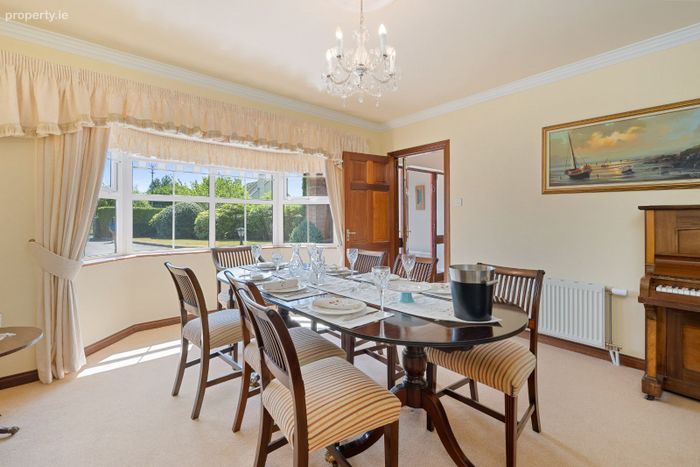
Formal Dining Room - 5.14m x 4.22m
Feature marble fireplace with cast iron inlay and granite hearth. Feature bay window onto front drive & gardens. Ceiling cornicing. Wall lights. T.V points. Radiator.
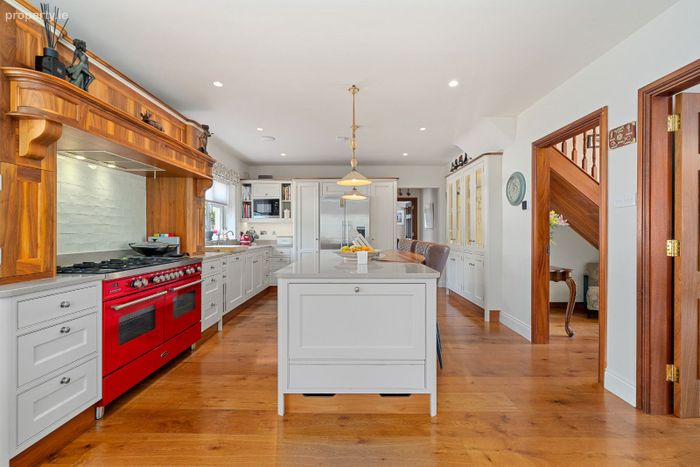
Kitchen/Dining Room - 8.27m x 4.14m
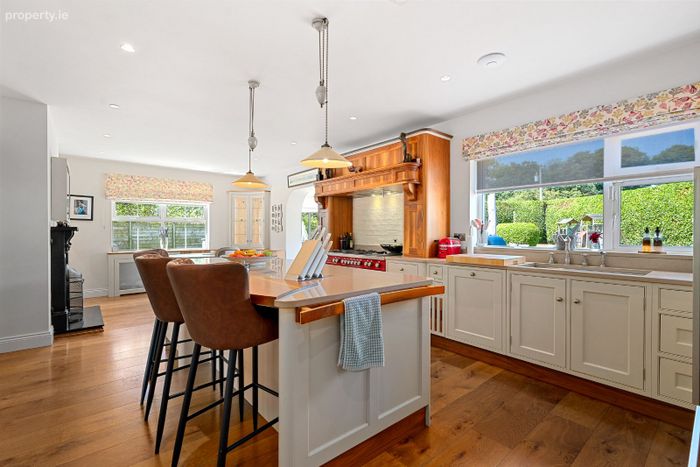
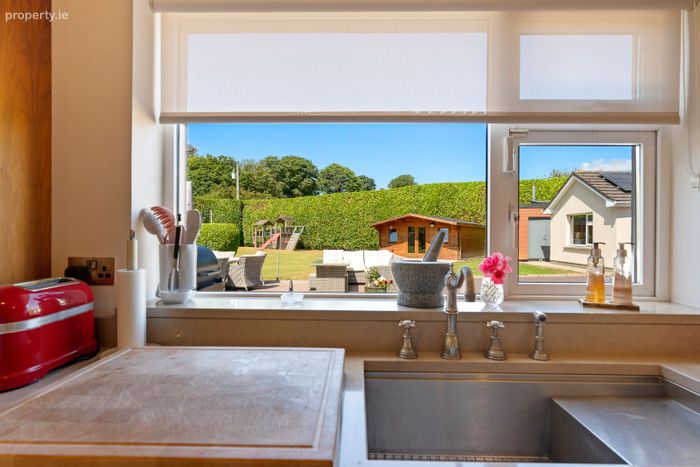
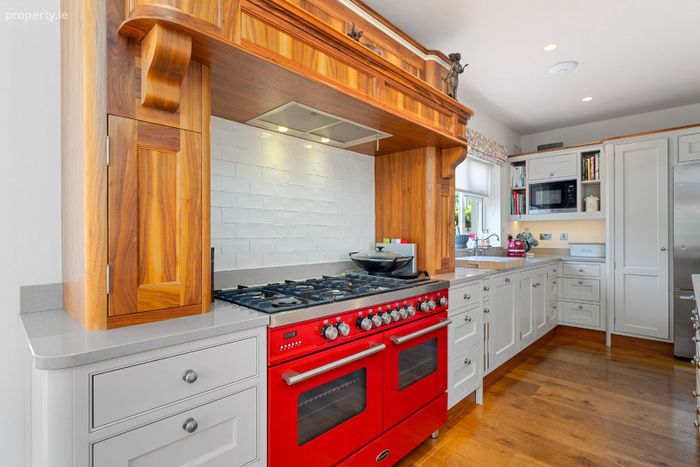
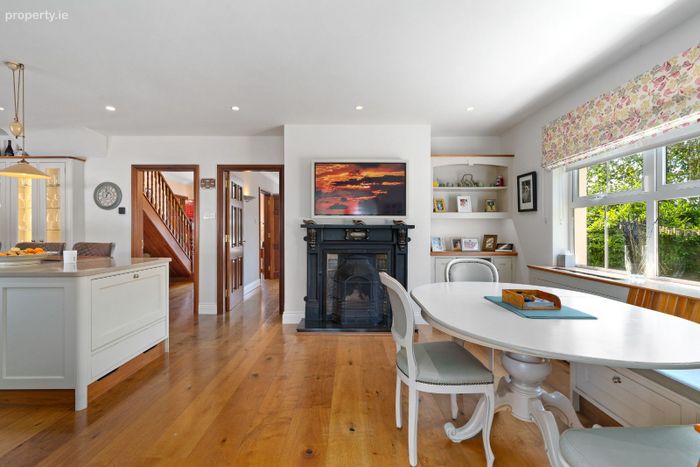
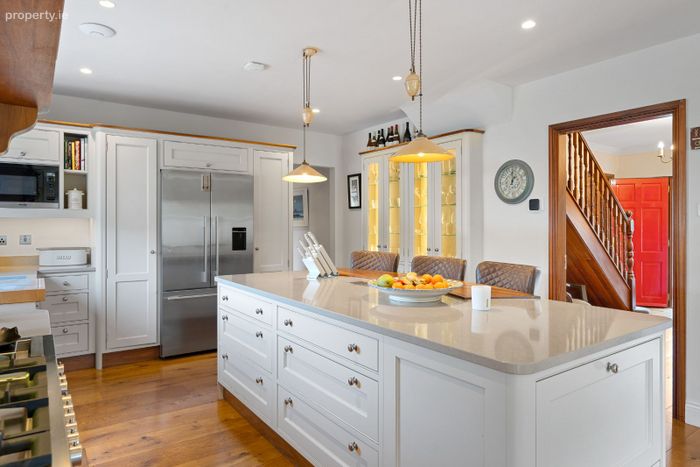
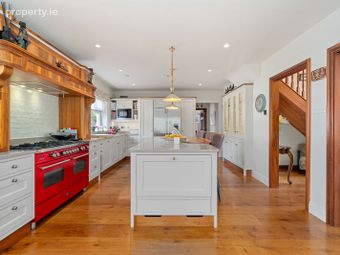
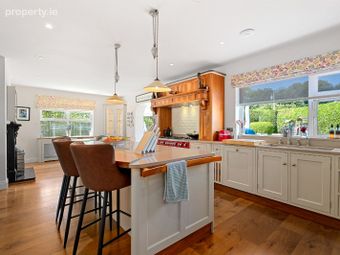
Commissioned Nicholas Moody hand painted and walnut Kitchen with extensive cabinetry with feature island unit with bow coffee counter & stone top. Detailed walnut framing on top of all units. Fisher & Paykel Island integrated freezer/cooler unit. Pop-up counter power banks. Extensive cupboard space with soft closed doors and drawer system's. Professional Britannia stove & hob with extractor. Fisher & Paykel side by side fridge/freezer unit, integrated dishwasher. Frankie stainless steel premium sink Illuminated feature display and storage cabinet. Cast iron feature fireplace with ornate detail & granite hearth. Feature walnut corner family seating area with built in seating. Window out to rear patio deck area & gardens. Oak floors runs throughout kitchen/dining/living area and into back hall. Recessed lighting. Feature pendant lighting over island unit. T.V points. Radiator.
Conservatory - 3.37m x 3.09m
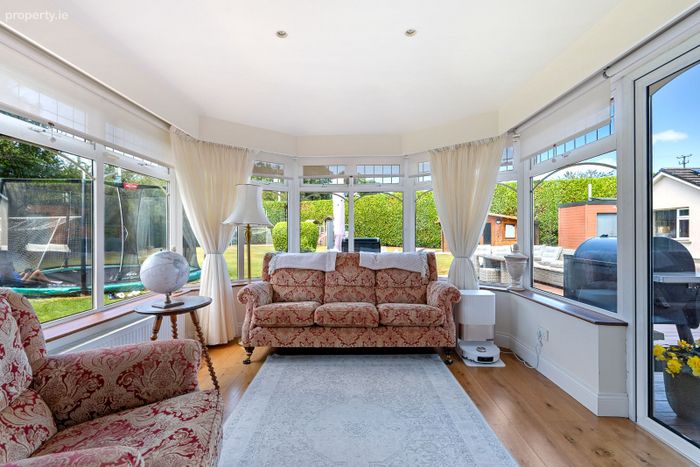
Oak floors. Large bay sections out to private rear patio & gardens. Semi vaulted ceilings. Recessed lighting. Radiator.
Back Hall - 2.52m x 1.80m
Oak floors. Telephone points. Access to utility area.
Utility room - 4.91m x 2.84m
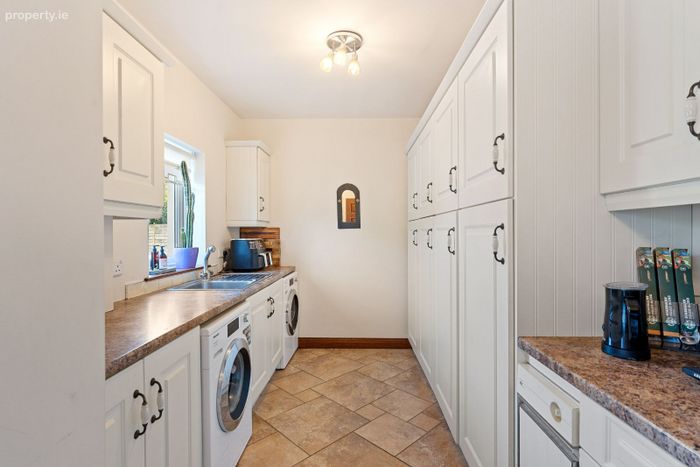
Extensive fitted presses & cupboards. Stainless steel sink. Plumbed & fitted with washing machine & dryer. Window to rear of property. Ceramic tiled floor. Door with access to back gardens. Access to W.C.
Guest W.C - 2.34m x 0.90m
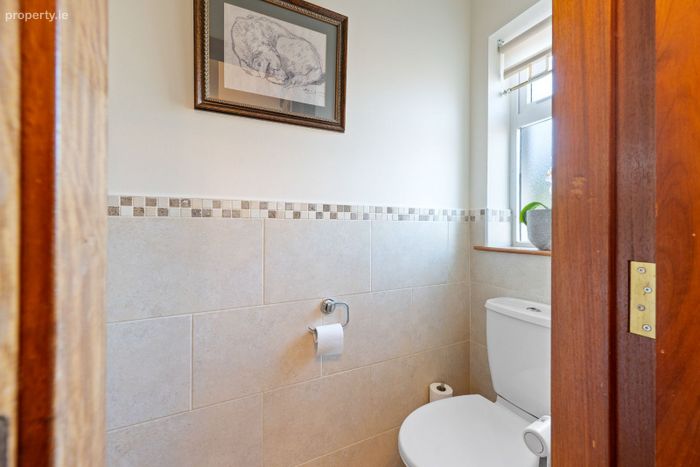
Fully fitted with w.c, wash-hand basin. Window to rear of property. Ceramic tiled walls & floors. Radiator.
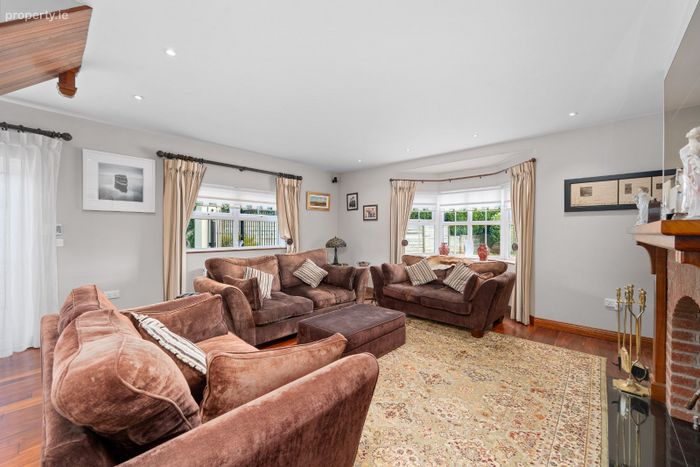
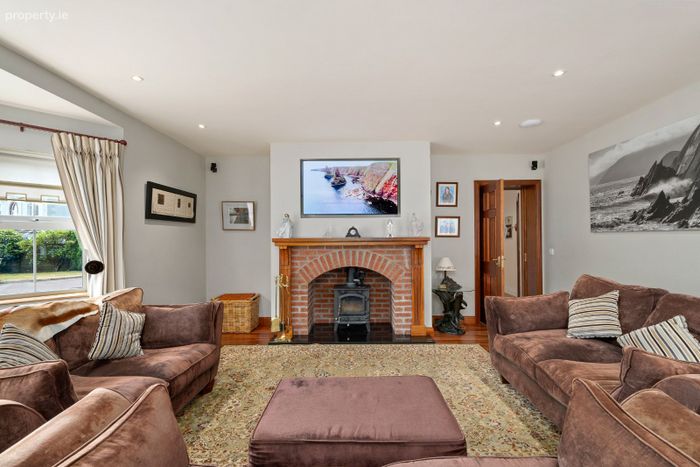
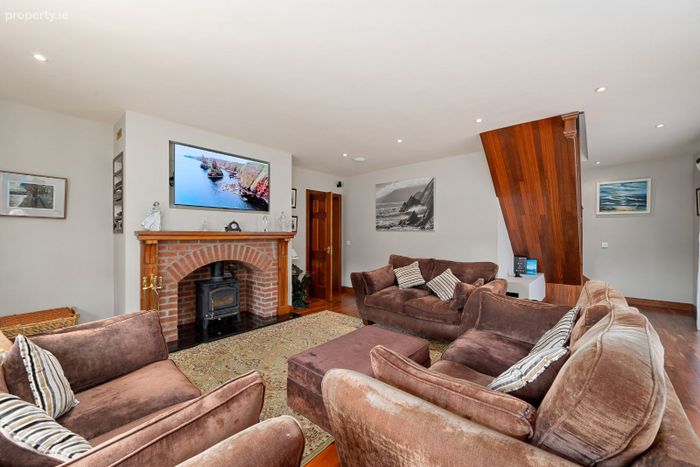
Family Lounge - 7.62m x 5.81m
Walnut floors. Feature bay window to front drive. Solid fuel stove with attractive red brick surround & walnut over mantle & pillars. Bose surround system. Recessed lighting. Double doors to side. Alarmed controlled panel. Second staircase to self contained overhead bedroom.
Bedroom 1 Level
Landing - 1.1m x 1.01m
Velux window to front.
Bedroom - 4.3m x 3.0m
Built in robe. Velux window to rear with black out blinding. T.V points. Radiator. Access to en suite.
En suite (4.40m x 2.39m)
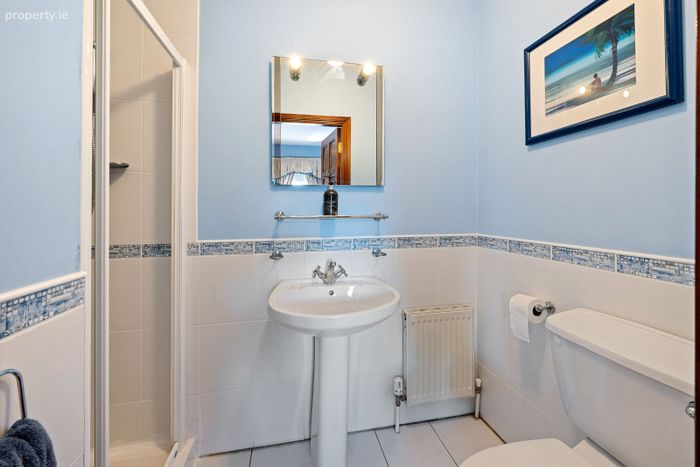
Fully fitted with w.c, wash-hand basin. Pressurised thermostatically controlled shower. Ceramic tiled floor. Radiator.
First Floor Main House
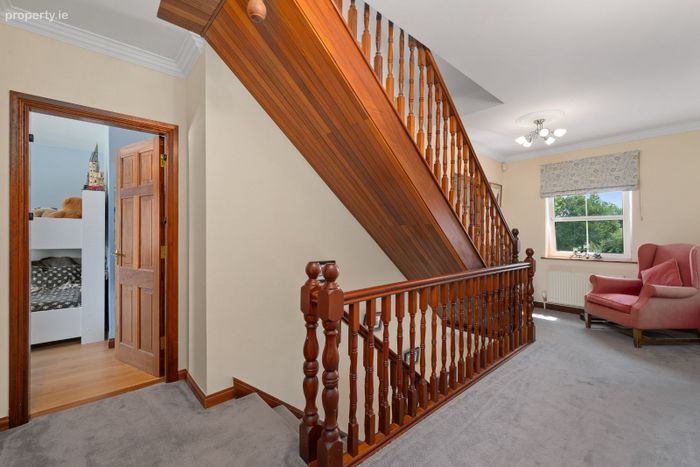
Access to bedrooms and bathroom. Walk in airing cupboard. Feature landing window onto front. Stairs to attic level.
Landing - 5.9m x 2.90m
Access to bedrooms and bathroom. Walk in airing cupboard. Feature landing window onto front. Stairs to attic level.
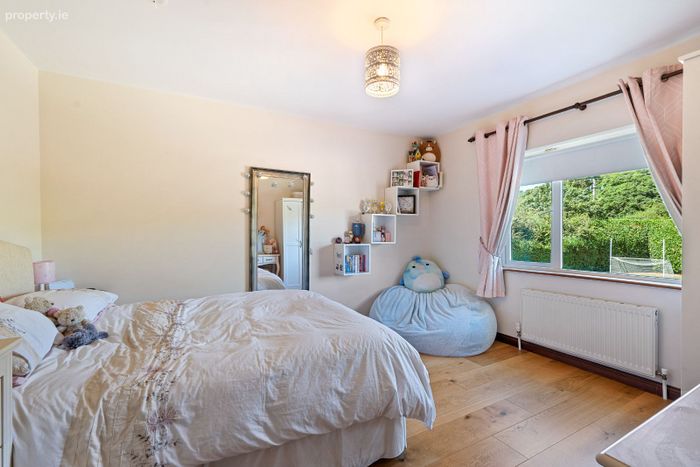
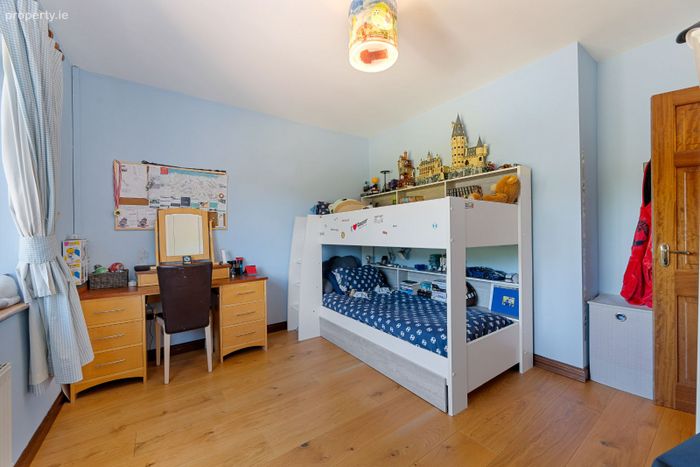
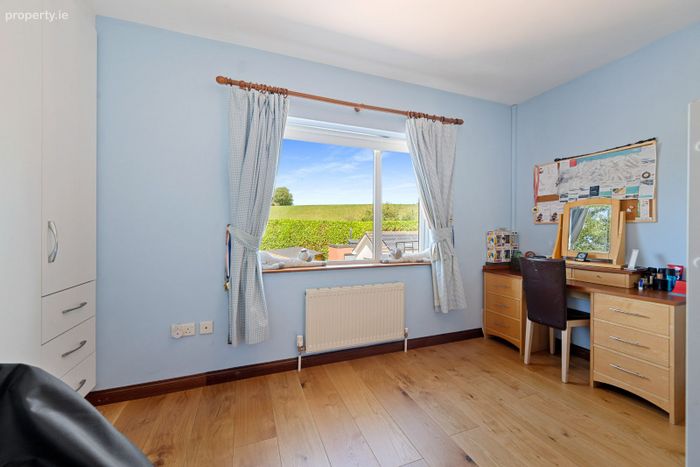
Bedroom 1 - 3.75m x 3.65m
Oak boards. Window onto rear private gardens. Radiator
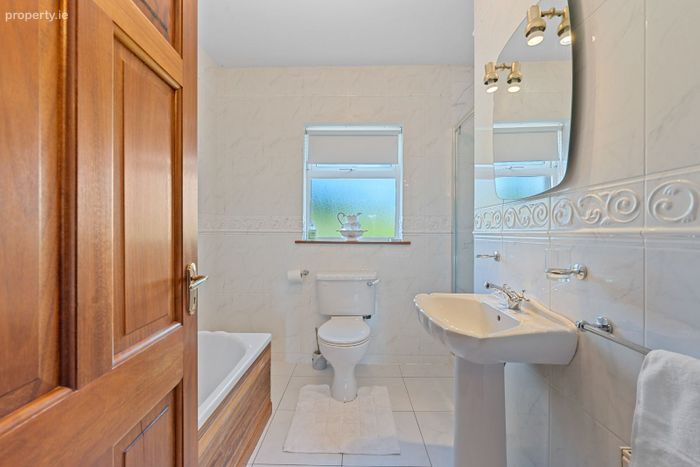
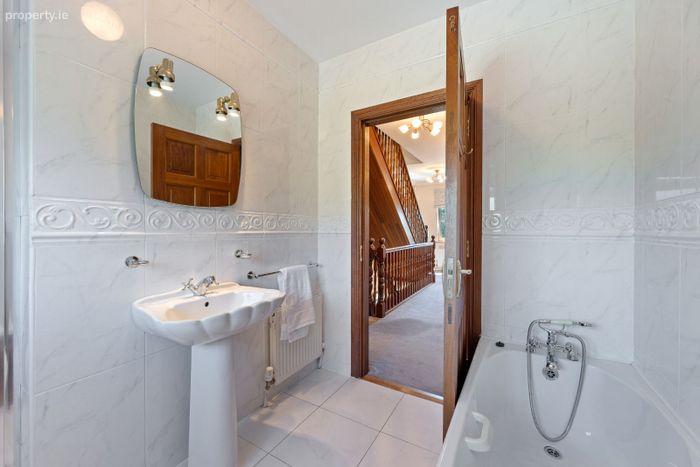
Bathroom - 2.80m x 2.54m
Fully fitted with w.c, wash-hand basin. Bathtub. Fitted with a thermostatically controlled shower with pivot glazed door with ceramic tiles shower surround. Feature illuminated mirror over sink. Ceramic tiles and walls. Window to rear. Radiator
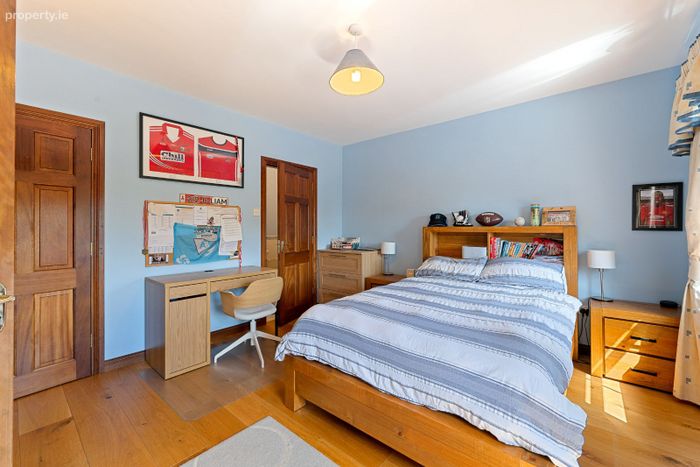
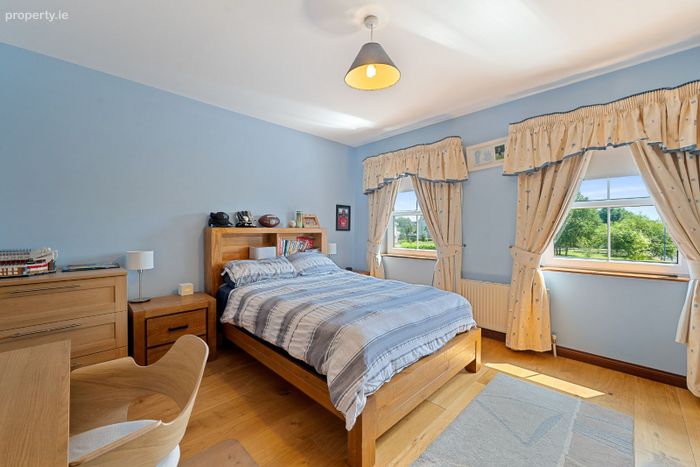
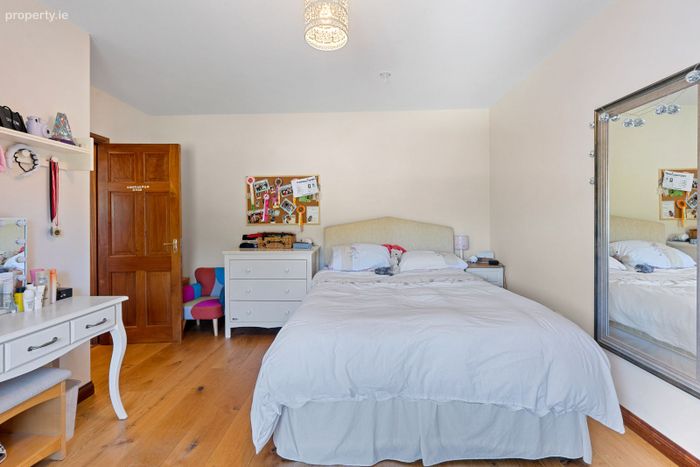
Bedroom 2 - 4.25m x 4.07m
Oak floors. Window onto rear. Radiator.
Bedroom 3 - 4.24m x 3.79m
Walk in robe. Wooden oak floors. Two windows to front. Radiator.
En suite(2.32m x 1.30m)
Fully fitted with w.c, wash-hand basin. Fitted with thermostatically controlled shower with bifold shower screen with ceramic tile shower surround. Feature illuminated mirror over sink. Ceramic tiled walls & floors. Mechanical extractor.
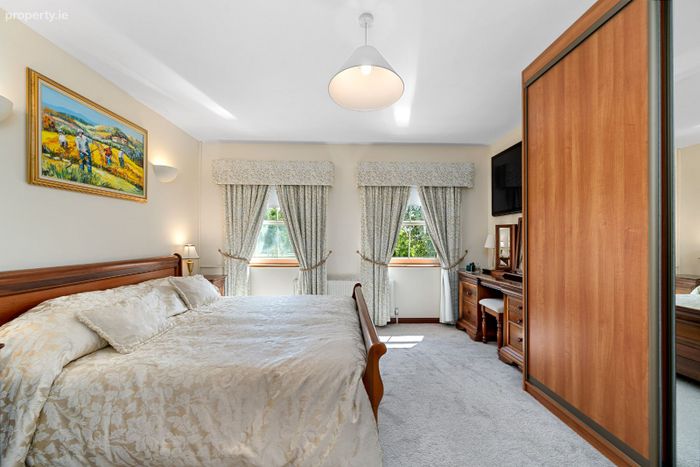
Primary Bedroom - 4.36m x 3.56m
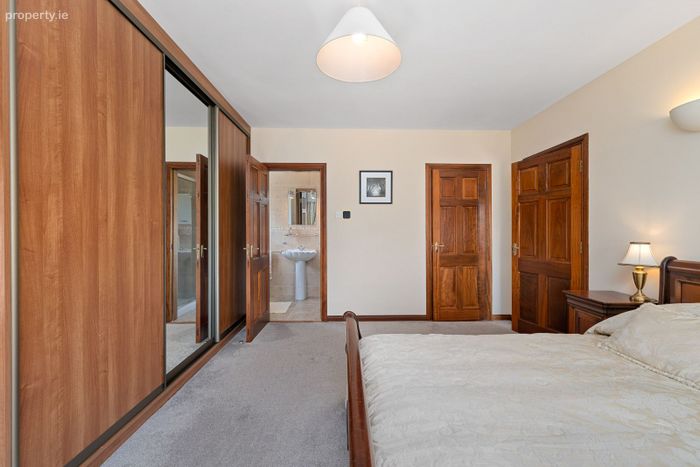
Fitted with slide robe & walk in fitted robe Wall lights. Two windows to front. Access to en suite.
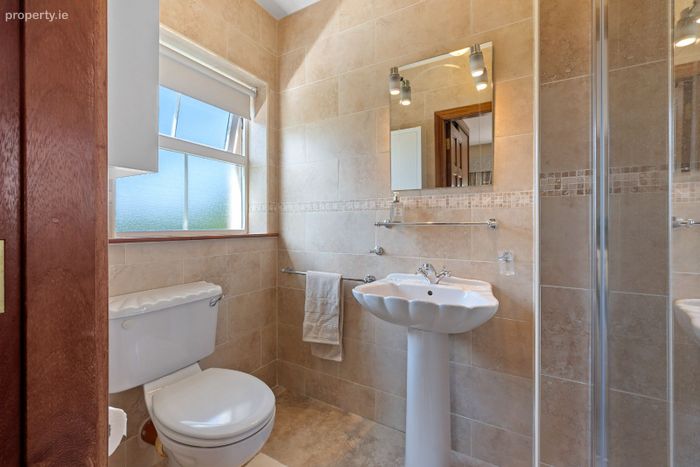
En suite (2.39m x 1.38m)
Fully fitted with w.c, wash-hand basin. Fitted with thermostatically controlled shower. Feature illuminated mirror over sink. Window to side. Ceramic tiled walls & floors.
Second floor
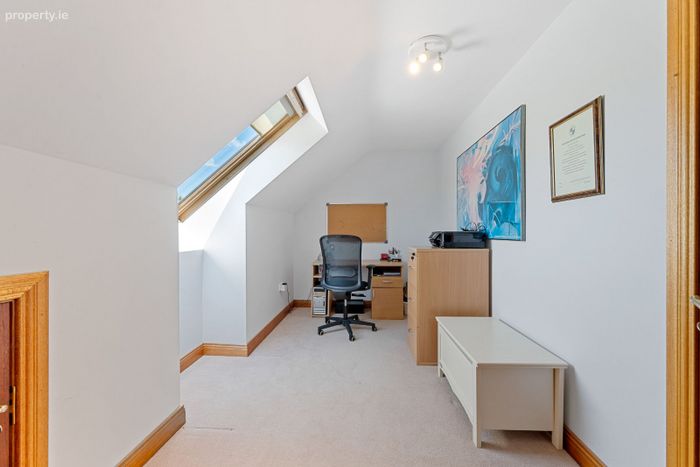
Home Office - 4.22m x 2.76m
Large over sized Velux window with built in black out blinding. Radiator. Access to eaves. Access to store.
Store (4.0m x 2.65m)
Railed hanging space. Radiator.
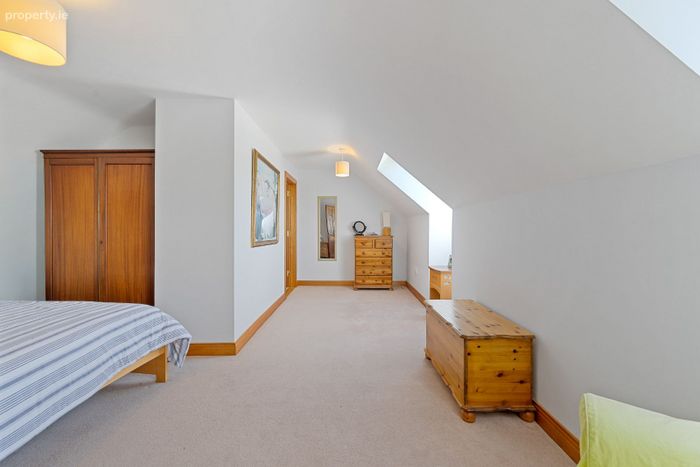
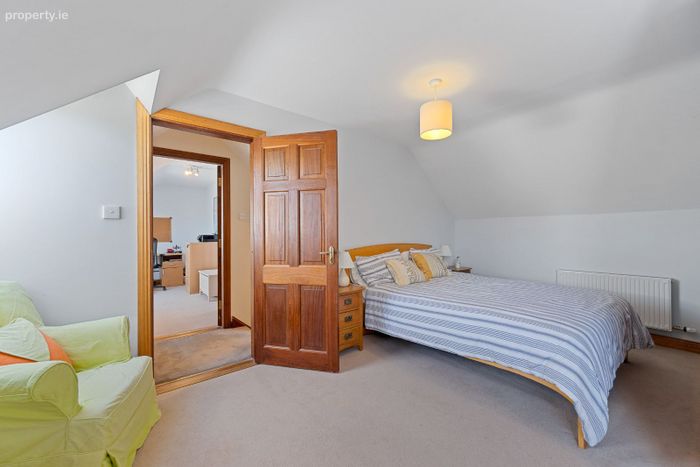
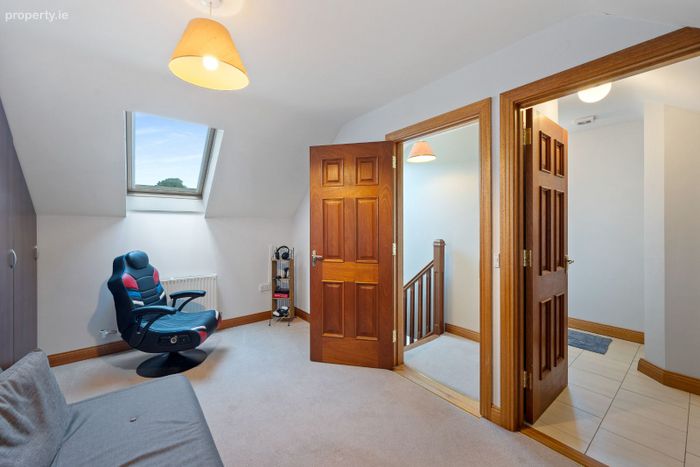
Attic Room - 5.68m x 4.80m
Two large velux windows to rear. Radiator. Access to en suite.
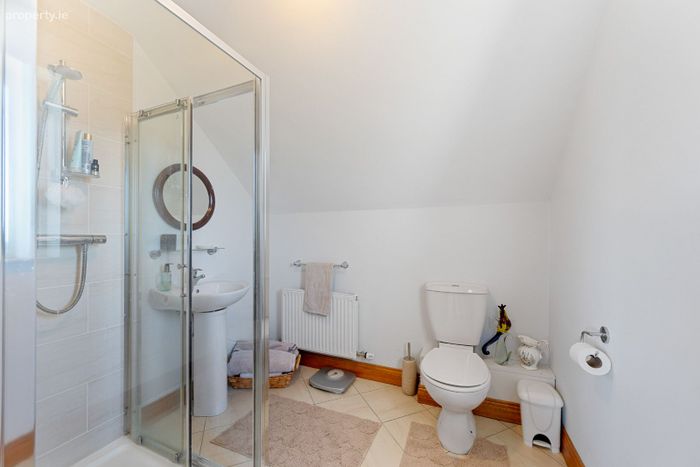
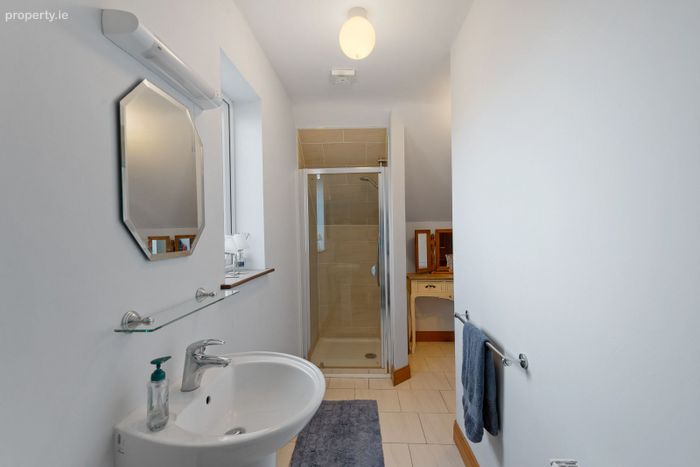
En suite (2.61m x 2.26m)
Fully fitted with w.c, wash-hand basin. Fitted with thermostatically controlled shower. Ceramic tiled shower surround. Window to side. Ceramic tiled walls & floors. Radiator.
Features & Services
- Mains water & waste water treatment system.
- PV solar panels & electric car charger.
- CCTV & monitored alarm.
- Automated gate access.
- Pellet heating with energy cabin plant room.
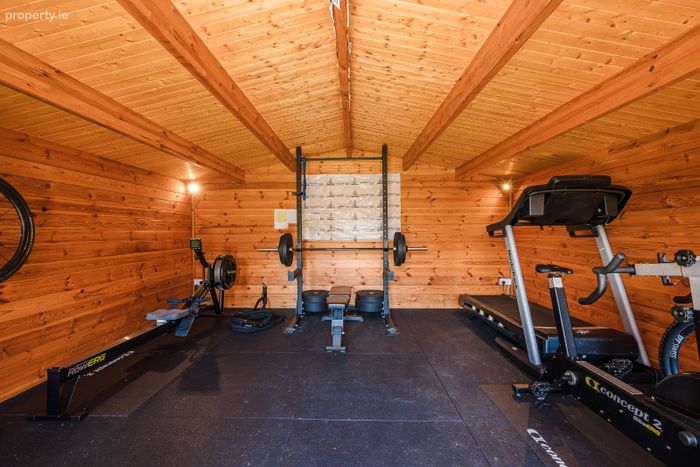
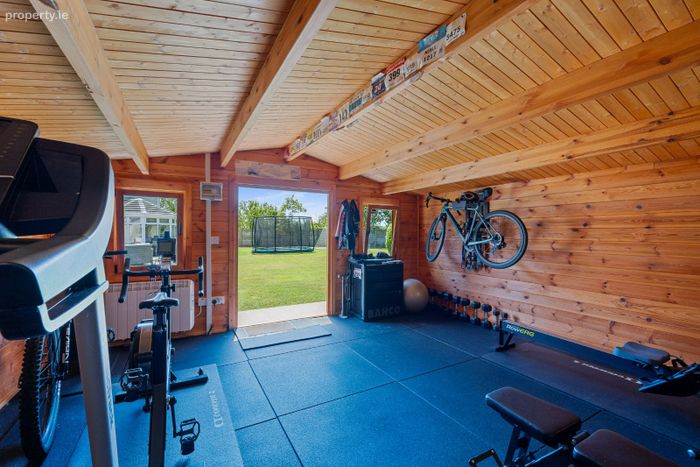
- Log cabin garden gym.
- Nicholas Moody commissioned handcrafted kitchen
BER Rating
BER: B2
BER No. 113239719
Energy Performance Indicator: 109.32kWh/m²/yr
BER Details
Energy Performance Indicator: 0.00 kWh/m2/yr
This property was last updated: yesterday morning