3 The Deaconry, Moynalty Road, Kells, Co. Meath
 See Larger Images & 19 More Photographs >>
€650,000
Detached House5 Bedrooms, 4 Bathrooms, Detached House
Rating:

Contact Name: Hugh Morris
Agent:
ALLIANCE AUCTIONEERS
PSR Licence Number: 003199 - 004558
Email Agent Show Number
Save This Ad
Key Features
Exceptional 5 bedroom property extending to c 226.9sqm/ 2442sqftBeautifully presented with stylish modern interior
Highly energy efficient with air to water heating system & underfloor heating
Highly sought after development
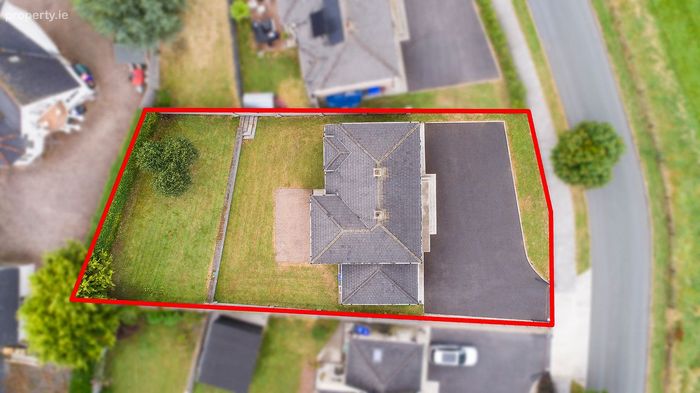
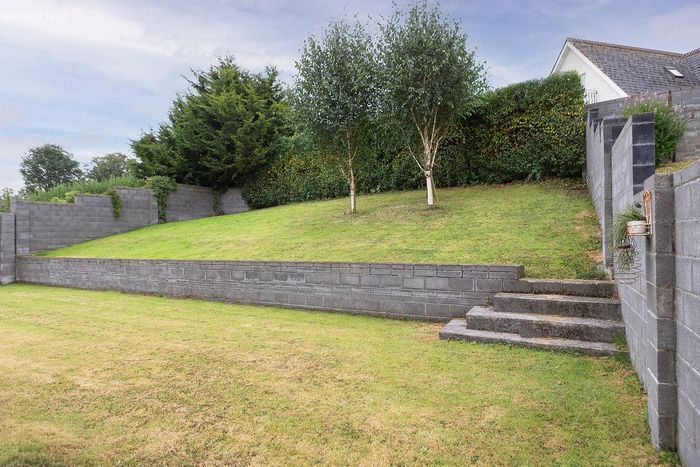
Large site with landscaped gardens & patio area
Cobblelock driveway with abundance of parking
Triple glazed windows throughout
Excellent commuter location, just 35 mins to Dublin 15 & M50 access.
Property Description
now on the market with Hugh Morris Alliance Auctioneers.
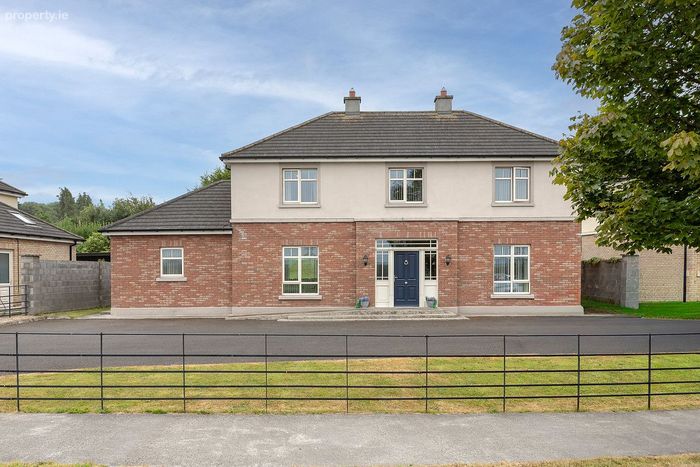
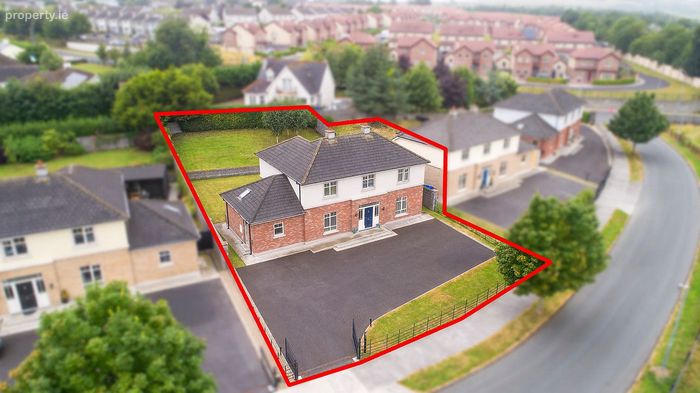
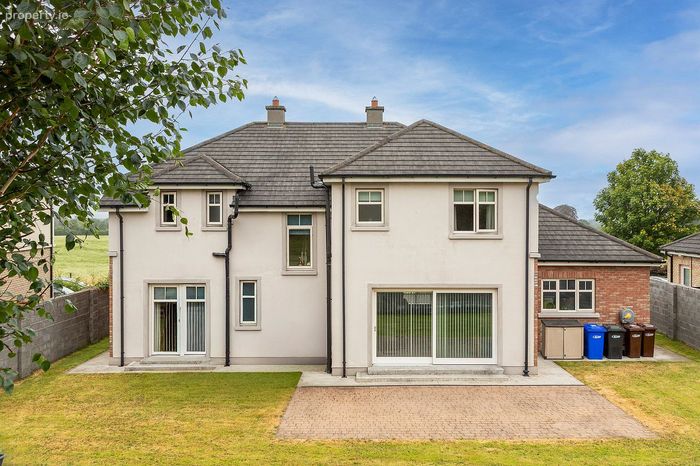
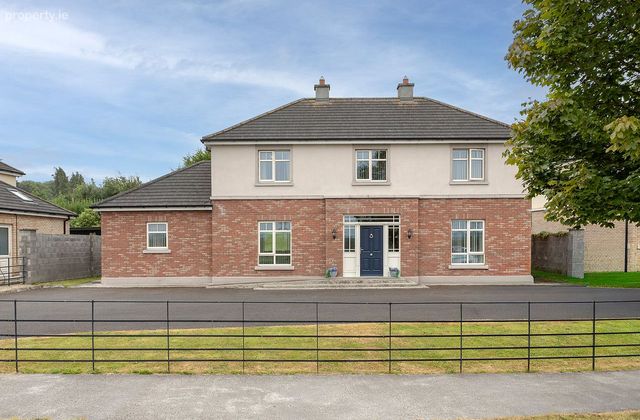
Sitting in a prominent position within the sought after The Deaconry development, no 3 can only be described as a luxury 5 bed detached residence sitting on a large, landscaped site.
The beautifully appointed accommodation extends to approx. c 226.9 sqm/ 2442sqft and boasts a
stylish modern interior with many features including 9ft ceilings to ground floor, open plan kitchen / dining with sliding doors to the rear patio area and gardens, 9ft ceilings (ground floor), 5 generous bedrooms, underfloor heating together with an A energy efficient rating.
This is a rare opportunity to acquire a high-spec family home in a sought after location, that combines
luxury, energy efficiency, and exceptional convenience. Viewing comes highly recommended.
ACCOMMODATION:
Entrance Hall;
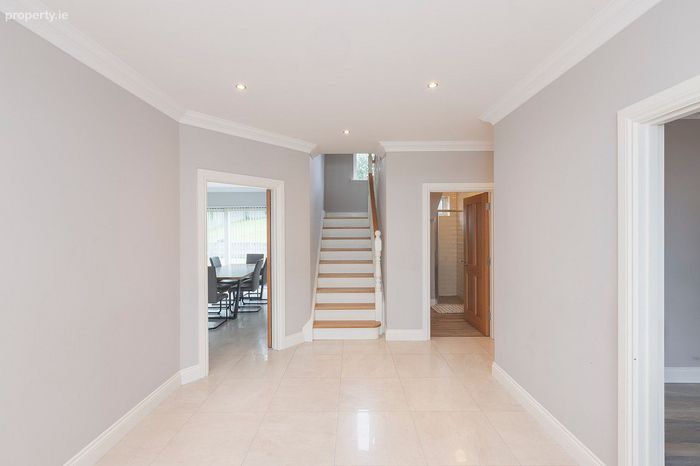
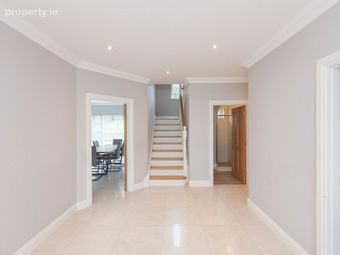
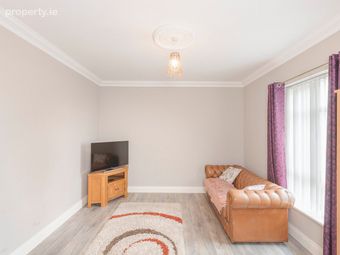
Spacious entrance hall with tiled flooring, coving, alarm panel, and recess lights.
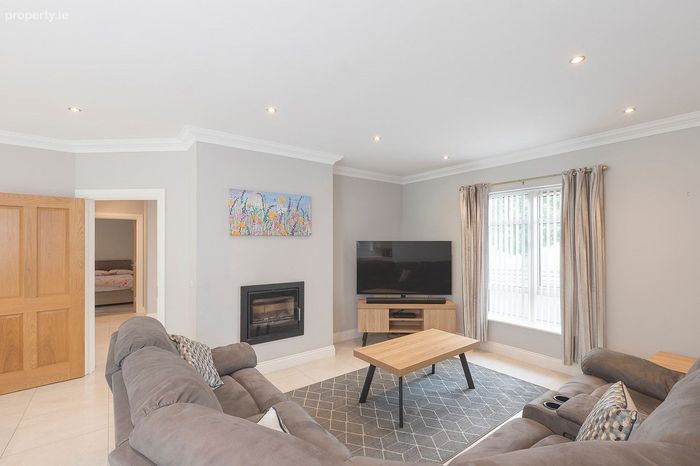
Sitting room:
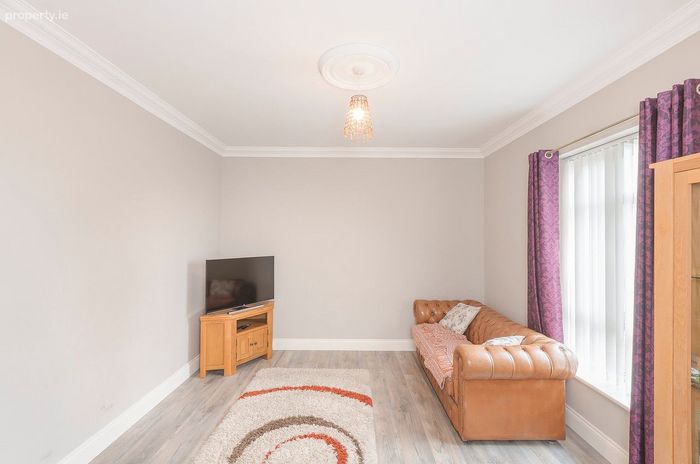
Spacious room with wooden flooring, views to front of the property, TV point, coving,
and an inset wood pallet stove.
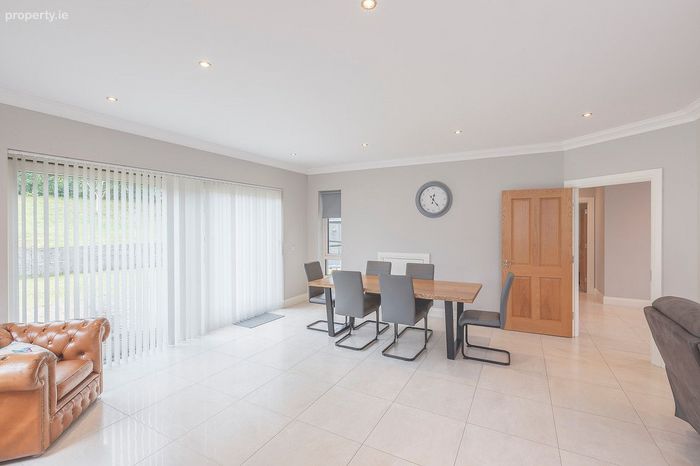
Kitchen/Dining room/Living area:
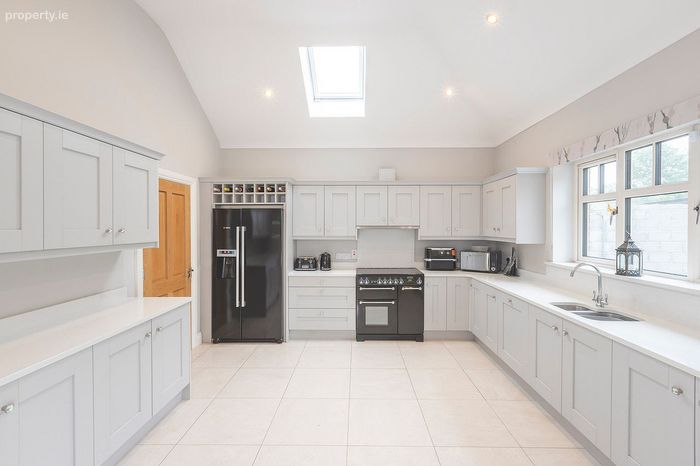
Stylish open plan kitchen / dining / living area with dual aspect,
modern contemporary units that incorporate appliances. Tiled flooring runs throughout. Dining area
is overlooking at the rear garden, double door leads to the back garden. Living area contains a tv
point and solid fuel stove.
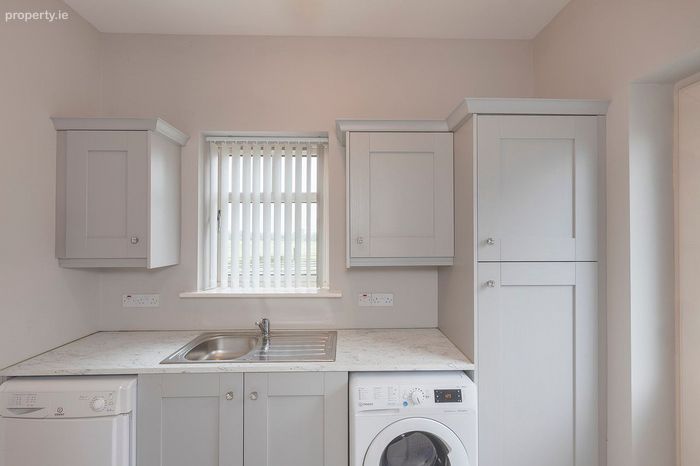
Utility:
A matching utility room provides further storage and laundry facilities.
Guest WC:
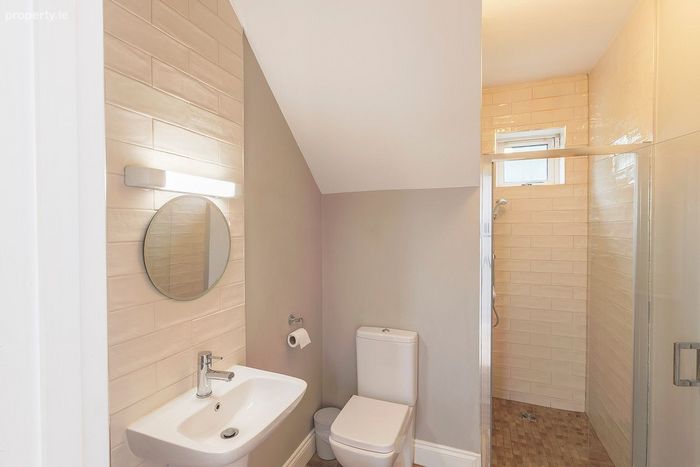
Tiled flooring and fitted with a shower, WHB and WC.
Down stairs bedroom:
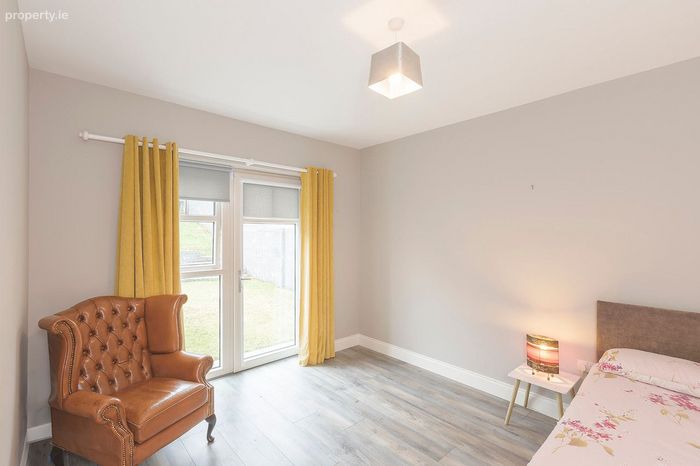
A spacious double bedroom, situated at the rear of the property, featuring wooden flooring and slide doors providing direct access to the rear garden.
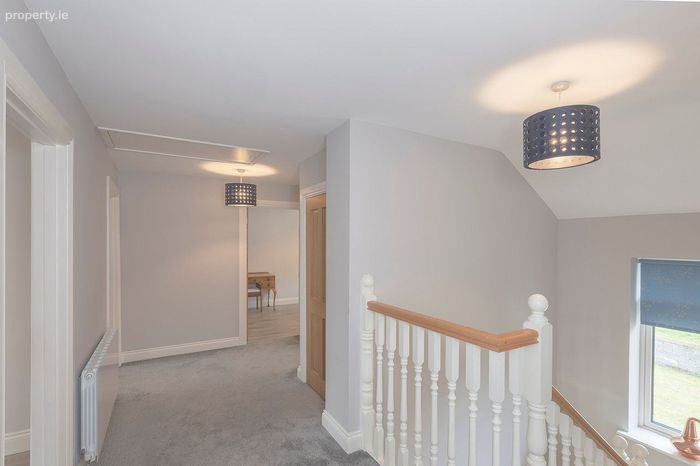
Landing:
Finished with carpet flooring.
Master bedroom:
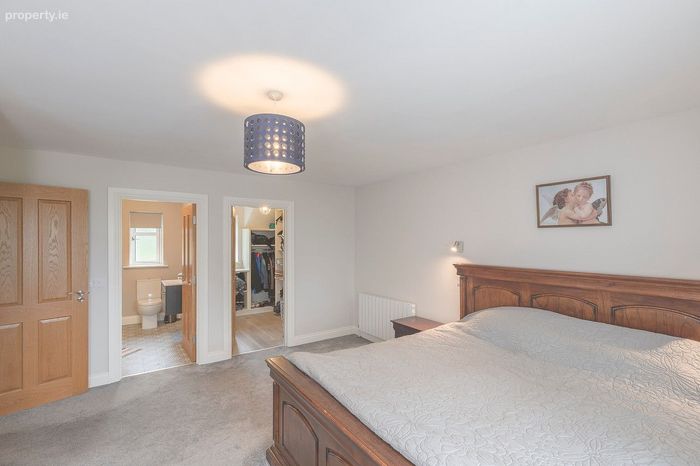
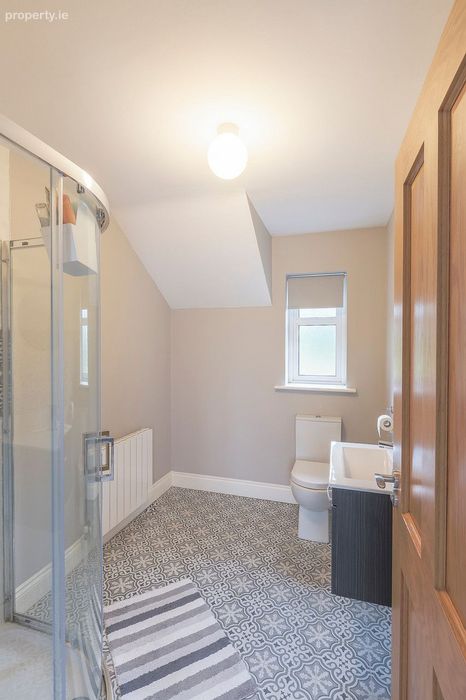
A generously double bedroom positioned at the front of property. Featuring walk in wardrobes and wooden flooring and tv point. En-suite located off. The room benefits from a private en-suite bathroom comprising a corner shower, WC & WHB and part tiled walls.
Bedroom 2:
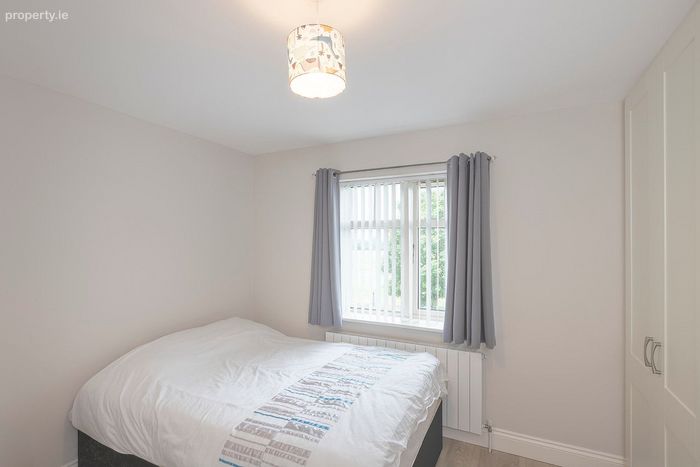
A double bedroom situatedto the front of property, complete with wooden flooring and built in wardrobes.
Bedroom 3:
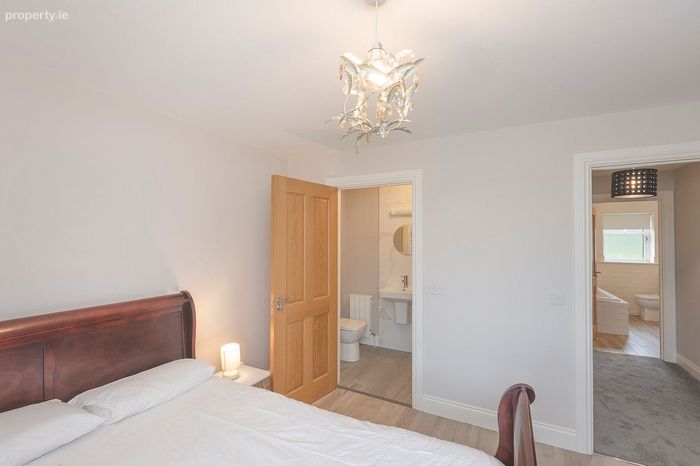
A double bedroom to front of property, with wooden flooring and build in wardrobes, ensuite located off with shower, wc and whb.
Bedroom 4:
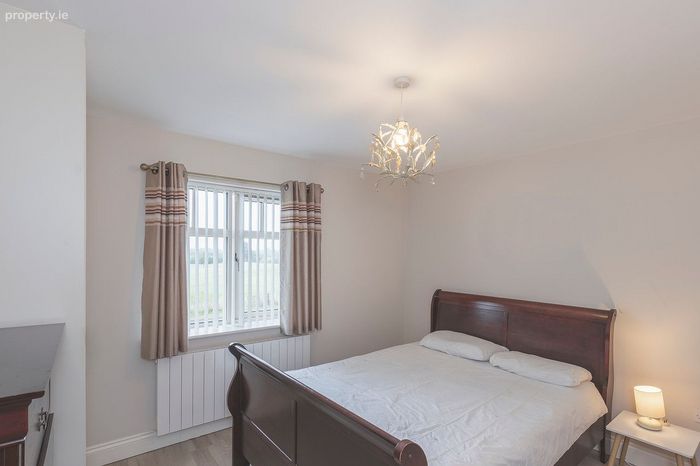
Bright double bedroom to the rear of the property, with a wooden flooring.
Main bathroom:
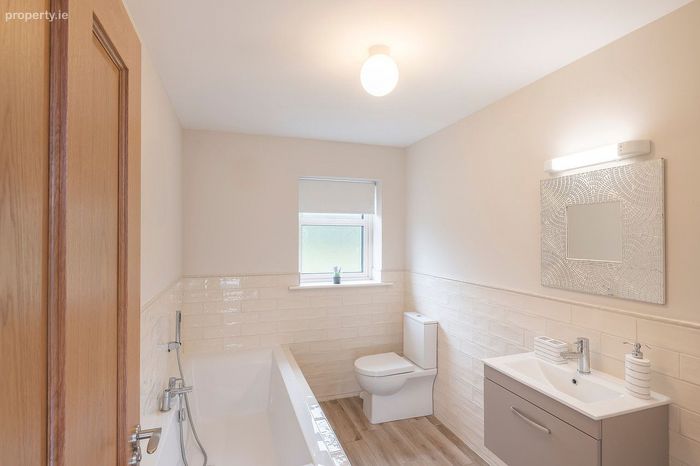
Generous main bathroom, with bath, wc, whb & vanity unit, part tiled.
Outside:
The property presents an attractive part-brick façade, complemented by a cobblelock driveway edged
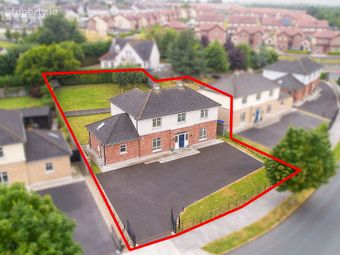
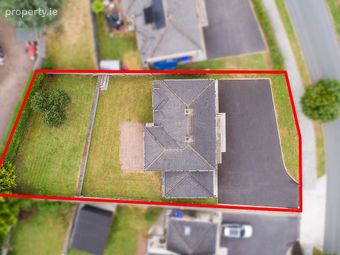
with contemporary wrought iron railing and hedging. The large corner site provides generous offstreet parking for multiple cars. The beautifully landscaped garden. A-paved patio area with retractable awning provides the perfect space for al fresco dining and entertaining.
A detached garden outbuilding (with an electrical power supply and outside tap).
Services:
Air to water heating system, mains water & sewage.
Location:
The Deaconry is a highly desirable residential development situated on Moynalty road, Kells.
The town center, with its comprehensive range of amenities and facilities, is within a short walking distance. These include Supervalu, Aldi, café’s, restaurants, primary and secondary schools and sporting facilities. The Deaconry is conveniently located just a 2 minute drive from the M3 motorway, facilitating a commute of approximately 35 minutes to Blanchardstown and the M50 interchange. The town is also serviced by a regular bus route providing regular connections to Dublin city, Dublin Airport and the surrounding area’s.
Viewing:
Viewings are strictly by appointment only—contact our office to arrange
BER Details
Energy Performance Indicator: 0.00 kWh/m2/yr
This property was last updated: yesterday morning