3 Sruthan An Mhuilinn, Chapel Street, Bandon, Co. Cork, Bandon, Co. Cork
 See Larger Images & 20 More Photographs >>
€315,000
Terraced House3 Bedrooms, 3 Bathrooms, Terraced House
Rating:


Contact Name: Mark Kelly
Agent:
Sherry FitzGerald Mark Kelly
PSR Licence Number: 002462
Email Agent Show Number
Save This Ad
Key Features
Ideal family home/investment opportunityExcellent condition throughout
SEEKING OFFERS IN EXCESS OF €315,000
Gas fired central heating
Situated in a mature setting within minutes walk of minutes walking distance from Bandon town centre and all its amenities along with several schools
Property Description
This beautifully presented B-rated family home extends to approximately 103 sqm and offers generous, well-planned accommodation comprising of Entrance Hall, Kitchen/Dining Room, Family Room, three Bedrooms with master ensuite, Main Family Bathroom Room and Guest WC.
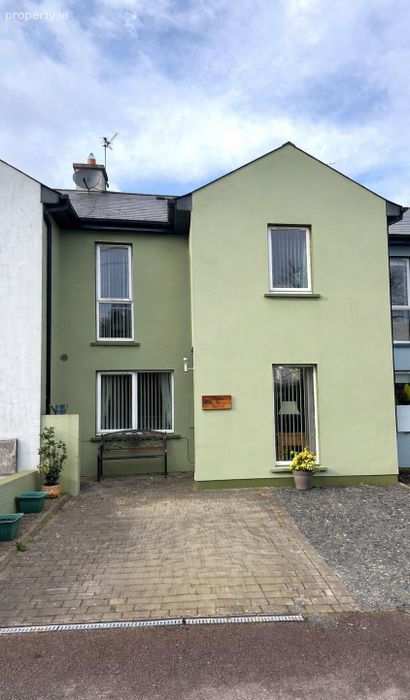
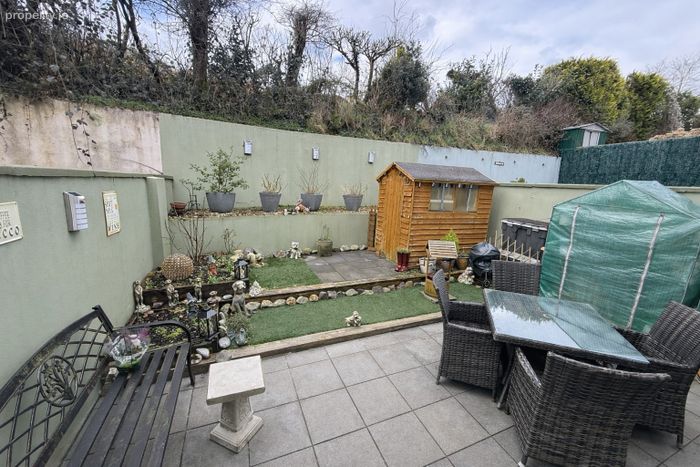
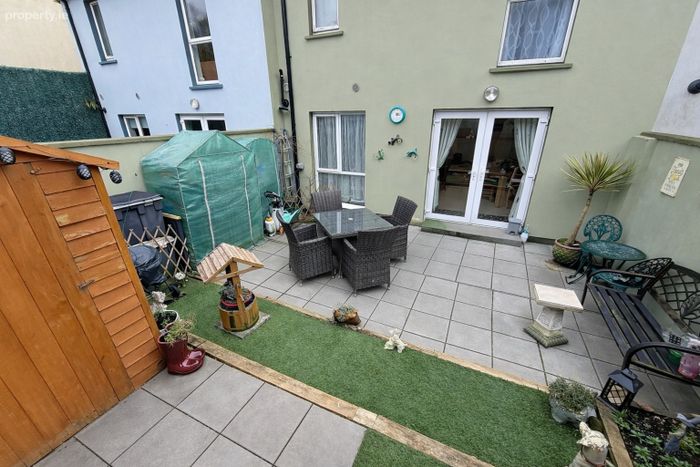
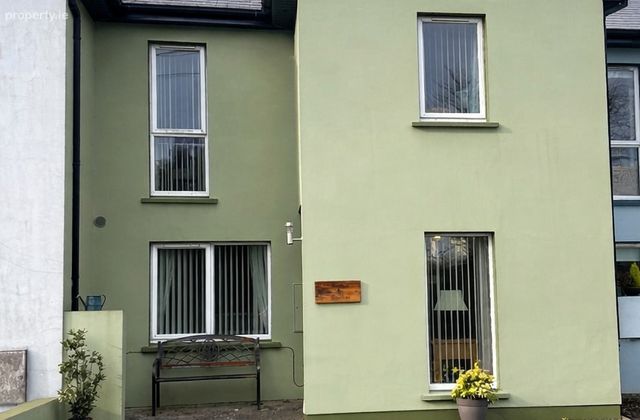
Constructed in c.2009, this impressive three-bedroom property occupies is deceptively spacious with the benefit of private parking to the front and a maintenance free rear garden with large patio area, raised flower beds, outside tap and storage shed.
This stunning home has been tastefully decorated and exceptionally well cared for. Presented to the market in walk-in condition while finished to a high standard with features include zoned gas-fired central heating with new boiler, large windows offering an abundance of natural light, fitted wardrobes and fully tiled bathrooms. The property boasts an impressive BER rating of B3.
This is a truly turn-key family home in a highly sought-after residential location ideally situated within walking distance of Bandon town centre with its many amenities, while Bandon GAA, Bandon Rugby Club, and a number of both primary and secondary schools are all within minute’s walk of this property .
Viewing is strictly by appointment with the sole selling agent, Sherry FitzGerald Mark Kelly on 023 8854748.
.
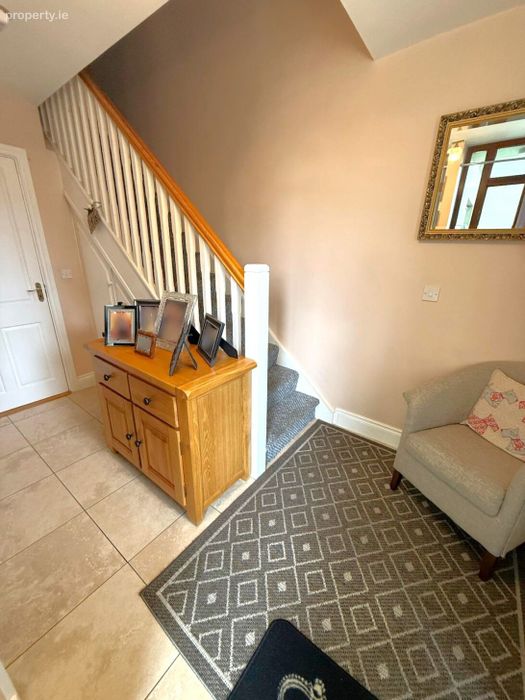
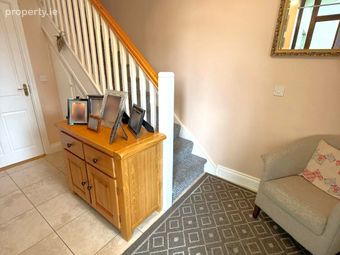
Entrance Hall Tiled flooring, understairs storage
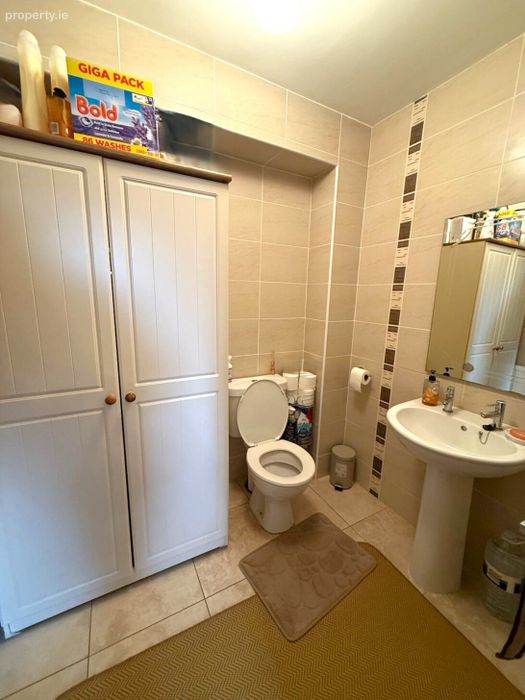
Guest WC 2.1m x 1.7m. Full tiled throughout, WC, WHB
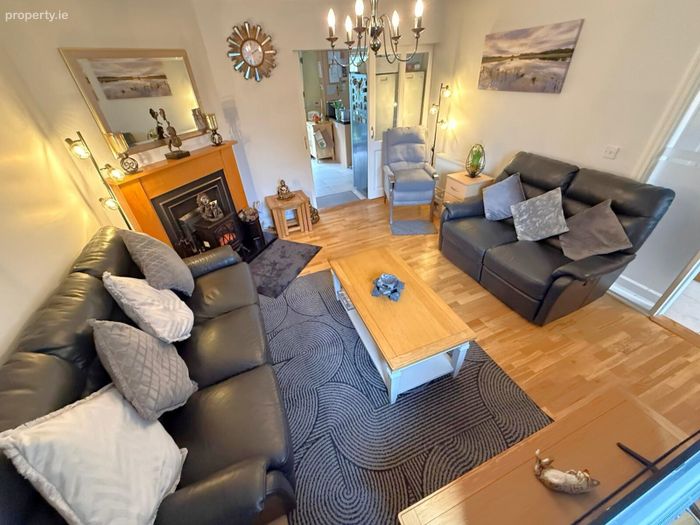
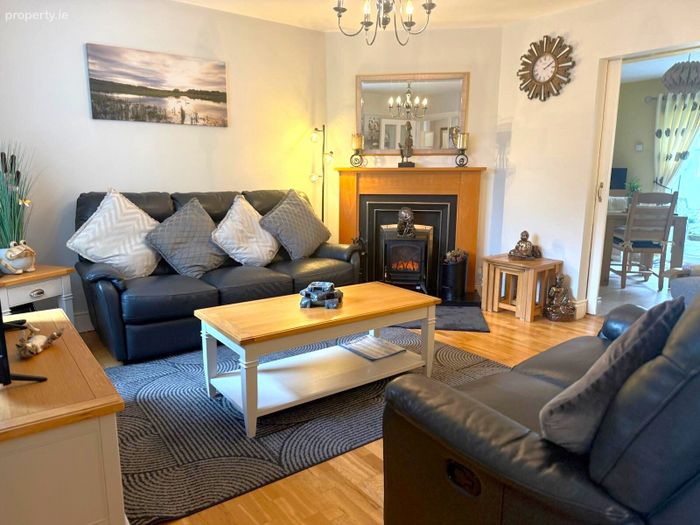
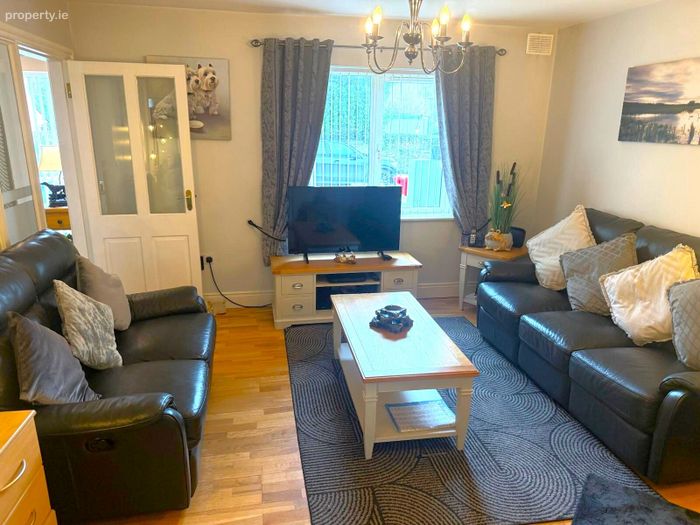
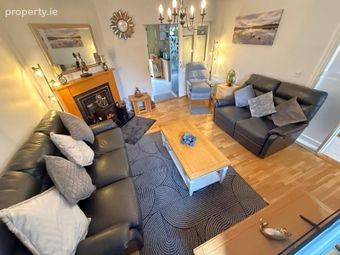
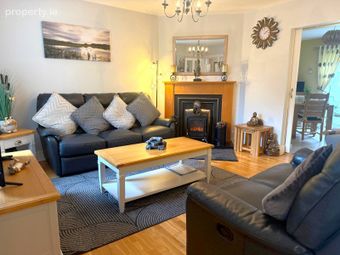
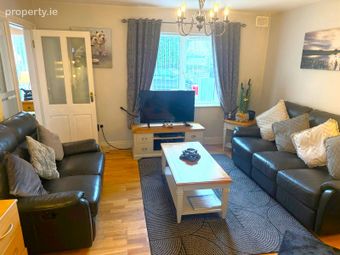
Living Room 4.1m x 4.0m. Blinds, Solid oak floor, feature fireplace with gas fire, cast iron insert, and timber mantle. Sliding door to Kitchen/Dining area
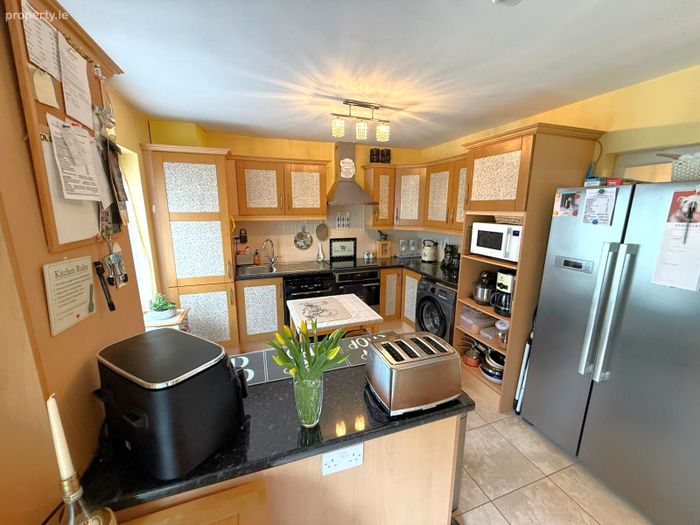
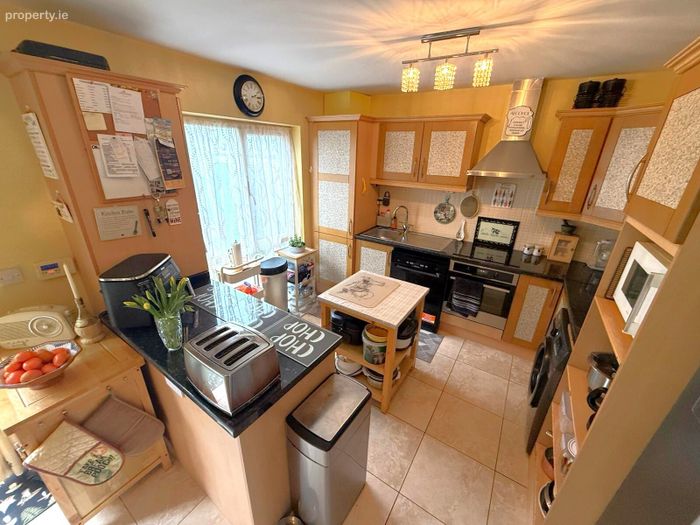
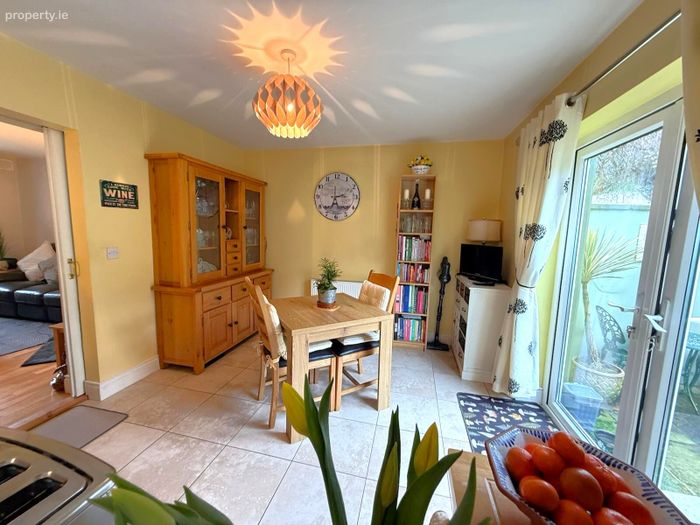
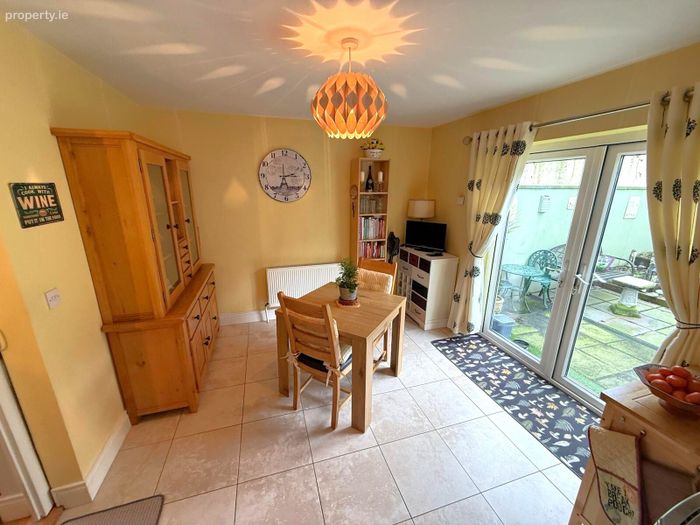
Kitchen/Dining Area 6.2m x 3.5m. Tiled flooring. Tiled splashback. Fully-fitted kitchen incorporating wall and floor units with extensive storage, French doors to rear garden. Integrated Oven, hob, extractor fan, American fridge freezer, washing machine, dishwasher, tumble dryer & light fitting
First Floor
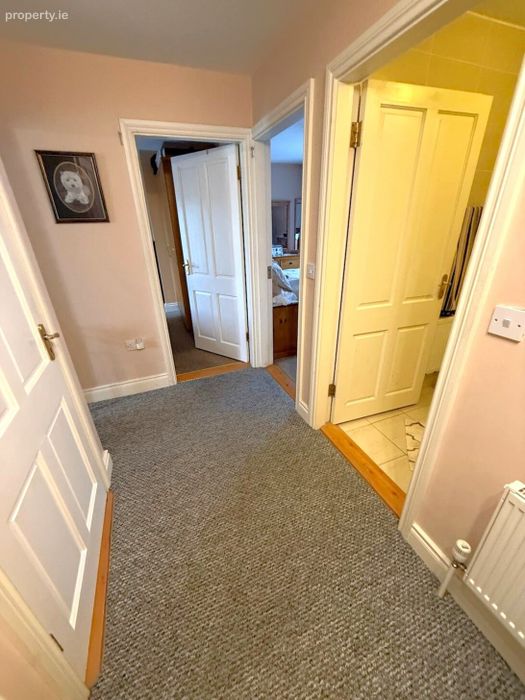
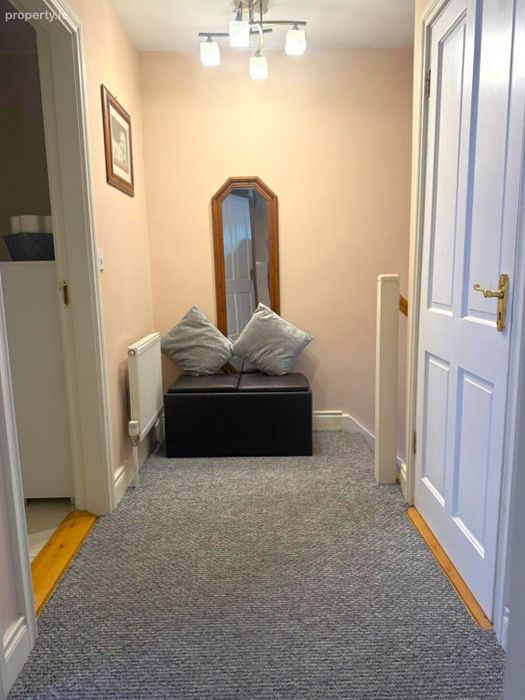
Stairs & Landing Carpet Floor, Hot Press
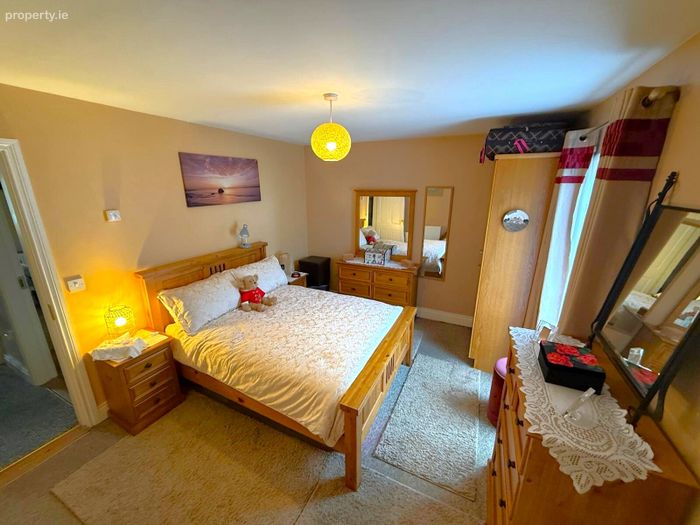
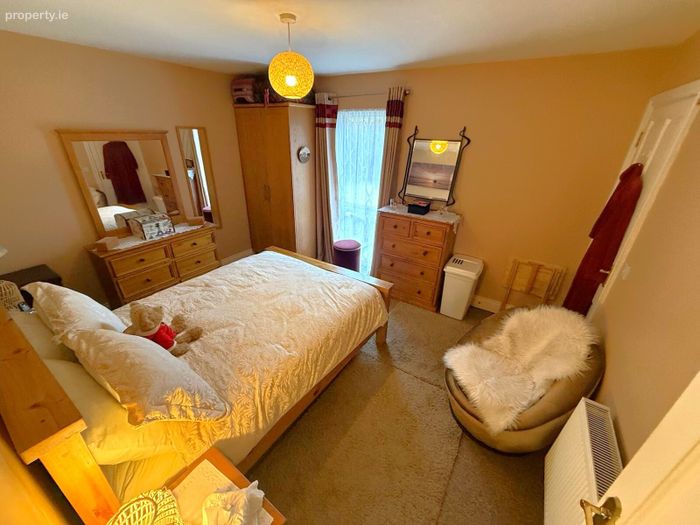
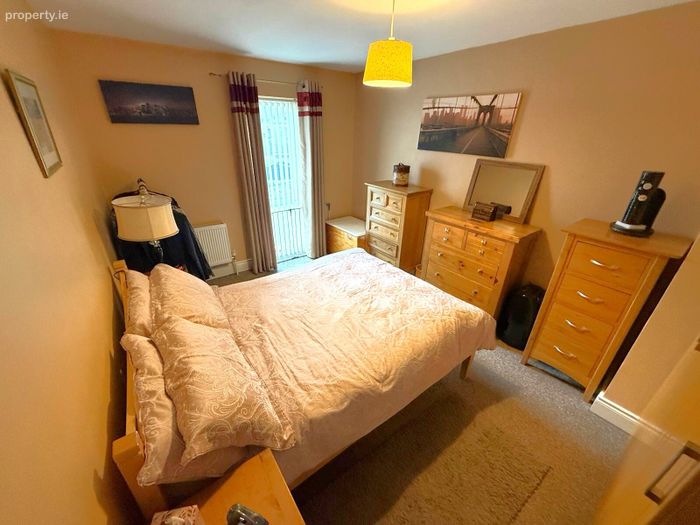
Bedroom 1 4.0m x 3.2m. Carpet flooring. Fully fitted floor to ceiling wardrobe
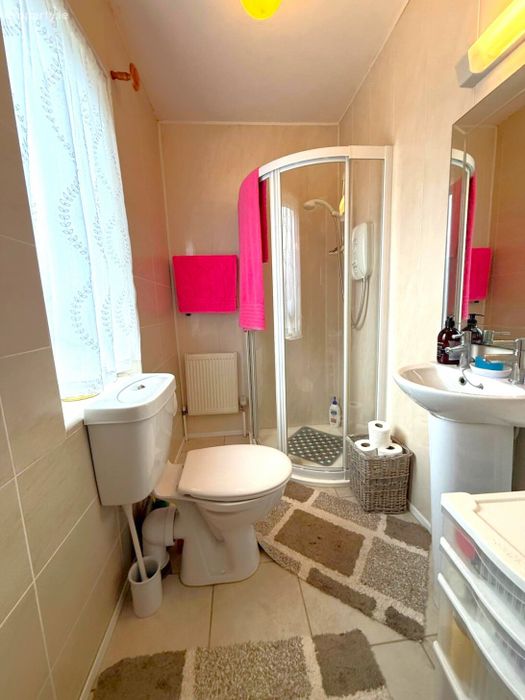
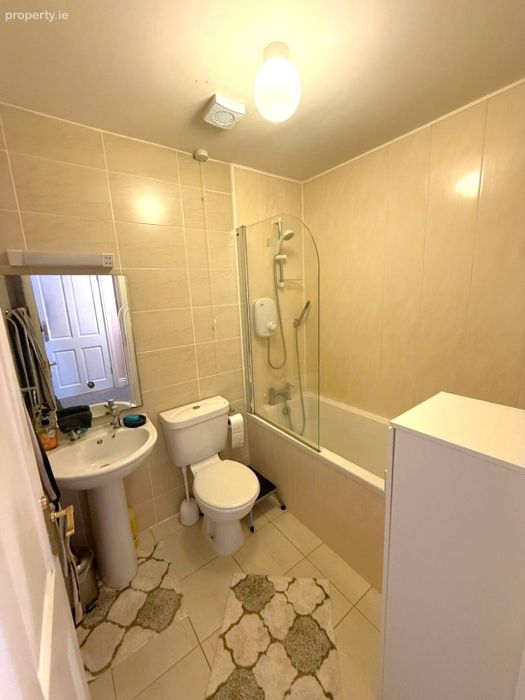
Ensuite Bathroom 2.0m x 1.4m. Fully Tiled, WC, WHB, Tiled shower enclosure with electric shower, strip light with shaver socket
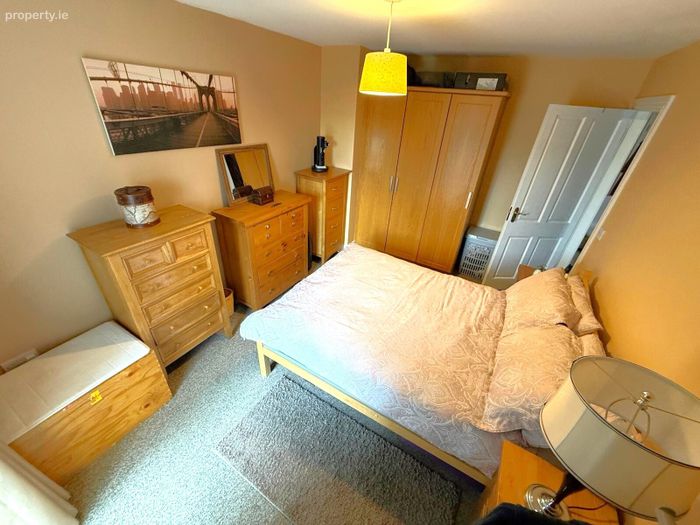
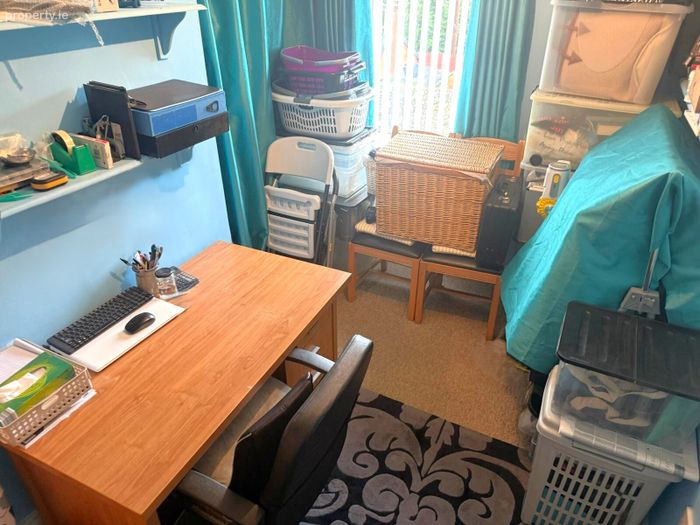
Bedroom 2 3.97m x 2.7m. Carpet flooring . Fully fitted wardrobe, Large window with Blinds
Bedroom 3 4.0m x 2.0m. Carpet flooring, Blinds, fitted wardrobe
Family Bathroom WC, WHB. Bath with shower, fully tiled, wall mirror and strip light with shaver socket
Ouside Private parking to the front of the property for two cars,
Private rear garden with patio area ideal for relaxing evenings, raised flower beds, storage shed
BER Details
BER No. 107090094
Energy Performance Indicator: 121.39 kWh/m2/yr
This property was last updated: today, 19 hours ago