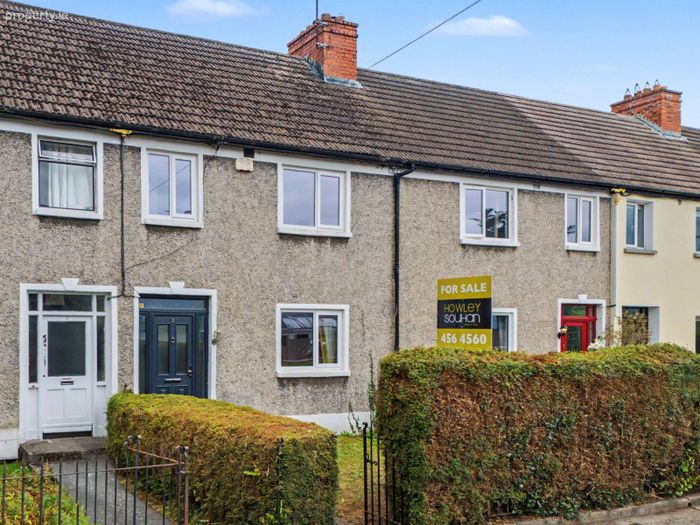
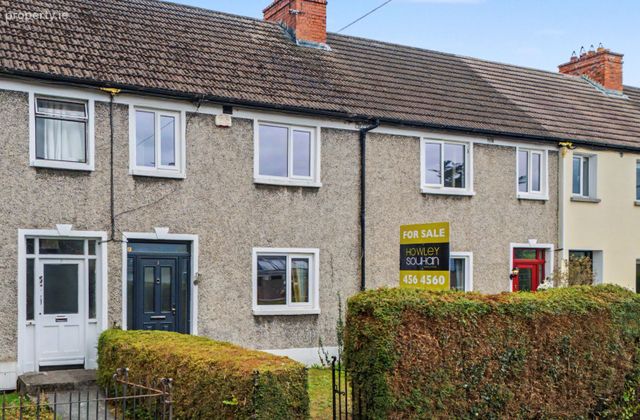
3 Grosvenor Villas, Rathgar, Dublin 6
 See Larger Images & 11 More Photographs >>
€775,000
Terraced House3 Bedrooms, 1 Bathroom, Terraced House
Rating:

Contact Name: Janet Micks
Agent:
Howley Souhan Estate Agents
PSR Licence Number: 003057
Email Agent Show Number
Save This Ad
Key Features
Approx: 78 sq.m.Highly sought-after Rathgar location
Opposite Ashbrook Tennis Club
South westerly facing rear patio type garden
Gas fired radiator central heating
Double glazed windows
Many original features including high ceilings
On-street permit parking
Close to a variety of shops, schools, recreational sports and clubs and numerous transport links.
BER: D BER No: 119701415
Property Description
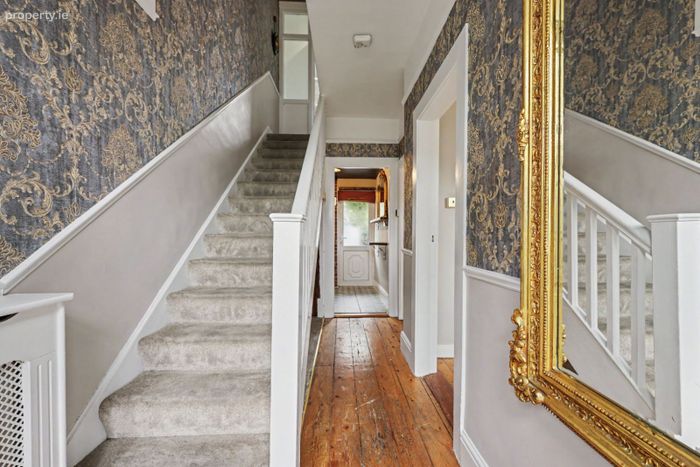
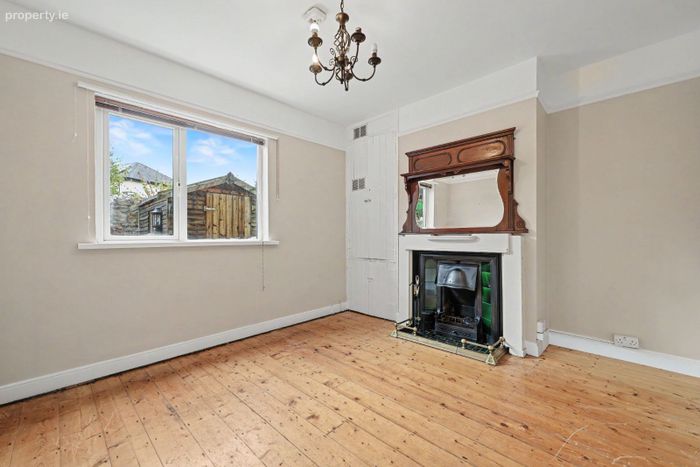
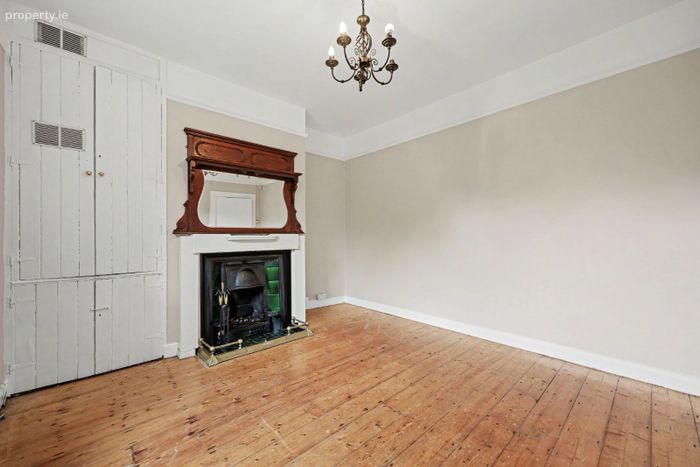
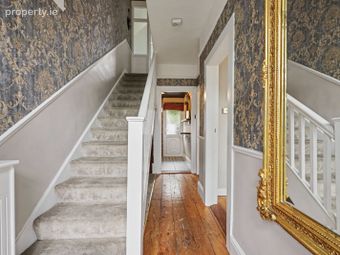
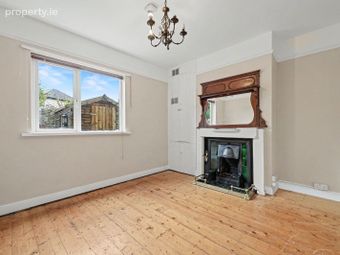
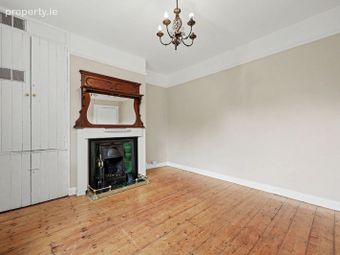
The property retains a lovely selection of original period features, including original internal doors, dado rails, picture rails and an open fireplace with tiled surround and traditional mantlepiece in the dining room. The high ceilings of approximately 2.6 metres on the ground floor further enhance the sense of space and character. Tongue-and-groove flooring has also been retained throughout the majority of the accommodation.
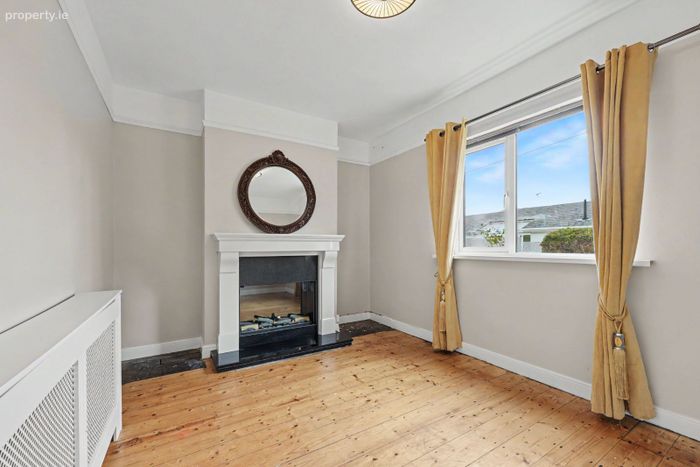
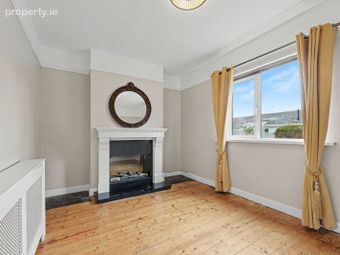
The ground floor comprises a welcoming entrance hall, two well-proportioned reception rooms and a galley-style kitchen. The front reception room features a modern gas fire with attractive glass façade, while the dining room enjoys the character and warmth of the original open fireplace. On the first-floor return there is a shower room, with the first floor providing two generous double bedrooms and a single bedroom.
The location is undoubtedly one of the property's greatest attractions. Situated almost equi-distance from the centre of both Rathgar and Rathmines villages the property is tucked away in a quiet and sought-after enclave adjacent to Ashbrook Tennis Club and within walking distance of a superb range of shops, cafés, restaurants, pubs and everyday amenities within easy reach.
The property is also within easy reach of the city centre, Harold's Cross and Terenure, making it an ideal base for commuters and families alike.
3 Grosvenor Villas is a fine example of a Dublin period home, combining traditional character with excellent potential, and is sure to appeal to buyers seeking a property in a well-established and highly regarded Rathgar setting.
ACCOMMODATION
Ground Floor:
Hallway: 4.36m x 1.64m Spacious hallway with understairs storage, tongue and groove timber flooring, dado rail and picture rail. Radiator cover.
Living Room: 4.09m x 2.93m To the front with tongue and groove timber flooring, picture rail, marble surround fireplace and hearth, and gas fire with glass façade.
Dining Room: 3.9m x 3.4m To the rear with tongue and groove timber flooring and picture rail. Original fireplace with open fire and tiled surround and hearth. Hot press.
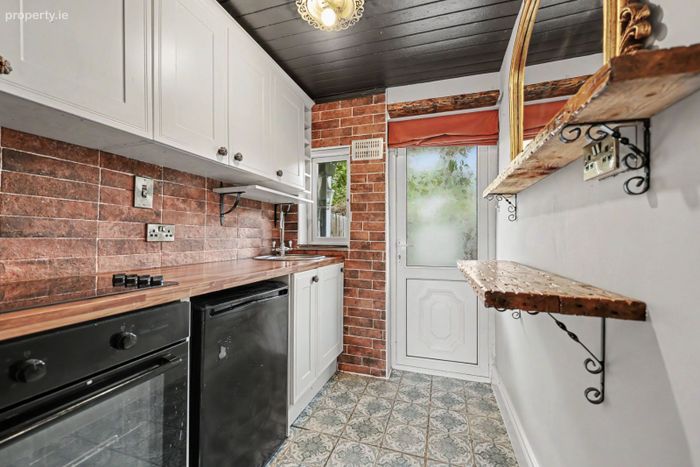
Kitchen: 2.09m x 1.7m Eye and floor level units with fridge, oven and hob. Tiled floor, timber ceiling and door to rear garden.
First Floor Return:
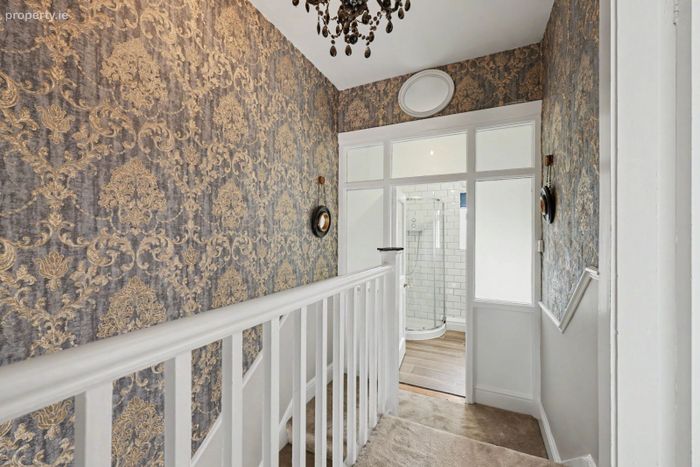
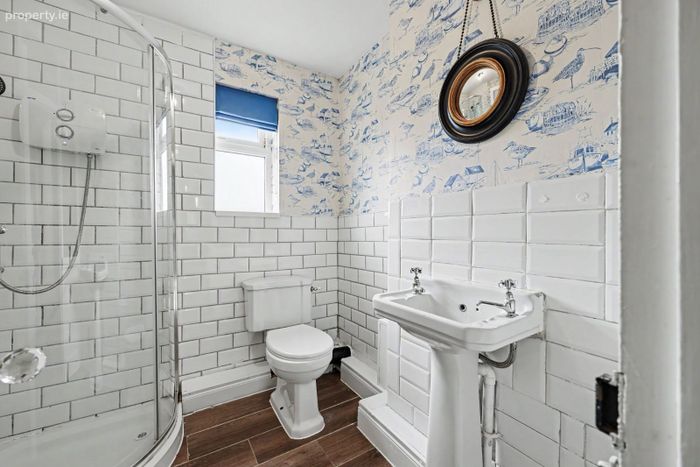
Shower room: 2.00m x 1.96m (max) With two piece white suite and shower unit with electric shower. Tiled floors with half tiled walls. Window for natural light and ventilation
First Floor:
Landing: With access to attic space and dado rail.
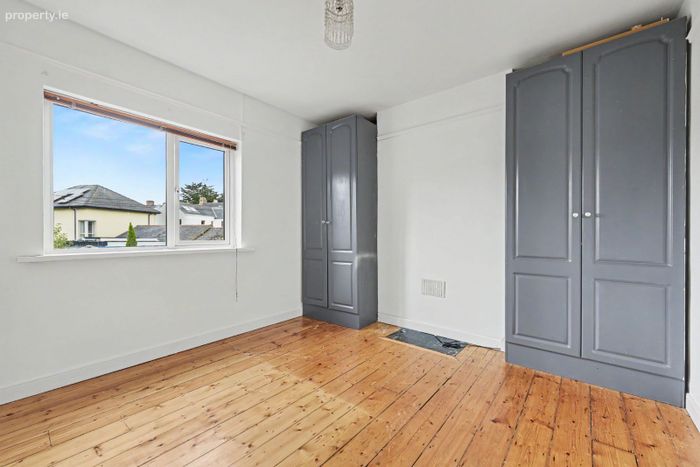
Bedroom One: 3.55m x 3.38m To the rear with tongue and groove timber flooring, picture rail and built in wardrobes.
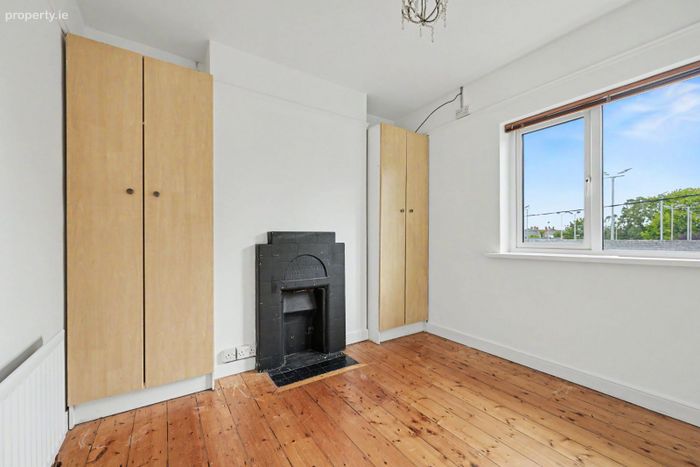
Bedroom Two: 3.00m x 2.96m To the front with tongue and groove timber flooring, picture rail, feature non-working fireplace and built in wardrobes.
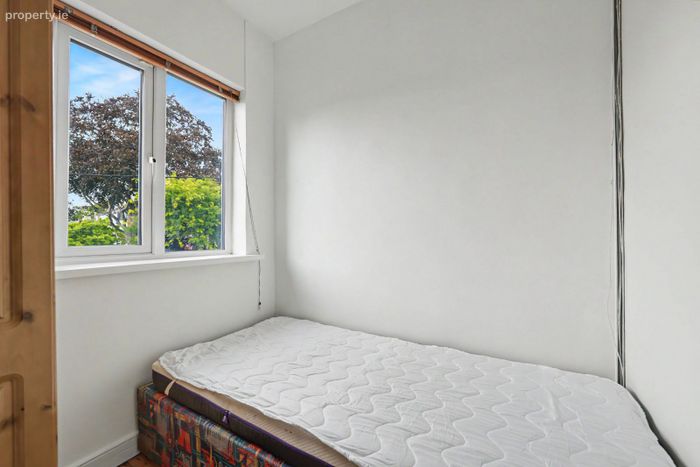
Bedroom Three: 2.39m x 2.05m With tongue and groove timber flooring and built in wardrobe.
Outside:
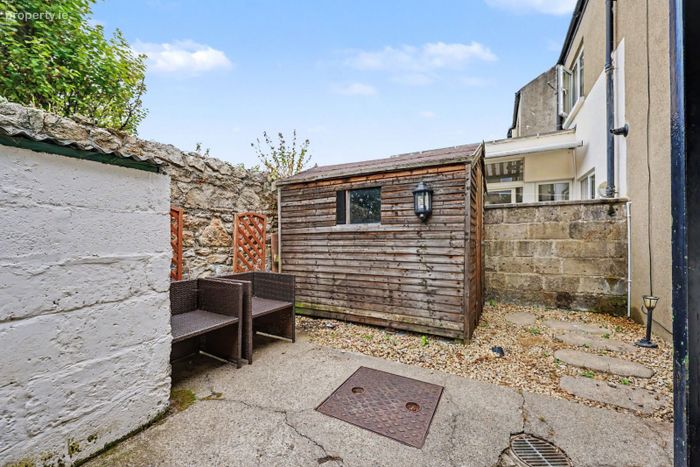
Rear Garden: Easily maintained rear garden with small fuel shed and timber shed with electricity for housing the washing machine, drier and freezer.
Front Garden: Laid in lawn. On-street permit parking to the front.
BER Details
BER No. 119701415
Energy Performance Indicator: 0.00 kWh/m2/yr
This property was last updated: 3 days ago