13 Rathgar Avenue, Rathgar, Dublin 6, Rathgar, Dublin 6
 See Larger Images & 35 More Photographs >>
€1,650,000
Terraced House4 Bedrooms, 3 Bathrooms, Terraced House
Rating:


Contact Name: Peter Kenny
Agent:
Savills
PSR Licence Number: 002223
Email Agent Show Number
Save This Ad
Key Features
Superb four-bedroom home in the prime Rathgar areaGated off-street parking with EV charger
Wonderful blend of period character and contemporary design
Bespoke kitchen and bright family room opening to a private south-west facing garden.
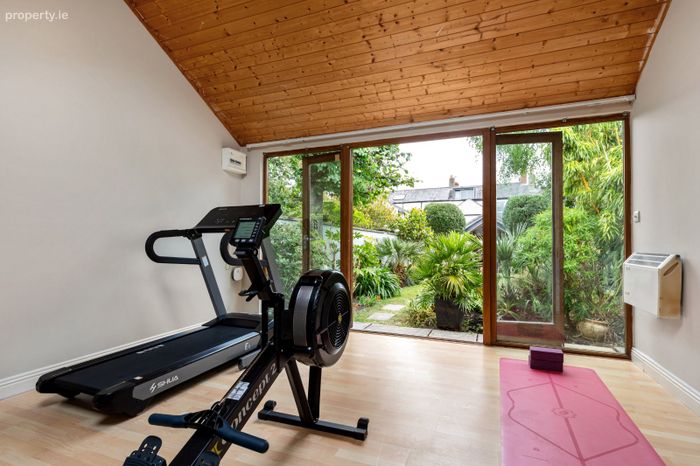
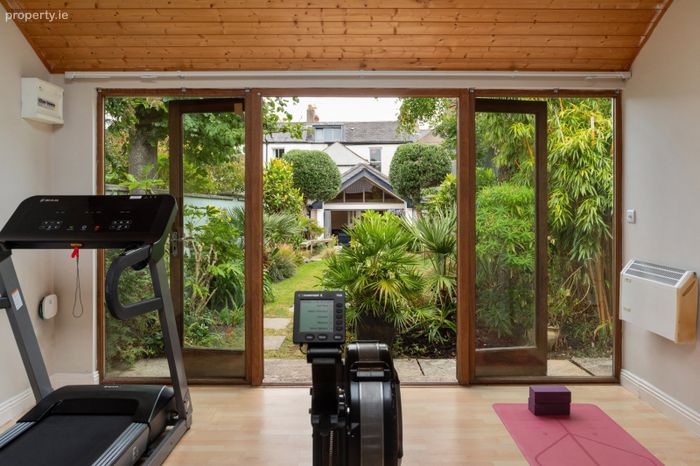
Detached gym with shower room offering exceptional flexibility
Property Description
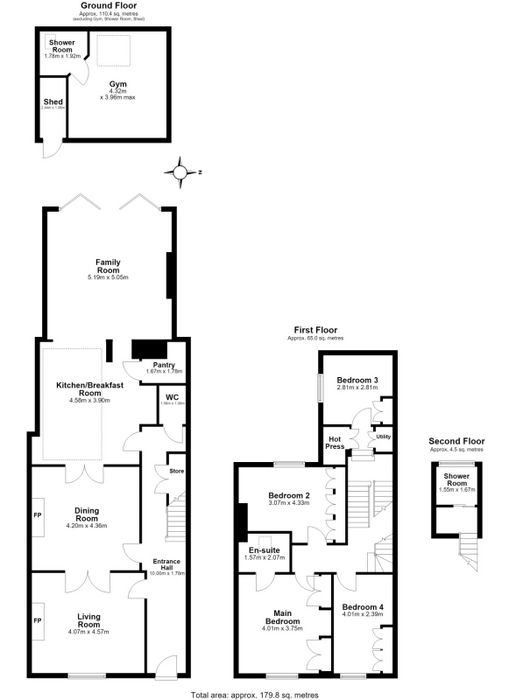
A beautifully presented four-bedroom period residence extending to approximately 179 sq. m (1,926 sq. ft), which has been lovingly enhanced and extended by its current owners to create an exceptional family home of considerable charm and style.
Ideally positioned just a two-minute walk from the heart of Rathgar Village, residents enjoy immediate access to an excellent selection of shops, cafés, restaurants and bars. The property is also conveniently located close to a number of highly regarded schools including Rathgar National School, Zion National School and Stratford National School at primary level, together with The High School, St Louis High School and Presentation Community College, among others.
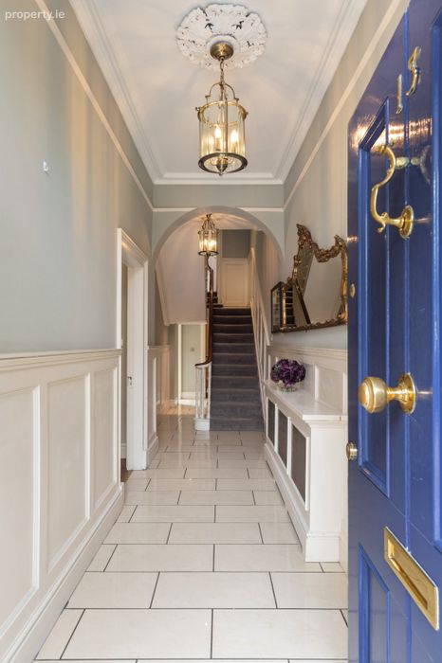
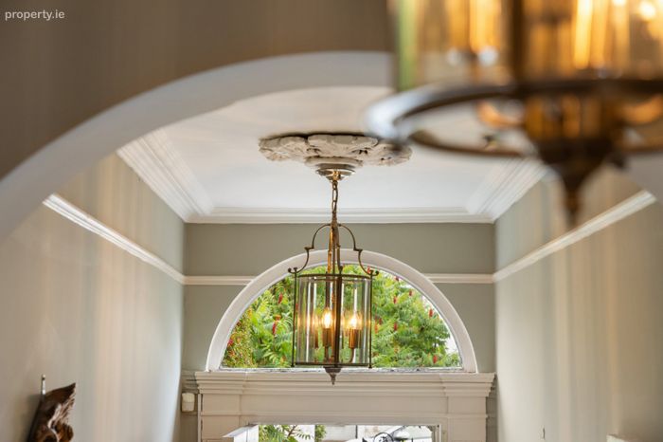
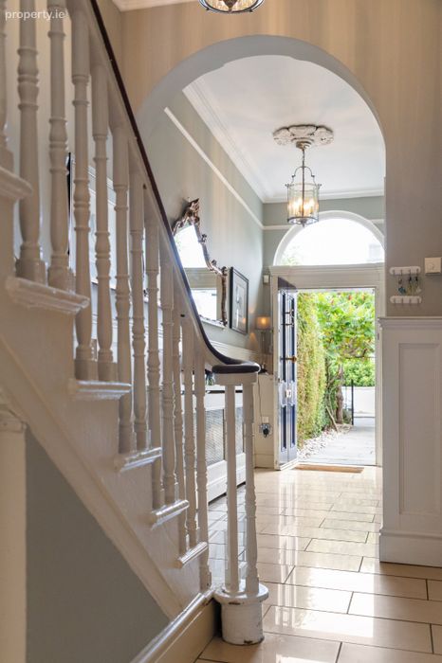
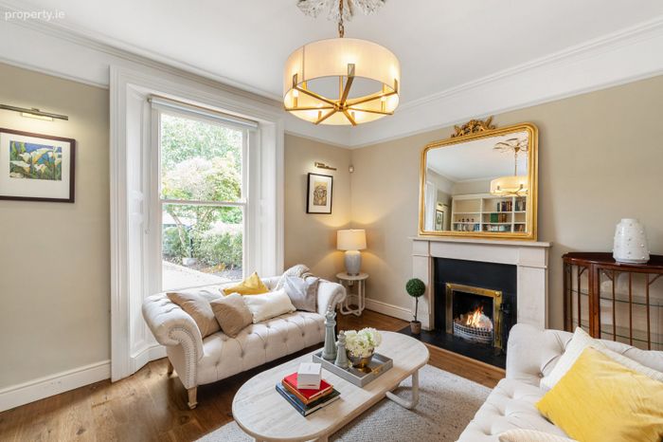
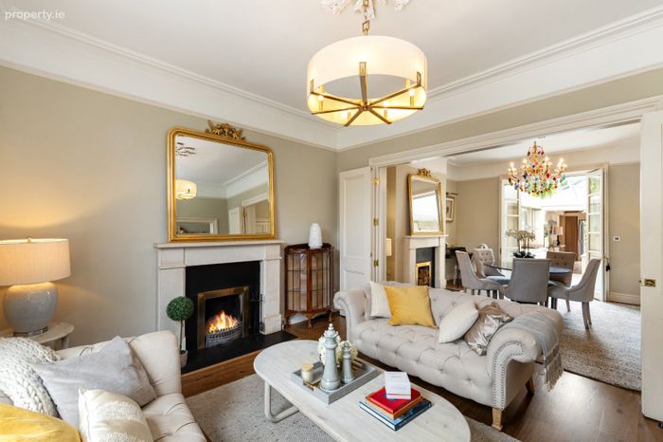
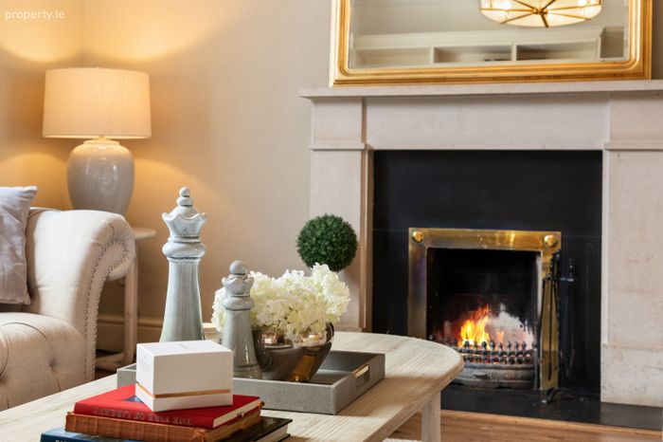
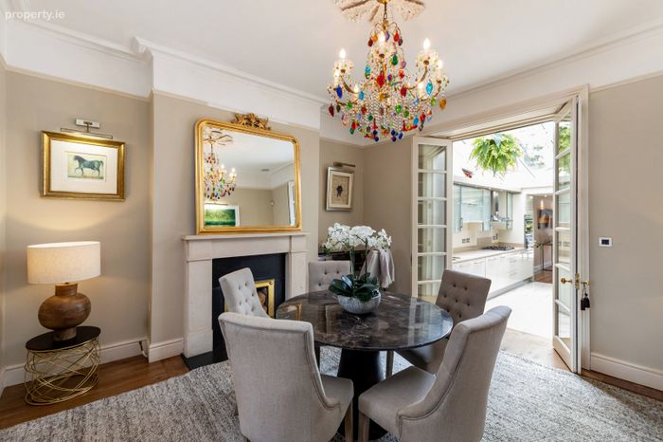
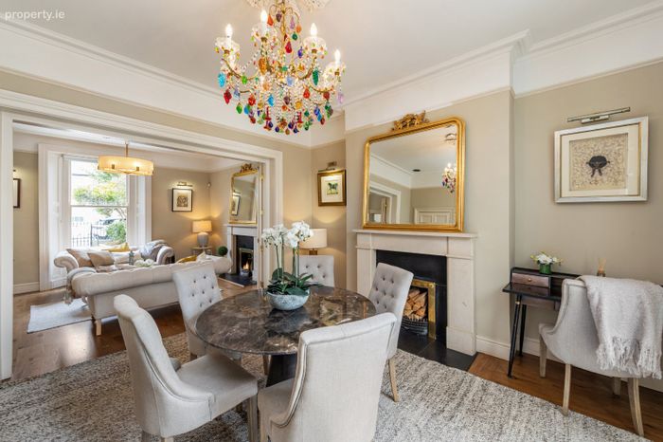
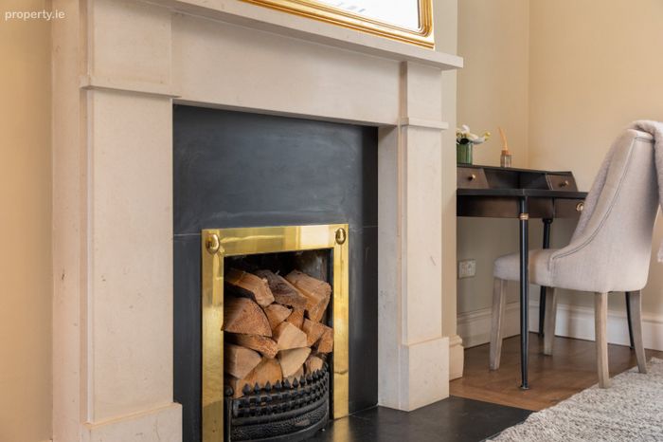
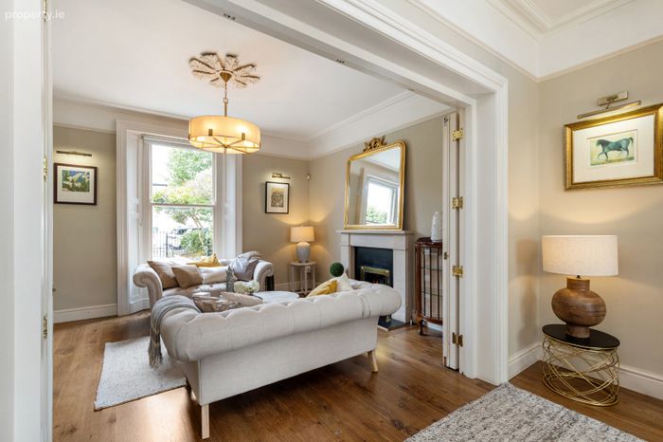
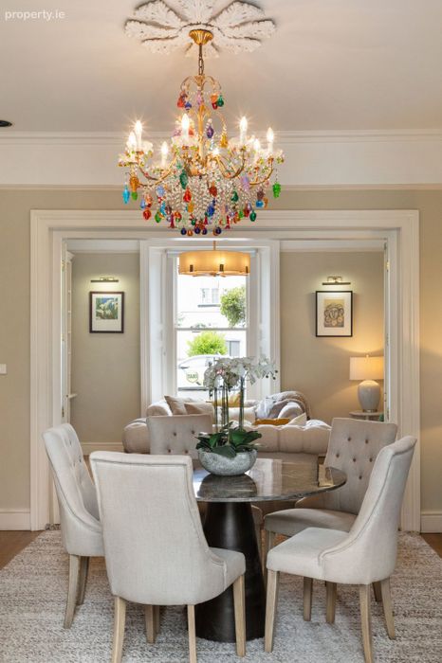
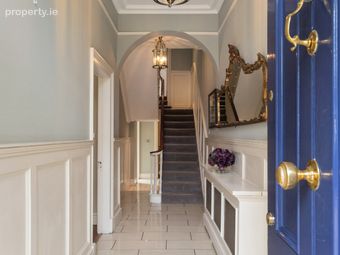
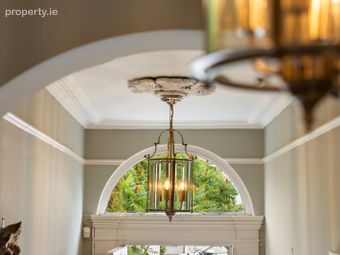
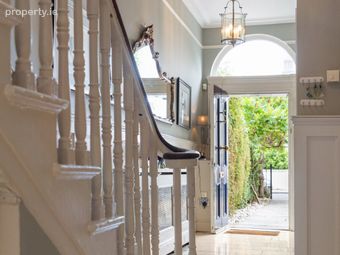
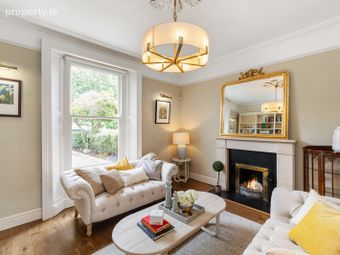
The accommodation is both elegant and practical, combining period character with contemporary family living. A welcoming entrance hall features a ceramic tiled floor and ornate decorative cornicing. To the left of the hall are two fine interconnecting reception rooms, both retaining many original features including matching sandstone fireplaces, decorative cornicing and ornate centre roses. Smoked oak engineered timber flooring and underfloor heating enhance the comfort of these beautifully proportioned rooms.
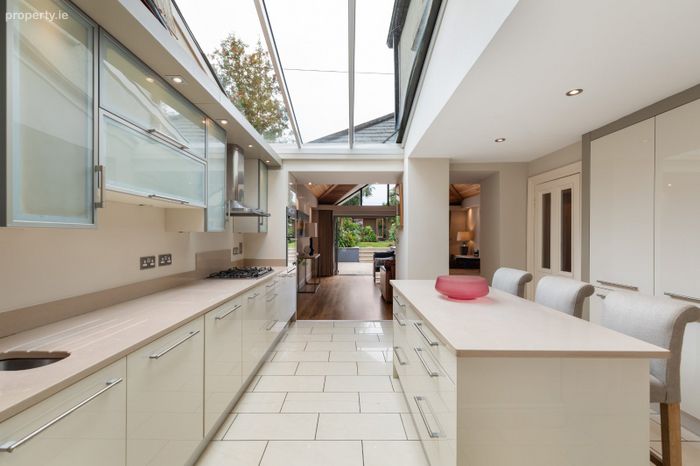
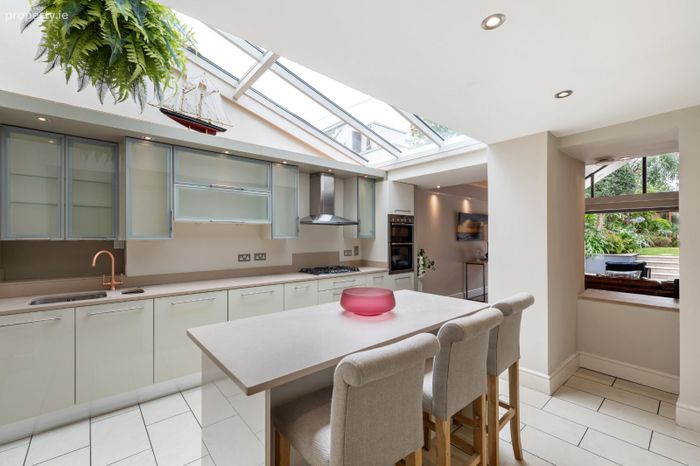
These reception rooms flow seamlessly through to a bespoke contemporary kitchen designed and built by Shane Delgery. The kitchen is fitted with an extensive range of custom cabinetry and integrated appliances, complemented by Silestone worktops and a central island unit. Features include a five-ring gas hob, two Neff electric ovens, dishwasher, stainless steel extractor fan, fridge-freezer and pantry storage.
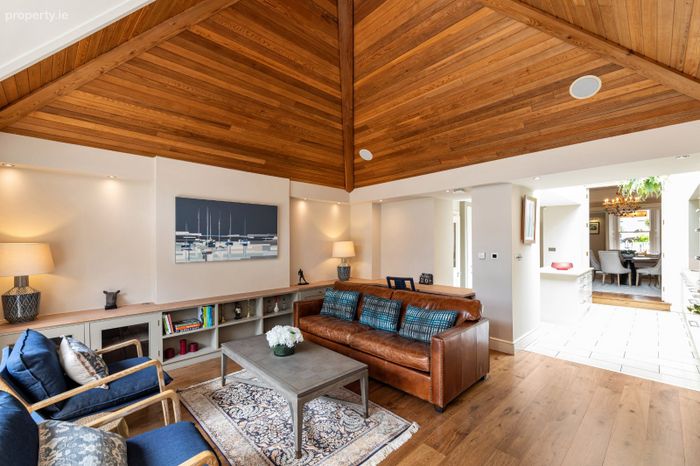
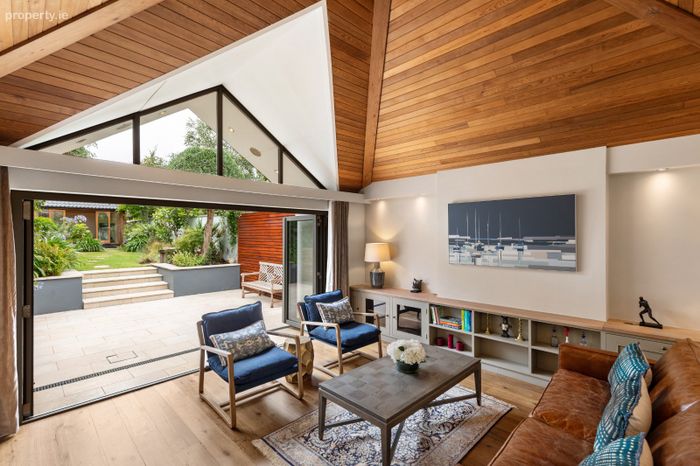
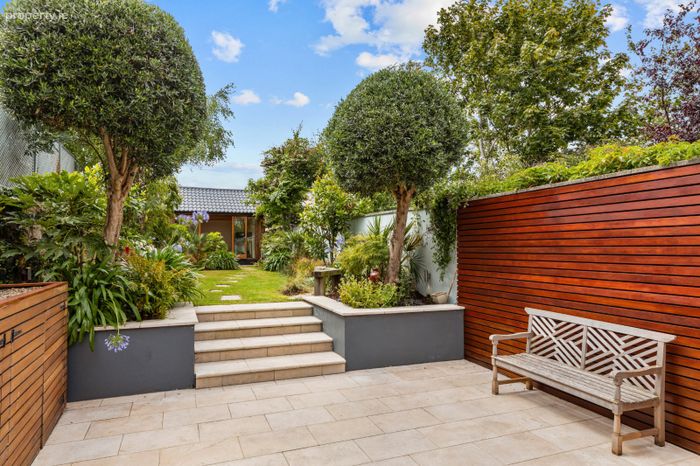
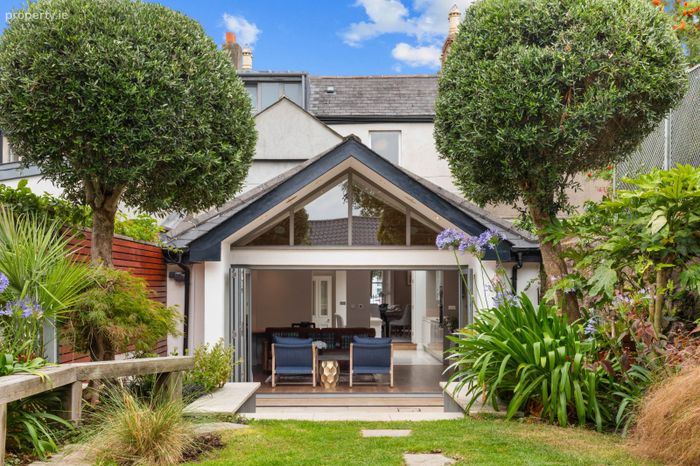
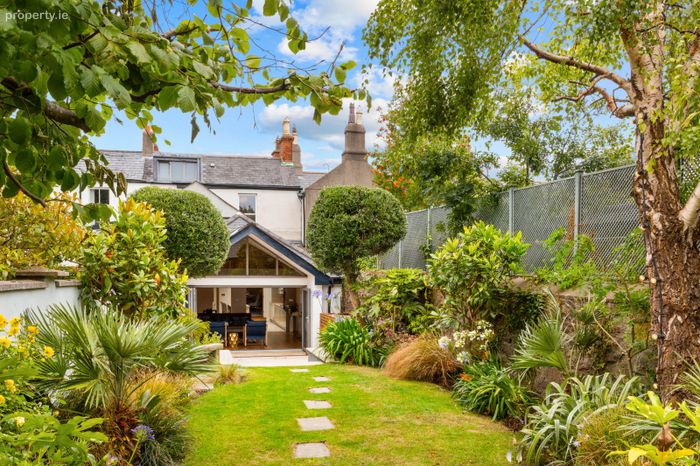
Beyond the kitchen lies a stunning family room, beautifully designed to maximise natural light and direct access to the garden. Large openings lead directly onto a patio finished in Egyptian sandstone, overlooking a mature south-west facing rear garden. Enjoying excellent privacy and a highly desirable sunny aspect, the garden provides an ideal setting for both family life and outdoor entertaining. Discreet bike storage units are also incorporated within the outdoor space.
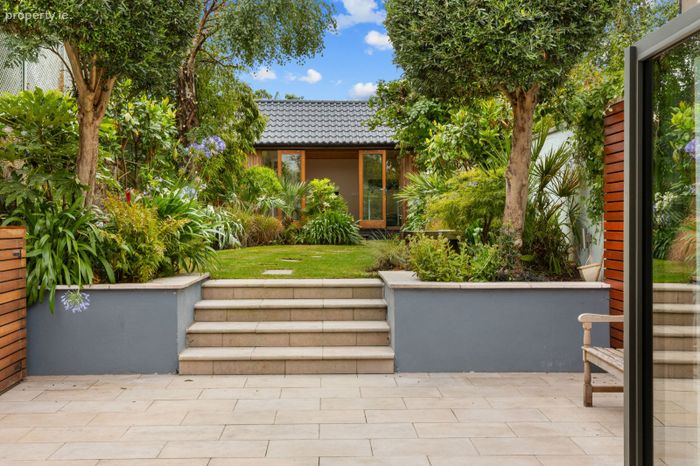
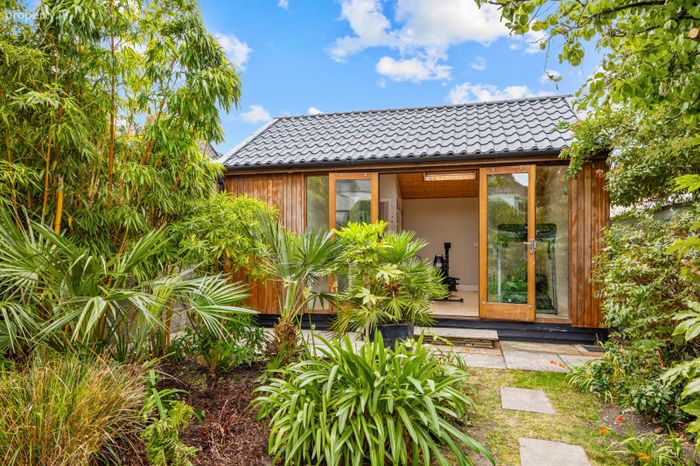
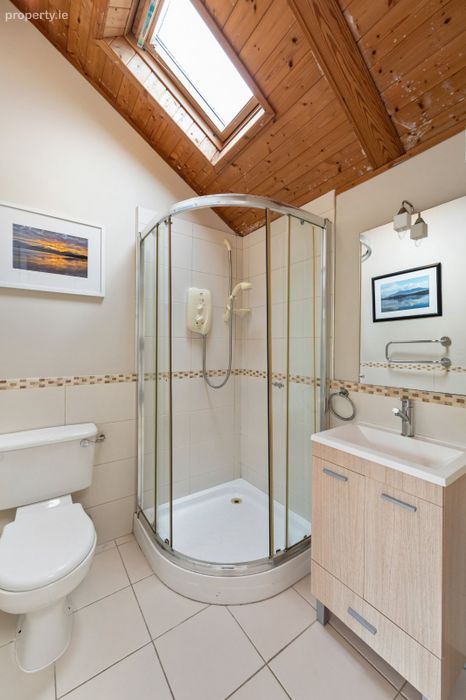
At the end of the garden is a substantial gym measuring approximately 5.2m x 4.3m, complete with a fitted bathroom incorporating a shower. This versatile space offers a variety of potential uses and is complemented by a separate garden store providing excellent storage.
Completing the accommodation at ground floor level are a utility room and a guest WC.
First Return
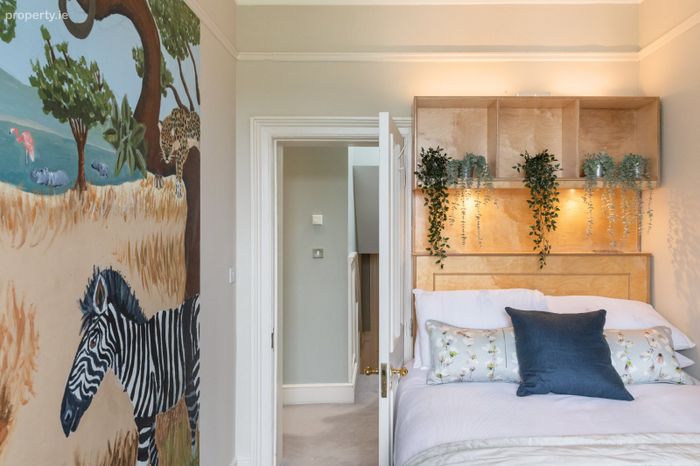
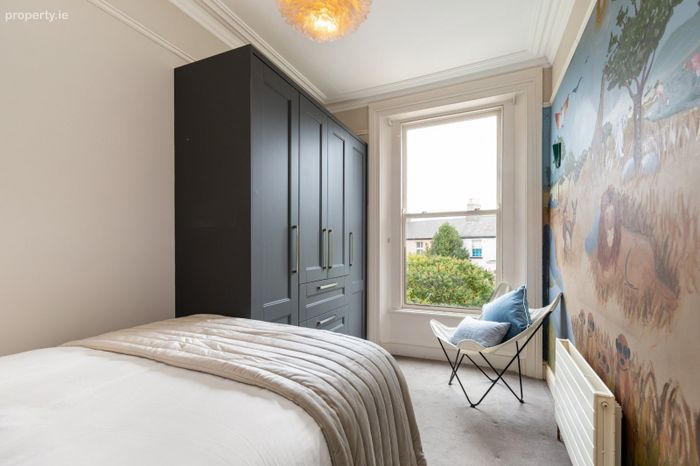
Bedroom 1 is a cosy single bedroom with fitted wardrobes.
First Floor
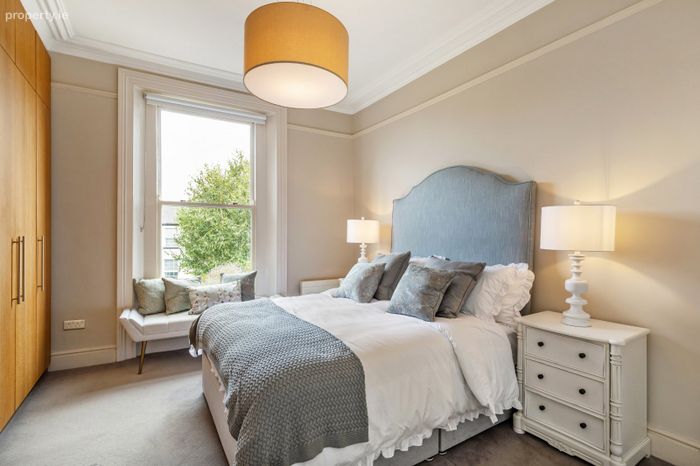
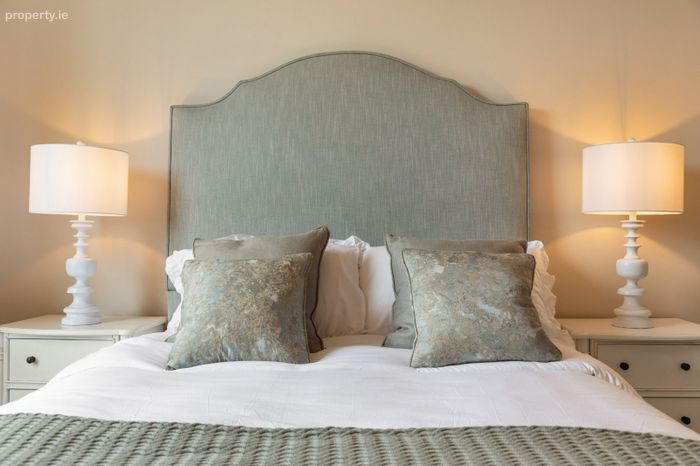
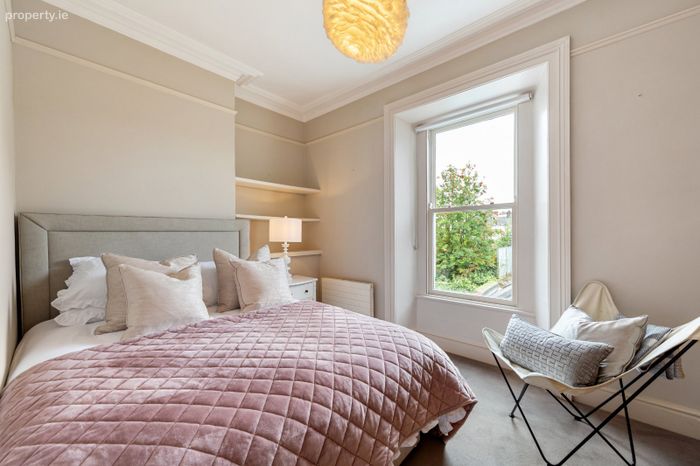
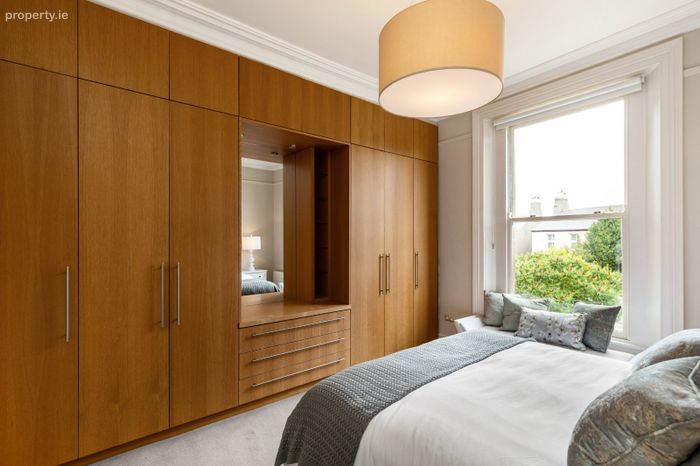
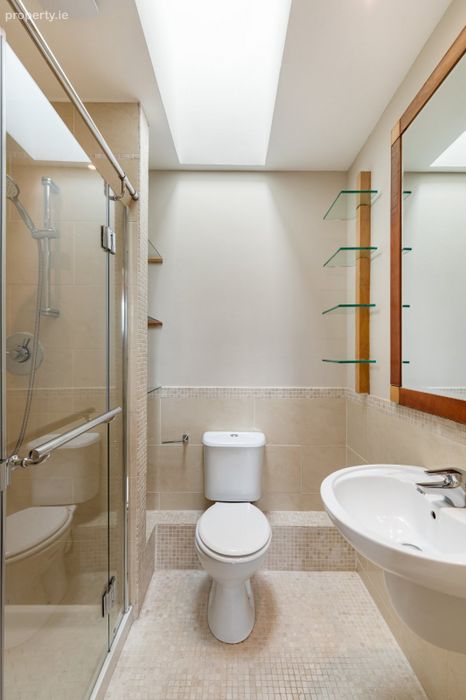
Bedroom 2 (master) overlooking the front garden, benefits from floor-to-ceiling fitted wardrobes and a luxurious ensuite incorporating a shower, wash hand basin, heated Devi mat tiled flooring and wall ventilation.
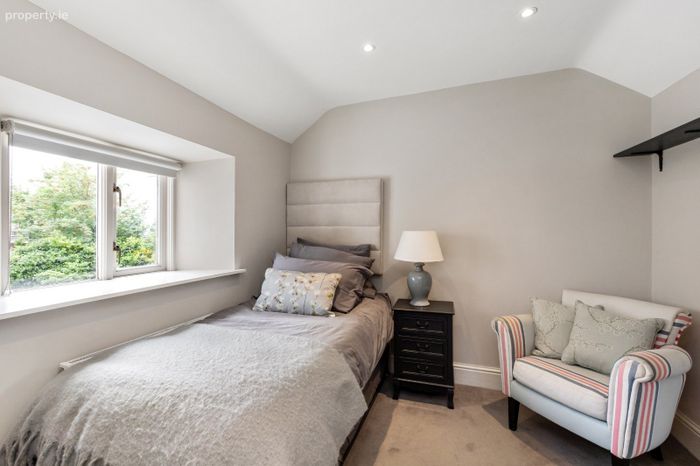
Bedroom 3 overlooks the rear garden and also features floor-to-ceiling fitted wardrobes.
Bedroom 4 enjoys a front garden aspect and includes built-in wardrobes.
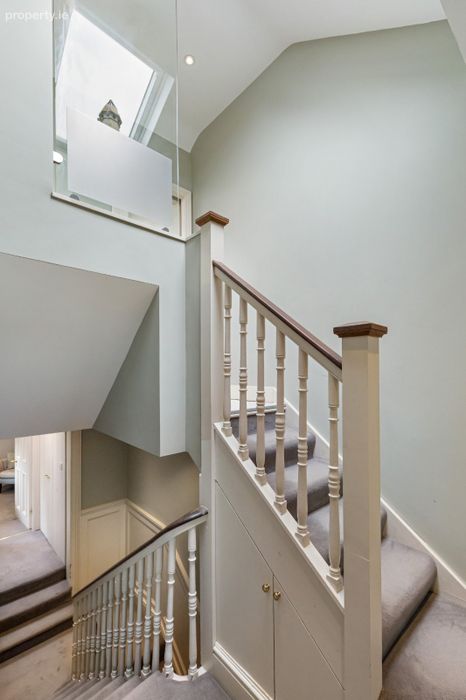
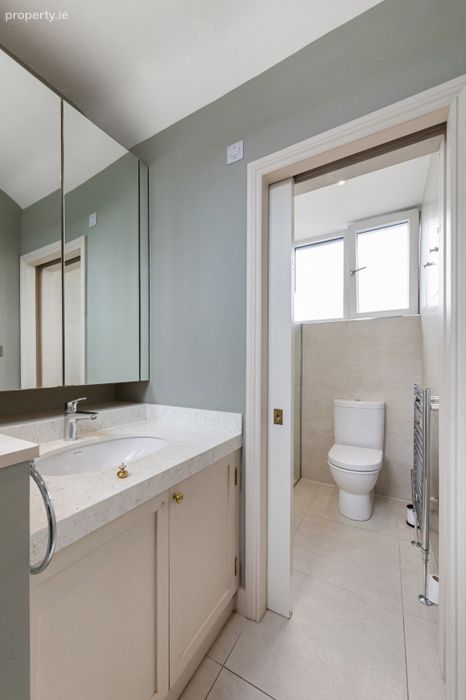
The upper floors are further served by a beautifully appointed family bathroom located on the half landing, comprising a wash hand basin with storage, marble countertops, fully tiled finishes, a Raindance shower and heated towel rail.
Outside
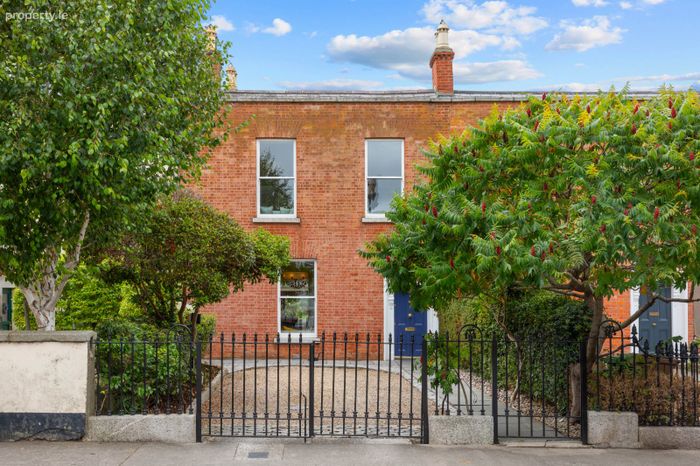
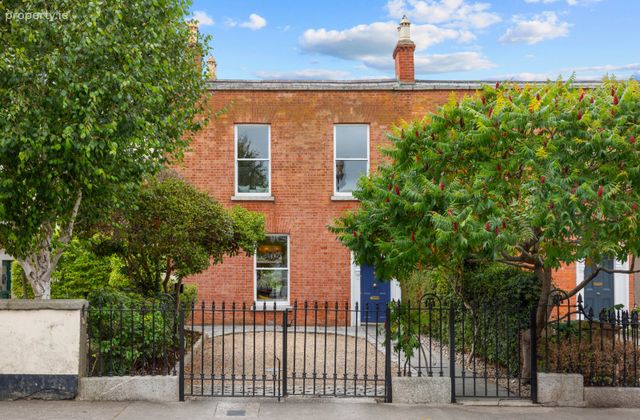
To the front, the property is approached through double gates opening onto a railed garden with mature planting and secure off-street parking for two cars. Additional features include an EV charging point and outdoor power sockets.
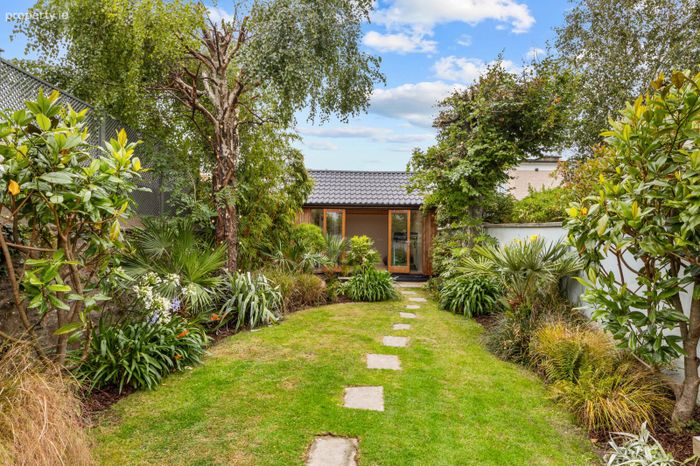
To the rear lies an extensive walled garden, thoughtfully landscaped with a combination of patio and lawn areas complemented by mature planting. A bespoke gym is positioned at the end of the garden and includes a WC, shower and wash hand basin. This highly adaptable space also offers potential for a variety of alternative uses, including guest accommodation or nanny quarters, subject to requirements.
BER Details
BER No. 119672756
Energy Performance Indicator: 0.00 kWh/m2/yr
This property was last updated: 10 days ago