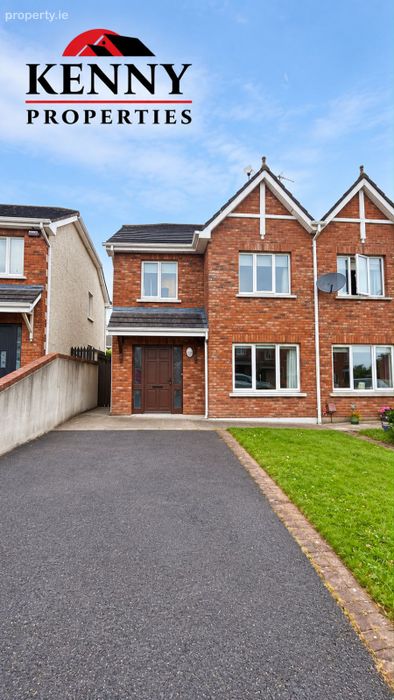
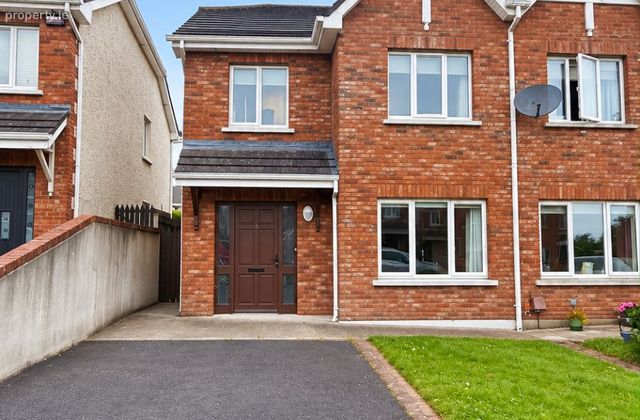
3 Chancery Park Downs, Tullamore, Co. Offaly
 See Larger Images & 16 More Photographs >>
€280,000
Semi-Detached House3 Bedrooms, 3 Bathrooms, Semi-Detached House
Rating:

Contact Name: Edel Kenny - Kenny Properties
Agent:
Kenny Properties
PSR Licence Number: 004439-009020
Email Agent Show Number
Save This Ad
Key Features
Gas fired central heatingThree well-proportioned bedrooms
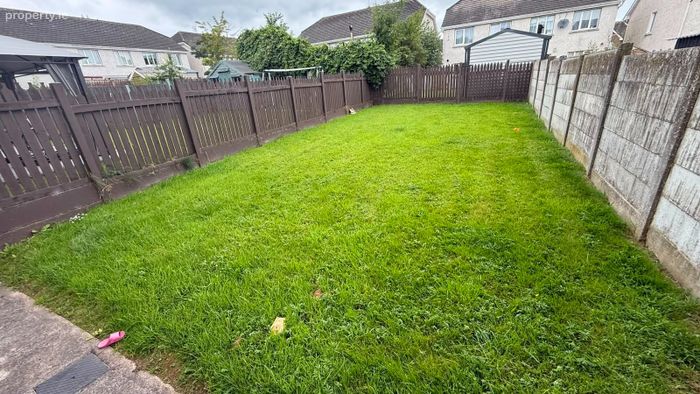
Generous private rear garden
Off-street parking to the front
Property Description
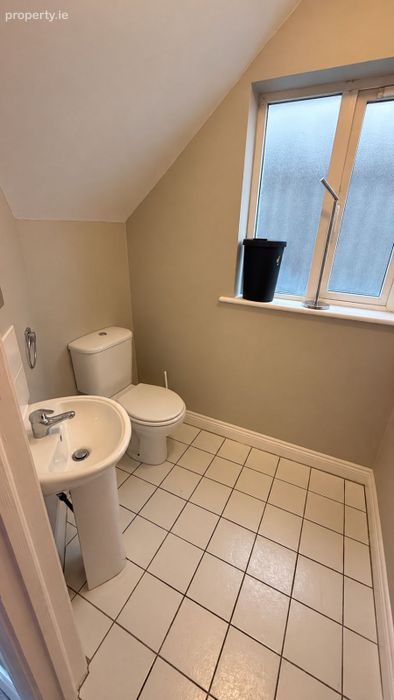
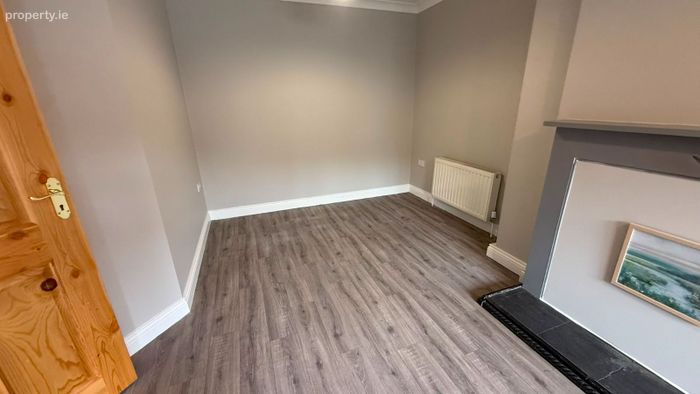
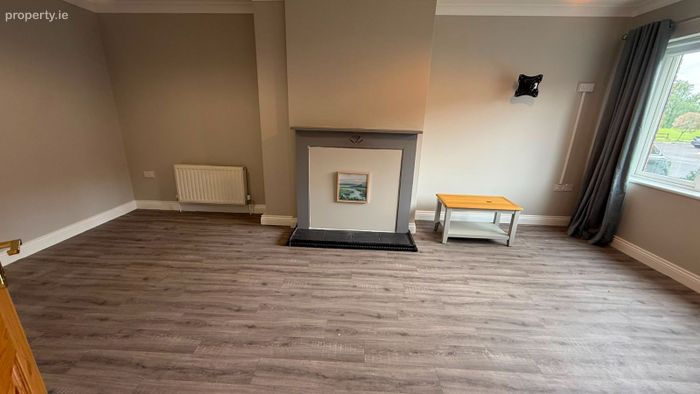
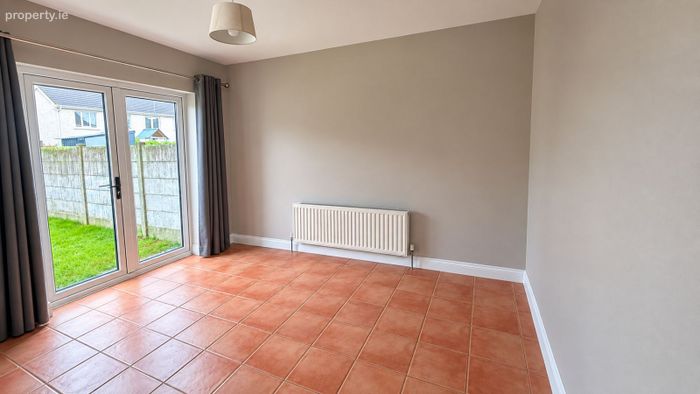
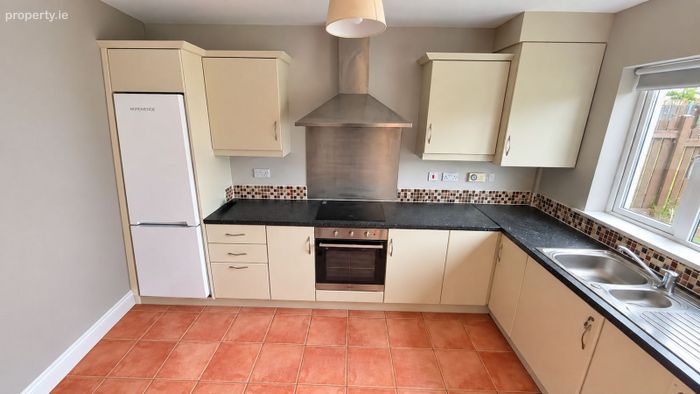
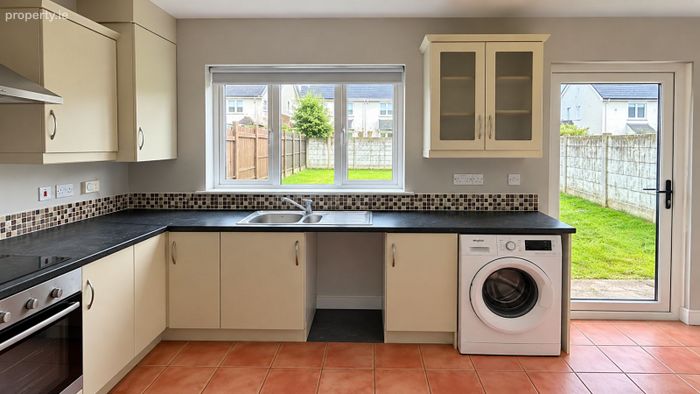
On the ground floor, the accommodation includes a bright and spacious living room with timber-effect flooring and a feature fireplace. The separate fitted kitchen offers plenty of storage and worktop space, along with integrated cooking facilities and space for appliances. French doors open directly onto the rear garden and allow plenty of natural light into the room. A guest WC completes the ground floor.
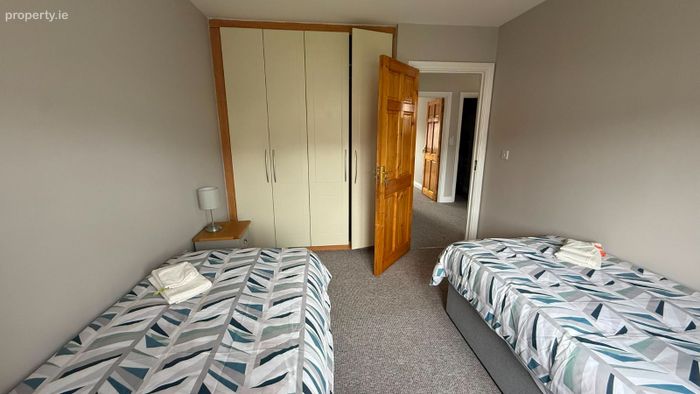
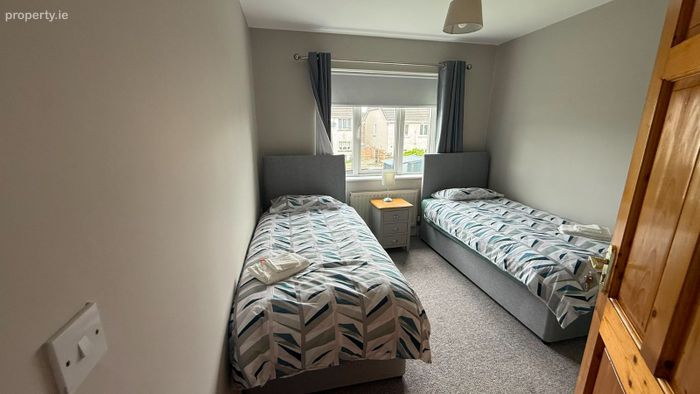
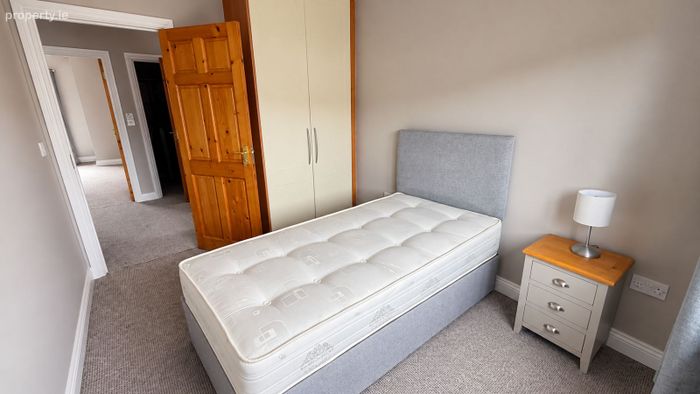
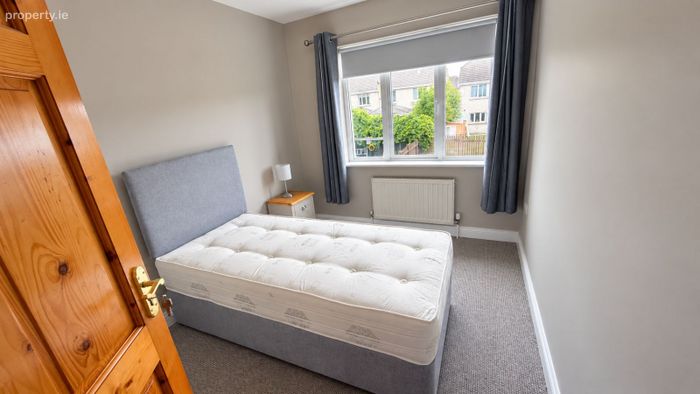
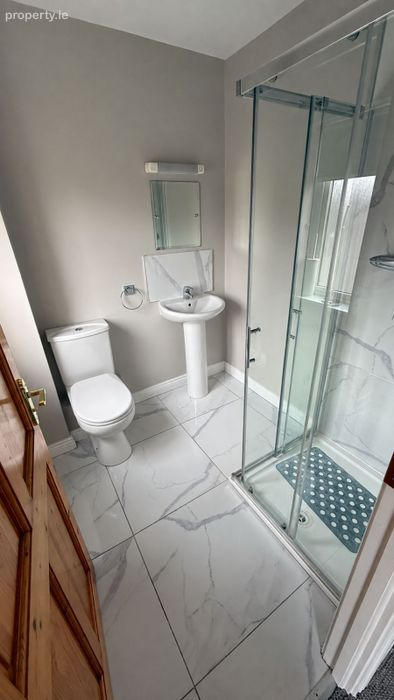
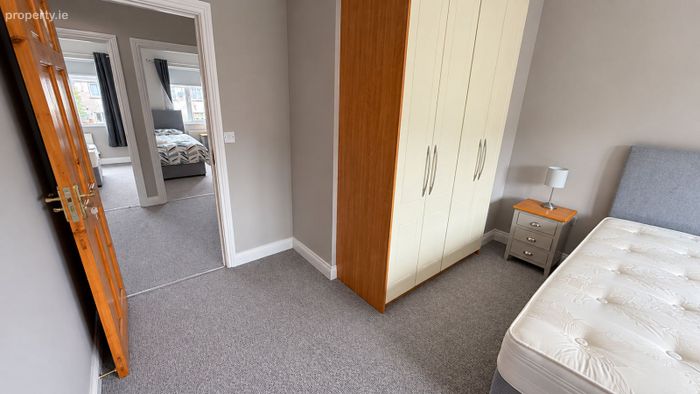
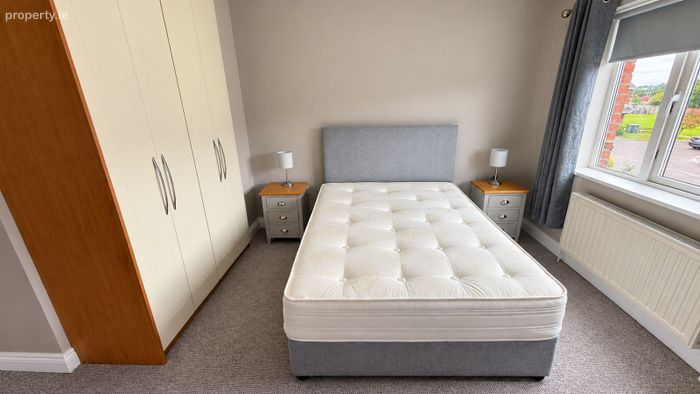
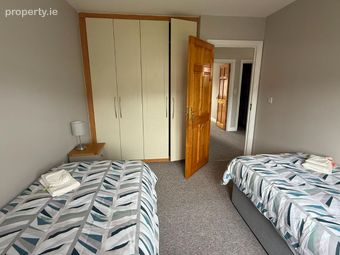
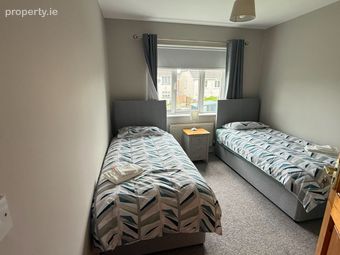
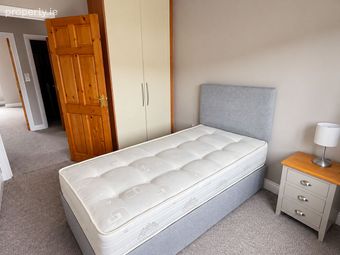
Upstairs are three well-proportioned bedrooms, with fitted wardrobes providing useful storage. The main bedroom also benefits from its own ensuite shower room, while a family bathroom serves the remaining bedrooms.
Outside, there is off-street parking to the front, while to the rear is a large, private garden mainly laid in lawn. The garden offers plenty of room for children to play, outdoor dining or simply enjoying the space, with excellent potential for a patio, shed or further landscaping if desired.
Tullamore, the county town of Offaly, has a great deal to offer, with a wide range of shops, cafés, restaurants, schools, sporting facilities and everyday services. The Grand Canal and Lloyd Town Park provide attractive outdoor spaces close to the town, while the surrounding area is home to popular attractions including Charleville Castle and Lough Boora Discovery Park. Tullamore's central Midlands location also makes it particularly accessible, with good road connections and regular rail services connecting the town with Dublin and other destinations.
With its convenient location, generous garden and well-laid-out accommodation, this home in Chancery Park Downs is a great opportunity for anyone looking to settle in Tullamore.
Viewing is highly recommended and is strictly by appointment.
Accommodation:
Entrance Hall 1.78m x 5.24m, laminate flooring, understairs storage.
Sitting Room 3.58m x 6.02m. laminate flooring.
Kitchen Dining Room 5.48m x 3.58m, tiled floor, fitted kitchen, plumbed for washing machine and dishwasher, French doors leading to rear of property.
Guest Toilet 1.26m x 1.68m, tiled floor, WC, WHB.
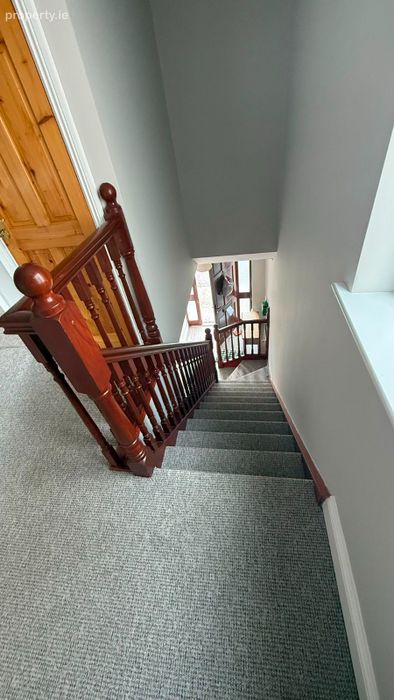
Landing: carpet flooring.
Bedroom 1 3.52m x 4.25m, carpet floor, front facing, fitted wardrobes, ensuite off.
Ensuite Bathroom 1.88m x 2.06m, tiled floor, WC, WHB, Shower.
Bedroom 2 2.90m x 3.90m, carpet floor, rear facing, built in wardrobes.
Bedroom 3 2.46m x 3.25m, carpet floor, rear facing, built in wardrobes.
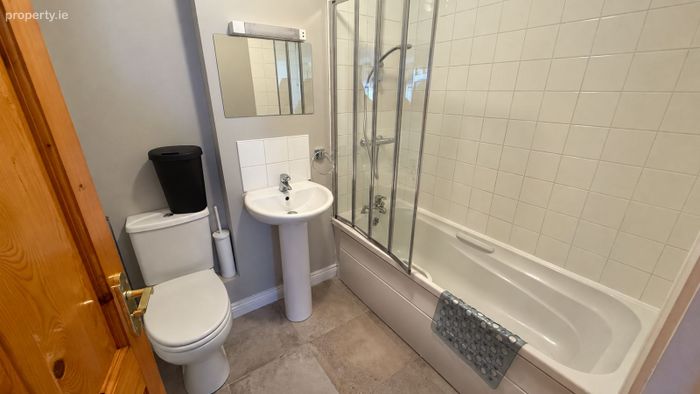
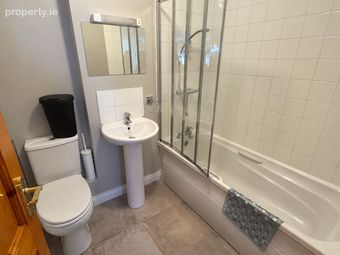
Bathroom 1.68m x 2.15, tiled floor, WC, WHB, bath.
BER Details
Energy Performance Indicator: 0.00 kWh/m2/yr
This property was last updated: today, 5 hours ago