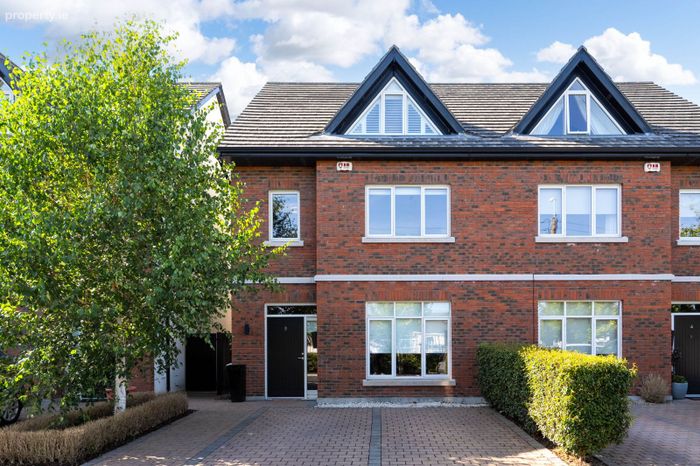
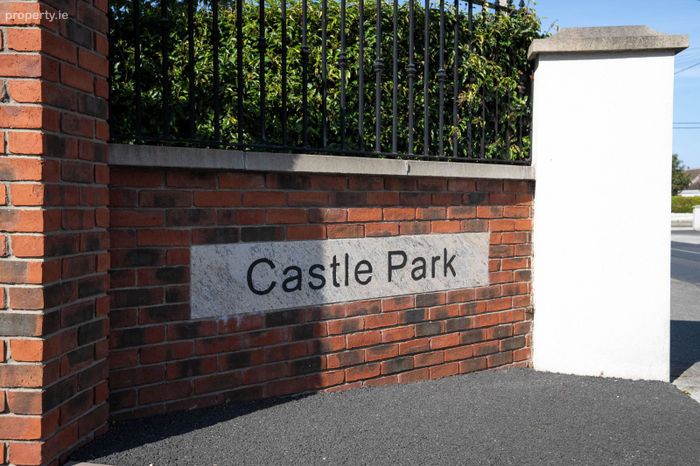
3 Castle Park, Whitehall Road, Churchtown, Dublin 14
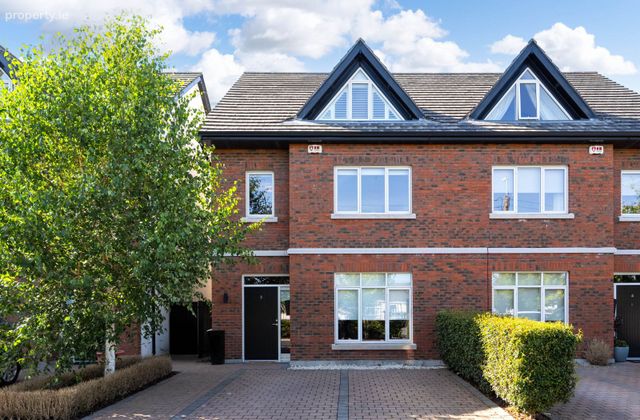 See Larger Images & 37 More Photographs >>
€1,200,000
Semi-Detached House4 Bedrooms, 4 Bathrooms, Semi-Detached House
Rating:


Contact Name: Kate Mullery MIPAV
Agent:
Mullery O'Gara Estate Agents
PSR Licence Number: 004302
Email Agent Show Number
Save This Ad
Key Features
A ratedSemi detached
Designated parking
West facing to rear
Generously portioned throughout
Excellent condition throughout
Primary and Secondary schools in the area
Beside local shops in Churchtown
Close to Nutgrove and Dundrum shopping centres
Convenient to the M50
Property Description
Finished to an exceptionally high standard, with no expense spared, the property features Carlson Aluclad windows, high-quality appliances and a wealth of bespoke finishes throughout. The accommodation is exceptionally well proportioned, light-filled and spacious with high ceilings adding to the sense of space.
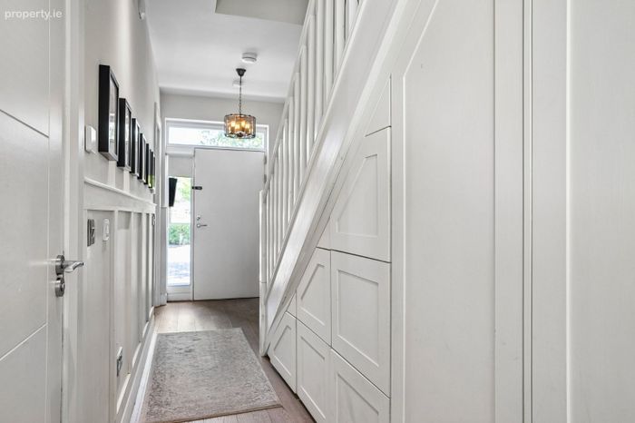
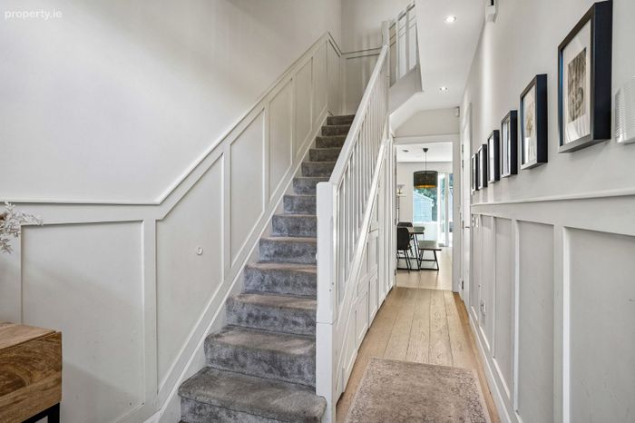
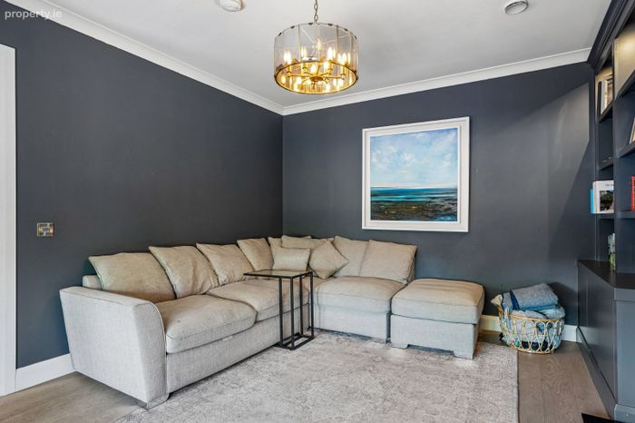
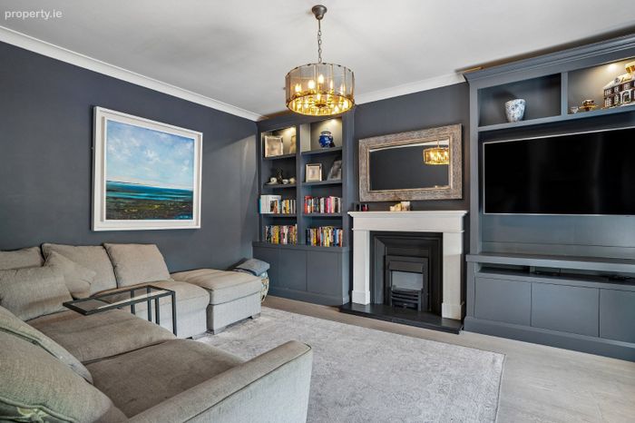
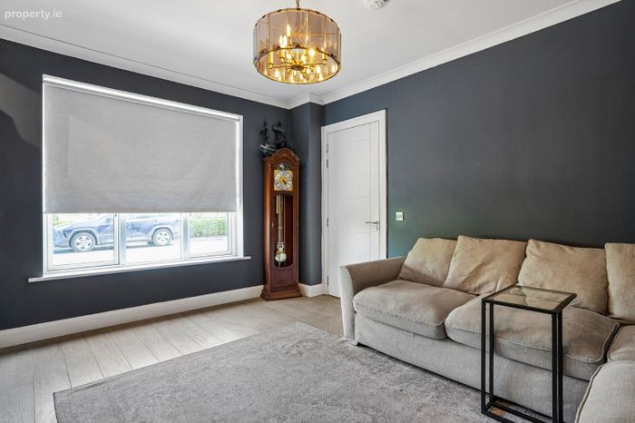
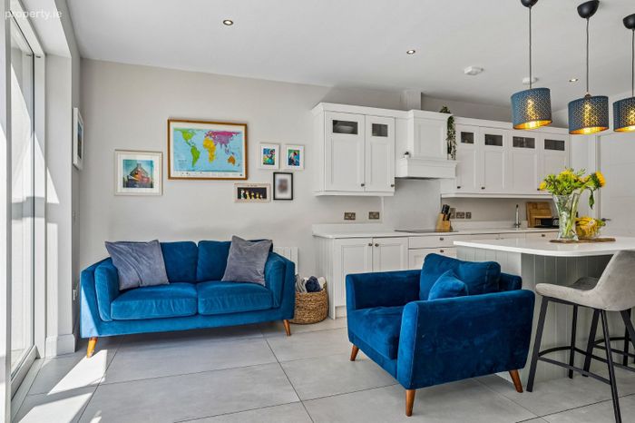
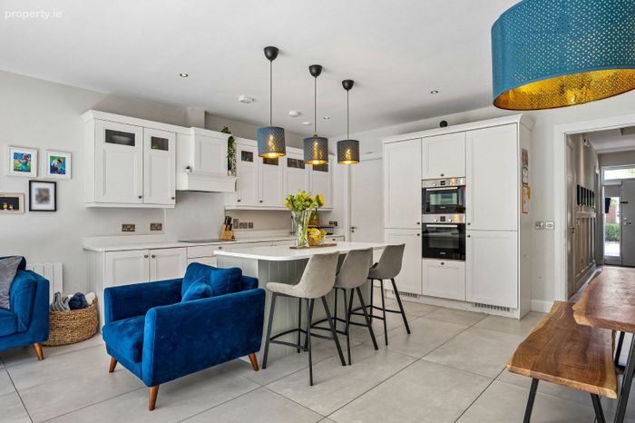
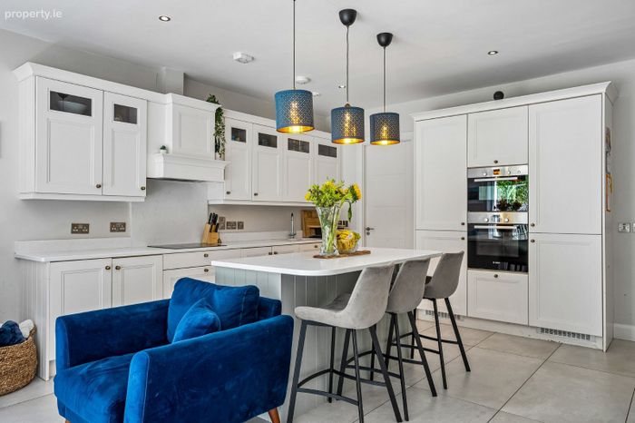
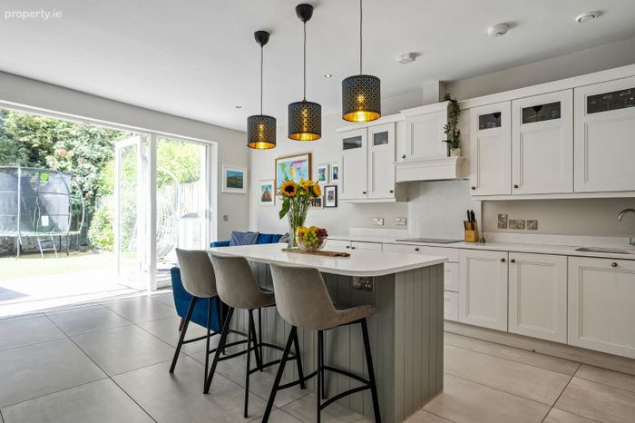
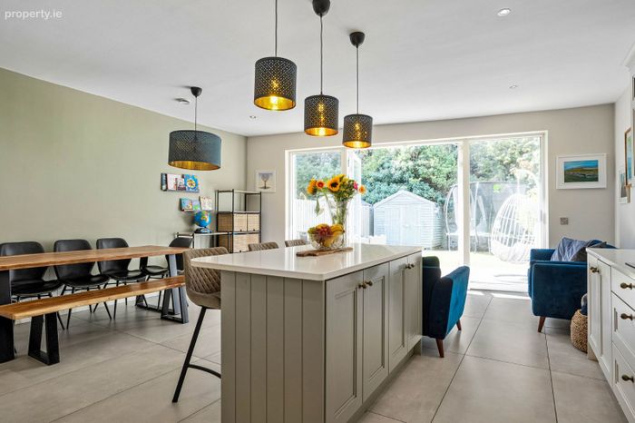
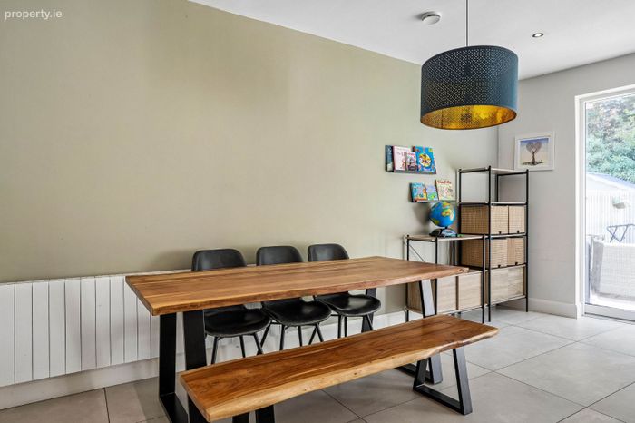
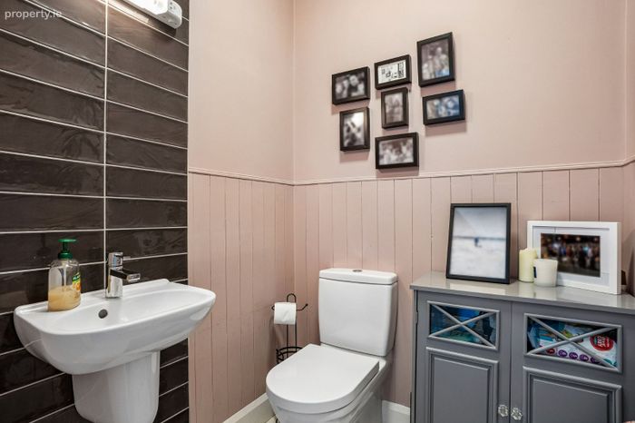
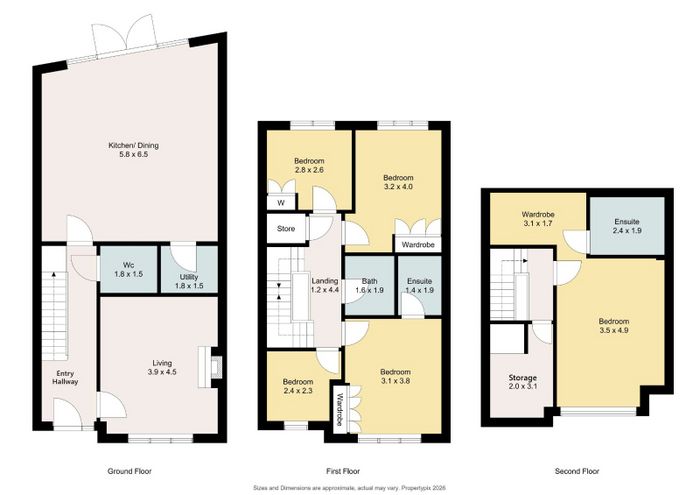
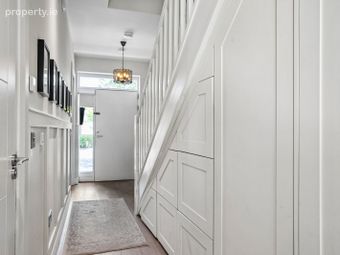
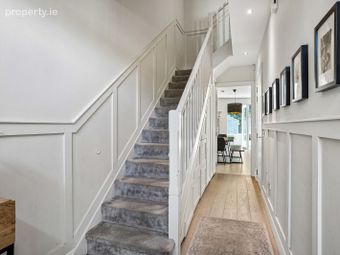
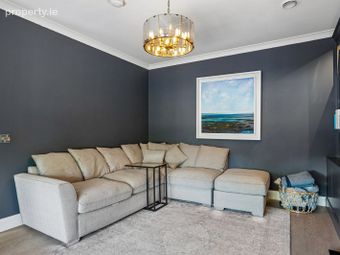
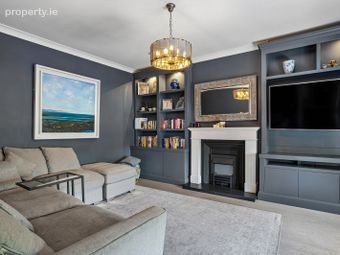
The ground floor opens to a welcoming entrance hallway with generous understairs storage and a guest w.c off. To the front is a beautifully appointed lounge featuring an electric fire, limestone fireplace, bespoke alcove cabinetry, coving and a box bay window. To the rear lies a superb open-plan kitchen, dining and living space with floor-to-ceiling doors opening directly onto the rear garden. This wonderful layout creates a seamless connection between the indoor and outdoor living spaces and is ideal for both family life and entertaining
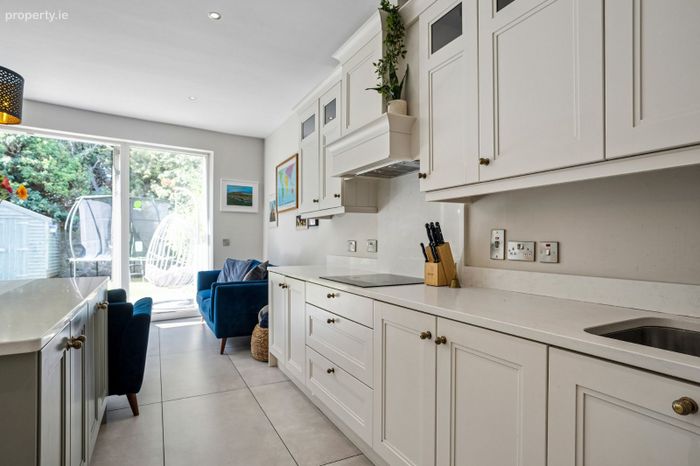
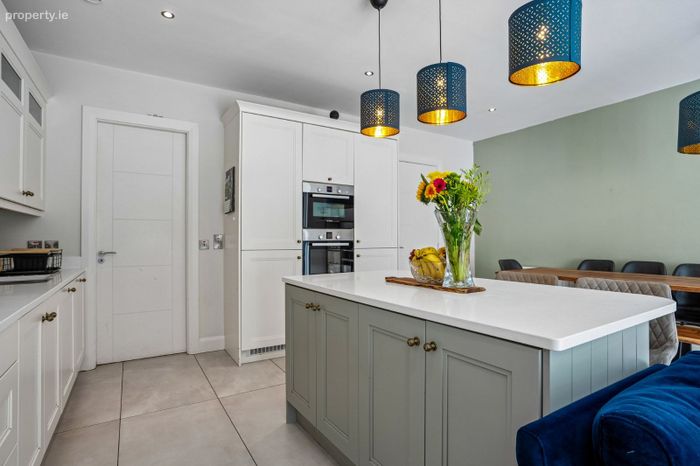
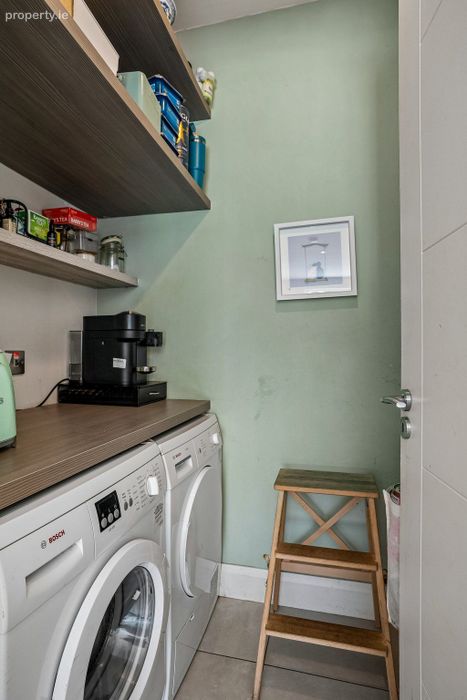
The kitchen features an extensive range of Shaker style cabinetry, a large central island, high-quality integrated appliances and a quartz worktop. A separate utility room is conveniently located off the kitchen and provides excellent additional storage as well as plumbing for a washing machine and dryer.
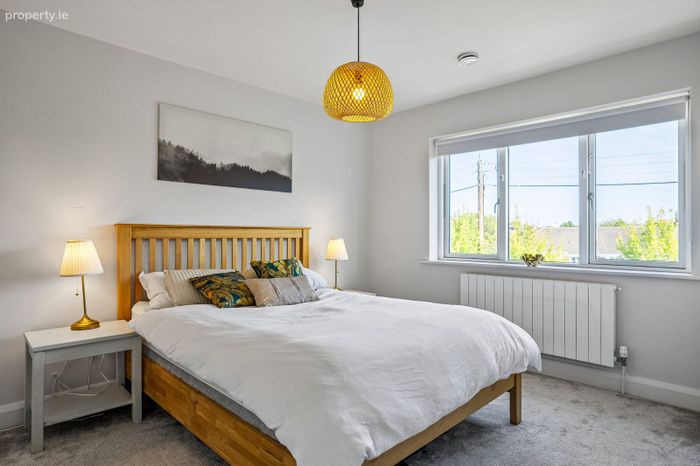
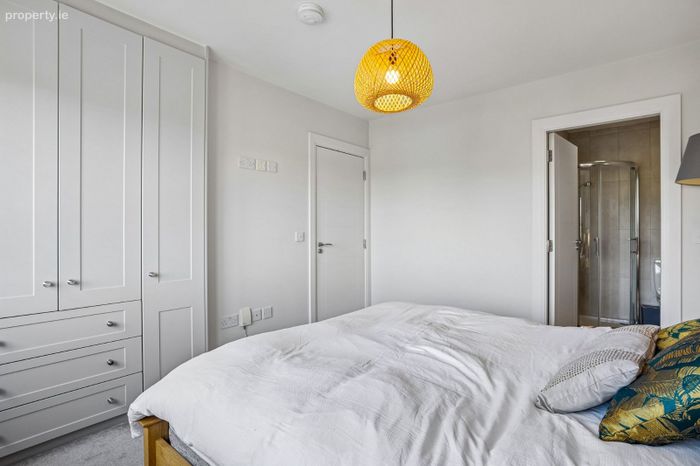
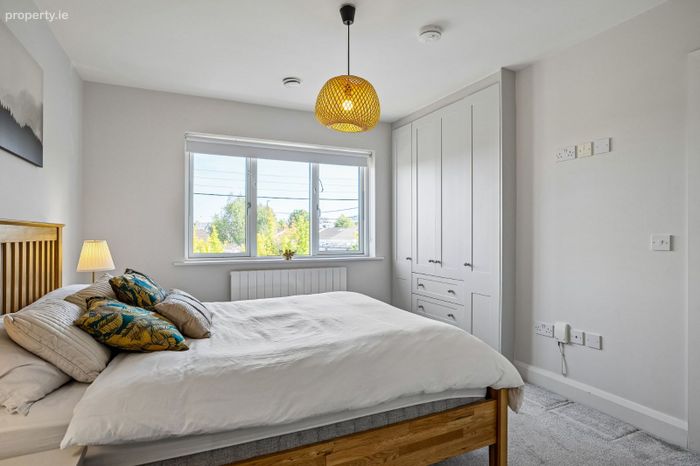
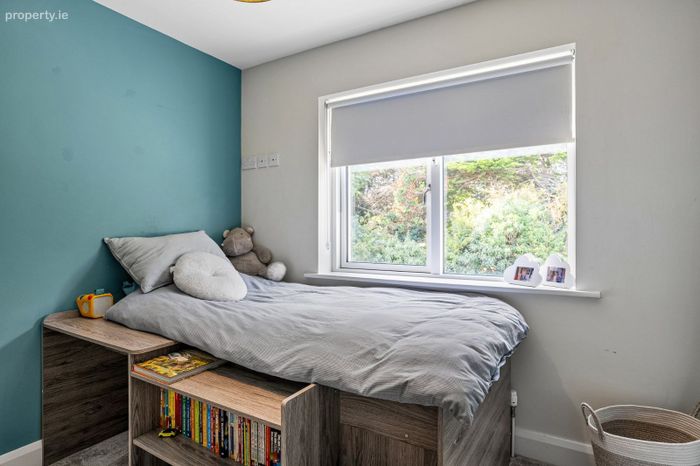
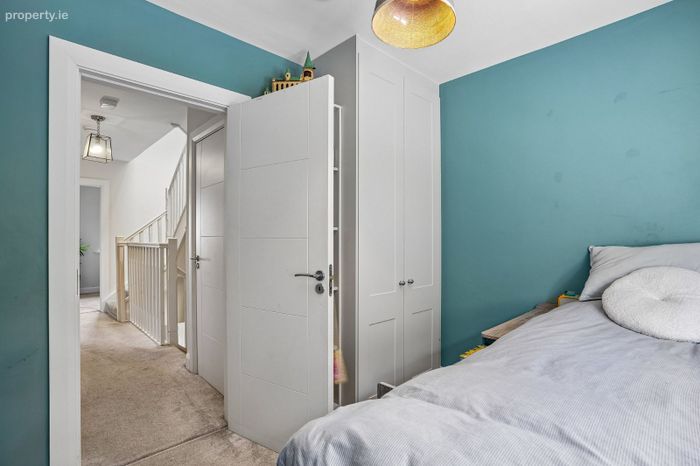
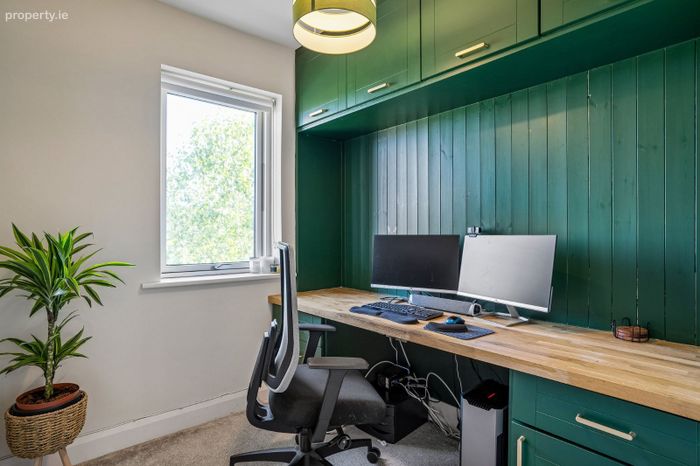
Upstairs, the bright and spacious accommodation continues. Bedroom 1 positioned to the front and benefiting from built-in wardrobes and ensuite shower room. Bedrooms 2 and 3 are located to the rear, both with built-in wardrobes. Also on this level is a versatile study/home office or fifth bedroom with bespoke built-in desk, shelving and cabinetry. The family bathroom with bath, shower and vanity unit completes the first floor.
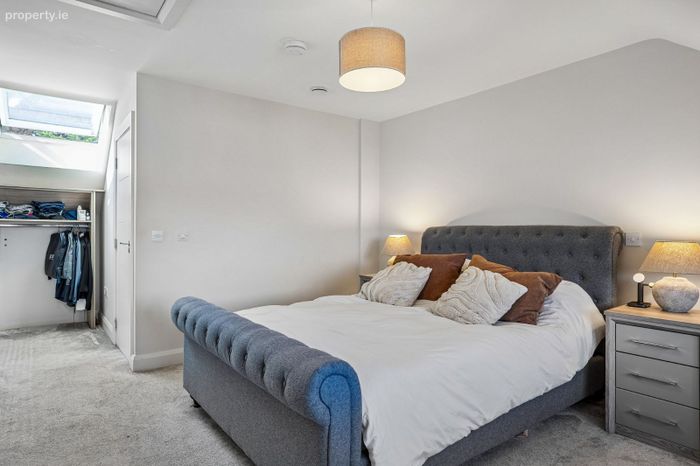
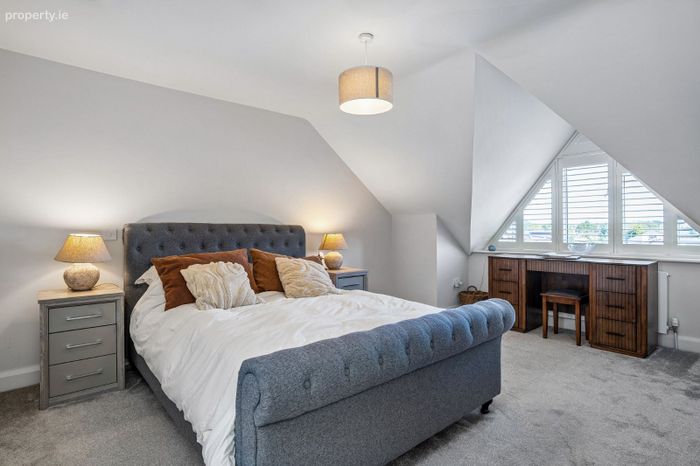
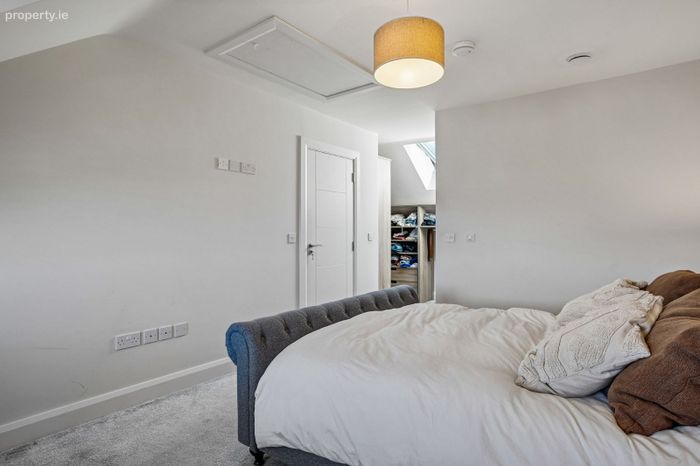
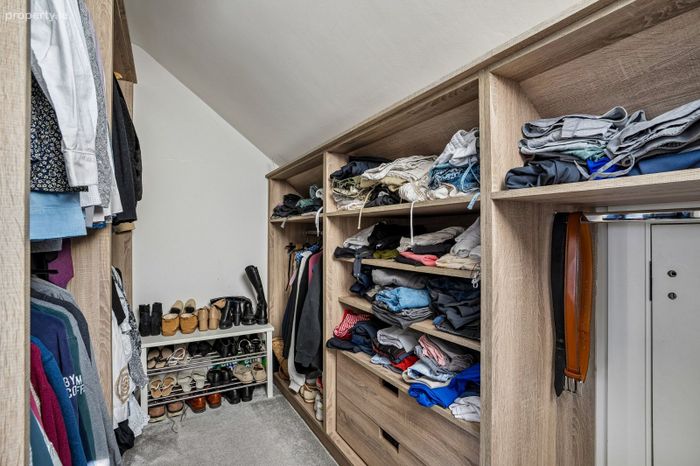
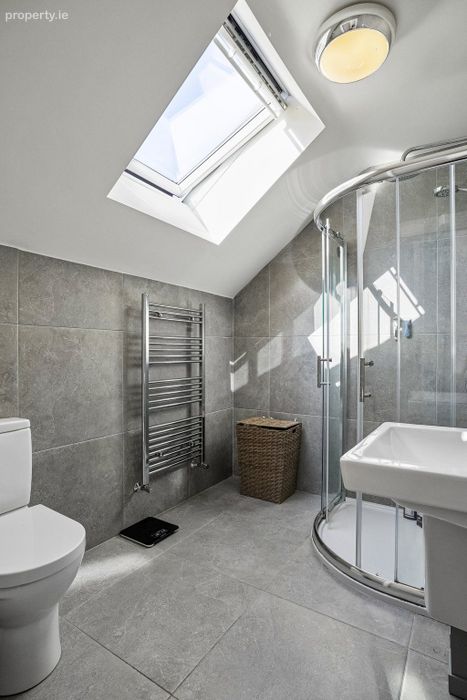
The top floor is home to an exceptional principal suite. This impressive dual-aspect bedroom enjoys wonderful natural light throughout the day and features a striking apex window framing views across the city. A walk-in wardrobe area and ensuite shower room complete this superb suite.
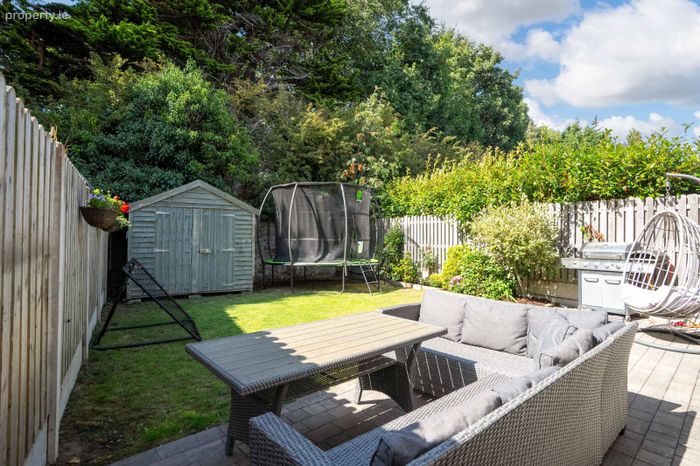
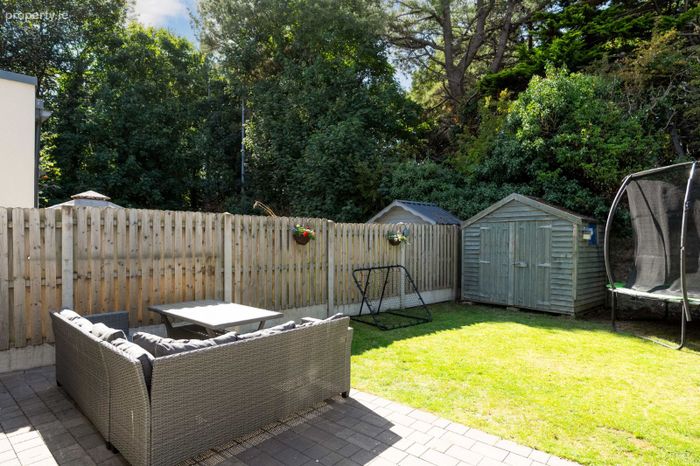
Outside, the property benefits from off-street parking for two cars to the front, side access, visitor parking and communal green space within the development. To the rear is a low-maintenance west-facing garden which enjoys a high degree of privacy backing onto The Castle Golf Club.
The location is exceptionally convenient, with a host of local amenities close by including SuperValu, The Glenside, pharmacies, cafés and local shops. Nutgrove Shopping Centre offers a wide range of retail, dining and leisure options while Dundrum Town Centre is also within easy reach. The area is particularly well suited to families with an excellent selection of schools and sporting facilities nearby many within walking distance.
There are excellent transport links close at hand, with a number of Dublin Bus routes serving the area and the Luas Green Line within walking distance. For those who enjoy the outdoors, Marlay Park and Rathfarnham Castle are nearby while golf enthusiasts are well catered for with The Castle and Milltown Golf Clubs both in close proximity.
No. 3 Castle Park is a superb family home which combines generous, well-designed accommodation with an exceptional location, high-quality specification and a wonderful outlook. Early viewing is highly recommended to appreciate all that this impressive property has to offer.
Accommodation
Entrance Hall
Trunk solid wood wide plank wood flooring, panelled walls and understairs storage.
Lounge
Trunk solid wood wide plank wood flooring, box bay window, bespoke alcove units with shelving and presses, ceiling coving and electric fire with mantlepiece
Kitchen/Dining/living
Tiled floor throughout, floor to ceiling picture windows and double doors leading to the rear garden.
Kitchen
Extensive range of shaker style kitchen units, undermount sink unit, hob, extractor fan and high quality integrated appliances. Large island unit with breakfast bar seating.
Utility
Floor to ceiling storage and plumbed for washing machine and dryer.
Upstairs
Bedroom 1 (Front) Ensuite
Built in wardrobes
Ensuite
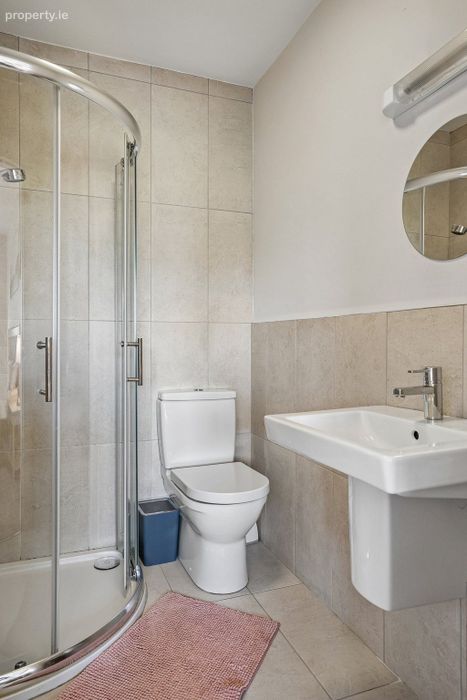
Shower, w.c, whb, tiled floor and part tiled walls.
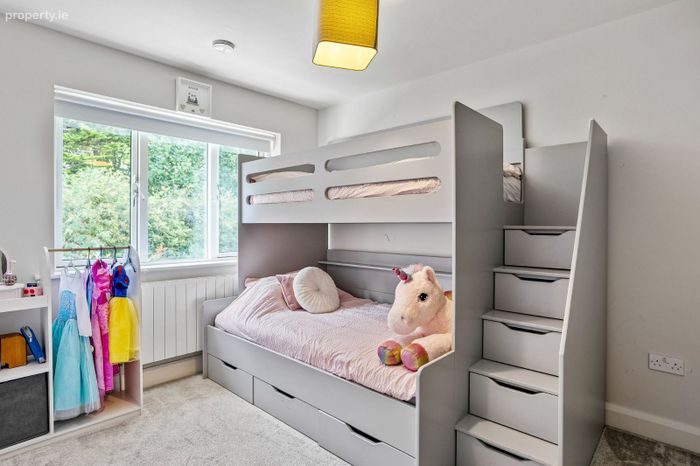
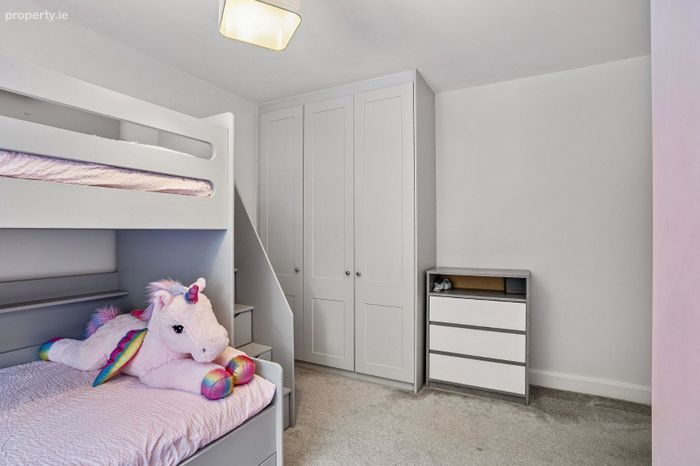
Bedroom 2 (Rear)
Built in wardrobes
Bedroom 3 (Rear)
Built in wardrobe and shelving
Bathroom
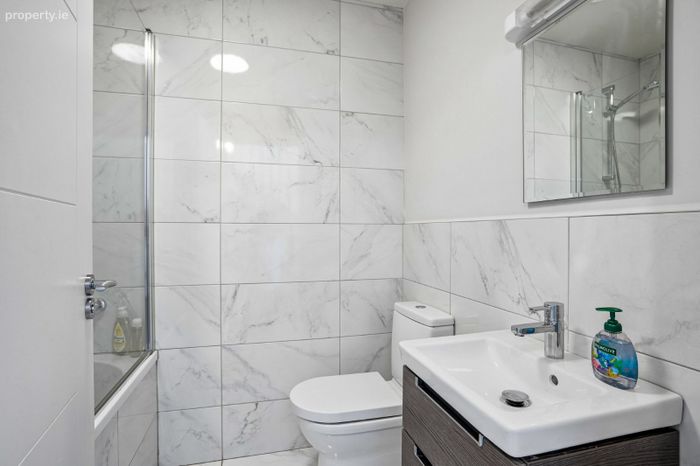
Bath with shower attachment, w.c, vanity whb with drawers, mirror, vanity light, tiled floor and part tiled walls.
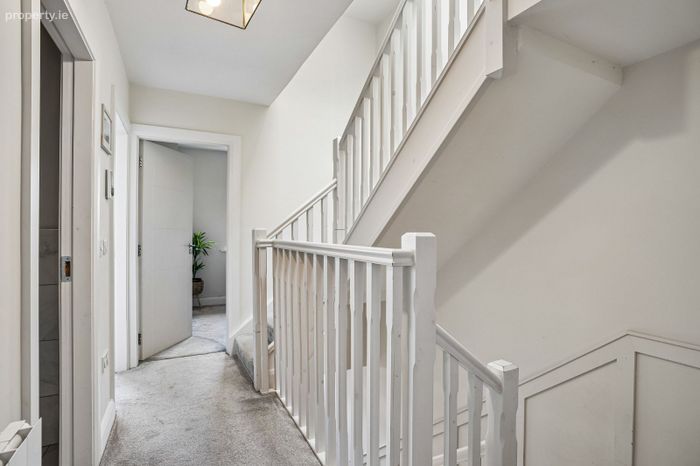
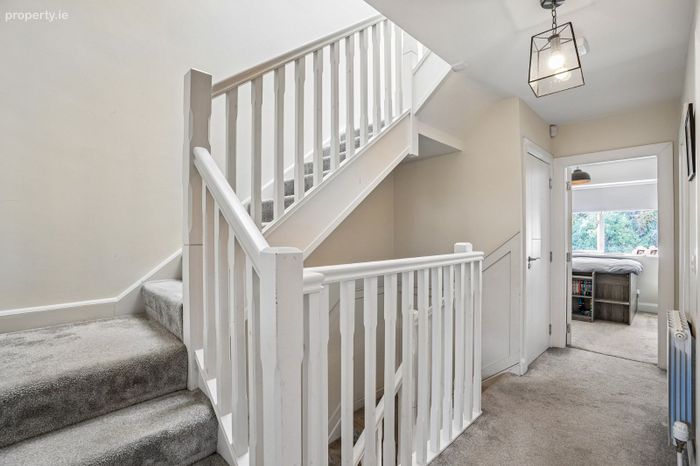
Landing
Hot press and stairs leading to
Top floor
Spacious double bedroom with apex window, walk in wardrobe area with shelving and hanging space and velux rooflight.
Ensuite
Shower, w.c, whb, velux rooflight, tiled floor and part tiled floor.
Outside
Off street parking for 2 cars to the front and side access. Green space and visitor parking in the development.
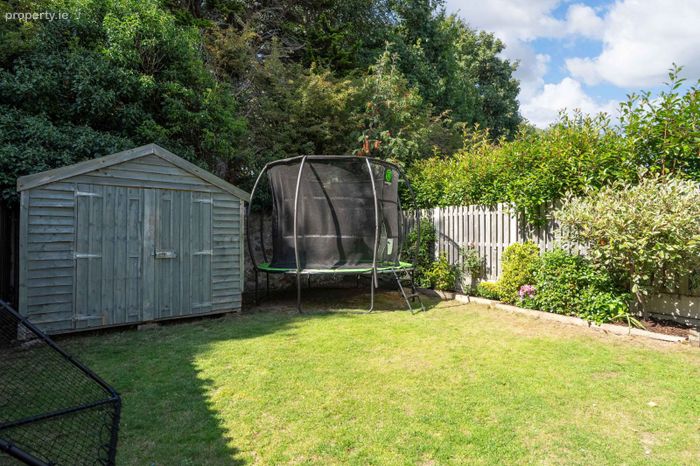
To the rear is a most private garden with a westerly aspect benefitting from sunshine throughout the day and into the evening laid out in lawn with paved patio area.
BER Details
BER No. 115488389
Energy Performance Indicator: 0.00 kWh/m2/yr
This property was last updated: yesterday afternoon