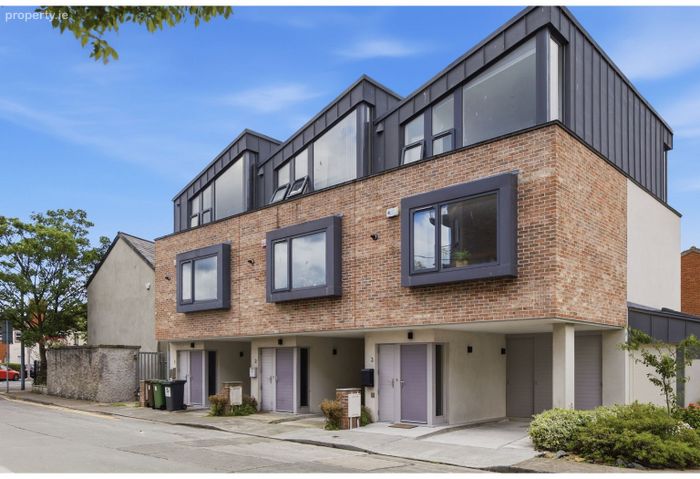
3 Brickfield Walk, Irishtown, Dublin 4
 See Larger Images & 15 More Photographs >>
€850,000
Townhouse3 Bedrooms, 3 Bathrooms, Townhouse
Rating:

Contact Name: Owen Reilly Sales
Agent:
Owen Reilly
PSR Licence Number: 002370
Email Agent Show Number
Save This Ad
Key Features
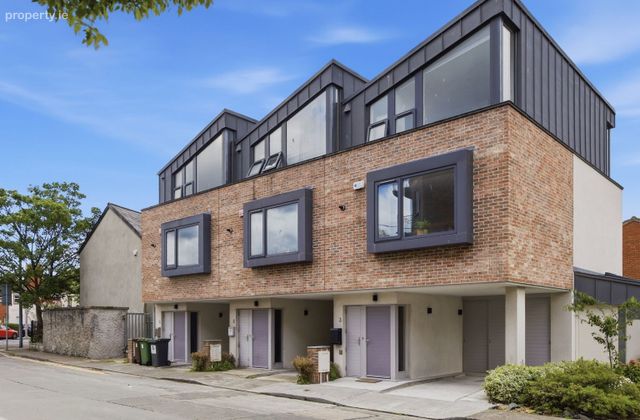
Turn-key condition.End of terrace.
A-rated Dublin 4 townhouse constructed in 2016.
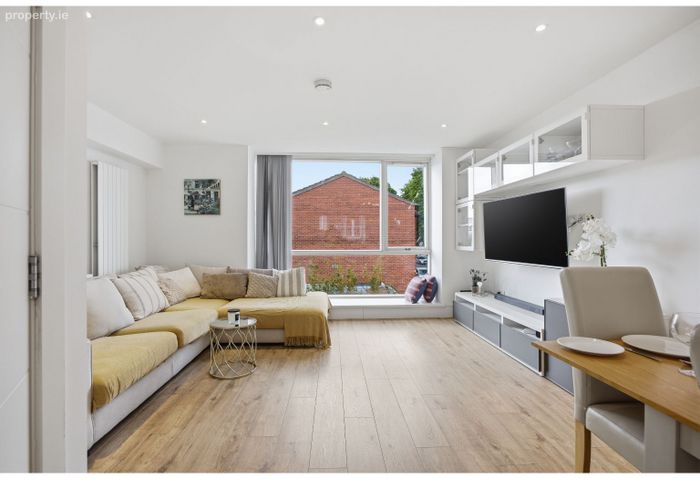
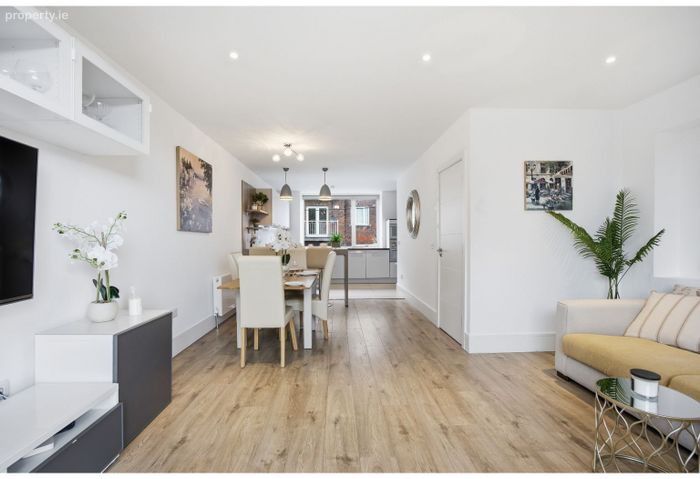
Bright and spacious interior.
Integrated garage.
50m2 living space.
Three double bedrooms, two with en-suites.
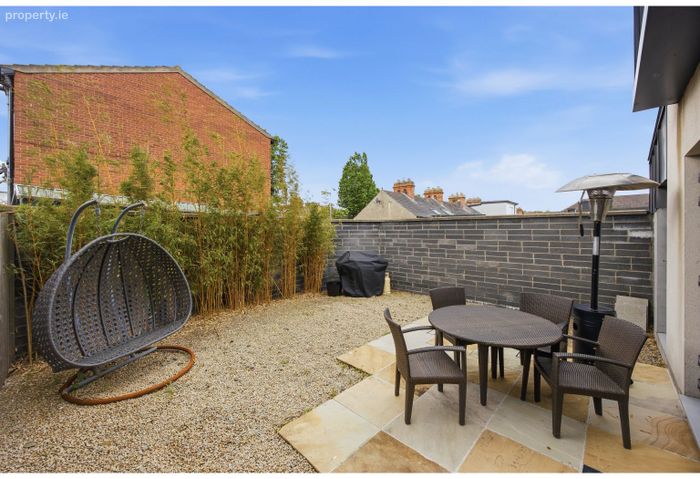
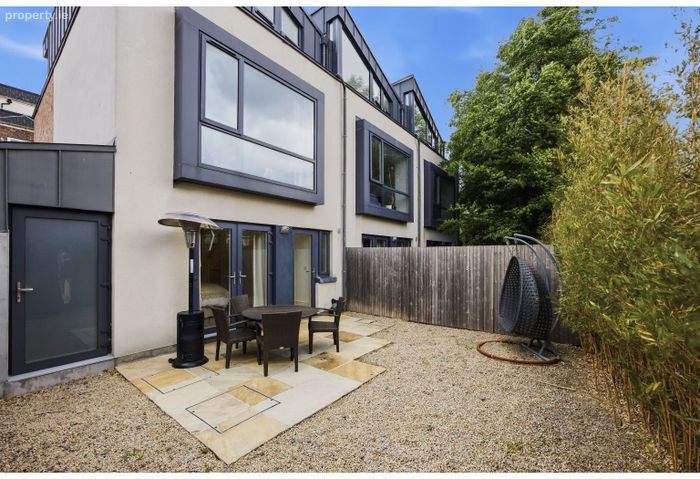
South-east facing rear garden.
Covered car port.
Walking distance to Grand Canal Dock, Sandymount Strand and the city centre.
Property Description
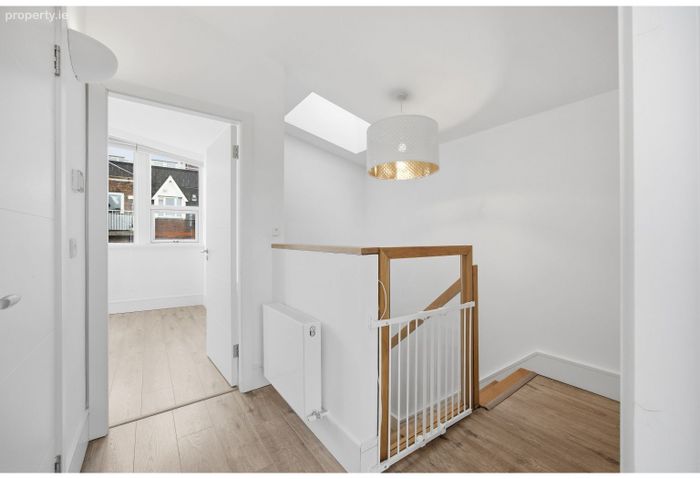
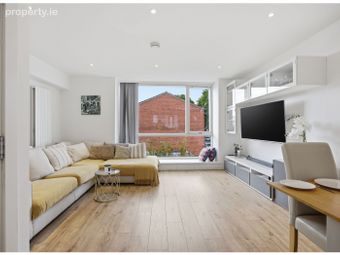
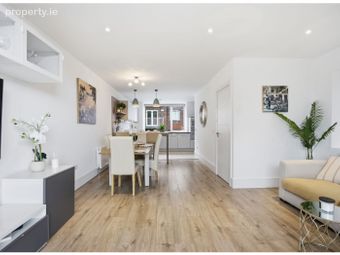
The property offers a superb balance of living and bedroom accommodation, including a spacious open-plan living area, three generous double bedrooms, three stylish bathrooms, and a versatile layout ideally suited to modern family life. Large windows throughout flood the interiors with natural light, creating a bright and welcoming atmosphere.
Further enhancing its appeal are a private car port, integrated garage/storage space, and an attractive rear garden enjoying a sunny aspect.
Located in the heart of Irishtown/Ringsend, between Sandymount, Ballsbridge, and Grand Canal Dock, Brickfield Walk enjoys immediate access to an outstanding range of amenities including Sandymount Strand, Grand Canal Dock, cafés, restaurants, sports clubs, and excellent transport links.
Given the property's A-rated energy efficiency, modern design, generous accommodation, and prime Dublin 4 location, we expect strong interest from discerning owner-occupiers seeking a turnkey family home in an established and highly desirable neighbourhood.
Accommodation
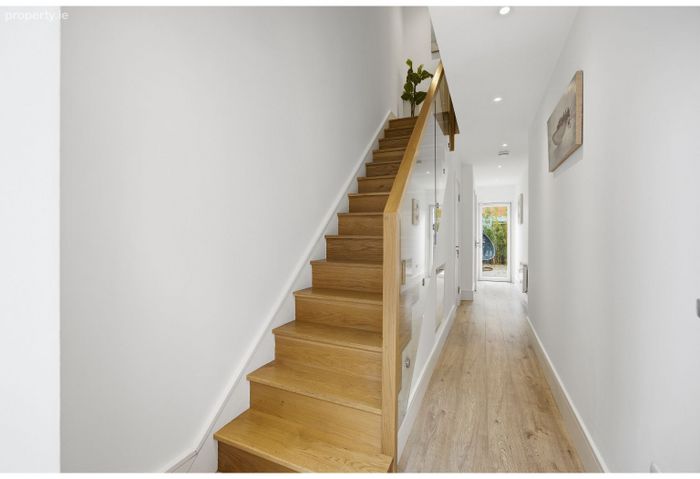
Entrance Hall (10.99m x 1.70m)
Welcoming hallway with hard wood flooring.
Under-stairs Storage (2.70m x 0.71m)
Generous storage room.
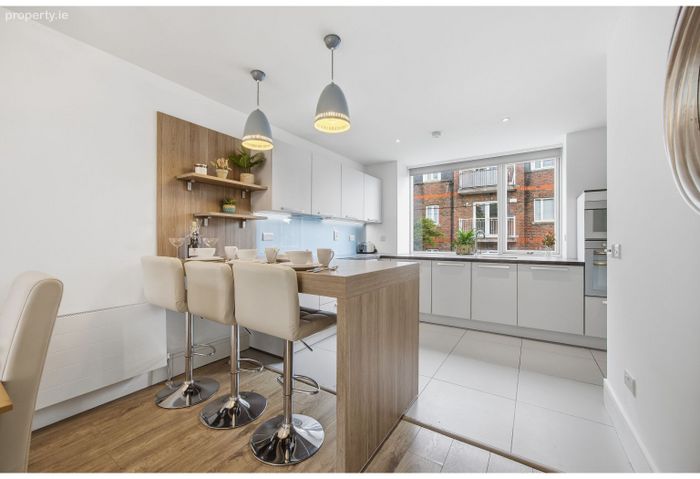
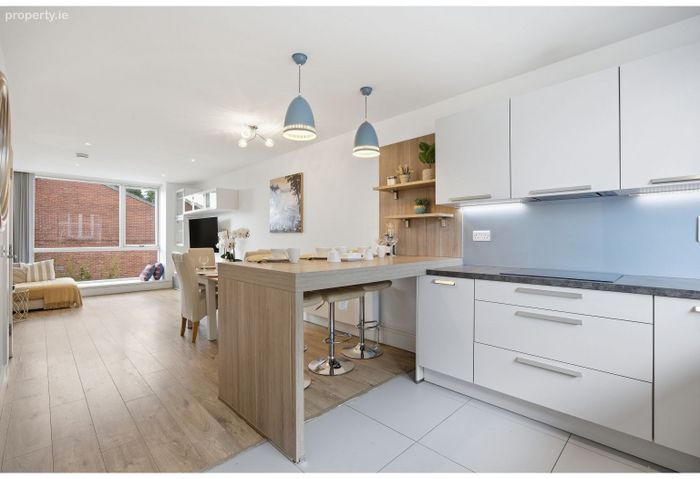
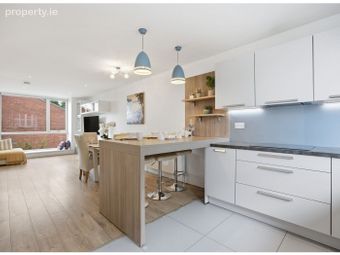
Kitchen / Living / Dining Room (10.99m x 4.58m)
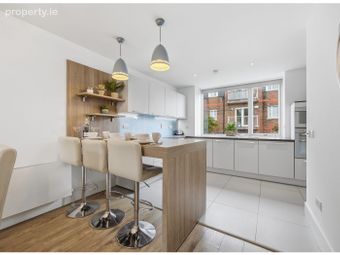
Large open plan kitchen/living/dining space with high ceilings, custom designed Kitchen and integrated appliances to induction hob, hood, oven, microwave, fridge freezer, and dishwasher.
Bathroom (2.54m x 0.88m)
Shower room with WC, WHB, heated towel rail and feature lighted mirror.
Bedroom 1 (3.56m x 2.82m)
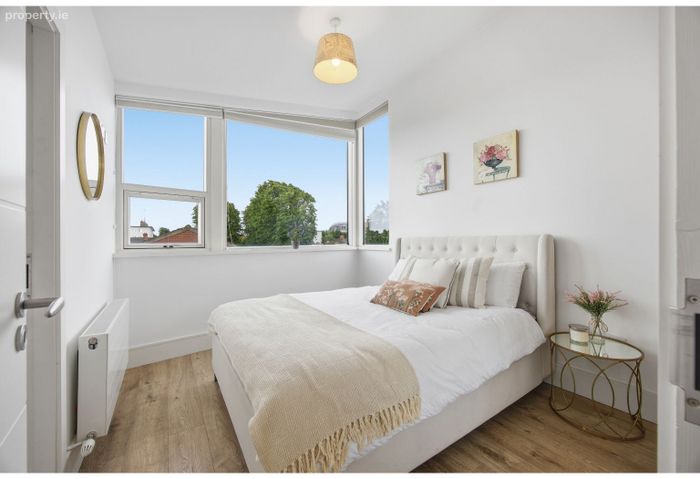
Spacious and light filled master bedroom with large windows built-in wardrobes and en-suite bathroom.
En-suite (1.86m x 1.72m)
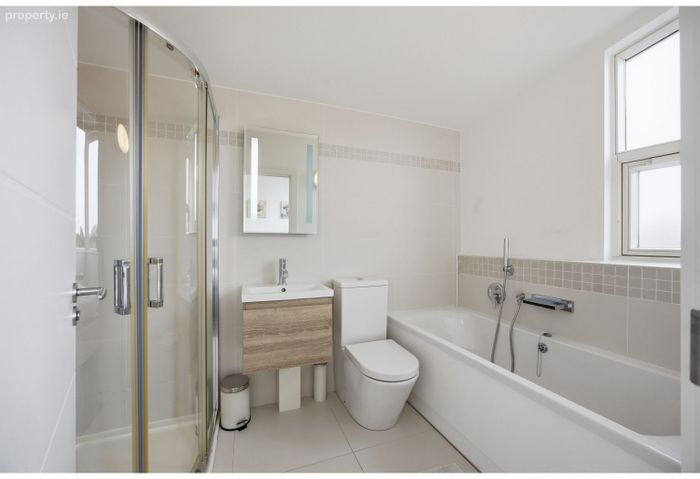
Fully tiled with bath, WC, WHB, heated towel rail and feature lighted mirror.
Bedroom 2 (3.56m x 2.76m)
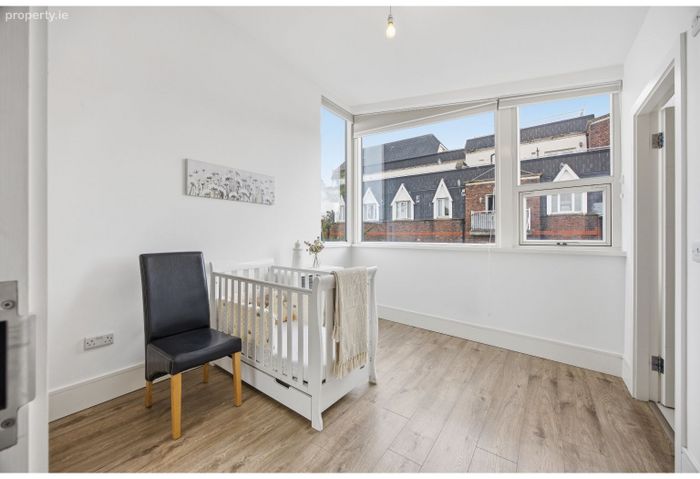
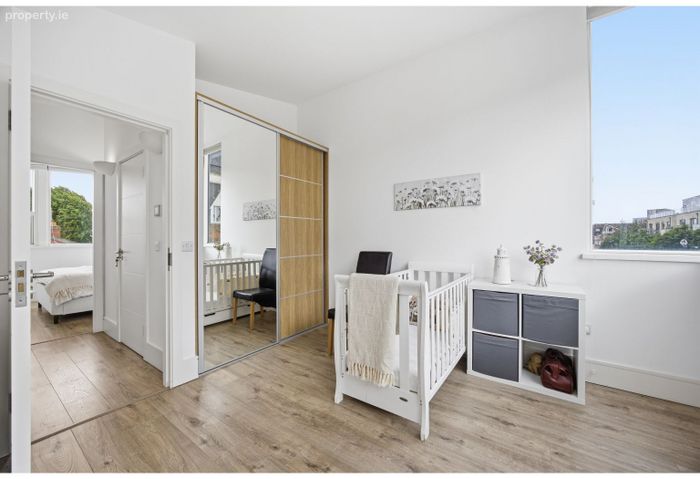
Generous double bedroom with large windows, built-in wardrobes and en-suite shower room.
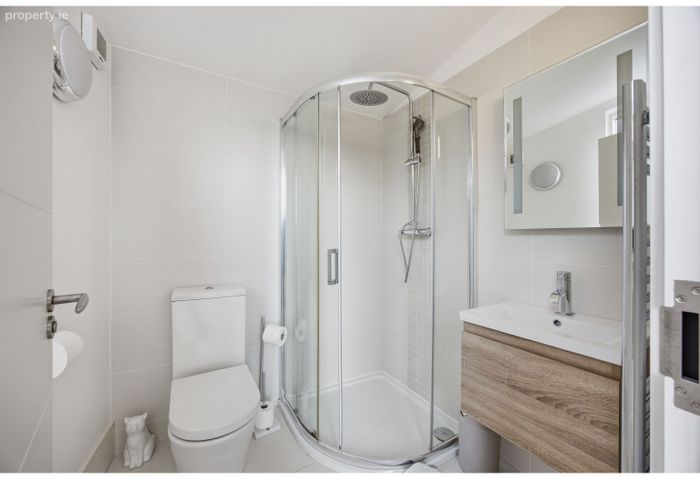
En-suite (2.92m x 1.79m)
Fully tiled and fitted main bathroom with WC, WHB and shower cubicle.
Bedroom 3 (3.56m x 2.88m)
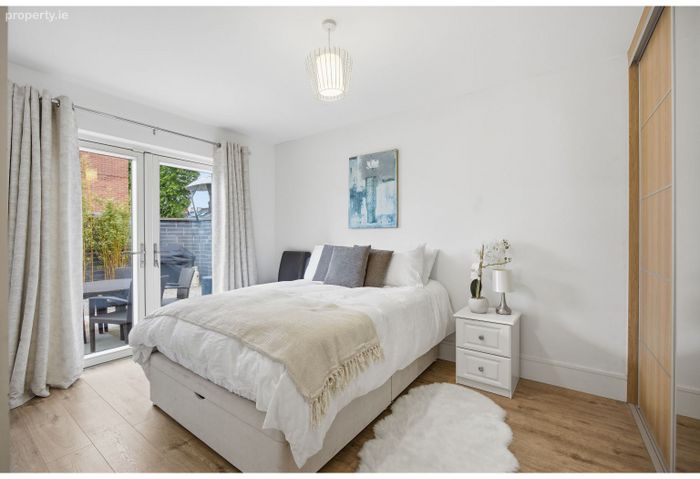
Generous double bedroom with built in wardrobes and double french door giving access to the rear garden.
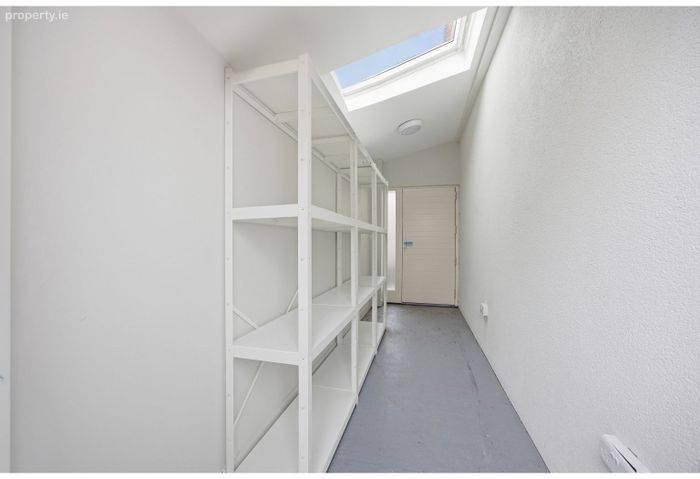
Garage (4.89m x 1.23m)
Providing ample storage and side access from front to rear.
ALL MEASUREMENTS ARE APPROXIMTE AND FOR GUIDANCE ONLY.
BER Details
BER No. 108805532
Energy Performance Indicator: 0.00 kWh/m2/yr
This property was last updated: 2 days ago