29 Ballyroan Heights, Rathfarnham, Dublin 16, Rathfarnham, Dublin 16
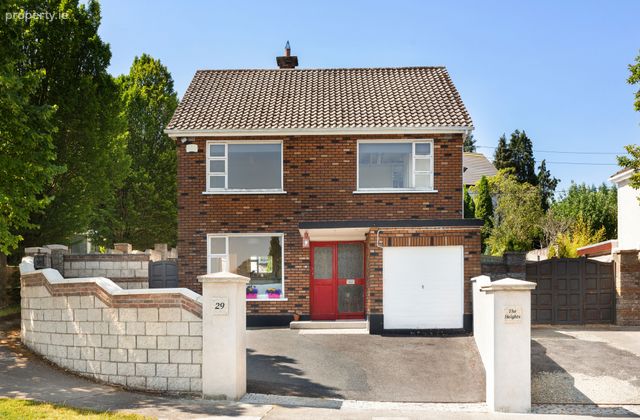 See Larger Images & 14 More Photographs >>
€795,000
Detached House4 Bedrooms, 3 Bathrooms, Detached House
Rating:


Contact Name: Orla Breslin
Agent:
Sherry FitzGerald Templeogue
PSR Licence Number: 002183
Email Agent Call 01 49 51111
Save This Ad
Key Features
Phonewatch Alarm.G.F.C.H.
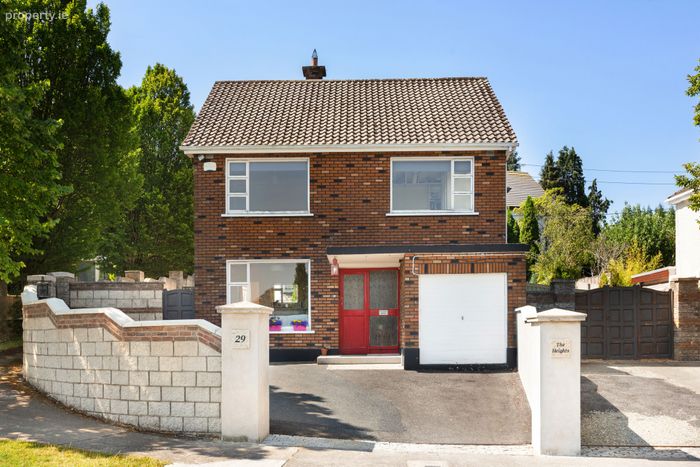
Off street parking for several cars.
South west facing rear garden.
Elevated position.
Property Description
Flooded with natural light, the generously proportioned accommodation combines comfort and practicality, with well-balanced living spaces designed for modern family life. This is a wonderful opportunity to acquire a substantial family home in a highly desirable location overlooking a communal green with views of the city close to an excellent range of schools, parks, shopping facilities, and transport links.
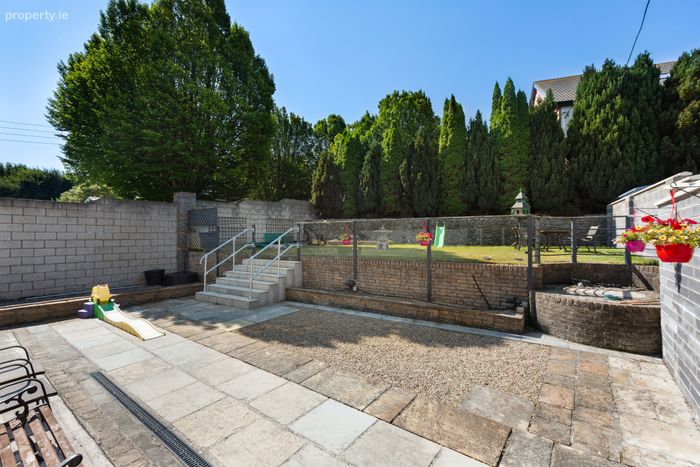
The property measures a sizeable 140sqm. approximately and there is also plenty of space to extend should you desire. The split level rear garden is accessed through the kitchen. A substantial patio area is the ideal spot for some outdoor entertaining. Granite steps gives rise to a raised lawn which makes the most of day long sunshine. The location needs little introduction as it is wonderfully convenient with every conceivable amenity within easy reach. Rosemount shops, Ballyroan Library, Ballyroan Community and Youth Centre, and all the shops and facilities within Rathfarnham Village and Rathfarnham Shopping Centre are close by. Bushy, St. Enda’s and Marlay parks are all within walking distance and Nutgrove Shopping Centre and Dundrum Town Centre are within a short commute. Additionally, numerous local and highly regarded primary and secondary schools are within walking distance - perfect for the growing family. Public transport is also extremely well catered for with the M50 road network and LUAS within a short drive and numerous bus routes practically on the doorstep. GARDEN To the front there off street parking for several cars on a private driveway. To the rear the south west facing rear garden benefits from all day sun. There is also space to the side of the property which gives the option to extend (subject to p.p)
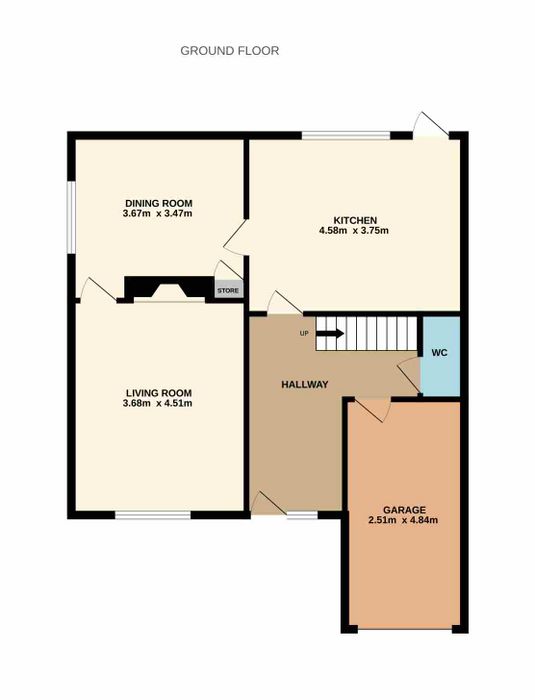
Entrance Hall 1.84m x 4.34m. Laminate wood flooring, alarm panel and under stairs storage.
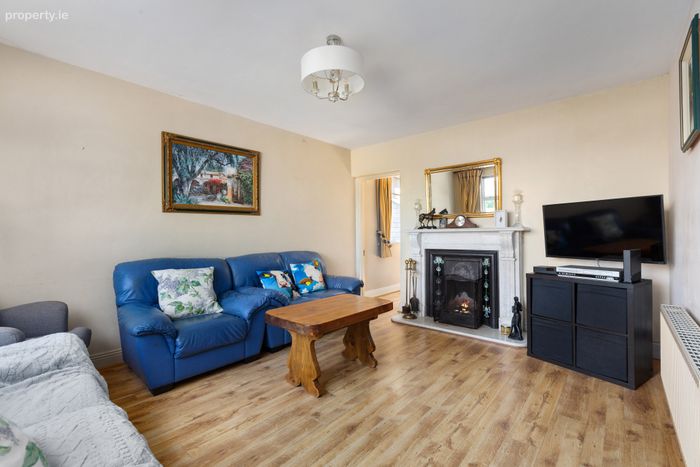
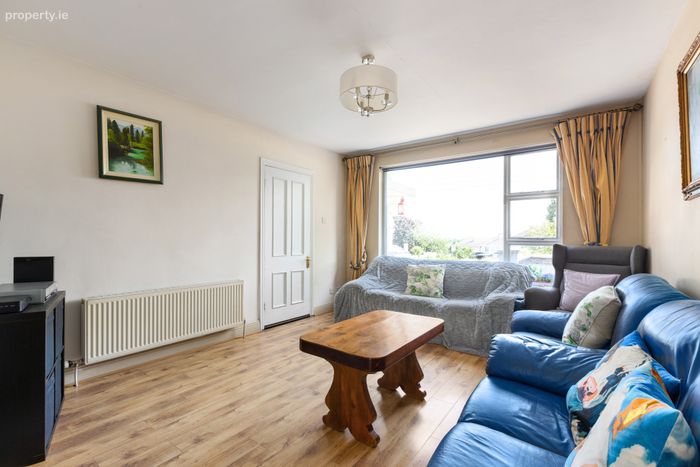
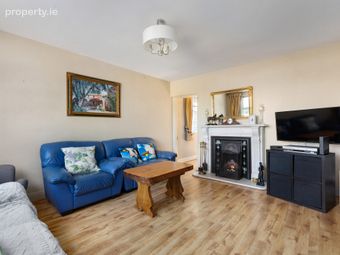
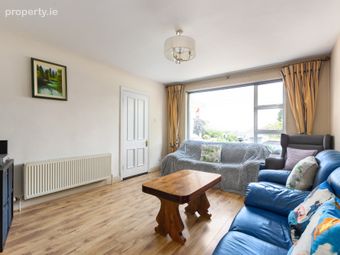
Living Room 3.68m x 4.51m. Laminate wood flooring, window to front, open fire with marble surround, hearth and mantlepiece with tiled insert.
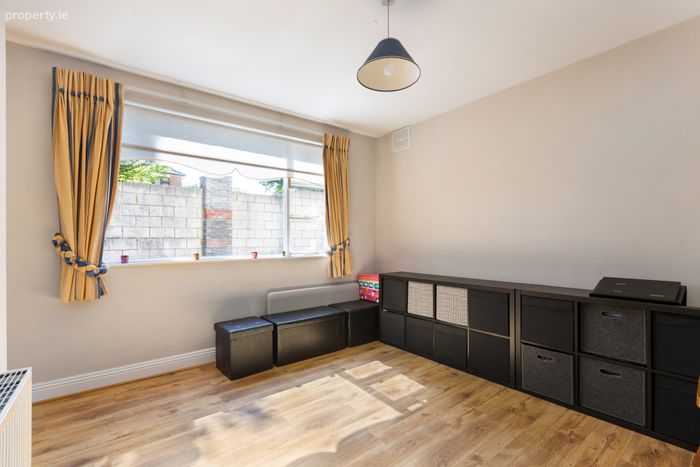
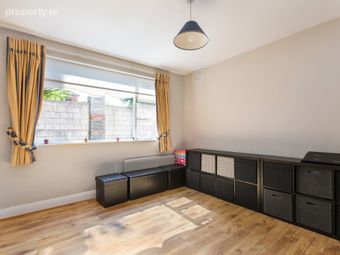
Dining Room 3.67m x 3.47m. Laminate wood flooring, window to side and storage cupboard.
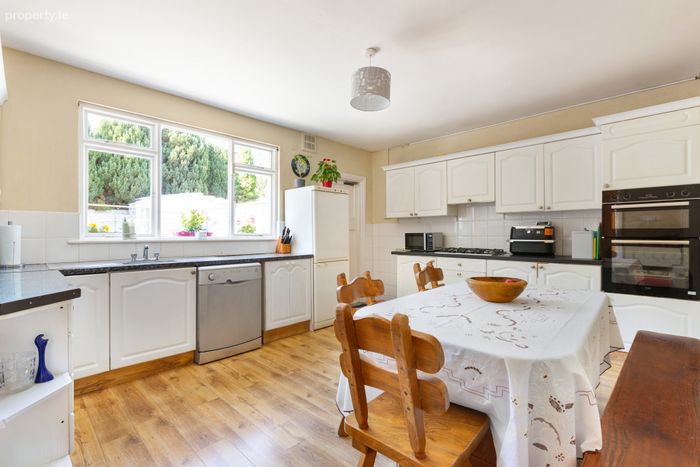
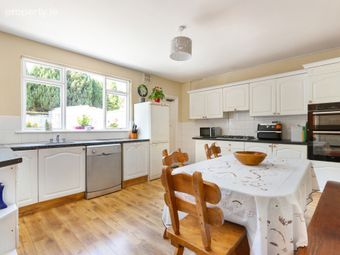
Kitchen 4.58m x 3.75m. Laminate wood flooring, floor and eye level fitted units, stainless steel sink and drainer, integrated appliances include: 5 ring gas hob, grill, oven and extraction unit.
Window over looking rear garden and door to access.
WC 0.93m x 1.79m. Tiled floorig, wash hand basin with tiled splashback and w.c.
Garage 2.51m x 4.84m. Plumbed for washing machine.
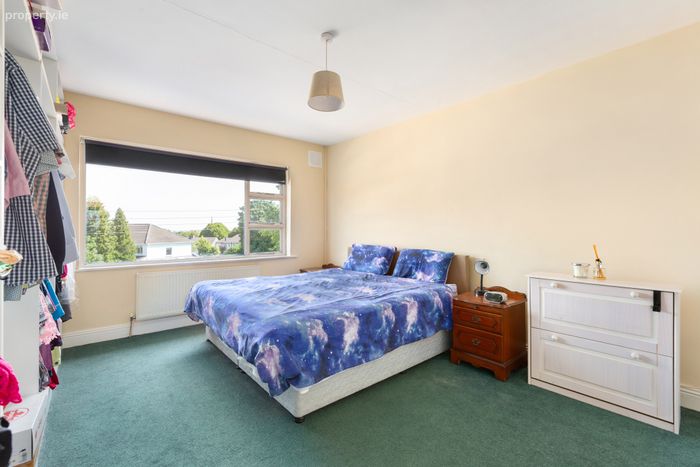
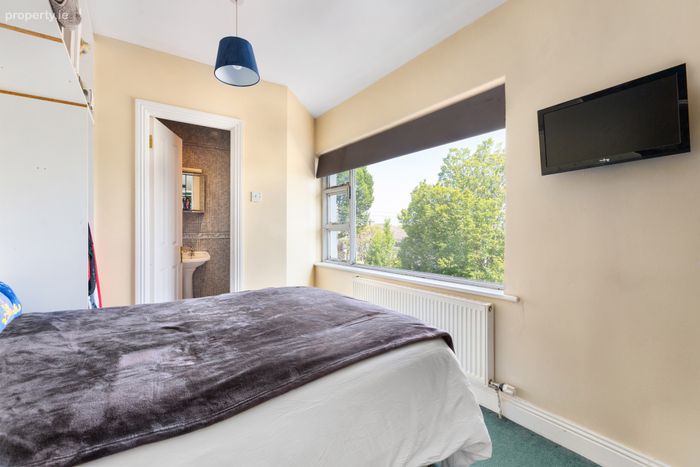
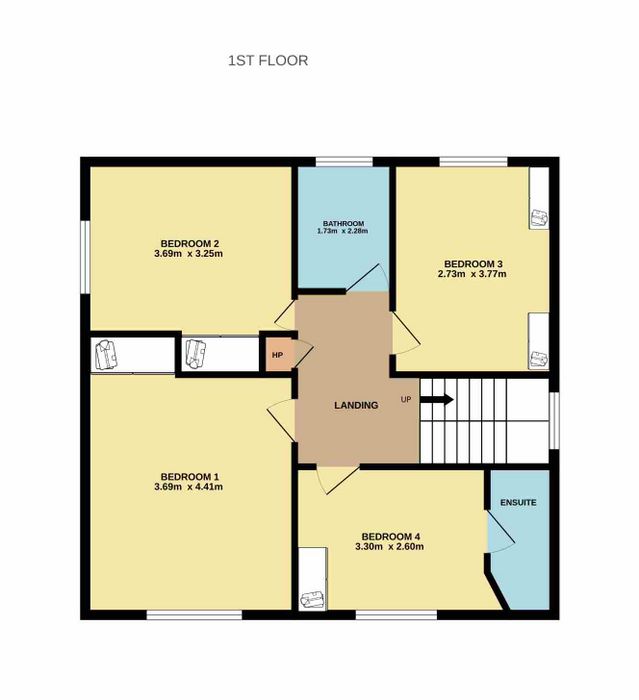
Bedroom 1 3.69m x 4.41m. Double bedroom with carpet flooring, window to front and fitted wardrobes.
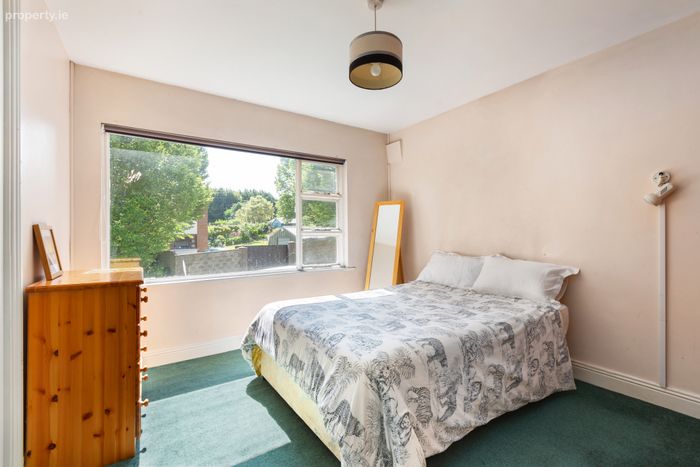
Bedroom 2 3.69m x 3.25m. Double bedroom with carpet flooring, window to side and fitted wardrobes.
Bedroom 3 2.73m x 3.77m. Double bedroom with carpet flooring, window to rear and fitted wardrobes.
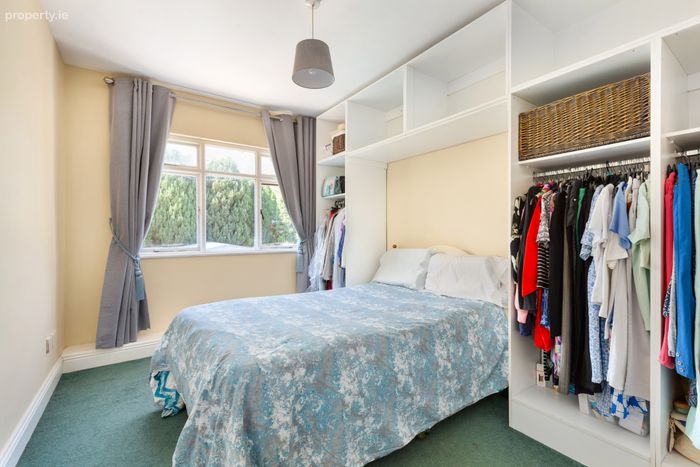
Bedroom 4 3.30m x 2.60m. Double bedroom with carpet flooring, window to front and fitted wardrobes.
En Suite 1.18m x 2.55m. Fully tiled en-suite bathroom with shower cubicle, glass enclosure, wash hand basin with pedestal, mirrored storage unit and w.c.
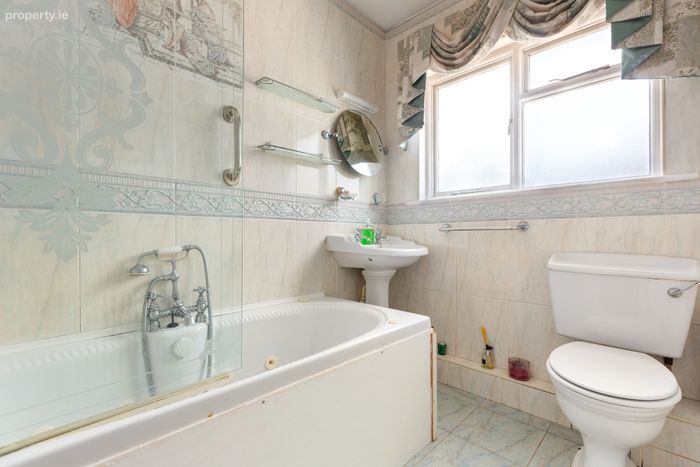
Bathroom 1.73m x 2.28m. Fully tiled bathroom with recessed lighting. Jacuzzi bath, Triton electric shower, glass enclosure, wash hand basin, w.c. and window to rear.
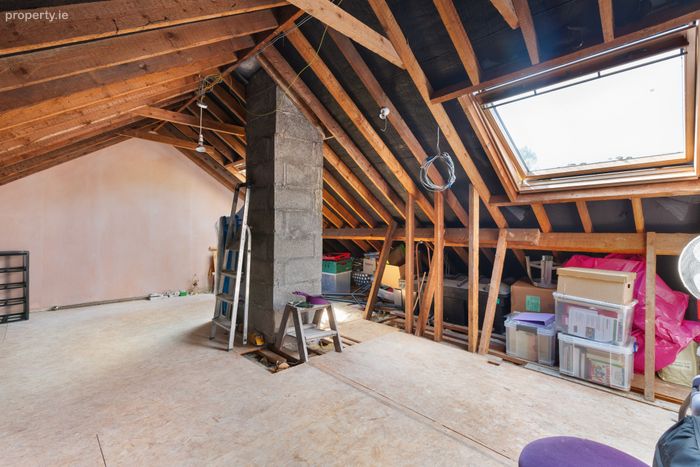
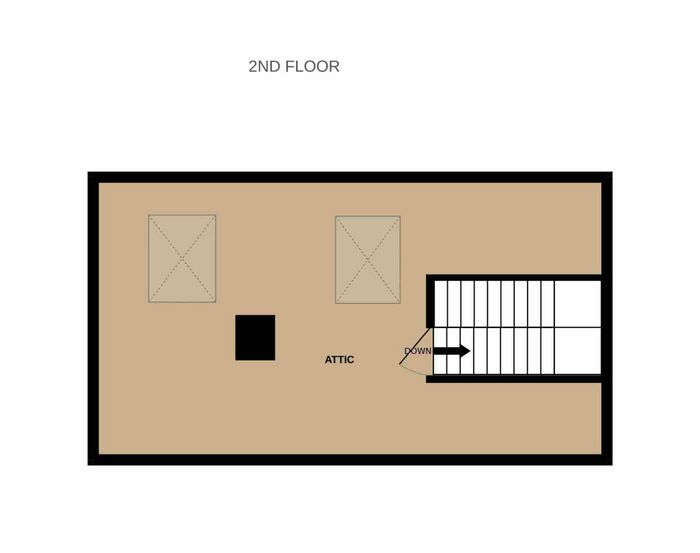
Attic 5.95m x 4.51m. Full stairs access to floored attic space with two Velux windows.
BER Details
BER No. 118739531
Energy Performance Indicator: 382.91 kWh/m2/yr
This property was last updated: today, 20 hours ago