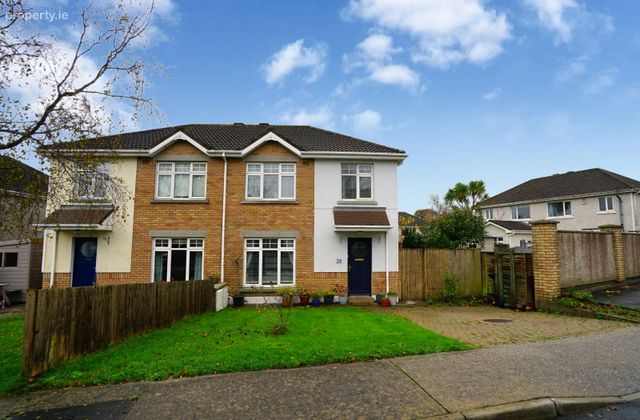
28 The Brook, Grantstown Park, Grantstown, Co. Waterford
 See Larger Images & 18 More Photographs >>
€320,000
Semi-Detached House3 Bedrooms, 1 Bathroom, Semi-Detached House
Rating:


Contact Name: Nicole Shanahan MIPAV, MMCEPI
Agent:
Barry Murphy Auctioneers Ltd PSR: 001104
PSR Licence Number: 001104
Email Agent Show Number
Save This Ad
Property Description
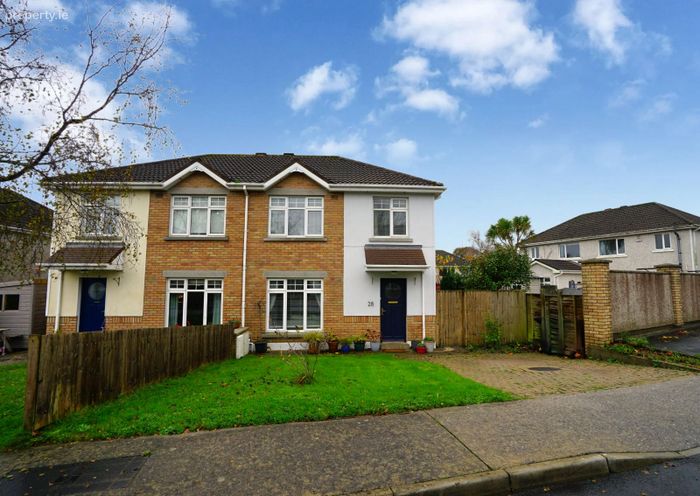
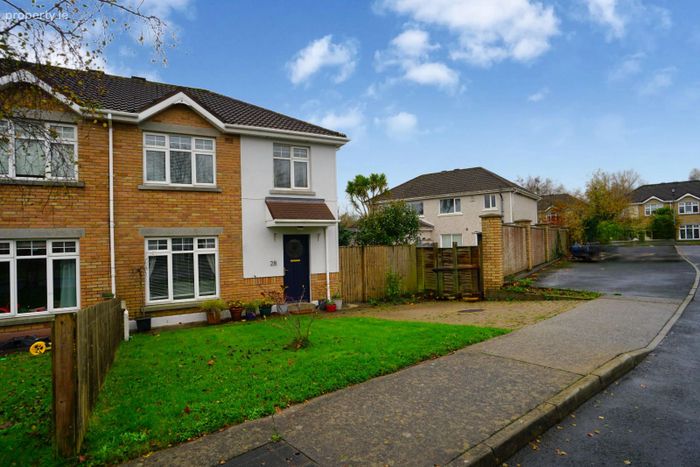
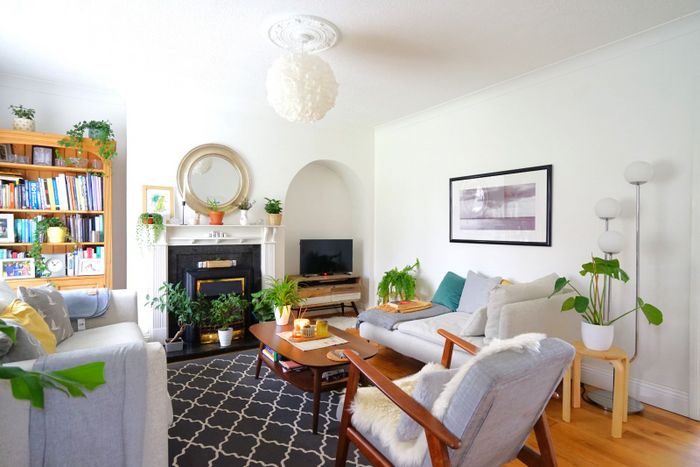
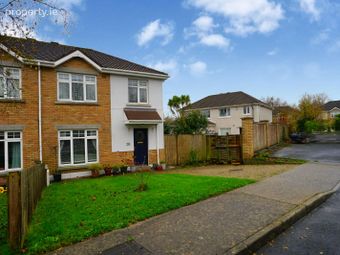
Nestled within the highly sought-after and mature residential development of Grantstown Park, this beautifully maintained three-bedroom semi-detached home offers a perfect blend of comfort, convenience, and an exceptional location.
Ideally positioned just off the popular Dunmore Road, the property enjoys close proximity to University Hospital Waterford, Ardkeen Stores, and Tesco Shopping Centre—all within a two-minute drive. Residents also benefit from a wide selection of local cafés, schools, and amenities nearby.
A regular bus service runs directly from outside the development, providing easy access to Waterford City Centre in under ten minutes. The picturesque seaside village of Dunmore East is just a short 10-minute drive away.
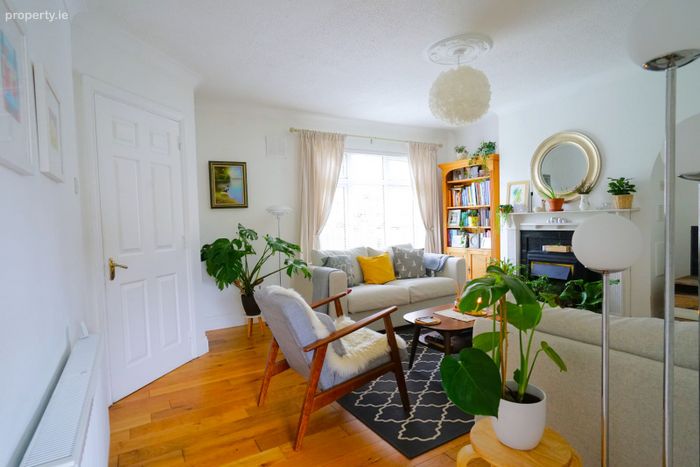
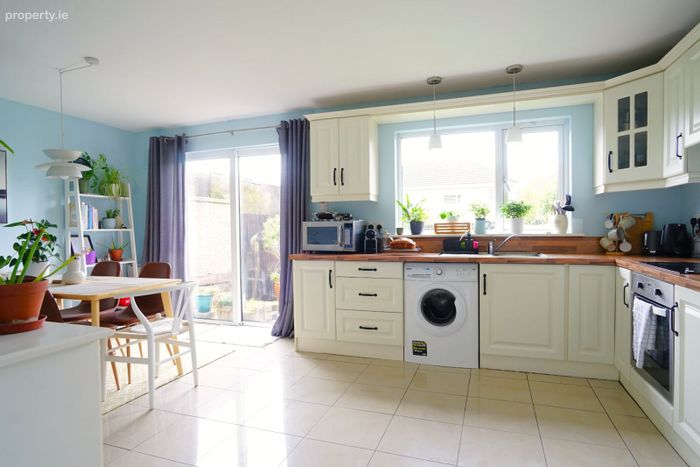
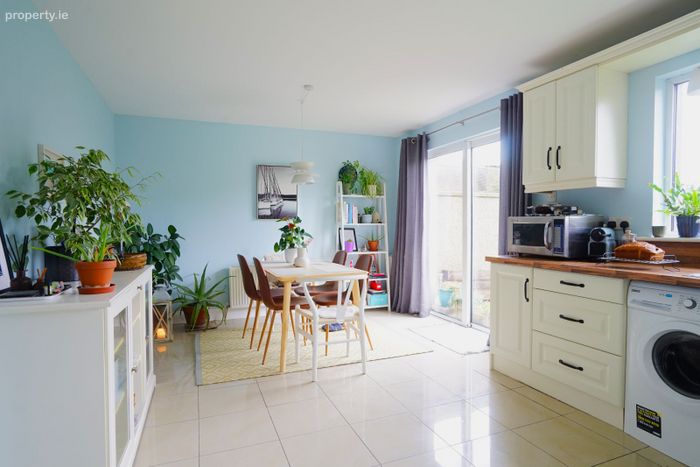
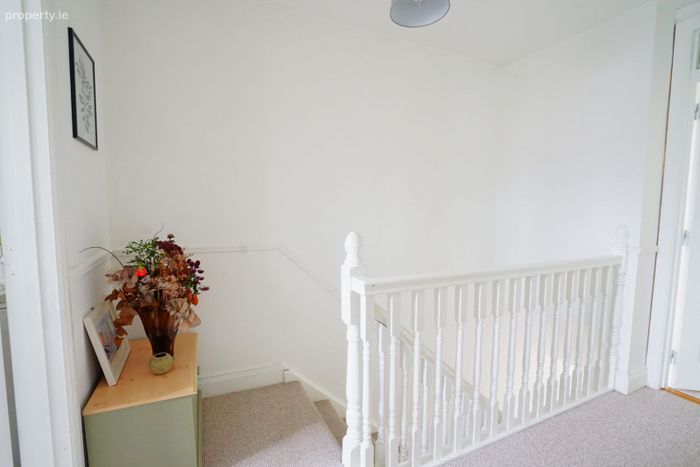
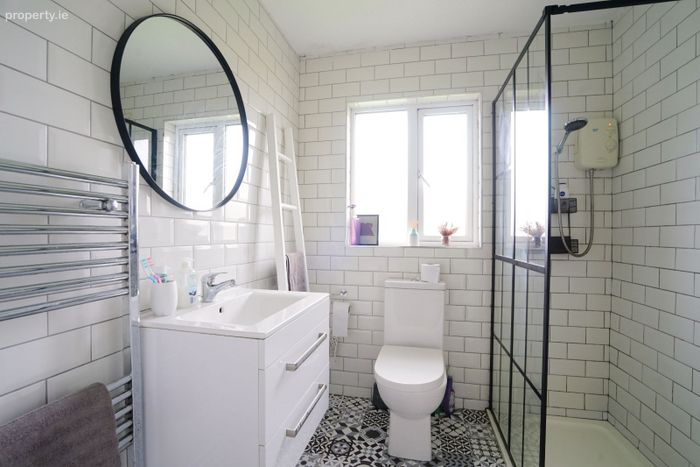
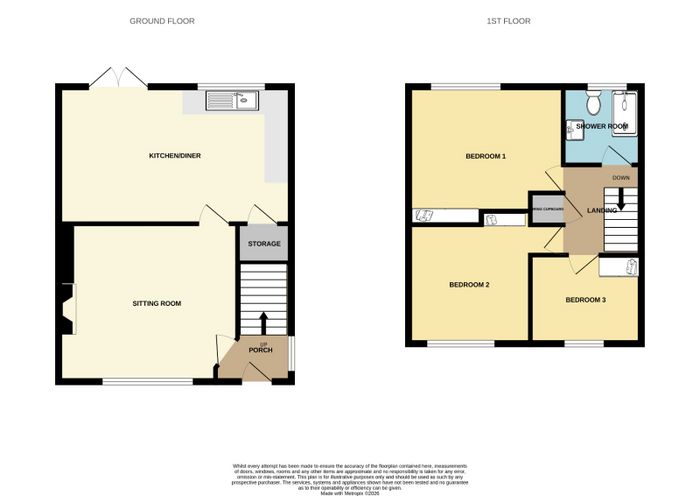
Spanning approximately 965 sq. ft., the accommodation comprises an inviting entrance hall, a bright and spacious sitting room, and a kitchen/dining area on the ground floor. Upstairs includes three well-proportioned bedrooms and a modern family shower room.
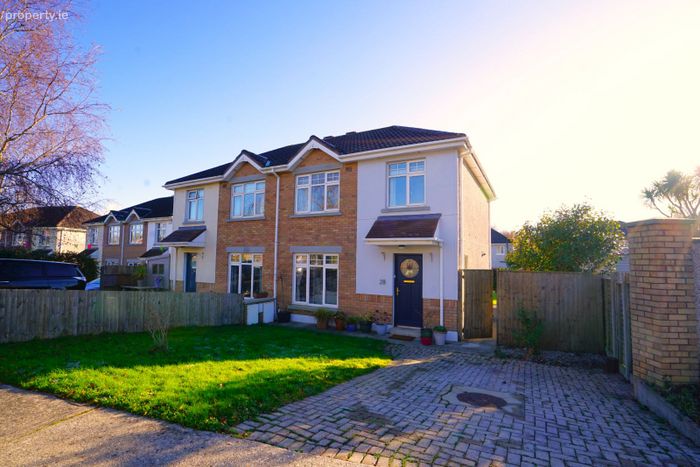
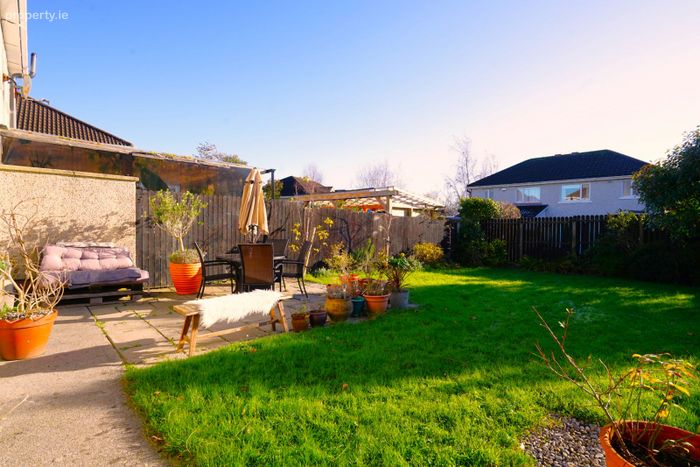
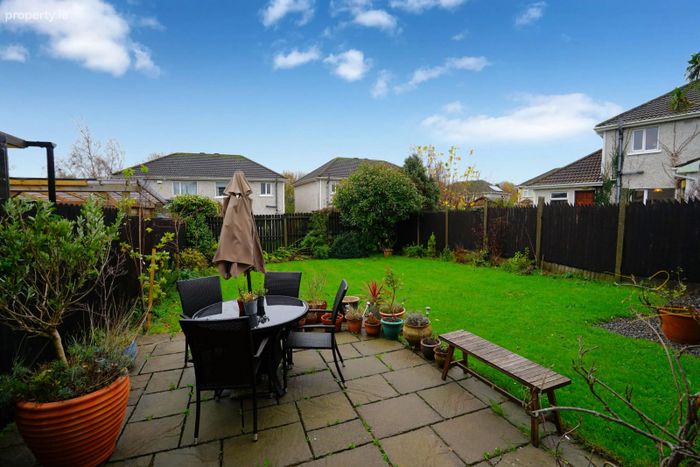
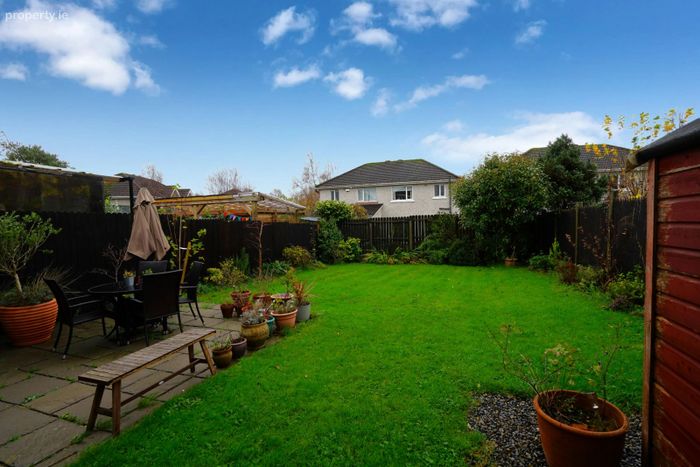
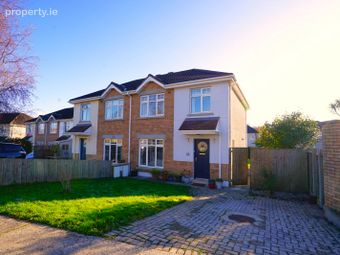
Externally, the property boasts a south-east facing rear garden laid to lawn with a charming patio area, ideal for outdoor dining or relaxation. A large side entrance offers additional convenience, while the front garden features a neat lawn and driveway parking.
Lovingly maintained by its current owner, this home is presented in excellent condition throughout, featuring double-glazed windows, gas-fired central heating, and an impressive B3 BER rating.
This delightful home presents an ideal opportunity for first-time buyers, families, or those seeking a conveniently located residence in one of Waterford’s most desirable areas.
Viewings are highly recommended and can be arranged through Sole Agents, Barry Murphy Auctioneers.
Ground Floor
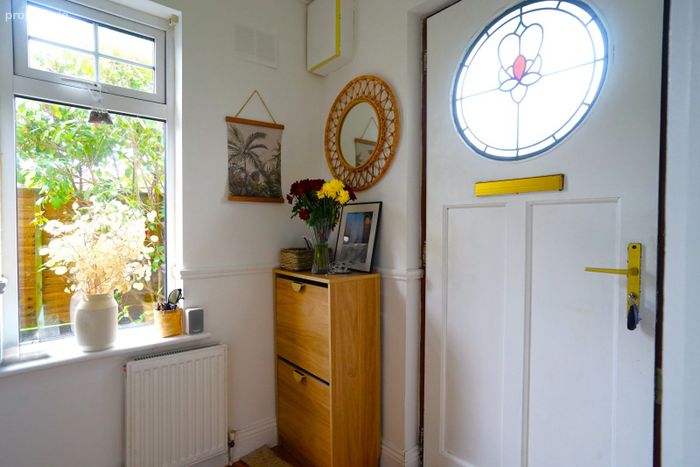
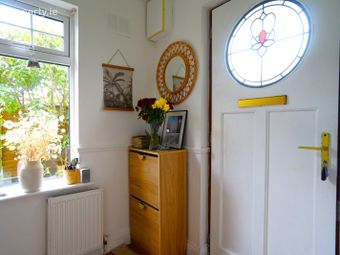
Entrance Hall: 1.6m x 1.77m. Solid Oak floor.
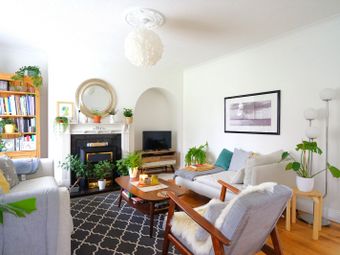
Sitting Room: 4.05m x 4.56m. Solid Oak floor, blinds, fireplace with electric fire.
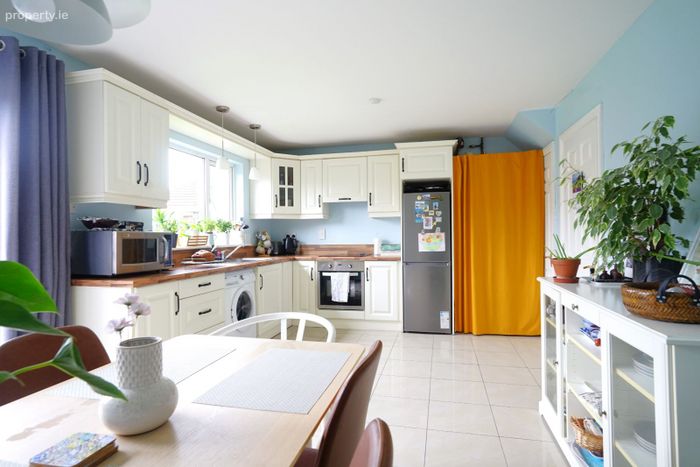
Kitchen/Diner: 3.54m x 5.65m. Tiled floor, cream fitted kitchen with integrated oven & hob, under stairs storage press, sliding door to rear garden.
First Floor
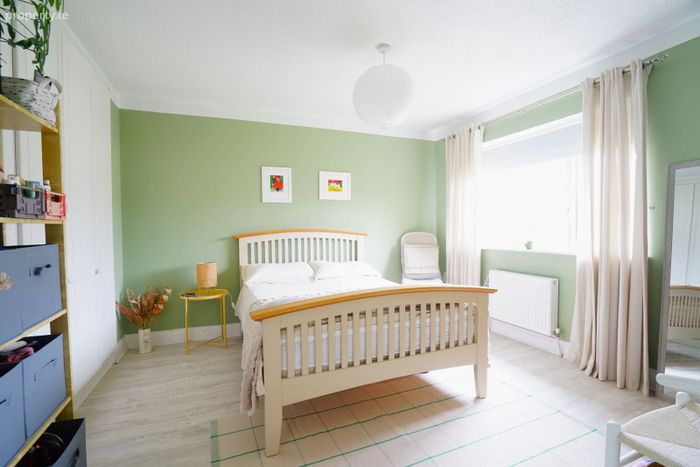
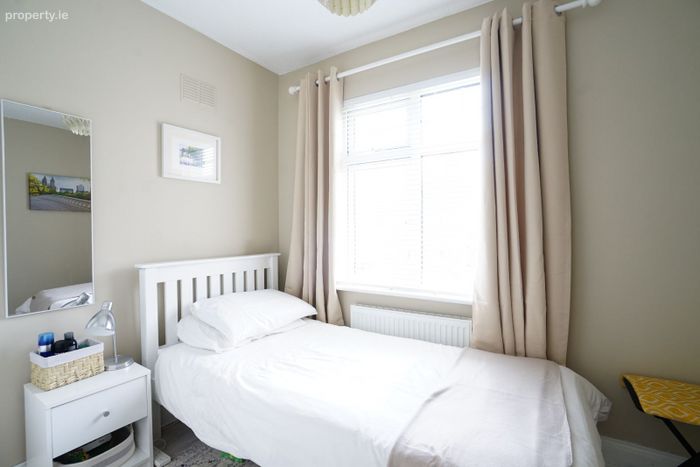
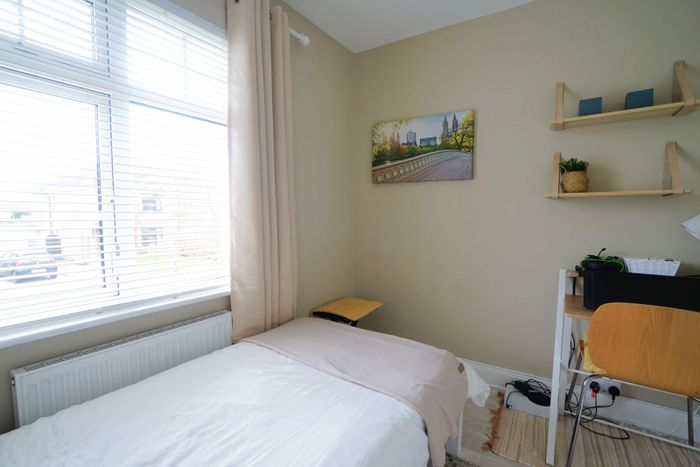
Bedroom 1: 3.63m x 3.53m. Laminate floor, blinds, fitted wardrobes.
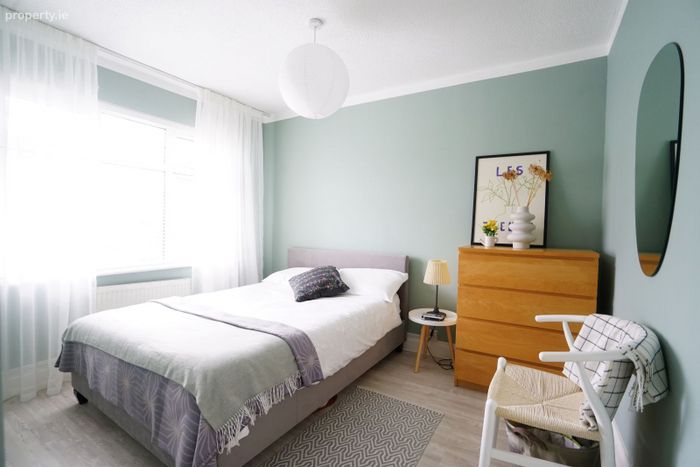
Bedroom 2: 3.32m x 2.7m. Laminate floor, blinds, fitted wardrobes.
Bedroom 3: 2.26m x 2.81m. Laminate floor, blinds, fitted wardrobe.
Bathroom: 1.98m x 2.02m. Fully tiled, WC, wash hand basin with vanity unit, electric shower, heated towel rail.
BER Details
BER No. 103392387
Energy Performance Indicator: 0.00 kWh/m2/yr
This property was last updated: yesterday morning