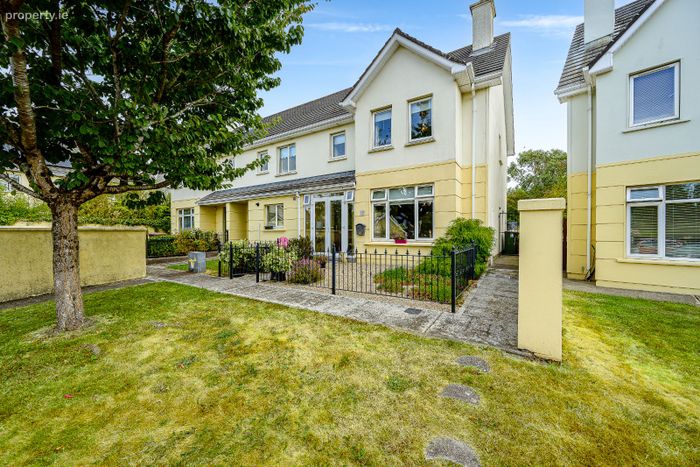
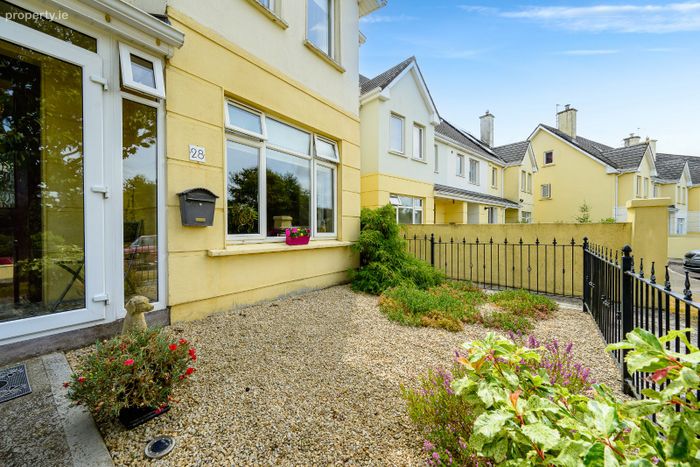
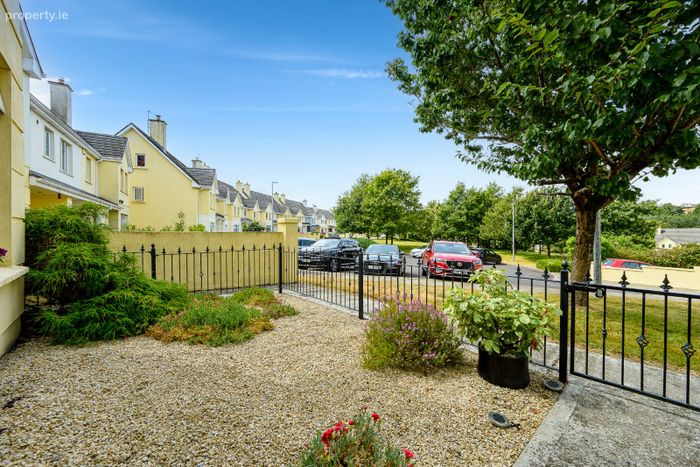
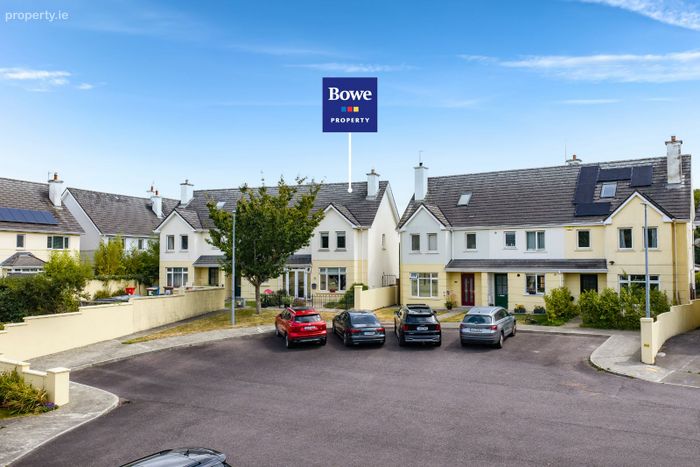
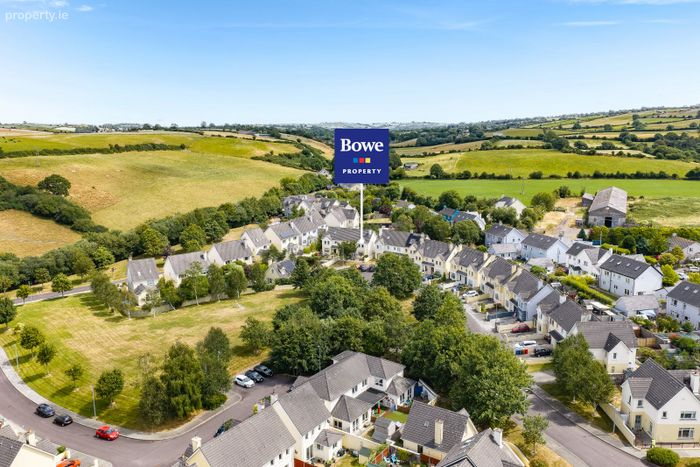
28 Rosewood Rise, Bandon, Co. Cork
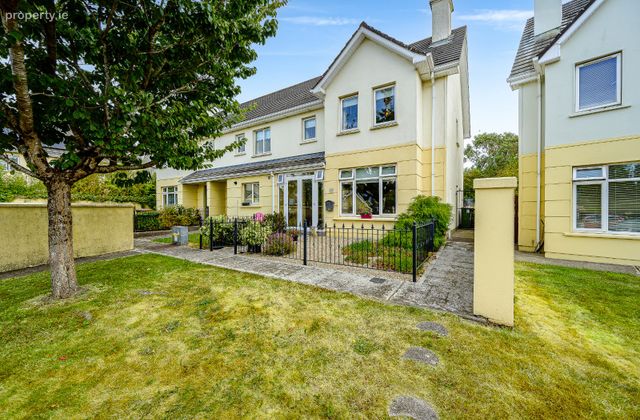 See Larger Images & 30 More Photographs >>
€379,000
Semi-Detached House3 Bedrooms, 3 Bathrooms, Semi-Detached House
Rating:


Contact Name: Brendan Bowe..
Agent:
Bowe Property
PSR Licence Number: 003569
Email Agent Call 023 8844599
Save This Ad
Key Features
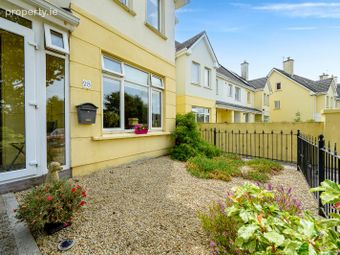
Very impressive three bedroom semi-detached house.Within walking distance of Bandon town & all of its amenities.
Gas fired central heating.
Master ensuite bathroom.
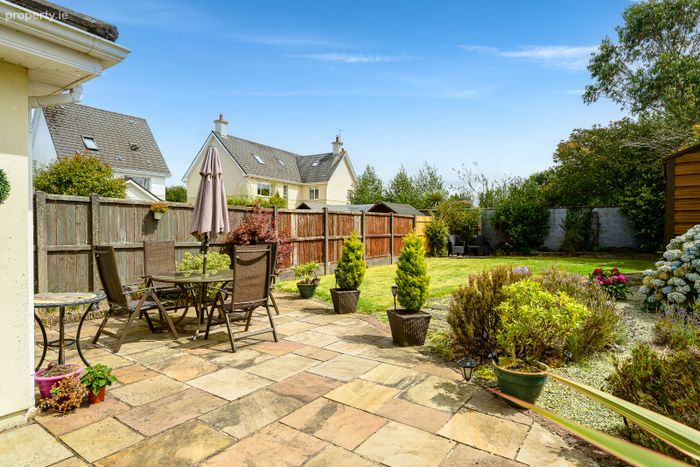
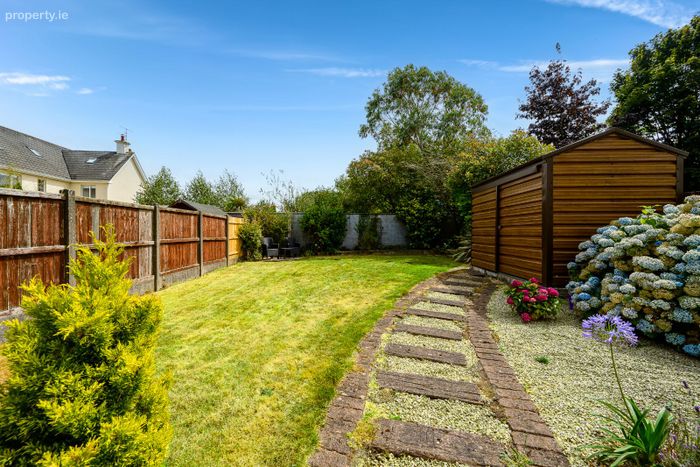
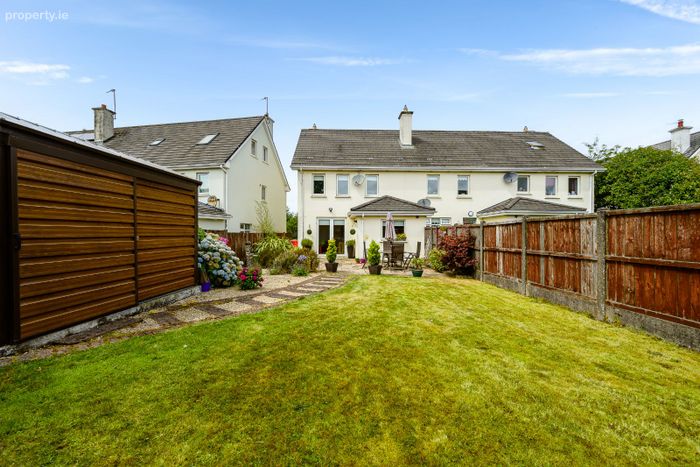
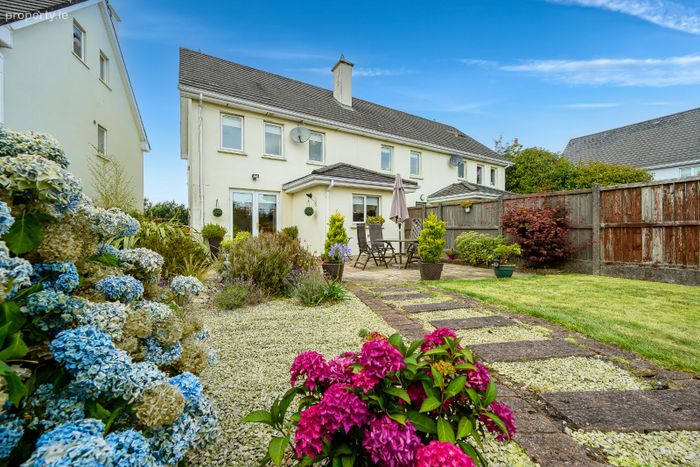
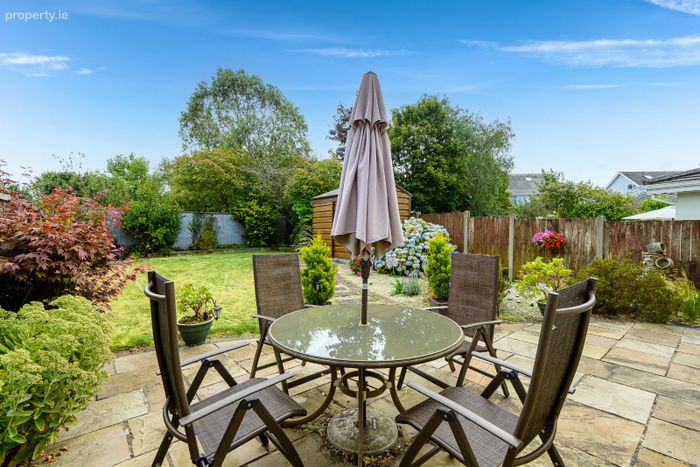
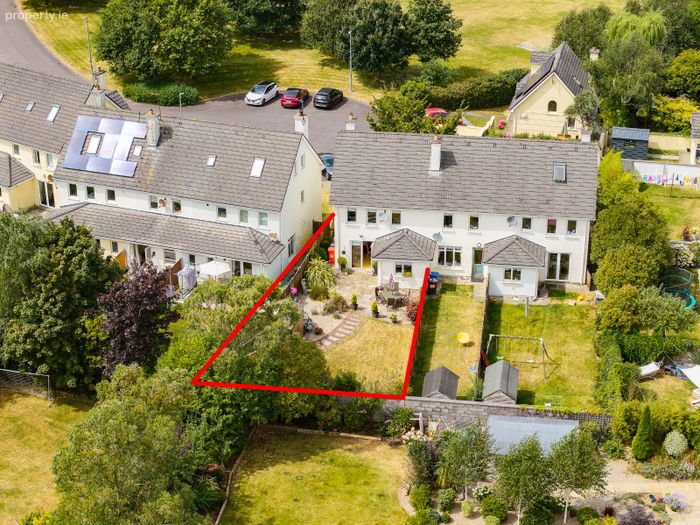
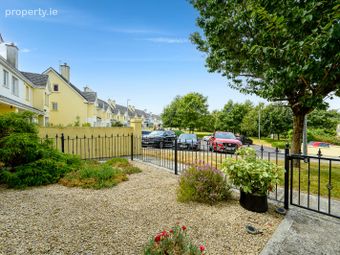
Large landscaped garden with exceptional privacy.
BER No: 119737062
Property Description
Viewing comes highly recommended and is strictly by prior appointment.
__________________________________________________
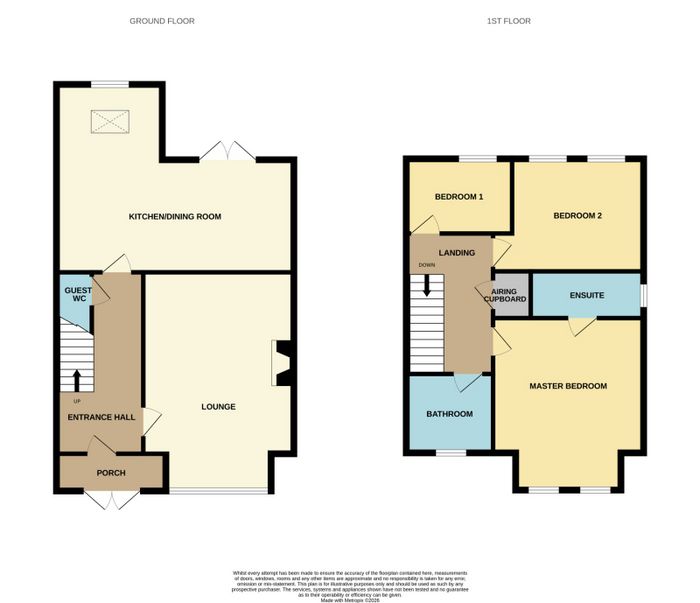
Internal Porch 2.33m x 0.82m
Access to entrance hall. Ceramic tiled flooring. Electric plug points.
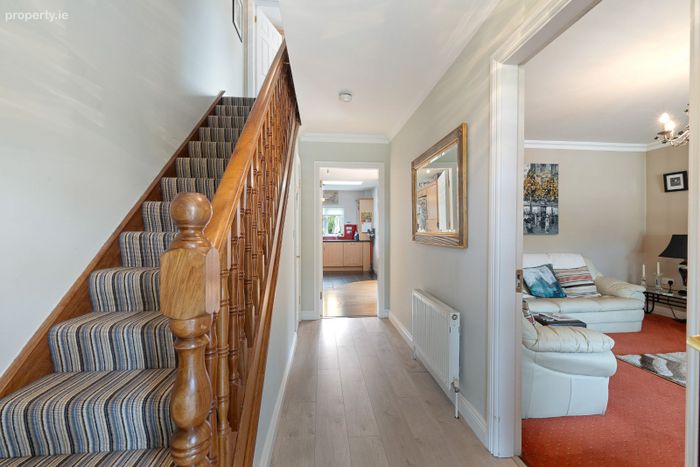
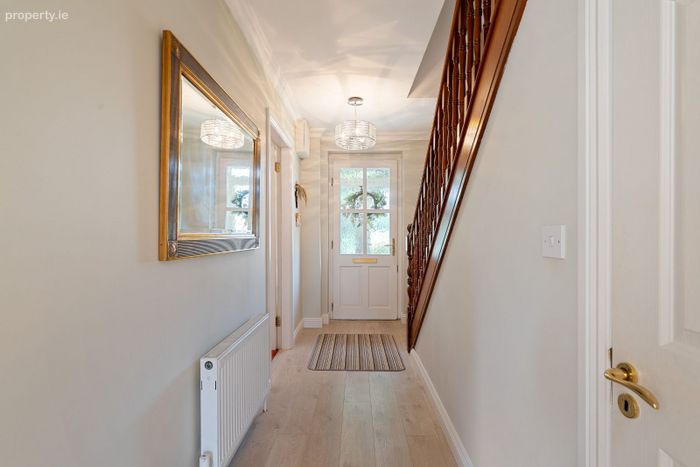
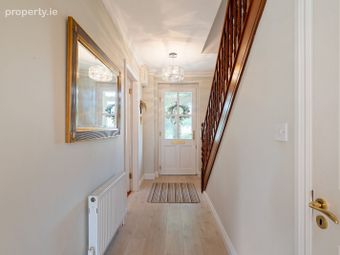
Entrance Hall 4.32m x 2.07m
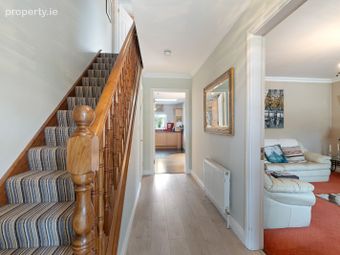
Stairs to overhead accommodation. Access to front lounge, guest w.c. and kitchen/dining/living room. Laminated wooden floors. Radiator.
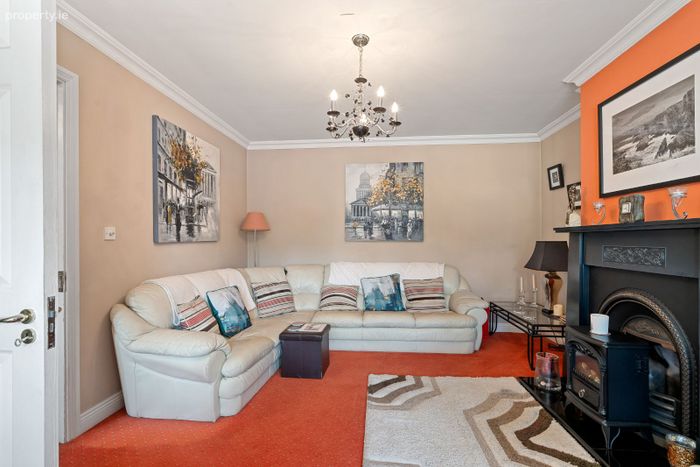
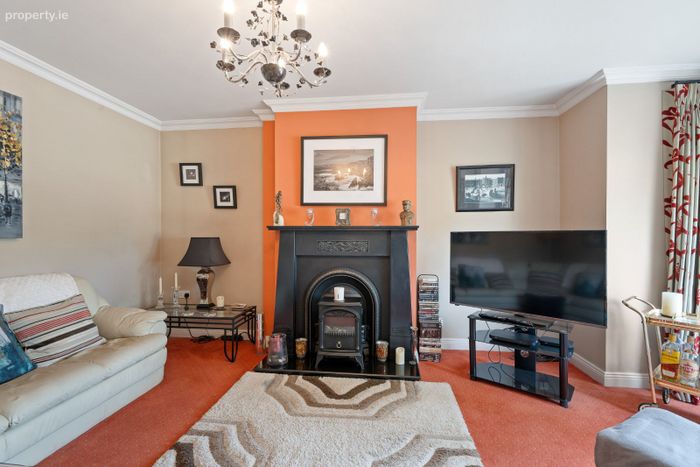
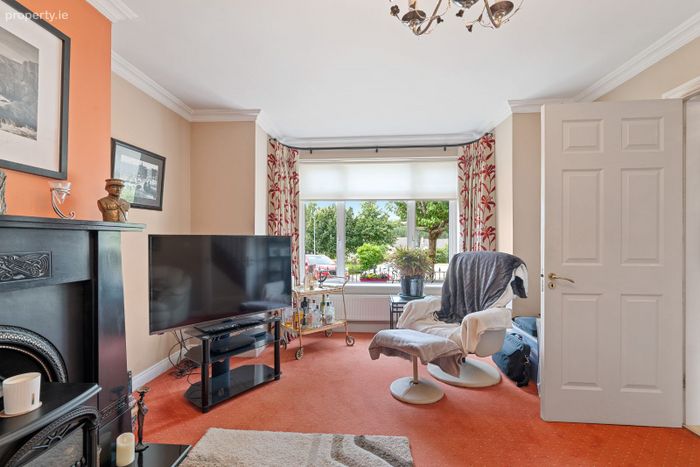
Front Lounge 5.34m x 3.76m
Feature bay window onto front drive. Open fire place. Ceiling cornicing. Dimmable chandelier light. T.V and telephone points. Radiator.
Guest W.C 1.72m x 0.74m
Fitted with w.c. and wash-hand basin. Ceramic tiled splashback and floor. Extractor fan. Radiator.
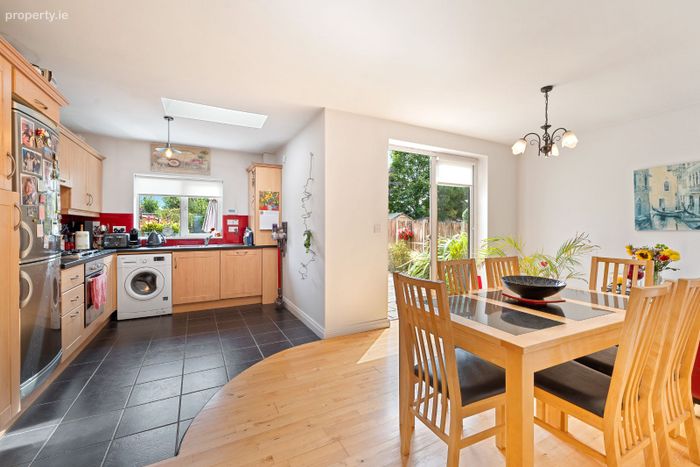
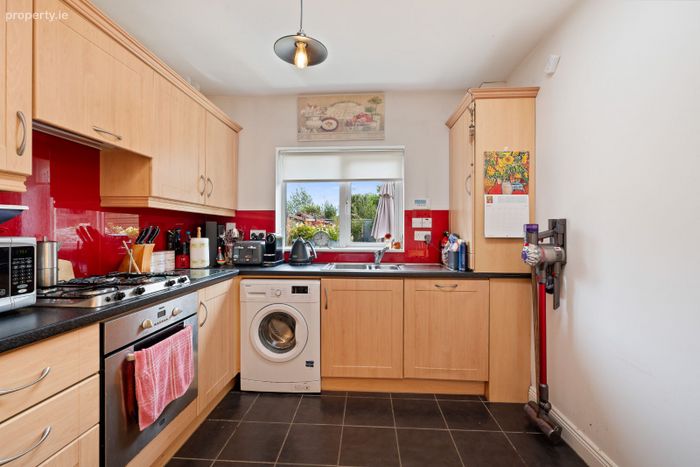
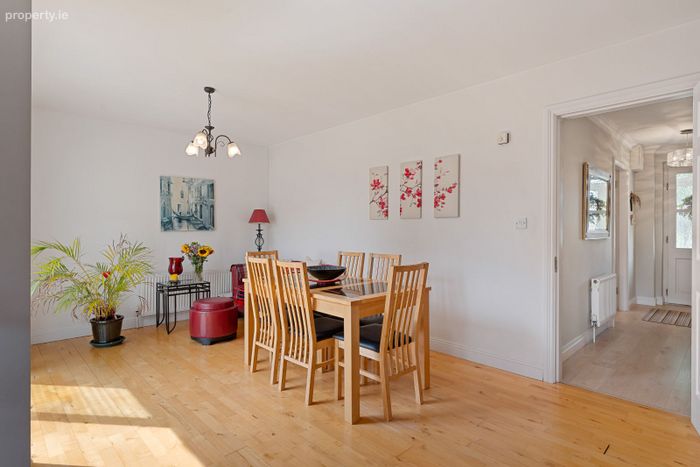
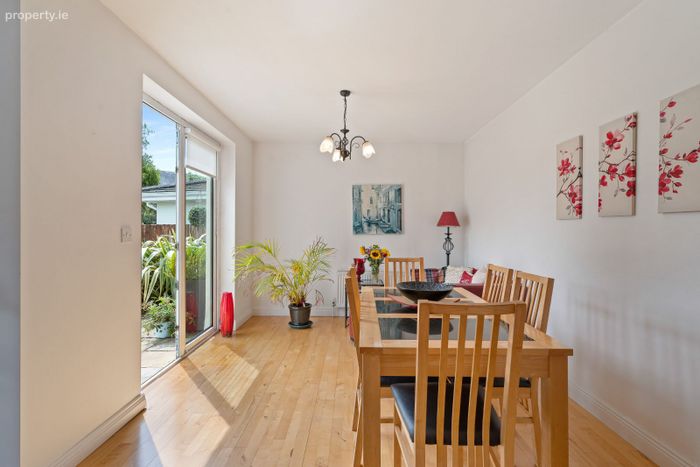
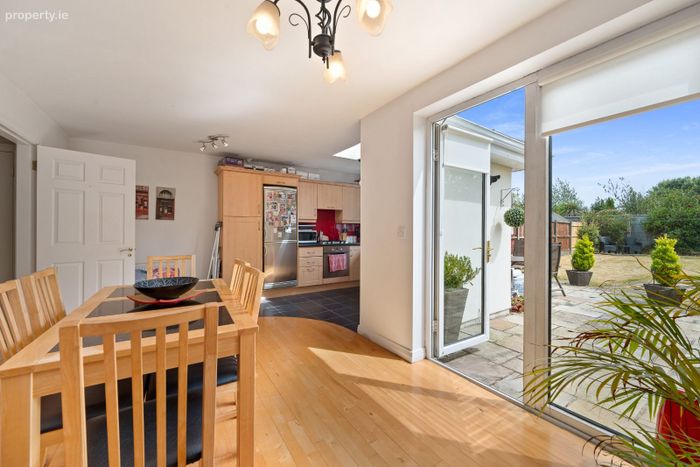
Kitchen/Dining/Living Room 5.96m x 5.33m
Fully fitted kitchen with presses and cupboards. Integrated premium appliances include electric oven, gas hob with overhead extractor and dishwasher. Freestanding appliances include fridge-freezer and washing machine. Ceramic tiled splashback and floor in kitchen area. Window onto rear of property. Velux window to side. Hardwood floor in dining area. Double glazed door onto rear patio and garden. T.V points. Two radiators.
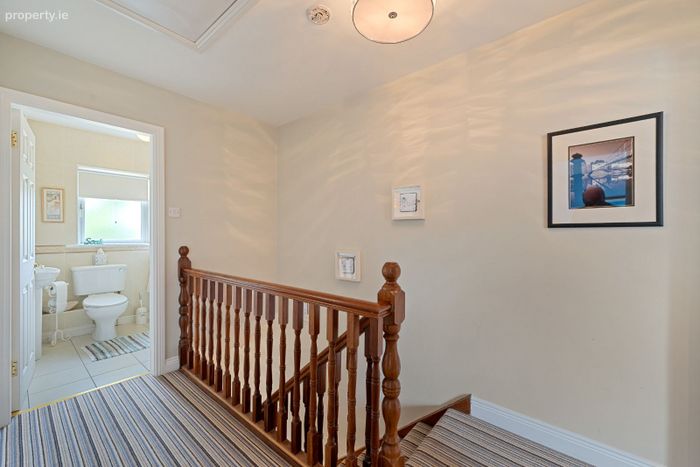
First floor Landing 3.18m x 2.06m
Access to all bedrooms, family bathroom & airing cupboard. Stira stairs access to attic.
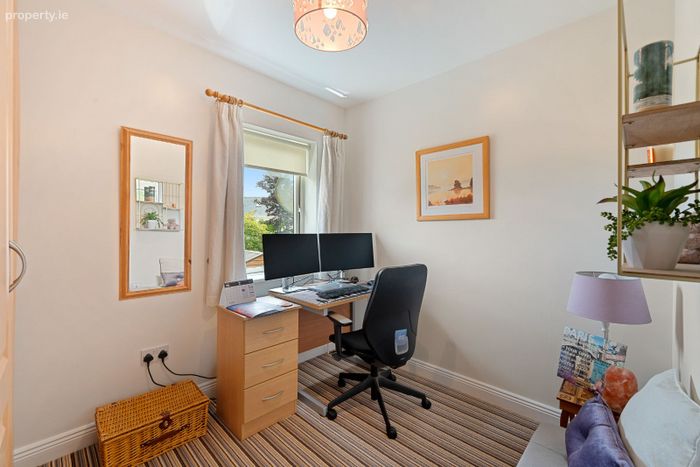
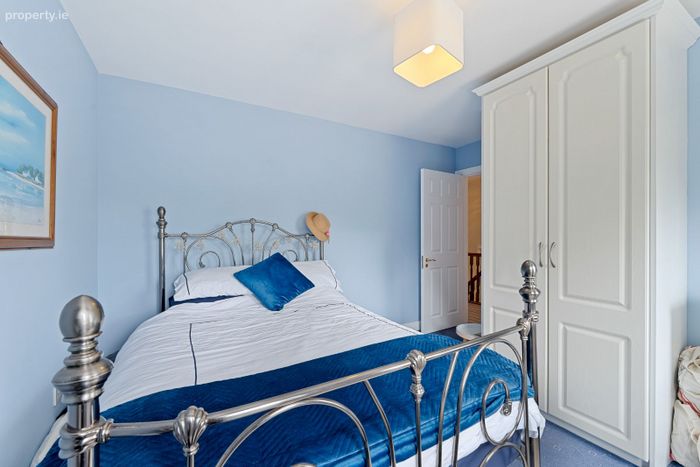
Bedroom 1 2.82m x 2.25m
Built in robe. Window to rear overlooking private garden. Centre light fixture. Radiator.
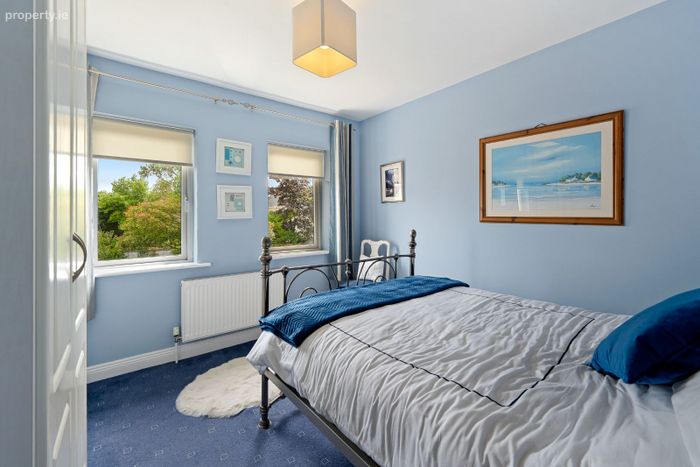
Bedroom 2 3.79m x 3.33m
Built in robe. Two windows to rear overlooking private garden. Centre light fixture. Radiator.
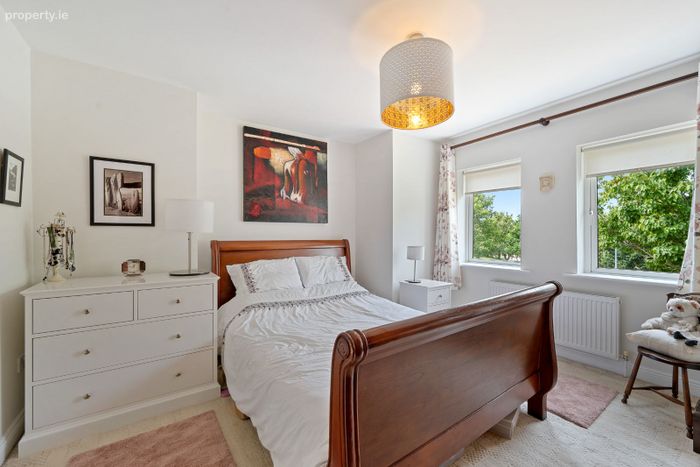
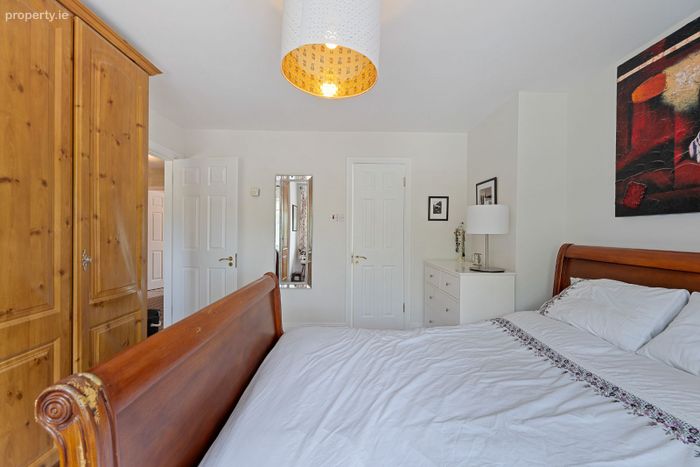
Master Bedroom 3.85m x 3.78m
Built in robe. Two windows to front of property. Centre light fixture. Access to en-suite. Radiator.
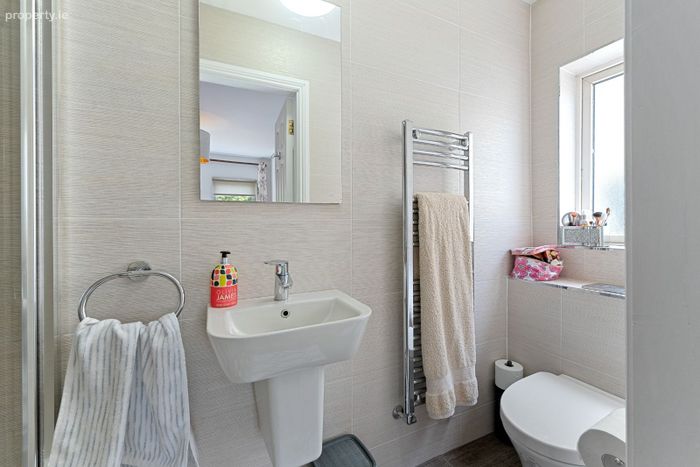
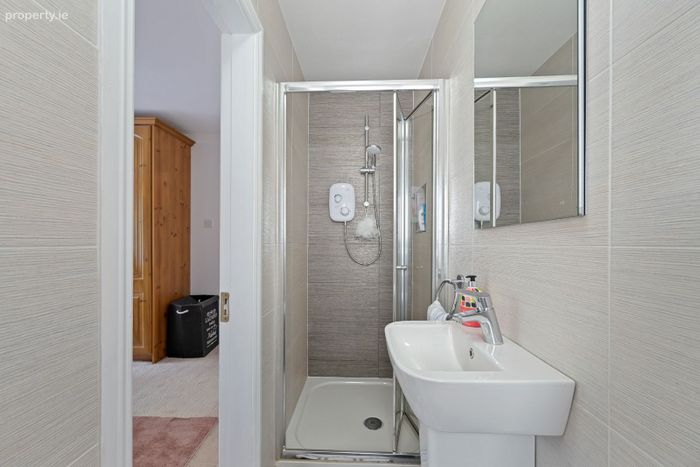
En-Suite (2.90m x 0.86m)
Fitted with wall hung w.c. and wash-hand basin. Mira electric shower accessed via bi-fold doors. Frosted window to side. Matt ceramic tiled walls and floor. Extractor fan. Chrome towel heated radiator.
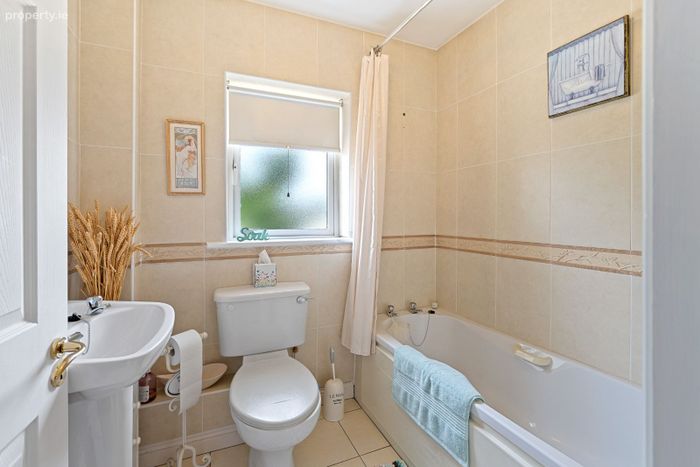
Bathroom 2.04m x 1.68m
Fully fitted with w.c., wash-hand basin and bathtub. Frosted window to front. Ceramic tiled walls and floor.
Features & Services
- Gas fired central heating.
- Mains water and drainage.
BER C
BER No. 119737062
BER Details
BER No. 119737062
Energy Performance Indicator: 0.00 kWh/m2/yr
This property was last updated: today, 15 hours ago