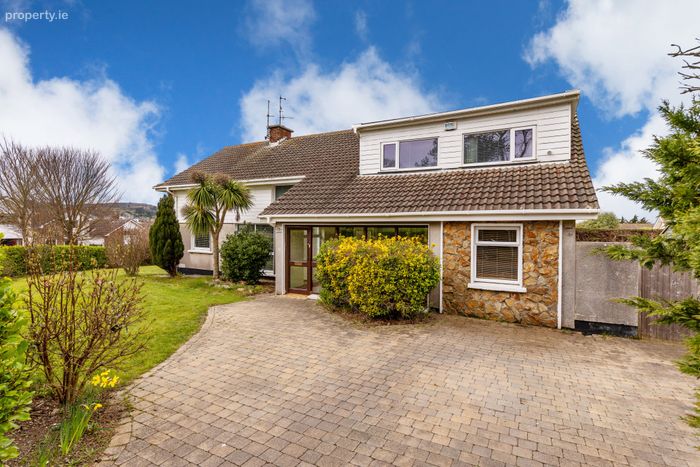
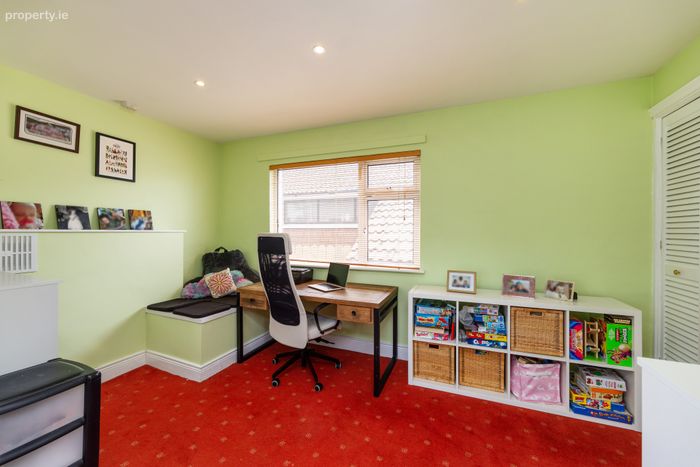
28 Casana View, Howth, Co. Dublin, Howth, Dublin 13
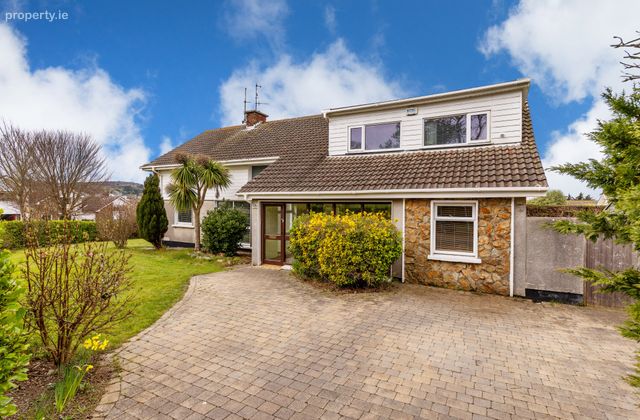 See Larger Images & 16 More Photographs >>
€895,000
Detached House4 Bedrooms, 3 Bathrooms, Detached House
Rating:


Contact Name: Madeleine O'Connor
Agent:
Sherry FitzGerald Sutton
PSR Licence Number: 002183
Email Agent Call 01 839 4022
Save This Ad
Key Features
Detached 4 Bed, 3 Bath Family Home.Extended.
Double Glazed Windows.
Oil Fired Central Heating.
Off-Street Parking.
Cul De Sac
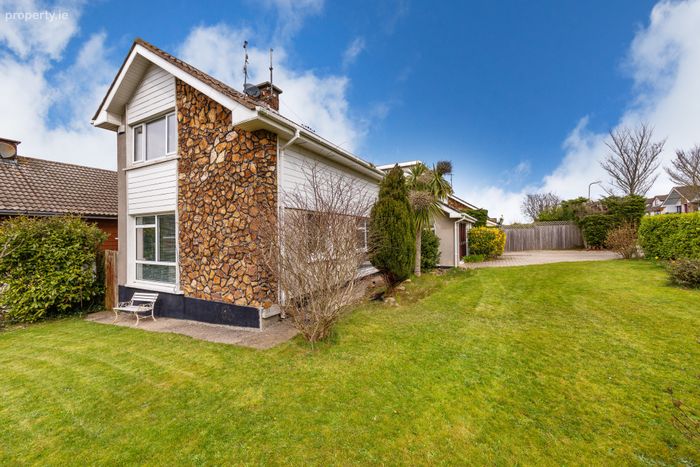
Large Corner Site with potential to extend further (subj to PP)
Approx. 176sqm/1,894sqft
Property Description
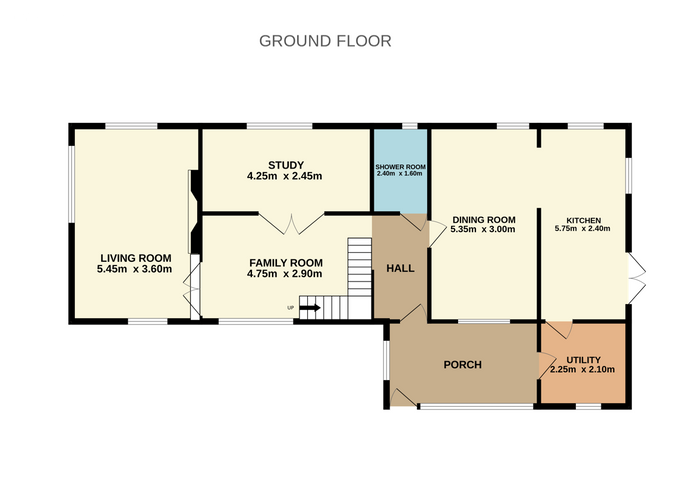
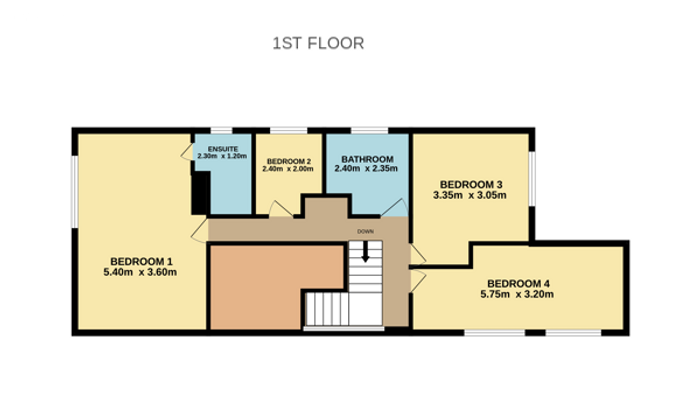
Accommodation briefly comprises; large porch, hall, livingroom, study, kitchen / diningroom, utility and upstairs there are 4 bedrooms, ensuite and family bathroom.
Location is excellent. Set in a quiet cul de sac in this mature, established family-friendly estate within walking distance of Howth Village. With a host of amenities including selection of great schools, shops, restaurants and gastro-bars, as well as Howth Harbour and Balscadden Beach. Public transport to & from Dublin City Centre is well catered from with both bus and DART (train). Plus, there are stunning coastal walk / cycle ways.
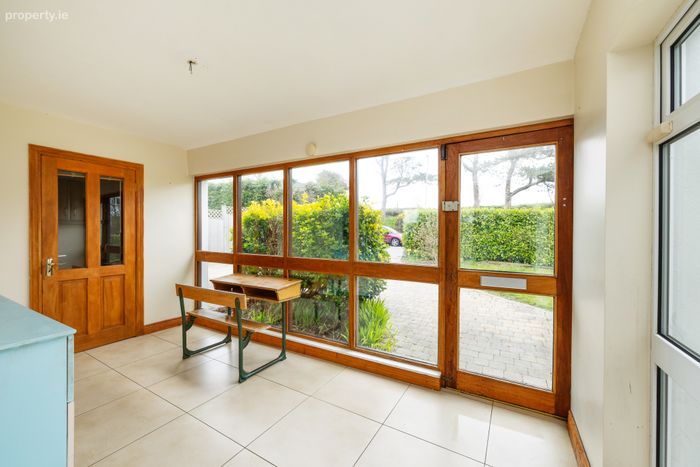
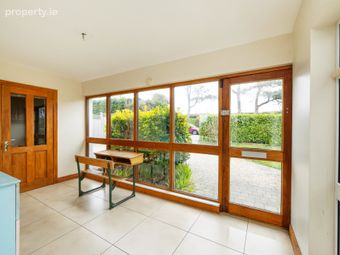
Porch 4.2m x 2.4m. Tiled floor
Hall 2.4m x 1.1m. Carpet, recessed lighting
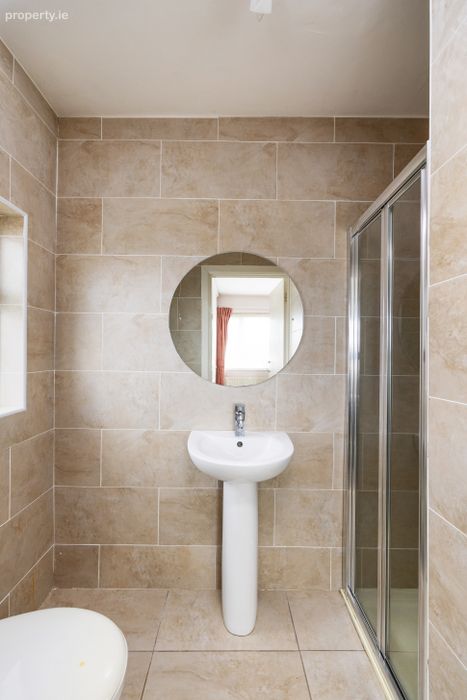
Shower Room 2.4m x 1.6m. Tiled floor, wash hand basin, W.C., walk-in shower
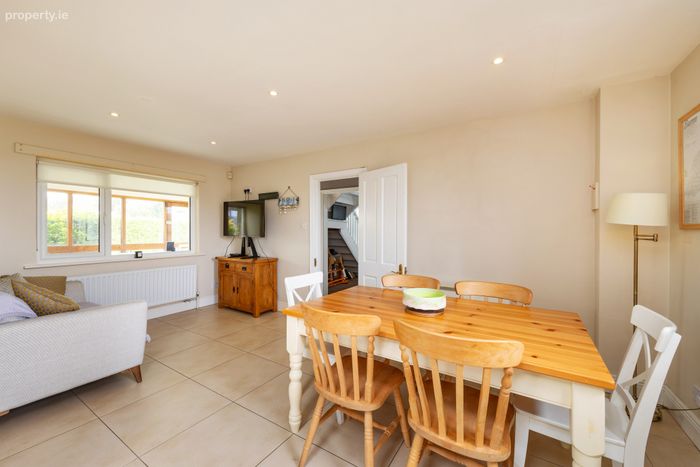
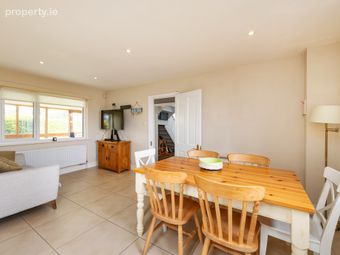
Dining Room 5.35m x 3.0m. Tiled floor, TV point, recess lighting
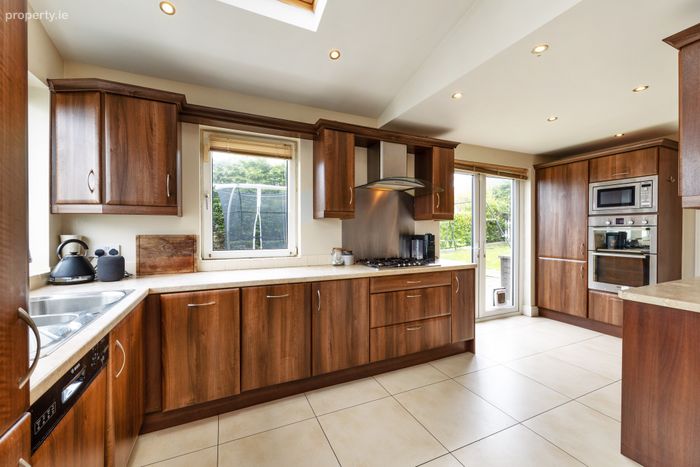
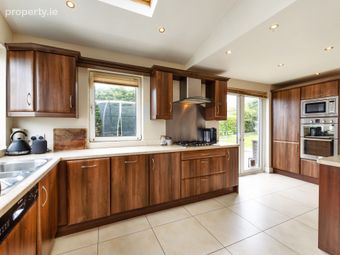
Kitchen 5.75m x 2.4m. Tiled floor, fully-fitted kitchen, dishwasher, fridge/freezer, gas hob, electric oven, extractor fan, recessed lighting, double doors to rear
Utility Room 2.25m x 2.1m. Tiled floor, built-in storage, plumbed for washing machine and dryer
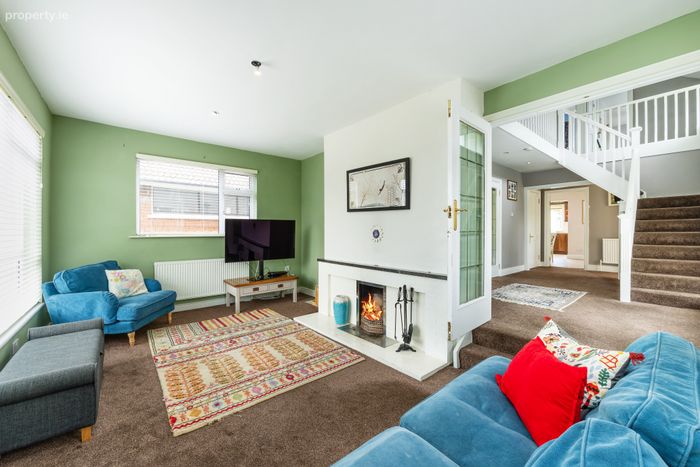
Family Room 4.75m x 2.9m. Carpet, understairs storage, double doors to Living Room, double doors to Study
Study 4.25m x 2.45m. Carpet, built-in storage
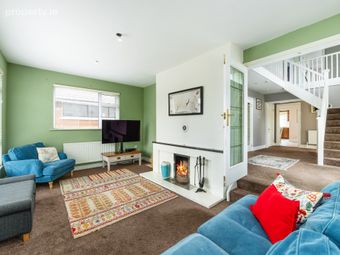
Living Room 5.45m x 3.6m. Carpet, TV point, fireplace
First Floor
Landing Carpet, storage, hotpress
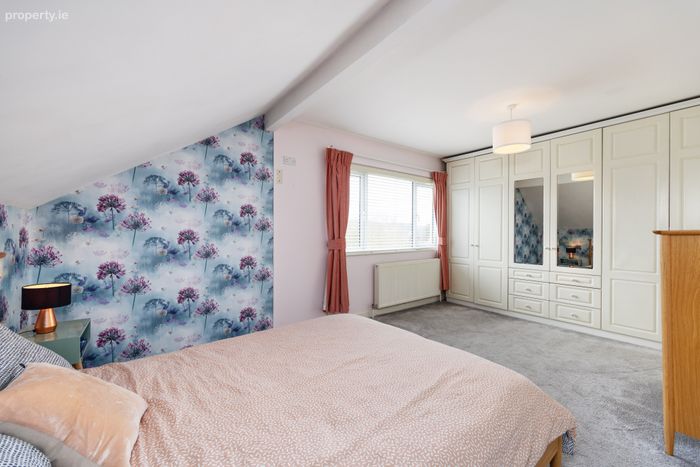
Bedroom 1 (Front) 5.4m x 3.6m. Carpet, built-in wardrobes, en-suite
En-Suite 2.3m x 1.2m. Fully tiled, wash hand basin, W.C., shower
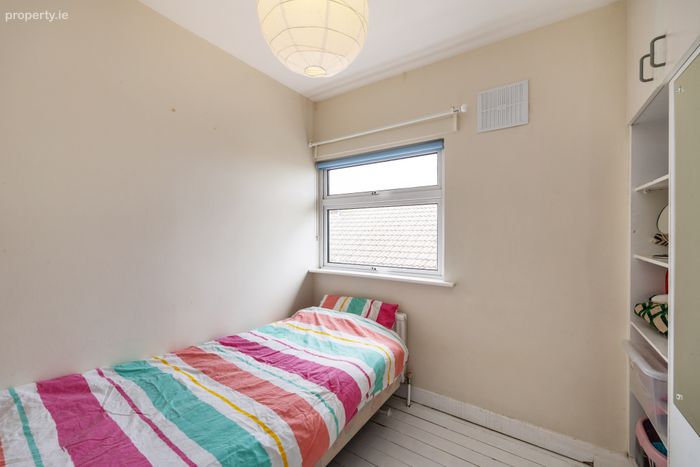
Bedroom 2 (Side) 2.4m x 2.0m. Carpet.
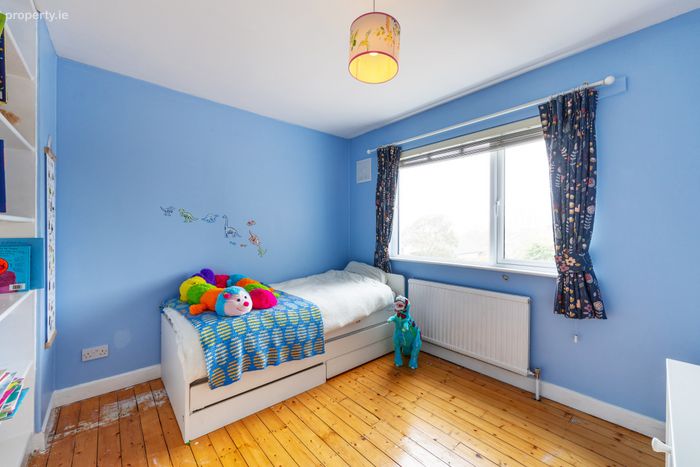
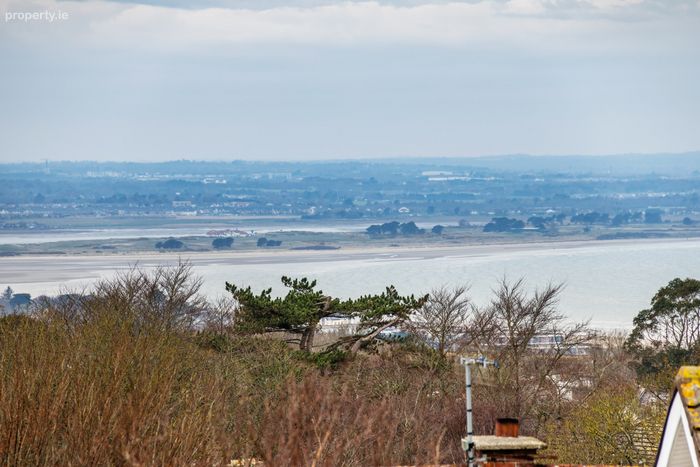
Bedroom 3 (Rear) 3.35m x 3.05m. Timber floor, built-in shelving, sea view.
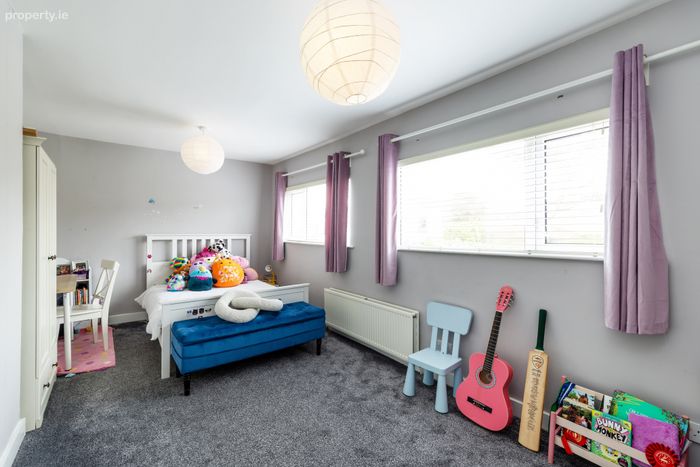
Bedroom 4 (Rear) 5.75m x 3.2m. Timber floor, built-in wardrobe
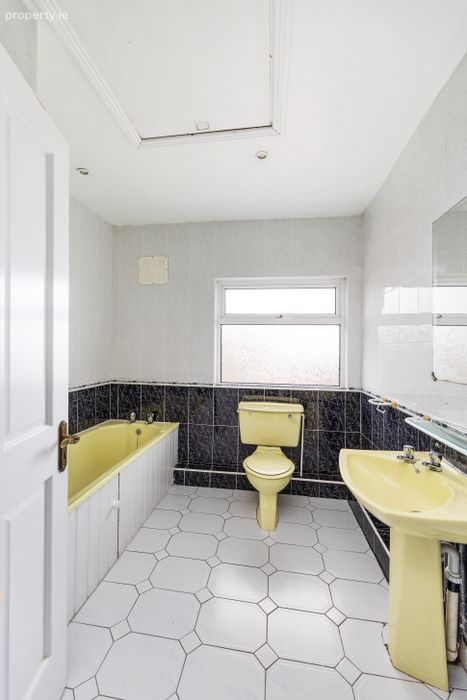
Bathroom 2.4m x 2.35m. Tiled floor, wash hand basin with cabinet, bath, W.C., electric shower, sea view.
Outside
Front Garden Lawn, hedging, shrubbery, off-street parking, paved
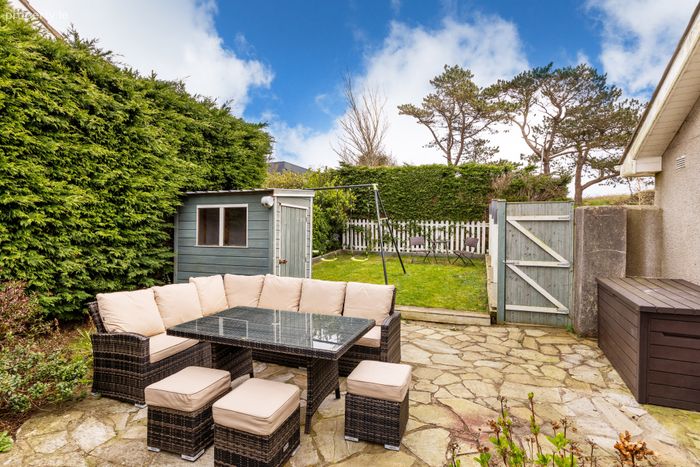
Rear Garden Private low maintenance garden, lawn, patio area, hedging
BER Details
BER No. 110248184
Energy Performance Indicator: 377.44 kWh/m2/yr
This property was last updated: today, 3 hours 8 minutes ago