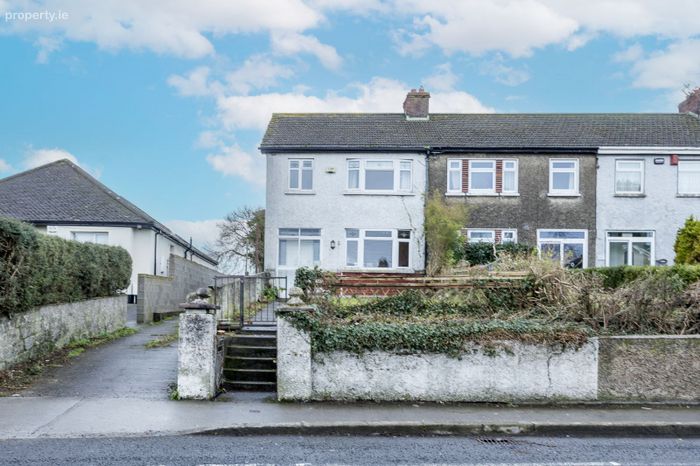
277 Swords Road, Dublin 9, Whitehall, Dublin 9
 See Larger Images & 26 More Photographs >>
€495,000
End of Terrace House3 Bedrooms, 3 Bathrooms, End of Terrace House
Rating:


Contact Name: Danny Butler MIPAV MMCEPI
Agent:
Smith & Butler Estates
PSR Licence Number: 004200
Email Agent Show Number
Save This Ad
Key Features
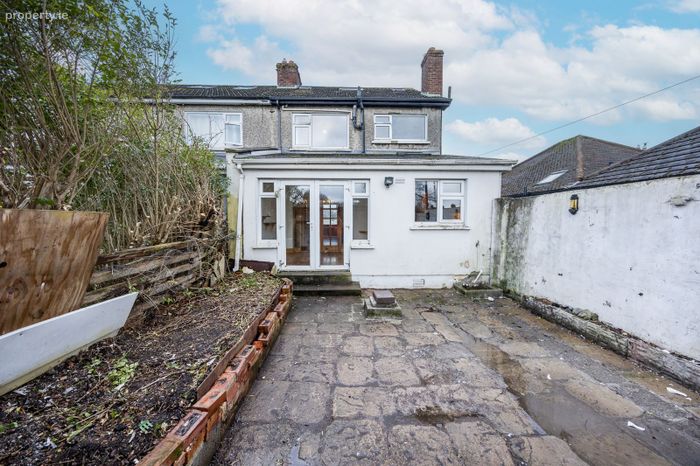
Attic conversionRear extension
West facing rear garden
Guest W.C.
Chain free sale
Central heating
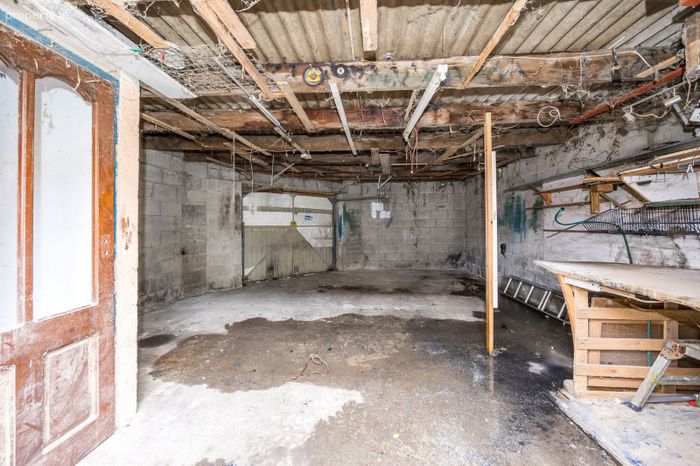
Block built shed
Local amenities nearby
Excellent transport links to Airport, City centre, DCU and Beaumont Hospital
Open living space
Property Description
Swords Road is a highly accessible and well-established location, close to a wide range of local amenities including shops, schools, cafés, and parks. The area benefits from excellent transport links, with frequent bus routes and easy access to Dublin Airport, the M1/M50, and Dublin City Centre.
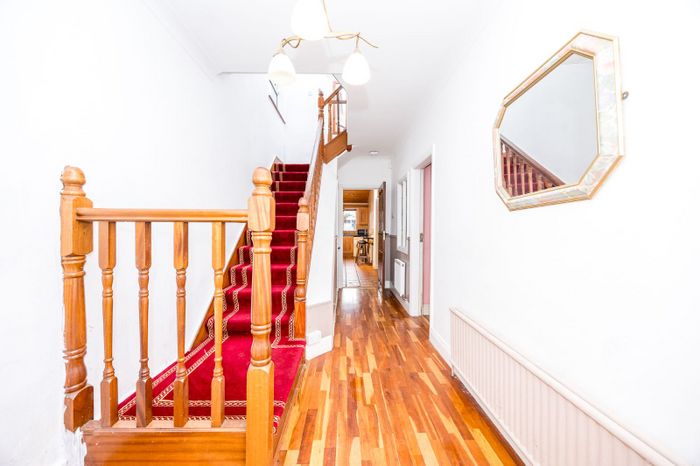
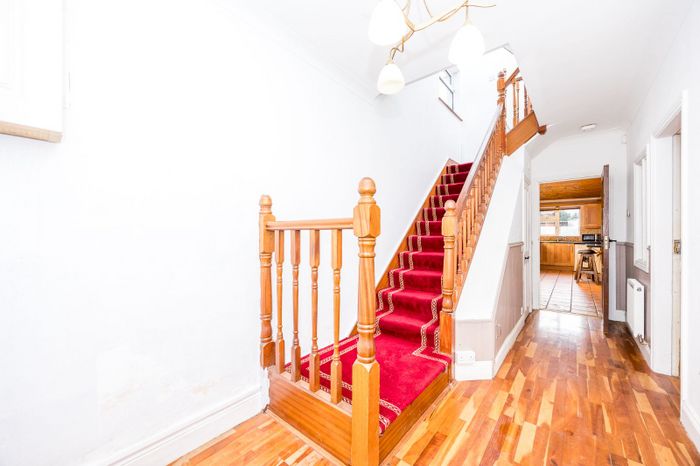
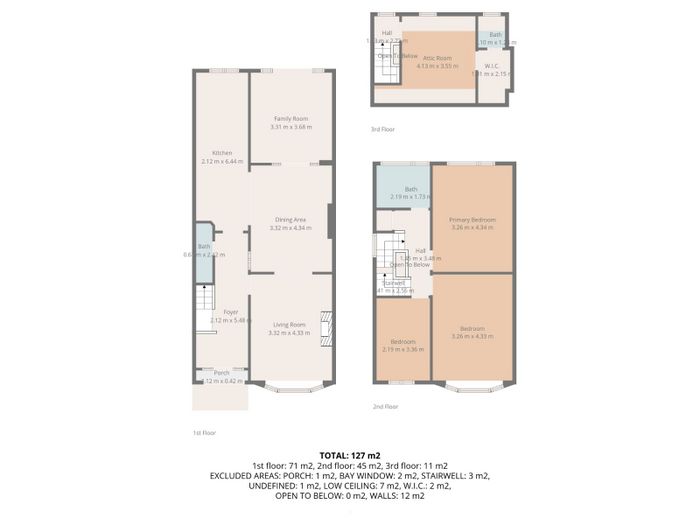
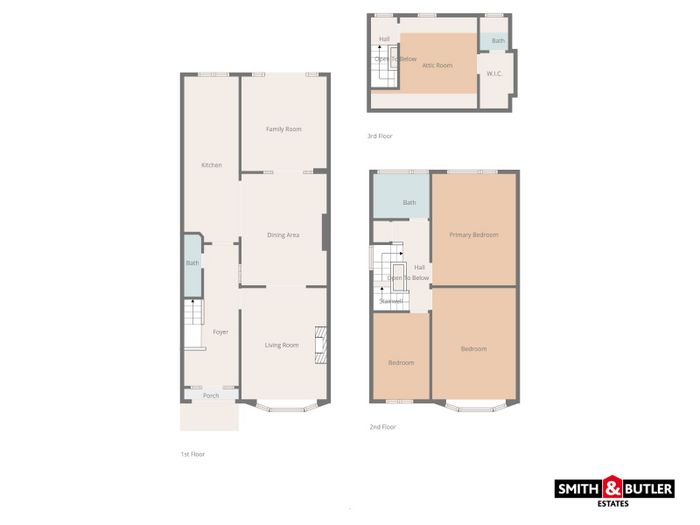
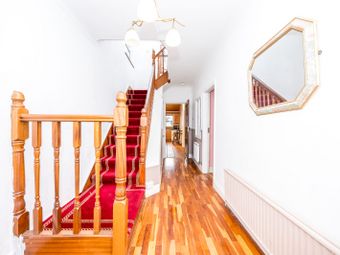
Foyer: 2.12m x 5.48m with semi-solid wood flooring and carpeted staircase leading to first floor.
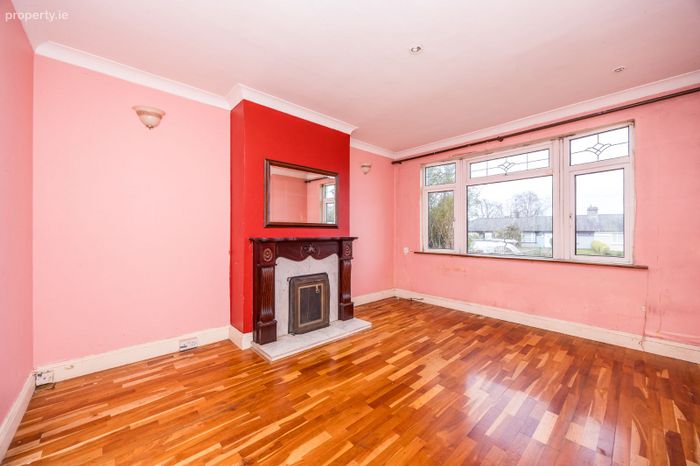
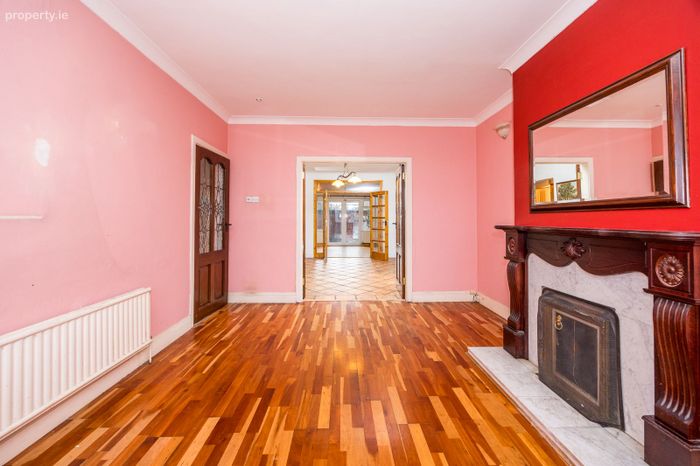
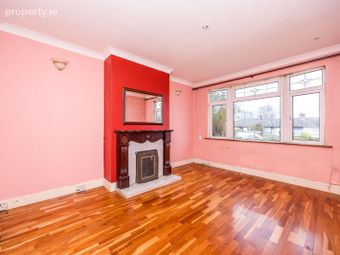
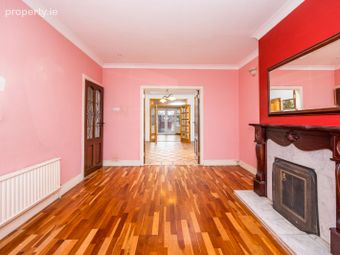
Living Room: 3.32 m x 4.33m with semi-solid wood flooring, feature fireplace with tile surround, classic coved ceilings, spotlights.
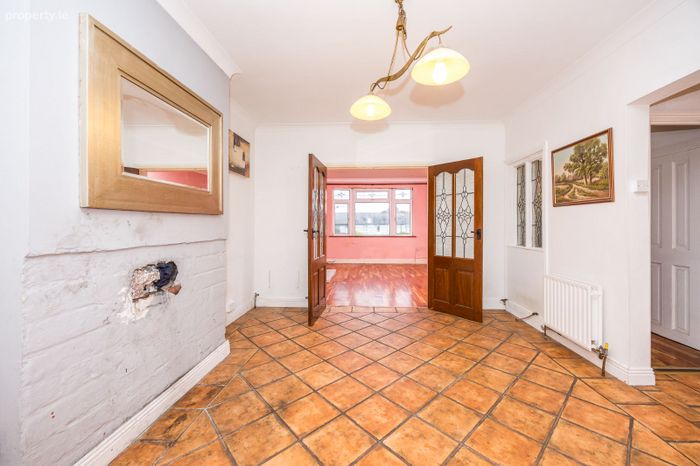
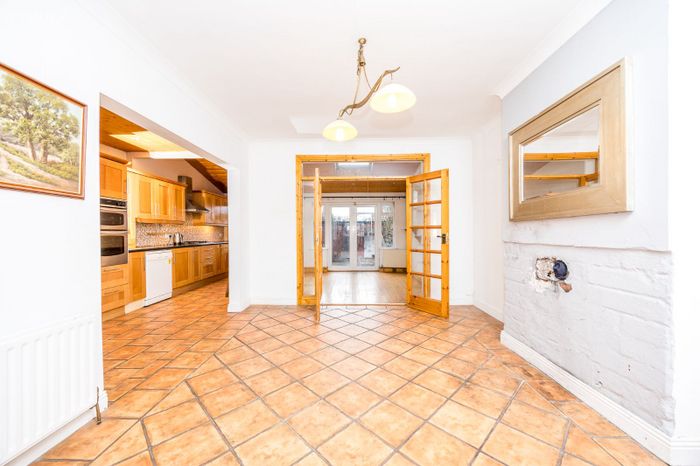
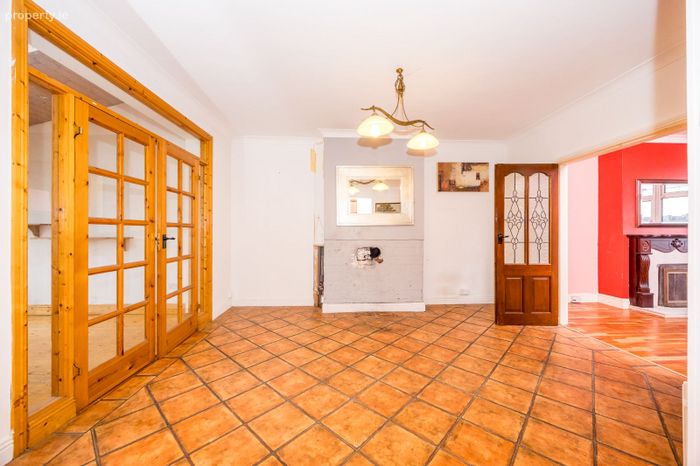
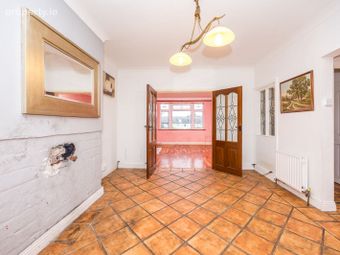
Dining Area: 3.32m x 4.34m with tiled flooring, pendant lighting, open access to kitchen.
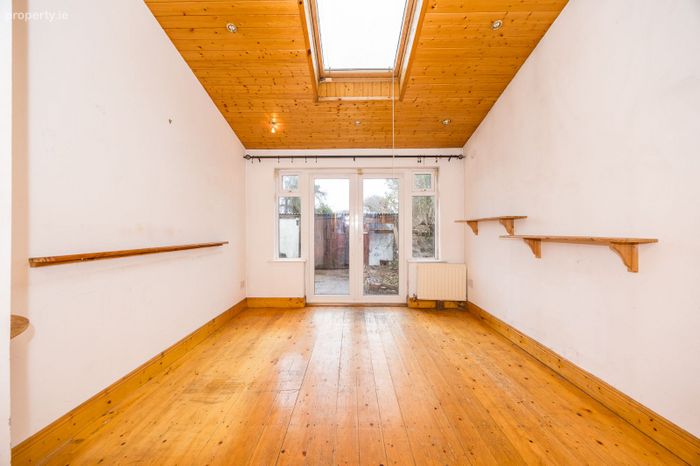
Family Room: 3.31m x 3.68m with solid wood flooring, skylight window, spotlights, access to rear garden via double french doors.
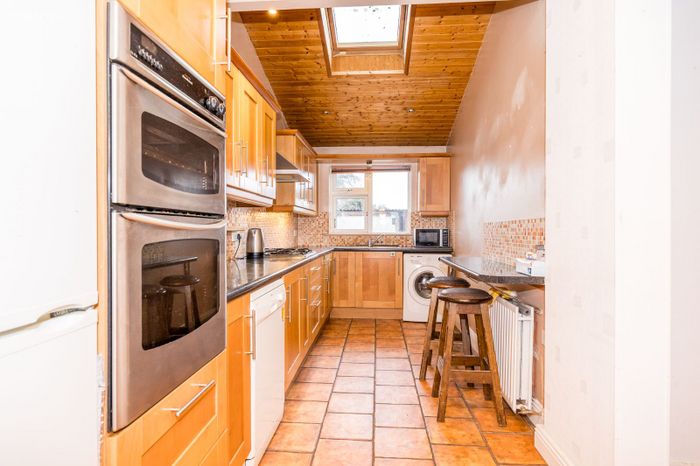
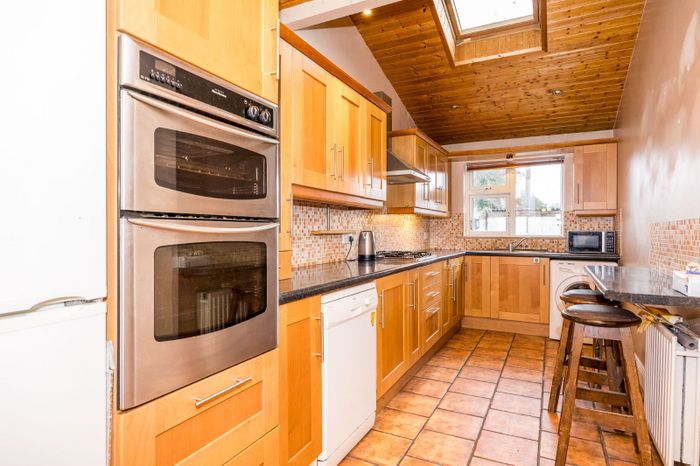
Kitchen: 2.12m x 6.44m fully fitted kitchen with floor units, fitted cabinets, spotlights, skylight window, tiled flooring, 0oven/grill, extractor fan, etc.
Bath: 0.68m x 2.42m with floor to ceiling tile covering, fitted bathtub, W.C., W.H.B..
Porch: 1.12 m x 0.42 m
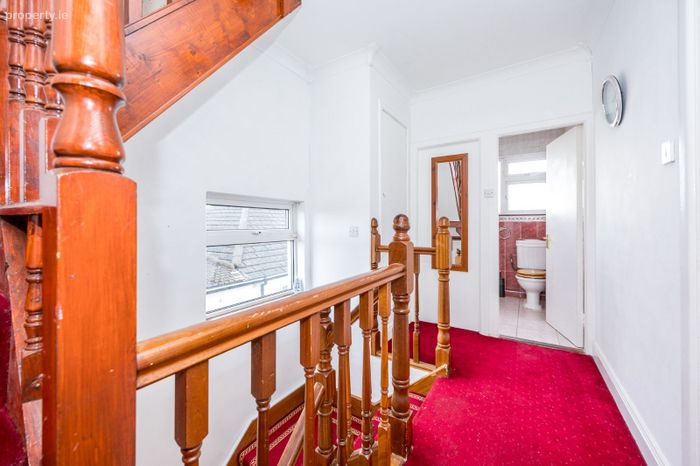
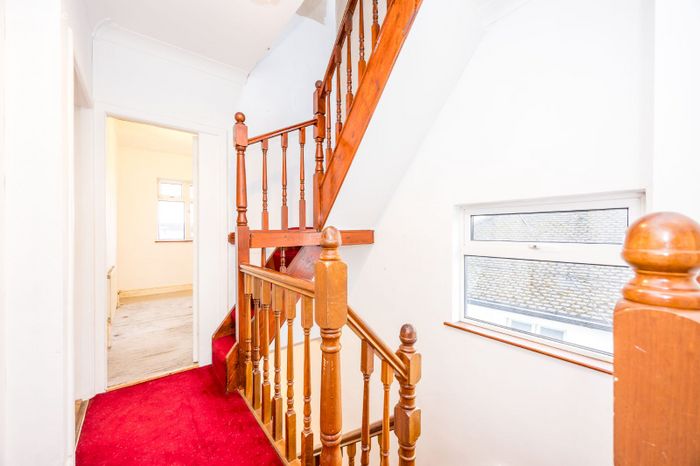
Landing: 1.45m x 3.48m with carpeted flooring.
Stairwell: 1.41m x 2.55m with carpeted staircase.
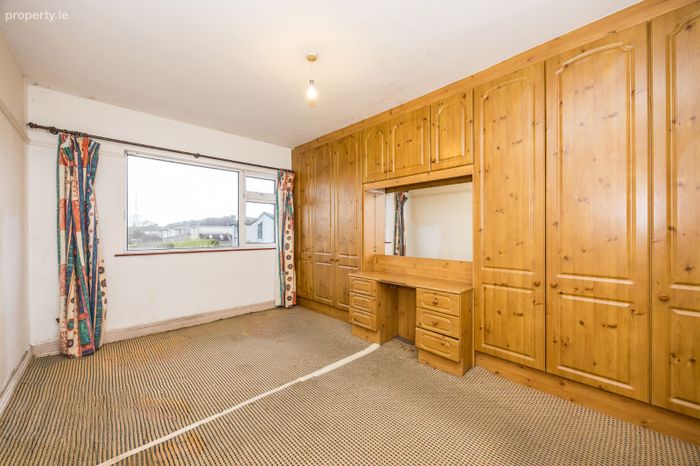
Primary Bedroom: 3.26m x 4.34m with carpeted flooring, pendant lighting, fitted wardrobes, curtain poles.
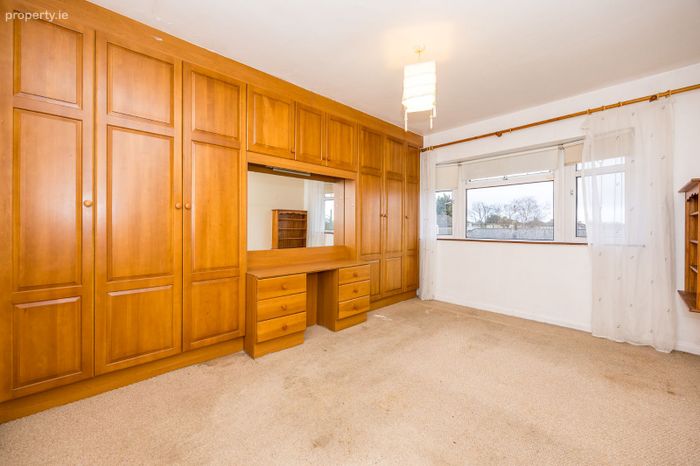
Bedroom: 3.26m x 4.33m with carpeted flooring, pendant lighting, fitted wardrobes, curtain poles, fitted roller blinds.
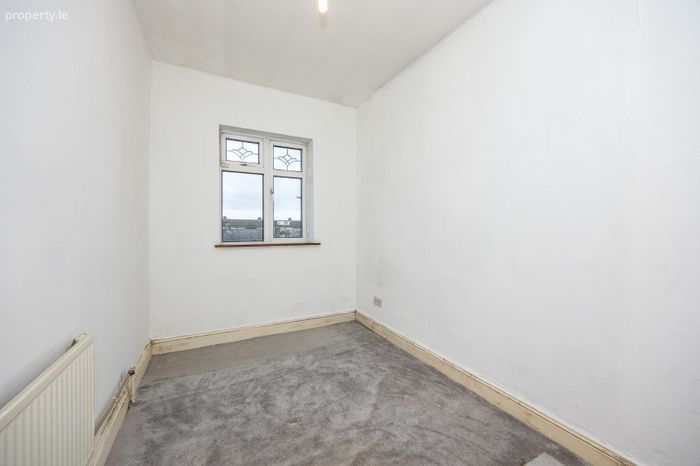
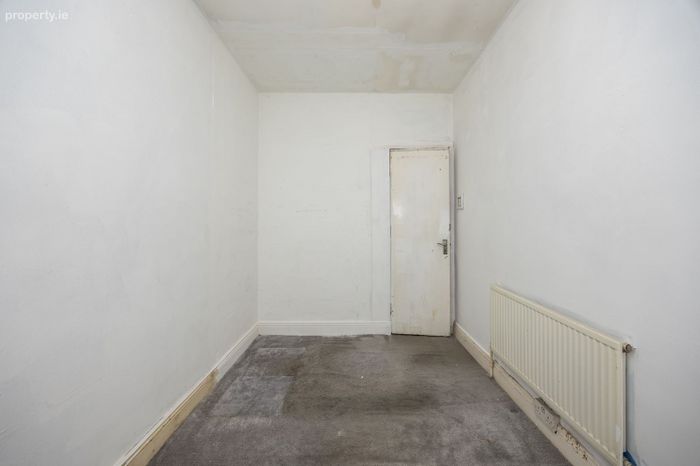
Bedroom: 2.19m x 3.36m with carpeted flooring, pendant lighting.
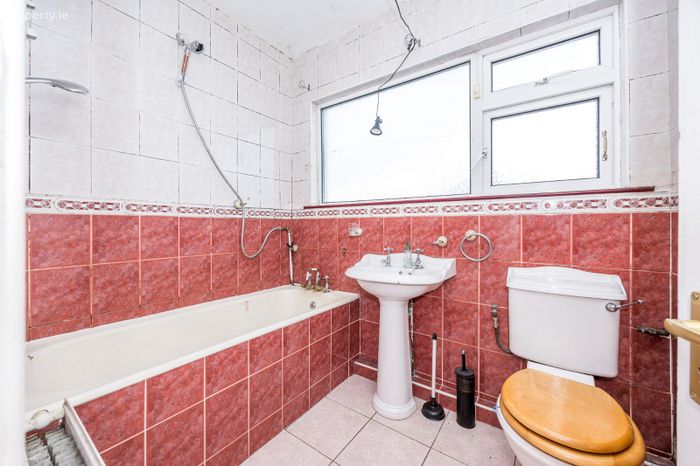
Bath: 2.19mm x 1.73m W.C., W.H.B..
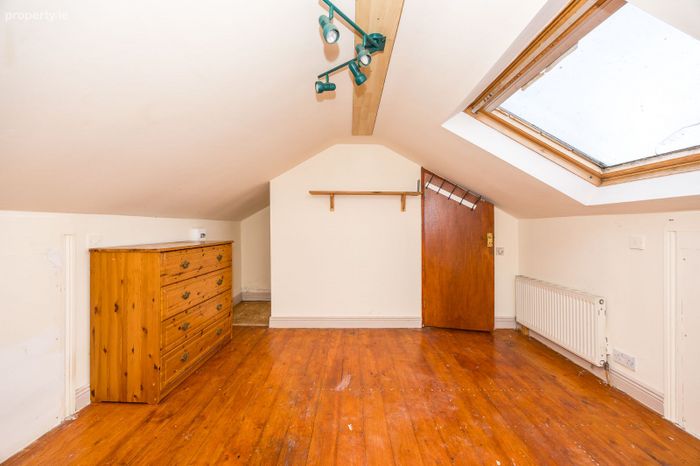
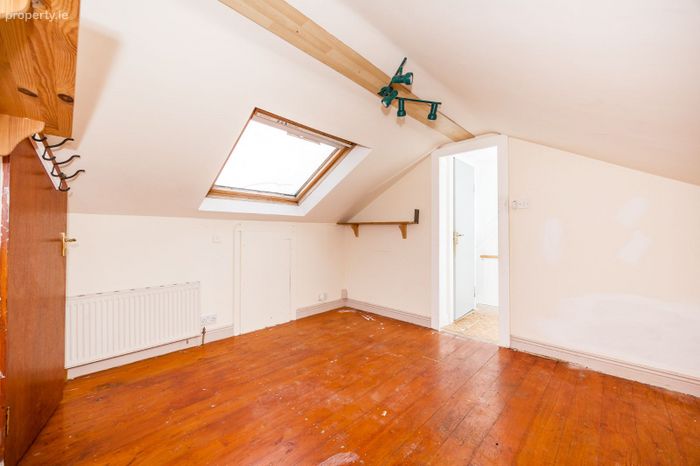
Attic Room: 4.13m x 3.55m with solid wood flooring, spotlights, skylight window.
Landing: 1.33m x 2.72m with carpeted flooring.
W.I.C.: 1.41m x 2.15m with W.H.B, W.C..
Bath: 1.10m x 1.84m W.H.B., W.C..
Total: 127 m² / 1,367 sq.ft
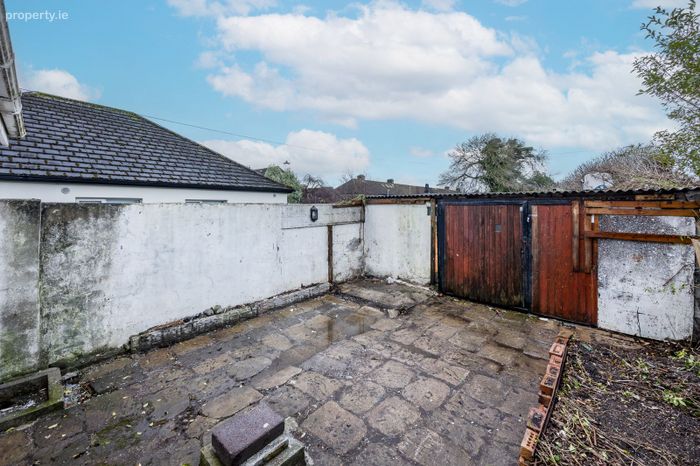
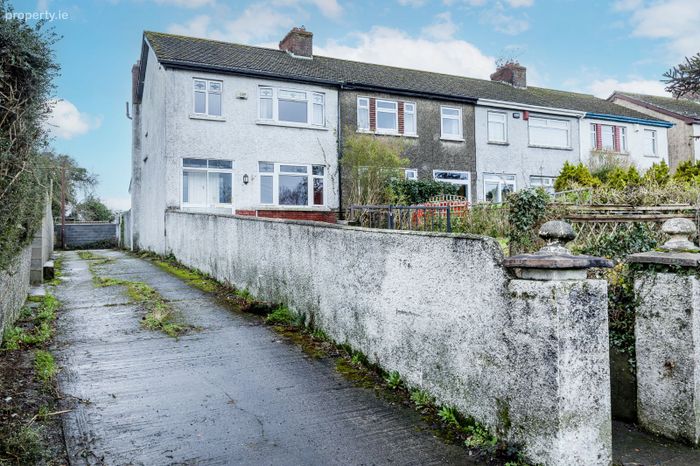
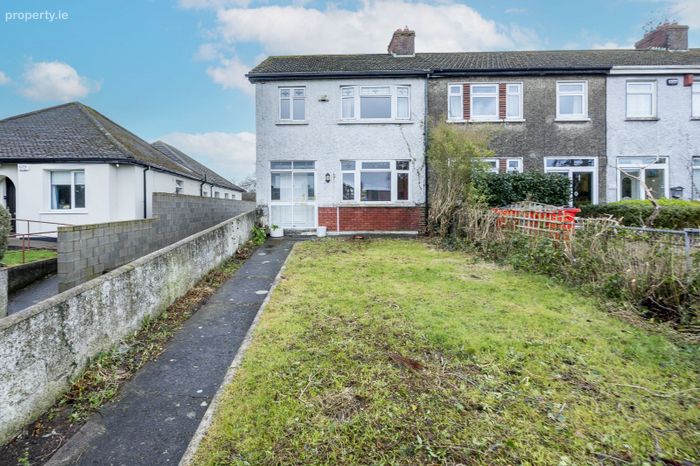
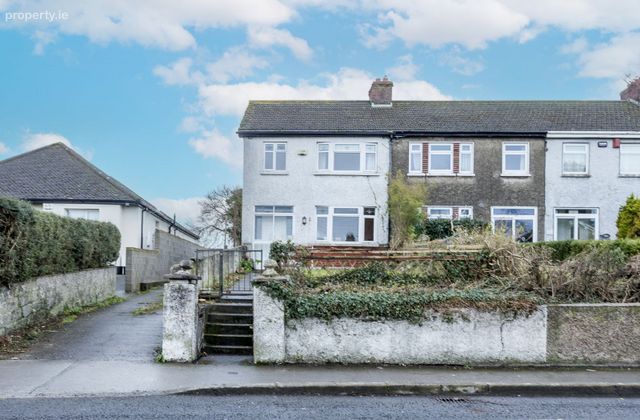
Externally: There is a large front driveway with parking to the side. Low maintenance rear garden.
Note: Please note we have not tested any apparatus, fixtures, fittings, or services. Interested parties must undertake their own investigation into the working order of these items. All measurements are approximate and photographs provided for guidance only.
BER Details
Energy Performance Indicator: 0.00 kWh/m2/yr
This property was last updated: today, 13 hours ago