27 The Grove, Hunter's Run, Clonee, Dublin 15
 See Larger Images & 31 More Photographs >>
€445,000
Semi-Detached House3 Bedrooms, 3 Bathrooms, Semi-Detached House
Rating:


Contact Name: Duffy Auctioneers MIPAV
Agent:
Duffy Auctioneers
PSR Licence Number: 001325
Email Agent Call 01 8237087
Save This Ad
Key Features
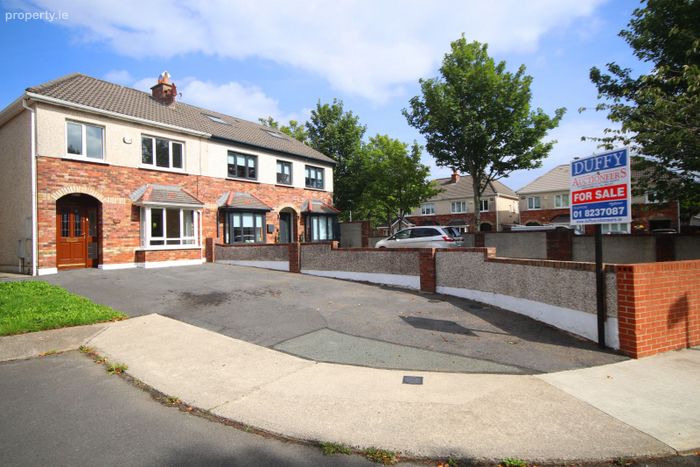
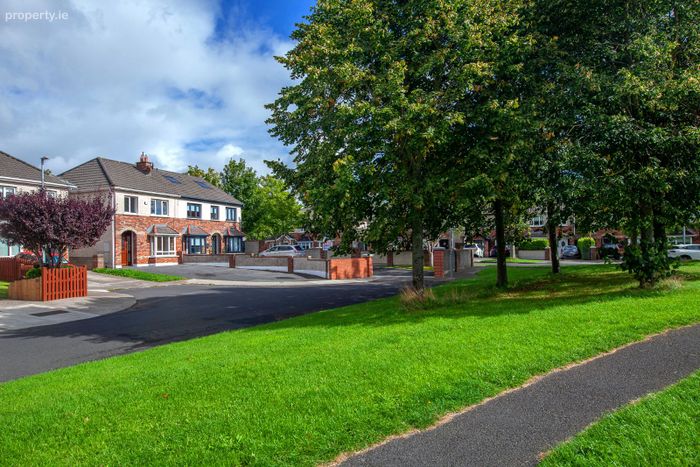
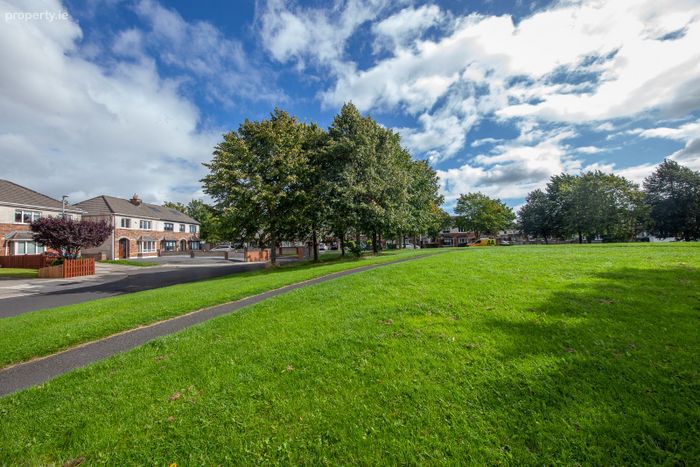
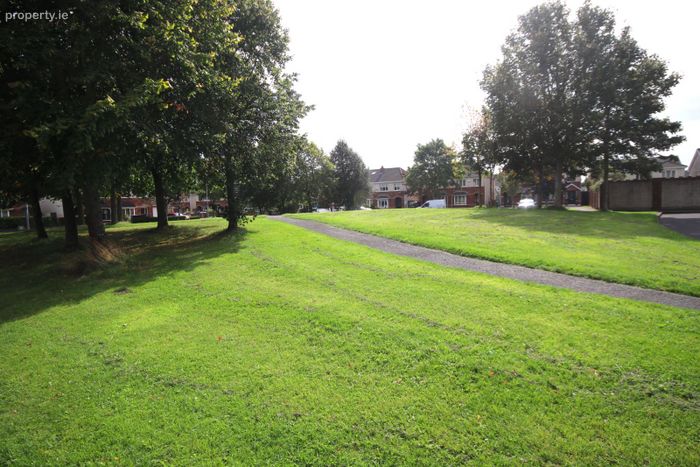
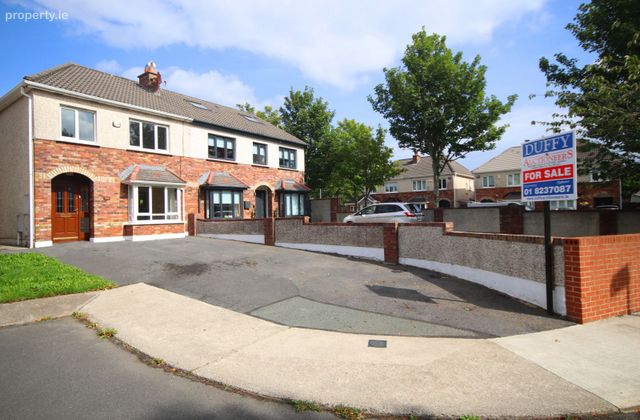
Beautiful Three bed family home overlooking a large green.In showroom condition with many extras included in the sale
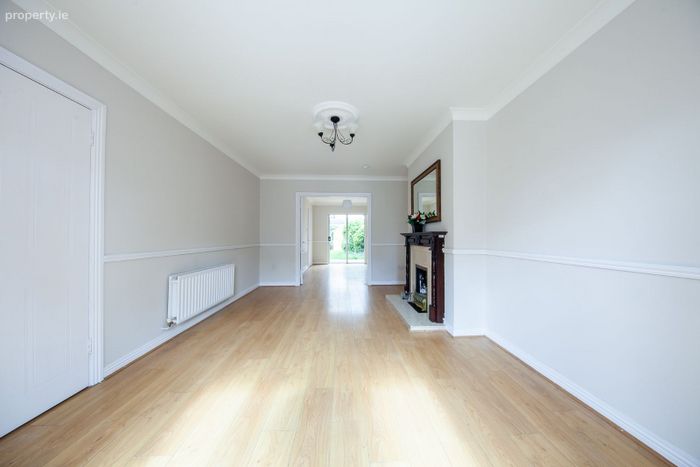
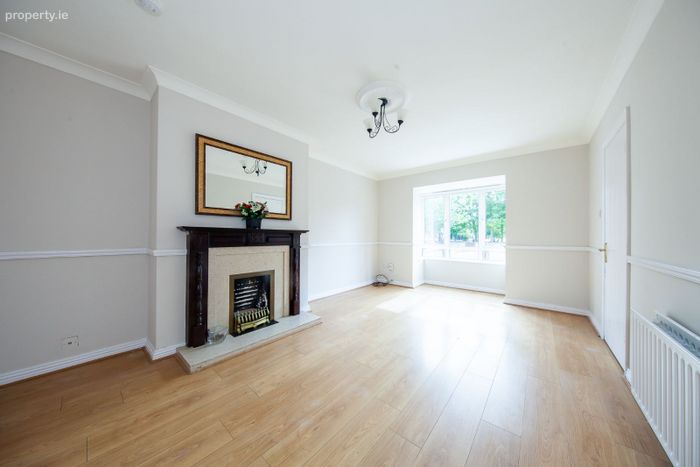
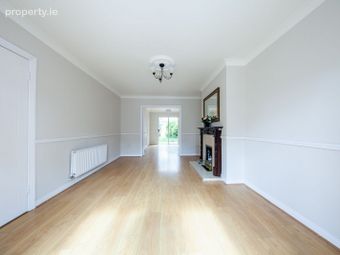
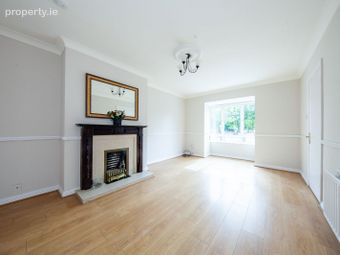
Large living room with wooden floor and feature fireplace
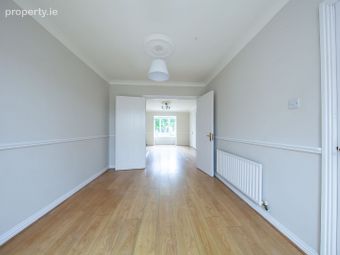
Separate dining room with patio doors to garden
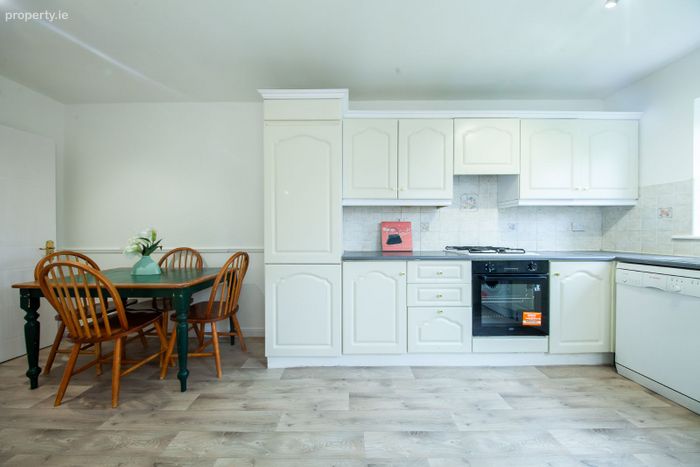
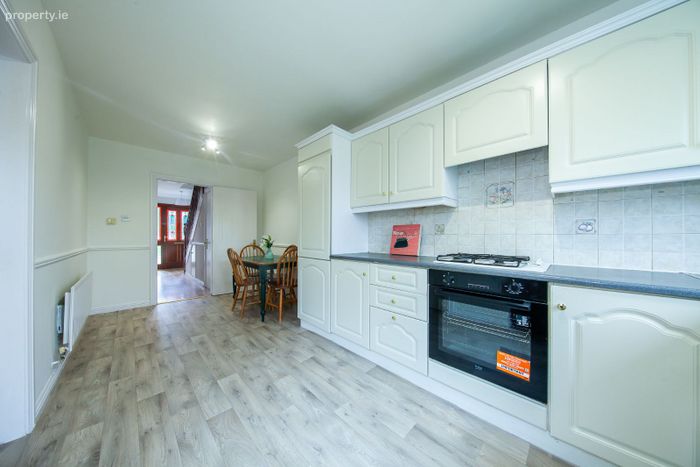
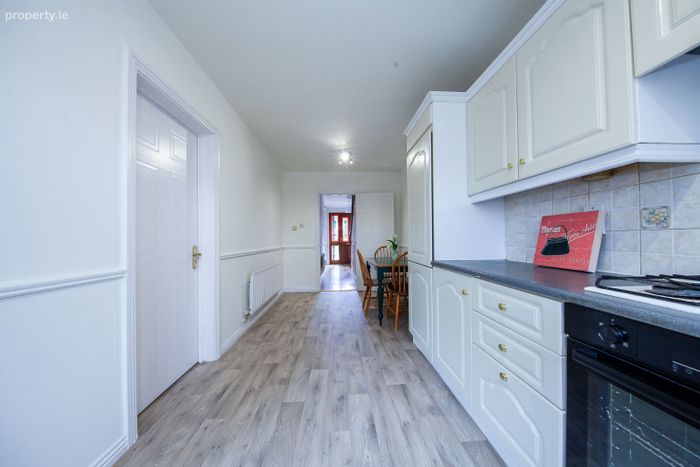
Fully fitted kitchen/dining area with lino floor and tiled splashback.
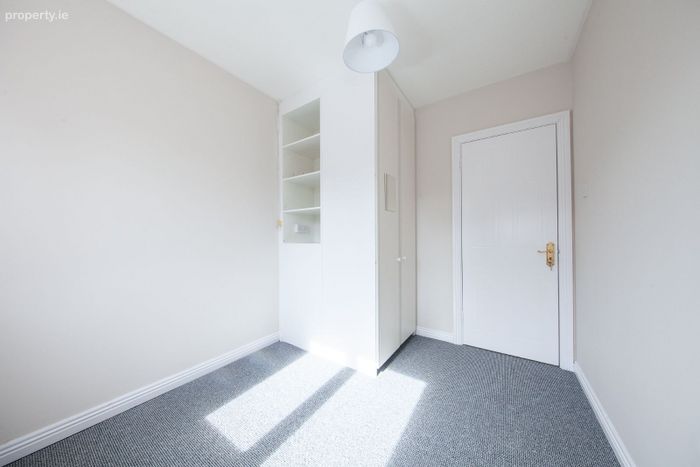
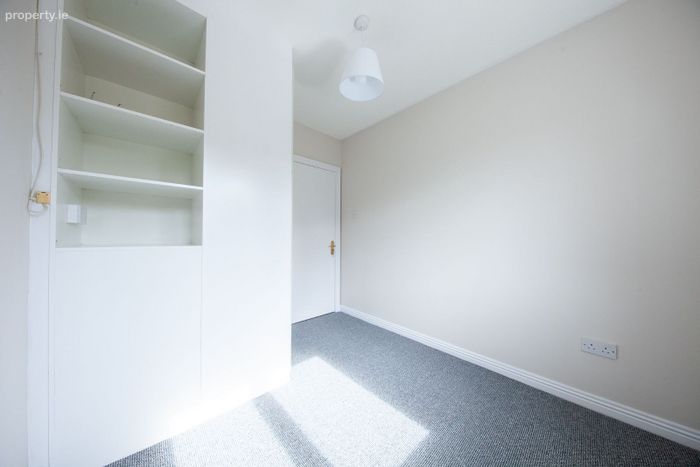
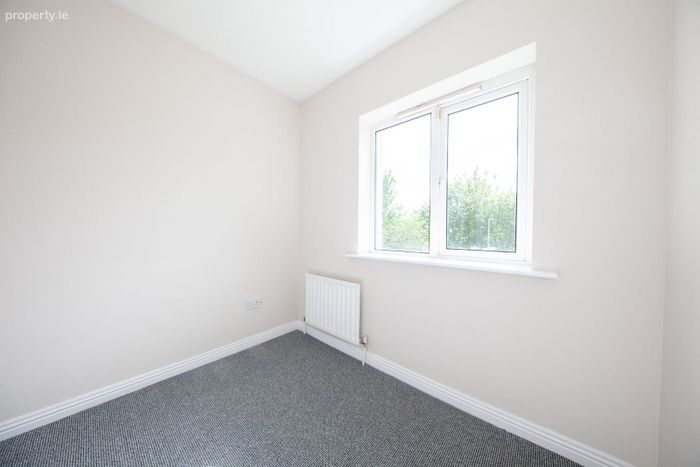
Three large bedrooms all with fitted wardrobes and carpet floor.
Master bedroom with en-suite bathroom.
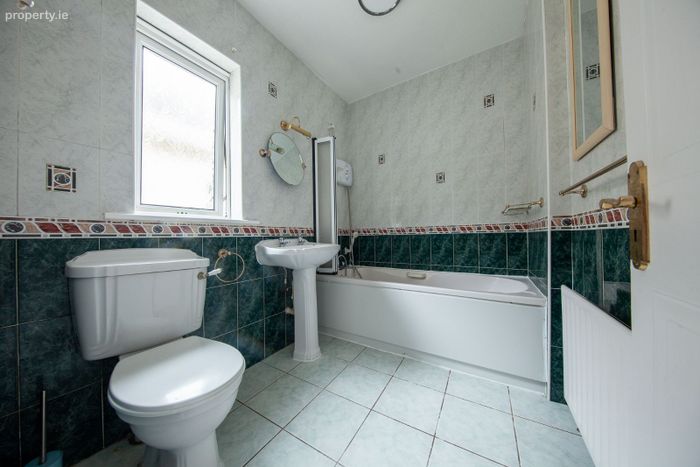
Fully fitted family bathroom with bath and shower over.
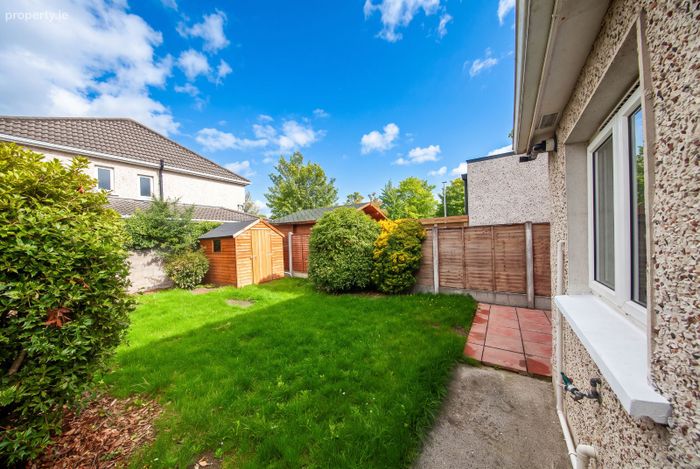
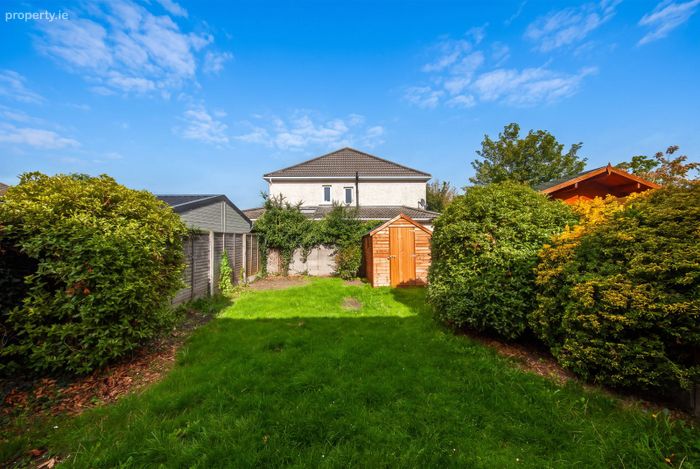
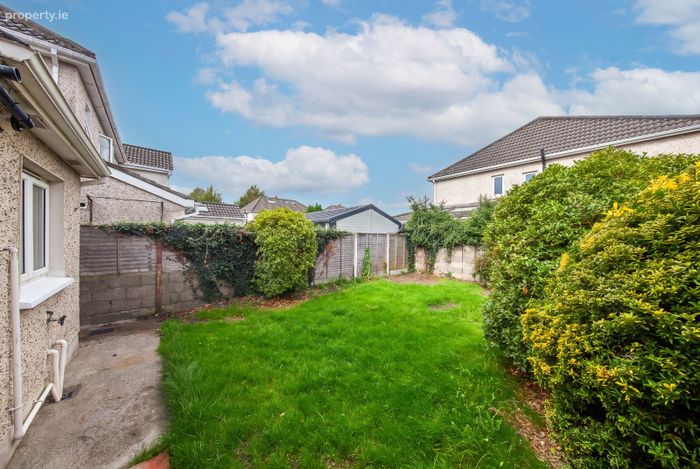
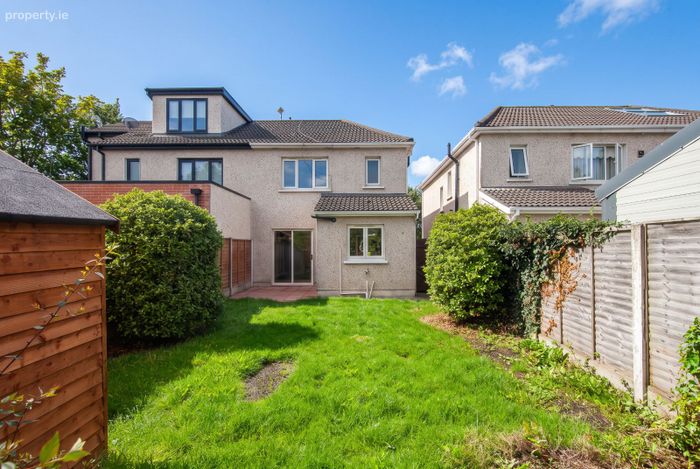
Large rear garden with shed and side entrance.
Excellent location on mature cul de sac overlooking a large green.
Property Description
A.M.V. €445,000
Area:100.
Beautiful three bed family home overlooking a large green. (C 1076 Sq. Ft.)
In Showroom condition with many extras incl in sale
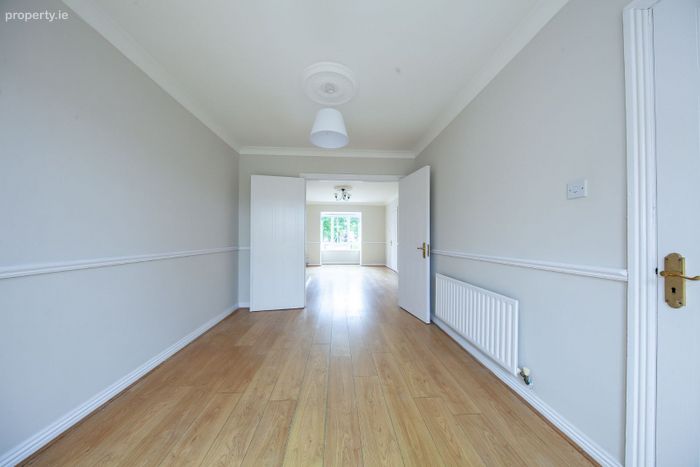
Wonderful living room with feature fireplace and wooden floor.
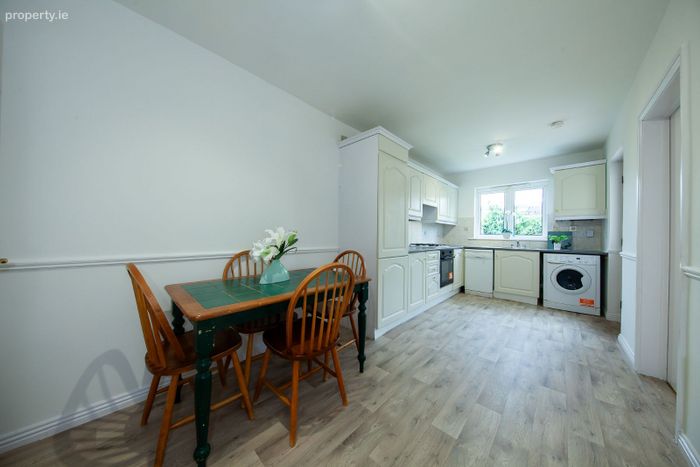
Fully fitted kitchen with lino floor, all appliances included in sale.
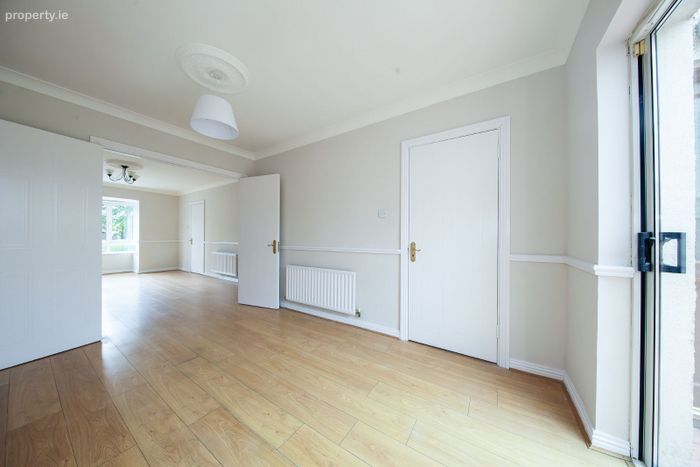
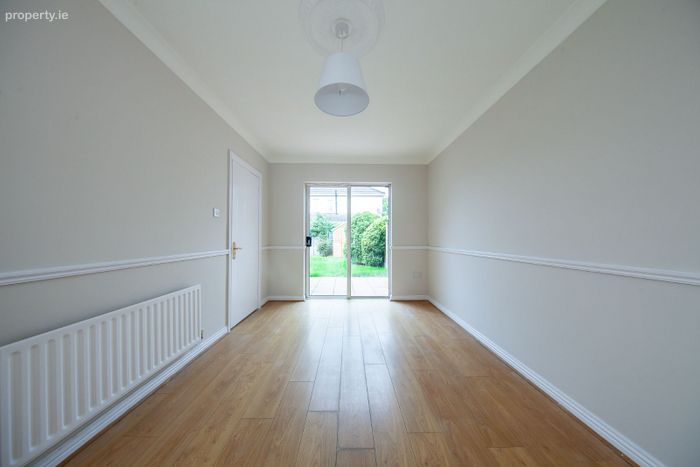
Separate dining room with wooden floor and patio door to garden.
Three large bedrooms with master en-suite.
Extensive rear garden with shed.
Gas fired central heating.
Double glazed windows.
Security Alarm system.
Excellent off-street parking for three cars.
Prime residential location on mature cul de sac.
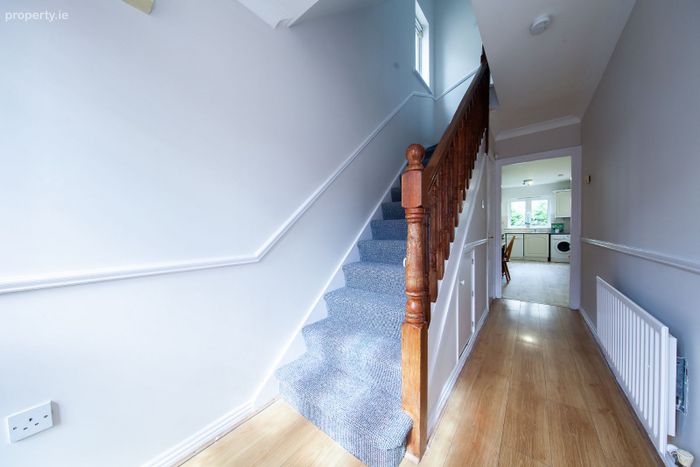
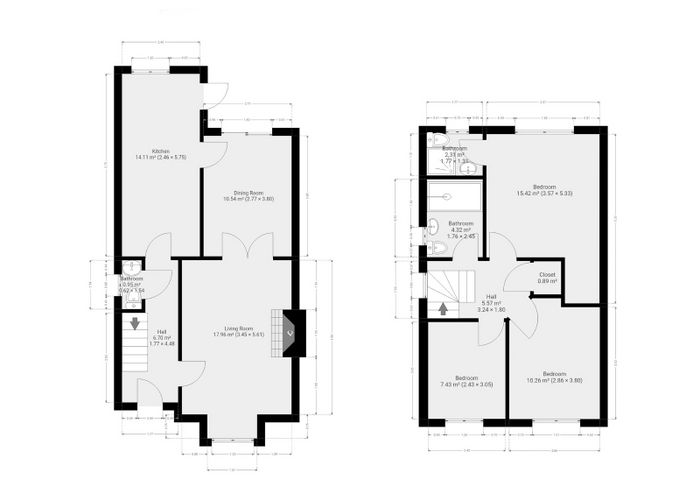
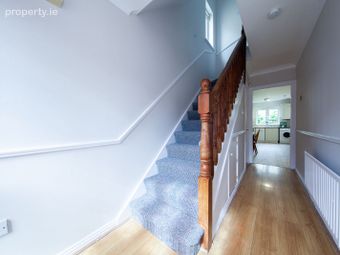
Entrance Hallway
4.57m x 1.79m
With wooden floor with alarm control panel.
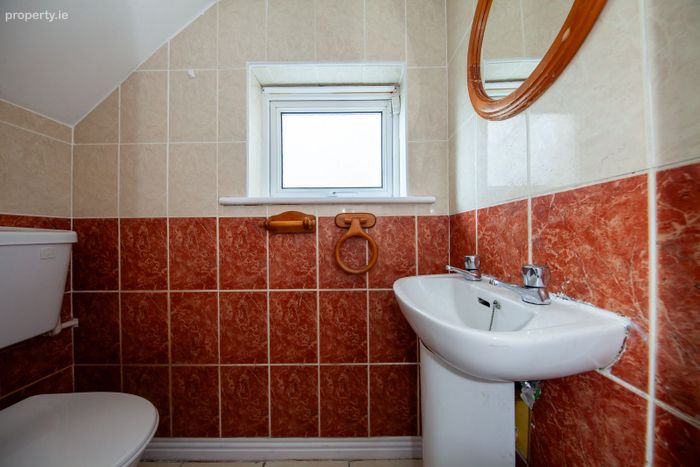
Guest Toilet
1.56m x 0.80m
Guest w.c fully tiled, w.c and w.h.b.
Living Room
5.78m x 3.43m
Bright stunning room with bay window and wooden floor with Feature fireplace.
Dining Room
3.90m x 2.76m
With wooden floor with patio door to the south facing landscaped back garden.
Kitchen/Dining area
5.70m x 2.45m
Modern fully fitted kitchen with lino floors and tiled splash back.
Dining area with lino floor.
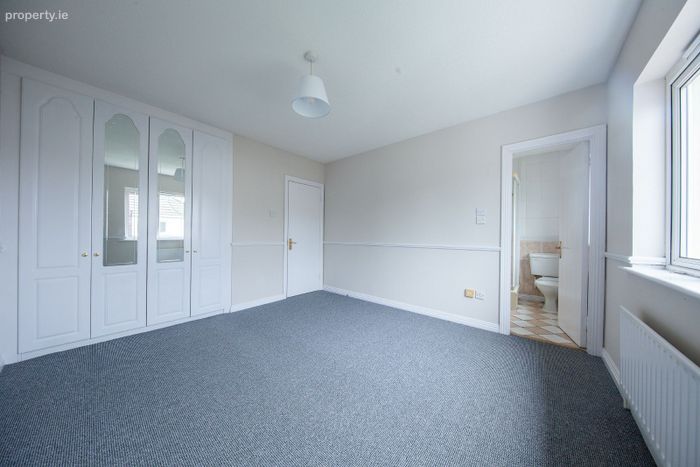
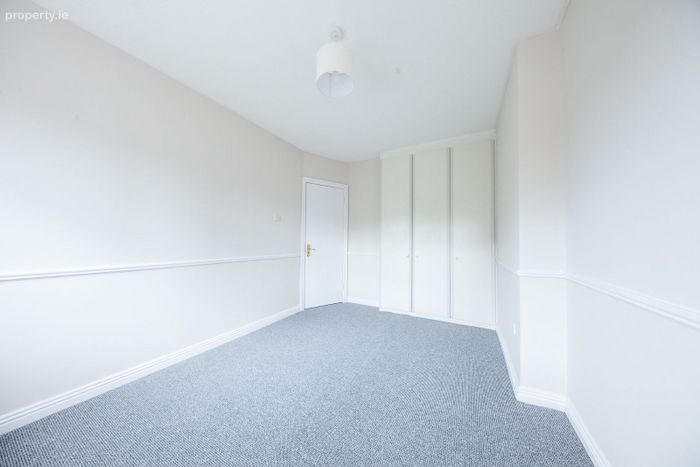
Master Bedroom.
3.73m x 3.49m
Bright and spacious double bedroom with fitted wardrobes and carpet floor
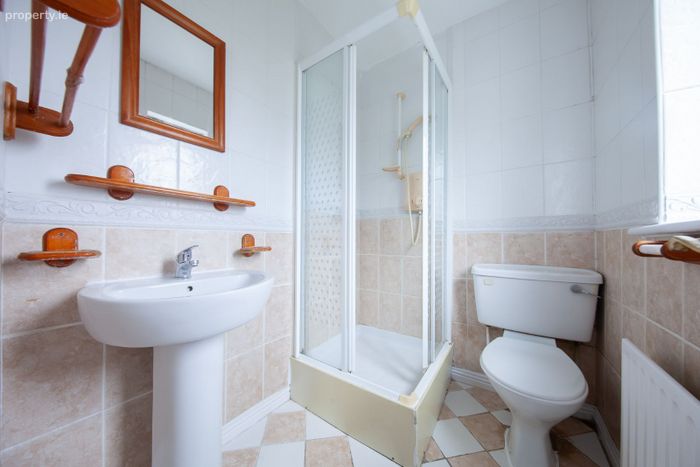
En-Suite
1.80m x 1.48m
With tiled floor, shower cubicle, w.c. and w.h.b.
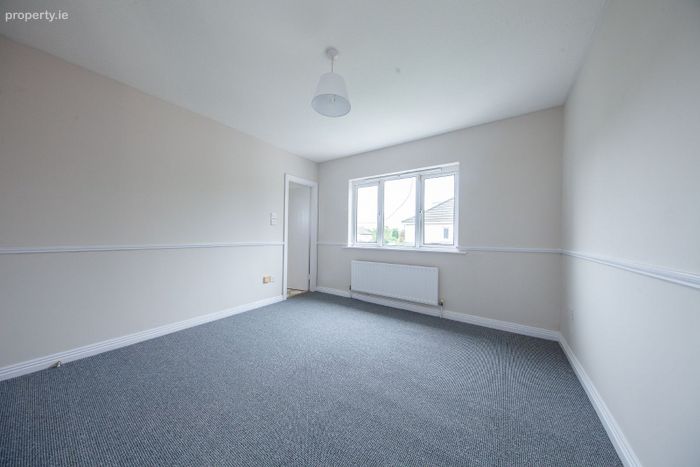
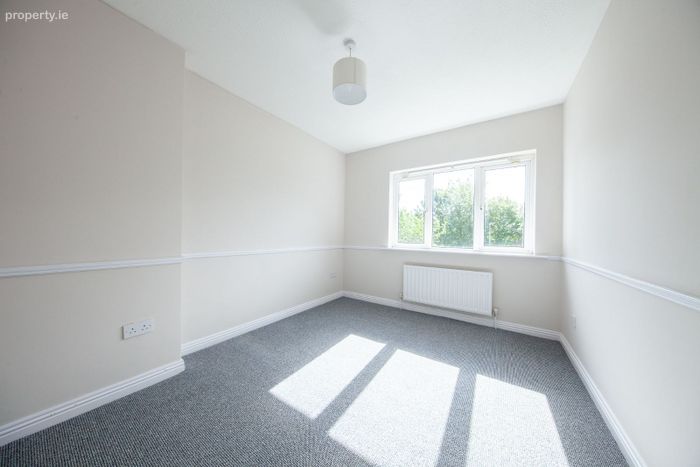
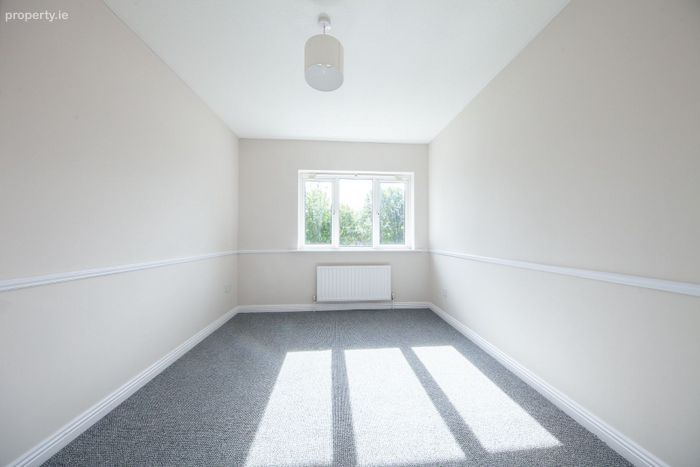
Bedroom 2.
4.50m x 2.86m
Large double bedroom with fitted wardrobes and carpet floor.
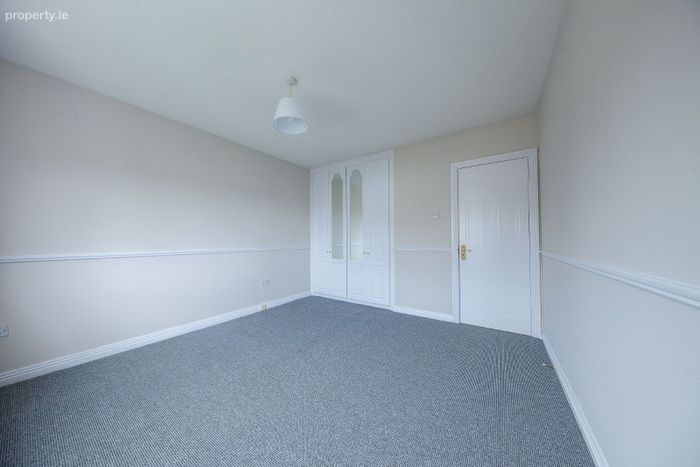
Bedroom 3.
3.02m x 2.43m
Single bedroom with fitted wardrobes and carpet floor
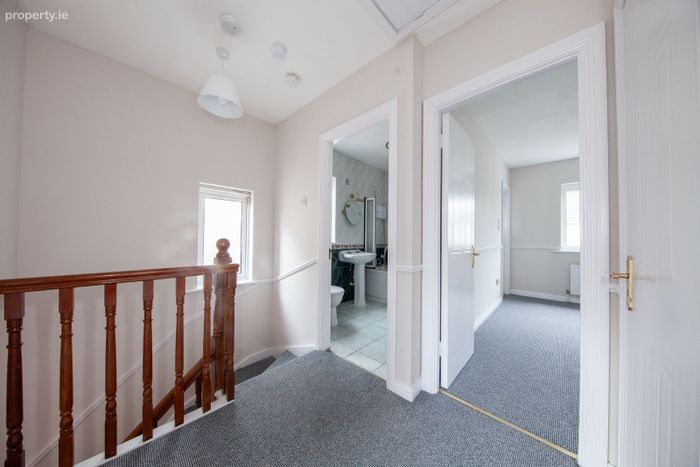
Family Bathroom
2.35m x 1.79m
Fully fitted bathroom, fully tiled with bath and shower over w.c, and w.h.b.
BER Details
BER No. 119745883
Energy Performance Indicator: 0.00 kWh/m2/yr
This property was last updated: today, 8 hours ago