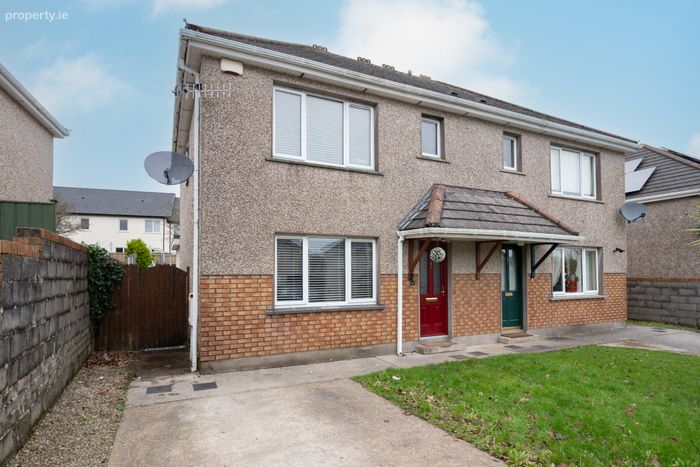
26 The Brambles, Pembroke Woods, Passage West, Cork, Passage West, Co. Cork
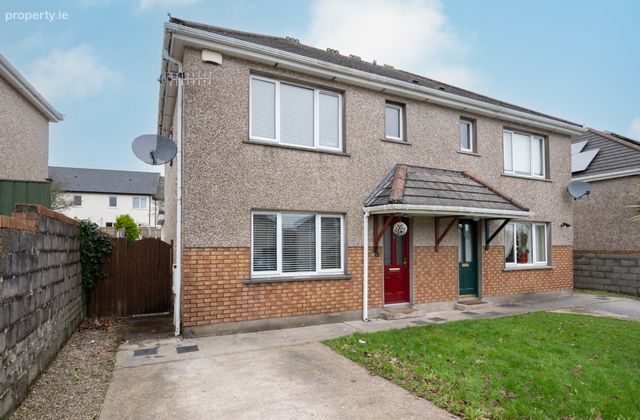 See Larger Images & 19 More Photographs >>
€385,000
Semi-Detached House3 Bedrooms, 3 Bathrooms, Semi-Detached House
Rating:


Contact Name: Stuart O'Grady
Agent:
Sherry FitzGerald Cork
PSR Licence Number: 002183
Email Agent Call 0214273041
Save This Ad
Property Description
This home has been fastidiously maintained by its current owners over the years and offers a fine balance of style, space and modern comfort. Thoughtfully extended to the rear, this home opens into a bright and generously proportioned open-plan kitchen, dining and living space. This area has been beautifully designed to maximise natural light and create a seamless sense of flow. A cosy, well-finished sitting room to the front of the home provides a separate space to unwind in.
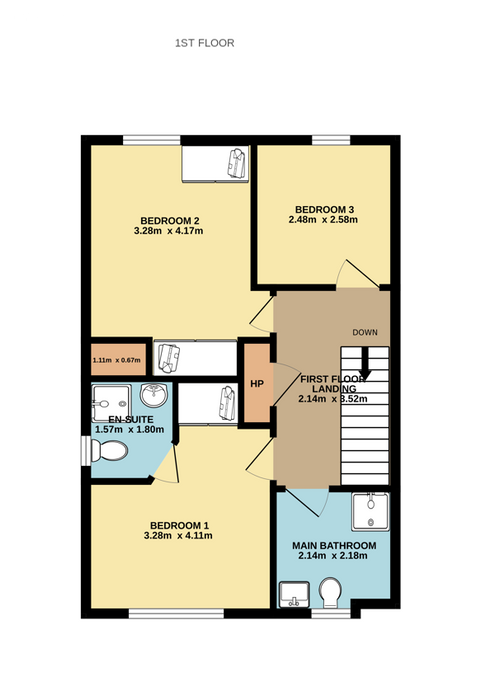
The first floor accommodates three well-proportioned bedrooms, each finished to a high standard and offering calm, comfortable spaces to retreat. A beautifully renovated bathroom serves all bedrooms with ease. Further enhancing the appeal of the property is the converted attic loft space. This area is a valuable and versatile addition that lends itself effortlessly to whatever needs the new homeowners may have.
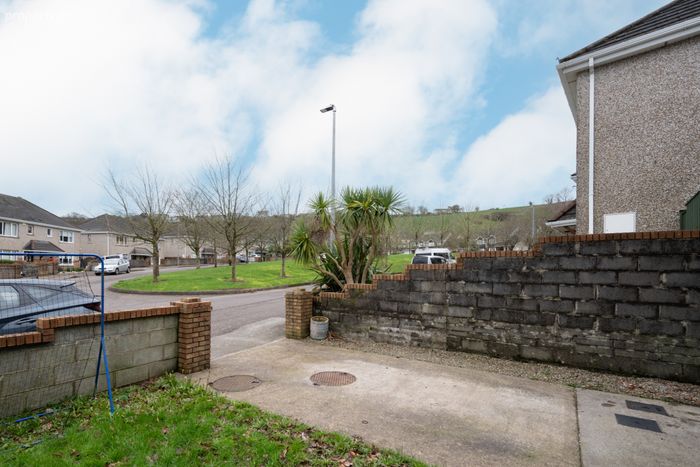
Passage West is the perfect balance of relaxed village living with convenient and easy access to Cork City. Given its waterfront location, the village provides itself as a tranquil and idyllic setting for outdoor leisure. Harbour Heights has easy access to the 216 and 223 bus routes, providing connectivity to Rochestown, Douglas, City Centre as well as Glenbrook and Monkstown.
Viewings come highly recommended to fully appreciate this stylish, well-considered home in an established seaside setting.
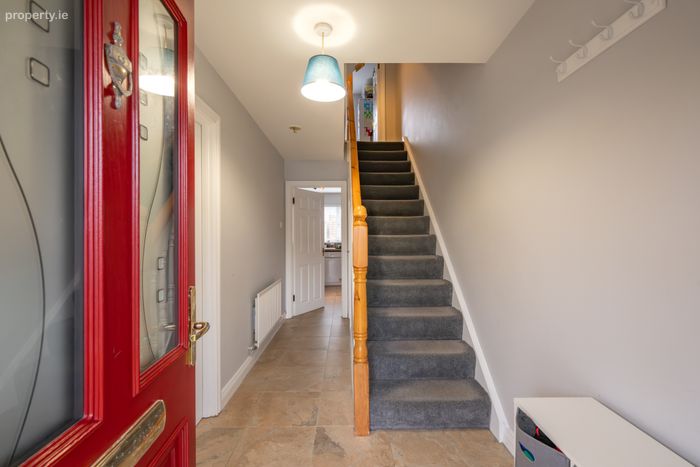

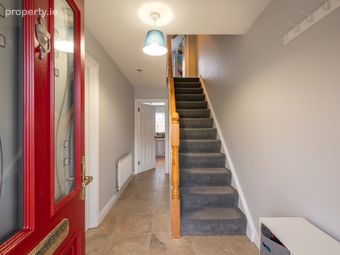
Entrance Hallway 4.67m x 1.97m. Beautifully finished entrance hallway provides access to all ground floor accommodation.
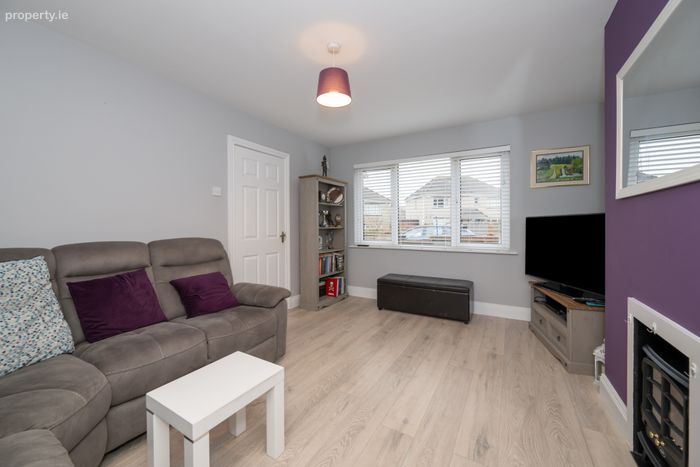
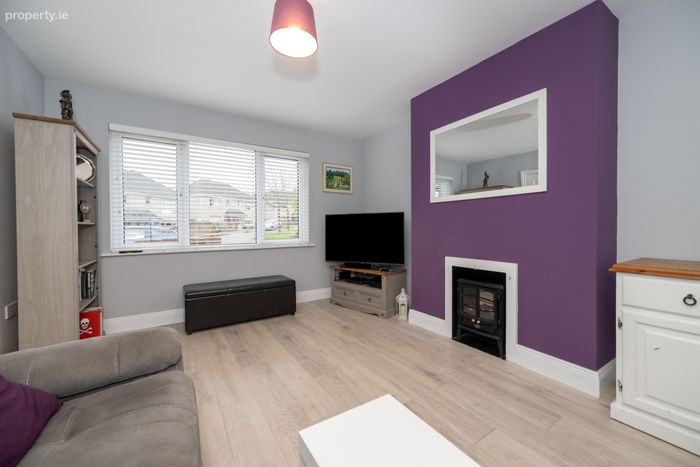
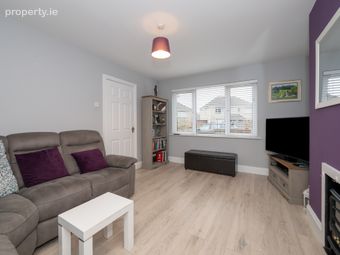
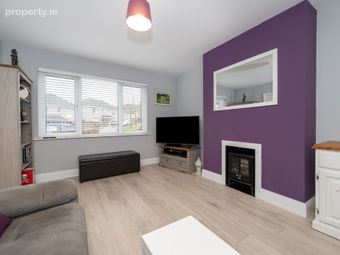
Sitting Room 4.67m x 3.45m. Large window onto the front of the home provides this space with plentiful daylight. This is a well-finished, sophisticated room that offers a cosy yet practical space for relaxation.
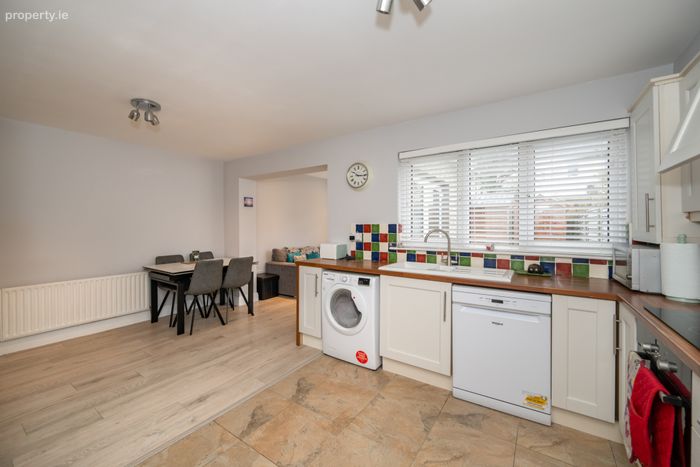
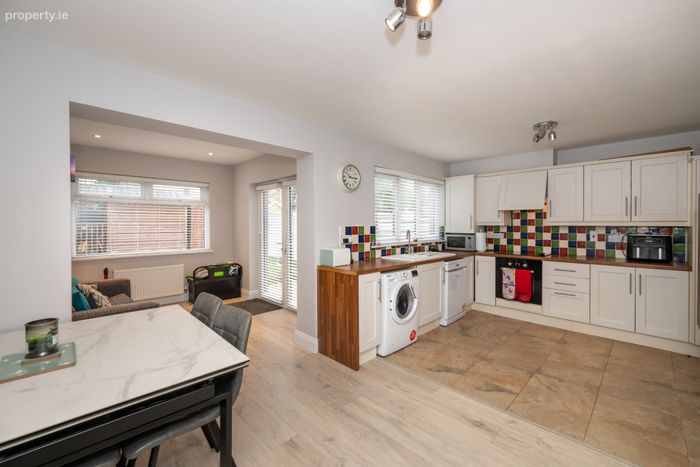
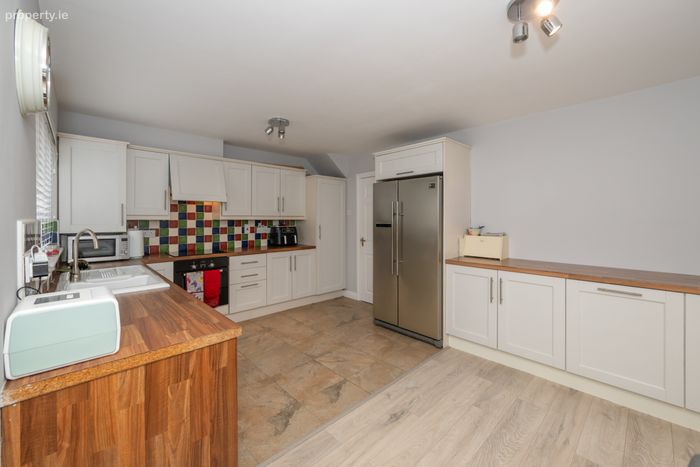
Kitchen/Dining Room 3.62m x 5.41m. The kitchen/dining/living area comes full fitted with premium eye and floor level units. Ceramic floor tiling continues from the entrance hallway into the kitchen. Ample countertop space and a tiled splashback allow this area to be finished to a very high standard with practicality in mind.
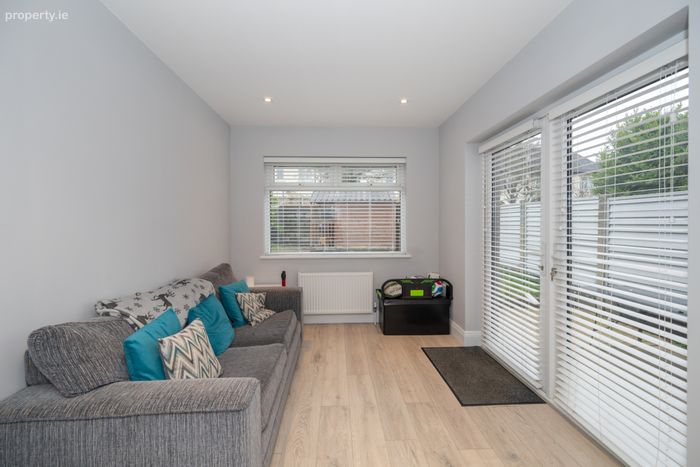
Living Room 3.30m x 2.71m. This home benefits from an extension to the rear with natural daylight flooding this space through two large windows and double French doors. There is open access back into the kitchen/dining room.
Guest WC 1.65m x 0.93m. Well-appointed and cleverly located two-piece suite under the stairs.
First Floor Landing 3.52m x 2.14m. The landing area provides access to three bedrooms, a main bathroom, hot press and stairs to a converted attic loft space.
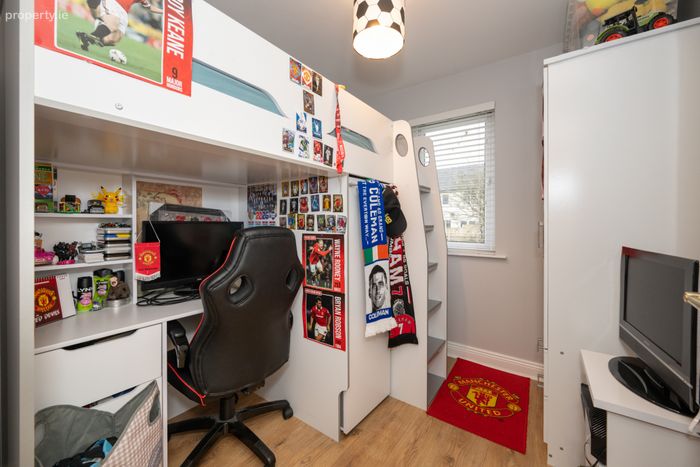
Bedroom 3 2.58m x 2.48m. Single bedroom that could also be used as an office space overlooking the rear garden.
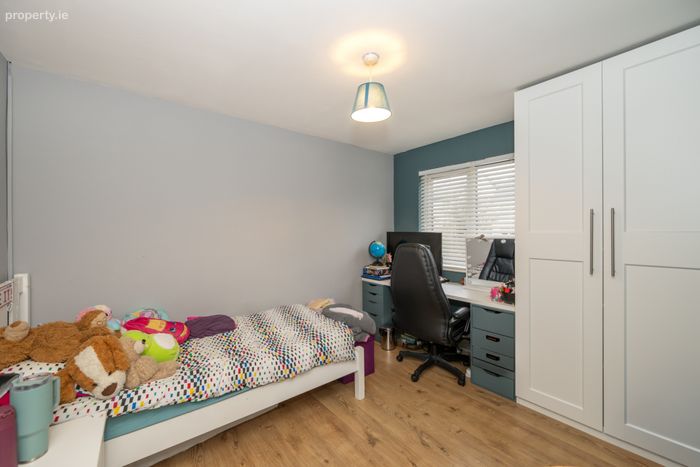
Bedroom 2 4.17m x 3.28m. Located to the rear of the home, this double bedroom overlooks the rear garden and benefits from two fitted wardrobes. This room is thoughtfully designed with a fitted desk and drawer space that utilises the natural daylight adjacent to the window.
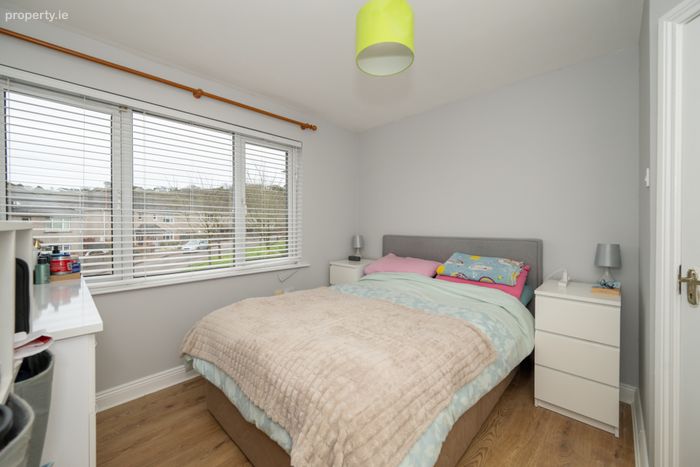
Bedroom 1 4.11m x 3.28m. Well-appointed double bedroom located to the front of the home. This bedroom has a large window overlooking the front garden while also benefitting from an en-suite bathroom and a fitted wardrobe.
En-Suite 1.80m x 1.57m. Three-piece suite with a window onto the side of the home to allow natural ventilation.
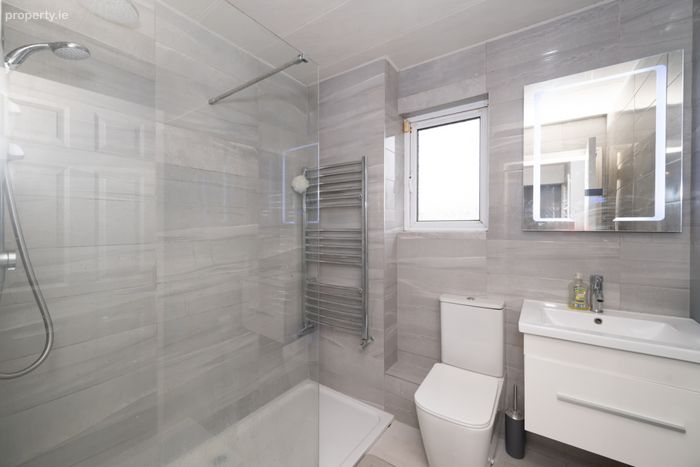
Main Bathroom 2.18m x 2.14m. Beautifully finished, contemporary three-piece suite with a window to allow natural ventilation. This bathroom space is fully tiled with a host of features including, a rainforest shower, stainless steel towel heater, premium fitted vanity unit and a temperature controlled, Bluetooth, LED mirror unit.
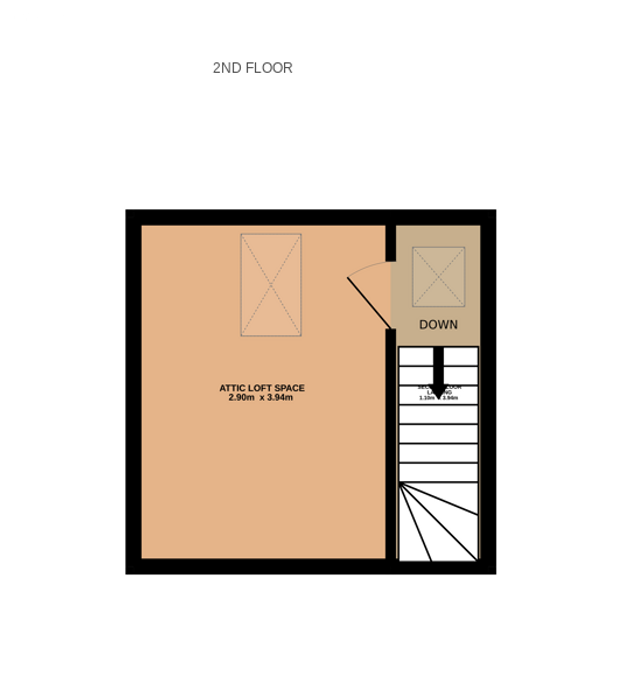
Second Floor Landing 3.93m x 1.08m. This landing area gives access to the converted attic space and has a Velux window that allows for plentiful natural sunlight.

Attic Loft Space 3.94m x 2.90m. Converted attic space that has been expertly repurposed as an additional loft area with a Velux window and recessed lighting.
BER Details
BER No. 119162857
Energy Performance Indicator: 153.22 kWh/m2/yr
This property was last updated: today, 1 hour 34 minutes ago