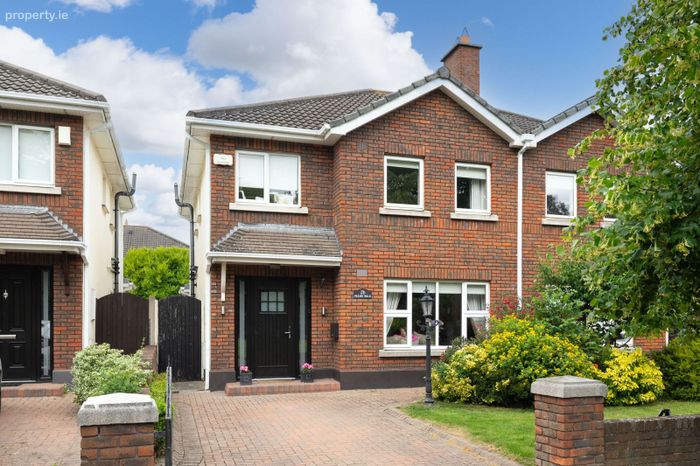
26 Priory Walk, Terenure, Dublin 12
 See Larger Images & 34 More Photographs >>
€825,000
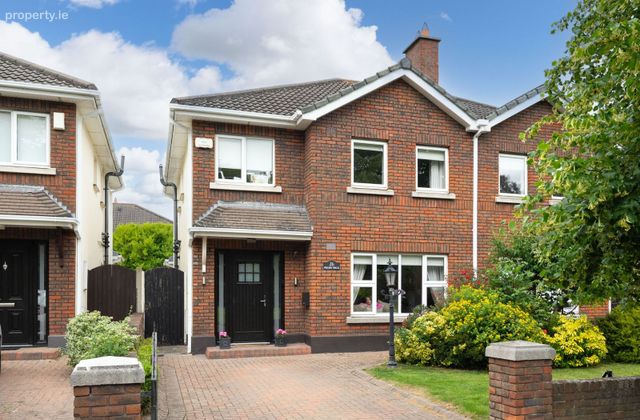
Semi-Detached House4 Bedrooms, 3 Bathrooms, Semi-Detached House
Rating:


Contact Name: Pat Mullery
Agent:
Mullery O'Gara Estate Agents
PSR Licence Number: 004302
Email Agent Show Number
Save This Ad
Key Features
GFCHDouble glazed
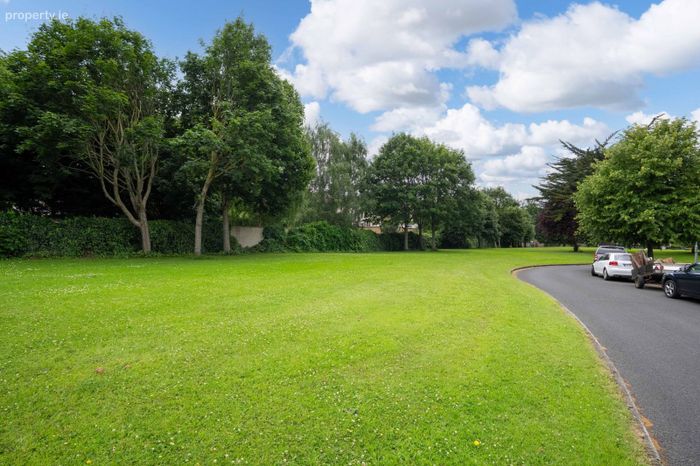
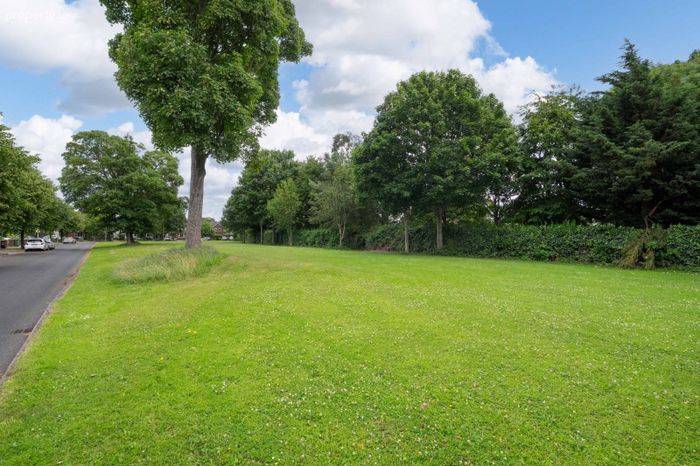
Overlooking green to front
Cul-de-sac
Beside all amenities
Convenient to M50 and City Centre
Property Description
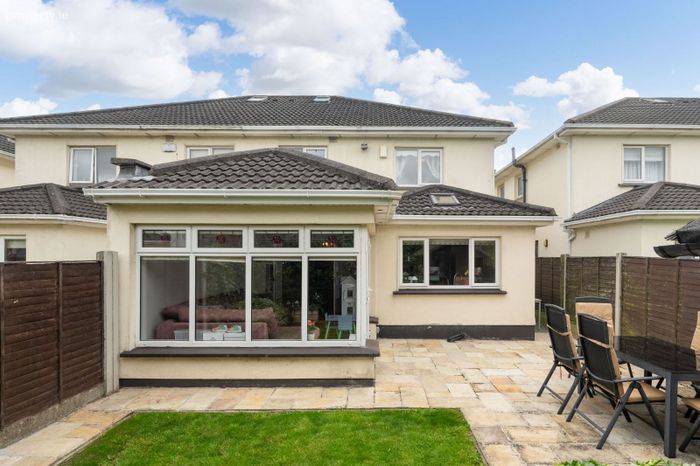
With excellent layout and the benefit of a sunroom extension, parking and side access.
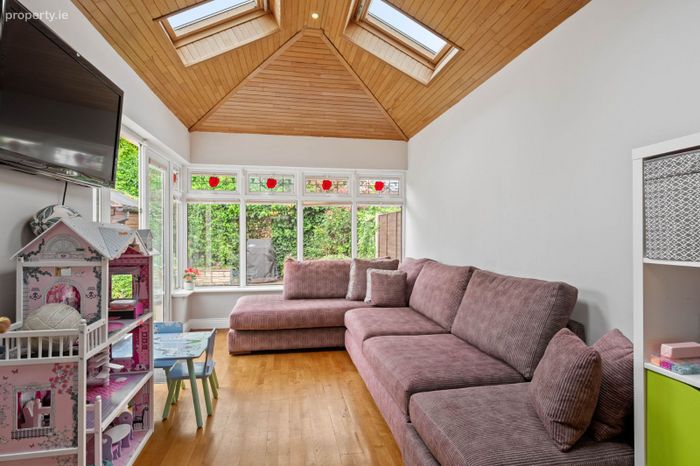
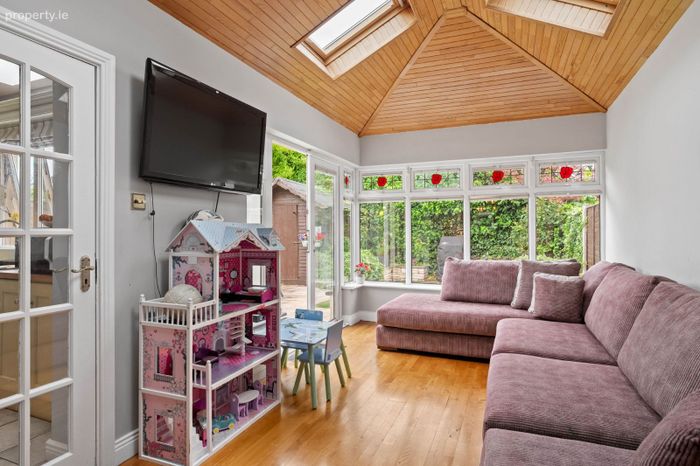
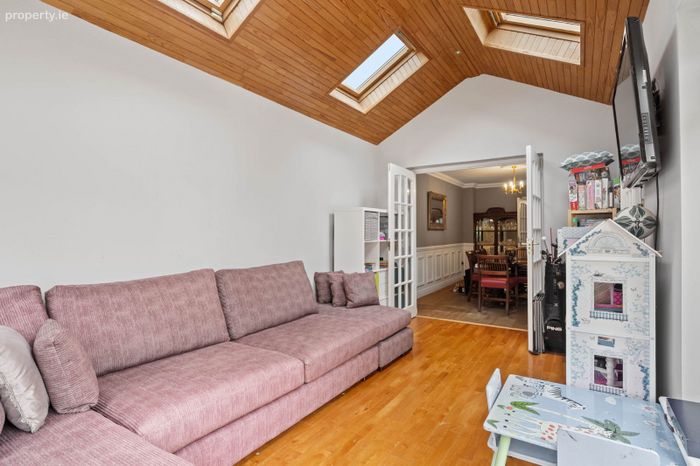
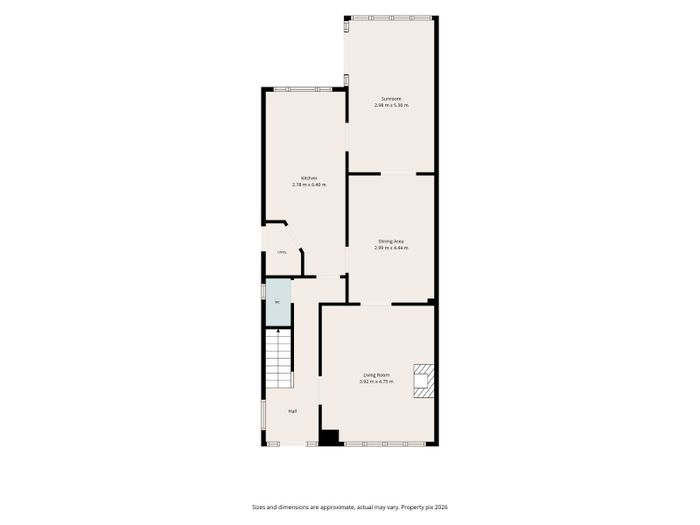
Wonderfully positioned beside a wide range of schools, bus routes, sports facilities, shopping and to M50. Convenient to the city centre. Comprising Hall with w.c, whb off, lounge with glazed doors to dining room and opening to sunroom with doors to garden. Kitchen with range of units and utility off.
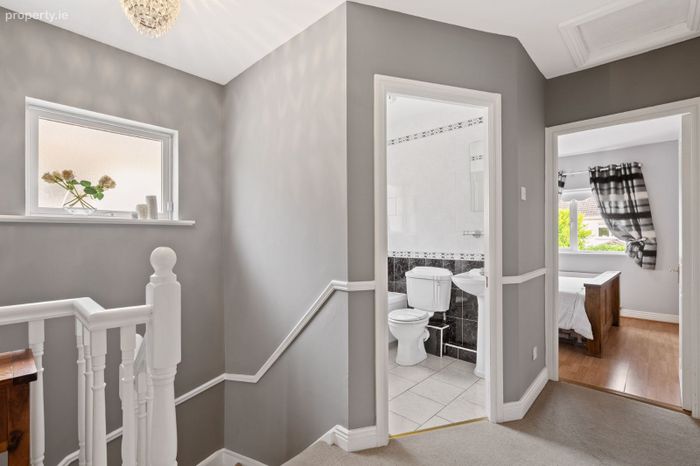
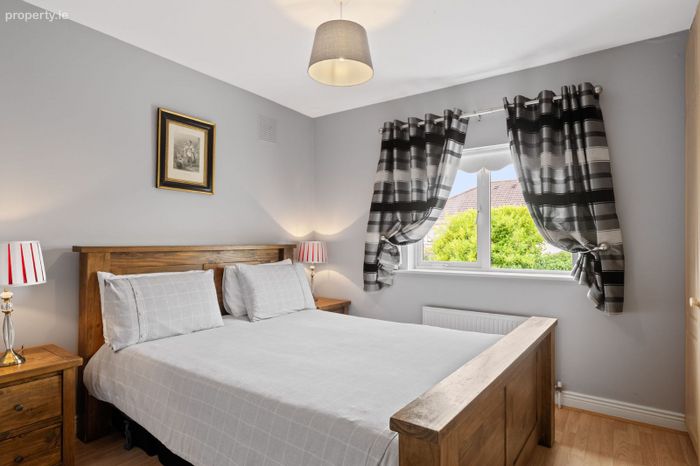
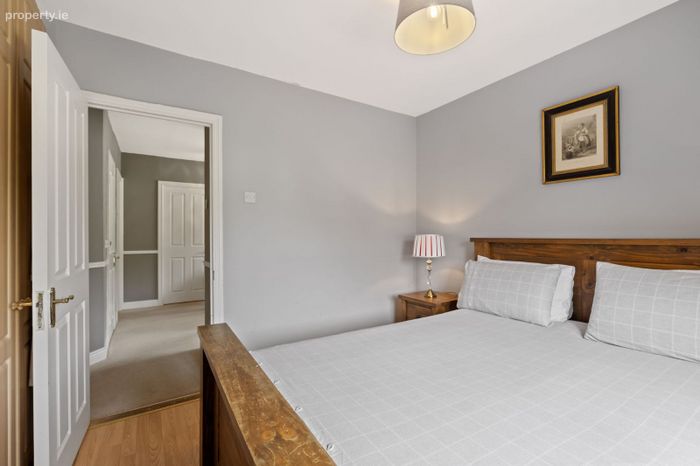
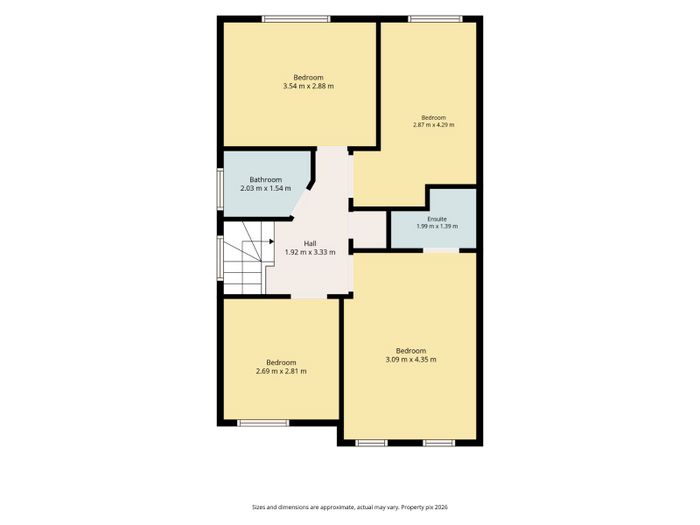
Upstairs are 4 bedrooms all with fitted wardrobes and main ensuite. The bathrooms comprises bath, w.c, whb.
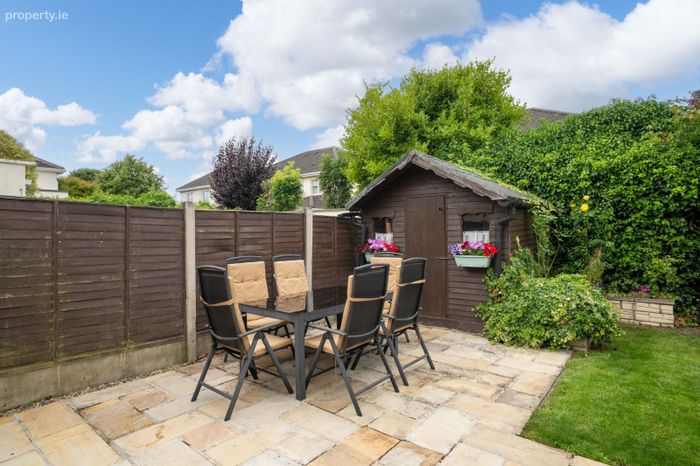
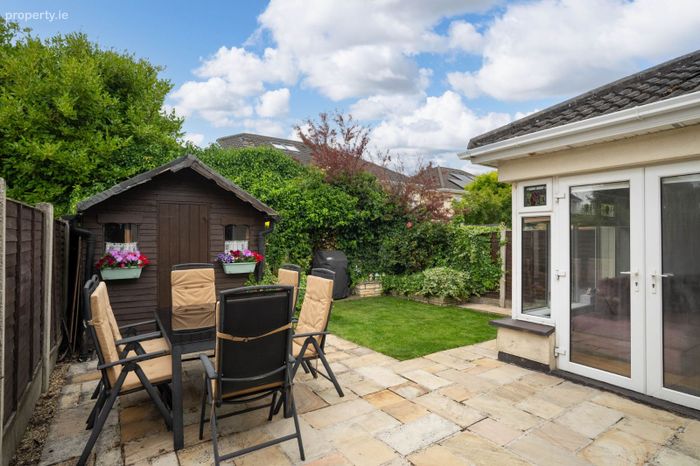
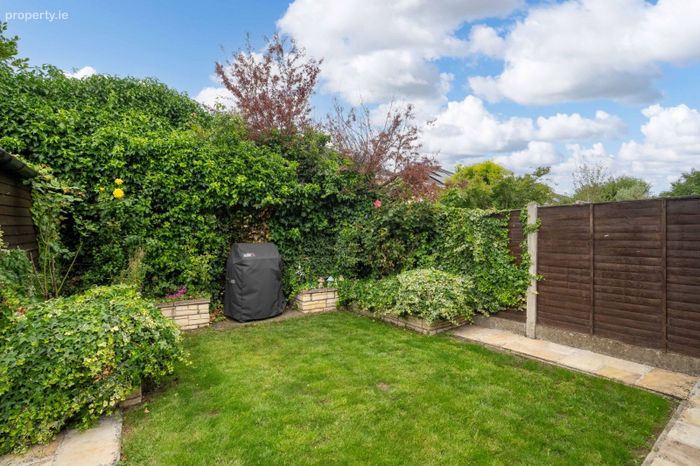
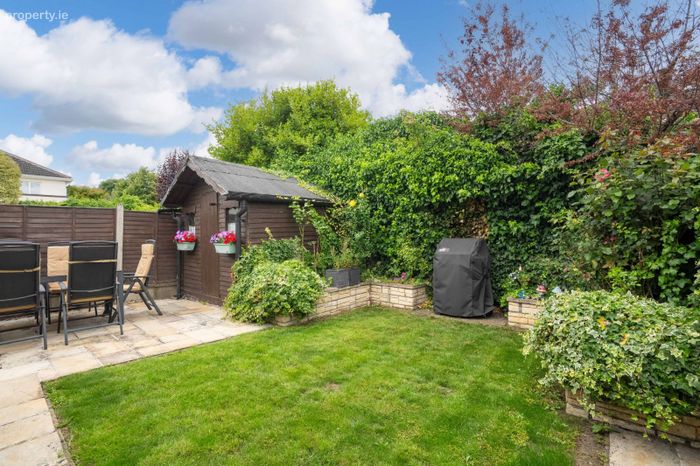
Outside is a front garden and parking, side access and rear westerly garden with patio area.
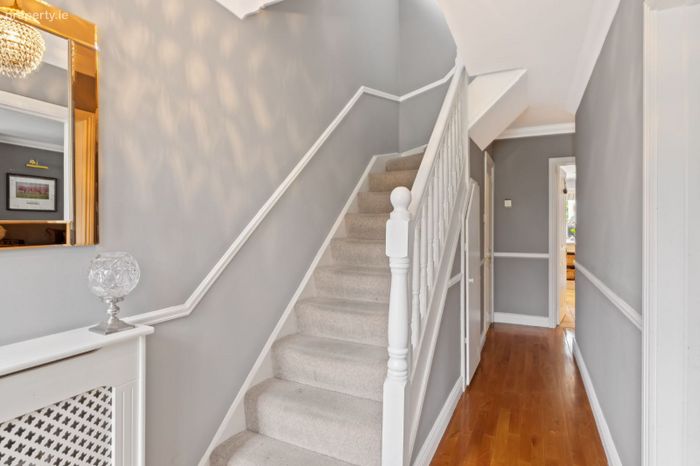
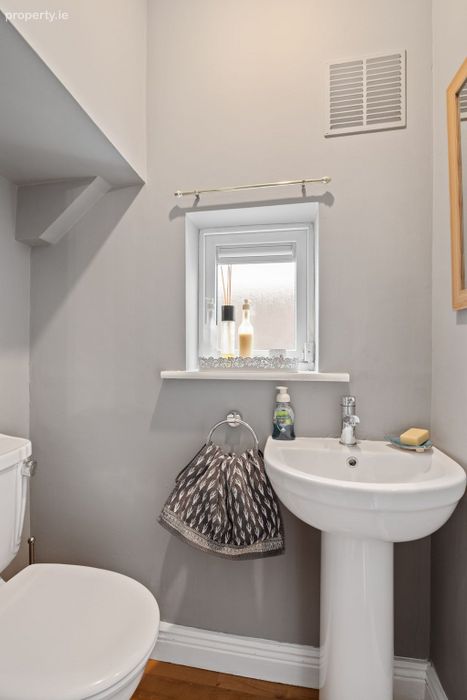
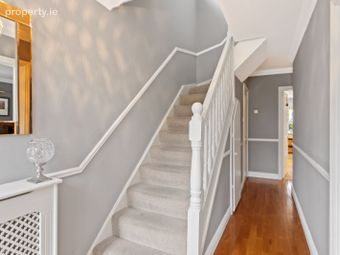
Entrance Hall
Wood flooring, ceiling coving, dado rail, understairs storage, w.c, whb.
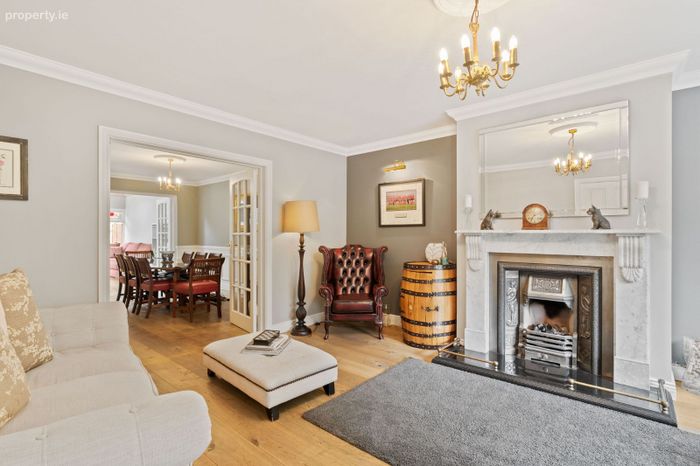
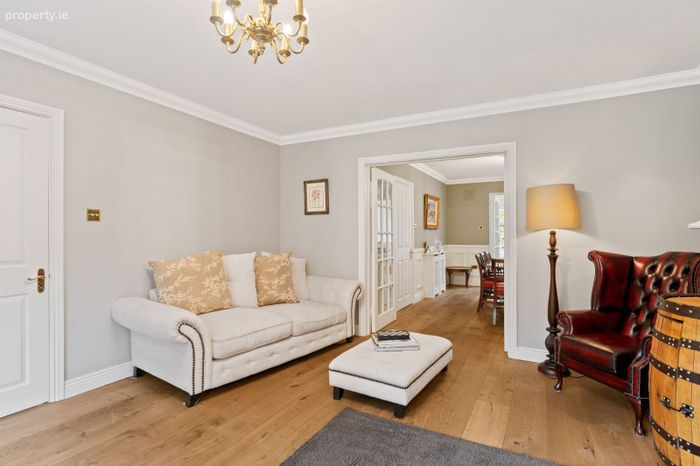
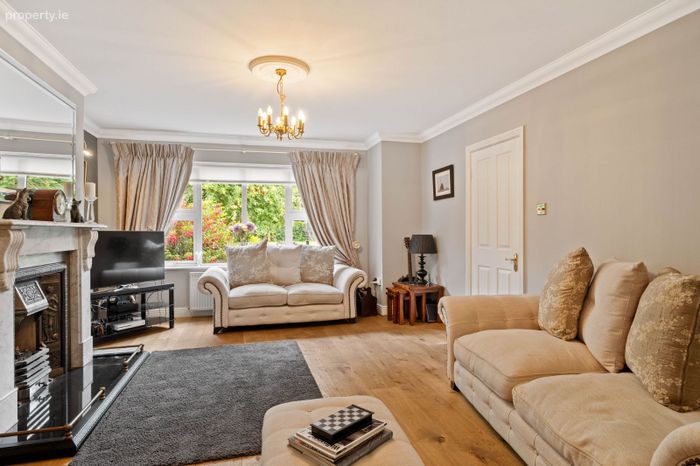
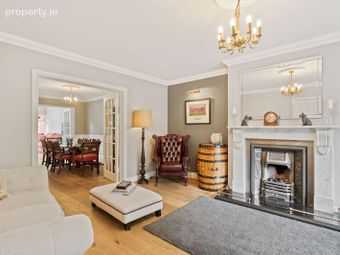
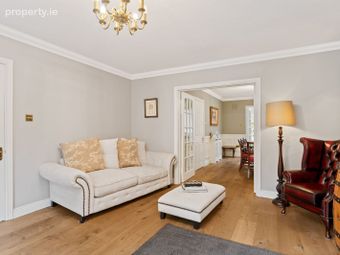
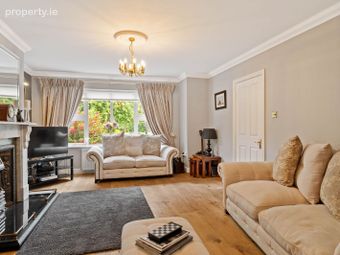
Lounge
Ceiling coving and centre rose. Wide plank wood flooring, Glazed doors to
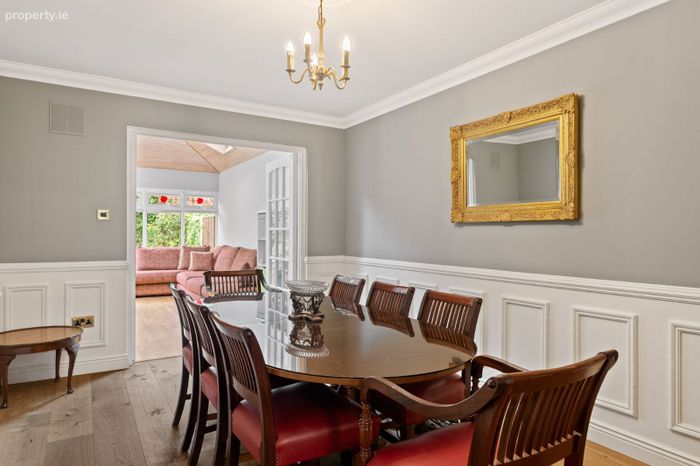
Dining room
Ceiling coving and centre rose. Wide plank wood flooring.
Sunroom
Arched panelled ceiling with 4x velux windows. Recessed lights, wood flooring, glazed doors to rear.
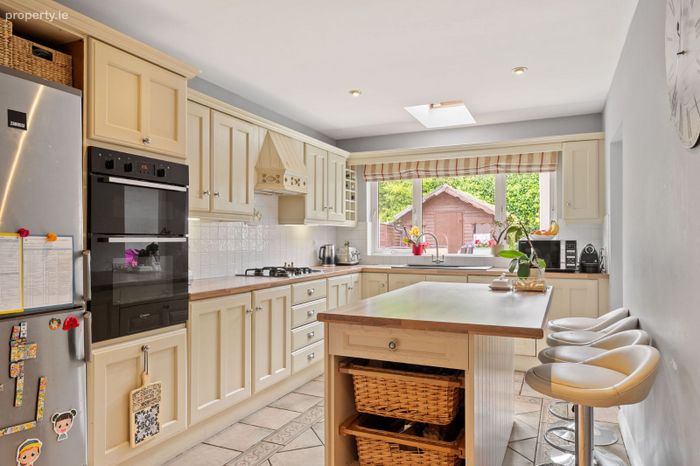
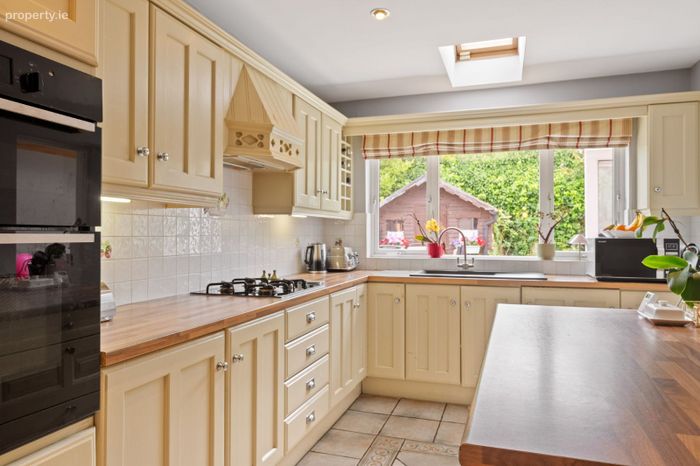
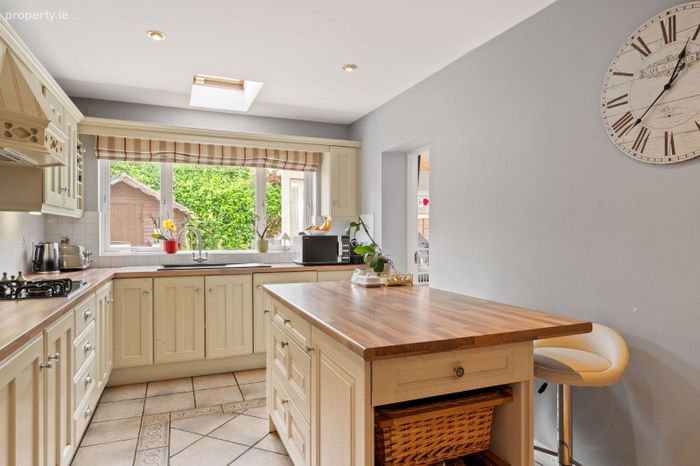
Kitchen/dining
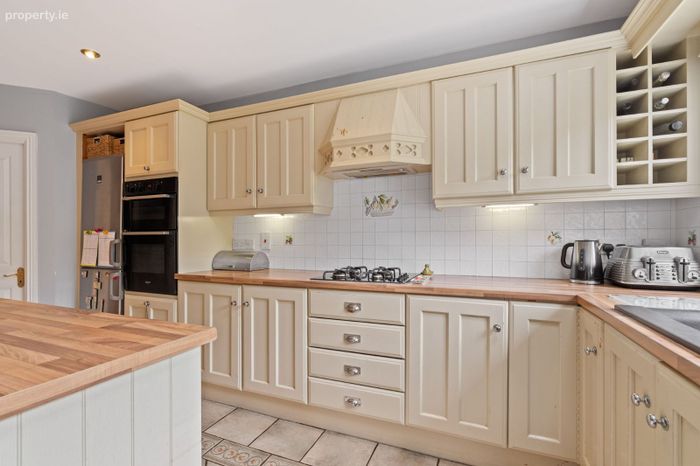
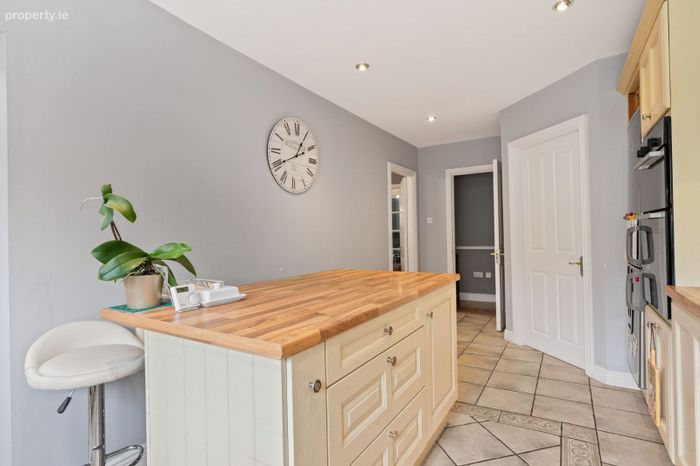
Range of wall and floor units, 1 1/3 sink unit, plumbed for dishwasher, extractor, recessed lights, part tiled, tiled floor.
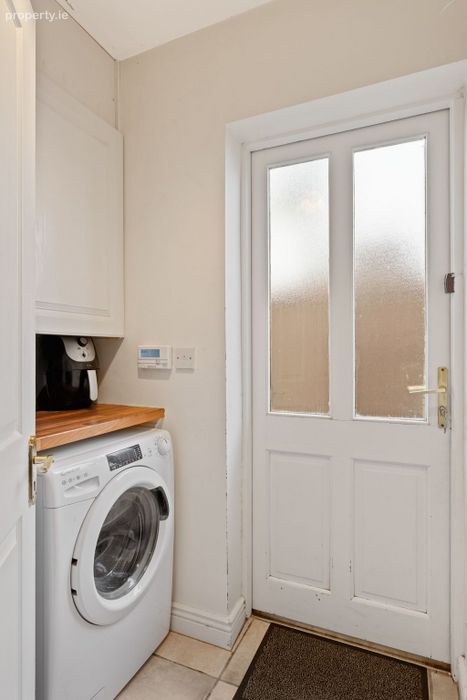
Utility
Plumbed for washing machine, dryer, C.H. boiler, door to side.
Upstairs
Bedroom 1 (Front)
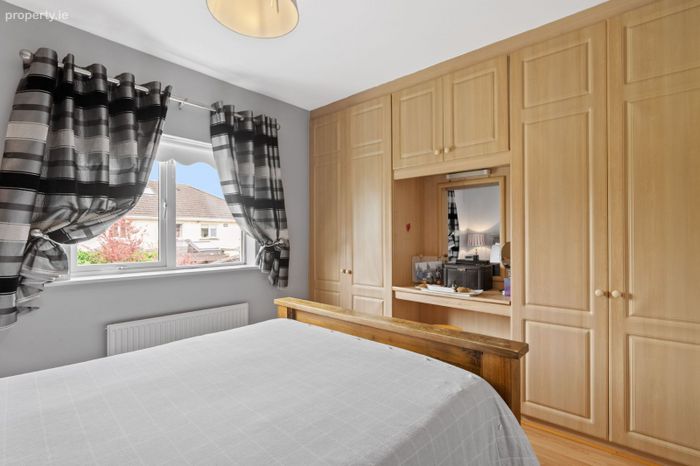
Fitted wardrobe, laminate floor.
Bedroom 2 (Front)
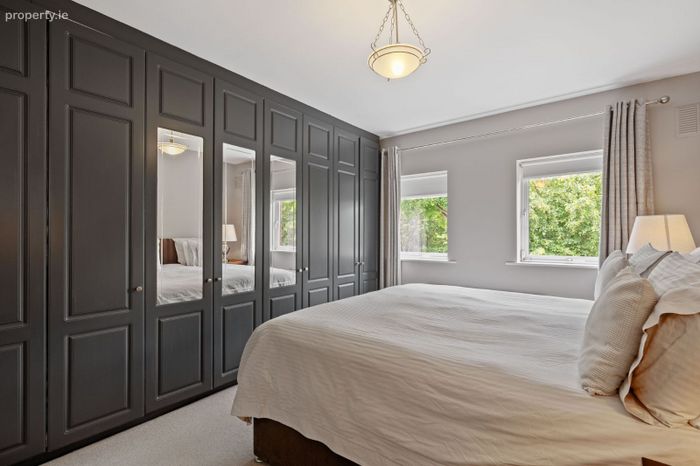
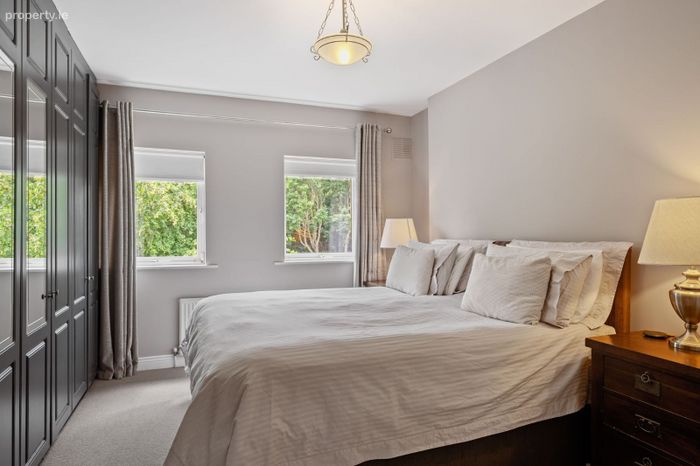
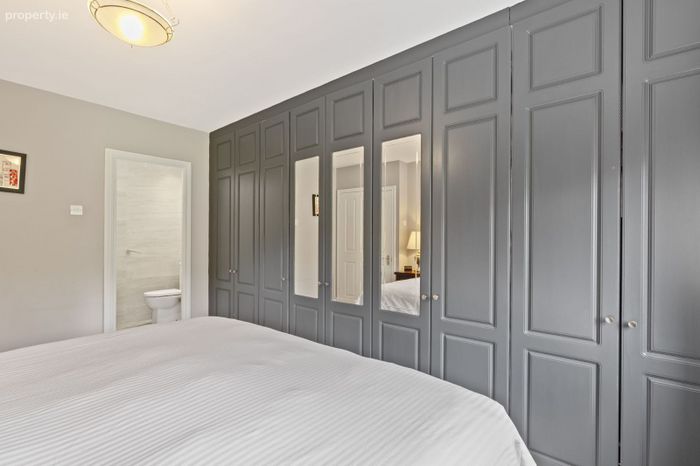
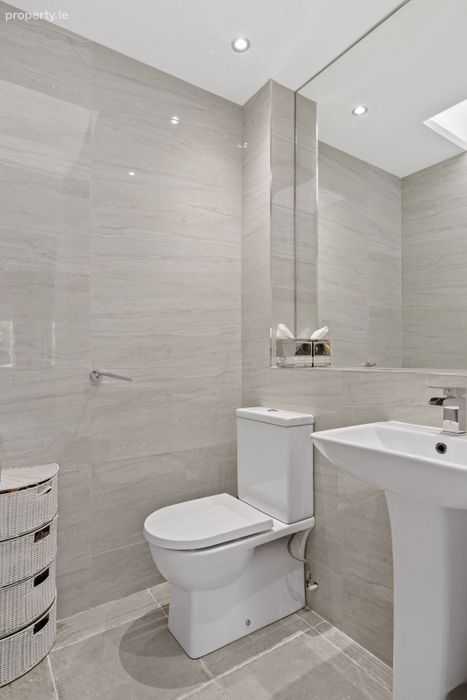
Wall to wall fitted wardrobe, ensuite rainfall and telephone shower, w.c, whb, vanity mirror. Tiled.
Bedroom 3 (Rear)
Wall to wall fitted wardrobe with vanity area, laminate floor.
Bedroom 4 (Rear)
Fitted wardrobe, laminate floor.
Bathroom
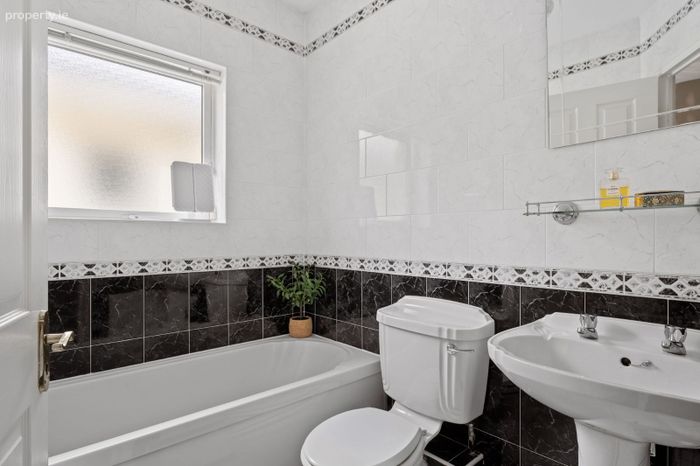
Bath with shower attachment. Rainfall and telephone shower, w.c, whb. Tiled.
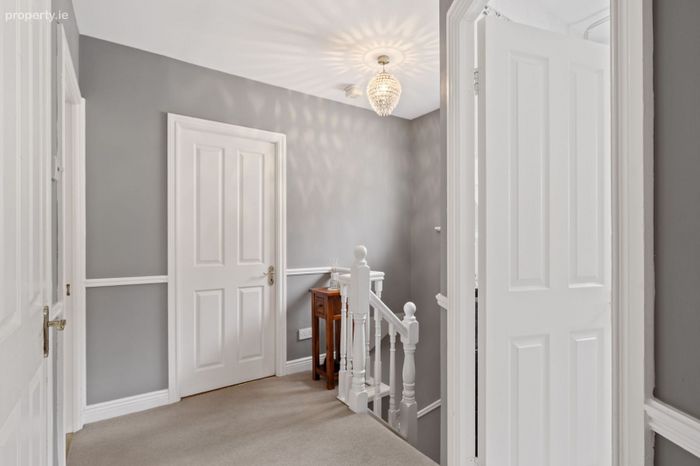
Hot press on landing.
Access to attic.
Outside
Front garden and parking. Rear garden with westerly aspect. Stone paved patio, Raised bedding, Side
entrance.
BER Details
BER No. 101508497
Energy Performance Indicator: 0.00 kWh/m2/yr
This property was last updated: 58 days ago