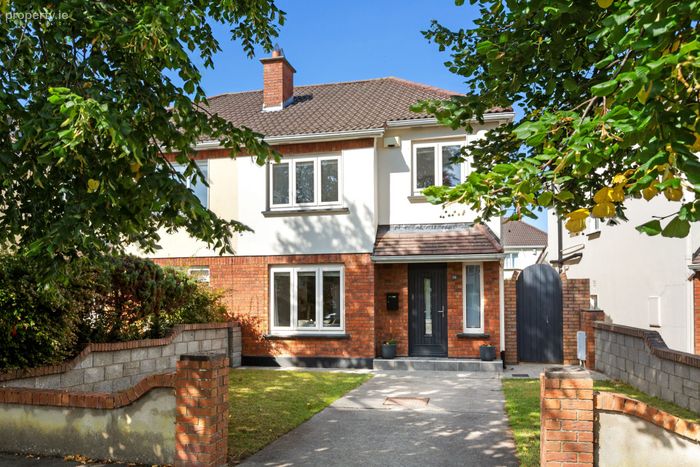
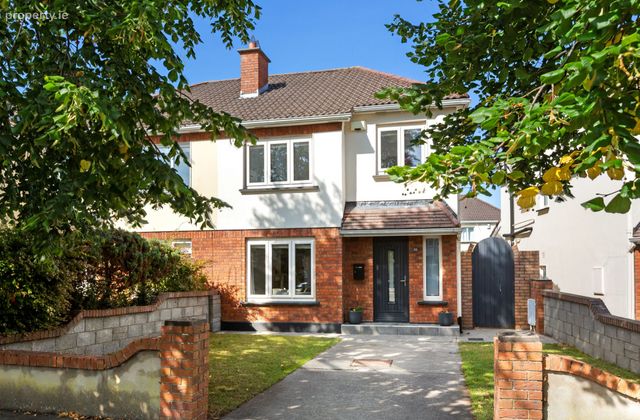
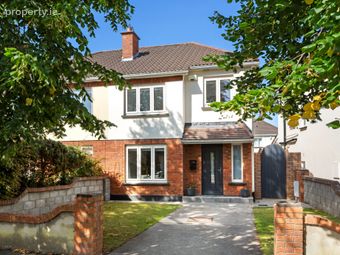
26 Daletree Avenue, Ballycullen, Dublin 24, Ballycullen, Dublin 24
 See Larger Images & 24 More Photographs >>
€495,000
Semi-Detached House3 Bedrooms, 3 Bathrooms, Semi-Detached House
Rating:


Contact Name: Andrew Connaughton
Agent:
Sherry FitzGerald Templeogue
PSR Licence Number: 002183
Email Agent Call +35314951111
Save This Ad
Key Features
Gas fired central heatingCable TV
Broadband.
Property Description
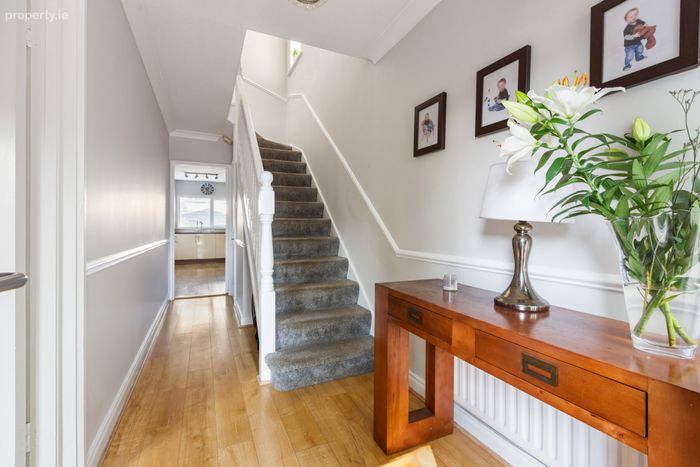
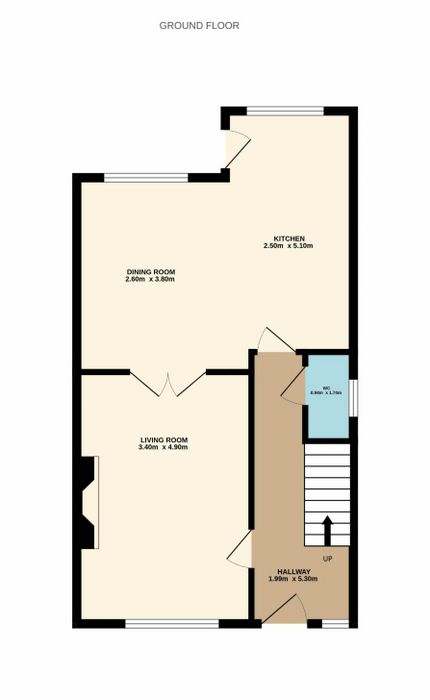
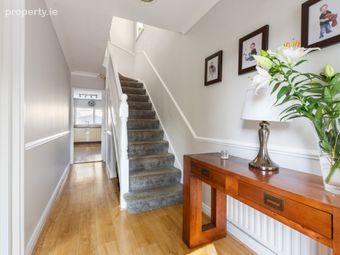
Entrance Hall 1.71m x 5.12m. Welcoming entrance hall with attractive laminate timber flooring which continues throughout the ground floor. The hall is finished with dado rails and ceiling coving, and provides access to the guest WC.
Guest WC 0.94m x 1.74m. Welcoming entrance hall with attractive laminate timber flooring which continues throughout the ground floor. The hall is finished with dado rails and ceiling coving, and provides access to the guest WC.
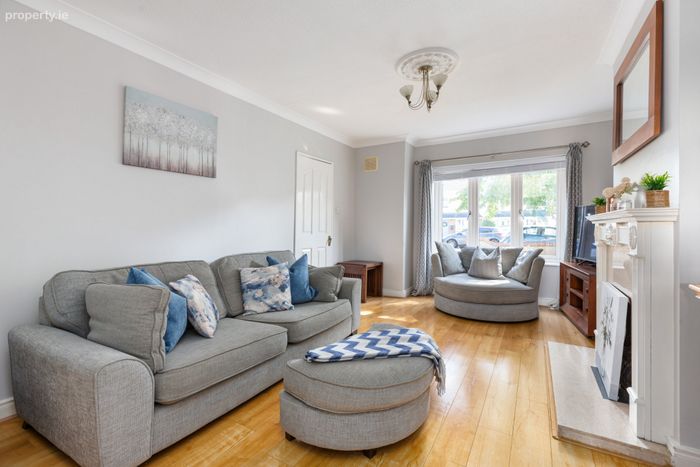
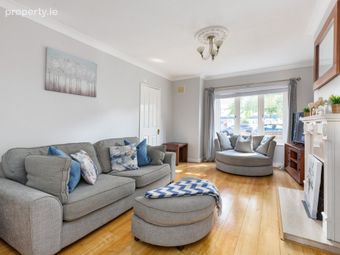
Living Room 3.40m x 4.90m. The spacious living room features a floor-to-ceiling box bay window, filling the room with natural light. A feature white marble fireplace with attractive wooden surround provides a focal point, complemented by ceiling coving and laminate timber flooring.
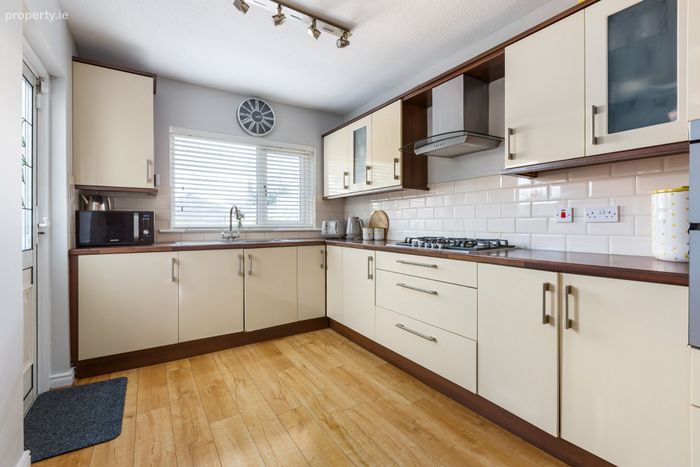
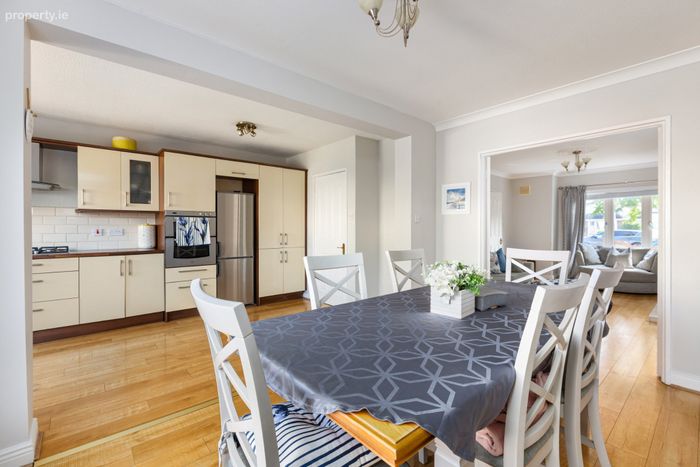
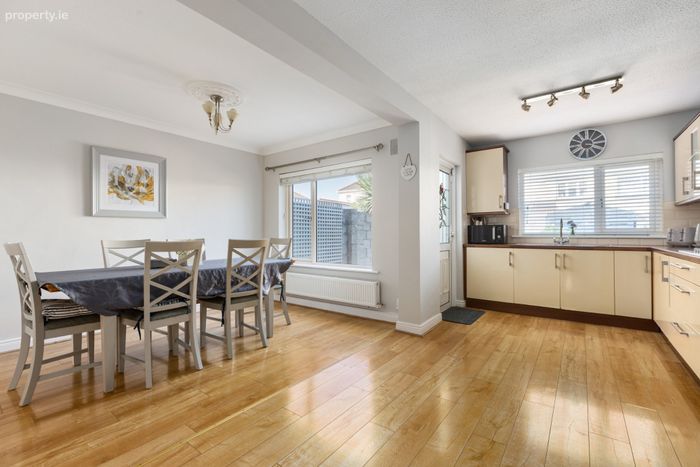
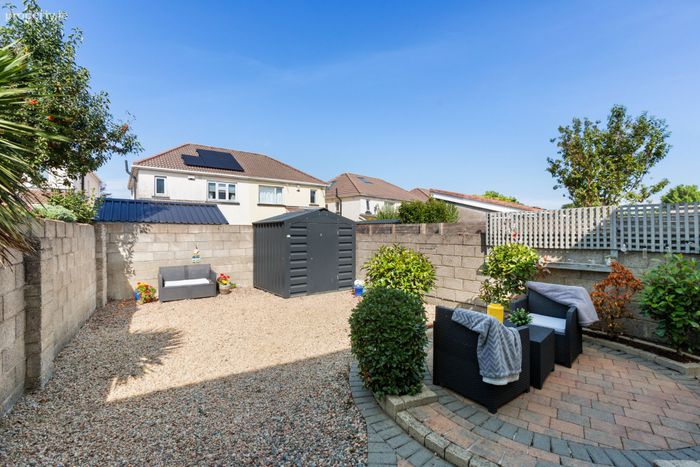
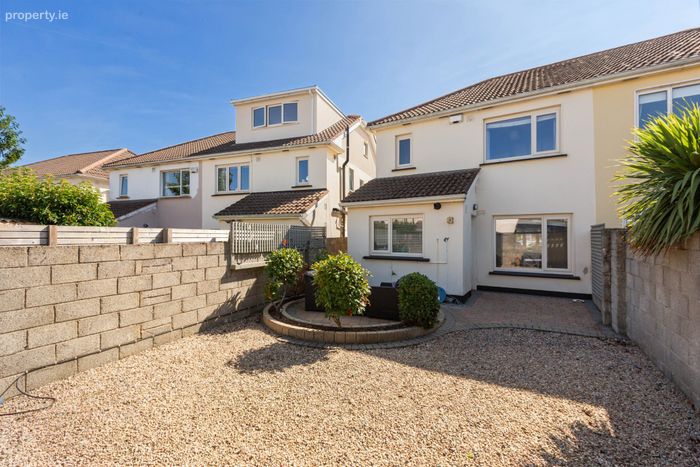
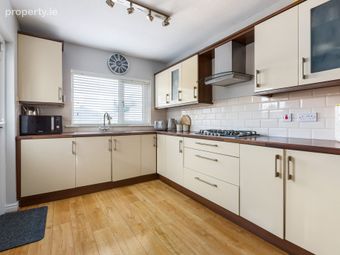
Kitchen/Dining 2.50m x 5.10m Kitchen area 2.60m x 3.80m Dining area. A bright and spacious open-plan L-shaped kitchen and dining room provides an excellent hub for family living and entertaining. The dining area overlooks the rear garden, while the fully fitted kitchen offers an excellent range of high-gloss floor and eye-level units, providing generous storage and worktop space. The kitchen is equipped with a double oven, gas hob, extractor fan, double sink and dishwasher, with designated space for a fridge and plumbing for a washing machine. A door provides direct access to the rear garden, making this a particularly practical and sociable space for everyday family life.
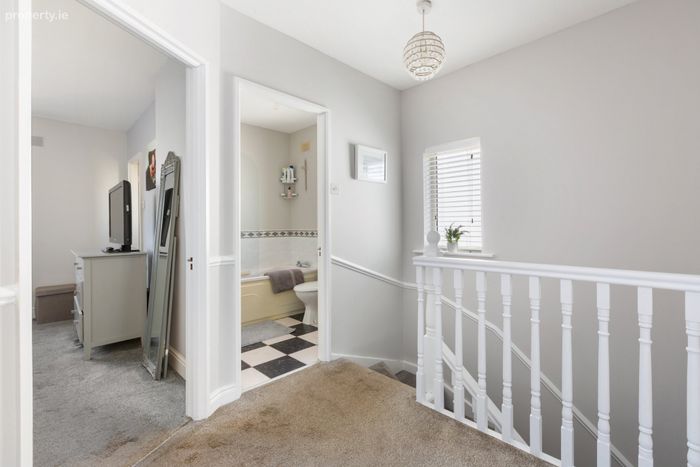
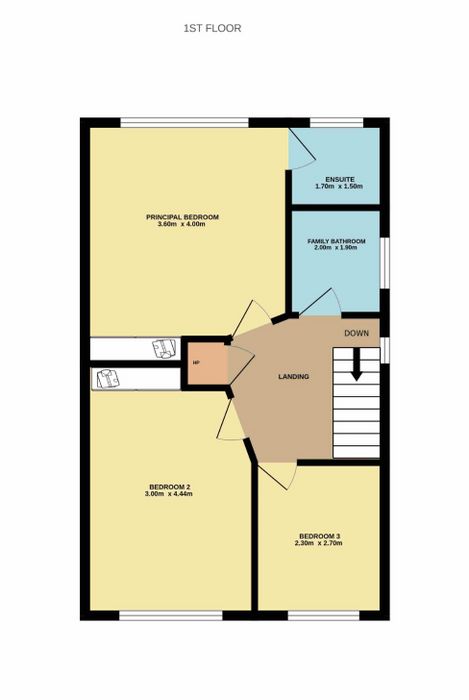
Landing: The first-floor landing provides access to all three bedrooms, the family bathroom and hot press/storage area.
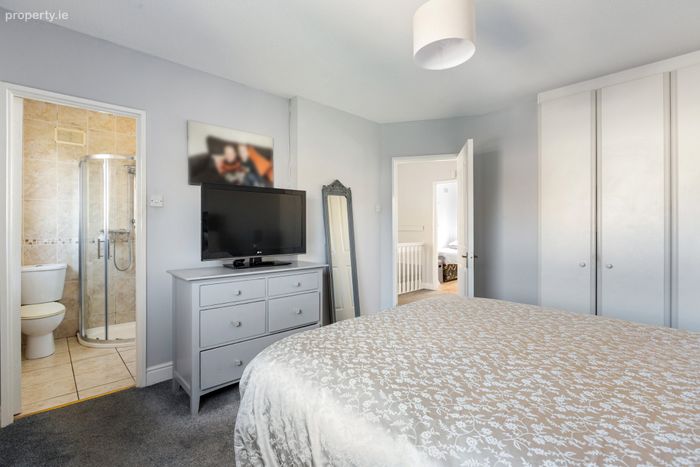
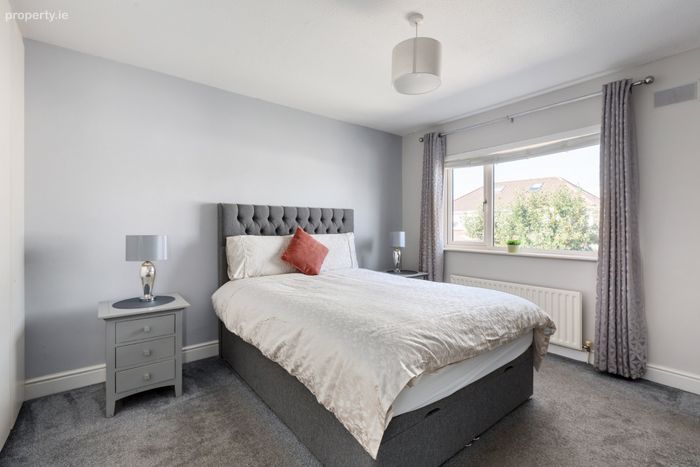
Principal Bedroom 3.60m x 4.00m. A generous principal bedroom overlooking the rear garden, featuring carpet flooring and built-in wardrobes providing excellent storage. The room also benefits from a private ensuite.
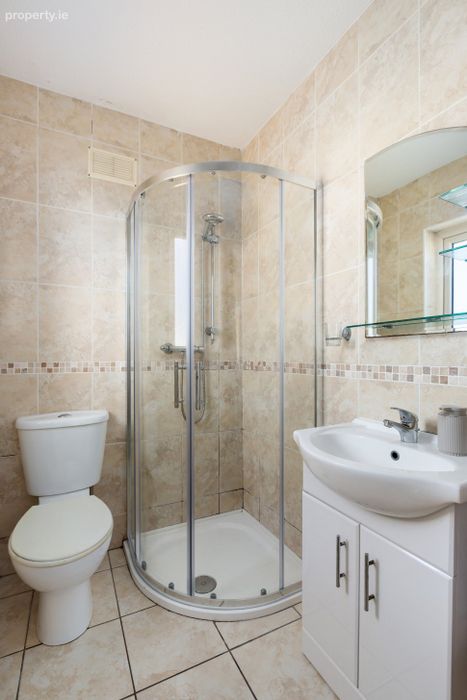
Ensuite 1.70m x 1.50m. Fully tiled and fitted with a WC, wash hand basin with useful storage beneath, fitted mirror and a pump shower with glass shower enclosure. A window provides natural light and ventilation.
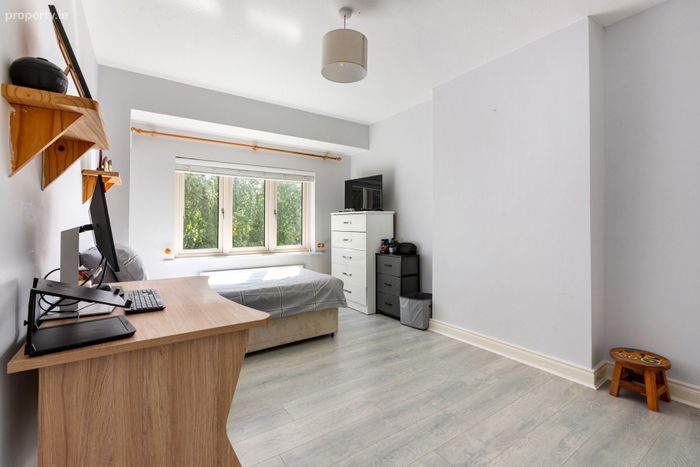
Bedroom 2 3.00m x 4.44m. A spacious double bedroom positioned to the front of the property, featuring laminate timber flooring, built-in wardrobes and a built-in vanity desk with fitted mirror. A box bay window provides additional floor space and floods the room with natural light.
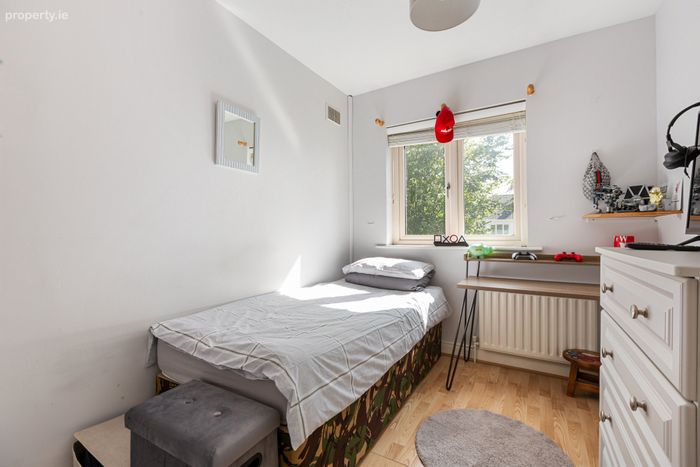
Bedroom 3 2.30m x 2.70m. A well-proportioned single bedroom overlooking the front of the property. The room is finished with laminate timber flooring and would make an ideal child’s bedroom, home office or study.
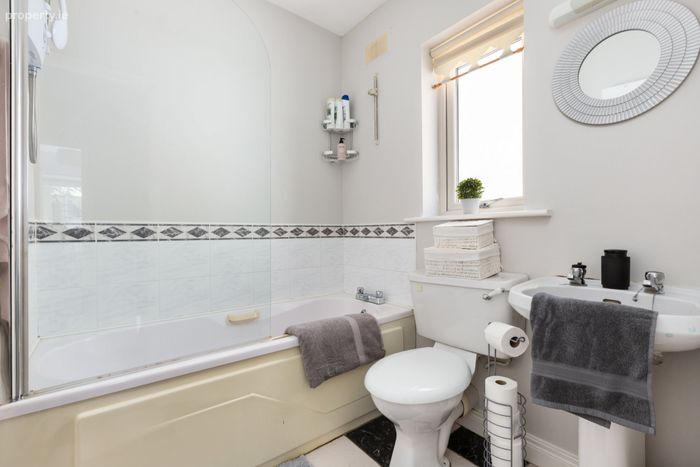
Family Bathroom 2.00m x 1.90m. The family bathroom is finished with tiled flooring and tiled splashback areas and comprises a WC, wash hand basin and bath. There is also a Triton T90SR electric shower.
BER Details
BER No. 119675064
Energy Performance Indicator: 122.66 kWh/m2/yr
This property was last updated: today, 2 hours 32 minutes ago