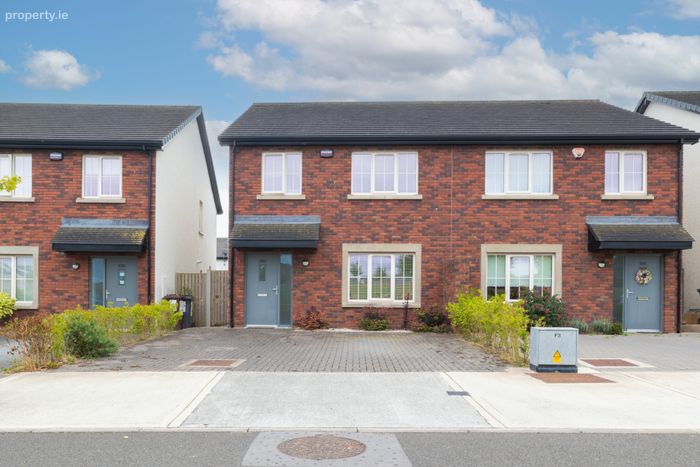
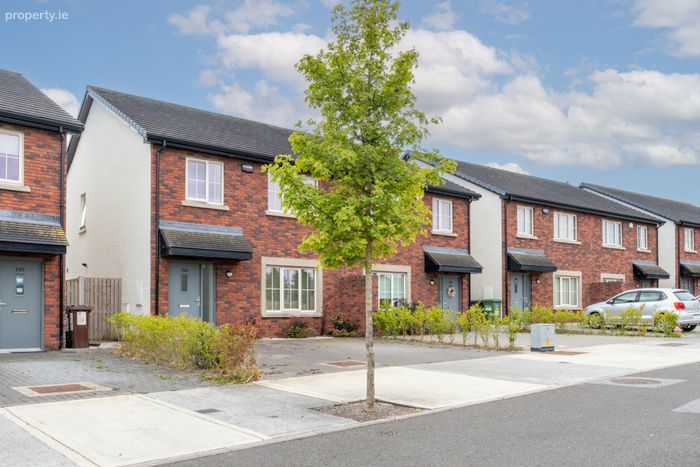
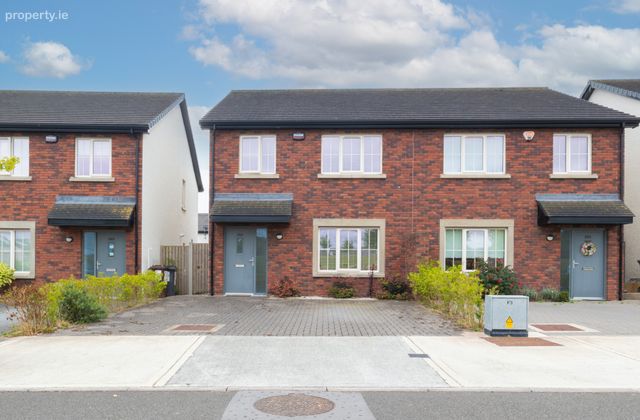
250 Dundoogan, Dundalk, Co. Louth, Dundalk, Co. Louth
 See Larger Images & 21 More Photographs >>
€400,000
Semi-Detached House4 Bedrooms, 3 Bathrooms, Semi-Detached House
Rating:


Contact Name: Sinead Kellehan
Agent:
Sherry FitzGerald Carroll
PSR Licence Number: 003177
Email Agent Show Number
Save This Ad
Key Features
Gas fired central heatingUPVC frames with double glazing
Off street parking
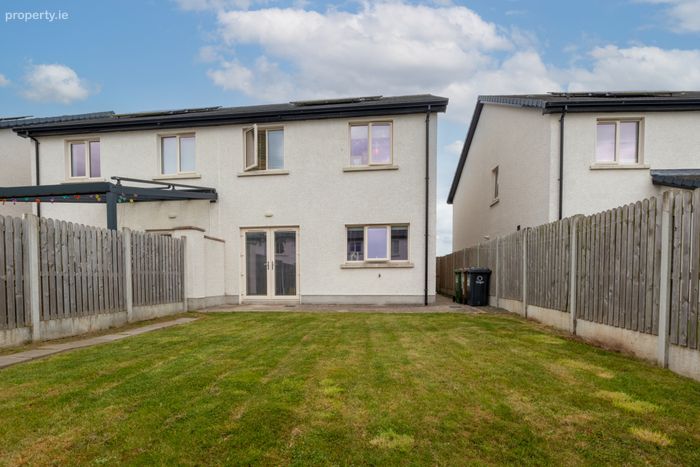
PV Solar Panels
Alarm
Property Description
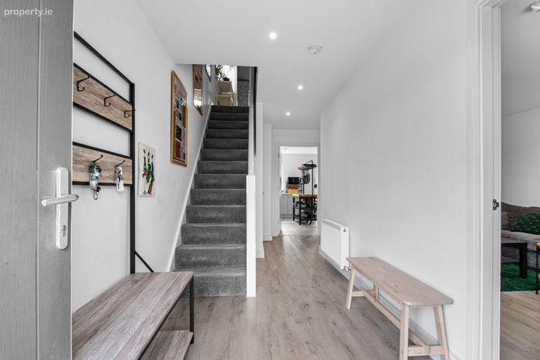
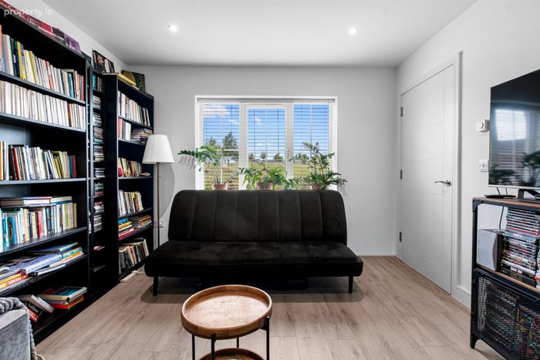
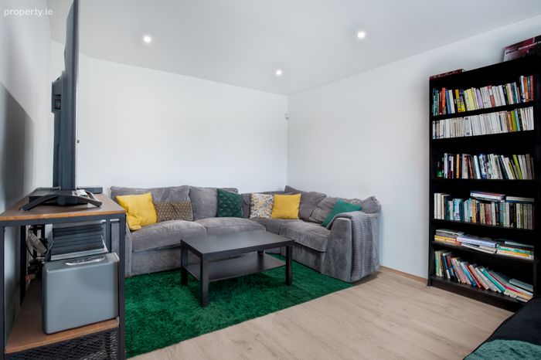
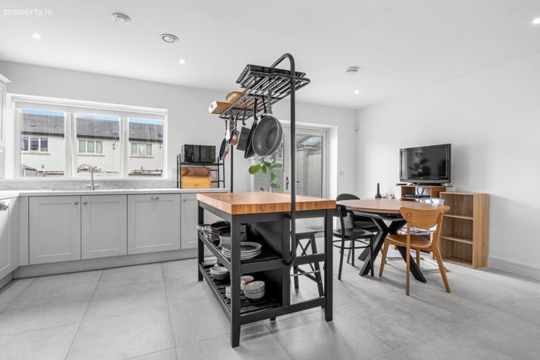
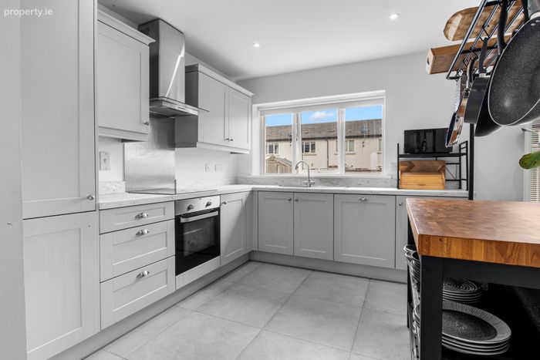
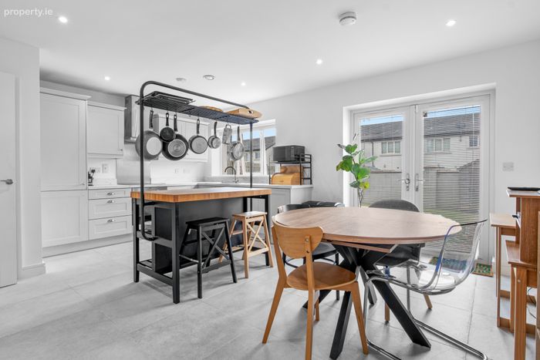
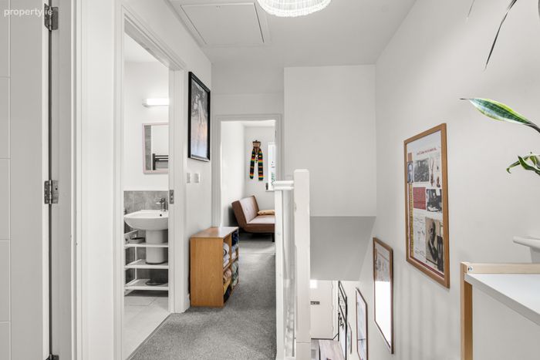
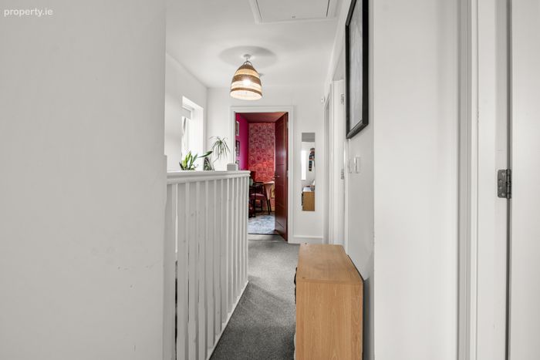
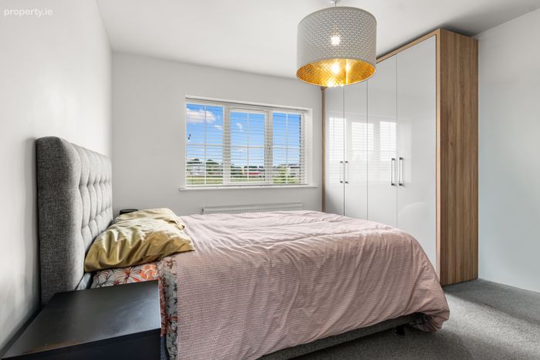
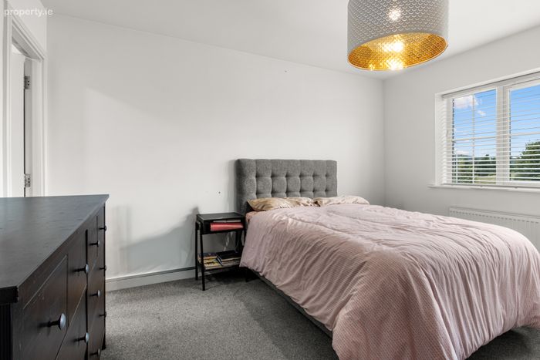
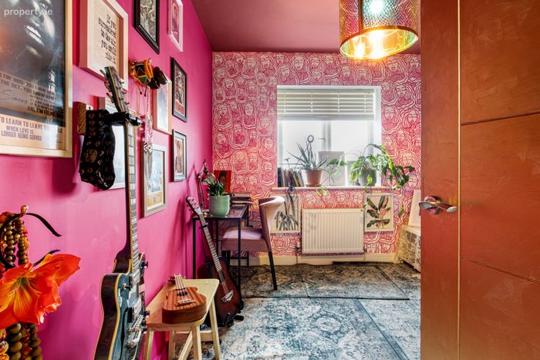
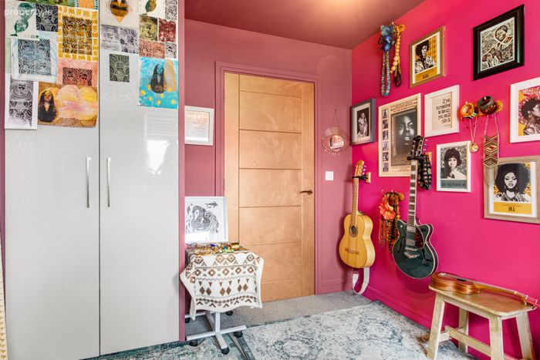
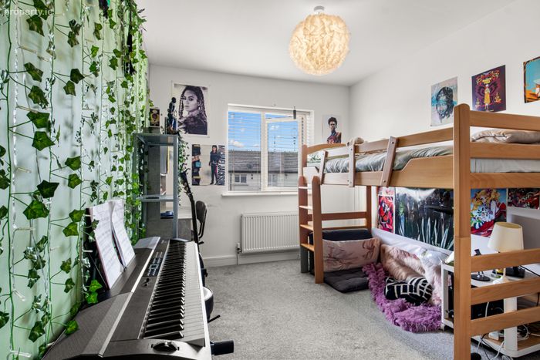
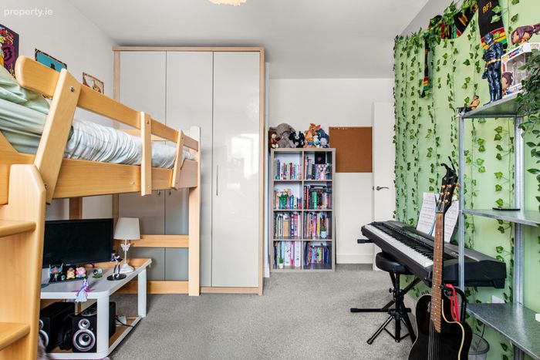
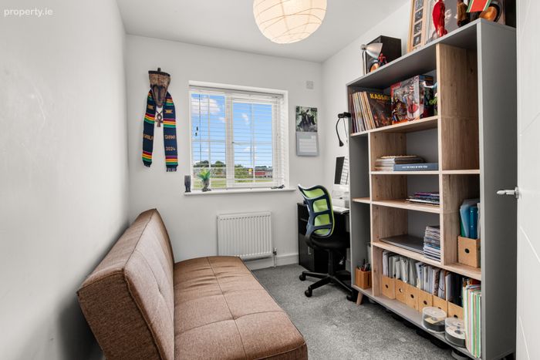
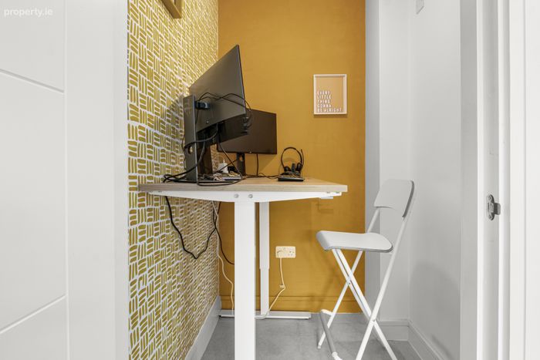
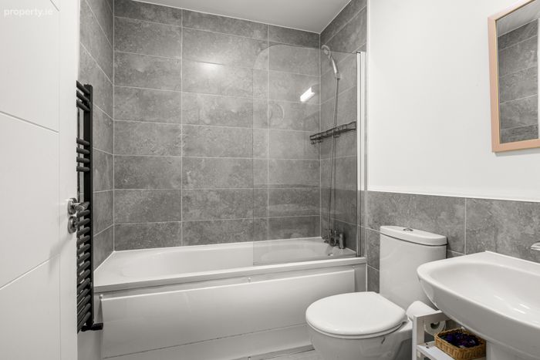
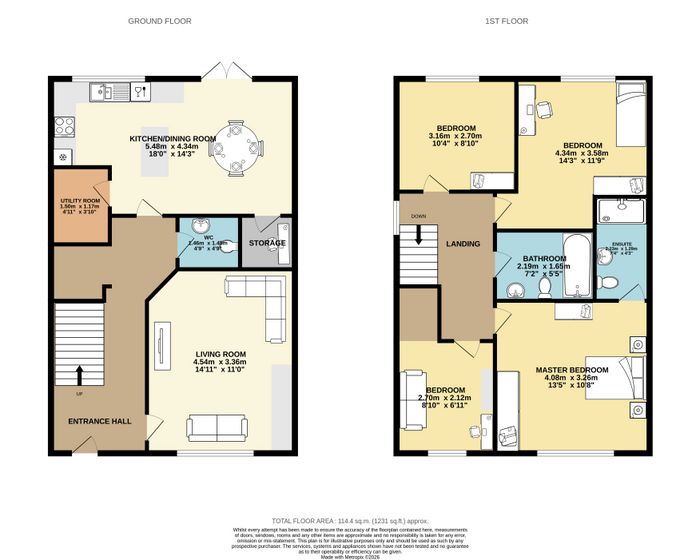
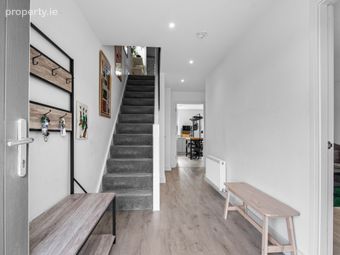
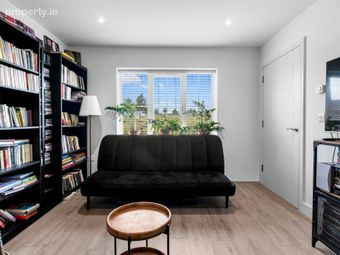
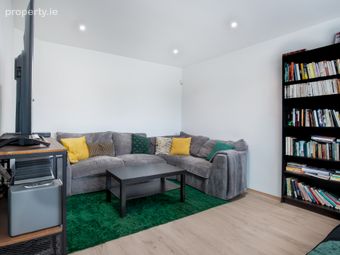
Extending to approximately 114 sq.m. / 1,231 sq.ft., this attractive turn-key residence offers bright, spacious and well-proportioned accommodation throughout. The ground floor comprises a welcoming entrance hall, comfortable living room, bright kitchen/dining room, pantry, guest w.c. and utility room, while upstairs there are four bedrooms, including a master bedroom with ensuite, and a main bathroom.
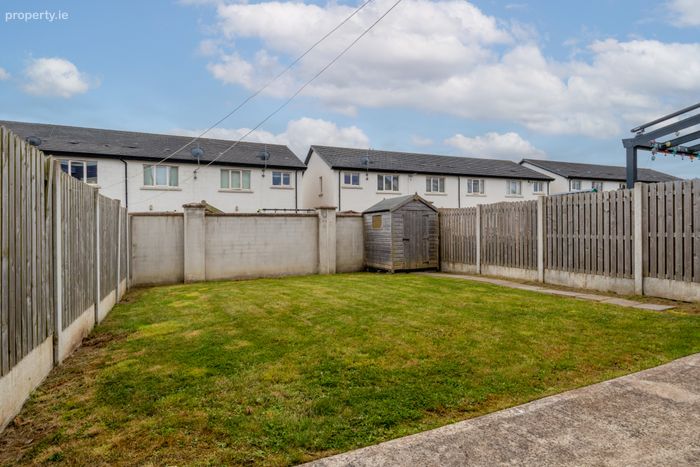
Externally, the property benefits from off-street parking to the front, side pedestrian access and a particularly appealing enclosed, south-easterly facing rear garden. The garden provides an excellent private outdoor space, ideal for enjoying the morning and afternoon sunshine, relaxing with family or entertaining during the warmer months.
The location is a particular feature of this fine home with a wide range of amenities and employment centres are within easy reach, including Dundalk Town Centre, Blackrock Village, Fairways Neighbourhood Centre, Dundalk Retail Park, IDA Business & Technology Parks and the MSD / WuXi pharmaceutical facility. The property also enjoys easy access to Junction 16 of the M1 Motorway, providing convenient links north and south to Belfast and Dublin, making it an ideal choice for commuters and those working on a hybrid basis.
No. 250 Dundoogan is a wonderful opportunity to acquire a stylish, well-maintained family home in a sought-after and convenient location. Presented in excellent condition throughout, a testament to the property combines generous living accommodation with energy efficiency, off-street parking and a desirable south-easterly facing rear garden.
Viewing is highly recommended to fully appreciate all that this impressive home has to offer.
GROUND FLOOR
Entrance Hall
Living Room 3.36m x 4.54m
Kitchen/Dining Room 5.48m x 4.34m
Utility Room 1.17m x 1.50m
W.C. 1.45m x 1.46m
Storage 1.30m x 1.46m
FIRST FLOOR
Master Bedroom 3.26m x 4.08m
Ensuite 1.29m x 2.23m
Bedroom 3.58m x 4.34m
Bedroom 2.70m x 3.16m
Bedroom 2.12m x 2.70m
TOTAL FLOOR AREA: 114.4 sq.m. / 1,231 sq.ft. approx.
BER Details
BER No. 113863252
Energy Performance Indicator: 40.84 kWh/m2/yr
This property was last updated: today, 10 hours ago