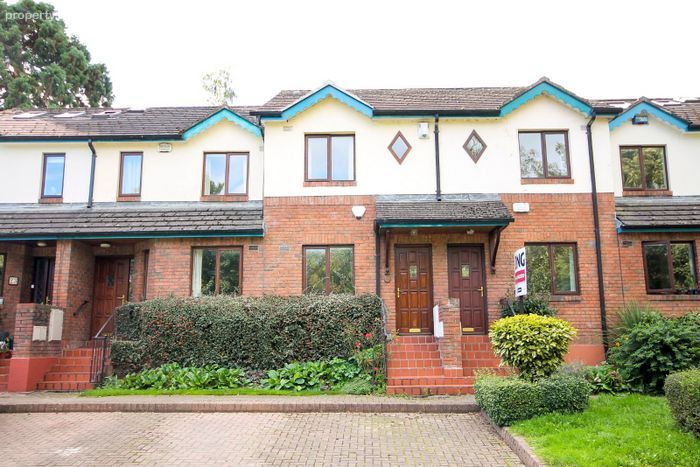
25 Laurence Brook, Chapelizod, Dublin 20, Chapelizod, Dublin 20
 See Larger Images & 21 More Photographs >>
€410,000
House For Sale2 Bedrooms, 1 Bathroom, House For Sale
Rating:


Contact Name: Eoin Gorry
Agent:
DNG Lucan
PSR Licence Number: 004017
Email Agent Show Number
Save This Ad
Key Features
2 Bedroom homePrivate South facing garden
Fantastic location next to Chapelizod Village
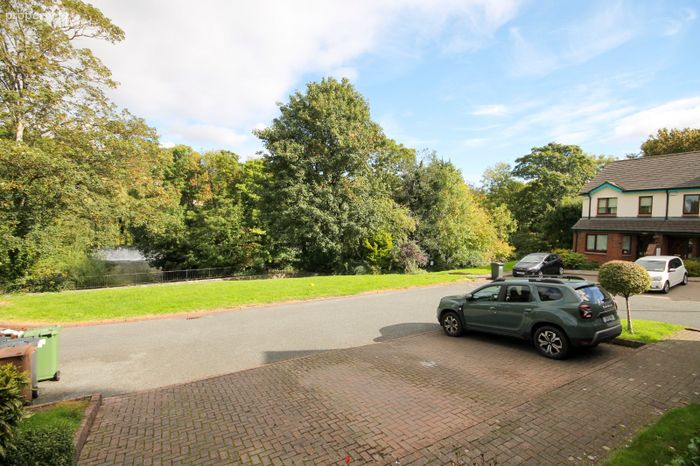
Ample resident parking
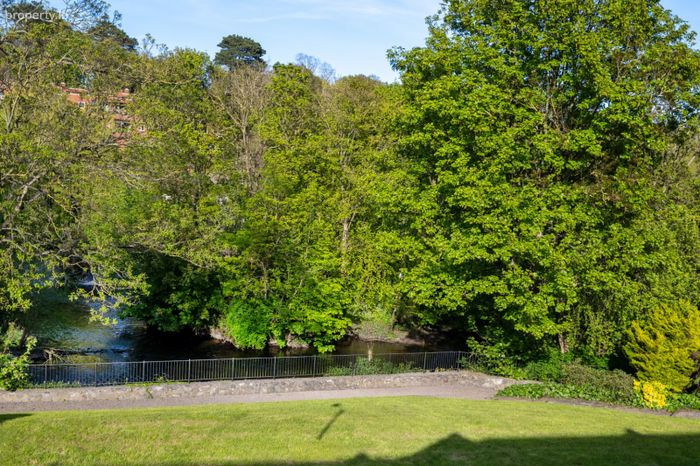
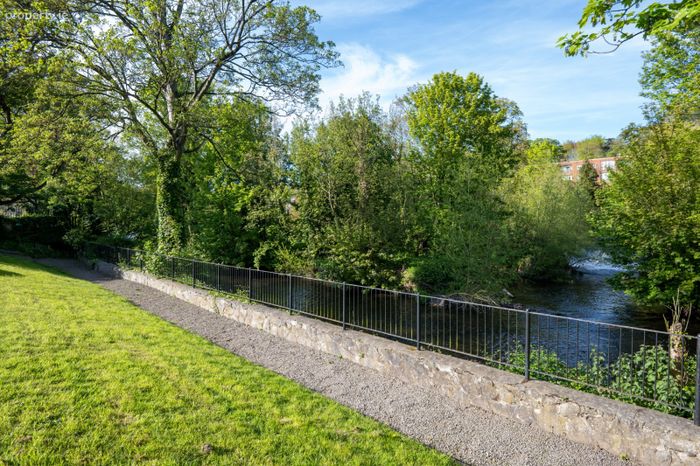
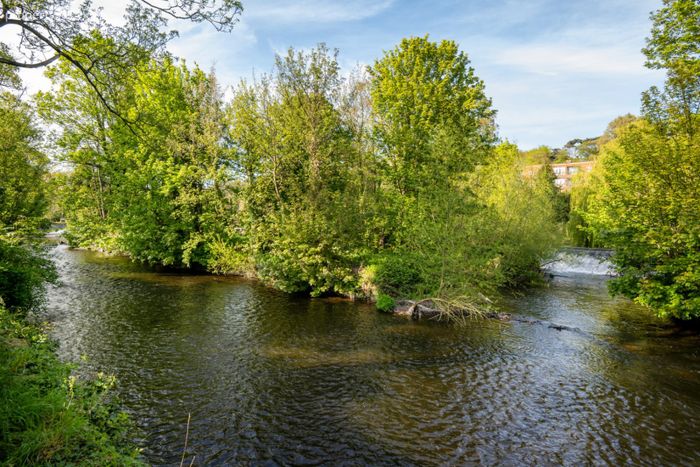
Overlooking the River Liffey to the front
Easy access to city centre
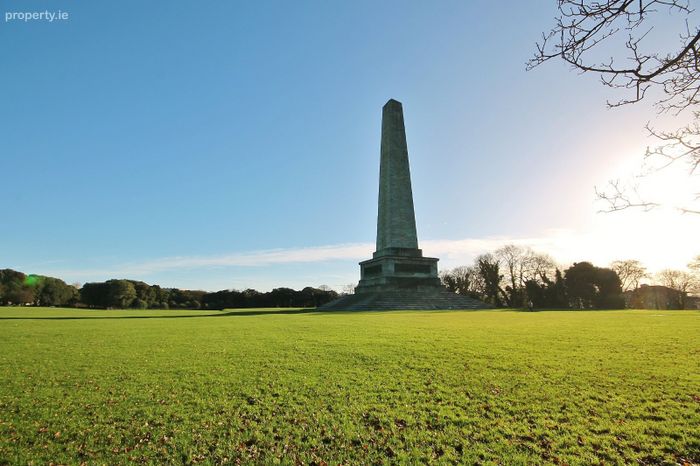
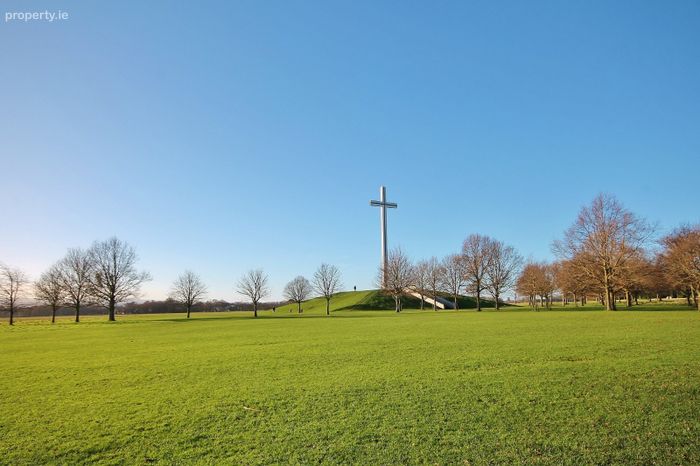
Short walk from Phoenix Park
Chain free sale
67 sq.m/721 sq.ft
Double glazed windows
Bus stop to the city and beyond
Convenient to M50 & M4 road networks
Property Description
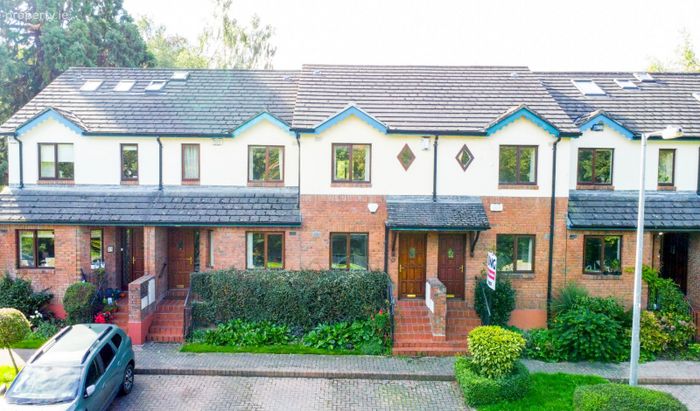
25 Laurence Brook measures a substantial 67 sq.m/721 sq.ft of generously proportioned accommodation and offers a turnkey opportunity for the discerning purchaser. Located in a fantastic location next to Phoenix Park and within close proximity to Dublin city centre, this property offers a chain free sale and is sure to appeal to a host of buyers including first time buyers, investors and those seeking to trade down.
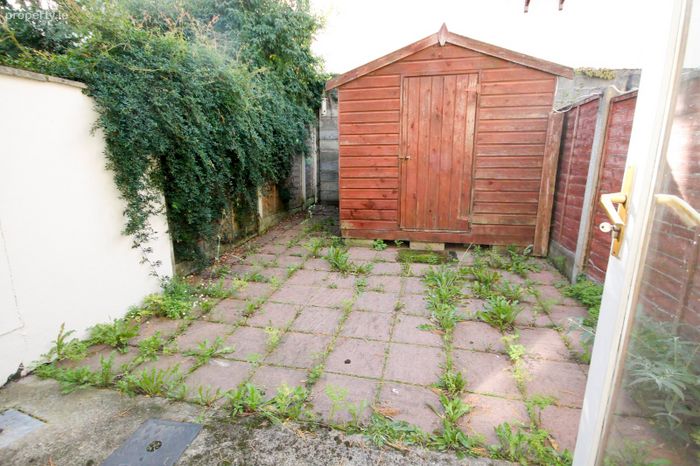
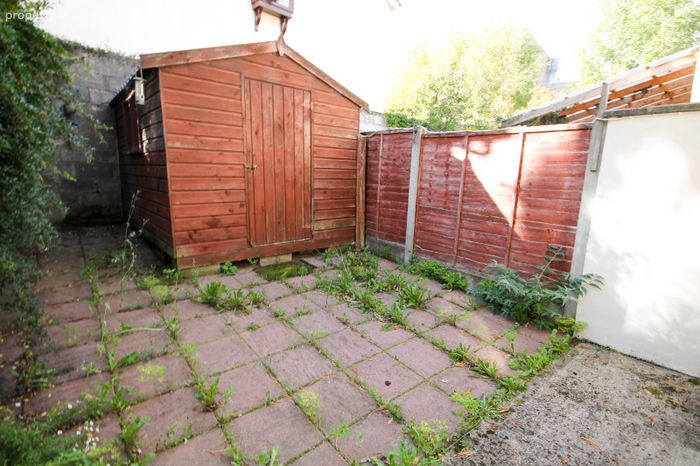
The property benefits from a private south facing garden to the rear which is completely private. Laurence Brook boasts ample communal resident parking space and is a beautifully maintained development, with picturesque views from the front of the property overlooking the River Liffey.
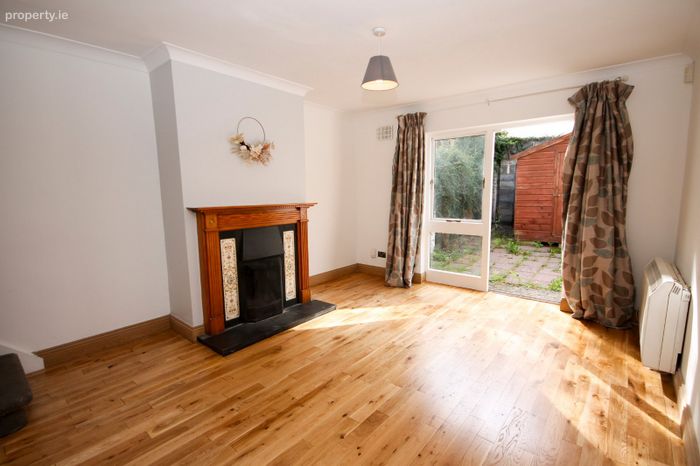
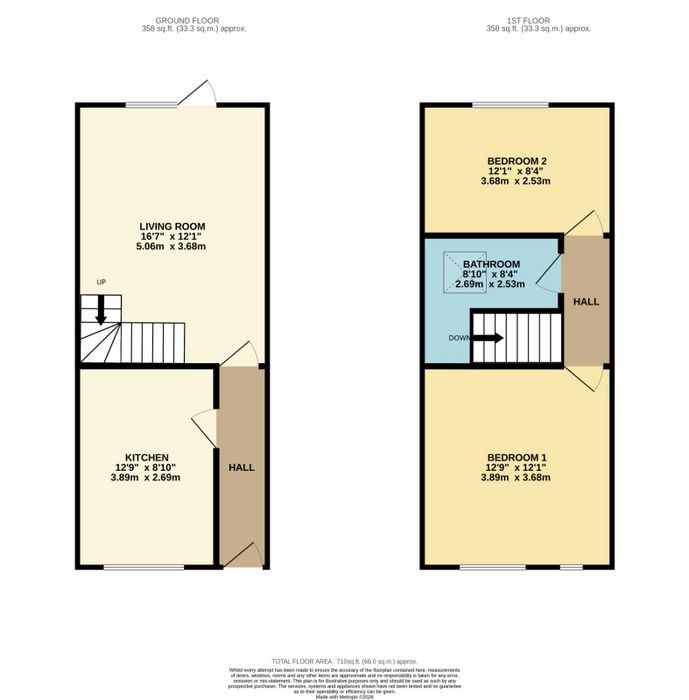
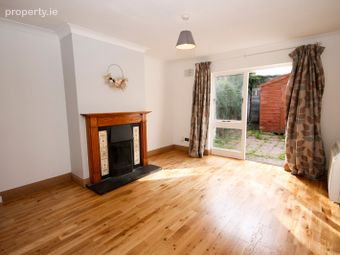
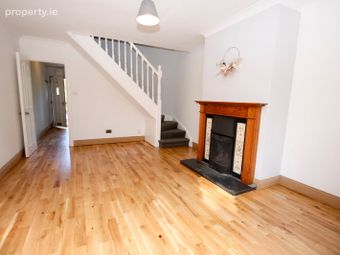
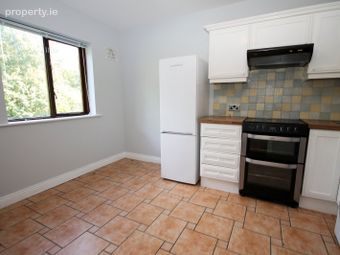
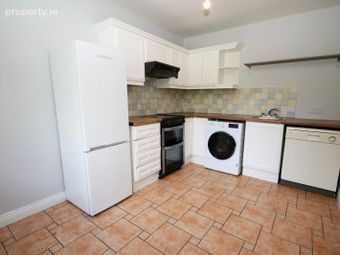
Light filled accommodation downstairs comprises of a welcoming entrance hallway, fully fitted kitchen to the front and a spacious living room to the rear with an open fireplace and opening to the sunlit garden. Upstairs is equally as impressive with two well-proportioned double bedroom and a bathroom.
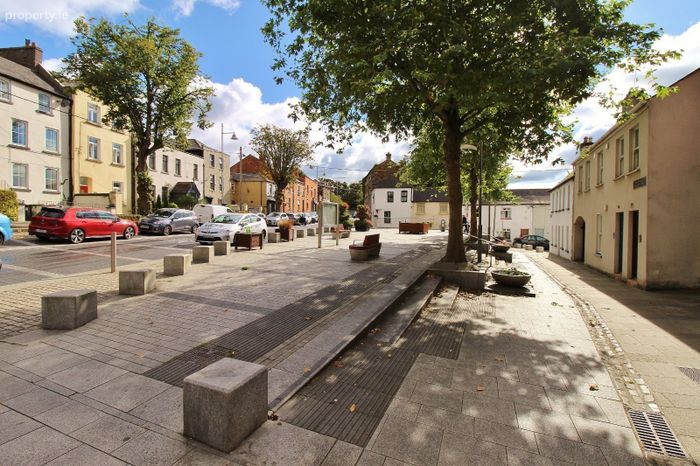
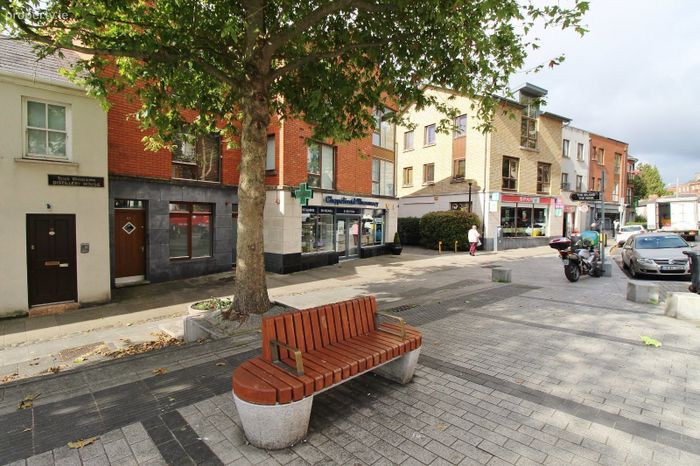
The location is second to none, Laurence Brook is located next to the centre of Chapelizod Village and next to a host of eateries and shops. Most importantly the property is only a short stroll from Pheonix Park and within Easy access to the city centre. Bus routes pass the road leading directly to the city centre, while the M50 road network is most convenient.
Viewing comes highly recommend to appreciate all that is on offer. Bookings by appointment, phone selling agents DNG on 01-6280400.
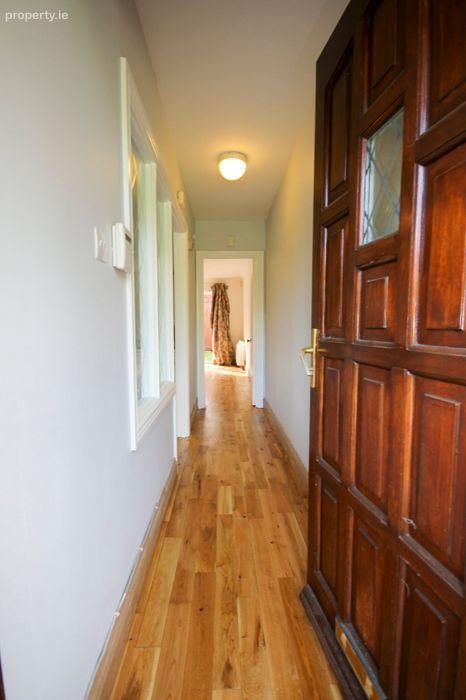
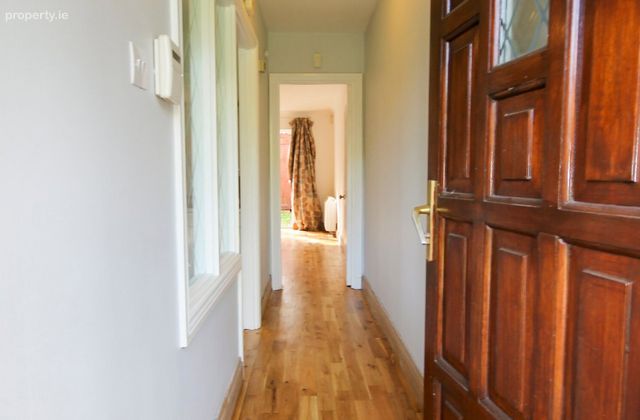
Hall 0.9m x 4.0m. Welcoming entrance hall with wood flooring and wiring for alarm panel
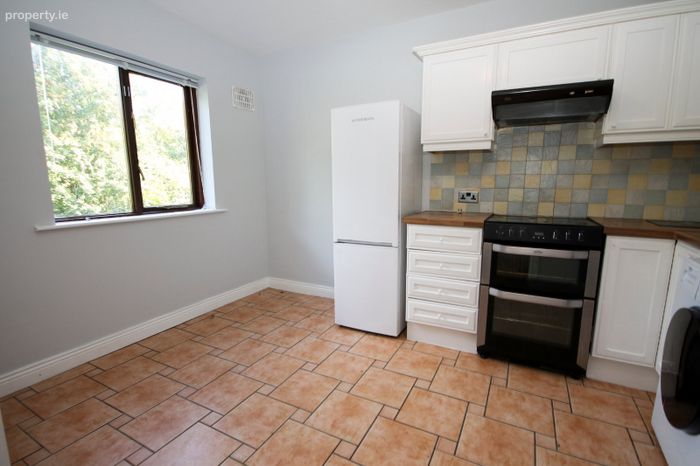
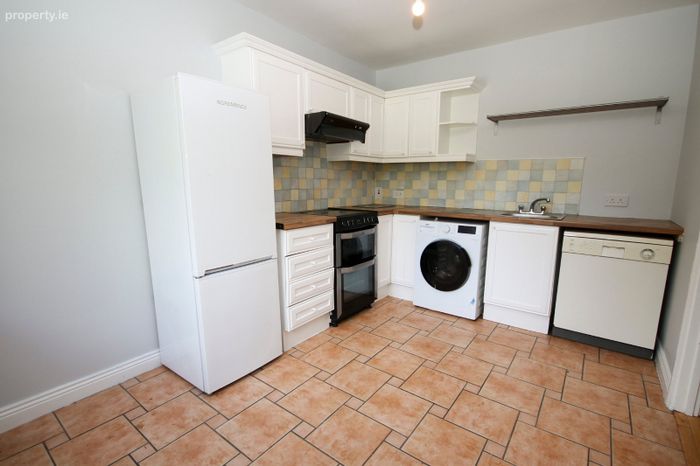
Kitchen 2.66m x 3.88m. Bright kitchen to the front with tiled flooring and a fully with kitchen with wall & floor units.
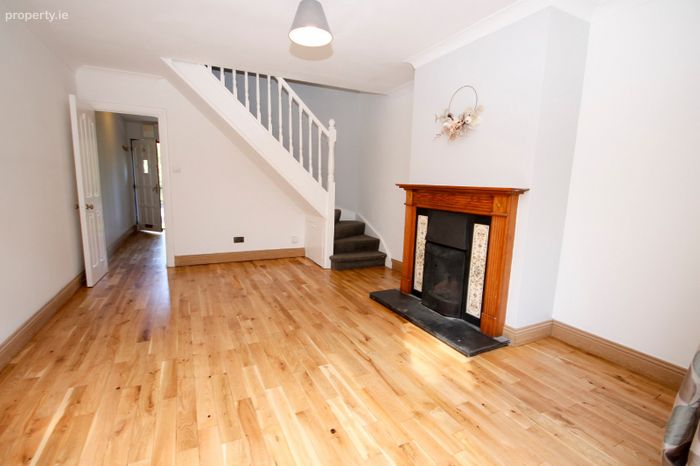
Living/Dining Room 3.68m x 5.05m. Spacious living/dining to the rear with an open fireplace, wood flooring, under stairs storage space and a door to the garden.
Landing 0.95m x 2.46m. With carpeted flooring and attic access
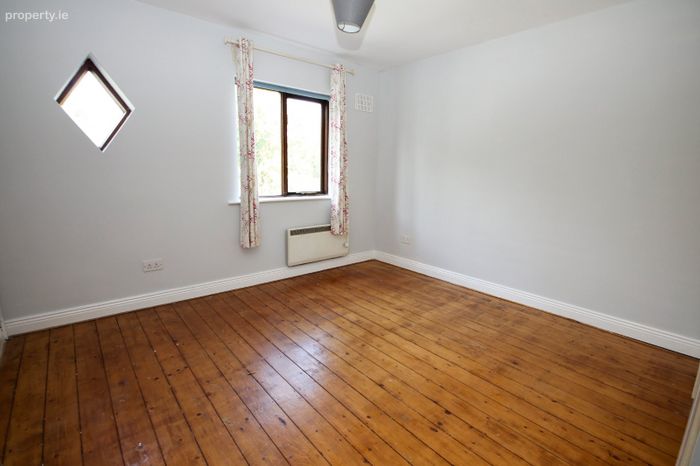
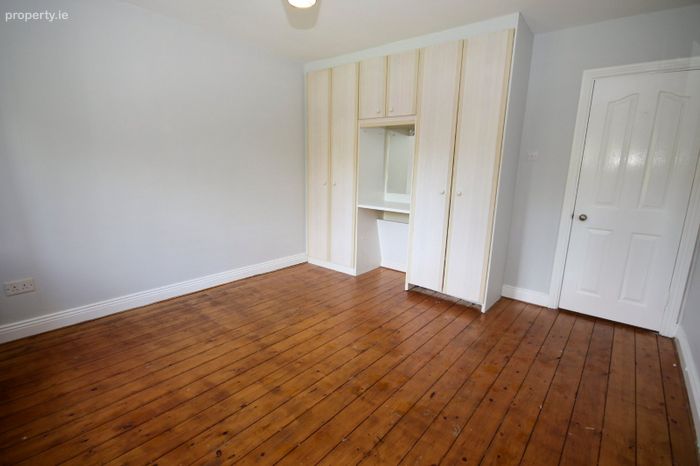
Bedroom 1 3.65m x 3.86m. Spacious double bedroom to the front with carpeted flooring and built in wardrobes
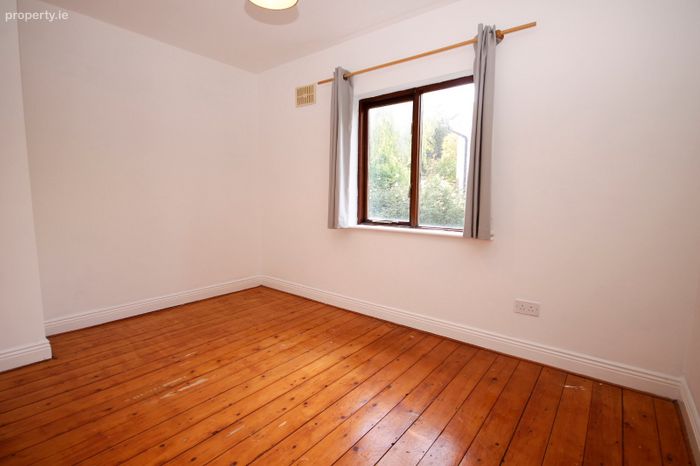
Bedroom 2 3.65m x 2.5m. Double bedroom to the rear with carpeted flooring and built in wardrobes
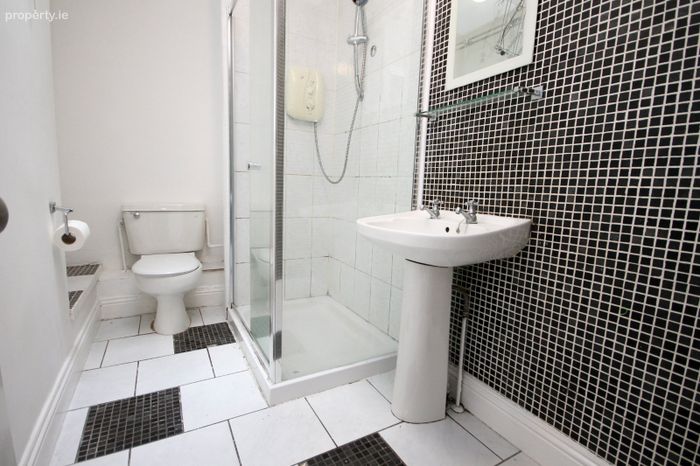
Bathroom 2.64m x 1.44m. With a bath, wc, whb, hot linen press and a Velux window
BER Details
BER No. 119573954
Energy Performance Indicator: 0.00 kWh/m2/yr
This property was last updated: today, 4 hours 27 minutes ago